The agencies at Cammack Village
These agencies offer a selection of luxury properties vente at Cammack Village. Feel free to contact them for personalized assistance.

 English$ USD · m²


Nestled in the heart of highly sought-after Cammack Village, this spectacular new construction blends timeless elegance with modern luxury in an exceptional family-friendly floor plan. Offering 4 spacious bedrooms, 4 full baths, and 2 half baths, every detail of this home was thoughtfully designed for both everyday living and effortless entertaining. The main level features a private study/home office, guest suite, mudroom, butler’s pantry, and abundant storage throughout. The stunning gourmet kitchen showcases premium appliances, quartz countertops, and a dramatic waterfall island that opens seamlessly to the dining and living spaces which have new plantation shutters. Upstairs, the luxurious primary suite offers a spa-inspired bath and oversized walk-in closet, along with two additional large bedrooms and a versatile bonus/playroom that could serve as a fifth bedroom. Enjoy indoor-outdoor living on the fabulous covered terrace overlooking the level backyard. Complete with a two-car garage, designer finishes, and impeccable craftsmanship, this extraordinary home is a rare opportunity in one of Little Rock’s most desirable neighborhoods.
…By Capital Sotheby's International Realty


Opportunities on this street don’t come along often. Homes here tend to be held for generations, and many change hands before ever reaching the market. It’s the kind of street people wait to call home. Offering approximately 2,760 square feet, this 4-bedroom, 2.5-bath split-level has a comfortable, practical flow with generous spaces for everyday living and entertaining. The formal dining area opens to a large living room anchored by a wood-burning fireplace, while the spacious kitchen features a wall of windows that fills the room with natural light and provides views across the expansive deck and fenced backyard—perfect for outdoor dining, entertaining, or simply relaxing. Downstairs, the large primary suite feels like a private retreat with a second wood-burning fireplace, spa-like bath with dual vanities and walk-in shower, generous walk-in closet, and convenient laundry access. Additional bedrooms offer flexibility for family, guests, or a home office. Recent improvements include a new deck (2021), two furnaces (2022), roof and main HVAC (2023), fence (2024), and downstairs hardwoods (2025). Come see why people move here—and stay. A rare opportunity to make it yours.
…By Capital Sotheby's International Realty


Beautifully updated and remodeled home in the highly desirable Kingwood/Queen Manor area! This charming 3-bedroom, 2-bath property blends timeless character with modern upgrades throughout. Original hardwood floors have been professionally sanded and refinished. The spacious living areas feature fresh interior and exterior paint, updated lighting, and a cozy fireplace with a custom cover. The remodeled kitchen shines with quartz countertops, stainless steel appliances, and thoughtful finishes designed for both everyday living and entertaining. Quartz surfaces continue in all baths and the laundry room, complete with a farmhouse sink for added charm and functionality. The downstairs bonus space offers approximately 353 additional square feet not included in the listed square footage, making it perfect for a 4th bedroom, office, playroom, or flex space. Outside, enjoy a freshly sodded front yard, new landscaping, a repainted deck, and storage shed, all adding to the home’s curb appeal and outdoor enjoyment. With a newer HVAC system and numerous quality updates throughout, this move-in-ready home offers comfort and style.
…By Capital Sotheby's International Realty


With a BRAND NEW roof, and perfectly positioned in the heart of Hillcrest, this beautifully updated home offers over 2412 square feet of inviting living space designed for comfort and effortless entertaining. A welcoming front porch opens to an airy, flowing floor plan with two spacious living areas, one of which can be closed off and used as a play room or study. Seamlessly, you are led to the kitchen and large dining area through to another living space. This living space leads to the expansive back deck and private, fully fenced backyard-ideal for gatherings, grilling or relaxing outdoors. The home features 3 bedrooms; one is an ensuite, 3 baths, plus a large upstairs bonus room with a walk-in attic for all of your storage needs. The spacious kitchen is appointed with granite countertops, a stylish tile backsplash, abundant cabinetry, and a generous walk-in pantry. Rich hardwood floors extend throughout the living areas and bedrooms, complemented by tile in the kitchen and baths. Just minutes from UAMS, area hospitals, shopping, dining, and I-630, this exceptional Hillcrest home combines timeless classic character, modern updates, and an unbeatable central location.
…By Capital Sotheby's International Realty


Welcome to 127 Grenoble Circle in beautiful Maumelle! This spacious 4-bedroom, 3.5-bath home offers 3,553 square feet of comfortable living with stunning golf course views and resort-style outdoor living. Backing directly to the Country Club of Arkansas golf course, this property features a beautiful in-ground pool, covered patio, and outdoor kitchen—perfect for entertaining or relaxing while enjoying the peaceful scenery. Inside, you’ll find large rooms throughout, generous closets, and plenty of storage space. The oversized eat-in kitchen is designed for gathering and includes stainless steel appliances, abundant cabinetry, and ample counter space. The functional floor plan provides room for everyone with spacious bedrooms and multiple living areas ideal for both everyday living and hosting guests. A rear-entry 2-car garage adds convenience and curb appeal. Whether you’re enjoying mornings overlooking the fairway or evenings by the pool, this home offers the perfect combination of comfort, space, and outdoor enjoyment in one of Maumelle’s most desirable locations.
…By Capital Sotheby's International Realty
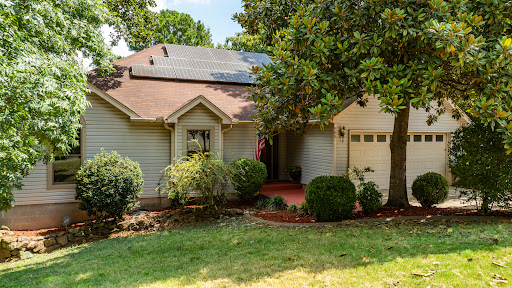


Welcome to 905 W B Avenue, a spacious 3-bedroom, 2-bath home offering 1,729 square feet in sought-after Park Hill. Built in 1999, this one-level home combines neighborhood charm with the comfort and convenience of a more modern floor plan. Inside, hardwood flooring brings warmth and character, while the inviting great room and fireplace create a natural gathering place. The eat-in kitchen offers casual dining space, while a dedicated laundry room and a small private office provide added functionality for everyday living. Thoughtful updates include new carpet, a new entry door and front-facing windows, enhancing both curb appeal and efficiency, along with integrated Ethernet cabling with a Gigabit switch for reliable, high-speed connectivity throughout the home. Step outside to the spacious deck, recently updated with new composite decking and railing, overlooking the large, fully fenced backyard and providing an ideal setting for entertaining and dining outdoors. Fully paid solar panels add valuable energy efficiency and the potential for lower electricity costs without an additional solar payment. Park Hill is known for its tree-lined streets, distinctive architecture, neighborhood dining and convenient retail, with easy access to downtown North Little Rock and Little Rock. With generous indoor living space, an expansive approximately 0.26-acre lot and an energy-conscious upgrade already paid in full, this home offers a rare combination of location, comfort and long-term value. Schedule your private showing today!
…By Capital Sotheby's International Realty


Set on approximately .60 acres in the Preserve Pass enclave of Woodlands Edge, this distinguished 4,870-square-foot residence offers an exceptional combination of space, thoughtful design, and a beautiful connection to its natural surroundings. Surrounded by mature trees and expansive forested greenspace, the home enjoys a sense of privacy and tranquility that feels remarkably removed, yet remains just minutes from the conveniences of Little Rock. Inside, architectural details including rich wood beams and expansive windows bring warmth and character to the interiors while framing views of the surrounding landscape. Natural light fills the home, creating an inviting atmosphere and allowing the wooded setting to remain an ever-present backdrop. At the heart of the residence, the chef’s kitchen is designed for both everyday living and entertaining. Generous in scale and thoughtfully appointed, it flows easily into the home’s gathering spaces, creating a natural place for family and friends to come together. Three distinct living areas provide exceptional versatility, with space for entertaining, relaxing, or creating a more private retreat. A dedicated office offers a quiet setting for working from home, while four bedrooms include two primary suites—an especially desirable configuration offering flexibility for guests, multigenerational living, or an additional private suite. The home’s connection to its setting is perhaps best experienced outdoors. A large covered deck extends the living space into the landscape, overlooking an expansive stretch of forested greenspace. Set among the trees, it is an idyllic setting for morning coffee, outdoor dining, entertaining, or quiet evenings surrounded by nature. Private and tranquil without sacrificing convenience, this Eagle Pass Cove residence offers the rare opportunity to enjoy generous living spaces, sweeping greenspace views, and a peaceful wooded setting just minutes from The Promenade at Chenal, UAMS, and the best of Little Rock. It is a home where thoughtful design, natural beauty, and everyday livability come together with effortless sophistication.
…By Capital Sotheby's International Realty


Tucked away on a quiet cul-de-sac, this beautifully designed one-level home offers the perfect blend of modern comfort, thoughtful craftsmanship, and everyday functionality. Built in 2019, this 3-bedroom, 2-bath residence features over 2,000 square feet of open-concept living designed for effortless entertaining and comfortable daily life. The spacious kitchen showcases custom cabinetry and flows seamlessly into the living and dining areas, while custom blinds throughout add a polished finish. Retreat to the private primary suite featuring a generous walk-in closet, dual vanities, an oversized walk-in shower, and a relaxing jetted tub. Step outside to enjoy the screened porch overlooking a large, fully fenced backyard with peaceful wooded views, creating a private setting for outdoor living. Additional highlights include a two-car garage, professional landscaping, sprinkler system, tankless water heater, and quality finishes throughout. Combining modern efficiency, timeless style, and an exceptional location, this move-in-ready home is one you won't want to miss.
…By Capital Sotheby's International Realty


Nestled among towering hardwoods on five secluded acres within the prestigious gated community of The Estates at McHenry Creek, this exceptional custom residence offers a rare combination of privacy, luxury, and resort-inspired outdoor living. Built in 2013 and meticulously enhanced with extensive recent improvements, the property delivers an elevated lifestyle just minutes from the conveniences of West Little Rock. Spanning approximately 4,058 square feet, the thoughtfully designed floor plan balances elegant entertaining with comfortable everyday living. The home features four spacious bedrooms, a versatile bonus room ideal for a media room, game room, or additional guest accommodations, two private balconies and expansive living spaces filled with natural light and views of the surrounding wooded landscape. The heart of the home is designed for gathering, seamlessly connecting the living, dining, and kitchen spaces. In 2025, the kitchen was elevated with a Frigidaire Professional appliance package, while the entire interior received a fresh designer repaint, creating a timeless and sophisticated aesthetic throughout. One of the home's most striking recent transformations came in 2024 with the installation of beautiful hardwood flooring throughout the residence, adding warmth, continuity, and refined elegance to every room. The outdoor living experience rivals that of a private resort. Step outside to discover a stunning heated saltwater swimming pool surrounded by multiple entertainment spaces designed for year-round enjoyment. A spectacular 750-square-foot custom gazebo serves as the centerpiece of the backyard, complete with a built-in hot tub that creates an unforgettable setting for entertaining family and friends or enjoying peaceful evenings beneath the trees. Additional enhancements ensure both beauty and functionality. A one-acre fenced area provides flexibility for pets or recreation, while professionally designed landscaping includes a 1,500-square-foot raised flower bed accented by a beautiful stone retaining wall. Thoughtfully installed outdoor soffit lighting highlights the home's architecture after sunset and creates an inviting evening ambiance across the property while a whole house generator provides added peace of mind. Every detail has been considered to maximize convenience and long-term enjoyment. The pool has been upgraded with new equipment and an impressive 450,000 BTU pool heater, significantly extending the swimming season. Throughout the garage spaces, custom built-in cabinetry and storage systems provide exceptional organization while maintaining a clean, polished appearance. Surrounded by mature trees and tucked away within one of Little Rock's most desirable gated communities, this property offers the rare opportunity to enjoy complete privacy without sacrificing proximity to shopping, dining, healthcare, and premier schools. Beautifully updated, impeccably maintained, and thoughtfully designed inside and out, 5100 McHenry Creek Circle represents luxury living at its finest.
…By Capital Sotheby's International Realty


Set on approximately 1.1 acres in Maumelle, 10105 Panther Mountain Road offers added privacy while keeping shopping, dining, parks, and everyday conveniences within easy reach. The two-story home features 4 bedrooms and 3 bathrooms with an open layout connecting the living room, kitchen, and dining spaces. The main living area includes a fireplace, while a mix of hardwood, tile, and carpet flooring carries throughout the home. An attached garage provides additional storage and functionality. Outside, the acreage offers room for gardening, outdoor living, recreation, or simply enjoying more space and separation from neighboring properties. With a flexible floor plan, generous outdoor space, and a quieter setting in Maumelle, this home offers a comfortable balance of privacy and accessibility.
…By Capital Sotheby's International Realty


Experience refined lodge-style living in this exceptional custom home set on 5.05± private acres, masterfully built by Tim Hughes. Only a 6 min drive to Cantrell/Chenal! Thoughtfully designed with craftsmanship at every turn, the interior features oversized solid wood doors, custom cabinetry throughout & a dramatic stacked rock accent wall in the formal dining room. The open-concept living, dining & kitchen spaces are ideal for entertaining, anchored by a chef’s kitchen with four KitchenAid Professional Series ovens, a gas range with griddle & abundant storage. Specialty spaces include a library/office with cozy reading nook, a professional-grade theater room with a 200-inch screen & SVS sound system, a craft room with padded commercial flooring & a fun bunk/sleepover room. Two laundry rooms, a dog washing station & exceptional storage add everyday convenience. Outdoor living shines with a covered front porch featuring a fireplace, a spacious screened porch with outdoor kitchen, greenhouse & ten raised garden beds. Additional highlights include a heated & cooled four-car garage & two whole-house generators—offering luxury, comfort & peace of mind in a truly one-of-a-kind setting.
…By Annonceur International
'%20stroke='%23DDAA3A'%20stroke-width='1.909'%20stroke-linecap='square'%20stroke-linejoin='bevel'/%3e%3c/svg%3e)
Receive by email any new listing that may match your search criteria
Your criteria :
By validating this form, you accept the general conditions of use of Le Figaro Properties.
These agencies offer a selection of luxury properties vente at Cammack Village. Feel free to contact them for personalized assistance.
