The agencies at Interlachen
These agencies offer a selection of luxury properties vente at Interlachen. Feel free to contact them for personalized assistance.

 English$ USD · m²


A remarkable lakefront estate unfolds across approximately 14.07 acres with 318 feet of frontage on 44-acre, spring-fed Hardesty Lake, combining waterfront access, expansive acreage and substantial residential and recreational space. This distinctive Interlachen property encompasses two parcels and features a two-story main residence, pool and spa, covered boat dock and private boat ramp, a detached six-car garage with a two-bedroom apartment and an additional two-car aluminum barn. Approximately 6.84 acres contain the residence, garage and barn, while 7.23 acres are cleared, undeveloped land. Built in 2008, the two-story main residence offers approximately 4,506 square feet under heat and air with four bedrooms and three baths. The first floor opens with a vaulted foyer, marble flooring and a distinctive staircase and upper walkway. The living and family rooms are connected by a double-sided fireplace, while the family room features travertine flooring and a custom bar. The kitchen, living room and dining room capture views of the pool and lake. The kitchen features a large granite island, granite countertops, custom cabinetry, two sinks, two disposals and gas cooking. An adjacent kitchenette and walk-in wine room with a cooling system and custom door complete the space. Additional details include 10-foot ceilings, crown molding, marble windowsills and baseboards, designer doors and chandeliers. Upstairs, the primary suite features a fireplace, wet bar with mini refrigerator, built-in walk-in closet and access to a screened balcony. The marble primary bath includes a walk-in double shower, two sinks with granite countertops, a jetted tub and separate vanity area. A den/office with built-in shelving and French doors also opens to the balcony. Two additional upstairs bedrooms share a Jack-and-Jill bath, with one providing balcony access and views of the pool and lake. Outdoor living centers around the pool with a multilevel stone waterfall, additional water features and spa, complemented by the fenced backyard, pool storage room, upper deck and exterior spiral staircase connecting to the pool deck. A circular paver driveway with a fountain garden leads to the residence, while a lighted main gate marks the property entrance. A covered walkway connects the main residence to the detached two-story garage. The garage provides six-car capacity with space to accommodate a 27-foot boat, automatic garage doors, drive-through capability, a half bath and dry sauna. Above, approximately 2,200 square feet of conditioned living space includes two bedrooms, two baths and an open kitchen, dining and living area. The apartment features quartz countertops and island, a gas fireplace, front and rear upper decks and elevated views across the lake and property. Additional property features include a 24-by-26-foot aluminum two-car barn, two wells, two septic systems, central vacuum systems, propane tankless water heaters, a 10-zone irrigation system, security features and whole-house generator wiring. The property is located outside town limits and has no homeowners association. Call to schedule your opportunity to view this one-of-a-kind estate today!
…By Premier Sotheby's International Realty


Luxury turnkey equestrian estate in the highly desirable Cherokee River/Cardinal Hill equestrian community. This custom-built 2018 Triple Crown horse farm spans 28.62 acres and is ideally located just 20 minutes from the World Equestrian Center. Designed for the discerning equestrian, the property features a beautifully appointed 3-bedroom, 3-bath residence and an exceptional 13-stall center-aisle barn with oversized stalls, wash stalls, tack room, feed and storage rooms, and designated run-outs. Additional equestrian amenities include six paddocks, a 3-stall quarantine barn, fenced grass arena, round pen, and viewing gazebo. A newly completed 1-bedroom, 1.5-bath apartment with its own outdoor living space provides excellent accommodations for guests, staff, or trainers. Offered fully furnished, including TVs and Starlink systems, this exceptional property combines luxury living, comprehensive equestrian facilities, and a prime Ocala location near WEC-ready to be enjoyed from day one.
…By Annonceur International


Mediterranean Luxury Riverfront Estate, a private gated St Johns River Estate built on 1.43 acres is a slice of paradise offering resort style amenities designed for entertaining. Custom built to perfection spanning over 6268 sqft 5-bedroom, 8 bath estate expresses the ultimate in Florida outdoor luxury living experience. The main house layout starts with a 2 story grand entry and a sweeping custom designed iron staircase, second story interior balcony, wine cellar, gourmet chefs kitchen, large billiard & theater room and 1st floor owners retreat overlooking resort pool with river views. In addition to the main house, you will find a separate caretakers quarters/guest cottage with 3bedrooms/2baths for privacy. This stunning estate includes 7 car garage & 25x50 AC and heated work garage. Enter through the 6x8 solid French wood door into a stunning 6,268 Sqft Mediterranean home. You are greeted by the great room that features a gas & wood fireplace with custom bookcases and stunning 22ft 2 steps knock down custom coffered wood ceilings. The exquisite gourmet chef's kitchen features stainless steel appliances, a Samsung double door refrigerator, a large breakfast bar with custom cabinets and a large walk-in pantry. The open dining room features great views, with a built-in butler's pantry/bar with cabinet lighting. Open the French doors which lead you to a 57' Veranda overlooking the pool and riverfront. The private owners retreat boasts 10' ceilings with hand painted murals, a large gas fireplace, California Berber carpeting, custom silk window treatments and beautiful French doors leading out to lanai. The owners bath greats you with imported Italian Stones, Italian granite, and custom workmanship. Relax in the steam dual rain shower. Take the wrought iron spiral staircase which leads you to the atrium with wood floors & 10' dome. As you enter the carpeted theatre room you are welcomed with 7 surround sound speakers with dark ceilings and black out drapes, perfect for a movie night. The billiard room showcases hardwood floors, with a gas fireplace, custom bookcases, and a wet bar that features granite countertops with built in cabinets. This Spectacular Waterfront Estate Lot features 107ft Bulkhead WF with St. Johns River views. Enjoy a tin roof boat house with a deep-water dock. The salt water heated pool features water purification/self-cleaning filtration. The pool is surrounded with Italian Stone, custom walk-in waterfall, spa, swim up bar, and a 4' beach island. This home has a tropical landscape with outdoor lighting, gated grand entryway, a wrought iron fence, and a sprinkler system. Relax at the summer kitchen or by the outdoor fireplace. An outside cabana bath features storage and an outdoor lounge area. Enjoy your 3BR|2B 1250Sqft guest cottage, with a living room, kitchen, and private parking. Find your oasis at this private protected cove home.
…By Annonceur International


A private estate designed for those who value space, exceptional craftsmanship, and a lifestyle beyond the ordinary. Tucked behind the gates of the exclusive Ranch Club at Ashton Oaks, this extraordinary custom-built estate offers a rare combination of luxury, privacy, and acreage living in Northeast Florida near St Augustine. Set on 6.6 picturesque acres with panoramic pond-to-preserve views, the property delivers a lifestyle that is increasingly difficult to find and nearly impossible to replicate. Completed in 2024, the residence encompasses 5,920 square feet of thoughtfully designed living space featuring 7 bedrooms, 6 full baths, 1 half bath, a Private in-law suite, Separate guest apartment (1,230 sf), two dedicated executive offices, and expansive entertaining spaces. Every detail reflects unparalleled quality, from custom millwork and designer lighting to Command smart home integration, whole-home audio, Wellborn cabinetry, Monogram appliances and Starlink connectivity. A Generac whole-home generator, Water filtration systems, dual gas tankless water heaters and premium finishes are just a sample of the distinctive features found throughout the home. The chef's kitchen is designed to impress with both working island and serving islands, Gas range, French door double oven with air fryer and microwave, a walk-in pantry, dedicated coffee station with auto-fill water line, and abundant custom storage. The primary retreat offers a private sanctuary with a stunning views, spa-inspired bath, custom walk in closet, dressing room, electric fireplace, and direct access to outdoor living spaces. Designed for entertaining, the panoramic screened pool with dual water features, summer kitchen, stone fireplace and extended covered lanai is sure to become a favorite gathering spot. The estate also features a stocked pond and extends into the preserve area where it backs up to Six Mile Creek and Watson Island State Forest. Cross-fenced yard area is suitable for horses, dogs, or other small livestock. Detached climate-controlled workshop with oversized bays, RV hookup (electric, water, clean-outs), added carport storage and utility area creates exceptional flexibility. Separate guest accommodations are tucked away offering an attached in-law suite in the main house a separate 1 bedroom, 1 bath apartment with private access providing multiple ideal spaces for extended stays or multi-generational living.Residents enjoy access to community bridle trails, turn-out area, and pavilion amenities within a gated enclave of only 27 custom estate homes. Located within top-rated St. Johns County school district and convenient to Jacksonville, Ponte Vedra, and historic St. Augustine, residents enjoy easy access to championship golf, beaches, state parks, boating, award-winning dining, shopping, entertainment, and endless outdoor recreation. A truly exceptional estate where luxury, privacy, technology, and lifestyle converge.
…By Annonceur International


Better than builder-grade! This beautifully maintained 2020 Camden model offers four bedrooms, 3.5 baths, a versatile floor plan and a large pool added in 2024. On a quiet dead-end street, the home is tucked beside a wooded area and overlooks a large retention area, providing peaceful views and added privacy. The bright, open-concept kitchen and living area overlook the pool and backyard, creating the ideal space for everyday living and entertaining. An additional living area with an en-suite bedroom and bath offers excellent flexibility for an in-law suite, private guest quarters or multigenerational living. Whether you're cooling off on a hot Florida summer day or warming up the water during the cooler months, the heated and chilled pool makes this backyard retreat enjoyable throughout the year. Conveniently near downtown Ocala's dining, shopping and entertainment, this home combines a desirable location, flexible living space, beautiful surroundings and exceptional outdoor living. This is one you won't want to miss.
…By Premier Sotheby's International Realty


Welcome to the waterfront lifestyle on Doctors Lake, where views, boating, fishing and unforgettable sunsets are right outside your back door. From the moment you enter this beautifully maintained, one-owner home, the sparkling pool and lake are in view. Situated on approx. 100 ft. of waterfront, spend your days on Doctors Lake, cruise over to Whitey's Fish Camp then head over to the St. Johns River and even to the ocean if your patient. Ask for Feature sheet for full list of updates including European white oak flooring throughout, remodeled bathrooms, extensive moulding, plantation shutters and a modern central kitchen. The home's thoughtful design and upkeep has been an exceptional priority for the original owner. Outdoor living is a highlight. A newer saltwater pool and hot tub, an expansive backyard, mature oaks with Spanish moss, your own dock and covered 10,000 lb. boat lift. This home was made for enjoying the Florida lifestyle. Make an appointment to secure this opportunity
…By Annonceur International


Beautifully updated five bedroom, four bath home with three car garage, private office with French doors, and one of the most spectacular water and golf course views in South Hampton! Tucked away on a quiet cul-de-sac, this light-filled home offers soaring ceilings, abundant windows, fresh interior paint, and a warm, inviting fireplace. The thoughtfully designed floor plan features all four main bedrooms on the first floor, while the oversized upstairs bonus room with a full bath serves perfectly as a fifth bedroom, guest suite, media room, or flex space. French doors open to a screened lanai with a heated pool, creating seamless indoor-outdoor living. The spacious side yard offers endless possibilities for gardening, play, pets, or simply relaxing while enjoying the breathtaking views. Residents enjoy resort-style amenities including a pool, clubhouse, playground, basketball courts, and access to the golf club.
…By One Sotheby's International Realty


Come discover this magnificent 7,240 square foot two-story Estate Home on a double lot in the prestigious and highly sought after neighborhood of South Point. Everything in this home has been exquisitely curated to the highest standards. Upon entry you are greeted with a massive living room with soaring 24-foot ceiling bringing in tons of natural light. You will also be captivated by beautiful hand-painted murals, and delicately faux-finished walls; everything in this home has been thoughtfully crafted with excellence and elegance in mind. This home is close to everything you could want, just minutes to Downtown Ocala for shopping, dining, or other amenities, and just a short drive out to the World Equestrian Center. This gorgeous home sits on a double lot and boasts seven ensuite bedrooms as well as a full pool bath and an added powder bath. Marble and travertine flooring throughout. A generously sized kitchen with ample storage. The large family room boasts a gorgeous floor to ceiling fireplace. This home also comes with an exceptionally large office and a beautifully appointed movie theater. There is also a wet bar, wine fridge, and wine storage. This home comes with a 4-car garage. Outside you are met with a covered porch that spans the length of the home, an oversized and screened vanishing-edge pool, with hot tub, and a fully equipped outdoor kitchen. A half-court basketball court sits to the side and there are solar panels for heating the pool. Upstairs you enter a truly grand master bedroom with two large walk-in closets and a large well-appointed master bathroom. The master bedroom opens to a Verandah overlooking the pool and spa. In addition, there are six other generously sized bedrooms, all with walk-in closets and private bathrooms. There is also an added flex space that can be used as a play area, lounge or a music room overlooking the family room. In addition, there is a full gym worth of equipment that conveys with the home. This home was built with family in mind, and you and yours will be able to enjoy it for years to come.
…By Annonceur International


Dreams really do come true. Welcome to this exceptional luxury retreat in Moses Creek Estates, perfectly positioned on a quiet cul-de-sac just minutes from the beach, historic St. Augustine, top-rated schools, parks, boat ramps, dining, and shopping. Offering the very best of coastal Southern living, this beautifully appointed four bedroom, two and a half bath pool home encompasses 2,400 square feet of refined living space. Designed with both elegance and functionality in mind, the home showcases luxury vinyl plank flooring, custom shiplap and board-and-batten accents, bamboo shades, thoughtful built-in storage, and a wood-burning fireplace. The designer kitchen features a custom subway tile backsplash, spacious walk-in pantry, and an open-concept layout ideal for entertaining. The private owner's suite offers dual walk-in closets and a beautifully renovated spa-inspired bath. A versatile fourth bedroom serves as a generous bonus room, executive office, media room, or guest retreat. French doors open to a resort-style backyard oasis complete with a heated pool, firepit, heated outdoor shower, and a fully fenced yard backing to mature woods for ultimate privacy. Recent upgrades include a newer roof, HVAC system, water heater, and water softener. Luxury, privacy, and Florida living at its finest.
…By One Sotheby's International Realty


Welcome to Markland, a pristine gated community inspired by local St. Augustine history. This meticulously maintained four bedroom three bath home exudes a feeling of excellence from the time you pull into the pavered driveway, till you make your way to the screened pool deck. Lush landscaped flower beds lead you to the front door and into the foyer where high ceilings abound. Once inside you'll find two roomy spaces that can be used as a formal dining area and den, or possibly your own bourbon library. The large living area is 20 by12 and perfect for entertaining guests, while it flows effortlessly into a beautiful chef's kitchen. Looking out over the main living area the kitchen features a large island with seating for at least four of your guests, quartz counter tops, gas range, double oven, stainless appliances, custom backsplash, and a roomy pantry with built-in shelving. In the master suite you'll find an oversized walk-in closet with a custom shelving system and a luxury master bathroom that has his and her sinks, walk-in shower, and separate soaking tub. The interior of the home has an additional three more bedrooms and two bathrooms, one on-suite. Head outside through the three collapsible sliders to the covered patio and screened lanai complete with a summer kitchen, festoon lighting, heated pool / spa, and gorgeous travertine decking. The outdoor space is perfect for your first cup of coffee in the morning, grilling out with friends for the big game, or an evening dip in the spa with your cocktail of choice. The fully fenced yard also backs up to a conservation area, so there's plenty of privacy to relax. The coveted Markland community offers its residents a plethora of amenities that include; the iconic Markland Manor House clubhouse, tennis, pickleball, dog park, park for the kids, basketball, exercise facility, firepit, and a community dock with a kayak launch. Located in an A rated school district with just a short drive to Costco, Buccees, Home Depot, Publix, Walmart, area dining, and soon to open Trader Joe's and Target. Luxury, convenience, and laid back North Florida Living can be found at 375 Latrobe Avenue. Schedule a showing today.
…By One Sotheby's International Realty


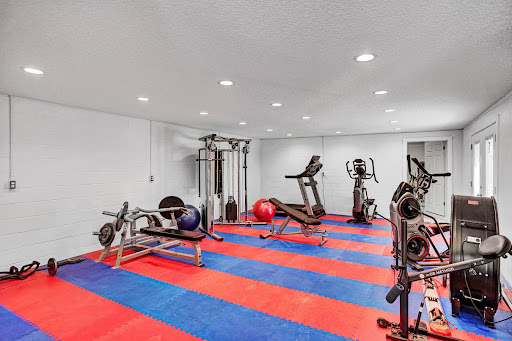

SPECTACULAR 8+ Acres RIVER FRONT ESTATE! ONE OF A KIND! Over 7,000 square feet of Generational Luxury Living. YOUR OWN PROFESSIONAL GYM for your work outs Another finished building to hold your toys. The waterfront is bulk headed and includes deep water dock. Set sail for the open Atlantic and on to the Bahamas! FLORIDA SUNSETS FROM THE SPACIOUS OPEN CONCEPT LIVING ROOM OR SIT BY THE PAVERED SPARKLING POOL. Come inside to enjoy your chefs kitchen where your guests will want to congregate for Margaritas and munchies. All stainless appliances, marble counters, breakfast bar island, separate nook for that cozy cup of tea. High-end tile floors throughout beginning with the dramatic foyer and grand staircase. Primary bedroom is on the main floor with gorgeous bathroom. TAKE YOUR ELEVATOR. to 2nd Primary bedroom upstairs and TWO LAUNDRY ROOMS, one up and one down, This estate includes, pickle ball court and basketball court, two Tesla charging stations! NOW IT JUST NEEDS YOU!
…By Annonceur International


Nestled within the prestigious Marsh Creek Country Club community, this exceptional residence is a true hidden gem. Perfectly positioned on a private homesite with a serene preserve backdrop, the property offers a rare blend of tranquility and refined coastal living. Designed for both relaxation and entertaining, the outdoor living space is nothing short of spectacular, featuring a screened, heated pool and spa, a fully fenced yard, and a convenient gas hookup for grilling, perfect for enjoying Florida living year-round. Inside, the home is presented in immaculate condition, offering five spacious bedrooms and three beautifully appointed bathrooms. The inviting living room fireplace creates a warm focal point, while thoughtful upgrades include a new second-floor A/C (2026), new water heater (2026), and a convenient laundry chute from the second floor. A rare opportunity to own a private retreat in one of St. Augustine's most sought-after gated communities.
…By Annonceur International


Experience waterfront living at its finest in this custom-designed Intracoastal estate, thoughtfully crafted for both entertaining and everyday enjoyment. Positioned to capture expansive water views and protected preserve views of Moses Creek just across the waterway. This exceptional property offers a rare combination of deep-water dockage on the Intracoastal Waterway and an additional covered canal-front dock, complete with a boat lift. Designed to seamlessly blend indoor and outdoor living, the residence features a glass enclosed pool and spa, spacious waterfront gathering areas, and breathtaking sunset views. At the heart of the home, a distinctive sunken bar with pass-through access to the outdoor pool area creates an ideal setting for hosting family and friends. Architectural details throughout the home include a striking natural coral fireplace wall and handcrafted Mexican-imported Cantera stone accent columns, adding warmth, character, and timeless coastal appeal. The thoughtfully designed floor plan offers multiple living and entertaining spaces with views of the Intracoastal Waterway from every room! Notable highlights include two separate, two-car garages, including one currently used as the "Tackle Box," offering generous space for vehicles, boating and fishing equipment, hobbies, and storage. With direct boating access, exceptional outdoor amenities, unique architectural elements, and a premier waterfront location, this property presents a rare opportunity to enjoy the best of coastal living in St. Augustine.
…By One Sotheby's International Realty


With a location in the heart of Historic Downtown St. Augustine and only minutes to Vilano Beach, the Homes of 7 Sebastian Avenue effortlessly blend sophisticated design and luxury living. Developed by Ocean Life Homes, this exclusive four unit townhouse development is designed to comfortably accommodate those looking for low maintenance and a permanent residence, second home, or profitable investment opportunity. Each unit will boast a spacious two story, three bedroom, two and a half bath floor plan with a one car garage, and private seven by twelve in ground pool. Interior finishings have been artfully curated to ensure only the highest quality products are utilized throughout each home. Outside, xeriscaping will be implemented to achieve minimal water usage with little to no irrigation required and pool maintenance will be included in the HOA fee. This is a rare opportunity to own a new construction luxury townhome, surrounded by shopping, dining, and walking distance to historic attractions in the epicenter of the Nation’s Oldest City. For further details and specifications, contact us today.
…By One Sotheby's International Realty


Tucked into one of St. Augustine Beach’s best-kept secrets, 25 Linda Mar Drive offers the kind of laid-back coastal lifestyle people dream about. Located east of A1A on a quiet street with neighborhood beach access, this charming three bedroom, two full and one half bath, pool home places the sand, surf, salt air, restaurants, shopping and ice cream within an easy walk or bike ride from your front door. Set on a generous .23 acre lot, the elevated, concrete block home blends vintage St. Augustine Beach character with thoughtful updates. Original hardwood floors bring warmth and personality throughout, while the wood-burning fireplace creates an inviting place to gather. The flexible Florida sunroom offers additional space for a home office, gym, playroom or creative retreat, and abundant closets, including a large cedar closet, provide storage rarely found in a beachside home. Outside, your own private oasis awaits. The fully fenced backyard features a screened refurbished saltwater pool, along with a covered patio and upper deck overlooking the pool and surrounding greenery. Whether you are swimming, grilling, entertaining friends or enjoying a quiet evening beneath the palms, this home was designed for relaxed indoor-outdoor living. Major improvements include a roof replaced in 2022, a new water heater, a new saltwater pool pump, updated supply plumbing, replacement windows, fresh interior and exterior paint, updated light fixtures and window treatments, and beautifully refinished hardwood floors. A massive two-car garage provides room for vehicles, beach cruisers, surfboards and all the gear that comes with island living, including ample built in storage. Enjoy the freedom of no HOA and no CDD fees, plus the added peace of mind of being located in Flood Zone X. Neighborhood rental terms are limited to 30 days or longer, helping preserve the peaceful residential atmosphere. From morning beach walks and afternoon swims to evenings by the fireplace, 25 Linda Mar Drive is more than a beach house—it is an opportunity to make the St. Augustine Beach lifestyle part of your everyday rhythm.
…By One Sotheby's International Realty


Welcome to 54 Fordham Lane, a standout coastal contemporary home with subtle mid century modern flair and a long list of high end upgrades. From the moment you step inside, you’re greeted by rich luxury vinyl plank flooring, crisp white interiors, and a clean, sophisticated design that feels both current and timeless. The fully remodeled 2022 kitchen is the heart of the home, featuring custom white cabinetry, quartz countertops, and a striking Brazilian wood tile backsplash. An oversized eight foot island anchors the space, perfect for entertaining, while a hidden pantry and laundry area add both function and a unique design element. The open-concept great room showcases a custom wood beam detail and flows seamlessly to the screened lanai and sparkling in-ground pool, creating the ideal indoor-outdoor lifestyle buyers are looking for in Florida. Recent improvements provide peace of mind, including a newer A/C (2021), new hot water heater, electric pool heater, and updated gutters. Smart home features—Ring doorbell, Nest thermostat and smoke detector, keyless entry, and Google Home integration—bring modern convenience to everyday living. Located just minutes from the beach, shopping, and dining, this home offers the perfect balance of style, comfort, and location. Fully updated. Thoughtfully designed. Ready to enjoy now.
…By One Sotheby's International Realty


Virtually Staged. Luxury Living. Exceptional Value. Discover the U.S. Signature Homes difference in this beautifully crafted, newly completed concrete block home with a heated pool, ideally located in Palm Harbor, one of Palm Coast's most established and desirable neighborhoods, just minutes from James F. Holland Memorial Park, Island Walk Shopping Center, Publix, restaurants, medical facilities, walking and biking trails, and a short drive to Flagler's beautiful beaches. Backed by a comprehensive builder warranty package including a 2-year systems warranty and 1ten year structural warranty, this home features 48" x 24" porcelain tile, quartz kitchen countertops, quartzite bath countertops, frameless glass shower enclosures, Delta designer fixtures, an LG stainless steel appliance package, and designer finishes. Every finish was intentionally selected to deliver the quality, style, and craftsmanship that define every US Signature Home. An elegant 8-foot glass entry door welcomes you into a bright, open floor plan with vaulted ceilings, 48" x 24" porcelain tile throughout the main living areas, luxury vinyl plank flooring in all bedrooms, 5¼-inch baseboards, upgraded LED lighting, Low-E vinyl windows, and soft-close cabinetry and drawers. The designer kitchen features quartz countertops, an oversized island finished with cabinetry on all four sides, a generous walk-in pantry, an LG stainless steel appliance package, designer pendant lighting, an undermount sink, and a Delta Antoni pull-down faucet. The oversized primary suite features a recessed tray ceiling, an oversized walk-in closet, and a spa-inspired bath with quartzite countertops, dual undermount sinks, Delta Arvo widespread faucets, a Delta Arvo 2-in-1 shower system, 24" x 48" porcelain shower wall tile, and a frameless glass shower enclosure. The guest bath continues the same quality with quartzite countertops and Delta Arvo fixtures. Additional features include a dedicated laundry room, three linen closets, a coat closet, abundant storage, an epoxy-coated garage floor, premium plumbing and lighting fixtures, and energy-efficient concrete block construction. Designed for Florida indoor/outdoor living, the covered lanai overlooks the heated, screened resort-style pool featuring a sun shelf with umbrella sleeve, color-changing LED lighting, and a premium pebble finish. The generous backyard extends beyond the pool enclosure and is enhanced by rear privacy fencing, providing additional space to relax, entertain, or personalize your outdoor retreat. Homes of this caliber are rarely available in Palm Harbor. Built with quality, designer finishes, and exceptional craftsmanship, this is the US Signature Homes difference—where Luxury Living meets Exceptional Value.
…By One Sotheby's International Realty
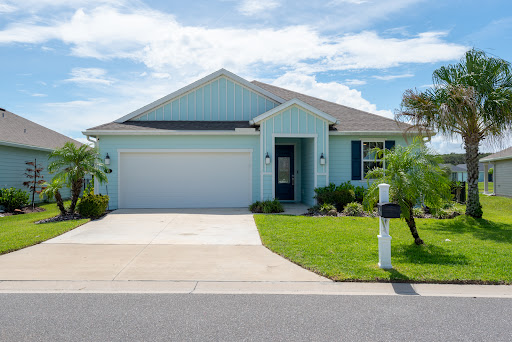


Welcome to 43 Las Casitas Boulevard, a beautifully maintained four-bedroom, two-bath home offering an open, light-filled floor plan, an impressive list of upgrades, and a wonderful indoor-outdoor lifestyle in the gated community of Las Casitas at Matanzas Shores. From the moment you enter, the home feels bright, spacious and inviting. Neutral finishes and attractive wood-look luxury vinyl flooring create a clean, cohesive coastal feel throughout the main living areas. The expansive open-concept design seamlessly connects the kitchen, dining and living spaces, making this home ideal for both everyday living and entertaining. At the heart of the home is a spacious kitchen featuring crisp white cabinetry, generous counter and storage space, stainless-steel appliances, and an oversized center island with abundant seating. Pendant and recessed lighting complement the bright contemporary design, while the adjoining dining and living areas offer plenty of room to gather with family and friends. The thoughtfully designed single-level floor plan includes four bedrooms and two full baths, providing flexibility for family, overnight guests, a home office or hobby space. Storage has been significantly enhanced with custom closet systems in the primary and secondary bedroom closets. One of the home's standout features is the extended, fully permitted screened lanai. Measuring approximately 15'7" x 17'10", this generous outdoor living space features two access doors and peaceful water views, creating an inviting setting for morning coffee, outdoor dining, entertaining or simply relaxing and enjoying the Florida lifestyle. The outdoor space continues with an expanded paver patio and lanai walk-around while the lanai floor features a durable concrete coating and a recent refresh of the exterior paint. Additional improvements include a whole-house water filtration system and a second access gate added to the fully fenced yard. The garage has also been thoughtfully upgraded with NewAge steel cabinetry, Fleximounts overhead storage and a professionally coated garage floor providing exceptional organization and functionality. Beyond the home itself, Las Casitas at Matanzas Shores offers a welcoming coastal lifestyle with a great social environment and wonderful sense of community. It is a neighborhood where residents have opportunities to meet, connect and enjoy the community together, while still maintaining the privacy and comfort of their own homes.
…By One Sotheby's International Realty


Nestled on a spacious 0.27-acre cul-de-sac lot in a quiet, family-friendly neighborhood, this thoughtfully updated home offers the perfect blend of comfort, privacy, and Florida living. With 1,327 square feet of living space, the three-bedroom, two-bath floor plan is designed for easy everyday living while providing inviting spaces to gather with family and friends. At the heart of the home, the owners have completely transformed the interior with a fully renovated kitchen and new flooring throughout, creating a fresh, modern feel that's ready to enjoy from day one. The attached garage adds everyday convenience, while the functional layout makes the home equally suited for growing families, first-time buyers, or those looking to downsize without sacrificing outdoor space. Step outside to the screened pool and expansive deck, where Florida's year-round sunshine can be enjoyed in comfort. Whether it's weekend barbecues, afternoons spent by the pool, or quiet evenings under the stars, the backyard offers the space and setting to make the most of outdoor living. Beyond the pool enclosure, the generous backyard provides additional room for pets, play, or gardening. Positioned at the end of a peaceful cul-de-sac, this home offers a welcoming neighborhood setting while remaining conveniently close to shopping, dining, schools, and everyday amenities. If you're searching for a move-in-ready home that embraces the relaxed Florida lifestyle, this property is one you'll want to experience in person.
…By One Sotheby's International Realty


Experience the pinnacle of Coastal Luxury in this extraordinary lakefront estate offering breathtaking ocean views (3rd floor) and an exceptional blend of timeless elegance and modern sophistication. This meticulously maintained five-bedroom residence showcases an open-concept design filled with natural light, soaring ceilings, and exquisite finishes throughout. The chef-inspired gourmet kitchen is a culinary masterpiece featuring a large center island with prep sink, 5-burner gas cooktop, double ovens, warming drawer, wine chiller, workstation, and breakfast nook, seamlessly flowing into spacious living and dining areas designed for effortless entertaining. The first-floor entertainment space is complete with a wet bar, refrigerator, and ice maker, opening to your own private TROPICAL RETREAT with a summer kitchen, sparkling SALTWATER POOL,SPA, and beautifully designed outdoor living areas. A PRIVATE ELEVATOR provides convenient access to all levels, including the spectacular third-floor owner's retreat, where an expansive primary suite, private balcony, and breathtaking sunrise views create the perfect sanctuary. The luxurious primary bath offers separate his-and-her vanities, an oversized soaking tub, a walk-in shower, and an adjacent loft ideal for a home office, library, or private sitting room. This exceptional residence has been thoughtfully enhanced with PREMIUM UPGRADES, including 2024 tankless water heater, 2024 third-floor HVAC system, two additional HVAC systems installed in 2021, a brand-new kitchen refrigerator, designer kitchen backsplash, custom fireplace accent wall, remodeled third-floor bathroom, professionally refinished kitchen cabinetry, elegant outdoor lighting (2025), third-floor flooring (2023), epoxy garage floor (2024), outdoor grilling area (2024), and comprehensive pool equipment updates completed between 2023 and 2025. Perfectly positioned in one of Palm Coast's most desirable luxury communities, this remarkable home offers an extraordinary opportunity to enjoy refined coastal living with unmatched comfort, style, and craftsmanship. Every detail has been carefully curated to create a residence that is equally suited for grand entertaining and everyday elegance. An exceptional offering where refined elegance, spectacular views, and resort-style amenities come together to create one of Palm Coast's finest luxury residences. Living on Hammock Beach Circle comprises of a guarded community gate, community pool and beach access, and lawn maintenance all included in the HOA. You can also join the Hammock Beach Club for access to world-class amenities, pools, Golf Courses, restaurants and more!
…By Annonceur International


Set against tranquil lake and preserve views in Wild Oaks, Grand Haven’s premier estate neighborhood, 206 Willow Oak Way is a custom Olsen Homes Verona residence offering just over three thousand square feet of thoughtfully designed living space. Built in 2020, this three-bedroom, three-bath home with private office and versatile bonus room combines refined architectural details, exceptional storm protection and impressive indoor-outdoor living. Porcelain tile flows through the main living areas, including a private office and formal dining room with chair rail molding and tray ceiling. The great room is anchored by a gas fireplace with floor-to-ceiling stone surround, custom cabinetry and built-in shelving, complemented by a distinctive designer ceiling and lake views. The kitchen features custom Schrock wood cabinetry, granite countertops, tiled backsplash and bar-height seating for six. KitchenAid stainless steel appliances include a thirty six inch gas cooktop, hood, refrigerator and dishwasher, while double doors open to the pantry. The spacious laundry room provides cabinetry, utility sink and additional storage. The primary suite enjoys private lanai and pool access, tray ceiling and dual walk-in closets with built-in systems. Its bath features dual vanities, makeup area, walk-in shower and separate garden tub. Both guest bedrooms offer en suite baths, with third bathroom also accessible from the lanai for convenient pool use. Kohler faucets, comfort-height toilets and marble windowsills add thoughtful finishing details. Overlooking the lake, a separate bonus room with double glass French doors provides flexibility as a game room, media room, guest retreat or additional living space. Designed for effortless indoor-outdoor living, the expansive screened lanai is accessible from both the primary suite and the kitchen near the bonus room. Two covered entertaining areas overlook the pool, raised spa, lake and natural preserve, with freshly power-washed brick pavers surrounding the lanai and pool deck. Three hurricane shutters can enclose and protect the covered outdoor living spaces during severe weather. A future outdoor kitchen is already plumbed with electric and gas stub-outs. Built for comfort and peace of mind, the home features impact-resistant windows and doors, barrel tile roof, whole-house generator, buried 500-gallon propane tank, tankless gas water heater, perimeter security cameras and two Carrier HVAC systems separately serving the primary suite and main residence. The three-car garage includes a mini-split system, storage cabinetry and pull-down access to plywood-floored attic storage. Located behind the private gates of Wild Oaks, residents enjoy larger homesites, enhanced privacy and more than 4,000 acres of surrounding preserved land. Grand Haven amenities include two clubhouses, two resort-style pools, residents-only restaurant, two fitness centers, tennis, playgrounds, sports facilities, fishing areas, an Intracoastal esplanade and miles of scenic walking and biking trails. Custom craftsmanship, exceptional storm protection and serene lake-and-preserve views come together in one of Palm Coast’s most distinctive gated communities.
…By One Sotheby's International Realty


Luxury Hammock Dunes estate that is private, gated, and spacious. Welcome to your dream home in the highly sought after community of Hammock Dunes in Palm Coast, Florida! Nestled in a private, oceanfront, golf and country club neighborhood with 24 hour guard gates. This exceptional estate offers the perfect blend of security, luxury, and tranquility. Situated on nearly half an acre, this property is a gardener’s paradise, with lush landscaping and ample space to create your own personal retreat. At the heart of the home is a huge heated pool, surrounded by a beautifully paver pool deck and walkways, ideal for entertaining or unwinding in your private oasis. The main residence features a thoughtfully designed split bedroom floor plan, with a sprawling primary suite that includes a sitting area used perfectly as this or an office, or nursery with serene views of the pool. Meticulously designed dual walk in closets and vanities, a luxurious soaking tub, and a separate shower. On the opposite side of the home, two additional bedrooms and a dedicated office space with a convenient pool bath that provide privacy and functionality. A charming guest house sits on the property, offering endless possibilities as an in law apartment, a private retreat, or an inspiring music or art studio. Both structures have brand new tile roofs and hurricane impact windows, ensuring durability and peace of mind. The home is designed for both beauty and practicality, with enclosed storage closets in the garage keeping everything organized and out of sight. The expansive paver driveway leads to a quiet cul de sac, providing additional privacy and a peaceful setting. The beautifully landscaped grounds enhance the elegance of this exclusive property, making it one of the most desirable homes in Hammock Dunes. This one of a kind estate combines sophistication, comfort, and an unbeatable location. Schedule your private tour today to experience this stunning home for yourself!
…By One Sotheby's International Realty


Coastal luxury, exceptional design and an enviable Ocean Hammock setting come together at 23 Ocean Ridge Boulevard North. Just two years old and ideally positioned on one of Ocean Hammock’s most desirable streets, this custom Coastal Contemporary home offers the feel of new construction without the wait, directly across from the Atlantic and just steps from a neighborhood beach walkover. Impact windows and doors and spray-foam insulation provide enhanced storm protection, comfort and energy efficiency. Enjoy ocean views, refreshing sea breezes and the relaxing sound of the waves an everyday reminder that the beach is just moments from your door. Beyond the double-door entry, a dramatic two-story foyer introduces a light-filled interior with soaring ceilings, wood-look tile flooring and an open design ideal for everyday living and entertaining. The expansive great room is anchored by a floor-to-ceiling stone linear fireplace and opens through wide sliding glass doors to the screened outdoor living area, heated pool and spa. The adjoining kitchen features 42-inch cabinetry, quartz countertops, glass tile backsplash, a generous island, electric cooktop with stainless steel hood, convection microwave/wall oven combination, walk-in pantry and casual dining area overlooking the pool. A formal dining room accommodates larger gatherings, while an additional first-floor bedroom near a full bath offers flexibility as a guest room or home office. The spacious first-floor primary suite overlooks the pool and preserve and features a tray ceiling and walk-in closet with custom built-in drawers and shelving. The spa-inspired bath offers a freestanding soaking tub, oversized walk-through shower with rain shower, handheld and wall-mounted shower head, dual sinks, lighted mirrors and dedicated vanity area. Upstairs are three additional bedrooms, two full baths and an expansive loft opening to a screened balcony with views toward the par-5 sixth hole of the Jack Nicklaus-designed Ocean Course at The Club at Hammock Beach. A dedicated tiered home theater and built-in wet bar create an ideal setting for movie nights and entertaining. An exceptionally large walk-in attic provides abundant, easily accessible storage without the need for pull-down stairs or ladders. Outdoors, lush landscaping and a private preserve backdrop surround the screened heated pool and spa, creating a peaceful retreat just moments from the Atlantic. Car enthusiasts will appreciate the immaculate three-car tandem garage with finished flooring, upgraded lighting, workshop space and pre-wiring for two vehicle lifts. Located within gated Ocean Hammock, the property also offers the opportunity to separately purchase available membership options at The Club at Hammock Beach, where members can enjoy two championship golf courses, multiple restaurants, pools, racquet facilities, beach access and resort-style amenities. Elegant yet comfortable, nearly new and exceptionally well located, 23 Ocean Ridge Boulevard North offers an exceptional opportunity to enjoy the Palm Coast coastal lifestyle.
…By One Sotheby's International Realty


Pool home with Intracoastal Access! Yards away from the Intracoastal waterway lies this 3 BR/3 BA, private pool home on Saltwater Canal! Over one acre of space with fenced yard and protected boat dock + lift. In addition, a separate building/garage that can be turned into an in-law suite, home office, or apartment. Many possibilities!
…By Annonceur International


Welcome to 8 Rue Renoir, a stunning residence set on a lush half acre along the 13th fairway in the exclusive, guard gated community of Hammock Dunes. This beautifully maintained home blends privacy, elegance, and whimsical charm, and for peace of mind features a new roof and new air conditioning unit. Mature landscaping creates a serene backdrop, while a backyard orchard with lime, lemon, orange, pineapple, and banana trees adds a true Florida, tropical touch. The outdoor space is ideal for shaded picnics, lounging, and stylish entertaining beneath a natural canopy. Inside, more than 3,100 square feet of thoughtfully designed living space awaits, with travertine flooring in a classic four piece pattern throughout. The open layout offers three spacious bedrooms and three full baths. The remodeled kitchen features granite countertops, a gas cooktop, copper farmhouse sink, and custom cabinetry, and opens to a welcoming family room with a custom gas natural stone fireplace. The great room, combining living, dining, and billiard space, showcases soaring twelve foot ceilings perfect for relaxed evenings or lively gatherings. Bedroom two includes a Murphy bed for flexible use as an office or guest space, while bedroom three offers an ensuite bath with custom onyx finishes and a walk in closet, creating a private retreat. The primary suite is a true sanctuary with two walk in closets featuring custom wood shelving and a luxurious bath with soaking tub, walk in shower, dual vanities, Waterford crystal lighting, and elegant travertine finishes. Outside, enjoy a private resort style oasis with a Pentair saltwater pool, travertine deck, zero entry walk in, bubblers, deck jets, rain curtain, and in pool swim up bar. A separate six person, 90 jet hot tub with two loungers enhances the resort feel. A former bonus room has been reimagined into a covered swim up area, offering shade and year round enjoyment. The two and a half car garage provides ample storage, a dedicated workbench, and a Tesla charger. Hammock Dunes Club membership is optional and offers access to Florida’s premier private oceanfront golf community, featuring thirty six holes of championship golf, exceptional dining, tennis, pickleball, croquet, a renovated pool and spa, fitness center, and two distinctive clubhouses.
…By One Sotheby's International Realty
'%20stroke='%23DDAA3A'%20stroke-width='1.909'%20stroke-linecap='square'%20stroke-linejoin='bevel'/%3e%3c/svg%3e)
Receive by email any new listing that may match your search criteria
Your criteria :
By validating this form, you accept the general conditions of use of Le Figaro Properties.
These agencies offer a selection of luxury properties vente at Interlachen. Feel free to contact them for personalized assistance.
