The agencies at Eatonton
These agencies offer a selection of luxury properties vente at Eatonton. Feel free to contact them for personalized assistance.

 English$ USD · m²


Refined lake-access residence in the coveted Sebastian Cove community on Lake Oconee. This 4BR/3.5BA home offers vaulted ceilings, bespoke finishes, and exceptional indoor-outdoor living with sliding, pocket, glass doors opening to a vaulted covered porch overlooking a private fenced retreat with resort-style pool and hot tub. Includes an assigned slip on a shared dock. Expansive unfinished basement with bath stub-out and additional pocket sliders offer premier customization potential. Three-car garage with bonus space above for additional storage or room to grow, Aquasana whole-home filtration, dual water heaters with circulator, and 80 lb/day ice machine. Approximately 1.3 acres designed for elevated lake living and effortless entertaining.
…By Annonceur International


This stunning Green Park Home includes a private, assigned boat slip on the exclusive Eagles Rest Peninsula-just a short stroll away. Located in Cuscowilla, home to one of Georgia's top-rated golf courses, you'll enter through the gated community and immediately be surrounded by breathtaking lake views, rolling meadows, and a true resort-style atmosphere. This thoughtfully designed Noah plan features an elegant, flowing floor plan ideal for both everyday living and entertaining. Situated across the street from the lake, and with an owners suite on the main level. You will love the chef's kitchen features premium Wolf and Sub-Zero appliances, custom cabinetry, a large quartz island, and a walk-in pantry with built-in shelving-ideal for those who love to cook and entertain. The kitchen flows seamlessly into the dining area and family room, where cedar-wrapped beams, a cozy fireplace, and custom built-ins create a warm and inviting space. Step outside to the covered back porch overlooking a private backyard, perfect for a pool and relaxing after a day of boating or golf. The main level also includes two additional bedrooms, as well as a private office. Upstairs, you'll find an additional bedroom, and a full bath, and large bonus room offering plenty of room for family and guests. Additional highlights include a water softener system, Alarm.com home automation and security system, and a designer Visual Comfort lighting package. As part of Eagles Rest, this home includes Boat Slip No. 41 in the private, members-only marina, complete with Big Green Egg grilling stations, fire pits, and lounge seating overlooking beautiful Lake Oconee. Cuscowilla offers an unmatched lifestyle with something for everyone, including award-winning golf, access to Lake Oconee, a vibrant garden club with more than 80 raised beds, tennis, pickleball, a clubhouse, golf pro shop, fitness center, chapel, resort-style pool, and a newly built lakefront restaurant. Don't miss this opportunity to enjoy the ultimate lake and golf lifestyle. Photos are representative of a same floor plan built by the builder in the neighborhood. Home is scheduled for completion in late summer/early fall.
…By Atlanta Fine Homes Sotheby's International Realty


This stunning home includes a private, assigned boat slip on the exclusive Eagles Rest peninsula-just a short stroll away. Located in Cuscowilla, home to one of Georgia's top-rated golf courses, you'll enter through the gated community and immediately be surrounded by breathtaking lake views, rolling meadows, and a true resort-style atmosphere. The thoughtfully designed Shallowford plan offers an open concept layout with the owner's suite on the main level. The chef's kitchen features premium appliances including Wolf and Subzero, custom cabinetry, a large quartz island, and a walk-in pantry with built-in shelving-ideal for those who love to cook and entertain. The kitchen flows seamlessly into the dining area and family room, with cedar-wrapped beams, a cozy fireplace, and custom built-ins create a warm, inviting space. Step outside to the covered back porch, overlooking a private backyard perfect for relaxing after a day of boating or golf. There are two additional bedrooms on the main level with ensuite baths, offering flexible space for guests. There is also an office on the main level. Upstairs, you will find a spacious loft, bedroom, and full bath providing ample room for guests and family to hang out. Additional highlights include: water softener system, alarm.com home automation and security system and designer visual comfort lighting package. As part of Eagles Rest, this home includes slip No. 45 in the private, members-only boat dock area-complete with green egg grilling stations, fire pits, and lounge seating overlooking Lake Oconee. Cuscowilla is an incredible place to live, there is something for everyone! Award winning golf, access to Lake Oconee, the very active garden club with over 80 raised beds, tennis, pickle ball, club house, golf pro shop, gym, chapel, and an amazing pool and newly built restaurant overlooking the lake! Don't miss this opportunity to live your best lake/golf life! Photos are representative of a similar plan built by the builder. Home will be completed for a late summer closing.
…By Atlanta Fine Homes Sotheby's International Realty


This stunning home includes a private, assigned boat slip on the exclusive Eagles Rest peninsula-just a short stroll away. Located in Cuscowilla, home to one of Georgia's top-rated golf courses, you'll enter through the gated community and immediately be surrounded by breathtaking lake views, rolling meadows, and a true resort-style atmosphere. The thoughtfully designed Shallowford plan offers an open concept layout with the owner's suite on the main level. The chef's kitchen features premium appliances including Wolf and Subzero, custom cabinetry, a large quartz island, and a walk-in pantry with built-in shelving-ideal for those who love to cook and entertain. The kitchen flows seamlessly into the dining area and family room, with cedar-wrapped beams, a cozy fireplace, and custom built-ins create a warm, inviting space. Step outside to the covered back porch, overlooking a private backyard perfect for relaxing after a day of boating or golf. There are two additional bedrooms on the main level with ensuite baths, offering flexible space for guests. There is also an office on the main level. Upstairs, you will find a spacious loft, bedroom, and full bath providing ample room for guests and family to hang out. Additional highlights include: water softener system, alarm.com home automation and security system and designer visual comfort lighting package. As part of Eagles Rest, this home includes slip No. 31 in the private, members-only boat dock area-complete with green egg grilling stations, fire pits, and lounge seating overlooking Lake Oconee. Cuscowilla is an incredible place to live, there is something for everyone! Award winning golf, access to Lake Oconee, the very active garden club with over 80 raised beds, tennis, pickle ball, club house, golf pro shop, gym, chapel, and an amazing pool and newly built restaurant overlooking the lake! Don't miss this opportunity to live your best lake/golf life! Photos are representative of a similar plan built by the builder. Home will be completed for a late summer closing.
…By Atlanta Fine Homes Sotheby's International Realty


A Mediterranean Limestone Estate of Rare Provenance in Whitewater Creek. Located within the gated fairways of Whitewater Creek Country Club, 140 Carnoustie Way, known as Aintoura Villa, stands as one of the most significant privately offered and rarely available legacy estates south of Atlanta. Positioned to capture sweeping lake and golf course vistas, this Mediterranean inspired limestone villa combines exceptional privacy with timeless craftsmanship and irreplaceable materials seldom seen in contemporary construction. The estate's custom-cut limestone exterior was quarried and imported from the owner's ancestral Mediterranean homeland, establishing a level of provenance and authenticity virtually impossible to recreate. Etched slate synthetic roofing, copper gutters, cast stone balustrades, imported marble, hand-carved fireplace mantels, and bespoke millwork reflect a residence built with generational craftsmanship and enduring architectural integrity. Spanning more than 9,000 square feet, the home was thoughtfully designed to balance grand-scale entertaining with refined everyday living. Expansive windows, veranda, terraces, and private balconies frame panoramic views throughout nearly every principal room. The main level showcases dramatic formal spaces, a soaring great room where the proportions and finishes produce unusually fine acoustics, richly appointed Georgia pecan library, chef's kitchen with custom cabinetry and premium appliances, and an exceptional owner's suite, complete with dual dressing areas and a spa-inspired bath. Upper-level ensuite bedrooms and private guest quarters provide luxurious accommodations, while the terrace level introduces a full secondary residence, media lounge, billiards room, entertaining areas, and a remarkable handcrafted mahogany bar inspired by the elegance of the RMS Titanic. Outdoor living rivals a private resort, featuring a PebbleTec pool and spa, expansive stone terraces, covered entertaining pavilion, and outdoor kitchen - all curated to maximize the estate's breathtaking natural setting from dawn to starlit evenings. Ideally positioned near Trilith Studios, the U.S. Soccer Federation, highly regarded schools, private aviation access, and Hartsfield-Jackson Atlanta International Airport, this globally inspired legacy estate offers a rare opportunity just minutes from Atlanta.
…By Atlanta Fine Homes Sotheby's International Realty


Just steps from Lake Lanier in Flowery Branch. This well-maintained, low-maintenance townhome offers three bedrooms, two full baths, and one half bath across 1,548+/- sq ft. Enjoy lake life without the hassle of yardwork—spend your time at the community dock, relaxing on your private patio, or strolling to downtown Flowery Branch’s growing restaurant scene. Catch live music at Fish Tales and take advantage of quick access to I-985 for easy commuting. Complete with a one -car garage, this home is the perfect blend of convenience and carefree living.
…By Atlanta Fine Homes Sotheby's International Realty


Discover unparalleled luxury and breathtaking golf course views in this magnificent five+ acre estate, which also presents an incredible development opportunity! This expansive property can be transformed into an additional eight-10 buildable lots for luxury homes, three or four of which would feature stunning golf course views. Enjoy serene vistas of the sixth, seventh, and eighth holes right from your backyard. A spectacular foyer opens to a banquet-sized dining room and paneled gentleman’s study. The owners’ suite on the main level boasts an opulent marble master bath and an expansive walk-in closet. All additional bedrooms are generously sized, each with private baths and huge closets. The chef’s kitchen features a granite island, high-end appliances, and opens to a vaulted keeping room with a stone fireplace, all offering picturesque lake and golf views. Unwind in the pool, entertain in the outdoor kitchen, or relax by the fireplace or covered veranda. The finished terrace level includes an additional four+ car garage for added convenience. Don’t miss this rare opportunity to own or develop a premier property at St Marlo Country Club!
…By Atlanta Fine Homes Sotheby's International Realty


Beautifully renovated Windward home featuring a coveted primary suite on the main and major updates already completed! Exceptional updates offered throughout, including a brand new roof (2026), two new AC units, newer water heater, and fresh interior paint and trim throughout the 3700 square feet of finished living space. Sunlight fills this home, highlighting soaring ceilings and a dramatic two-story family room with a floor-to-ceiling stacked stone fireplace. A vaulted living room and separate dining room opens to the left, and the main floor laundry room and newly painted two-car garage opens to the right. The newly renovated kitchen features brand new backsplash tile, newly refinished cabinetry, all new stainless steel appliances, and a separate breakfast room—perfect for everyday living and entertaining. A coveted primary suite on the main level offers a private retreat with a sitting area and fully renovated spa-like bath with frameless glass shower, soaking tub, dual vanities, and a custom walk-in closet. A main-level guest suite with a bidet-equipped bath adds flexibility. Upstairs, two secondary bedrooms share an updated Jack-and-Jill bathroom, while a vaulted bonus room with a loft and full bath provides the option for a fifth bedroom, office, playroom, or media space. Enjoy outdoor living on the flagstone patio with built-in seating, overlooking a level, fenced backyard with mature landscaping and new architectural landscape walls around the lush trees. Windward is built around a resort-style, active suburban living experience centered on its 200-acre lake and resort-style amenities, including The Golf Club of Georgia, Lake Windward, a marina, an award-winning swim and tennis center, sports parks, playgrounds, and direct access to the Greenway. Just minutes to Avalon, Halcyon, and Downtown Alpharetta. Top-rated schools, nearby medical facilities, and easy access to GA 400 make everyday living convenient and connected. Homes with this level of renovation, a primary on main, and recent major system updates rarely come together—schedule your private showing today!
…By Atlanta Fine Homes Sotheby's International Realty


Top-ranked South Forsyth schools and tucked away on a quiet cul-de-sac street in one of South Forsyth’s most sought-after communities, this meticulous home is your best choice. Built by one of Atlanta's top quality builders, known for building homes with extensive millwork and well-designed floorplans, this home has been loved by its original owners and is in move-in condition. From the moment you arrive, the painted four-sided brick exterior and elegant gas lamps give a feeling of distinction. Once inside, warm wood finishes and a coffered ceiling provide a main-level study for working remotely. A spacious dining room will be the ideal place for entertaining family and friends, with an adjacent butler’s pantry for an easy serving option. Curl up with your favorite book in the fireside family room, complete with coffered ceiling, built-ins, and a wall of windows. The chef’s kitchen, with an abundance of stained cabinets, double ovens, breakfast bar, stone countertops, and an oversized walk-in pantry, opens to the breakfast area and keeping room. A custom-designed vent hood over the gas cooktop anchors this amazing kitchen. The vaulted keeping room with beamed ceiling and stunning floor-to-ceiling fireplace will be where everyone wants to gather! A convenient drop-and-go area off the kitchen helps keep backpacks, shoes, and coats organized. A main-floor guest room with private bathroom and walk-in closet is set apart from living areas for additional privacy. Hardwoods throughout the main level, with the exception of the guest room and bathroom. Step outside to the covered concrete porch off the kitchen area and unwind from a stressful day. Enjoy your morning coffee or evening wine while you listen to birds and take in the secluded wooded view. Two half bathrooms are located on the main level. Hardwood stairs lead to the upper level, offering a primary bedroom, flex room, and three large ensuite bedrooms, all with walk-in closets. The oversized primary bedroom will be your sanctuary. A morning bar with a small refrigerator creates the perfect place for your early morning coffee without having to go to the kitchen. A large walk-in closet with custom closet system and an additional room off the primary bathroom provides many uses: exercise room, additional closet space, or convenient storage area. The primary bathroom features a large shower, jetted tub, and double vanities. An upstairs laundry room with built-in sink, cabinets, and ample folding space will make laundry day a breeze. The terrace level, finished by the builder to the standards of the main level, provides the ideal place for entertaining. A den with fireplace and built-ins is adjoined by a large open area with built-in wet bar and plenty of space for a billiards table or hosting poker or mahjong. A theater room, complete with theater chairs and large screen TV, adds more fun to the party. An additional covered patio off the recreation room provides a second space to enjoy the lovely wooded backyard. A bedroom with private bathroom and walk-in closet adds another space for family or friends, or for adult children moving home. Two large unfinished storage areas complete the terrace level. Creekstone Estates club-style amenities are within walking distance and include a pool, tennis courts, pickleball courts, playground, and clubhouse. A neighborhood lake provides fishing. Top-ranked South Forsyth schools. Shopping, restaurants, and churches, with Halcyon and Avalon a quick drive away. Property Taxes reflect senior discount.
…By Atlanta Fine Homes Sotheby's International Realty


Some homes give you a place to live. This one gives you a story to tell. Welcome to 6475 Bryant Drive, a private Lake Lanier retreat where mornings begin with shimmering water views, afternoons unfold on the lake, and evenings are spent entertaining beneath the open sky. Set on approximately 0.6 acres with about 100 feet of Lake Lanier frontage, this spacious four-bedroom, three-bathroom home offers nearly 3,629 square feet designed for relaxed lakefront living. Its setting in a peaceful, wake free cove creates calmer water and a more tranquil atmosphere, making it an ideal spot for fishing, swimming, paddling, or simply enjoying the view. A gentle walk through the grassy backyard leads to the covered double slip dock with power, water, a boat lift, and an impressive 32 by 32 party deck. It is the perfect setting for sunset cocktails, summer gatherings, fishing, swimming, and spontaneous days on the water. Inside, the soaring two story great room creates a dramatic welcome with expansive windows, a fireplace, and beautiful lake views. The updated kitchen is equally inviting, featuring a large island, abundant cabinetry, generous counter space, a pantry, and an easy connection to the main living areas. A main level guest suite with a private full bathroom provides a comfortable retreat for visitors. Upstairs, the oversized primary suite feels like a lakeside sanctuary with its own fireplace, private covered porch, loft office, and remarkable views of Lake Lanier. The renovated bathroom includes dual vanities, a large tiled shower, and a spacious walk-in closet. A separate teen, in-law apartment offers exceptional flexibility with its own full kitchen, family room, two bedrooms, bathroom, hardwood flooring, skylights, and a private deck overlooking the lake. A theater or recreation room adds even more space for movie nights, hobbies, or a home gym. With multiple porches, a three-car garage, and a private Forsyth County setting, 6475 Bryant Drive is more than a lake house. It is a place for family traditions, weekend adventures, sunset celebrations, and a lifetime of Lake Lanier memories.”
…By Atlanta Fine Homes Sotheby's International Realty


W here peaceful surroundings and a warm neighborhood atmosphere create the perfect place to call home. This inviting four-bedroom, three-bath residence offers comfortable living with a thoughtful layout that includes three bedrooms on the main level, a separate dining room, upstairs bonus room and a stunning, oversized sunroom filled with natural light—an ideal space to relax, entertain, or simply enjoy views of the backyard. Step outside to discover a truly special outdoor setting. The expansive backyard provides plenty of room to play, garden, or gather with family and friends, complete with a charming gazebo and a cozy bed swing that invites you to slow down and enjoy the beauty of the outdoors. For hobbyists, craftsmen, or those needing additional space, this property is a rare find. In addition to the attached garage, an additional detached two-car garage offers a dream workshop equipped with a full dust collection system, perfect for woodworking and creative projects. Above the detached garage, you'll find a comfortable finished living space ideal for guests, a home office, recreation room, or private retreat. Enjoy an active lifestyle with the community pool and tennis courts conveniently located just across the street, while public access to beautiful Lake Lanier at Keith Bridge Public boat ramp is only minutes away. Offering the perfect blend of comfort, functionality, and recreation, this special property is ready to welcome you home.
…By Atlanta Fine Homes Sotheby's International Realty


Ideally located behind the award-winning Milton High School. This stunning four-sided brick and shake home sits elevated on a private 1.14+/- acre lot and offers exceptional outdoor living with a walk-out main level to the custom pool, spa, outdoor kitchen, and play yard. A beautifully landscaped and lighted front yard welcomes you to the covered brick front porch, highlighted by four sets of custom steel doors that set the tone for the quality and craftsmanship found throughout. Inside, rich walnut-stained wide-plank hardwood floors lead into the open-concept foyer. To the left, the private home office features access to a full bath, making it an ideal option for a main-level guest suite. The spacious dining room is filled with natural light and connects to a butler’s pantry with additional cabinetry and beverage cooler, perfect for entertaining. The fireside family room features a raised hearth gas fireplace, custom built-ins, and transom windows, all open to the chef’s kitchen, complete with a large granite countertop island, stainless apron-front sink, six-burner gas cooktop, custom vent hood, double wall ovens, microwave, abundant cabinetry, and a large walk-in pantry with custom shelving. The vaulted fireside keeping room with built-ins overlooks the incredible backyard retreat. Also on the main level is a functional hallway with lockers, planning center, and access to the oversized three-car garage featuring custom shelving and finished granite floors. Upstairs offers four generously sized secondary bedrooms, including two ensuite bedrooms, all with custom closet systems. A loft/media room provides flexibility and could easily be enclosed to create a sixth bedroom. The luxurious primary suite features a large seamless glass shower, soaking tub, double vanities, and an expansive custom-designed closet. A spacious laundry room with sink and upper cabinetry completes this level. The daylight terrace level is designed for entertaining and multi-generational living with open living spaces accented by reclaimed wood walls, game and media areas, a full wet bar/kitchen with dishwasher, microwave, and refrigerator, plus a temperature-controlled wine room ideal for collectors. An ensuite bedroom with walk-in closet and an additional full bath make this level perfect for guests or in-laws. Ample utility and storage space complete the terrace level. For daily enjoyment from the main level, step outside to your own private resort-style oasis. The covered back porch with wood-burning fireplace overlooks the custom freeform pool featuring multiple waterfalls, tanning ledge, spa, and expansive decking for outdoor dining and entertaining. The outdoor kitchen includes a built-in grill and dedicated smoker space, while landscape steps lead to an additional natural play area perfect for a playset or treehouse. Additional updates include newer HVAC systems, hot water heaters, refrigerator, generator, and more for added peace of mind. Ideally located in the heart of Milton with immediate access to the sought-after Crabapple for all your dining, entertainment, weekly farmers markets, concerts on the green, and more.
…By Atlanta Fine Homes Sotheby's International Realty


Nestled on a quiet cul-de-sac street in the desirable West Forsyth community of Brighton View. Featuring three bedrooms, two and a half Baths, open floor plan with soaring vaulted ceilings, this home offers a bright, spacious feel that's perfect for everyday living and entertaining. Relax on the charming front porch while taking in the beautiful views of the community pond, or unwind on the covered back porch overlooking the private, level backyard. Combining comfort, privacy, and timeless curb appeal, this home offers the perfect blend of peaceful living and everyday convenience. This idyllic neighborhood is the perfect size, offering scenic walking trails, a picturesque community gazebo, and beautiful pond views, making it a wonderful place to call home.
…By Atlanta Fine Homes Sotheby's International Realty


Perfectly positioned on more than two private, beautifully landscaped acres within the prestigious gated community of Stonegate, this exceptional custom estate offers an extraordinary combination of modern luxury and unmatched versatility. Every inch of this home has been thoughtfully updated, creating a residence that is as functional as it is beautiful. Designed for both everyday living and grand-scale entertaining, this impressive home offers six spacious bedrooms, five full baths, and an elevator providing effortless access to all three levels. At the heart of the home is a stunning, fully renovated kitchen featuring custom cabinetry, beautiful new flooring, premium appliances, designer lighting, updated fixtures, quality finishes, and generous gathering space. The open design flows seamlessly into the keeping room, family room, and entertaining areas, creating the perfect setting for everything from everyday living to memorable celebrations. A formal yet cozy living room flows into the expansive dining room, perfect for a crowd! The primary suite entry is separated by a couple of steps off the main level, boasting a newly remodeled bath and fabulous views of the private backyard. Three oversized additional bedrooms with walk-in closets would please any family member or guest. One of the home's most remarkable features is the fully equipped attached private guest suite, complete with its own kitchen, living area, bedroom, full bath, and private entrance. Whether used as an in-law suite, multigenerational living space, accommodations for extended guests, an au pair suite, home office, or creative studio, the possibilities are endless. An additional in-law suite/studio is found on the other side of the home with a bedroom and bath, along with access to the backyard and pool patio. Stepping outside, you’ll discover your own private backyard retreat. The newly refurbished Saltwater PebbleTec pool serves as the centerpiece of an exceptional outdoor living experience, surrounded by expansive patios, multiple entertaining areas, a dedicated grilling station, and beautifully landscaped grounds that offer exceptional privacy year-round. An oversized four-car garage, and an enormous walk-in attic offers incredible storage and future expansion potential. The elevator serving all three floors makes this home as practical as it is elegant and the theater, game room, and home office are just some of the perks this home has to offer. The extensive list of improvements reflects the care and investment made throughout the home. Enjoy a whole-home Sonos sound system with speakers throughout the main living areas, covered porch, and pool area, beautifully renovated bathrooms, updated lighting, upgraded security with dedicated wireless service, six HVAC systems providing exceptional comfort and efficiency, a dumbwaiter for added convenience, and even a built-in doggy door for your four-legged family members. Beyond the beauty, this home offers something increasingly difficult to find—space, privacy, flexibility, and quality construction in one of Roswell's most sought-after gated communities. From the gracious entertaining spaces to the resort-style backyard and thoughtfully designed private guest suite, every detail has been carefully considered to create a home that lives as beautifully as it looks. Homes offering this level of privacy, extensive renovations, resort-style amenities, and exceptional flexibility rarely become available. This is truly a property that must be experienced to be fully appreciated.
…By Atlanta Fine Homes Sotheby's International Realty

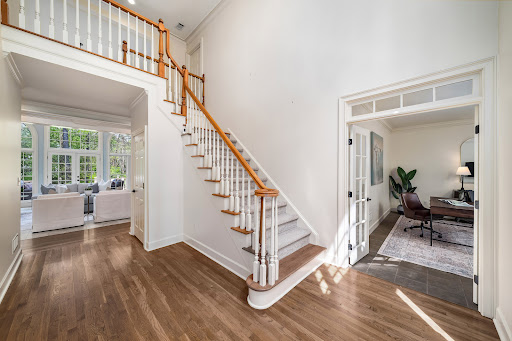


This exceptional residence offers a rare blend of warmth, sophistication, and thoughtful updates—all within the prestigious, award-winning Milton High School district. A meandering driveway and picturesque setting create striking curb appeal, while the home’s inviting interiors are filled with natural light and timeless design. The gourmet chef’s kitchen serves as the heart of the home, featuring granite countertops, a center island, and sunlit breakfast area, seamlessly opening to an expansive deck and a stunning vaulted family room with a charming fireplace—perfect for both everyday living and effortless entertaining. The main level features a private office behind double doors overlooking the front grounds, easily used as a study, formal living room, or whatever your lifestyle calls for, along with an elegant formal dining room. The luxurious primary suite on the main level offers a serene retreat, complete with a beautifully updated, spa-inspired bath and spacious walk-in closet. Upstairs, three generously sized bedrooms provide comfort and flexibility, including a Jack-and-Jill bath and an additional private en-suite, ideal for family or guests. The fully finished terrace level elevates the home’s lifestyle appeal, featuring a recreation room with pool table, wine cellar, media room, two additional bedrooms with walk-in closets, a full bath, and abundant storage—creating the ultimate space for entertaining or extended stays. Extensive recent upgrades include renovated bathrooms, new interior and exterior paint, brand new carpet upstairs, a new roof, and stylish LVT flooring on the terrace level—offering true move-in-ready luxury. Providence Lake features a vibrant community lifestyle with a newly renovated clubhouse, pavilion with lake-view grilling area, tennis courts with ALTA teams, a gazebo and dock, and expansive lakefront green spaces for outdoor activities. With tree-lined streets and scenic lake views, everyday walks and rides feel refreshingly serene. Perfectly positioned just minutes from Downtown Milton, Crabapple Market, and everyday conveniences, this home offers the ideal balance of privacy, community, and accessibility in one of Milton’s most desirable locations. Welcome home!
…By Atlanta Fine Homes Sotheby's International Realty


Experience refined country living at 4350 Taylors Wood Drive, a private estate nestled on beautiful acreage in one of Cumming's most desirable settings. Thoughtfully enhanced with extensive updates and exceptional outdoor amenities, this property offers a rare blend of luxury, recreation, and self-sufficient living. Inside, updated flooring including refinished hardwoods, fresh designer paint, and all new HVAC systems create a move-in-ready residence designed for both comfort and style. The finished terrace level expands the home's versatility with the addition of a kitchenette and full bathroom, making it ideal for guests, extended family, or entertaining. Step outside into the screened porch and deck overlooking your own private resort. The sparkling pool and spa serve as the centerpiece of the outdoor living experience, surrounded by peaceful views and abundant space to relax and unwind. Beyond the main residence, the property continues to impress with a massive detached, spray foam insulated 3 bay garage/workshop offering endless possibilities for hobbyists, collectors, craftsmen, or additional storage. The expansive grounds feature a dedicated garden area and a charming chicken coop, creating opportunities for farm-to-table living while maintaining the sophistication of a luxury estate. A covered pavilion provides the perfect setting for al fresco dining, game-day gatherings, or evenings spent enjoying the tranquil surroundings. Combining privacy, acreage, modern upgrades, and resort-style amenities, 4350 Taylors Wood Drive offers a lifestyle rarely found in today's market—a true retreat where luxury and country living come together seamlessly. Situated in a desirable Cumming location of highly rated schools, don't miss the opportunity to make this exceptional property your next home.
…By Atlanta Fine Homes Sotheby's International Realty


Rarely does an opportunity like this become available in sought-after Southeast Cherokee County. Nestled on approximately 11+/- picturesque acres, this exceptional property offers the perfect canvas to create the estate you've always envisioned. Rolling pasture, a private lake, mature hardwoods, and multiple breathtaking homesites combine to create an extraordinary setting for a custom residence. Whether you dream of a luxury farmhouse, equestrian estate, or private family retreat, the possibilities are endless. The existing all-brick ranch offers endless potential. Preserve its timeless character through a thoughtful renovation, expand and reimagine the home to suit your vision, or create an entirely new custom residence that takes full advantage of this remarkable setting. With 11+/- acres of beautiful land, a private lake, and open pasture, opportunities like this are becoming increasingly rare. Enjoy the peace and privacy of country living while remaining just minutes from Milton, Alpharetta, Canton, and Cumming. Located in one of Southeast Cherokee County's most sought-after areas and served by highly regarded schools, this property offers the perfect balance of tranquility and convenience. Whether your vision includes a thoughtfully renovated ranch or a custom-built estate, this is a place where memories will be made for generations. Fish from your own lake, watch sunsets over the pasture, and enjoy the privacy and beauty of a lifestyle that's becoming increasingly difficult to find. A truly special offering where location, land, and limitless potential come together.
…By Atlanta Fine Homes Sotheby's International Realty


Welcome to 109 South Shore Drive, a beautifully appointed 4-bedroom, 3-bath ranch home in the coveted Parkview community on Lake Hartwell. Thoughtfully designed and meticulously maintained, this residence offers approximately 3,300 finished square feet of elevated lake living on a private 1.35-acre parcel comprised of four combined lots. Inside, you’ll find a refined open-concept layout anchored by a spacious great room with soaring ceilings, expansive windows, and an effortless flow to the surrounding living areas. The heart of the home is its exceptional chef’s kitchen, equipped with a Wolf six-burner gas range, Cove dishwasher, built-in coffee bar, and generous butler’s pantry. Sleek countertops, custom cabinetry, and elegant finishes blend functionality with beauty, creating the perfect space for entertaining or everyday living. The main level features three bedrooms, including the serene primary suite with its own private porch, an ideal setting for morning coffee or peaceful evening views. Two additional guest suites provide comfort and privacy for family and visitors, with one guest suite enjoying exclusive access to a private porch overlooking the beautifully landscaped grounds and lake. The terrace level adds even more flexible living space with a fourth bedroom, a custom wine cellar, and a walkout to a covered outdoor living area enhanced by an under-decking system that allows for year-round enjoyment, rain or shine. Outdoors, the park-like grounds are a true showpiece. A beautifully manicured lawn is framed by mature trees, flowering shrubs, and thoughtfully designed landscaping that invites both relaxation and recreation. Whether you’re entertaining under the stars or enjoying quiet moments in nature, the setting is equally inspiring. For the boating enthusiast, two deeded boat slips are located at the end of the nearby community dock, just a short, paved stroll from the home. These slips are situated in consistently deep water, ensuring easy access and year-round enjoyment on Lake Hartwell. Additional highlights include a detached workshop with HVAC and electricity, ideal for hobbies or potential guest quarters, and a fully equipped greenhouse with water and power, making this property a true gardener’s dream. Ideally located just off I-85, 109 South Shore Drive is only 45 minutes to Greenville and under two hours to downtown Atlanta, offering the perfect blend of peaceful lake living with convenient access to city amenities. This is Lake Hartwell living at its finest, private, polished, and perfectly positioned.
…By Herlong Sotheby's International Realty


A COVERED DEEDED BOAT-SLIP within walking distance and the golf and country club lifestyle of Chickasaw Point is a combination that is hard to find on Lake Hartwell. Welcome to 1104 Chickasaw Point, a rare opportunity to own a beautifully designed home inside one of the best value gated lake and golf communities in Upstate South Carolina. For the buyer seeking more than just a home, this property delivers the full Lake Hartwell lifestyle. Located inside the gates of Chickasaw Point, ownership here includes access to golf, pool, pickleball, clubhouse, gated security, and community lake amenities at an incredibly approachable annual HOA for everything the neighborhood provides. What truly sets this home apart is the covered deeded boat slip within walking distance, giving you immediate access to Lake Hartwell boating, fishing, and waterfront recreation without the premium of waterfront ownership. The property also conveys with an additional lot on a cul de sac, offering extra privacy, added breathing room, or future building potential. The home itself is full of warmth, character, and timeless appeal, with Lowcountry Colonial style architecture that feels perfectly suited to the setting. Wrap around porches, inviting interior spaces, and a layout designed for comfortable everyday living and easy entertaining make this a property buyers will remember. Outdoor living is a major part of the appeal, with a large screened porch, outdoor kitchen, fire pit area, and multiple spaces designed for gathering with family and friends after a day on the water or golf course. Whether you are searching for a Lake Hartwell second home, a full time move to a gated golf community on Lake Hartwell, or a property that offers immediate boating access and strong amenity value, 1104 Chickasaw Point stands out. Beautiful architecture, walkable deeded covered slip, and the lifestyle of Chickasaw Point all come together in a way that is increasingly hard to find. Home has been pre-inspected with many repairs completed prior to listing. 24 hours notice required for showing requests.
…By Herlong Sotheby's International Realty


Nestled in the picturesque mountain town of Sautee Nacoochee, Georgia, this historic bed and breakfast offers a once-in-a-lifetime opportunity to own a property that combines stunning natural beauty, rich history, and limitless potential. Situated on 26.87+/- acres of gently rolling land with 360-degree mountain views, this property is perfect as a family farm, inn and event venue, or a wedding venue. The 4,364+/- square feet of living space in this beautiful property is a perfect mix of timeless charm and modern amenities. Built with peg and post construction, the home has a warm, inviting atmosphere throughout. The commercial kitchen is fully equipped for large gatherings and hospitality operations, making it ideal for continuing its successful run as a bed and breakfast or hosting private events like weddings, reunions, and retreats. Step outside and enjoy the tranquil setting with views of the surrounding pastures, the serene Chickamauga Creek, and the fertile vegetable gardens. The expansive wraparound rocking porch provides the perfect place to relax and take in the beauty of the North Georgia mountains. An attached caretaker apartment offers private living quarters, ideal for on-site management or guests. With its versatile layout, this property offers endless possibilities: continue as a thriving inn and event venue, host weddings and special events, or simply enjoy the land as your own family farm. This remarkable property is ready for a new owner to bring it into the next chapter. This property is an extraordinary opportunity for anyone looking to operate an inn or event venue, create a wedding destination, or simply live on a beautiful piece of land in the North Georgia mountains. Whether you envision a thriving business or a tranquil family retreat, this historic property is ready to welcome its next chapter.
…By Atlanta Fine Homes Sotheby's International Realty


Discover a rare 33+/- acre luxury estate in the heart of North Georgia, featuring a serene stocked fish pond, a trout stream on Sautee Creek, and breathtaking panoramic mountain views. This expansive 7,400-square-foot mountain retreat offers exceptional privacy with a 1,600-foot driveway, rolling meadows, and a picturesque natural setting ideal for a private residence, vacation rental investment, or multi-generational compound. Currently operated as a successful Airbnb investment property, this estate provides strong income potential and is perfectly configured for short-term rental groups, corporate retreats, reunions, and special events. The residence features 11 bedrooms, 11 full bathrooms, and two half bathrooms, creating a versatile layout designed for hosting large parties while maintaining privacy. Enjoy high ceilings, oversized windows with abundant natural light, and multiple gathering areas, including a spacious family room, large dining room, and game room. Two fully equipped gourmet kitchens, a butler's pantry, and numerous entertainment spaces offer convenience and flexibility for both owners and guests. Outdoor living shines with an expansive porch overlooking a scenic meadow, ideal for sunrise coffee or sunset gatherings. A large barn, fenced-in areas, and open acreage provide opportunities for horses, gardening, events, or future development. Conveniently located just 1one hour and 45 minutes from Atlanta, the property offers easy access while maintaining complete seclusion. Enjoy close proximity to North Georgia vineyards and the nearby National Forest, offering endless options for hiking, fishing, boating, and outdoor adventure. This exceptional mountain estate with waterfront acreage is a premier opportunity for buyers seeking a luxurious private retreat with short-term rental income in the sought-after Sautee-Nacoochee region.
…By Atlanta Fine Homes Sotheby's International Realty


Remember how simple life used to feel? Long lake days, screened porches, cold drinks after swimming, and summers that seemed to last forever. Tucked directly along the shoreline of Seed Lake, Somewhere is one of the area's last original lake cottages - full of nostalgia, charm, and old-fashioned Appalachian summer magic. Whether you're dreaming of writing your next novel, giving your kids an unforgettable camp-like summer, escaping the city on weekends, or creating a storybook short-term rental, 6448 Crow Creek Road feels like stepping back into a sweeter era. Featuring an open living floor plan with exposed rafters, the cottage offers one bedroom, one bath, loft storage, and a cozy living/dining/kitchen combination complete with a vintage Firestone refrigerator and vintage oven. The bedroom is spacious enough to accommodate both a queen and twin bed, making the cottage surprisingly functional despite its intentionally simple footprint. A few easy steps lead down to the covered single-stall boathouse, where you can spend afternoons overlooking the lake and layered mountain views. Launch kayaks from the terraced shoreline, fish from the dock, or simply enjoy the peaceful rhythm of Seed Lake life. Located along one of the best walking areas on the lake, Crow Creek Road is beloved for its quiet beauty, waterfalls, and access to nearby favorites including Bad Branch Falls, Crow Creek Falls, Minnehaha Falls, Angel Falls, Terra Incognita Vineyard, and Glen-Ella Springs Inn. Cottage itself is Fee Simple ownership and Vacation Cottage zoning - Boathouse is leasehold and subject to Georgia Power lease terms. And perhaps best of all - the cottage is just small enough that nobody accidentally stays too long.
…By Mountain Sotheby's International Realty


If you're seeking a peaceful and timeless Lake Rabun waterfront retreat, look no further. This beautifully renovated 5-bedroom, 5.5- bath home is designed in a classic lake style for comfort and effortless entertaining. Step inside to an open-concept floor plan on the main level. The dining area is spacious and perfectly suited for family gatherings. The renovated kitchen features a breakfast bar, Taj Mahal granite countertops, new stainless steel appliances including dishwasher, range, refrigerator and custom cabinets for ample storage. A new butler's kitchen with butcher block countertops, a stainless steel sink, dishwasher and a convection + air fryer wall oven compliments the renovated primary kitchen and are great additions for entertaining large groups. The great room, offers a two-story masonry stone fireplace and soaring two-story windows that frame breathtaking lake views, filling the space with natural light. Just beyond, a large screened porch provides an outdoor living space that's perfect for casual dining and relaxing with the sounds of nature. The primary bedroom on the main level is spacious with a renovated ensuite bathroom complete with Taj Mahal granite countertop, double vanities, a soaking tub and a separate tiled shower. Upstairs, you'll find three guest rooms with hardwood floors and a flex room that would make an ideal nursery, home office or studio. The two lake side guest rooms offer all-seasons private porch enclosures and a shared renovated hallway bath with Taj Mahal vanity, a tiled shower, custom cabinetry and new fixtures. The third upper bedroom presents as an additional primary suite and offers a newly renovated ensuite bath with tiled shower, custom cabinetry with Taj Mahal granite countertops, designer wallpaper and new fixtures. Downstairs, enjoy an additional guest suite that also presents as a primary bedroom with new ensuite bath complete with tile shower, custom cabinetry, Taj Mahal granite countertops, and new fixtures. A spacious and more casual secondary living area is the perfect spot to play games or watch your favorite movies. Another newly renovated bathroom off of the living area is convenient for overflow guests. French doors lead to an expansive covered porch and stairs lead to the renovated two-story boathouse with new wharf and swim dock. The thoughtful renovations that elevate this home are too many to mention. Some include a whole house generator, infrared water filtration system, improved drainage in the parking area, smart thermostats, and smart wireless security cameras. The listing agent can provide a more detailed documents showcasing extensive recent renovations. Ideally located just a short boat ride to Hall's Marina, Max's Lakeside and the iconic Lake Rabun Hotel. This home is less than a 20-minute drive to the amenities of Clayton, GA; approximately a 25-minute drive to the Orchard golfing community and only minutes to area hiking trails including Tallulah Gorge State Park
…By Mountain Sotheby's International Realty


Rare MULTI-GENERATIONAL waterfront living on Lake Greenwood in the gated Retreat at Grand Harbor. Built in 2019, this custom Lake Greenwood waterfront home offers approx. 5,800 sq ft, 6 bed, 5.5 bath, and a full SECOND RESIDENCE on the terrace level with its own covered private entry, separate driveway, full kitchen, living room, oversized laundry room, and its own compact 1 car garage. Ideal for in law suite living, extended family, long term guests, or private guest quarters, this home delivers flexibility that is hard to find within the LUXURY LAKE AND GOLF LIFESTYLE of Grand Harbor, with access to a Davis Love III designed golf course, marina, clubhouse dining, tennis, fitness center, pickleball, pools, amenities, and an active social calendar. The main level is designed for both everyday living and entertaining, anchored by a beautifully appointed kitchen with full height custom cabinetry, illuminated glass display accents, an oversized island, integrated wine and beverage refrigeration concealed behind cabinet matched panels, Café appliances with custom brushed bronze hardware, a PROFESSIONAL GRADE WOLF GAS COOKTOP set into custom leathered granite with countertop mounted controls, and a hammered copper double farmhouse sink. The kitchen opens seamlessly to a spacious living room with soaring ceilings, a floor to ceiling painted brick fireplace, custom built ins, and large black framed windows that flood the space with natural light while drawing the eye toward the lake. From here, access flows easily to the screened porch and outdoor living spaces overlooking the water. The main level primary suite is equally impressive, offering water views, direct outdoor access, and custom his and hers walk in closets. The primary bath was designed to be a true focal point, centered around a freestanding SOAKING TUB WITH HAMMERED COPPER EXTERIOR and vintage inspired matte black fixtures. A walk in tile shower with pebble flooring and contrasting wall tile adds texture and depth, while dual vanities with vessel sinks, custom cabinetry, and designer lighting complete the space. On the terrace level, the second residence feels every bit as substantial and well appointed as the main home. Designed for multi generational living or private guest suite use, it includes a full kitchen centered around a large island with upgraded granite countertops, custom cabinetry with detailed molding, crown molding throughout, a spacious living area with a custom fireplace and built ins, its own mudroom entry, oversized laundry room, and two bedrooms. This is true separate living quarters within the home, not just additional basement space. Outdoor living is equally well executed with two oversized screened porches designed to maximize the lakefront setting. The main level porch features stone style tile flooring with ample space for dining and lounging, plus an adjoining sun and grilling deck that functions as a true extension of the home. The terrace level screened porch offers a more relaxed setting with tongue and groove ceilings and direct access to the backyard and waterfront. A private full sized floating dock with 8,000LB BOAT LIFT provides year round Lake Greenwood access, while the elevated architecturally finished seawall offers both shoreline protection and a refined edge to the waterfront. Positioned in a peaceful cove protected from main channel wake, this waterfront property is ideal for both relaxation and recreation. A dedicated office on the main level adds functional flexibility for remote work, while the spacious flex room above the garage offers ideal overflow space for a media room, bunk room, playroom, or home gym. Grand Harbor Social membership is mandatory $600/mo w/ the option of full golf membership of $1100/mo. $25,000 initiation fee has been paid & conveys w/ the sale. 24 hour notice and VOF required prior to showings. Call today!
…By Herlong Sotheby's International Realty


Seamless fusion of indoor and outdoor spaces, clean crisp lines and use of the latest high tech, low maintenance building materials define this 5-bedroom, 6-full bath and 2-half bath mountain contemporary Lake Burton home. The main level was designed to provide a comfortable and refined lifestyle with the great room featuring European white oak flooring, a sleek linear fireplace and a wall of glass framing picturesque views of Lake Burton overlooking pristine Billy Goat Island. The customized chef's kitchen features Leicht cabinetry, a waterfall island and Subzero and Wolf appliances. A grilling deck, lakeside screened porch with fireplace and full-length deck provide space to enjoy the outdoors with Lake Burton as the backdrop. The spacious main floor owner's suite boasts a wall of glass showcasing lake views, a spa-like bath with Terrazzo tile flooring, Porcelanosa vanities, Bain ultra-air tub, separate shower and walk-in California custom closets. An impressive floating staircase with European white oak treads leads to the terrace level with 3 ensuite guest bedrooms each with a lake view, an office/flex room with a full bath, laundry room and a family room with full bath and wet bar. Enjoy easy access via a stone pathway to the 2-stall boathouse with Timbertech decking, screened porch and open sun-bathing deck. Additional features include: low maintenance Prodema wood siding from Spain, low maintenance exterior Nichiha concrete panels from Japan, Genesis elevator, Somfy automatic shades, Control 4 home automation, 2-car garage, private 1.125 acre lot and much more. (*Contact agent for list of finishes and features) 4586 sq. ft Heated space 2587 sq. ft. garage, covered decks and porches.
…By Mountain Sotheby's International Realty
'%20stroke='%23DDAA3A'%20stroke-width='1.909'%20stroke-linecap='square'%20stroke-linejoin='bevel'/%3e%3c/svg%3e)
Receive by email any new listing that may match your search criteria
Your criteria :
By validating this form, you accept the general conditions of use of Le Figaro Properties.
These agencies offer a selection of luxury properties vente at Eatonton. Feel free to contact them for personalized assistance.
