The agencies at Brewster
These agencies offer a selection of luxury properties vente at Brewster. Feel free to contact them for personalized assistance.

 English$ USD · m²


Rustic cabin with private dock located on a small private lake. Enjoy peace and tranquility from your deck while you take in the best nature has to offer in this 2 bedroom cabin with direct waterfront access. This property is a private co-op owning 110 acres in Putnam County with a large lake surrounded by 28 cabins concealed from the lake by trees and plantings. Shareholders hold leases to their cabins. The lake is motor-free and offers swimming, fishing and (non-motor) boating. The cabin is seasonal since the community water is turned off from approximately the middle of October until the middle of April thus making it the perfect three-season get away. The community is careful to preserve the quiet and historic nature of this special place. The cabins were built starting in the 1920's and the ability to make changes to their exterior, size, structure and concealment is greatly restricted in order to preserve their rustic character. Likewise, the community considers itself the steward of the lake and the surrounding wooded landscape. Financing is not permitted. Final sale is dependent upon co-op Board approval of prospective buyers. Please note there is no toilet in the cabin, only an outhouse.
…By William Pitt Sotheby's International Realty


Welcome to 29 Maplewood Drive, a beautifully maintained four bedroom Colonial in sought-after Maplewood Estates in Danbury's desirable Aunt Hack neighborhood, minutes from the New York border, Richter Park Golf Course, shopping, dining and commuter routes. Set on nearly an acre with 3,400+ square feet of living space, this move-in-ready home offers generous room sizes and an inviting outdoor setting. A two-story foyer opens to formal living and dining rooms, while the eat-in kitchen features granite counters, stainless appliances, pantry storage, a spacious breakfast area and access to the beautiful outdoor deck. The family room offers a gas fireplace, custom built-ins and French doors leading to the oversized deck and park-like backyard. The current owners have enhanced the backyard and landscaping, creating a more usable and enjoyable outdoor space. Upstairs are four spacious bedrooms, including a primary suite with walk-in closets, soaking tub and double vanities. Additional highlights include nine foot ceilings, hardwood floors, central air, public sewer, private well, a two-car attached garage and a large unfinished lower level with excellent storage and future potential. Recent prior improvements include the roof, windows, oil tank, driveway, hardwood flooring and interior painting. Enjoy a peaceful, park-like setting that feels tucked away, yet remarkably convenient to recreation, shopping, dining, commuter routes, the New York border and nearby Westchester County.
…By William Pitt Sotheby's International Realty


Elegance, scale, and solitude define this exceptional home. Set behind a sweeping circular drive accented with custom pavers, this sprawling 4-bedroom, 3.5-bath residence seamlessly pairs refined craftsmanship with a resort-inspired outdoor sanctuary. Step into the center-hall foyer, flanked by formal living and dining rooms that showcase beautiful wide-plank hardwood floors and picturesque seasonal views. The heart of the home is the spectacular Great Room, highlighted by vaulted ceilings, exposed beams, a majestic center fireplace, and direct deck access for effortless indoor-outdoor entertaining. The expansive kitchen offers granite countertops, generous cabinetry& tile flooring with convenient access to the laundry room and garage. Just off the kitchen, a charming breakfast room set within a sunlit turret awaits, complete with an electric fireplace, vaulted ceilings, and its own deck entrance. The luxury main-level Primary Suite serves as a private retreat, offering a walk-in closet and a spa-like en-suite bath with an oversized glass shower, Bain Ultra Spa tub. Step from the bedroom onto a private deck with immediate access down to the gardens, patio, and pool. Upstairs, the balcony leads to a quiet reading space, leading to generously sized bedrooms with ample storage and dedicated baths-including a Jack-and-Jill layout-all enjoying lovely views. Outside, the grounds offer custom Gunite pool and spa, gazebo, private decks and patio. This beloved home is exceptional
…By William Pitt Sotheby's International Realty


Welcome to this solid, beautifully maintained vintage home lovingly cared for by the same family for over 50 years. Featuring 4 spacious bedrooms and 2 full baths and a walk-up attic, this unique property perfectly blends historic charm with functional space. The home greets you with a classic front porch, the perfect spot to relax with your morning coffee. Step into a spacious flexible room, ideal for a formal dining room, play room or home office. At the heart of the home is a large eat-in kitchen that flows seamlessly into a generous great room-complete with a cozy wood stove and sliders leading to an expansive deck. The 1000 square foot barn has incredible potential for a workshop, studio or extra storage. Situated on a large level yard, this home is ideally located on the west side, close to I-84 and the NY border, shopping, entertainment and recreation. Don't miss this rare, one-of-a-kind offering!
…By William Pitt Sotheby's International Realty


Thoughtfully custom-designed and inspired by classic New England architecture, this exceptional ranch offers the ease of true one-level living with outstanding opportunities for future expansion. Currently under construction with anticipated completion in September, there is still time to personalize finishes with generous allowances for kitchen cabinetry, appliances, bath fixtures, and tile selections. Set on a private 2-acre lot with room for a pool, this rare custom home features a 3-car garage, durable Hardie Board siding, efficient propane heat, an inviting 11' x 17' covered front porch with Ipe decking, and a spacious 14' x 29' Trex rear deck. Andersen 400 Series windows, extensive moldings, and quality craftsmanship are showcased throughout. The unfinished walk-up second level offers 600+ sq. ft. of easily finished space ideal for a recreation room, home office, guest suite, or family retreat. Additional septic capacity allows for a potential fourth bedroom. The lower level features 8' ceilings and two sets of sliders to the backyard, creating another excellent opportunity for future finished living space. Conveniently located on a country access way, this peaceful setting is just minutes from commuting routes, shopping, dining, and top-rated schools. Built by Sturges Brothers, Ridgefield's renowned multigenerational builder, this home represents a rare opportunity to own a custom residence that combines true one-floor living and timeless New England style.
…By Annonceur International


Welcome to Spring Ridge Estates! Nestled in a premier, location within one of Danbury's most desirable communities, this classic four bedroom, 2.5-bathroom single-family detached Colonial offers the perfect blend of single family detached house with an HOA offering the convince of maintenance free living. Pull up to a pristine, new driveway (2021) and park with ease in your spacious two car attached garage. Inside, you are greeted by an open layout featuring fresh professional interior paint (2026) and beautiful hardwood floors. The main level flows effortlessly into a sprawling family room boasting brand-new, carpeting (2026), before transitioning outdoors onto your TimberTech deck with gas hook up where you can relax or entertain in complete, serene privacy. Upstairs, the home features four spacious bedrooms, highlighted by a master suite with a beautifully remodeled primary bathroom. The large unfinished walk-out basement offers massive potential to build your dream home gym, media room, or guest suite. Best of all, you will enjoy total peace of mind for years to come with an incredible list of major capital improvements, including a new roof (2026) and a new furnace and central A/C (2017). Easy access to local amenities and commuting routes, all while maintaining the ultimate sense of quiet, worry-free neighborhood privacy!
…By William Pitt Sotheby's International Realty


Welcome to this beautifully maintained home on a private corner lot, offering the ultimate lakeside lifestyle. Cherished and meticulously cared for over the past 28 years, this residence will truly captivate you. Custom-built creative spaces provide unique bonus rooms that perfectly blend function, charm, and breathtaking lake views. Upon entry, a charming and private family room welcomes you to the lower level, which is flooded with natural light and features gleaming hardwood flooring. Moving to the second floor, a cozy living room with a classic fireplace leads seamlessly into the fully updated kitchen, complete with granite countertops, stainless steel appliances, and custom cabinetry. Ideal for entertaining, a sliding glass door provides access to a large outdoor deck, offering a serene, private space surrounded by nature. A nicely updated full bathroom services two bright, sunlit bedrooms on this same level, both offering ample closet space and continued hardwood floors. The primary bedroom suite is uniquely positioned above a massive, attached 2.5-car garage, which boasts stunning architectural stone walls sourced directly from the property itself. Outside, you can enjoy ultimate privacy on your secluded back deck or head up to the elevated upper lot. This upper tier offers relaxing views of Candlewood Lake and serves as the perfect setting for an evening fire pit surrounded by local wildlife. Beyond its undeniable charm, the home provides total peace of mind with extensive major updates, most notably a brand-new 1,000-gallon septic system, a new roof, and updated windows. Furthermore, the Pleasant Acres Association offers exclusive lake and beach access, along with the opportunity for a boat slip. A truly wonderful opportunity awaits!
…By William Pitt Sotheby's International Realty


Offered for the first time, 26 Mirijo Road presents a special opportunity in the Pleasant Acres community, just minutes from Candlewood Lake. Beautifully maintained and built in 2003, this three-bedroom, two-bath ranch offers 1,248 square feet of single-level living on 0.46 acres. Established landscaping, mature trees and a covered front porch create an inviting arrival. Inside, the bright living room flows into the dining area and kitchen, featuring granite countertops, warm wood cabinetry and stainless steel appliances. An expansive rear deck invites outdoor dining and quiet evenings overlooking the wooded surroundings. Set apart from the additional bedrooms, the primary bedroom offers a walk-in closet and adjoining full bath. Main-level laundry adds everyday convenience, while the unfinished walkout basement provides generous storage and room for hobbies. Optional Pleasant Acres membership offers beach and swimming access for $125 annually, with optional boat docking at $725 annually. Boat slips and kayak racks are subject to association rules and availability. From mornings on the porch to afternoons by the lake, this thoughtfully cared-for home offers an appealing setting for its next chapter.
…By William Pitt Sotheby's International Realty


Welcome to your year-round retreat in Danbury's desirable Aqua Vista community on Candlewood Lake. Beautifully maintained and extensively updated, this inviting home offers 3 BR with potential for a 4th, generous living space, and a relaxed lake-house feel with modern comforts. Set on a rare 0.44-acre triple lot and close to the community beach and boat slips (waiting list applies). This home is ideal for everyday living and entertaining. The updated gourmet kitchen features a new KitchenAid built-in refrigerator, Miele & Bosch appliances, abundant prep space, spacious dining area, and easy flow. The living room has the original stone fireplace with a wood stove insert that can heat the whole house. A first-floor den/office with a full bath adds flexibility for work or guests. Upstairs, the airy primary suite features radiant heat, and a spa-inspired bath with double sinks and walk-in shower. Two additional bedrooms, a third full bath, and large bonus room offer plenty of space, with potential for a fourth bedroom, home gym, media room, or studio. The expansive level yard offers privacy and room for entertaining, gardening, and more. The freshly sealed driveway provides ample parking, while the full basement offers lots of storage and a workshop. A whole-house generator and tankless water heater are just a few of the newer and more efficient upgrades. In excellent condition and a prime lake-community location, this is a special opportunity to enjoy Candlewood Lake living!
…By William Pitt Sotheby's International Realty


This Entertainer's Delight is set majestically overlooking the expanse of CT's premier lake, Lake Candlewood. An private 6.96 acres showcases the ultimate in panoramic lake views. A pinnacle of contemporary design, by well-known architect, Lee Overland, this unique floor plan includes 6 Bedroom, 4.5 baths, bonus room, finished exercise room and a main level guest suite. Surrounded by lush landscape and walls of windows this light filled home brings the outdoors in. A serene retreat for either a full time residence or a weekend summer getaway, just 70 min. to the heart of NY city! The great room beams with light as you enter the welcoming open plan. A new kitchen with specialty appliances is adjacent to a stylish family room offering one of 2 double sided fireplace. The other is shared by the great room and adjacent bedroom with full bath currently utilized as a cozy TV room. A glass enclosed sunroom leads to multi tiered decks & new hot tub. Panoramic views from an exquisite curved window wall offer a dream vista from the primary bedroom w/fireplace & tray ceiling. This idyllic owner's retreat boasts a newer spa bath & magnificent dressing room closet with built-ins. The unique handicap & elevator accessed main level guest suite offers a separate wing with bedroom, sitting room & full bath allowing you to age in place or provide at home care. 3 car garage, new hot tub w/lake views, exercise room in w/o lower level! A true oasis just min from town & conveniences! A gem!
…By Annonceur International


Ideally situated on a quiet cul-de-sac of similar fine homes, this beautifully renovated four-bedroom Colonial offers an exceptional location just minutes from the Brookfield town line and the Candlewood Lake Lattins Cove Boat Launch, providing easy access to lake activities, shopping, dining, and commuting routes. Convenient to I-84, this home combines a peaceful neighborhood setting with everyday accessibility. Inside, the home blends classic Colonial design with extensive modern updates, including a brand-new roof (June 2025). The main level features new porcelain tile flooring in the entry, an upgraded kitchen with high-end appliances, and a newly renovated powder room appointed with premium Kohler fixtures, a Milano vanity, and an electric mirror. Fresh crown molding enhances the living and dining rooms, while a striking new chandelier welcomes guests in the foyer. Recessed lighting brightens the family and living areas, and hardwood floors extend throughout all bedrooms. The walk-out finished basement provides additional living space with fresh paint and quality laminate flooring. Outdoors, the oversized saltwater pool serves as the focal point for entertaining and relaxation, complete with an automatic cover and attractive new stone wall surround. A stone walkway from the street adds to the home's curb appeal. Additional features include a spacious attic, two-car garage, wiring for an interlock generator, and numerous thoughtful upgrades throughout. Owner/Agent.
…By William Pitt Sotheby's International Realty
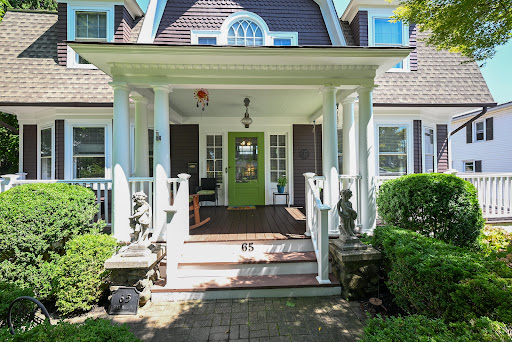


Timeless charm meets modern comfort on prestigious Deer Hill Avenue. Welcome to this beautifully updated antique home, where period character and modern elegance come together effortlessly. Meticulously maintained for the past 10 years, the home features a new roof and boiler, ensuring peace of mind for years to come. A welcoming, expansive front porch with a swing and new flooring sets an inviting tone as you step inside to a beautifully appointed interior with hardwood floors and classic architectural details. The light-filled living room boasts a gas fireplace, while an elegant formal dining room sits just across the hall—ideal for hosting memorable gatherings. At the heart of the home, the updated kitchen features quartzite countertops, new appliances, and a fabulous walk-in pantry outfitted with glass-front cabinetry. Up the grand staircase, you will find four spacious bedrooms, including three generously sized rooms and a flexible fourth room perfect for a primary closet, dressing room, or quiet study. The partially finished lower level provides versatile extra space for a home gym or office, along with convenient access to the attached one-car garage. Outside, your private backyard retreat awaits! Two-tiered decking surrounds the above-ground pool and hot tub, complemented by a lower patio for additional outdoor entertaining. Adding even more versatility, the detached two-car garage features a finished room above with a separate entrance—ideal for a private home office, creative studio, or dedicated hobby space. Come discover the unmatched appeal of 65 Deer Hill Avenue.
…By William Pitt Sotheby's International Realty


Discover a rare opportunity to own a premier private compound in the beautiful gated community of Candlewood Isle. Set on a gently sloping lot with western exposure, this unique property features two distinct residential homes on a single parcel. It offers 100 feet of private Candlewood Lake frontage, providing all-day sun and breathtaking year-round sunsets. The primary residence is a striking contemporary home offering 2,940 square feet of living space, including a finished walkout lower level. This three-bedroom, three-bathroom home is rich with high-end details such as hardwood floors, cathedral ceilings, a custom bar, and a floor-to-ceiling stone fireplace beautifully flanked by stained-glass windows. Entertaining is effortless in the formal dining room, which features dentil molding, raised panel wainscoting, and direct deck access, while French doors open to a sprawling wrap-around deck showcasing sweeping lake views. Accompanying the main house is a fully equipped guest cottage complete with three bedrooms and two full bathrooms. The upper level offers a full kitchen, a cozy wrap-around fireplace, hardwood floors, and charming wood paneling. Downstairs, the lower level expands the living space with a family game room, laundry facilities, a full bath, and an additional bedroom. Both homes enjoy direct waterfront access with an easy approach to a private boat dock. The grounds are beautifully enhanced by an outdoor patio, a tranquil koi pond, and mature landscaping, all supported by updated, modern mechanical systems for year-round comfort. Furthermore, residents can take advantage of the exceptional social and recreational opportunities offered by Candlewood Isle, which include seasonal summer programs, pickleball, and tennis.
…By William Pitt Sotheby's International Realty


Candlewood Lake Waterfront — Experience refined lakefront living within the Candlewood Shores community, where a private dock and a natural connection to the water set the tone for this light-filled residence. Designed for both relaxation and entertaining, the home offers multiple levels of thoughtfully arranged living space and a seamless transition between indoors and out. The main level presents an open-concept design with cohesive tile flooring throughout the living, dining, and kitchen areas, creating a clean, airy aesthetic. A main-level bedroom and full bath provide versatility for guests or flexible living arrangements. Upstairs, the primary suite serves as a serene retreat, featuring soaring ceilings, sweeping lake views, and an expansive sitting area or office. The lower level extends the home's lifestyle appeal with a bonus room, wet bar, and direct walk-out access to the patio and waterfront—ideal for effortless summer gatherings. Notable recent improvements include major system and exterior updates, offering ease of ownership.
…By William Pitt Sotheby's International Realty


If a beautiful home with a backyard oasis is high on your priority list, this property delivers both. Inside, hardwood floors run throughout much of the main level, including the bright and spacious living room with a shiplap accent wall that adds just the right amount of character. The kitchen offers plenty of cabinetry and counter space, along with a casual dining area for everyday meals, while the adjoining formal dining room provides additional space for entertaining and gatherings. The home features four bedrooms and two beautifully designed full baths. The lower level adds an impressive amount of additional living space, with a large family room centered around a stone fireplace, a charming built-in seating nook, a home office, and an additional room that works perfectly as a bedroom, playroom, gym, or whatever suits your lifestyle. The expansive, level yard offers plenty of room for games, gatherings, pets, or simply enjoying the outdoors. A spacious Trex deck surrounds the above-ground pool, creating a great place to spend summer afternoons and evenings with family and friends. A separate patio and fire pit area adds yet another outdoor space to relax and entertain. Conveniently located in Brookfield with easy access to schools, shopping, restaurants, and I-84.
…By William Pitt Sotheby's International Realty


Nestled along the serene shores of Candlewood Lake, this exceptional waterfront property-complete with 0.74 acre of land-offers a rare opportunity for lake lovers to experience the ultimate retreat. The custom-built main home features 3 bedrooms/office and nearly 2,800 square feet of sophisticated living space, highlighting exquisite craftsmanship and attention to detail. Enjoy breathtaking western-facing lake views from the expansive cathedral-ceiling living room, enhanced by a stone fireplace. The spacious great room, also featuring another stone fireplace, along with the peaceful three-season conservatory, provide the perfect setting to relax and soak in the surrounding beauty. A spacious flagstone patio outside also offers ample room to unwind while taking in the gorgeous waterfront. With over 200 feet of coveted direct waterfront, a private dock, and a cantilever, this property delivers unrivaled access to the water. A true value-add is the 858-square-foot lakefront cottage, complete with a three-car garage, panoramic water views, a full bath, kitchen, and a large wood deck-an ideal space to gaze out on stunning lake views. This is an amazing opportunity to own a truly remarkable waterfront sanctuary.
…By William Pitt Sotheby's International Realty


This bright and expansive 2-bedroom, 2.5-bathroom townhouse offers over 2,000 square feet of comfortable, sun-drenched living space in a fantastic community. The inviting living room features a cozy gas fireplace, ideal for relaxing evenings. The well-equipped kitchen includes a slider to a private patio that overlooks a peaceful, tree-lined grassy area, creating a perfect spot for outdoor enjoyment. Upstairs, the generous primary suite includes two walk-in closets and a luxurious full bathroom. The second bedroom offers its own private full bath, making it ideal for guests or a home office. The lower level provides a versatile, spacious area that can be used as a family room, home gym, entertainment space, or whatever suits your lifestyle. Residents enjoy excellent community amenities including a clubhouse, tennis courts, fitness gym, and sparkling inground pool. Conveniently located near shopping, restaurants, and everyday conveniences. A wonderful opportunity to own in a prime location with plenty of room to live, work, and entertain.
…By William Pitt Sotheby's International Realty


Welcome to this charming Ridgefield Cape Cod, beautifully set on a picturesque one-acre property in the sought-after town of Ridgefield, Connecticut. This meticulously maintained home offers a wonderful blend of classic charm, inviting living spaces, and modern-day comfort. With three bedrooms, bright and open living areas, and a thoughtful layout, this home is truly move-in ready. The level backyard is a private oasis, featuring enchanting "secret" gardens that create a peaceful setting for relaxing, entertaining, or enjoying the outdoors with seasonal views of Manamasco lake. A bonus barn-style shed provides wonderful additional storage for gardening equipment, hobbies, or outdoor essentials. From the moment you arrive, you'll appreciate the care and attention to detail throughout this lovely home. Perfectly situated in beautiful Ridgefield, with its charming Main Street, restaurants, shops, cultural attractions, and convenient access to commuting routes, this is a special opportunity to make a meticulously cared-for home your own.
…By William Pitt Sotheby's International Realty


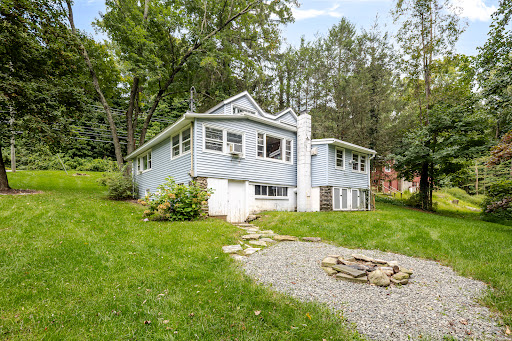
Welcome home to this charming 2-bedroom, 1-bath Cape Cod overflowing with character in the lovely Candlewood Echoes community of Sherman, CT. Nestled along the tranquil northern shores of Squantz Pond near New Fairfield, this private beach neighborhood offers an idyllic lifestyle with direct beach access for year-round swimming, kayaking, paddleboarding, fishing, and winter ice sports. Inside, a generous wide-open floor plan seamlessly connects the living and family room spaces to a dining area with custom built-ins, a corner curio, and space for an in-home office. The spacious eat-in kitchen features ample cabinetry, a pantry, and rustic vaulted wood ceilings, stepping out to a covered small side porch that leads to a sprawling backyard with a fire pit. The main level boasts a serene primary bedroom and an updated full bath with a glass-enclosed brick-tiled shower, wainscoting, and newer fixtures. The upper-level loft bedroom offers built-in drawers and under-eaves storage. Downstairs, the unfinished walk-out lower level includes laundry and abundant storage with direct access to the back lawn. Complete with parking just steps up from the front door, major updates including a brand-new well pump, new water heater, and newer asphalt roof, plus low HOA fees and low taxes, this Cape home is just 60 minutes from Manhattan with easy highway and Metro-North access. Efficient oil heat, gravel driveway parking, super value with a large open floor plan, just minutes to the beach.
…By William Pitt Sotheby's International Realty


A New Look! Grand Colonial in Sail Harbour Club, on Candlewood Lake, sits majestically on 1.13 acs offering 4/5 BRS, 6 Baths,4 car garage plus an expansive yard w/seasonal lake views. Spacious rooms, hardwood floors & a center isle kitchen w/coffee bar & breakfast nook topped with new quartz counters. A flex floor plan offers a private living room, w/hardwood can double as an office or library. A spacious dining room w/hardwood, flanks the opposite side of the entry. Ideal for entertaining; a grand family room w/stone fireplace & adjacent bar room, leads through French doors to an expansive PT deck. Discover an owner sanctuary in the private primary suite w/whirlpool bath & 2 WICs w/built-ins. Four other huge bedrooms, all access full baths. Enjoy fun times in the 1800+ SF lower level w/playroom, gym & full bath thwalks out to the private yard surrounded by lush greenery. The expansive deck offers seating options & relaxation areas. Grand spaces for all to enjoy, from large extended family to overnight guests. Play set in yard will remain. Enjoy sunbathing at the white sand beach, boating from your private dock at the community marina, tournament caliber fishing all over the lake, tennis and pickleball plus festivities at the community clubhouse. Many recent updates include boiler, hot water heater, roof, deck, appliances & more! Just 10 min.to local shops & less than 70 min to NYC! A true find in this sought after lake community! Most furniture & water toys are available!
…By Annonceur International


This gracious country estate's idyllic setting is the perfect backdrop for large family gatherings and joyous celebrations. For over 40 years, the Rosenthal family has cherished this sprawling sanctuary, creating a legacy of warmth and hospitality that is unmatched. Now the doors are open for a new owner to create timeless memories - whether poolside; sitting by the outdoor fireplace; cooking in the al fresco kitchen; or retreating inside this home's exquisitely refined living spaces. Designed with unwavering attention to detail, this home's sophisticated interior is a testament to timeless elegance, and features six bedrooms, six full and two half baths. Each space has been thoughtfully appointed to accommodate both large-scale events & intimate family moments. The heart of this one of a kind home is not just one, but THREE kitchens - the primary family kitchen, a full-scale catering kitchen, plus the outdoor kitchen. With elegant formal living and dining rooms, plus grand family room complete with full bar, this unique property is always ready for entertaining. Step outside to the most enchanting outdoor oasis showcasing the free form gunite pool with expansive brick terrace, plus full pool bath. The crowning jewel of the property is a magnificent 30' x 40' slate patio, complete with an event tent. Whether it's intimate soirees or grand formal events, this space is perfectly sited to capture panoramic vistas of the property's mature flowering trees, stone walls, and perennial gardens.
…By William Pitt Sotheby's International Realty


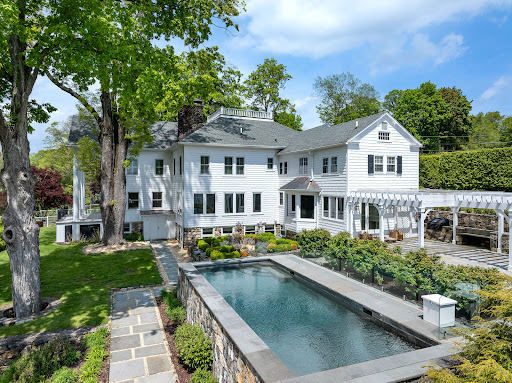
Set across 53 gated acres in Northern Fairfield County, this exceptional estate offers a rare combination of privacy, scale, and natural beauty, just minutes from Ridgefield, approximately ten minutes from Danbury Airport, and within practical reach of New York City. Originally conceived as a country retreat, the property blends historic character with modern comfort in a setting that feels private and serene, yet fully suited to year-round living. Beyond the gates, the grounds unfold across woodland trails, a stone bridge, pond, brook, orchards, gardens, and approximately two miles of groomed paths through the estate's own natural preserve. The landscape has been carefully maintained and offers both beauty and utility, with room for recreation, agriculture, and future enhancements. The residence is rich in character and thoughtfully updated, with six fireplaces, a double-sided chef's kitchen, wine cellar, and a 1,055 SF primary suite with dual baths, dressing room, walk-in closet, private sitting room, and sunroom. Outdoor living is centered around a heated gunite pool, outdoor kitchen, pergola, and gazebo, all positioned to take in sweeping views of the surrounding landscape. A detached barn, detached garage, and expansive acreage create unusual flexibility for equestrian pursuits, agriculture, a guest house, tennis or paddle court, and other future improvements, subject to local approvals.
…By William Pitt Sotheby's International Realty


Beautifully maintained and move-in ready, this 5-room, 2-bedroom end-unit townhouse in Stony Hill Village offers the comfort and privacy of a home with the ease of condo living. Thoughtfully positioned at the end of the building, it enjoys a quieter side setting with a manicured lawn that borders woodland, creating a peaceful sense of separation from neighboring units. The main level features an eat-in kitchen with ample cabinetry and table space, a spacious living room with fireplace, a dining room with sliders to a private deck, and a convenient half bath. The deck overlooks mature trees, while professionally designed foundation plantings and the adjoining wooded backdrop enhance the home's tucked-away feel and provide a lovely place to relax outdoors. Upstairs are 2 generously sized bedrooms with ceiling fans, including a primary bedroom with 2 walk-in closets and access to the full bath. Additional features include central air, a lower-level laundry room within the unit, and a spacious 2-car garage. Stony Hill Village offers a level setting for comfortable walking, along with an in-ground pool and pool house. Conveniently located near supermarkets, retail shopping, restaurants, salons, and I-84 Exit 8, this well-kept condo makes daily living simple and convenient
…By William Pitt Sotheby's International Realty


Hampton Heights - Extraordinary architecture & views in this Mid Century modern deck home set back privately w/panoramic sweeping vistas of Lake Mamanasco & Turtle Pond. This sun drenched work of art has been extensively remodeled inside & out featuring designer appointments plus prof. landscape & hardscape including the expansive lower bluestone patio. With private gated entry & hilltop perch on 2.38 acres bordering open space, you will feel worlds away, yet premier southwest location - just 5 minutes to Ridgefield's historic Main Street for shopping, museums, library/park, & only 12 miles to the Katonah station. Total 3,528 sf on 3 finished levels w/4-5 BRs, 3/1 remodeled baths, 3 fireplaces, plus additional 676 sf in the detached carriage barn with 2 garage bays plus 2nd floor studio loft & home office. Light, bright & open this sophisticated home showcases a sky lit 3 story ebony stairway in striking contrast to the new CA white oak floors; multi-level decks/balconies with views for miles; state of the art chef's kitchen w/luxe quartz counters, gold hardware, prof. gas range, & fireside dining area; expansive living & dining rooms for entertaining; plus elegant library w/floor to ceiling built-in bookshelves. Feel like your floating in the clouds from the primary suite w/double slider to the balcony; remodeled bath, & spacious walk-in closet. The walk-out lower level offers a large game/rec; FR w/3rd fireplace; plus guest accommodations w/full bath & laundry. Exceptional!
…By William Pitt Sotheby's International Realty


Welcome to 7 Hessian Drive - a TURN KEY HOME! This property offers an opportunity for newer construction in Ridgefield! A four bedroom colonial home sited on a beautifully landscaped level acre, on a cul-de-sac street. 3200 square feet on two levels, with the potential for an additional 1200 finishable in the walkout lower level and 300 in the walk-up third floor. An open floor plan creates a wonderful flow and light-filled living spaces, with custom details throughout! The main level features nine foot ceilings, crown moldings and hardwood flooring: a sun-filled living room with striking, oversized french doors; dining room with bay window; eat-in custom kitchen with granite counters, island, stainless appliances; family room with gas fireplace and sliders to a flagstone patio. The second level offers a primary bedroom suite with separate sitting room or study, three additional bedrooms, including one ensuite, laundry and a staircase to the walk-up unfinished attic. The walk-out lower level boasts high ceilings, windows and sliders to the side yard. This area could be finished to offer in-law or au-pair living space or a grand game room! The property offers superior custom stonework, Belgian block, flagstone walkway and patio, and extensive mature landscape work. The home is sited on a level acre on a cul-de-sac street. Hessian Drive is convenient to schools, major commuting routes and charming downtown Ridgefield!
…By William Pitt Sotheby's International Realty

Receive by email any new listing that may match your search criteria
Your criteria :
By validating this form, you accept the general conditions of use of Le Figaro Properties.
These agencies offer a selection of luxury properties vente at Brewster. Feel free to contact them for personalized assistance.
