The agencies at Cerbère
These agencies offer a selection of luxury properties vente at Cerbère. Feel free to contact them for personalized assistance.

 English$ USD · m²


Fees to be paid by the seller. Energy class B, Climate class A Estimated amount of annual energy expenditure for standard use: between 2772.00 € and 3750.00 € for the years 2021, 2022, and 2023 (including subscriptions). Information on the risks to which this property is exposed is available on the Geohazards website: georisques.gouv.fr.
…By Agence.immo


Property with great projection in the heart of Llançà, a few steps from the sea.Located in the port district, next to the Yacht Club, the Camino de Ronda, the emblematic Gola beach and the Port, this completely renovated old fishermen's house stands out for its versatility and its high potential as an investment on the Costa Brava.Renovated in its entirety, the property is distributed in several independent units.Ground floor:Commercial premises of 64 m² with a lease in force until the end of 2027, which guarantees stable immediate income.First floor:71 m² apartment currently rented until October 2028. It has three bedrooms, a full bathroom, a spacious living-dining room and an equipped kitchen, with a functional and cozy style.Second floor:Apartment of similar size, with practical layout and a well-kept environment, ideal for both own use and for rent.Third floor:Independent studio of 19 m², completely renovated, with a bathroom, open kitchen and small living room with access to a large terrace of 35.5 m², with excellent panoramic views of the sea, the port and the natural landscape.Thanks to its configuration and privileged location, it is an ideal option both as a habitual residence, second home or investment with profitability from the first moment.Llançà and the Costa Brava represent the essence of the Mediterranean: a unique environment where the sea, nature and quality of life meet in perfect harmony.An offer from Blauhouse Real Estate Services in Mar d'Amunt : Llançà, Port de la Selva, Colera and Portbou since 1995
…By Annonceur International


Welcome to this stunning property for sale in Llançà, a quiet area but at the same time close to shops and services! This house, of 532 m2 built on a plot of 1,310 m2, has been recently renovated with great care, combining comfort and style.The property is distributed over two spacious independent homes, making it an ideal choice for large families or those wishing to rent out part of the property. In addition, it has a garage, machine room and storage room, which adds great convenience to daily life.On the ground floor, we find 5 double bedrooms, all decorated with exceptional taste, offering a warm and welcoming atmosphere. In addition, it has two bathrooms, a small laundry room and a fully equipped modern kitchen. The living-dining room is spacious and has direct access to the garden, making it the perfect place to enjoy the outdoors and the tranquility of the area. All rooms have state-of-the-art ceiling fans, ensuring excellent air conditioning throughout the year.On the upper floor is the main house, equally spectacular, with 4 bedrooms, all with fitted wardrobes. One of them is suite-type, ideal for enjoying maximum privacy. It also has a bathroom, a large kitchen-dining room with a modern ceramic hob where the extractor is incorporated and a large living room with fireplace, from which you can admire unbeatable views. From this living room, there is access to a cozy porch with sea views and a large terrace that surrounds the entire house, perfect for enjoying the sunsets.Both homes have oil heating, aluminium windows, which guarantees comfort and energy efficiency.The outdoor plot is a true paradise, with an extensive garden where the pool is located, ideal for enjoying the good weather and relaxing with views of the mountains, the sea and the town of Llançà itself.Do not miss the opportunity to acquire this unique property, ideal both to live all year round and to spend your holidays surrounded by nature and tranquility, without giving up the comfort and breathtaking views offered by this wonderful place. A perfect place to enjoy the tranquillity and beauty of the Costa Brava.Contact us for more information or to arrange a viewing!An offer from Blauhouse Real Estate Services in Mar d'Amunt : Llançà, Port de la Selva, Colera and Portbou since 1995
…By Annonceur International


Large Modern Sea-View Villa, Flexible for 3 Units, in a Residential Area! A unique opportunity! Discover this spacious villa of 385 m² built on a 535 m² plot, offering a sea view and the possibility of creating up to 3 independent living units. It is ideally located in a quiet residential area, just 350m from the sea and 800m from the beach. On the Ground Floor: Spacious and bright entrance hallLarge living/dining room, ideal for entertainingModern and fully equipped open-plan kitchenMaster suite with a shower room, toilet, and walk-in closet for optimal comfortAdditional bedroomShower room with a toiletCovered terrace of approximately 50 m² to enjoy the outdoors in any seasonOn the Upper Floor (possibility of creating 2 apartments with independent entrances): 2 living areas that can be converted into master suites6 additional bedrooms offering multiple layout possibilities2 shower rooms with toilets2 separate toiletsSea-view terrace of approximately 37 m² for relaxing moments facing the panoramaIn Addition: Private 6x3m saltwater pool to cool off and enjoy sunny daysGarage of approximately 32 m² for your vehiclesIndoor parking for added convenienceIdeal Location: Quiet and sought-after residential area350m from the sea for swimming and seaside walks800m from the beach to enjoy the fine sand and water activitiesCheck out our listings to discover other villas for sale. Energy Performance Certificate: Consumption: A+ 41 kWh/m² yearEmissions: A+ 7 kgCO2/m² year
…By N°1 Immobilier France Espagne 1987 Sl


Perched on the sun-drenched heights of Port-Vendres, this 182 m² contemporary villa, sold fully furnished, appears to float between sky and sea. Its refined architecture embraces the natural slope of the land to better reveal breathtaking views over the harbor, the rolling hills, and the endless blue of the Mediterranean. Each level, each terrace, becomes an open invitation to contemplation. Inside, the spaces flow gracefully and engage in a serene dialogue with the light. A 56 m² living area opens wide to the outside. The master suite offers a private lounge and a sense of retreat. Two additional bedrooms, a bespoke dressing room, and a stylish bathroom complete the upper levels. On the ground floor, a spacious 56 m² garage accommodates multiple vehicles, while a hidden rear terrace, like a well-kept secret, offers a shaded haven. Just a stone’s throw from Collioure—where color reigns supreme and the sea has long been a muse for painters—this home embodies a rare aesthetic, for those who seek silence, beauty, and the timeless elegance of an unspoiled Mediterranean South.
…By Terres D'oc Sotheby's International Realty


Magnificent contemporary villa of 178 m², situated on the heights of Port-Vendres in a quiet neighborhood, offering breathtaking views of the port and the sea. It is sold furnished and benefits from high-quality features. The decoration is tastefully done, providing an elegant and refined living environment. It comprises, on the ground floor, a large garage of 56 m² that can safely accommodate several vehicles, an entrance with two large closets, providing access to a laundry room and a covered terrace. On the first floor, you will discover a spacious living room, an open and fully equipped kitchen, offering access to a terrace with stunning views of the port, two bedrooms including one with a dressing room, and a bathroom. On the second and last floor, you will find a lounge, a spacious master suite, and a traversing terrace of 52 m² to enjoy al fresco dining while admiring the magnificent landscape. A true invitation to relaxation and contemplation. It is also equipped with solar panels, allowing you to save on your electricity consumption. This villa offers an exceptional living environment, combining comfort, modernity, and panoramic views. Contact us now for more information on this exceptional property.This description has been automatically translated from French.
…By Barrio Immobilier Banyuls


In a privileged setting on the Costa Brava, this unique property blends modern lines with natural stone details, offering generous indoor and outdoor spaces — perfect as a primary residence or for enjoying unforgettable holidays by the sea. Set on a 800 m2 plot, the home features 359 m2 of built space with a smart and cozy layout. It offers 4 double bedrooms, plus 2 versatile mezzanines that can be used as additional bedrooms, a study, or playroom. The day area includes 2 full bathrooms, a guest toilet, a spacious terrace with panoramic sea views, and a garden with the possibility of building a private pool. The property also has a 90 m2 garage, ideal for multiple vehicles and storage space. A home with contemporary character, in a peaceful natural setting, just minutes from the village center, port, and the most beautiful coves of the Alt Empordà. Ref. energy certificate: 2XJK9V24C In accordance with current regulations, it is stated that the owner does not hold the status of a large property holder. In accordance with art. 20.1 of the TRLGDCU, the price of the property does not include taxes or expenses, which will be borne by the buyer. The transaction will be subject to Property Transfer Tax (ITP) or, where applicable, VAT and Stamp Duty (AJD), at the applicable rate, in addition to notary and land registry fees (subject to official tariffs). The buyer will not pay any real estate agency fees. If administrative management services are contracted, the applicable fees will be those expressly agreed upon. In the case of mortgage financing, the related costs will be those agreed with the financial institution. Contact us and book your visit! Immo Somnis · Specialists in the Costa Brava API nº A12495 AICAT nº 9208 www.immosomnis.com We don’t sell houses, we awaken dreams. Real estate in Roses, l’Escala and the whole Empordà.
…By Annonceur International


Villa in a sought-after residential area Discover this sumptuous corner detached villa, a character property built in 2002 with high quality materials. Combining the charm of a hacienda with modern comfort, this 261 m² residence is a rare gem on the Costa Brava. A unique location: Direct access to the coves The absolute luxury of this property lies in its geographical location: it is directly adjacent to the picturesque coastal path. All on foot: Get direct access to the most beautiful coves and wild beaches of Port de la Selva. Living environment: Imagine your morning walks by the water, just a few steps from your garden. Spacious and Bright Hacienda Architecture The layout, spread over two levels, has been designed for comfort and privacy: Ground floor: A large living-dining room bathed in light offering a beautiful view of the sea. It communicates with a fully equipped high-end kitchen. On the night side, you have four large bedrooms, including a spectacular suite with dressing room, private bathroom and direct access to the pool area. Basement: An exceptional functional space including a 72 m² garage (for 3 vehicles), a laundry room, an additional bathroom, the boiler room and a multi-purpose games/hobby room. An Intimate and Sunny Exterior Built on a corner plot of 556 m², the villa offers complete privacy. The private swimming pool, located in the heart of the property and facing south, guarantees optimal sunshine throughout the year, ideal for enjoying the terrace and the Mediterranean garden. Check out our listings to discover other apartments for sale on the Costa Brava
…By Annonceur International


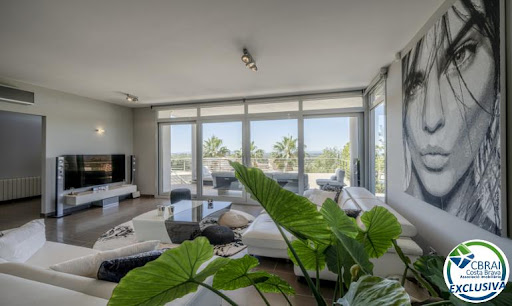
PALAU-SAVERDERA: Sublime luxury villa located in a privileged environment. This property with a surface area of 492 m2 built and composed of a private courtyard for several vehicles a large garage for two cars. Then on the ground floor there is a gym with sauna and bathroom an office (possibility of a fourth bedroom) and a laundry pantry. On the first level there is a very beautiful and spacious living room facing south a fully equipped American kitchen and a bathroom. A large terrace with panoramic views of the Bay of Roses and the Aiguamols Natural Park and also present on the first level as well as a private swimming pool. Finally on the second level you will find three bedrooms (including a master suite) one with a balcony with a panorama of the Bay of Roses and another with a view of the Canigou!The terraces measure 165 m² on the ground floor 13.75 m² in the master suite 17.5 m² in the second bedroom and 12.5 m² for the side terrace.The location of this property is breathtaking this house is sold partially furnished with luxury furniture. Ideal for living all year round in the sun!
…By Immo365 Costa Brava


This exclusive prestigious villa in Palau Saverdera offers stunning sea views combined with unrivalled luxury and comfort. Designed for those looking for an exceptional property, this unique property on the market is distinguished by its high-end finishes and generous spaces.As soon as you enter, a modern elevator welcomes you, facilitating access to the different levels of the house. The villa has four parking spaces, two of them covered, which guarantee security and comfort.The kitchen, equipped with state-of-the-art materials and appliances, opens onto a spacious living room. This main living room, bathed in natural light thanks to large windows, opens directly onto a huge terrace and private pool, which offers exceptional panoramic views of the sea and the surrounding area.The house has five spacious bedrooms, each designed to offer comfort and privacy. Four elegantly appointed bathrooms complete this villa, offering all comforts.This rare property is a unique opportunity to acquire an exceptional property in Palau Saverdera, combining luxury, space and breathtaking views.
…By Annonceur International


Exceptional Villa: Comfort, Space, and Ideal South-West Exposure Discover this splendid villa of approximately 368 m² built on a vast plot of 1,695 m², offering an exceptional living environment. Ideally located close to beaches and shops, it benefits from excellent South-West exposure. Villa Layout: On the Ground Floor:An elegant entrance hall.A large, bright living / dining room.A high-end American kitchen with adjoining pantry.A complete and luxurious main suite including a bathroom, a toilet, an additional shower room, another toilet, and a dressing room.On the First Floor:Three spacious double bedrooms with built-in wardrobes.A modern shower room and a separate toilet.In the Basement:A large garage accommodating two cars.A practical laundry room.A large storage room.Outdoor Features and Amenities: Heated pool (8.5m x 6m) to enjoy all year round.Large, tree-lined and landscaped garden.Private parking in the courtyard, in addition to the garage.Prime location near the beach and shops.South-West exposure ensuring optimal sunshine.This villa is perfect for a family seeking space, comfort, and luxury amenities, without compromising on location! Check our listings to discover other villas for sale.
…By N°1 Immobilier France Espagne 1987 Sl


17th Century Mas & High-End Gîtes Complex for Sale Exceptional property of approximately 1,243 m² built Nestled in a peaceful and authentic environment, this unique property consists of a renovated seventeenth-century farmhouse and a fully equipped tourist complex, ready for operation. The whole combines the charm of the old, modern services, immediate profitability and energy autonomy. Real Estate Complex Composed of: The 17th century farmhouse – Private part or Bed and Breakfast about 646 m² built 3 suites with private shower room 1 large family suite (6 to 8 people) with private terrace Large cathedral lounge (HSP 4.5 m) Equipped kitchen, billiard room, office Covered terrace on patio 4 garages + 8 parking spaces Laundry room Complex Self-Catering Cottages and Suites Total capacity: 30 people Built area: approx. 323 m² 3 T3 houses (4 to 6 people each) – Each accommodation has 2 bedrooms, living room, kitchen, shower room and private terrace of 30 m² 2 PRM suites (2 people) With shower room, WC and private terrace 1 independent villa T3 (approx. 90 m²) – 4 to 6 people 2 master suites, living room/kitchen, bathroom, private terrace Communal Facilities and Spaces Reception / dining room: Approximately 196 m² on the ground floor with professional kitchen and WC (including PRM) Mezzanine with studio (personal accommodation) Natural salt pool with waterfall (14 x 6 m) Outdoor bar & relaxation areas around the pool Secure parking with 3 accesses and capacity ~20 vehicles 4 Garages of approximately 78 m² in total Dedicated reception, shared laundry room Comfort & Technical Autonomy Heating: new oil boiler + recent reversible air conditioning Contemporary furniture, high-end services WiFi throughout the estate + satellite dishes international channels 3 wells ensuring water autonomy Solar panels for power generation A cost-effective and versatile investment This rare property is ideal for a tourist project leader (gîtes, bed and breakfasts, seminars, weddings, private events) or a large family residence. Immediate operation possible, no work to be planned. Energy Performance Certificate: Consumption: B 41 kWh/m2 year Emissions: B 7 kgCO2/m2 year
…By Annonceur International


Modern villa with swimming pool, garage, 900 sqm plot in a sought-after area The pinnacle of modern engineering and architectural refinement on the hills of the Costa Brava. Nestled in the most prestigious area of Palau-Saverdera, this exceptional villa of 268 sqm built on a 990 sqm plot benefited from a radical, total renovation finalized in 2025. Combining sleek contemporary lines with noble materials, this turnkey property offers a breathtaking and priceless view over the Bay of Roses, close to beaches and shops. The Main Ground Floor: Preserved Comfort and Privacy From the entrance, the villa impresses with its perfect visual cohesion. The indoor and outdoor floors have been finished with a superb seamless continuous paving, creating a completely fluid transition between the living spaces and the terraces. Entrance: A welcoming entrance hall with a guest toilet.The Solid Oak Chef's Kitchen: Fully equipped with high-end appliances and an imposing dining counter that can comfortably seat eight guests.The Living-Dining Room: A vast reception space bathed in natural light, enhanced by a superb modern fireplace (brand new, never used), opening widely onto the garden and the sea.The XXL Master Suite: A haven of peace including a bedroom facing the panorama, a custom-made walk-in wardrobe, and a luxury bathroom equipped with a walk-in shower and a bathtub.The Independent Guest Suite: A second complete master suite with its private shower room and toilet, benefiting from an independent access from the outside to guarantee total privacy for your guests.Utility Spaces: An independent laundry room and a ventilated pantry/cellar adjoining the kitchen.The Upper Floor: The Mezzanine and Panoramic Solarium A beautiful mezzanine overlooking the living room, ideal for a prestigious office or easily configurable into an open 3rd bedroom.Direct access to a large private solarium terrace offering an absolutely spectacular panoramic view over the entire Bay of Roses and the surrounding natural park.The Lower Level: A large 59 sqm garage equipped with a fast-charging station for electric vehicles, complemented by a private outdoor parking area on the property.An Oasis Exterior and Exceptional Energy Autonomy The garden, fully landscaped and redesigned in 2025 with luxury botanical species, surrounds the relaxation areas: Heated Saltwater Pool: A completely renovated saltwater swimming pool, equipped with a reversible climate control system (hot/cold) to enjoy it in all seasons, along with an outdoor shower.Summer Kitchen: A sheltered outdoor dining space for your summer evenings.Smart Management: The exterior features automatic lighting and a connected irrigation system with rainwater harvesting.Technology, Climate Control, and Maximum Security The villa integrates latest-generation technological equipment, making it practically self-sufficient: Energy: Installation of 28 photovoltaic panels connected to latest-generation backup storage batteries.Climate Control: Underfloor heating system throughout the house and high-efficiency reversible air conditioning in every room.Pro Security: Closed-circuit surveillance cameras with Artificial Intelligence detection, high-security alarm system, and smart access control.Energy Performance Certificate Consumption: G 371 kWh/sqm year Emissions: F 62 kg CO2/sqm year
…By N°1 Immobilier France Espagne 1987 Sl


PV04 – Pau | Exclusive luxury villa with panoramic sea views on a plot of over 2,000 m2 – RE/MAX Brava RE/MAX Brava proudly presents this extraordinary luxury villa located in an elegant residential development in Pau. A unique property that combines privacy, generous living space and breathtaking panoramic views over the Bay of Roses and the natural landscapes of the Alt Empordà. Fully renovated in 2012, the villa offers 511 m2 of built area on a magnificent 2,018 m2 landscaped plot, carefully designed to provide maximum comfort and an exceptional quality of life in a privileged setting. From the moment you enter, the property conveys elegance and distinction. A spacious entrance hall featuring a spectacular staircase and a practical dressing area leads to the various living spaces. The daytime living area stands out for its generous proportions and natural light, with an elegant living and dining room complete with a fireplace, creating a warm and welcoming atmosphere throughout the year. The villa offers five spacious bedrooms, three of which are luxurious suites with private bathrooms and walk-in wardrobes. The master suite is conveniently located on the ground floor, while the upper-floor bedrooms enjoy direct access to private terraces with spectacular open views of both the sea and the surrounding mountains. The property also includes a variety of additional spaces designed for everyday comfort and enjoyment, including a library, a games room, a large fully equipped main kitchen, a separate breakfast kitchen (office kitchen), as well as pantry and auxiliary kitchen areas. The outdoor areas are undoubtedly one of the property's greatest highlights. The fully enclosed private garden has been beautifully landscaped with extensive green areas, shaded spaces, a charming ornamental pond and a well-maintained vegetable garden, creating a unique and natural environment. The outdoor leisure area has been designed to make the most of the Mediterranean lifestyle. It features a magnificent private swimming pool with an electric safety cover, an elegant pool house, an outdoor jacuzzi and spacious terraces from which to enjoy the stunning panoramic views over the Costa Brava. Committed to energy efficiency, the villa is equipped with a modern installation comprising 16 photovoltaic solar panels and a battery storage system, helping to optimise energy consumption while increasing the property's energy independence. The estate also includes a spacious garage with room for three vehicles and a workshop area, together with additional outdoor parking spaces. Located in an outstanding natural setting, with easy access to hiking trails and scenic routes, this property offers an exceptional combination of tranquillity, privacy and proximity to the main attractions of the Costa Brava. A truly unique villa for those seeking exclusivity, generous living space and an exceptional quality of life in one of the most prestigious and peaceful areas of the Alt Empordà. Energy Performance Certificate Number: 80JMPNVDY Certificate of Occupancy Number: CHG01298614001 Contact us for further information. RE/MAX BRAVA – Your trusted partner in finding the perfect property. The advertised price does not include taxes or purchase-related expenses. For resale properties, the applicable Property Transfer Tax (ITP) in accordance with Catalan regulations, as well as notary and Land Registry fees, must be added. Estate agency fees are included in the price unless expressly stated otherwise. API Agent No. A14513 | AICAT Registration No. 13772
…By Annonceur International


If you#39;re the type who gets straight to the point all the details are below. But first let me tell you why this house is nothing like it used to be. And why that matters more than any photo you could see. It all started with a large underutilized plot of land no pool and a small poorly laid-out house. Nothing inspiring. But the owner saw possibilities where others would see only work. And that shaped the whole story. The first decision was clear: expand without fear. The living room and one bedroom were enlarged. And what was intended to be a non-accessible roof for machinery became a life-changing stroke of genius: a walkable sun terrace with a minimalist exterior staircase the same color as the woodwork. More than just an aesthetic detail it was a statement of intent: quot;We#39;re going to make the most of every square meter and every view.quot; Because from up there the sunsets over the Bay of Roses need no explanation. They speak for themselves. Then came the detail that doesn#39;t show in photos but took time money and patience: creating a suite at the same level as the house when the land sloped 2.5 meters down to the pool. It could have been done the easy way out. But no. The owner left the structure ready even for a future extra room: 18 square meters next to the pool that tomorrow could be a wine cellar a games room a gym or whatever the person living here wants. It#39;s not a quot;just in casequot; solution. It#39;s foresight. His greatest obsession was light. Floor-to-ceiling windows. No lifting your foot to step onto the terrace. No tripping. And yes to insulation: thermal and acoustic. Silence for sleeping. Cool in summer. Comfortable warmth in winter. The other priority: real privacy not the kind where quot;the neighbors can see you a little but it#39;s not a big deal.quot; Here nobody can see you. You can sunbathe have a barbecue or enjoy a family meal without a single prying eye. Everything is on the same level: the house the pool and the more than 200 square meters gained around it for the garden solarium and even space for a pétanque court if you#39;re so inclined. The proudest feature? The pool perfectly integrated with the rest of the house. And underneath the pre-installation for a future summer kitchen. Thoughtfully planned. Prepared. Ready for those who want more. The house is designed for what almost no one achieves these days: year-round comfortable living. Or having a second home that#39;s easy to rent out thanks to a tourist license which is no longer issued in this area. And all with a modern Mediterranean style that#39;s more noticeable when you live there than when you just look at it. There are no secrets here. Just well-made decisions. The details no smoke and mirrors: – Detached house in Mas Fumats – 150 m² built on a 500 m² plot – All on one floor no stairs from the street – 3 bedrooms + 1 optional bedroom (the one next to the pool) – 2 bathrooms – Solarium terrace balcony garden area – Private 6x3m pool with complete privacy – Parking for 3 cars within the plot fully fenced – Furnished – Air conditioning – Gas heating with radiators (the most comfortable and economical heat for winter) – Aluminum windows and doors with thermal and acoustic insulation – Zoned and automated electrical installation (blinds with individual controls and one main control) – New plumbing – Property tax: €700 per year – Valid tourist license (a valuable asset these days as no new licenses are being granted). If you think it#39;s right for you let#39;s take a look.
…By Immo365 Costa Brava


REF: CADQV01 – CADAQUES – ES Caials. In one of the most exclusive and sought-after locations on the Costa Brava, we present this spectacular new-build contemporary villa (2025), situated in Es Caials, a privileged setting where tranquility, the Mediterranean Sea, and nature create an unparalleled lifestyle. With a constructed area of approximately 160 m2 on a 400 m2 plot, this elegant property has been designed to offer maximum comfort, combining clean lines with fine materials such as natural stone, wood, terracotta, and handcrafted finishes of the highest quality. From the first moment, the home captivates with its extraordinary luminosity and the seamless connection between the interior and exterior spaces. The main floor features a spacious living-dining room with a fully equipped open-plan designer kitchen, conceived as a sophisticated and inviting space to enjoy at any time of year. Its large, floor-to-ceiling windows open onto a magnificent covered terrace, perfect for enjoying long evenings overlooking the sea. Outside, a true private oasis awaits: an elegant swimming pool, a spacious wooden deck, and a meticulously landscaped Mediterranean garden create an exclusive atmosphere of relaxation and well-being, with the blue of the Mediterranean as the backdrop. The upper floor features three spacious bedrooms, including a magnificent master suite, and three elegant bathrooms with high-end finishes. Each room enjoys abundant natural light and offers breathtaking views of the sea, the bay of Cadaqués, and the iconic Cap de Creus Natural Park. This property represents an exceptional opportunity for those seeking an exclusive residence, a prestigious second home, or a real estate investment in one of the most emblematic destinations in the Mediterranean. Main Features • REF: CADQV01 • Es Caials – Cadaqués (Costa Brava) • Luxury brand new semi-detached villa • 160 m2 built • 400 m2 plot • 3 bedrooms • 3 full bathrooms • Fully equipped designer kitchen • Spacious living-dining room with large windows • Private swimming pool • Mediterranean garden • ☀ Several terraces • Private garage • Spectacular panoramic views of the sea and Cap de Creus • Year built: 2025 Price €1,450,000 EEC No. 5V7X15T8D - ID No. CHG01250225001 Contact RE/MAX BRAVA Your partner in finding the perfect home. +34 972 977 797 [email protected] Legal Information The published price does not include taxes or expenses related to the sale. For resale properties, the corresponding Property Transfer Tax (ITP) must be added according to current regulations in Catalonia, as well as notary and registration fees. Brokerage fees are included in the price, unless expressly stated otherwise. API Agent No. A14513 · AICAT Registration No. 1377
…By Annonceur International


Exceptional property on the seafront and in the centre of the village. 140 m2 distributed over 2 floors with 3 bedrooms and two bathrooms. On the ground floor there is a commercial premises of 70 m2 that can be converted into a garage and communicate with the house.
…By Annonceur International


Charming Villa with Panoramic Sea View and Private Pool! Exceptional Villa - Close to the Beach and Shops Discover this charming villa, offering an exceptional panoramic sea view and ideally located near the beach and shops. Designed for outdoor living, it features several terraces to enjoy the sun and the scenery. The villa is composed of several levels: On the ground floor: A welcoming entrance hall.On the main floor: A living room with a sea view and a separate dining room. An independent kitchen. A large bedroom with the possibility of creating a dressing room. A bathroom with both a shower and a bathtub.On the lower floor: A living room offering a panoramic view. A master suite with a shower room and toilet. A double bedroom. A shower room with a toilet.Outdoor assets: A private pool measuring 3.25m x 1.90m, perfect for cooling off.Several terraces with sea views.Parking in the inner courtyard.Highlights: Panoramic sea view from several levels.Private pool.Multiple terraces.Proximity to the beach and shops.Don't miss this opportunity to acquire a unique villa in an idyllic setting. Property Characteristics: Windows: Aluminum, PVC, woodGlazing: DoubleHeating type: Underfloor heatingReversible air conditioning (hot/cold): yesBedrooms: 3Energy Performance Certificate: Consumption: F 277 kWh/m² per yearEmissions: E 56 kg CO2/m² per year
…By N°1 Immobilier France Espagne 1987 Sl


Exceptional 7-bedroom architect-designed villa with tourist license in a privileged area A villa of absolute luxury in the most privileged and sought-after area of Roses. Discover exclusively this extraordinary property of approximately 641 sqm built, erected on an immense wooded plot of 1,711 sqm. Designed to offer masterful comfort, this architect-designed villa features breathtaking views of the Mediterranean Sea, while being located just a 200-meter walk from the fine sandy beach and local shops. A Sumptuous and Modular Layout on Two Levels Equipped with a private elevator serving all floors (from the garage to the upper level), the villa has been designed to preserve total privacy while offering beautiful reception spaces. The Upper Floor: The Prestige Living Heart The upper level opens onto spectacular, light-flooded volumes thanks to large windows facing the deep blue: Reception Room: A bright cathedral-style living-dining room of approximately 90 sqm.Culinary Art Kitchen: A premium open-plan kitchen with its central island, complemented by a very practical back-kitchen/pantry.Relaxation Space: A reading corner completes the living room.The XXL Master Suite: A large master suite with a walk-in wardrobe, a luxury bathroom (shower and bathtub), a separate toilet, and direct access to the main terrace.Second Suite: A beautiful master suite with its own shower room and separate toilet.Work & Management: A private office with sea views and a large independent laundry room.The Exterior: An immense partly covered terrace offering a breathtaking view of the sea and mountains, enhanced by a first suspended 6x3m swimming pool.The Ground Floor: Ideal for Guests or Rental Yield This level is configured to welcome guests or family in comfort worthy of a luxury hotel, with direct access to the leisure area: An independent entrance hall.2 Independent Apartments: Each comprising a living/dining room, an open kitchen, a double bedroom, a shower room with separate toilet, and a sea view terrace leading to the pool.1 Independent Studio: Offering a living/dining room, an open kitchen, a shower room with separate toilet, and its own sea view terrace.An Additional Suite: A magnificent master suite with a shower room, toilet, and private sea view terrace.Extraordinary Outdoor Facilities and Features The 1,711 sqm plot is a true Mediterranean oasis entirely landscaped for outdoor living: The Main Swimming Area: A majestic 11x5m infinity pool facing the sea.The Pool House: An independent technical building equipped with a shower, a toilet, a sink, and a large storage room.Leisure & Nature: A superb wooded and landscaped garden as well as a real private pétanque (bocce ball) court.Parking & Outbuildings: A grand, majestic private driveway, fully lit all along, leading to an XXL garage of approximately 100 sqm. A second laundry room is located on this same level.A Secure and Premium Profitable Investment Tourist License Included: The property holds its official permit for holiday rentals. Thanks to its unique configuration (the main villa upstairs + 2 independent apartments + 1 studio on the ground floor), its immediate proximity to the beach (200m), and its 2 swimming pools, this property represents an ultra-luxury investment product with exceptional rental yields.Energy Performance Certificate Consumption: A 35 kWh/sqm year Emissions: A 7 kg CO2/sqm year
…By N°1 Immobilier France Espagne 1987 Sl


RV 28 Roses, Luxury Villa. Welcome to this unique opportunity to acquire a spectacular luxury home in the beautiful town of Roses. With a privileged location in the port and Puig-Rom area, this property is ready to become the home of your dreams. Let's explore all the details and discover why this house is the perfect choice for you. With a total of 6 bedrooms, this villa offers ample space for each family member to enjoy their privacy. Additionally, it features 1 bathroom for added convenience. With 723 square meters of living space and 858 square meters of construction, this house provides you with all the room you need to create a cozy and vibrant home. The building was constructed in 2010, ensuring a modern and high-quality structure. Moreover, it includes an elevator, making your daily life easier and allowing you to move effortlessly across all floors of the house. And for those who value comfort, this house also comes with a garage, offering you a secure place to park your vehicles. But that's not all; this house stands out for its spaciousness in every aspect. From its interior spaces to its extensive plot, you will find a place where every corner surprises you. Enjoy a good book on the balcony while contemplating the sea views, relax in your private pool, or simply bask in the tranquility of its garden area. We cannot fail to highlight the convenience of this location. With nearby bus service, you can easily move around the area and enjoy everything Roses has to offer. Furthermore, the property is enclosed, providing you with the security and privacy you deserve. This property is sold fully furnished and equipped with high-quality appliances, allowing you to move in right away without having to worry about anything but enjoying your new home. And for your peace of mind, it includes all modern amenities, meeting all your basic needs and providing you with a comfortable and worry-free life. If you are looking for your dream home in a privileged location, you cannot miss this opportunity. Contact our expert agents for this property, who will be delighted to answer all your questions and personally show you this marvelous home. Don't waste any more time and come visit this luxury house with views of the port of Roses. We invite you to enjoy its spacious areas, sea views, and tranquility. Don't miss this unique opportunity to become the owner of this impressive property![IW]
…By Sale And Rental Spain


Magnificent Villa with Full South Sea View, Private Pool, and Parking, in a Peaceful Residential Area Discover this superb villa of 193 m² built, ideally located in a quiet and sought-after residential area of Roses. It offers an unobstructed sea view and a full south-facing exposure to enjoy the sun all day long. Main Features Spacious and Bright Interior: Welcoming entrance hall with built-in closets for optimal storage.Large living/dining room bathed in natural light, opening onto the terrace to fully enjoy the panoramic view.Modern and equipped open-plan kitchen, ideal for preparing delicious meals with family or friends.Master suite with a private shower room and toilet, offering an intimate and comfortable rest space.2 additional bedrooms, perfect for accommodating family and guests.An extra shower room with a toilet and laundry area for optimal daily convenience.Exterior: A partly covered terrace with a sea view, ideal for relaxing, dining outdoors, or admiring the sunset.A private 8x4m swimming pool, with the possibility of reinstalling a heat pump to enjoy swimming even in mid-season.Parking for 2 cars, which is practical and secure.A private cellar under the parking area, offering extra storage space.Prime Location Quiet and pleasant residential neighborhood, ideal for unwinding.Proximity to beaches and shops, to fully enjoy life in Roses.Full south-facing exposure to enjoy the sun all day long.A 479 m² plot with access from two streets, offering great privacy.Check out our listings to discover other properties for sale in Roses. Energy Performance Certificate Consumption: E 243 kWh/m² yearEmissions: E 49 kgCO2/m² year
…By N°1 Immobilier France Espagne 1987 Sl


RV28 – Roses | Exclusive luxury villa with swimming pool, lift and panoramic views over the marina – RE/MAX Brava Located in one of the most prestigious and sought-after areas of Roses, this spectacular luxury villa offers the perfect combination of elegance, privacy and comfort in an exceptional Costa Brava setting. Its breathtaking panoramic views over the marina and Puig Rom transform every room into a privileged viewpoint overlooking the Mediterranean landscape. The property offers 858 m2 of built area and 723 m2 of usable living space, distributed across spacious interiors designed to provide an outstanding living experience. Contemporary architecture, premium-quality finishes and abundant natural light enhance the exclusive character of this exceptional residence. The villa features six spacious bedrooms, a guest toilet and generous living areas designed to ensure maximum comfort. A private lift conveniently connects all floors, providing both accessibility and everyday practicality. Outside, the property boasts large panoramic terraces, elegant outdoor lounge areas and a magnificent private swimming pool, ideal for enjoying the Mediterranean climate throughout the year. The beautifully landscaped, low-maintenance garden perfectly complements the outdoor living spaces. The villa is set within a fully enclosed private plot, offering a high level of privacy and security. It also includes a private garage, quality furnishings and premium household appliances, allowing the future owner to move in immediately. Its excellent location, close to all amenities and well connected by public transport, makes this property an outstanding choice both as a permanent residence and as a luxury holiday home. A truly unique property for those seeking exclusivity, generous living spaces and spectacular views in one of the Costa Brava's most desirable locations. Energy Performance Certificate Number: 2CSQ2GS28 Certificate of Occupancy Number: CHG0124111002 Contact us for further information. RE/MAX BRAVA – Your trusted partner in finding the perfect property. The advertised price does not include taxes or purchase-related expenses. For resale properties, the applicable Property Transfer Tax (ITP), together with notary and Land Registry fees, must be added. Estate agency fees are included in the price unless expressly stated otherwise. API Agent No. A14513 | AICAT Registration No. 13772
…By Annonceur International


Sumptuous modern villa with all comforts The privilege of a grandiose maritime panorama combined with the absolute comfort of a bright and modern construction. Located in an area close to the beach and all shops, discover this magnificent contemporary villa of approximately 148 sqm built, set on an easy-to-maintain 367 sqm plot. Fully South-facing, this property is bathed in sunshine all year round and offers high-end features. A Bright Interior Fully Focused on the Sea Thanks to an excellent layout, the living areas all open up facing the sea: The Entrance: A functional and welcoming entrance hall.The Living Spaces: A large, warm living room offering breathtaking views, and an adjoining dining room, also bathed in the marine panorama.The Kitchen: A superb open-plan kitchen, fully fitted and equipped, integrating perfectly into the living space for greater conviviality.The Family Sleeping Area (3 bedrooms in total):1 exceptional master suite with sea views, featuring its own contemporary shower room and toilet.2 spacious and bright double bedrooms, equipped with large built-in wardrobes.A second full shower room with toilet.Dream Outdoor Spaces: Terrace, Relaxation, and Swimming The villa extends harmoniously outdoors to allow you to fully enjoy the Costa Brava climate: A large main terrace offering a superb sea view, the ideal setting for family meals or evenings facing the sunset.A pleasant private swimming pool (3.5m x 3.2m), perfectly integrated into the space, to cool off in complete privacy.Additional Amenities: Secure Parking and Practicality The property features all the essential conveniences for daily life: A private garage of approximately 18 sqm to park a vehicle or store equipment.A private outdoor parking space directly in front of the garage for easy additional parking.Presented in flawless condition and offering all modern comforts, this dream villa is ideal as a high-standing main residence or an exceptional holiday pied-à-terre. Check our listings to discover other properties for sale.
…By N°1 Immobilier France Espagne 1987 Sl


Villa with Independent Apartment and Studio, Infinity Pool, and Bay of Roses View! Discover this charming villa of approximately 161 m² built on a 400 m² plot, offering views of the sea and the Bay of Roses. Ideally located in a residential area, close to the beach and amenities, it is perfect for renting or hosting guests. Layout (3 Units) Main Villa: Bright living room with sea view.Cozy dining room with fireplace.American kitchen.2 bedrooms.1 shower room with WC.1 terrace with view of the Bay of Roses.Independent Apartment: Living area.Open kitchen.1 bedroom with access to a patio.1 shower room with WC.1 pantry / storage room (cellier/débarras).Independent Studio: Studio with kitchenette and sea view.Outdoors and Amenities Infinity pool with spectacular sea view.Secure parking in the courtyard.South exposure guaranteeing optimal sunshine.Proximity to the beach and amenities.This unique property is an excellent investment with its rental potential, or ideal for a large family seeking independence and an exceptional living environment! Check out our real estate listings in Roses.
…By N°1 Immobilier France Espagne 1987 Sl


Discover this stunning villa located on a cul-de-sac in Santa Margarita, Roses. This home offers an oasis of calm, ideal for disconnecting from daily hustle and bustle. Just 2 km from the beach and the seafront promenade, you can enjoy proximity to the sea without giving up the peace provided by its location. With a large garden and a 15-meter mooring, it is perfect for sailing and water sports enthusiasts. The house, built in 2018, has two floors arranged in a functional layout. On the ground floor, you will find a cozy double bedroom, a full bathroom, and a spacious living-dining room connected to the kitchen with direct access to the pool. There is also a garage for added convenience. On the upper floor, the master suite stands out with its private bathroom and walk-in closet, as well as a terrace with canal views. There are also two additional double bedrooms and another bathroom, all equipped with independent climate control systems to ensure your comfort. With 270 m² built and a plot of 597 m², this villa is ideal for enjoying time with family or friends. Radiator heating and its south-facing orientation ensure a warm and welcoming atmosphere all year round. The price includes a boat, a jet ski, and a vehicle, making this a unique opportunity. Don’t miss the chance to live in this spectacular villa in Santa Margarita!
…By Annonceur International
'%20stroke='%23DDAA3A'%20stroke-width='1.909'%20stroke-linecap='square'%20stroke-linejoin='bevel'/%3e%3c/svg%3e)
Receive by email any new listing that may match your search criteria
Your criteria :
By validating this form, you accept the general conditions of use of Le Figaro Properties.
These agencies offer a selection of luxury properties vente at Cerbère. Feel free to contact them for personalized assistance.



