The agencies at Passa
These agencies offer a selection of luxury properties vente at Passa. Feel free to contact them for personalized assistance.

 English$ USD · m²


Historical real estate complex - Pyrénées Orientales Located 15 km south of Perpignan and 20 km from Argelès-sur-Mer, in the heart of the historic hamlet of the Priory of Monastir, in the municipality of Passa, an exceptional real estate complex rich in history, protected as a historic monument. Formerly a Romanesque Catalan priory, which dates back to the early 10th century, Monastir has successively hosted canons of Saint Augustine and then a Benedictine community until the end of the 18th century. Today, Monastir represents an exceptional heritage and real estate opportunity, particularly for a high-end hotel or tourism project. THE AREAS The complex develops approximately 3,782 m² of usable space: Monastir: 2,095 m² over 3 levels, including a chapel of 143 m²; Wineries: 1,060 m² over 2 levels; Residential outbuildings: 247 m² over 2 levels; Sheds and bread oven: 380 m² over 2 levels. The land includes: 56 a 33 ca in UAb zone for the built plots; 2 ha 06 a 93 ca of agricultural land. A STRONG POTENTIAL FOR DEVELOPMENT The dimensions and exceptional nature of the site allow for different projects, including: High-end hotel Boutique hotel Gourmet restaurant SPA Wine tourism Receptions Events Seminars Cultural and artistic project. The sale also includes: the furniture of Monastir, the art collection, the Museum, a stick of approximately 7,000 bottles of Rivesaltes (vintages from 1946 to 1965), produced and aged at the Monastery. A RARE OPPORTUNITY An extraordinary real estate complex, combining architecture, history, heritage, land, and development potential, close to Perpignan and the Mediterranean. Ideal for investors, hotel operators, hotel groups, restaurateurs, or project leaders seeking an iconic place to reinvent. Complete file and additional information available upon request. Diffuze: your provider of real estate advertisement distribution. LOI ALUR information: Fees charged to the seller. (gedeon_52960_33816403)This description has been automatically translated from French.
…By Diffuze


Suspended between sky and plain, this 19th-century stone farmhouse exudes charm in the hills of Les Aspres. Carefully restored, it has retained its old-world charm while embracing modernity and comfort. Behind its golden facades, 1,614 sq ft of elegant living space opens onto the surrounding countryside, where each light-filled room seems to converse with the landscape. The building has three bedrooms, including one en suite with its own shower room, a study conducive to contemplation, a shower room, a dining room with a fitted kitchen, and a living room where stone and wood come together in gentle harmony. Outside, life unfolds to the rhythm of the pine trees. The terraces invite you to relax, while a beautiful swimming pool unfolds in front of the natural surroundings with its summer kitchen, offering moments suspended between serenity and simple beauty. A rare haven, sheltered from the hustle and bustle of the world, yet never far away, just 20 minutes from the charming village of Thuir.
…By Terres D'oc Sotheby's International Realty


**EXCLUSIVE LISTING** Nestled in the heart of an unspoiled natural setting, this private 12.7-hectare estate, including 6 hectares of fully enclosed grounds, is home to a remarkable 18th-century stone *mas* with a swimming pool and an 80 m² garage, meticulously rebuilt in keeping with its authentic character. Offering approximately 340 m² of living space, the property enjoys breathtaking 360° panoramic views over the Mediterranean Sea, Mount Canigou and the iconic Château de Castelnou. A refined lifestyle where luxury, authenticity and cutting-edge energy efficiency blend in perfect harmony. Ideally located just a few minutes from Thuir and major transport links, this unique estate enjoys an exceptionally preserved natural environment, completely free from disturbances while remaining easily accessible. Entirely redesigned using noble, locally sourced and environmentally friendly materials, all crafted to measure, the *mas* has retained the soul of its original architecture while offering an outstanding level of contemporary comfort. Its generous interiors feature an impressive reception room with fireplace, an elegant high-end kitchen opening onto the terraces, five bedrooms including two superb suites, an independent apartment ideal for guests or staff, and numerous thoughtfully designed spaces ensuring privacy for everyone. Outside, the amenities are equally impressive. A spectacular 15-metre heated tiled swimming pool blends seamlessly into the landscape and is complemented by an exceptional entertaining area featuring a summer lounge, outdoor kitchen, hammam, expansive terraces and breathtaking panoramic views. The estate itself is a true haven of nature, with Mediterranean gardens, olive trees, oaks, cypress trees, fruit trees and numerous walking paths inviting you to enjoy the tranquillity of the surroundings. An impressive garage of nearly 80 m², premium technical specifications, exceptional insulation and comprehensive security features complete this outstanding property. A truly rare opportunity on the market, created for discerning buyers seeking a unique residence where heritage, nature, elegance and modern comfort come together in one of the most beautiful settings in the Roussillon region.
…By Terres D'oc Sotheby's International Realty
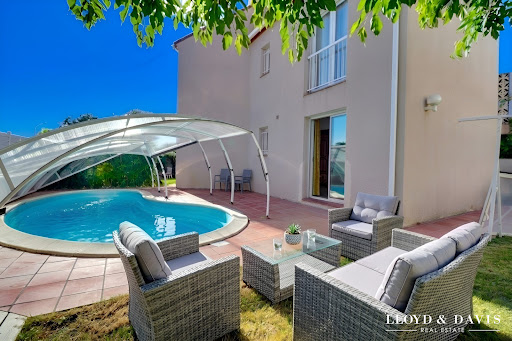


? HEARTTHROB – 157 m² Villa with Pool | 4 Bedrooms | Catalunya Neighborhood - PERPIGNAN A family villa with beautiful volumes, featuring a pool and garden, in a sought-after area. Built in 1994, this pleasant three-sided villa with approximately 157 m² of living space offers a particularly enjoyable living environment, just about 5 km from the city center. Situated on a closed and wooded plot of 373 m², the house benefits from a southwest orientation, ideal for fully enjoying light and outdoor spaces. It is organized on one floor and offers beautiful volumes, with numerous possibilities for layout according to the desires of its future owners. ?? A living area facing the outside: The house is organized around a beautiful living room of about 42 m², combining the lounge, dining area, and open kitchen. A convivial and warm space, perfect for family moments or gatherings with friends. From the living room, you can access the pool and garden directly, creating a true continuity between the interior and exterior. The kitchen also has direct access to the outside, allowing for easy enjoyment of an outdoor dining area for summer lunches and evenings. On the ground floor, the villa offers a master bedroom with an en-suite shower. There is also a shower room and an independent toilet. Upstairs, there are 3 bedrooms, including a room of approximately 32 m², which already includes a spa bathtub and a space that can be converted into a dressing room. Depending on your desires, this room can easily become a very beautiful master suite. An independent toilet and a shower room complete the upstairs. Air conditioning on the upper floor provides additional comfort during the summer season. An enjoyable and preserved exterior: The 373 m² plot, enclosed and wooded, offers an intimate and pleasant environment. The IBIZA shell pool naturally becomes the central point of the garden, allowing you to fully enjoy the beautiful days. The southwest orientation also favors beautiful brightness and long evenings outside. A large garage completes the property. ? A sought-after location The villa benefits from a calm environment in the Catalunya sector while remaining close to daily amenities. Nearby: shops, pharmacy, large surfaces, doctors, schools, school transportation at the foot of the house, etc. A generous, bright family home full of potential, offering a pleasant living environment between space, pool, and tranquility, while remaining close to Perpignan. Available immediately – Discover it without delay. Fees payable by the seller. Energy class C, Climate class C Estimated annual energy expenses for standard use: between €1538.00 and €2082.00 for the years 2021, 2022, and 2023 (subscriptions included). Information on the risks to which this property is exposed is available on the Géorisques website: georisques.gouv.fr. Your advisor LLOYD & DAVIS: Christel FORTIN Commercial agent (Sole Proprietorship) RSAC 511613374 RCP ACI14898 Sérénis AssurancesThis description has been automatically translated from French.
…By Lloyd & Davis


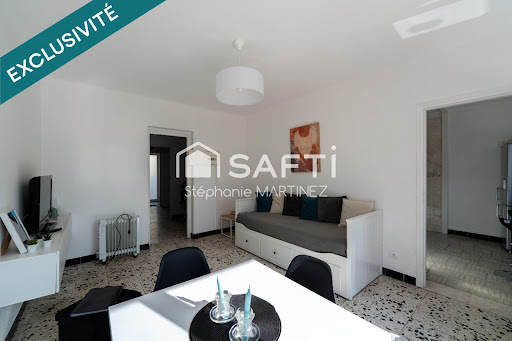

A property, three living spaces, three pools in Saint-CyprienJust a few minutes from the beaches, this renovated real estate complex of 266 m², sold furnished, offers a rare and versatile configuration.Its assets:- Three independent apartments: T2, T3, and T5- 7 bedrooms- 3 independent entrances- 2 private wooden terraces of about 50 m² with semi-buried pools- Traditional pool and private jacuzzi, summer kitchen, outdoor shower, and toilet- Balconies for T5- Air conditioning and fiber internet- Private parking and public parking outside- 660 m² plot with 4 sides- Well waterAn ideal place to bring together several generations, host family and friends, create a main residence with independent spaces, or develop a rental activity.Combined potential up to €793 per night depending on the seasons.? Contact me to receive the file or arrange a visit.*Indicative rates, variable according to periods and not constituting a guarantee of income.Information on the risks to which this property is exposed is available on the Géorisques website: www.georisques.gouv.frSelling price: €828,000Fees charged to the sellerContact your SAFTI advisor: Stéphanie MARTINEZ, Tel.: 0778104264, Email: [email protected] - EI - Commercial agent registered with the RSAC of Perpignan under number 919035014This description has been automatically translated from French.
…By Safti


This characterful 1930s house, completely renovated in a contemporary spirit, offers approximately 304 m² of living space spread over 12 rooms, including 7 bedrooms. Located in Amélie-les-Bains-Palalda, it benefits from a large plot of approximately 1980 m² with a garden of about 2500 m², a swimming pool, and beautiful terraces, all without any overlooking neighbors, providing a true sense of tranquility. Carefully renovated, it combines the charm of the old with modern comfort, featuring high overall quality and advanced amenities such as reversible air conditioning, double glazing, and a very high level of energy insulation.The interior layout has been designed for comfortable daily living. Generous living spaces with a lounge and dining room naturally extend outdoors, creating a beautiful continuity between the interior and the garden. The equipped kitchen integrates harmoniously into this friendly ensemble. The house also features multiple functional rooms: laundry room, pantry, distribution corridor, dressing room, office, as well as several integrated storage spaces that facilitate the layout. The tiled floors contribute to the neat and practical atmosphere of the entire property.In the sleeping area, the 7 bedrooms are distributed over the 2 levels of the house, allowing easy organization of spaces for parents, children, and guests. There are 5 bathrooms, as well as a shower room and separate toilets, ensuring excellent comfort of use. The presence of integrated closets and additional storage spaces contributes to smooth circulation and easy living in the house. A basement of about 40 m² completes the whole and offers additional space as needed.The property also stands out for its outdoor assets. The vast garden, swimming pool, terrace, and balcony allow full enjoyment of the beautiful days and the organization of various relaxation spaces. Parking is facilitated by the presence of several parking spaces on the property. The house is equipped with solar panels, a real plus for energy management. The entire property is sold furnished, allowing immediate enjoyment without the need for renovation work.Two gîtes are currently operational and sold furnished, ready for use. They offer interesting possibilities for hosting family and friends in an independent space or for developing a seasonal rental business, continuing what is already in place. This potential for hosting and additional income integrates perfectly with the overall layout of the house and the quality of its environment.About 400 meters away, a park is located nearby, offering a pleasant area for walking and outdoor leisure activities, easily accessible from the house. This green setting complements the quality of life offered by the property.Technical features- Property tax: €2843- Energy performance: C- Heating mode: individual, reversible air conditioning- Hot water distribution: electric tankLegal notices:The information described in this advertisement has been gathered by Zefir from available elements at the time of its writing, with the aim of providing you with a clear and reliable vision. They are provided for informational purposes and should be supplemented by regulatory diagnostics as well as by all the technical and administrative verifications usually carried out as part of a real estate transaction. To know the official information related to natural, mining, or technological risks, we invite you to consult the public service Géorisques. Zefir accompanies you with transparency and rigor throughout your acquisition project, from your first questions to the finalization of the sale. For any questions, contact Zefir at 07 57 91 70 93.This description has been automatically translated from French.
…By Zefir


This is a contemporary 170m2 house with clean lines completed in 2023 that we are offering today on the Canet market. Built on three living levels and a top floor of 40m2 with a rooftop view of the sea and mountains, it offers rare and extremely high-quality amenities to its occupants - mostly tenants, since it is classified as a logis de France, and provides its owners with returns of over 50,000 euros/year on Airbnb. Habitable year-round as well as seasonally, the materials chosen from the entrance comfort us in the sensation of refinement and care given to the construction and finishing of the property. Opening onto a garden/patio with a swimming pool and summer kitchen, the ground floor is mainly dedicated to the living and dining area with its beautifully equipped kitchen (Zimbabwean granite countertop, teppanyaki, warming tray, etc.). The elevator, the backbone and practical complement to the staircase, serves all levels and will take you, for example, to the first floor dedicated to the sleeping area (two bedrooms, shower room), while the top floor offers a living space for parents with a beautiful suite-lounge, dressing room, shower room with toilet, and terrace. Located in the hyper center but in a quiet area, just steps from the beach, featuring a garage, ducted air conditioning, and next-generation home automation, this architect-designed house is completely finished. The cherry on top, it is sold fully furnished. RareThis description has been automatically translated from French.
…By Coldwell Banker Must Immobilier


iad France - David Giralt offers you: NEW IN THE SAINTE-MARIE AREA Magnificent Villa from 2023, R+1, T7 with 175 m² of living space on a 770 m² plot with 4 sides and a 21 m² garage, including a T3 dependency of 55 m² with independent entrance, it generates €13,000 in rental income per year. The main villa consists of a master suite on the ground floor of 21 m² with a shower room. In the hall, a staircase leads to the living room of 50 m² with an equipped and fitted kitchen, an independent toilet, a pantry, and 2 bedrooms of 15 m² and 13 m², there is also a beautiful covered terrace overlooking the garden. The 55 m² dependency with garden and jacuzzi area is completely soundproof and independent, perfect for seasonal rental with a profitability of €13,000 each season. Sold furnished with the site, it is completely closed off from the villa's garden. The garden side is fully finished with synthetic grass, a quality wooden pool house, a terrace made of exotic wood, and a chlorine pool measuring 7.50 by 3.50 m, as well as a boules court. Reversible ducted air conditioning. Property tax: 2500€ David Giralt iad France, your real estate advisor in Sainte-Marie and surroundings. Free property valuation offered throughout the Pyrénées-Orientales. Please contact me only for more information, exclusivity David Giralt iad France, agency and private, do not disturb the owners, fully open to business sharing, thank you for your understanding. Agency fees are the responsibility of the seller. Presentation of a valid identity document will be requested during the visit, in accordance with Article L.561-5 of the Monetary and Financial Code. Information on the risks to which this property is exposed, including the legal obligation for clearing vegetation, is available on the Géorisques site: http://www.georisques.gouv.fr. This real estate ad has been written under the editorial responsibility of Mr. David Giralt, independent real estate agent (without holding funds), sales agent of SAS I@D France registered with the RSAC of PERPIGNAN under number 900486309, holder of the real estate canvassing card on behalf of the company I@D France SAS.This description has been automatically translated from French.
…By Iad France


The advertiser did not provide an english description for this listing.
…By Lloyd & Davis


Perched on the sun-drenched heights of Port-Vendres, this 182 m² contemporary villa, sold fully furnished, appears to float between sky and sea. Its refined architecture embraces the natural slope of the land to better reveal breathtaking views over the harbor, the rolling hills, and the endless blue of the Mediterranean. Each level, each terrace, becomes an open invitation to contemplation. Inside, the spaces flow gracefully and engage in a serene dialogue with the light. A 56 m² living area opens wide to the outside. The master suite offers a private lounge and a sense of retreat. Two additional bedrooms, a bespoke dressing room, and a stylish bathroom complete the upper levels. On the ground floor, a spacious 56 m² garage accommodates multiple vehicles, while a hidden rear terrace, like a well-kept secret, offers a shaded haven. Just a stone’s throw from Collioure—where color reigns supreme and the sea has long been a muse for painters—this home embodies a rare aesthetic, for those who seek silence, beauty, and the timeless elegance of an unspoiled Mediterranean South.
…By Terres D'oc Sotheby's International Realty


Near Colioure, come and discover this beautiful contemporary villa (sold furnished), offering breathtaking views of the sea, the port and the hills, in a privileged area on the heights of Port-Vendres. This recent 182m² house with multiple outdoor spaces enjoys an ideal location, just a 15-minute walk from Collioure, thus providing the perfect blend of proximity to the amenities of Port-Vendres and the Artists' City. On the ground floor, you will find a large entrance setting the tone for the sleek design of this villa, with direct access to the intimate garden. You will also discover a spacious 56m² garage providing practical space for your vehicles and equipment. On the first floor, the living area with its terrace and large windows overlooking Port-Vendres will delight you with magnificent sunrises over the Mediterranean. Two bedrooms, a bathroom, and a dressing room complete this level. Finally, the second floor features a bright lounge with stunning views, a master suite, and a partly covered 52 m² terrace offering numerous leisure opportunities, relaxation spaces, and enjoyable moments with family or friends. Information regarding the risks associated with this property is available on the Géorisques website: www.georisques.gouv.fr
…By Coldwell Banker Must Immobilier


Magnificent contemporary villa of 178 m², situated on the heights of Port-Vendres in a quiet neighborhood, offering breathtaking views of the port and the sea. It is sold furnished and benefits from high-quality features. The decoration is tastefully done, providing an elegant and refined living environment. It comprises, on the ground floor, a large garage of 56 m² that can safely accommodate several vehicles, an entrance with two large closets, providing access to a laundry room and a covered terrace. On the first floor, you will discover a spacious living room, an open and fully equipped kitchen, offering access to a terrace with stunning views of the port, two bedrooms including one with a dressing room, and a bathroom. On the second and last floor, you will find a lounge, a spacious master suite, and a traversing terrace of 52 m² to enjoy al fresco dining while admiring the magnificent landscape. A true invitation to relaxation and contemplation. It is also equipped with solar panels, allowing you to save on your electricity consumption. This villa offers an exceptional living environment, combining comfort, modernity, and panoramic views. Contact us now for more information on this exceptional property.This description has been automatically translated from French.
…By Barrio Immobilier Banyuls


BARNES exclusively presents this fantastic 8 Ha estate with vineyards, winery, and two twin houses in Alt Empordà, just a few km from the border with France and 30 minutes driving from the coast. It comes with a tourist license and is move-in ready. Ideally situated just minutes from the historic town of Capmany, in the heart of Alt Empordà, Costa Brava, this property boasts 2,037 sqm of built area, comprising two separate twin houses totaling 505 sqm, and a winery of 1,500 sqm, on a plot exceeding 80,000 sqm. Surrounded by its own vineyards and featuring a beautiful garden with mountain views through the vineyards, the property also includes a large swimming pool. The two houses benefit from a south-facing orientation with an outdoor porch, perfect for year-round outdoor enjoyment and al fresco dining. Property one includes 4 bedrooms and 3 bathrooms across 2 floors, with 2 on the ground floor (one ensuite), a spacious dining/living area with fireplace, and a fully equipped kitchen. Property two mirrors this layout, with 1 ensuite bedroom on the ground floor and 2 on the first floor. Both enjoy large windows and a lovely outdoor porch. This property embodies luxury living in a peaceful and beautiful setting with fantastic views, surrounded by vineyards and featuring a winery for its own production, offering an unparalleled lifestyle. Contact us for more information.
…By Barnes Costa Brava


Masia for sale in Alt Empordà, renovated in 2007. This farmhouse is sold furnished. It is a property with six bedrooms and complete bathrooms, renovated with very comfortable finishes, very bright spaces, in a beautiful location in the Alt Empordà. Its construction is combined with concrete, glass and stone typical of the area, three elements to give the property the elegance and personality that a home needs. In the main rooms of the home, open spaces and luminosity predominate, generating a feeling of depth and spaciousness that invites you to relax and enjoy the experience. Outside, we have crop fields, forest, olive trees, steppes, a recreation area with equestrian equipment, warehouses and some guest apartments, all wrapped in the strictest privacy. The construction has been provided with top quality insulation, making the most of the south orientation of the facades to guarantee natural heat during the coldest months. The boiler and the water, electricity and other services installations have sustainability, energy efficiency, control and comfort features, which provide a more comfortable and healthy living environment. Les Escaules is a municipality of Boadella i Les Escaules, belonging to l'Alt Empordà, in the province of Girona. It has one of the wildest and most beautiful places on the Muga River and with fantastic pools and waterfalls. A beautiful place to live, observe and relax. If you want quality of life, without a doubt, this is your home!
…By Annonceur International
'%20stroke='%23DDAA3A'%20stroke-width='1.909'%20stroke-linecap='square'%20stroke-linejoin='bevel'/%3e%3c/svg%3e)
Receive by email any new listing that may match your search criteria
Your criteria :
By validating this form, you accept the general conditions of use of Le Figaro Properties.
These agencies offer a selection of luxury properties vente at Passa. Feel free to contact them for personalized assistance.
As part of your search for a luxury property, discover our catalog of 2 luxury houses with a terrace in Passa, offered from $572,786. Outdoor meals or summer receptions, the terrace extends the house outdoors. The houses listed in our listings offer attractive living areas measuring 154 m².
Your receptions deserve a setting to match: discover 1 luxury house with a reception room in Passa, starting at $2,695,943. This residence combines family privacy with spaces dedicated to major events. Family gatherings, business dinners or parties with friends naturally find their place there. The property area extends up to 2.6 ha.