Get early access to listings that match your criteria
Never miss an opportunity again. Our personalized alerts notify you instantly.

 English$ USD · m²


iad France - Damien Gitard offers you: - PRESTIGE CABESTANY - EXCEPTIONAL PROPERTY 2 INDEPENDENT VILLAS 4 FACES - SWIMMING POOL AND JACUZZI - GARAGEIn a privileged environment, with no overlooking neighbors and in immediate proximity to all amenities, discover this prestigious property made up of two independent villas, built on a perfectly landscaped plot.- Main villa – T6 of 202 m²Of traditional and particularly solid construction, the villa was built with 30×30 monomur bricks, with a cornice, masonry tiles, and a crawl space, ensuring thermal comfort and durability.It consists of:An exceptional living area of 100 m², bathed in lightA friendly open kitchenA 20.5m² veranda space offering a direct view of the swimming pool and access to the terrace- Night side:Two ground floor bedrooms, including a master suite with bathroom and dressing roomUpstairs, two additional bedrooms with dressing room and a shower room- Second villa – 4 faces of 53 m²Ideal for accommodating family, friends, or for a rental project, it includes:A living area of 31 m²One bedroomOne shower room- Exteriors & amenitiesThe meticulously landscaped exteriors offer:A large concrete drivewayA garage and a carportA saltwater concrete swimming pool 8 × 4 m with a jacuzzi and a fountainA basement cellarA 6.8 m² shedSolar panelsDrillingA rare property with complete amenities, ideal for a large family, a rental activity, or a multigenerational residence.Come discover it without delay – an opportunity not to be missedI remain at your disposal if you wish for further information.Damien GITARD, your Prestige Advisor and Real Estate Manager in Cabestany and surroundingsFollow my professional Facebook page: Damien Gitard immobilier 66 to keep up with all the newsValuation notice offered throughout 66.Agency fees charged to the seller.Presentation of a valid identity document will be required during the visit, in accordance with Article L.561-5 of the Monetary and Financial Code. Information on the risks to which this property is exposed, including the legal obligation to clear vegetation, is available on the Géorisques website: http://www.georisques.gouv.fr.This real estate ad has been written under the editorial responsibility of Mr. Damien Gitard, independent real estate agent (without holding funds), commercial agent of SAS I@D France registered at the RSAC of PERPIGNAN under number 880230974, holder of the real estate canvassing card on behalf of I@D France SAS.
…By Iad France


iad France - Damien Gitard offers you: - CABESTANY - EXCEPTIONAL VILLA WITH 4 FACES – T6 – 206 M² – LAND OF ABOUT 3000 M² – SWIMMING POOL – BASEMENT / GARAGE 160 M²Located in a privileged environment, towards the beach road and near Mas Llaro, this sublime 4-faced villa of approximately 206 m² of living space is built on a magnificent wooded plot of about 3000 m², fully landscaped and nestled out of sight.From the outside, the property offers a rare living environment with a superb Mediterranean garden composed of palm trees, strawberry trees, holm oaks, cork oaks, orange trees, lemon trees, and bird of paradise flowers. An ornamental pond with koi completes this green setting where calm and serenity reign.The outdoor space is enhanced by a magnificent concrete swimming pool 11 × 5 m, tiled, salt-treated, and equipped with a heat pump, ideal for enjoying sunny days. It is accompanied by a fully tiled summer kitchen with a mansard roof, perfect for entertaining and sharing convivial moments.The property also features a large space dedicated to gardening or cultivation, as well as a chicken coop, ideal for nature lovers and outdoor life.A huge basement/garage of approximately 160 m² completes this rare property, offering an ideal space for several vehicles or collector cars, as well as numerous storage or development possibilities.The villa also benefits from solar panels installed in 2023 with a resale contract, providing a significant energy advantage.Inside, the ground floor offers a spacious, bright living room comprising a lounge/dining area with a wide view of the pool. A wood-burning fireplace with heat diffuser completes this warm space. You will also find a dining room and a high-end Arthur Bonnet kitchen fully equipped with KitchenAid appliances.Continuing, the night space consists of two comfortable bedrooms accompanied by a shower room, as well as a magnificent master suite with its own bathroom featuring a whirlpool bath, a true relaxation area.The house also includes a functional laundry room and an independent office with its own access, ideal for a professional activity or convertible into an additional bedroom.Upstairs, a mezzanine offers a plunging view of the living room and pool, creating a remarkable volume effect. This space gives access to a solarium allowing you to enjoy an unobstructed view of the surrounding nature.The upstairs also hosts an additional large master suite with its bathroom, offering an intimate and comfortable space.A rare property combining volumes, quality features, and a privileged environment, ideal for lovers of nature and tranquility while remaining close to amenities and beaches.Come and discover it without delay – an opportunity not to be missed.I remain at your disposal if you would like more information.Damien GITARD, your Prestige Advisor and Real Estate Manager of Cabestany and its surroundings.Subscribe to my pro Facebook page: Damien Gitard immobilier 66 to follow all the news.Valuation offer provided throughout 66.Agency fees charged to the seller.Presentation of a valid identification will be requested at the visit, in accordance with article L.561-5 of the Monetary and Financial Code. Information on the risks to which this property is exposed, including the legal obligation of clearing vegetation, is available on the Géorisques site: http://www.georisques.gouv.fr.This real estate ad was written under the editorial responsibility of Mr. Damien Gitard, independent real estate agent (without holding funds), commercial agent of the SAS I@D France registered with the RSAC of PERPIGNAN under number 880230974, holder of the real estate canvassing card on behalf of I@D France SAS.
…By Iad France


Located in Cabestany—a prime setting just minutes from Perpignan’s city center and Mediterranean beaches—this superb stone and brick farmhouse offers 2800 sq. ft of living space set within an 9000 sq. ft landscaped garden. Meticulously renovated, the property blends the authentic charm of a character home with the comfort of a thoroughly contemporary layout. Fine materials, stone walls, spacious interiors, impressive ceiling heights, whitewashed beams, and a sleek mezzanine create an elegant, warm, and light-filled atmosphere where every detail reflects tasteful design. The living areas are designed for entertaining: a vast living room, a dining room, a kitchen enhanced by an industrial-style glass partition, a back kitchen, and a laundry room combine aesthetics with functionality. A beautiful ground-floor master suite completes this level. The upper floor features a second living room, a suite, three additional bedrooms, two shower rooms, and two separate toilets—an ideal layout for hosting family and guests in absolute comfort. Outside, the garden—a lush green haven—is graced by two majestic plane trees that add coolness and character to the property. A 9x4 meter swimming pool, summer kitchen, workshop, private borehole, and mains water supply complete this home, designed for fully enjoying the Mediterranean climate. The attic space, which is accessible and opens onto a pleasant rooftop terrace, provides additional storage. Elegantly combining the authenticity of stone with the understated style of a contemporary renovation, this farmhouse captivates with its character, spaciousness, and high-quality finishes. A rare property—ideal as a high-end primary residence or a family home—located just minutes from Perpignan, the beaches, and transport links. Information on the risks to which this property is exposed is available on the Géorisques website: www.georisques.gouv.fr Property presented by BARNES Occitanie Marie-Ange RICHERMO Consultant Pyrénées-Orientales Agent Commercial E.I. +33 (0)6 21 72 22 63 [email protected]
…By Barnes Occitanie


EXCLUSIVE – Tucked away on a peaceful cul-de-sac east of Perpignan, this single-story villa of approximately 180 m² sits on a landscaped 900 m² lot where tranquility, privacy, and sophistication come together naturally, offering a privileged living environment. With elegance, it combines spaciousness, natural light, and practicality in a contemporary style. The living area features a spacious open-concept living room with a fully equipped kitchen, extended by large floor-to-ceiling windows that blur the line between indoors and outdoors. In the sleeping quarters, three bedrooms each have their own en-suite shower room, one of which is a master suite with a full bathroom, as well as a study. A game room or leisure area completes the layout. Every detail has been thoughtfully designed to ensure a seamless, carefree lifestyle. The garden, carefully landscaped with trees, features a swimming pool and a secluded outdoor kitchen, all set in a peaceful environment. A true rarity, combining a sought-after location, quality of life, and functionality, in close proximity to shops, schools, and amenities, and just 10 minutes from the beaches.
…By Terres D'oc Sotheby's International Realty


Just a few minutes from Perpignan and the beaches of Canet-en-Roussillon, this three-sided character mas offers 268 sqm of living space and stands out for its generous proportions, carefully executed renovation and privileged surroundings. Set on a 840 sqm plot, the property offers 7 rooms and 5 bedrooms, with a layout designed to combine family comfort, generous living spaces and privacy. The ground floor offers the convenience of single-level living and opens directly onto the garden. It features a spacious living room of nearly 49 sqm, facing due south and enhanced by a fireplace with insert, an independent fitted and equipped kitchen with a 26 sqm dining room, as well as a beautiful 32 sqm master suite with en-suite shower room and dressing room. Two storage rooms and a guest WC complete this level. Upstairs, a second living area of approximately 40 sqm leads to four bedrooms, including a master suite, as well as two shower rooms and toilets. Access to the attic and the sun terrace completes this level. Outside, the Mediterranean-inspired garden features a 9 x 5 m swimming pool, built with a liner and salt-water treatment. A summer kitchen opens directly onto this area, while a terrace extends the living spaces and provides the perfect setting for enjoying the beautiful days. An independent 21 sqm garage, currently used partly as a storage area, together with three outdoor parking spaces, completes the property. With its generous proportions, two-level layout and numerous living areas, this mas is equally suited to family life or to a guest accommodation or bed and breakfast project. A character property combining comfort, space and the Mediterranean way of life, just minutes from Perpignan and the Mediterranean coastline. Information regarding the risks to which this property is exposed is available on the Géorisques website: www.georisques.gouv.fr ENERGY PERFORMANCE RATING: C / CLIMATE RATING: C Estimated average annual energy costs for standard use, based on 2023 energy prices: between euros1,800 and euros2,520. Contact: Mathieu FABRE +33 6 43 62 13 50
…By Espaces Atypiques Pyrénées-orientales


In the highly qualitative and sought-after neighborhood of La Colline in Cabestany, Must immobilier Coldwell Banker is pleased to present this superb two-level house designed by architect Calvet, measuring 185m2 on a 1200m2 plot. Built in 1978 in the shape of an X, in addition to its original architectural style, this villa also charms with its garden and intimate green spaces with no overlooking neighbors. Facing south and with a clear view of Canigou due to its dominant position in the neighborhood, it offers tranquility, well-being, and quality of life. It is truly as beautiful and intriguing from the inside as it is from the outside. All the comforts! The main kitchen, a good size, opens onto the shaded terrace, the pool (9x4.5m), and an extra pleasant outdoor dining area. The architectural design of this house truly makes it a livable property year-round, notably through its bright living-dining room with a fireplace and garden views from various angles. On the night side, the house has two bedrooms per level with two mixed bathrooms, including a master suite with a living area open to the Albères and Canigou. An intimate and charming space. Two outdoor parking spaces and a garage complete the property. Just a few steps away from all the shops and services of Cabestany and from the beach road, this is a villa for a lifetime.This description has been automatically translated from French.
…By Coldwell Banker Must Immobilier


With its clean architectural lines and timeless elegance, this beautifully designed single-storey villa is truly flawless. Ideally located to the east of Perpignan, close to Médipôle, in an exclusive residential neighbourhood, the property sits gracefully on a landscaped 832 sq.m. plot and offers perfectly designed living spaces enhanced by high-quality finishes and premium materials. Flooded with natural light and surrounded by spacious terraces, one of which features a bioclimatic pergola, the villa boasts a stunning dual-aspect living room with a fireplace. The accommodation also includes three en-suite bedrooms, a library, a study, and the possibility of creating an additional bedroom if required. A superbly built home offering exceptional comfort in a highly sought-after setting.
…By Carnet D'adresses


Situated in one of the most exclusive enclaves of the already highly sought-after Mas Vermeil district in Cabestany, this architect-designed villa, built in 2007, is set on a beautifully landscaped plot of over 1,000 m² featuring a swimming pool, a garage, and a carport. Inspired by Mediterranean and Provençal architecture, the property stands out not only for its timeless design but also for its impeccable condition and the exceptional quality of life it offers. Peaceful and private, yet within easy reach of local amenities, the villa enjoys perfectly balanced indoor and outdoor living spaces, thoughtfully proportioned for both comfort and functionality. Spanning approximately 200 m² over two levels, the ground floor features an elegant living area with an open-plan kitchen flowing seamlessly onto the outdoor spaces and covered loggia. This level also offers three bedrooms, including one that can easily be adapted into a fully independent suite if required, along with two bathrooms/shower rooms. The flexible layout makes the property particularly well suited to a home-based professional or independent practice. Upstairs, two further bedrooms enjoy beautiful views towards Mount Canigou and the Albères mountain range. They are complemented by a shared terrace and a stylish shower room. Designed for a family seeking a refined lifestyle in a peaceful yet well-connected setting on the road to the Mediterranean beaches, this exceptional property combines timeless Mediterranean elegance with all the comforts and conveniences of contemporary living. Information regarding the risks to which this property is exposed is available on the Géorisques website: www.georisques.gouv.fr.
…By Coldwell Banker Must Immobilier


This contemporary villa boasts numerous desirable features, not least its prime location in the hills of a residential area, right next to the Medipole polyclinic in the town of Cabestany. Featuring three suites, a 28 sq m open-plan living area, and an office, the house offers a total living space of 64 sq m. On either side, beautifully landscaped outdoor areas require minimal maintenance and include a small swimming pool. Breathtaking views of the Canigou mountain lend the property undeniable charm, while a large garage, a workshop, and a proper wine cellar provide a substantial 60 sq m of additional space. As for comfort, it doesn't disappoint, and one only needs to mention the high-end kitchen, the ducted reversible air conditioning, the fireplace, the excellent quality aluminum joinery, etc. In short, a very fine achievement.
…By Carnet D'adresses


Nestled in the heart of the village, this remarkable mas offers 268 m² of living space on a private 840 m² plot with no overlooking neighbors. From the moment you step inside, the elegance of the materials, generous volumes, and abundant natural light create an atmosphere that is both refined and welcoming. The ground floor centers around a beautiful dual-aspect living area that flows seamlessly into a fully equipped kitchen. A spacious master suite with dressing room and shower room completes the layout, offering the comfort of single-level living. Upstairs, four bedrooms—including one with en-suite facilities—and two additional shower rooms provide ample space to host family and guests with ease. The garden is a true green oasis, featuring a swimming pool and summer kitchen—perfect for relaxing and entertaining in total privacy. A 21 m² garage adds convenience to this exceptional property. Blending the character of traditional architecture with modern comfort, this mas is a peaceful haven that will delight those who appreciate authenticity and charm. A rare and precious opportunity in a highly sought-after area.
…By Terres D'oc Sotheby's International Realty
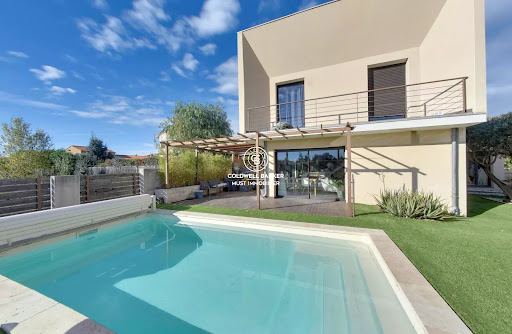


Cabestany, in a highly residential environment, this architect-designed villa offers 188 m² of living space on a 400 m² plot. On the ground floor, there is a 65 m² living area with a fully equipped kitchen opening onto a large swimming pool, as well as a 36 m² master suite. Upstairs, a mezzanine that can be used as an office leads to three bedrooms of over 15 m² each, along with a bathroom. High-quality features for a rare property on the market.”
…By Coldwell Banker Must Immobilier


This villa certainly ticks all the boxes: perfectly located on the road to the beaches, more precisely between Perpignan and Cabestany, in a highly residential and ultra-secure neighborhood, it offers a superb layout with, on the ground floor, an 81 sq m living area extending into a spacious master suite, and upstairs, two additional bedrooms, each with its own shower room, an office comfortable enough to be converted into an essential guest bedroom, and a large mezzanine, ideal for creating a children's playroom. Adjoining a 35 sq m garage, it boasts a charming, low-maintenance exterior, complete with a south-facing swimming pool. Finally, regarding the amenities, they are all top-notch, from the ducted reversible air conditioning to the excellent quality aluminum window and door frames, not forgetting the impressive sliding glass door—nothing is lacking. It's worth noting that this little gem benefits from structural damage insurance and the ten-year warranties from the tradespeople. A must-see.
…By Carnet D'adresses


On the road to the beaches, in a residential area close to all amenities and perfectly served, elegant architect-designed villa, on 4 sides and on R+1, built on a large basement and carefully rehabilitated by careful craftsmen, at great cost. reinforcement of quality materials for luxury services. Equipped with a spacious suite on the ground floor and three additional bedrooms upstairs, served by a shower room and a bathroom, the villa has a magnificent living room of 73 m² and particularly appreciable annexed areas. . Flanked by a small masonry swimming pool and a summer kitchen, surrounded by a very well landscaped and nicely wooded garden, it now awaits the small family who it will not fail to charm and who will be happy to project there.
…By Carnet D'adresses


In an extremely desirable residential area, near the Medipole polyclinic and various amenities, this two-story architect-designed villa surprises with its bold layout and optimized use of space. Composed of vast, mostly open-plan living areas, it is organized around a spiral staircase and offers numerous layout possibilities. With its three bedrooms, including an impressive master suite, it is a delightful blend of features, perfectly equipped with a fireplace and reversible air conditioning, making it a particularly pleasant place to live. Of course, the exterior spaces are equally appealing, with a heated swimming pool and terraces with varying exposures allowing for year-round enjoyment. A must-see.
…By Carnet D'adresses


Ideal for those who, tired of maintaining large properties, are nonetheless not entirely willing to forgo a bucolic setting, this exceptionally well-executed architect-designed villa faces a 4-hectare protected pine forest, ensuring complete privacy and breathtaking views of an extraordinary garden. Playing with its orientation and therefore the light, it is never quite the same, and its interior and exterior spaces have been treated with equal care. All its volumes blend seamlessly, and it is clear that the architect has succeeded; the whole is a unified whole. Featuring four bedrooms, including one on the ground floor, this villa is truly unique in every respect, and its amenities and features live up to its ambitions, as they will undoubtedly do to your expectations.
…By Carnet D'adresses


iad France - Damien Gitard offers you: - SALEILLES - Prestigious 4-side villa – Single-storey – 916 m² plot - 225 m² living space – Pool – No overlooking. Rare in the area, discover this magnificent single-storey villa built in 2005 on a 916 m² plot, offering a true holiday feel all year round. From the outside, you will be charmed by its beautiful stone facade, quality features, and outdoor spaces designed for relaxation. The property has a large concrete swimming pool 10*5 H 1.50 surrounded by a spacious terrace made of concrete slabs imitating wood, ideal for fully enjoying the sunny days. The outdoor equipment contributing to the charm of the place will remain: thatched huts, spool table, and decorative elements. The villa features a splendid convivial open-plan Mobalpa kitchen, directly overlooking the living room with a breathtaking view of the pool and the Albères. The sleeping area consists of 3 beautiful bedrooms, including a superb master suite with dressing room and private bathroom, also facing the pool. An exceptional games room of 70 m² with billiards completes this property and offers numerous layout possibilities: relaxation area, gym, private cinema or reception. The house also has an independent laundry room as well as a garage dedicated to motorcycles. Property tax: 2455 € Come discover it without delay – an opportunity not to be missed. I remain at your disposal if you wish for further information. Damien GITARD, your Prestige Advisor and Real Estate Manager of Saleilles and surrounding area. Follow my professional Facebook page: Damien Gitard immobilier 66 to keep up with all the news. Valuation advice offered throughout the 66. Agency fees at the seller's expense. Energy display information for this property: ENERGY class B index 108 and CLIMATE class A index 4. Information about the risks to which this property is exposed, including the legal obligation of clearing brush, is available on the Géorisques website: http://www.georisques.gouv.fr. This real estate listing has been written under the editorial responsibility of Mr. Damien Gitard, independent real estate agent (without holding funds), commercial agent of SAS I@D France registered with the RSAC of PERPIGNAN under number 880230974, holder of the real estate canvassing card on behalf of I@D France SAS.
…By Iad France


In this authentic farmhouse of exceptional dimensions, perfectly situated between the Saint-Cyprien golf course and Villeneuve lake, everything delights us: the magnificent living room illuminated by a gigantic glass roof and featuring a central staircase with similar lines that emphasize the impressive ceiling height; the light-filled office with its open-plan feel; the size of the four suites, two of which are on the ground floor; and, of course, the meticulously landscaped grounds extending over 4,700 m² with a 12 x 6 m swimming pool bordered by a wide travertine deck and the essential summer kitchen. We should also note the quality of the equipment, including ducted reversible air conditioning, and commend the performance of the photovoltaic panels, which significantly reduce energy costs and, moreover, provide a small annual income. A must-see, and above all, without moderation.
…By Carnet D'adresses


iad France - Iris Desrousseaux offers you: PERPIGNAN – HOUSE 173 M² – LAND OF 4,563 M² – SWIMMING POOL – LARGE GARAGEDiscover this single-storey house with contemporary architecture typical of the 1960s, set on a beautiful wooded land of 4,563 m².With a living area of 173 m², it consists of an entrance, a large cozy living room with a fireplace, a separate double kitchen, and five bedrooms, two of which each have their own shower room, as well as a large bedroom with an en-suite bathroom.All the windows have been replaced.Outdoors, you will enjoy a large landscaped park with automatic irrigation, a large swimming pool, as well as a spacious garage consisting of three rooms. The property also offers many parking options.Close to transport, shops, and downtown Perpignan.A rare property, attractive for its architecture, beautiful volumes, and exceptional land.Agency fees payable by the seller. Presentation of a valid identification will be required at the visit, in accordance with Article L.561-5 of the Monetary and Financial Code. Information about the risks to which this property is exposed, including the legal obligation for clearing, is available on the Géorisques site: http://www.georisques.gouv.fr. This real estate advertisement has been drafted under the editorial responsibility of Mrs. Iris Desrousseaux, independent real estate agent (without holding funds), commercial agent of the SAS I@D France registered with the RSAC of Perpignan under number 833249618, holder of the real estate solicitation card for the company I@D France SAS.This description has been automatically translated from French.
…By Iad France


An ultra-residential and perfectly secure setting for this elegant villa, offering approximately 300 sq m of living space, nestled within a 4,000 sq m enclosed and landscaped plot, complete with terraces and an impressive lap pool. Featuring five bedrooms, two of which are on the ground floor, the house boasts a layout that breaks with convention, offering magnificent open spaces, including a proper entrance hall and a light-filled living room enhanced by a double-sided fireplace. Benefiting from optimal exposure and designed around two fully open staircases, it also features generous hallways that provide ample storage space, which can be expanded to create an office or a TV lounge seemingly suspended above the living room.
…By Carnet D'adresses


Five bedrooms including a ground floor suite for this charming villa nestled in the heart of a superbly wooded park, in an ultra-residential and perfectly secure environment. Here, you will find nothing ostentatious, no excess: Quite simply a construction that has stood the test of time and timeless lines, now flanked by a wooden extension and entirely open to the park with its multiple species bordered by vast scattered terraces and embellished by an imposing tiled swimming pool in Briare enamel.
…By Carnet D'adresses


Located in a residential environment, villa nestled in the heart of a 2400 m² plot, with a beautiful bright living space with view onto the very private garden, a high-end, fully applianced open-plan kitchen, two en-suite bedrooms and a walk-in wardrobe on the ground floor, all nicely decorated. The first floor boasts of a third en-suite overlooking the solarium. A seperate apartment with a view of the swimming pool completes this charming villa. Finally, a basement offers a garage, a laundry room and a cellar.
…By Coldwell Banker Must Immobilier


Set on a 950 m² plot, this contemporary property charms with its clean lines, brightness, and generous volumes. The ground floor is organized around a large 75 m² living room/kitchen area, bathed in light thanks to large floor-to-ceiling windows, offering a natural continuity between indoors and outdoors. A 51 m² suite with a 9.9 m² office, ideal for a quiet workspace, completes this level. Upstairs, the sleeping area offers four bedrooms of approximately 14 m², two shower rooms, and an 18 m² mezzanine/landing currently converted into a play area, providing fluid circulation and open perspectives on the interior architecture. The outdoor areas have been designed as a true extension of the living space: an elegantly integrated swimming pool, a convivial summer kitchen, large terraces, and a tree-lined garden. A laundry room and a garage complete the amenities of this property. Modern architecture, omnipresent light, and meticulous details characterize this unique property, designed for an outdoor lifestyle.
…By Coldwell Banker Must Immobilier


EXPERTIMO est le leader français des réseaux dédiés aux mandataires expérimentés
…By Expertimo


Located 10 minutes south of Perpignan, this remarkable early 1900s master house elegantly combines the charm of the old with the comfort of today. Totaling 415m2 of floor space distributed as follows: 240m2 of living space, 120m2 of convertible attic, and 55m2 of outbuildings. It opens onto a majestic entrance hall and reveals beautiful reception rooms, 4 bedrooms, a mixed bathroom, a shower room, and a laundry room. The charm of the past is perfectly preserved: beautiful high ceilings, moldings, cement tiles, oak parquet floors, terracotta tiles, marble staircase, fireplaces... while reversible air conditioning provides appreciated comfort in all seasons. Set in the heart of a magnificent wooded park of over 4,000 m2, the property features a 10 x 5 m swimming pool, expansive terraces, summer kitchen, three garages, and numerous parking spaces. A rare opportunity just 20 minutes from the beaches, 30 minutes from Spain, and 10 minutes from the highway. Information on the risks to which this property is exposed is available on the Géorisques site: www.georisques.gouv.frThis description has been automatically translated from French.
…By Terre Et Mer Immobilier


Collioure and the beaches of the Côte Vermeille 30 minutes away, a vineyard property of 120 hectares located on the foothills of the Pyrenees in a nuisance-free environment. Agritourism structure in place with quality hosting and reception activity. A master house of 550 m2 on 3 levels in the heart of a wooded park of 5,000 m2, spa and swimming pool area, lodges, apartments, and a reception hall with a canopy. Organic vineyard spanning approximately 26 hectares in AOP Côtes du Roussillon, Muscat and IGP. Cellars, offices, sales vault, and outbuildings complete the ensemble.This description has been automatically translated from French.
…By Vinea Transaction - Bordeaux Cognac Loire Et Languedoc
'%20stroke='%23DDAA3A'%20stroke-width='1.909'%20stroke-linecap='square'%20stroke-linejoin='bevel'/%3e%3c/svg%3e)
Receive by email any new listing that may match your search criteria
Your criteria :
By validating this form, you accept the general conditions of use of Le Figaro Properties.
These agencies offer a selection of luxury properties vente at Cabestany. Feel free to contact them for personalized assistance.
For your search for an exceptional property, select our luxury house with panoramic views in Cabestany, starting at $775,425. Offering an exceptional panorama, this residence overlooks the city and its surroundings. As the seasons pass, the spectacle is renewed without ever becoming tiresome. Depending on the area you are looking for, such as Ouest, the living area starts at a minimum of 235 m².
As part of your search for a luxury property, discover our catalog of 8 luxury houses with a terrace in Cabestany, offered from $361,865. Outdoor meals or summer receptions, the terrace extends the house outdoors. Property listings are found in particular in Ouest, Nord and Sud. The houses listed in our listings offer attractive living areas measuring between 144 m² and 268 m².


