The agencies at Ille-sur-Têt
These agencies offer a selection of luxury properties vente at Ille-sur-Têt. Feel free to contact them for personalized assistance.

 English$ USD · m²


Discover this superb village house of approximately 150 m², ideally located in the heart of Ille-sur-Têt. From the moment you step inside, you will be charmed by its generous volumes and abundant natural light. The house features a beautiful dual-aspect living space, warm and inviting, along with a fully equipped separate kitchen. In total, it offers 6 rooms, including 2 spacious bedrooms. Designed for everyday comfort, the property benefits from modern amenities such as central heating and cooling system, double glazing, and fiber-optic internet. A real highlight: an independent one-bedroom apartment (T2) of over 38 m² with private access—perfect for hosting family and friends or generating rental income. Outside, the charm continues. You will enjoy a pleasant shaded terrace and a barbecue area ideal for entertaining. The landscaped, peaceful garden features a lovely private swimming pool, perfect for relaxing on sunny days. A garage of approximately 43 m² completes the property and easily accommodates two vehicles. This rare property elegantly combines the character of the old with modern comfort, set in a calm and quiet environment just steps away from shops and amenities. An ideal opportunity to fully embrace the relaxed lifestyle of the South of France.
…By Beautiful South


This 12916693 sq ft organic winegrowing estate, including around 4520842 sq ft of vines almost in a single block, is ideally located just 20 minutes from Perpignan. It includes complete buildings and production facilities, with 70% of the vineyard classified as AOP Côtes du Roussillon, the remainder as IGP Côtes Catalanes, IGP Oc and VDN; the other part of the property comprises land for planting, woods, moors, garrigue and 3 ha of olive groves. The property includes a 4844 sq ft manor house (7 suites, wellness area), a 1938 sq ft dependence (5 bedrooms with en-suite shower rooms), 2 apartments (1076 sq ft and 1292 sq ft) and a reception room for 150 people, complete with a 3122 sq ft awning; all set in the heart of a vast wooded park of approx. 53820 sq ft. The asking price of €4,900,000 excludes inventory and crop advances. Further information on request after signing a confidentiality agreement. Information on the risks to which this property is exposed is available on the Géorisques website: www.georisques.gouv.fr Property presented by BARNES Occitanie Didier MARTIN Manager Pyrénées-Orientales +33 (0)6 84 69 76 87 [email protected]
…By Barnes Occitanie


Located in the heart of a typical village in the Pyrénées-Orientales, this exceptional 670 sq m (7,142 sq ft) character property exudes a unique charm stemming from its origins as a former Roman priory. Structured over several levels with a garage, this extraordinary property is centered around a spectacular cathedral-style patio incorporating a swimming pool area nestled amidst lush, exotic-inspired gardens. From the ground floor, a vast paved entrance hall sets the tone for the entire house, transporting you back to 1839 and leading you naturally to the patio. This central living space includes an open-plan summer kitchen, a games room, a laundry room, and a separate toilet. The first floor reveals a grand cathedral-ceilinged living room, remarkable for its soaring ceilings and generous proportions, complemented by a dining room and a separate kitchen. On the second floor, a hall overlooking the living room leads to two suites with meticulously designed private spaces. The top floor features a master suite with a private sitting room, two additional bedrooms, and a separate sleeping area perfectly suited for hosting guests or family. The covered patio, spanning all three levels, offers a true haven of tranquility, blending lush vegetation, a swimming pool area, and relaxation spaces. This intimate setting provides absolute serenity in the heart of the village, within easy reach of shops, schools, and local amenities. The preserved period architecture, the high ceilings, and the layout of the property offer unique design possibilities, suitable for a primary or secondary residence, or even a bed and breakfast. Energy performance assessment (DPE) currently in progress. Information on the risks to which this property is exposed is available on the Géorisques website: https://www.georisques.gouv.fr Your contact: Yohan SABROU 0658371975
…By Espaces Atypiques Pyrénées-orientales


A green paradise ... A hidden treasure ... At the foot of the majestic Canigou Mountain! Sobriety and elegance characterize this 275m² south-facing property, on 8000m² of land planted with trees, in a privileged environment. This is a unique haven of peace with imposing surroundings and top-quality fittings. The contemporary villa avails of a 360° view through multiple openings to the exterior. It consists of a living area of more than 80m2 on the ground floor, a practical open kitchen with a spacious storeroom/laundry room, a master suite and an independent 2-roomed flat. The first floor comprises 2 additional bedrooms with a solarium, one with a private shower room. The 22.34m² mezzanine can be used as an office space. A large garage of nearly 70 m² and numerous storage areas complete this well-designed home. Several terraces, a 12 by 5 swimming pool with its pool house, and a barbecue area will guarantee the art of good living. An undeniable refuge for nature lovers, only 6 minutes from the lake of Vinça !
…By Terres D'oc Sotheby's International Realty


**EXCLUSIVE LISTING** Nestled in the heart of an unspoiled natural setting, this private 12.7-hectare estate, including 6 hectares of fully enclosed grounds, is home to a remarkable 18th-century stone *mas* with a swimming pool and an 80 m² garage, meticulously rebuilt in keeping with its authentic character. Offering approximately 340 m² of living space, the property enjoys breathtaking 360° panoramic views over the Mediterranean Sea, Mount Canigou and the iconic Château de Castelnou. A refined lifestyle where luxury, authenticity and cutting-edge energy efficiency blend in perfect harmony. Ideally located just a few minutes from Thuir and major transport links, this unique estate enjoys an exceptionally preserved natural environment, completely free from disturbances while remaining easily accessible. Entirely redesigned using noble, locally sourced and environmentally friendly materials, all crafted to measure, the *mas* has retained the soul of its original architecture while offering an outstanding level of contemporary comfort. Its generous interiors feature an impressive reception room with fireplace, an elegant high-end kitchen opening onto the terraces, five bedrooms including two superb suites, an independent apartment ideal for guests or staff, and numerous thoughtfully designed spaces ensuring privacy for everyone. Outside, the amenities are equally impressive. A spectacular 15-metre heated tiled swimming pool blends seamlessly into the landscape and is complemented by an exceptional entertaining area featuring a summer lounge, outdoor kitchen, hammam, expansive terraces and breathtaking panoramic views. The estate itself is a true haven of nature, with Mediterranean gardens, olive trees, oaks, cypress trees, fruit trees and numerous walking paths inviting you to enjoy the tranquillity of the surroundings. An impressive garage of nearly 80 m², premium technical specifications, exceptional insulation and comprehensive security features complete this outstanding property. A truly rare opportunity on the market, created for discerning buyers seeking a unique residence where heritage, nature, elegance and modern comfort come together in one of the most beautiful settings in the Roussillon region.
…By Terres D'oc Sotheby's International Realty

On the outskirts of Castelnou, this charming 220 sq m (2,368 sq ft) house, set on a beautiful wooded plot, offers generous living spaces, a magnificent garden, and a swimming pool. From the moment you enter, you'll be captivated by the light-filled, cathedral-ceilinged living room with its exposed beams. The ground floor offers seamless single-level living, arranged around two separate living areas, a separate kitchen, and a master suite complete with a dressing room and shower room. A workshop, a separate laundry room, and a large double garage provide practical everyday convenience. An adjoining room off the double living room could be used as an office, a studio, or any other purpose - the possibilities are endless. Upstairs, the sleeping area comprises two bright bedrooms, each with its own shower room, complemented by a mezzanine converted into an office with a view overlooking the living room. Outside, the landscaped garden features a swimming pool, perfect for relaxing on sunny days, and a pétanque court. The immediate surroundings combine tranquility with proximity to shops, schools, and public transport. A symbol of unique real estate, this charming residence invites careful exploration to fully appreciate its potential. Energy Performance Certificate (EPC): Class C / Greenhouse Gas Emissions (GHG): Class A. Estimated annual energy costs for standard use: between EUR2,181 and EUR2,951 (average energy prices indexed in 2021). Information on the risks to which this property is exposed is available on the Géorisques website: https://www.georisques.gouv.fr. Your contact: Yohan SABROU 33 6 58 37 19 75
…By Espaces Atypiques Pyrénées-orientales


Located in a quiet and sought-after environment in Saint-Féliu-d'Avall, this magnificent architect-designed villa with four sides offers 268 m² of living space on a superb landscaped plot of 1,361 m², facing south.\n\nFrom the entrance, you will be charmed by its generous volumes, exceptional brightness, and immense bay windows that provide a perfect continuity between the indoor spaces, the terrace, and the pool.\n\nThe heart of the house is a sumptuous living room of 120 m², uniting a lounge, dining room, and fully equipped contemporary open kitchen. An elegant glass wine cellar completes this reception area with refined amenities.\n\nThe ground floor is designed for optimal living comfort with two master suites, each with its own bathroom, as well as an office, ideal for remote work or a liberal profession.\n\nUpstairs, you will discover two large bedrooms, a bathroom with a toilet, and a vast 26 m² game room, which can easily be arranged according to your needs (relaxation space, gym, cinema, or an additional bedroom).\n\nOutside, everything has been designed to fully enjoy the sunny days: a large south-facing terrace, a friendly summer kitchen, a magnificent pool, and a petanque court, all set in a green and secluded environment.\n\nThe advantages of this property: \n* Architect-designed villa with four sides \n* 280 m² of living space \n* 1,361 m² plot \n* South-facing \n* Living room of 120 m² \n* Modern open kitchen \n* Large bay windows \n* 2 master suites on the ground floor \n* Office \n* 2 large bedrooms upstairs \n* 26 m² game room \n* Bathroom with toilet \n* Glass wine cellar \n* Large terrace \n* Summer kitchen \n* Pool \n* 30 m² garage \n* Petanque court \n* Calm and residential environment \n\nA rare property combining contemporary architecture, exceptional volumes, high-end amenities, and quality of life, just a few minutes from Perpignan.This description has been automatically translated from French.
…By Selarl Stéphane Lahitte Et Franck Guillamet


Signature Villa – 310 sqm of Elegance and Serenity Space, natural light… and absolute peace and quiet. Located just 15 km from Perpignan, 25 km from the Mediterranean beaches, and 80 km from the ski slopes, St-Féliu-d’Avall is a tranquil village with all essential amenities close at hand. Behind a majestic entrance, this exceptional 310 sqm traditionally built villa welcomes you with generous volumes: a double living room, family-style kitchen, 5 bedrooms including a master suite, an office, 3 bathrooms, a summer kitchen, laundry room, pantry, and walk-in closet. Outdoors? A magazine-worthy landscaped garden, automatically irrigated thanks to its private well. A vast heated XXL pool and its 130 sqm covered space with a retractable structure make it a true paradise—adaptable to the moods of the sky. Out of sight, with a 56 sqm double garage and room to park several vehicles on the property, this home is made for those who want to live large—away from the noise. Features: heat pump, underfloor heating, air conditioning, double glazing, double garage, landscaped garden, retractable pool structure. A dream villa, perfect for peaceful family living with zero compromises. Legal Mentions (in French) : Honoraires à la charge du vendeur. Les informations sur les risques auxquels ce bien est exposé sont disponibles sur le site Géorisques : www.georisques.gouv.fr .
…By Re/max Absolute By Carrere Immobilier


Just 15 minutes from Perpignan, Saint-Féliu-d'Avall is a charming Catalan village offering local shops, schools and everyday amenities. Ideally located between the Mediterranean coast and the Pyrenees, it provides easy access to beaches, mountains, Spain and Perpignan Airport, while enjoying a peaceful residential setting. Set within beautifully landscaped grounds of 2,740m², this elegant traditional villa offers approximately 310m² of living space and has been built to a high standard using quality materials. Generous proportions and a thoughtfully designed layout make it perfectly suited to modern family living. The ground floor comprises a spacious, light-filled living area, a large kitchen, home office, utility room, summer kitchen, guest WC, a 56m² garage, and an independent guest apartment with a living room, bedroom and en-suite shower room—ideal for welcoming family and friends. Upstairs are three further bedrooms sharing a family shower room, together with an impressive principal suite featuring a private terrace, dressing room and spacious bathroom. Outside, the beautifully landscaped gardens, supplied by a private borehole with automatic irrigation, are centred around a superb 11 x 5 metre heated swimming pool with a retractable enclosure, allowing for extended use throughout much of the year. Several terraces provide inviting spaces for outdoor dining, entertaining and relaxing in complete privacy. Additional features include underfloor heating via a heat pump, air conditioning, double glazing, and ample private parking within the grounds. A beautifully presented home offering generous living space, quality finishes and an exceptional lifestyle in a peaceful setting just minutes from Perpignan.
…By Beautiful South


Set in a calm environment, free from any nuisance, this 4-sided single-storey villa, built in 2014, captivates with the quality of its features and its perfect state of maintenance.Upon entering, you will discover a spacious living room bathed in light, welcoming a functional and friendly open kitchen. The entire space opens onto a carefully landscaped garden, providing a pleasant living environment. Outside, a beautiful swimming pool with a relaxation area allows you to fully enjoy sunny days in an intimate setting, away from prying eyes.The sleeping area includes a master suite, two additional bedrooms equipped with storage, a contemporary shower room, and a separate toilet.In addition to the kitchen, a laundry room adds real comfort to daily life and leads to a garage of over 20 m².Perfectly maintained and requiring no work, this villa offers an ideal living environment just 15 minutes from the center of Perpignan.“Information on the risks to which this property is exposed is available on the Géorisques website: www.georisques.gouv.fr”.This description has been automatically translated from French.
…By Coldwell Banker Must Immobilier


Suspended between sky and plain, this 19th-century stone farmhouse exudes charm in the hills of Les Aspres. Carefully restored, it has retained its old-world charm while embracing modernity and comfort. Behind its golden facades, 1,614 sq ft of elegant living space opens onto the surrounding countryside, where each light-filled room seems to converse with the landscape. The building has three bedrooms, including one en suite with its own shower room, a study conducive to contemplation, a shower room, a dining room with a fitted kitchen, and a living room where stone and wood come together in gentle harmony. Outside, life unfolds to the rhythm of the pine trees. The terraces invite you to relax, while a beautiful swimming pool unfolds in front of the natural surroundings with its summer kitchen, offering moments suspended between serenity and simple beauty. A rare haven, sheltered from the hustle and bustle of the world, yet never far away, just 20 minutes from the charming village of Thuir.
…By Terres D'oc Sotheby's International Realty


EXCLUSIVE. With its mesmerizing views stretching across the plain to the sea and Mount Canigou, this former stone sheepfold has been beautifully transformed into a residence of over 260 sqm, nestled in over 5 hectares of lush, natural surroundings. The soaring ceilings of the main 90 sqm living space offer a striking sense of volume, while the expansive 40 sqm master suite opens generously onto nature. Two cosy apartments of 45 and 66 sqm, each with independent access, have been cleverly designed to either remain autonomous or easily reconnect with the main house. An infinity pool with breathtaking panoramic views and vast terraces invite moments of pure relaxation. In addition to access to mains water, the property is equipped with high-end, modern amenities ensuring year-round comfort. A further 85 sqm have been fitted out as garages and storage areas, offering space for multiple vehicles. Bathed in light and open to its magnificent natural setting, just 10 minutes from shops and amenities, 20 minutes from the charming village of Thuir this rare property is a successful blend of timeless charm and contemporary comfort — a truly unique retreat that offers instant disconnection from the everyday.
…By Terres D'oc Sotheby's International Realty


In the THUIR sector, this contemporary single-storey villa with four facades is located just a few steps from all amenities. It offers 70 m2 of living-dining area, 3 suites, and an office, as well as a tiled and insulated garage. The features are top-notch, including full-height oak doors, bathroom tiles, granite terraces, a 7X3 swimming pool with an immersed cover, etc. All set in a quality environment.This description has been automatically translated from French.
…By Coldwell Banker Must Immobilier


146 m2 villa with panoramic views of the Castelnou hills, swimming pool, 105 m2 basement, and 1,780 m2 plot without overlook. Located in Thuir, in a quiet area away from developments, this property of approximately 146 m2 is set on a beautiful landscaped plot of 1,780 m2, without any overlooking. Perfectly maintained, it enjoys a privileged environment with clear views of nature and the hills of Castelnou. Just a 10-minute walk from the city center of Thuir, it benefits from the comprehensive facilities of the city, providing a perfect balance between natural serenity and proximity to schools, shops, and services. Beyond the entrance hall, a staircase leads to the main level where a spacious and bright living room with a fireplace can be found, harmoniously structured by semi-partitions and a semi-open custom kitchen. This level also includes a suite, a bathroom, separate toilets, and a laundry room. Extending from the living room and kitchen, a large terrace offers a remarkable panorama of the Castelnou hills and benefits from pleasant natural shade in summer. On the upper floor, there are two air-conditioned bedrooms, a second shower room, and a 10 m2 solarium with unobstructed views and no overlook. The exterior, resembling a private estate, is a true haven of pastoral peace, beautifully landscaped. The Mediterranean garden hosts a swimming pool with an outdoor shower, a spacious summer kitchen, and several relaxation areas. The ground floor offers a total basement of approximately 105 m2, currently used as a garage and storage space, providing numerous possibilities for development, including an independent apartment, an office for a liberal profession, or a guest suite. Solar panels, double glazing, electric rolling shutters, a borehole, and parking for several vehicles, including a motorhome, complete the amenities of this property. A well-maintained villa, offering tranquility, privacy, and panoramic views just minutes on foot from the heart of Thuir. Regarding the energy performance diagnostic, the energy consumption falls into category C (172 kWh/m2/year) and greenhouse gas emissions are in category A (5 kg CO?/m2/year). Sale price: 549,000 euros. Fees are the exclusive responsibility of the seller. Information on the risks to which this property is exposed is available on the Géorisques website: www.georisques.gouv.frThis description has been automatically translated from French.
…By Dauthuille Conseil Patrimoine


EXCLUSIVE : In the heart of a natural setting of just over 1 hectare, this 19th-century residence offers approximately 345 sqm of living space, including generous and bright living areas: 2 lounges including 1 cosy TV room, 1 kitchen opening onto 1 dining room, 1 spacious veranda, 1 master suite with double dressing rooms, 3 bedrooms, 1 study, 1 gym, 1 billiard area... 1 large bedroom with shower room has been designed as a potentially independent space (yoga room, workshop...). Its landscaped park with swimming pool, pool house, vegetable garden, orchard, and its many terraces invite rest and contemplation. Underfloor heating, heat pump, solar panels, double glazing, 2 large cellars, pantry and laundry room will also be appreciated. Located just a few steps from Thuir, a village with authentic charm offering many amenities, this lovely property with a rural and peaceful atmosphere is a true haven.
…By Terres D'oc Sotheby's International Realty


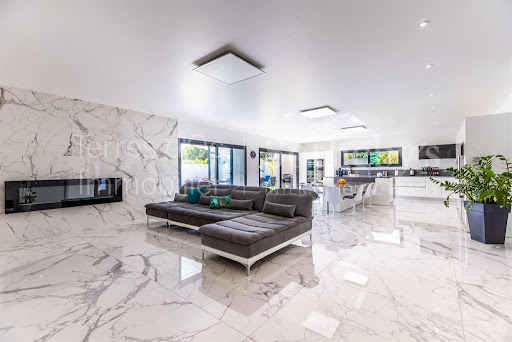


Splendid contemporary 425m² villa on one level on approx. 1049m² of low-maintenance enclosed land. Just beside the luxurious pool area (approx. 90m²), the 250m² living space includes a vast living room of approx. 100m², 3 huge suites and an office (or bedroom). This gem is perfectly equipped with high-quality materials. There is also a large garage of about 85m², a laundry room and a workshop for added comfort.This property close to Thuir is a rare find in this very appreciated area west of Perpignan.
…By Terres D'oc Sotheby's International Realty


Perched on the heights of Thuir, where nature gracefully embraces the sky, this exceptional property reveals a modern and elegant architectural design, enhanced by vast glass walls that flood the interior with natural light and offer breathtaking panoramic views stretching to the Mediterranean Sea. Nestled in the heart of a beautifully landscaped 5,694 m² plot, the home seems to float above the scenery, with its infinity pool extending the horizon line and the majestic Canigou as a stunning backdrop. The living space, bathed in light and crowned by a cathedral ceiling, spans 85 m², providing a warm setting for cherished moments with family or friends. Complementing this are four ground-level bedrooms, including two sumptuous suites, a home office, ample storage, and a summer kitchen perfect for long, star-lit evenings. A double garage completes the amenities of this home, thoughtfully designed to blend comfort and refined aesthetics. Lower down on the property, a versatile outbuilding offers endless possibilities, whether as a large garage, an artist's studio, or a space dedicated to other activities. Whether you seek a serene retreat for enchanting stays or a permanent residence, this property embodies the art of living in harmony with nature and discreet luxury.
…By Terres D'oc Sotheby's International Realty


A marriage of landscapes, serenity, comfort and technical expertise for moments suspended in time! Properties of this quality are extremely rare in the area. Just a stone's throw from Thuir, discover this meticulously maintained contemporary property of 183 m2 of living space, built in 2022 on a landscaped plot of 761 m2, where every detail has been carefully considered to offer a remarkable level of comfort, performance and elegance. Here, there are no compromises. The materials selected are of the highest quality, the services are top-of-the-range, and the equipment meets the highest requirements in terms of comfort, insulation, and safety. The living room, spanning over 60 square meters, exudes character and offers a unique view of the Canigou mountain. Bathed in light thanks to its numerous bay windows, it blurs the lines between indoors and outdoors, providing a true immersion in a privileged natural environment. The house offers true single-level living with a superb master suite comprising a spacious bedroom and a bathroom equipped with shower/bathtub and toilet, offering an intimate and refined space. The entire villa was designed to simplify everyday life: - Two additional bedrooms on the ground floor - An office that could easily become a fourth bedroom; - A laundry room; - A cellar; - Two additional separate toilets In terms of equipment, nothing has been left to chance, both in terms of quality and home automation: - ducted air conditioning with Airzone system for personalized comfort in each room; - high-performance double-glazed windows; - centralized roller shutters that can be controlled remotely; - Pre-equipment already in place for the installation of photovoltaic panels House under ten-year warranty and fully compliant. Outside, the quality of life continues with a beautiful swimming pool, two spacious terraces perfect for enjoying every moment of the day, and a fully equipped summer kitchen for entertaining family and friends in style. All this with minimal maintenance. A rare property, exceptional amenities and impeccable construction quality near Thuir and all the attractions that this dynamic, history-rich city has to offer. Don't miss this opportunity, contact me: Laurence Caillault 06 73 64 00 32 The fees are payable by the seller The risks to which this property is exposed are available on the website www.géorisques.gouv.fr RSAC Perpignan 452 895 923 www.les-villas.fr
…By Les Villas Perpignan Narbonne


Located in a sought-after village just a few minutes from Thuir, this architect-designed property with contemporary lines is set in an exceptional natural environment, offering spectacular views of the Canigou. Designed down to the finest detail, this high-end villa showcases a distinctive architecture where transparency and lightness interact seamlessly with the surrounding landscape. A glass walkway enhances the property's truly unique and atypical character, serving as a striking architectural signature. From the moment you enter, the majestic entrance reveals impressive volumes. The ground floor features two bedrooms, a shower room, a separate toilet, an elegant office, and a laundry room, offering a functional and perfectly organized layout. Upstairs, the living spaces unfold in a fully open-plan design. The living room, dining area, and kitchen blend into one, bathed in natural light thanks to large bay windows that blur the boundaries between indoors and outdoors. The master suite completes this level, offering a true cocoon with breathtaking views. Outside, the property is designed for relaxation. A superb swimming pool, along with a welcoming summer kitchen, integrates harmoniously into a preserved natural setting with complete privacy. Inside, the atmosphere is calm and refined. Neutral tones combined with noble materials such as light wood and rattan create a soft ambiance in perfect harmony with the surrounding nature. Built with high-quality materials, the villa offers exceptional thermal comfort thanks to excellent insulation and solar-control glazing, allowing you to enjoy natural light and stunning views all year round while maintaining an ideal indoor temperature. Combining contemporary architecture, generous volumes, light, and exceptional views, this rare property offers a unique living environment where serenity and aesthetics meet. Information about the risks to which this property is exposed is available on the Géorisques website: www.georisques.gouv.fr ENERGY CLASS: A / CLIMATE CLASS: A Estimated average annual energy costs for standard use: between - euros and - euros Contact: Mathieu Fabre: +33 6 43 62 13 50
…By Espaces Atypiques Pyrénées-orientales


VILLA 6 ROOMS FROM 2024 140 M2 POOL DEPENDENCE EXCEPTIONAL AND TOTALLY UNOBSTRUCTED VIEW Just 3 minutes from the town center of Thuir, in the heart of the Aspres and close to Castelnou, Sainte-Colombe-de-la-Commanderie offers a particularly pleasant residential environment, between a preserved setting and proximity to shops, services, and schools in Thuir. It is in this sought-after village for its tranquility that this contemporary villa with 6 rooms is located, built in 2024 on a plot of 720 m2 and offering 140 m2 of living space as well as a dependency of about 15 m2. Its elegant architecture, open to the outside, is characterized by generous volumes and beautiful brightness. The living room, equipped with a fireplace, allows you to enjoy an unobstructed view of the plain, with a glimpse of the sea thanks to its large openings. It communicates with a semi-open kitchen extended by a functional back kitchen. The night area includes four bedrooms, including a parental suite with dressing room and shower room, a bathroom, and an independent toilet. A laundry room completes the organization of the house. A dependency of about 15 m2 arranged with a bedroom and a shower room provides a real independent space, ideal for hosting. The garden has been carefully arranged and includes a pool of 8 m x 5 m and a spacious summer kitchen. The property also has a double garage and a large cellar, with a total area of 78 m2. The whole is in perfect condition. A quality and recent construction, functional and with a lot of elegance, benefiting from a privileged location at the gates of Thuir. Do not hesitate to discover this beautiful villa, unique in its kind, perfectly combining modernity and comfort, just 3 minutes from Thuir, 15 minutes from Perpignan with its train station and airport, and 30 minutes from the Spanish border. DPE: A GES: A Sale price: 749,000 EUR. Fees charged to the seller. Information on the risks to which this property is exposed is available on the Georisques website: www.georisques.gouv.frThis description has been automatically translated from French.
…By Dauthuille Conseil Patrimoine


To the west of PERPIGNAN, in a particularly privileged setting, a magnificent property set on a closed land of 4700 m² and consisting of a luxurious single-story villa with an approximate living area of 325 m², flanked by various equally well-designed annexes, mainly dedicated to reception. Featuring four bedrooms including two large suites, an office, as well as a summer kitchen that extends to a dining room, complemented by covered and uncovered terraces and a masonry swimming pool equipped with a dome, the villa also boasts technical rooms and from the 45 m² garage, the laundry room, the cellar, or the pantry, nothing is lacking here. Of course, the construction is traditional and the features are up to standard. A must-see.This description has been automatically translated from French.
…By Carnet D'adresses


Contemporary property with pool and outbuildings on the outskirts of Perpignan Just a few minutes from Perpignan, this single-storey property offers nearly 255 m² of living space in the heart of a wooded plot of approximately 7,400 m², in an open and preserved environment. The living area of approximately 110 m² is the heart of the house. Bathed in light, it includes a living room with fireplace, dining area, and contemporary kitchen with central island. Large windows naturally extend the volumes towards the south-facing terraces and the bioclimatic pergola. The sleeping area includes four bedrooms, including a master suite of approximately 30 m² with dressing room and bathroom, as well as an office, a second bathroom, a utility room, and a laundry room. Outside, the 10 × 5 pool under a dome, the summer kitchen, the spa, and the various relaxation areas create an ideal setting for entertaining and fully enjoying the Mediterranean climate. An independent air-conditioned accommodation of approximately 70 m² with two bedrooms allows for hosting family and friends independently, or considering additional income depending on the project. A double garage, covered parking spaces, a closed shed of approximately 120 m², a drilling well, and a solar installation with storage complete the amenities. The configuration of the property offers many possibilities: a large family residence, intergenerational project, liberal profession - doctor, veterinarian, lawyer, consultant - entrepreneurial activity, or the creation of unique housing, subject to the necessary authorizations. A property designed for those who wish to combine space, independence, hosting, and professional projects in one place, while remaining in close proximity to Perpignan.
…By Efficity


Julien SICART offers you this property:Magnificent T4 villa from 2017, located in a sought-after area, quiet and without overlooking, offering 132 m² of living space on a plot of 1,285 m² facing south, with a garage.Superb bright living space of 70 m² including a friendly living room and a beautiful fully equipped kitchen, ideal for hosting family and friends.On the night side, you will discover a master suite with a shower room and dressing room, two bedrooms with built-in wardrobes, as well as a large bathroom, combining comfort and functionality.Features: aluminum joinery, ducted air conditioning, centralized vacuum cleaner, thermodynamic water heater.Outside, you can enjoy a landscaped garden with an 8x4 saltwater swimming pool equipped with a pH regulator, a petanque court, a 60 m² pool house with built-in barbecue, water, and electricity.Easy parking for several vehicles, ideal living environment, quality features, turnkey house to discover without delay.Information on the risks to which this property is exposed is available on the Géorisques site: www.georisques.gouv.frThis description has been automatically translated from French.
…By Meilleurs Biens Immobilier


A rare find in the sought-after commune of SOLER: a contemporary villa of 320m² comprising two separate dwellings, set in an enchanting setting on a plot of over 4,000m². Unique in its layout, this impressive ‘2-in-1’ property offers a most pleasant living environment. Ready to move into, each of the two houses comprises: a spacious living area with a fitted kitchen, lounge and dining room; four bedrooms, including a ground-floor suite with a walk-in wardrobe and en-suite shower room; one bathroom; and a 70m² garage. The intimate outdoor area, flanked by two swimming pools and two outdoor kitchens, promises lovely moments with family and friends. In terms of technical features, solar panels, underfloor heating, a borehole and an alarm system complete the package. Whether you’re looking for a family home or a semi-professional venture, this property is perfect for you!
…By Terres D'oc Sotheby's International Realty


Sole agent. Nestled in an unspoilt natural setting just 25 minutes from Ille-sur-Têt, this contemporary single-storey villa, completed in 2023, combines high-quality construction, excellent energy efficiency (B-rated EPC) and breathtaking views over the surrounding countryside. Offering approximately 159m² of living space, the property is flooded with natural light thanks to its many large windows and doors. An entrance hall with guest WC leads into a spacious living room opening onto a south-facing terrace. The kitchen, separated by an elegant industrial-style glass partition, is complemented by a practical pantry. The sleeping accommodation comprises three bedrooms, including a generous principal suite with dressing room, en-suite shower room and WC, while the two remaining bedrooms share a family bathroom fitted with both a whirlpool bath and a separate shower. On the lower ground floor, a vast basement with a double garage provides ample space for a laundry room, workshop, storage and a wine cellar. From here, a covered walkway leads to the superb 10 x 5m saltwater pool with telescopic cover, which is pre-equipped for the installation of a heat pump. Set on two adjoining plots ensuring peace and privacy, the fully enclosed garden also features a garden chalet, a 10m³ rainwater harvesting tank, retractable awnings on the terrace and mains drainage. Comfort is ensured year-round by electric inertia radiators and a wood-burning stove. Sournia is a charming village in the Fenouillèdes, offering everyday amenities including a grocery shop selling local produce, a café-bistro, pharmacy, doctor's surgery and petrol station. Impeccably maintained and ready to move into, this is an ideal home for those seeking modern comfort in an exceptional natural environment.
…By Beautiful South

Receive by email any new listing that may match your search criteria
Your criteria :
By validating this form, you accept the general conditions of use of Le Figaro Properties.
These agencies offer a selection of luxury properties vente at Ille-sur-Têt. Feel free to contact them for personalized assistance.
As part of your search for a luxury property, discover our catalog of 2 luxury houses with a terrace in Ille-sur-Têt, offered from $392,416. Outdoor meals or summer receptions, the terrace extends the house outdoors. The houses listed in our listings offer attractive living areas measuring between 191 m² and 290 m².
