Get early access to listings that match your criteria
Never miss an opportunity again. Our personalized alerts notify you instantly.

 English$ USD · m²


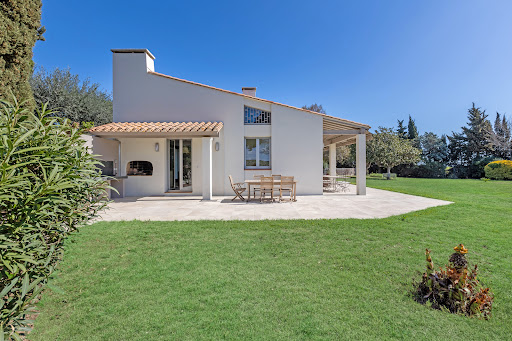
SALEILLES – EXCEPTIONAL CONTEMPORARY VILLA – IMMEDIATE LOVE AT FIRST SIGHT. RARE IN THE AREA! In an ultra-calm environment with no overlooking neighbors and an unobstructed view of Canigou, discover this contemporary 3-sided villa built in 2016, with refined amenities and modern design. It is equipped with ducted air conditioning (air zone system + console in the living room). From the entrance, the tone is set: brightness and space. You enjoy a superb master suite on the ground floor with a custom dressing room and high-end shower room in KRION, an entrance with a closet, and a garage. The living room, with its cathedral ceiling, offers a volume filled with light. Fully equipped American kitchen with DEKTON worktop, all open to the outside. In a sheltered area, you discover a true outdoor living space: exotic IPÉ wood terrace, shell pool, and landscaped garden, ideal for entertaining or relaxing. Upstairs, a beautiful open mezzanine, ideal as an office or relaxation space, overlooks the living room with a glass guardrail. Two large bedrooms with integrated storage complete the sleeping area, along with a spacious shower room with an island bathtub, double sink, and KRION finishes. THE PLUS WHICH MAKES A DIFFERENCE: No overlooking neighbors, unobstructed view and calm environment, ultra-bright cathedral living room, high-end amenities, landscaped exteriors with pool. A RARE PROPERTY, READY TO LIVE IN, CONTACT US IMMEDIATELY FOR A VISIT — OPPORTUNITY NOT TO BE MISSED! Seller's fees apply. Energy class A, Climate class A Estimated annual energy expenses for standard use: between €590.00 and €890.00 for the years 2021, 2022, and 2023 (subscriptions included). Information on the risks to which this property is exposed is available on the Géorisques website: georisques.gouv.fr.This description has been automatically translated from French.
…By Palmarole Immobilier


In this authentic farmhouse of exceptional dimensions, perfectly situated between the Saint-Cyprien golf course and Villeneuve lake, everything delights us: the magnificent living room illuminated by a gigantic glass roof and featuring a central staircase with similar lines that emphasize the impressive ceiling height; the light-filled office with its open-plan feel; the size of the four suites, two of which are on the ground floor; and, of course, the meticulously landscaped grounds extending over 4,700 m² with a 12 x 6 m swimming pool bordered by a wide travertine deck and the essential summer kitchen. We should also note the quality of the equipment, including ducted reversible air conditioning, and commend the performance of the photovoltaic panels, which significantly reduce energy costs and, moreover, provide a small annual income. A must-see, and above all, without moderation.
…By Carnet D'adresses


iad France - Damien Gitard offers you: - SALEILLES - Prestigious 4-side villa – Single-storey – 916 m² plot - 225 m² living space – Pool – No overlooking. Rare in the area, discover this magnificent single-storey villa built in 2005 on a 916 m² plot, offering a true holiday feel all year round. From the outside, you will be charmed by its beautiful stone facade, quality features, and outdoor spaces designed for relaxation. The property has a large concrete swimming pool 10*5 H 1.50 surrounded by a spacious terrace made of concrete slabs imitating wood, ideal for fully enjoying the sunny days. The outdoor equipment contributing to the charm of the place will remain: thatched huts, spool table, and decorative elements. The villa features a splendid convivial open-plan Mobalpa kitchen, directly overlooking the living room with a breathtaking view of the pool and the Albères. The sleeping area consists of 3 beautiful bedrooms, including a superb master suite with dressing room and private bathroom, also facing the pool. An exceptional games room of 70 m² with billiards completes this property and offers numerous layout possibilities: relaxation area, gym, private cinema or reception. The house also has an independent laundry room as well as a garage dedicated to motorcycles. Property tax: 2455 € Come discover it without delay – an opportunity not to be missed. I remain at your disposal if you wish for further information. Damien GITARD, your Prestige Advisor and Real Estate Manager of Saleilles and surrounding area. Follow my professional Facebook page: Damien Gitard immobilier 66 to keep up with all the news. Valuation advice offered throughout the 66. Agency fees at the seller's expense. Energy display information for this property: ENERGY class B index 108 and CLIMATE class A index 4. Information about the risks to which this property is exposed, including the legal obligation of clearing brush, is available on the Géorisques website: http://www.georisques.gouv.fr. This real estate listing has been written under the editorial responsibility of Mr. Damien Gitard, independent real estate agent (without holding funds), commercial agent of SAS I@D France registered with the RSAC of PERPIGNAN under number 880230974, holder of the real estate canvassing card on behalf of I@D France SAS.
…By Iad France


Nestled within a preserved pine forest, away from any nuisance, this superb property in the Catalan farmhouse style seduces with its authenticity, generous volumes, and art of living. Offering more than 340 m² of living space, complemented by several outbuildings, it is set on a magnificent landscaped plot of 4,700 m², a true haven of greenery. From the entrance, the tone is set: a spacious, bright living room reveals all the charm of the old with its exposed beams, cayrou walls, and fireplace, creating a warm and elegant atmosphere. This space naturally opens onto an intimate terrace on one side and the pine forest on the other, inviting perfect harmony between indoors and outdoors. The ground floor also includes two comfortable suites, a laundry room, as well as a garage of approximately 30 m². Upstairs, the night space consists of two additional master suites, one remarkable with over 50 m², as well as a bedroom and an office, ideal for teleworking or a relaxation space. The exteriors have been designed to fully enjoy the natural setting: a built-in swimming pool, a friendly pool house, and large landscaped areas create an environment conducive to relaxation and entertaining. A rare property, combining authentic charm, beautiful volumes, and a privileged natural setting. "Information about the risks this property is exposed to is available on the Géorisques website: www.georisques.gouv.fr".This description has been automatically translated from French.
…By Coldwell Banker Must Immobilier


Ideal for those who, tired of maintaining large properties, are nonetheless not entirely willing to forgo a bucolic setting, this exceptionally well-executed architect-designed villa faces a 4-hectare protected pine forest, ensuring complete privacy and breathtaking views of an extraordinary garden. Playing with its orientation and therefore the light, it is never quite the same, and its interior and exterior spaces have been treated with equal care. All its volumes blend seamlessly, and it is clear that the architect has succeeded; the whole is a unified whole. Featuring four bedrooms, including one on the ground floor, this villa is truly unique in every respect, and its amenities and features live up to its ambitions, as they will undoubtedly do to your expectations.
…By Carnet D'adresses


Charming, prettily renovated part of a domain, on a very private tree-lined plot of 820m², with outbuildings and a large built-in swimming-pool. The habitable surface of almost 185m² comprises a large living-room with an equipped kitchen, a dining-room opening onto the garden, 3 bedrooms, including a suite with a large bathroom and dressing area, and an office area and utility room. Lots of charm for this country home in a quiet setting, just a few steps from town.
…By Terres D'oc Sotheby's International Realty


A light-filled villa in an excellent location south of Perpignan, in a highly sought-after area known for its exceptional quality of life. This traditional four-bedroom (T4) house sits atop a 70 sq m basement with poured concrete walls and rises two stories above the ground floor. Offering stunning mountain views, it boasts perfectly optimized living spaces, with each cleverly designed room opening onto equally well-appointed outdoor areas. Featuring a swimming pool, it is equipped with high-quality fixtures and fittings, including aluminum windows (some sliding), a high-end kitchen, and beautifully designed bathrooms. A must-see.
…By Carnet D'adresses




An enchanting setting outside the subdivision and an exceptional location, right next to amenities and close to the beaches, for this vast architect-designed villa built, according to the rules of the art, facing Canigou, in 1970, on a plot of 7,200 m² superbly planted with trees and decorated with a large masonry swimming pool, perfectly exposed. Equipped with a living room of 80 m² bathed in light extended by a magnificent terrace, equipped with five extremely comfortable bedrooms, including three suites on the ground floor offering a breathtaking view of the park, it happily combines quality materials origin and current services. Halfway between the Golf de SAINT-CYPRIEN and Lake VILLENEUVE, the property certainly has the undeniable charm of timeless properties.
…By Carnet D'adresses


iad France - Damien Gitard offers you: CABESTANY – iadPRESTIGES – EXCEPTIONAL CONTEMPORARY VILLA – INFINITY POOL – 5 BEDROOMS – LAND 1450 M² In CABESTANY (66330), in the Pyrénées-Orientales, iad Prestiges presents this remarkable contemporary villa with high-end amenities, set on a beautiful landscaped plot of 1450 m². From the first glance, this prestigious property captivates with its clean-lined architecture, its mono-pitched roof, its graphic volumes, and its immense bay windows. Its white facades, large terraces, and garden with Mediterranean and exotic species give it a particularly elegant architectural identity. GENEROUS VOLUMES AND EXCEPTIONAL BRIGHTNESS The ground floor unveils a superb living space of 75 m², combining a living room, a dining area, and a kitchen, largely open to the outdoor spaces thanks to large full-height bay windows. This level also features a 51 m² suite, accompanied by an office of 9.9 m², offering a comfortable and private space. On the first floor, you will discover four bedrooms of approximately 14 m², two shower rooms, and an 18 m² mezzanine, currently converted into a play area. HIGH-END AMENITIES The property benefits from particularly well-appointed equipment: - Underfloor heating and cooling - Heat pump - Majenty furniture - Large bay windows - Drilling - Garage and laundry room AN EXCEPTIONAL OUTDOOR SPACE WITH A PRIVATE RESORT FEEL A true signature of this luxury villa in Cabestany, the infinity pool with Bali coating harmoniously integrates into a remarkable landscaped environment. Majestic palm trees, a wooded garden, vast terraces, and a summer kitchen create a privileged relaxation space, where every detail invites you to fully enjoy the Mediterranean climate. A RARE ADDITIONAL POTENTIAL IN CABESTANY An adjacent building plot of 583 m², offering new perspectives for a real estate project. A UNIQUE CONTEMPORARY VILLA ON THE CABESTANY REAL ESTATE MARKET This property combines modern architecture, beautiful volumes, brightness, and prestige amenities, in a sought-after commune just a stone's throw from Perpignan and the beaches of the Catalan coast. Damien GITARD – iad France real estate advisor iad Prestiges For any further information or to arrange a private visit, contact me directly. Agency fees are the responsibility of the seller. Presentation of a valid identification document will be required during the visit, in accordance with article L.561-5 of the Monetary and Financial Code. Information about the risks to which this property is exposed, including the legal obligation for clearance, is available on the Géorisques website: http://www.georisques.gouv.fr. This real estate advertisement has been drafted under the editorial responsibility of Mr. Damien Gitard, independent real estate agent (without holding funds), commercial agent of SAS I@D France registered with the PERPIGNAN RSAC under number 880230974, holder of the real estate canvassing card for the benefit of I@D France SAS.
…By Iad France


Luxury Villa with Photovoltaic Panels and Saltwater PoolDiscover this magnificent luxury villa, built in 2013, offering an exceptional living environment and a breathtaking panoramic view. With its 145 m² of living space spread over two semi-levels, this property combines elegance and functionality.\n\nImagine yourself in a spacious living room of 61.99 m², bathed in natural light, opening onto a lush garden of 328 m². The villa includes 4 comfortable bedrooms, 2 modern shower rooms, and 2 separate independent toilets for added practicality.\n\nThe American kitchen, furnished and equipped, is a true friendly living space, perfect for family meals or gatherings with friends. The PVC/aluminum windows with double glazing ensure optimal insulation and absolute tranquility.\n\nEnjoy a sumptuous outdoor space with a landscaped garden and a fiberglass saltwater pool, ideal for unforgettable moments of relaxation. The villa also features a balcony, 2 indoor parking spaces, and 2 outdoor spaces.\n\nBringing together comfort, modernity, and quality of life, this rare property offers a privileged environment where serenity and elegance blend daily.\n\nFees paid by the seller. Energy class B, Climate class A Estimated annual energy expenses for standard use: between €1007.00 and €1362.00 for the years 2021, 2022, and 2023 (subscriptions included). Information on the risks to which this property is exposed is available on the Georisques website: georisques.gouv.fr.\n\nYour PALMAROLE advisor: Mathieu LAKAYE Commercial agent (Individual business)This description has been automatically translated from French.
…By Palmarole Immobilier


In the heart of the city, just steps away from the new Golf de Villeneuve de la Raho, this superb character house is organized around an intimate patio enhanced by a swimming pool and a summer kitchen, a true haven of peace shielded from view. Upon entering, a majestic hall welcomes you and distributes the spaces on the ground floor. You will discover a spacious living room flooded with light, enhanced by a fully equipped kitchen, extended by a functional back kitchen. A large laundry room and a toilet complete this level, which is designed for optimal comfort. Upstairs, the sleeping area unfolds elegantly. A beautiful suite with a dressing room and veranda offers a privileged space, accompanied by a bathroom and a toilet. You will also find 4 additional bedrooms, a shower room, a separate toilet, and a gym ideal for a daily life that combines well-being and practicality. The top floor features beautiful volumes with a large bedroom, a billiards room, and a spacious game room, offering multiple layout possibilities according to your desires. A rare asset in the city center is a very large garage of 80 m² and above it a superb room of 70 m² with cayroux walls (local stone), offering an authentic cachet and strong potential for layout. This space remains to be exploited according to your desires (workshop, loft, professional space, or reception) and opens onto a magnificent winter garden of 17 m², a true source of light. A rare property, combining the charm of the old, exceptional volume, and unique potential, ideal for a large family or a life project combining residence and activity.This description has been automatically translated from French.
…By Coldwell Banker Must Immobilier


In the heart of a popular area of Villeneuve-de-la-Raho, this beautiful villa with landscaped garden is sheltered from view. Its astonishing volumes offer a custom high-end kitchen, as well as a living space bathed in light, opening onto the terrace, from where you can enjoy the masonry swimming pool, a summer kitchen and a sauna. The property boasts a master suite with walk-in wardrobe and shower room and two further bedrooms that share a bathroom. An outbuilding, a garage and a parking space. A must-see.
…By Coldwell Banker Must Immobilier


iad France - Damien Gitard offers you: - CABESTANY - EXCEPTIONAL VILLA WITH 4 FACES – T6 – 206 M² – LAND OF ABOUT 3000 M² – SWIMMING POOL – BASEMENT / GARAGE 160 M²Located in a privileged environment, towards the beach road and near Mas Llaro, this sublime 4-faced villa of approximately 206 m² of living space is built on a magnificent wooded plot of about 3000 m², fully landscaped and nestled out of sight.From the outside, the property offers a rare living environment with a superb Mediterranean garden composed of palm trees, strawberry trees, holm oaks, cork oaks, orange trees, lemon trees, and bird of paradise flowers. An ornamental pond with koi completes this green setting where calm and serenity reign.The outdoor space is enhanced by a magnificent concrete swimming pool 11 × 5 m, tiled, salt-treated, and equipped with a heat pump, ideal for enjoying sunny days. It is accompanied by a fully tiled summer kitchen with a mansard roof, perfect for entertaining and sharing convivial moments.The property also features a large space dedicated to gardening or cultivation, as well as a chicken coop, ideal for nature lovers and outdoor life.A huge basement/garage of approximately 160 m² completes this rare property, offering an ideal space for several vehicles or collector cars, as well as numerous storage or development possibilities.The villa also benefits from solar panels installed in 2023 with a resale contract, providing a significant energy advantage.Inside, the ground floor offers a spacious, bright living room comprising a lounge/dining area with a wide view of the pool. A wood-burning fireplace with heat diffuser completes this warm space. You will also find a dining room and a high-end Arthur Bonnet kitchen fully equipped with KitchenAid appliances.Continuing, the night space consists of two comfortable bedrooms accompanied by a shower room, as well as a magnificent master suite with its own bathroom featuring a whirlpool bath, a true relaxation area.The house also includes a functional laundry room and an independent office with its own access, ideal for a professional activity or convertible into an additional bedroom.Upstairs, a mezzanine offers a plunging view of the living room and pool, creating a remarkable volume effect. This space gives access to a solarium allowing you to enjoy an unobstructed view of the surrounding nature.The upstairs also hosts an additional large master suite with its bathroom, offering an intimate and comfortable space.A rare property combining volumes, quality features, and a privileged environment, ideal for lovers of nature and tranquility while remaining close to amenities and beaches.Come and discover it without delay – an opportunity not to be missed.I remain at your disposal if you would like more information.Damien GITARD, your Prestige Advisor and Real Estate Manager of Cabestany and its surroundings.Subscribe to my pro Facebook page: Damien Gitard immobilier 66 to follow all the news.Valuation offer provided throughout 66.Agency fees charged to the seller.Presentation of a valid identification will be requested at the visit, in accordance with article L.561-5 of the Monetary and Financial Code. Information on the risks to which this property is exposed, including the legal obligation of clearing vegetation, is available on the Géorisques site: http://www.georisques.gouv.fr.This real estate ad was written under the editorial responsibility of Mr. Damien Gitard, independent real estate agent (without holding funds), commercial agent of the SAS I@D France registered with the RSAC of PERPIGNAN under number 880230974, holder of the real estate canvassing card on behalf of I@D France SAS.
…By Iad France


iad France - Frederic Artero offers you: Contemporary luxury villa - Route des plages between Canet-en-Roussillon and Saint-Cyprien Just a few minutes from the coast, in a rare and preserved environment, this remarkable 212 m² architect-designed villa displays a highly elegant contemporary signature, set within a landscaped park of over 1,000 m², shielded from prying eyes. Thought out in great detail, the property reveals spectacular volumes from the entrance, enhanced by a crossing cathedral living room, where light interacts with clean architectural lines. The wide openings naturally extend the living spaces towards a south-facing terrace, adorned with a bioclimatic pergola, a pool with graphic lines, and a solarium. The kitchen, with high-end finishes, discreetly and elegantly integrates into the entire ensemble. The main suite on the same level, a true private haven, features a custom dressing room and an elegant shower room. Two bedrooms, a bathroom, and a shower organized around an intimate patio complete this level. Upstairs, a more intimate reception area, with panoramic views of the mountains, accommodates an office and an additional bedroom. Garage, parking spaces, and a carefully landscaped Mediterranean garden complete this exceptional property, where every detail embodies an exclusive art of living, between sea and nature. Agency fees are the responsibility of the seller. A valid identification document will be requested upon visit, in accordance with Article L.561-5 of the Monetary and Financial Code. Information on the risks to which this property is exposed, including the legal obligation for clearing, is available on the Géorisques website: http://www.georisques.gouv.fr. This real estate advertisement was written under the editorial responsibility of Mr. Frederic Artero, independent real estate agent (without holding funds), commercial agent of SAS I@D France registered with the RSAC of Perpignan under number 503724049, holder of the real estate canvassing card on behalf of the company I@D France SAS.This description has been automatically translated from French.
…By Iad France


Located in Cabestany—a prime setting just minutes from Perpignan’s city center and Mediterranean beaches—this superb stone and brick farmhouse offers 2800 sq. ft of living space set within an 9000 sq. ft landscaped garden. Meticulously renovated, the property blends the authentic charm of a character home with the comfort of a thoroughly contemporary layout. Fine materials, stone walls, spacious interiors, impressive ceiling heights, whitewashed beams, and a sleek mezzanine create an elegant, warm, and light-filled atmosphere where every detail reflects tasteful design. The living areas are designed for entertaining: a vast living room, a dining room, a kitchen enhanced by an industrial-style glass partition, a back kitchen, and a laundry room combine aesthetics with functionality. A beautiful ground-floor master suite completes this level. The upper floor features a second living room, a suite, three additional bedrooms, two shower rooms, and two separate toilets—an ideal layout for hosting family and guests in absolute comfort. Outside, the garden—a lush green haven—is graced by two majestic plane trees that add coolness and character to the property. A 9x4 meter swimming pool, summer kitchen, workshop, private borehole, and mains water supply complete this home, designed for fully enjoying the Mediterranean climate. The attic space, which is accessible and opens onto a pleasant rooftop terrace, provides additional storage. Elegantly combining the authenticity of stone with the understated style of a contemporary renovation, this farmhouse captivates with its character, spaciousness, and high-quality finishes. A rare property—ideal as a high-end primary residence or a family home—located just minutes from Perpignan, the beaches, and transport links. Information on the risks to which this property is exposed is available on the Géorisques website: www.georisques.gouv.fr Property presented by BARNES Occitanie Marie-Ange RICHERMO Consultant Pyrénées-Orientales Agent Commercial E.I. +33 (0)6 21 72 22 63 [email protected]
…By Barnes Occitanie


Situated in one of the most exclusive enclaves of the already highly sought-after Mas Vermeil district in Cabestany, this architect-designed villa, built in 2007, is set on a beautifully landscaped plot of over 1,000 m² featuring a swimming pool, a garage, and a carport. Inspired by Mediterranean and Provençal architecture, the property stands out not only for its timeless design but also for its impeccable condition and the exceptional quality of life it offers. Peaceful and private, yet within easy reach of local amenities, the villa enjoys perfectly balanced indoor and outdoor living spaces, thoughtfully proportioned for both comfort and functionality. Spanning approximately 200 m² over two levels, the ground floor features an elegant living area with an open-plan kitchen flowing seamlessly onto the outdoor spaces and covered loggia. This level also offers three bedrooms, including one that can easily be adapted into a fully independent suite if required, along with two bathrooms/shower rooms. The flexible layout makes the property particularly well suited to a home-based professional or independent practice. Upstairs, two further bedrooms enjoy beautiful views towards Mount Canigou and the Albères mountain range. They are complemented by a shared terrace and a stylish shower room. Designed for a family seeking a refined lifestyle in a peaceful yet well-connected setting on the road to the Mediterranean beaches, this exceptional property combines timeless Mediterranean elegance with all the comforts and conveniences of contemporary living. Information regarding the risks to which this property is exposed is available on the Géorisques website: www.georisques.gouv.fr.
…By Coldwell Banker Must Immobilier


In the highly qualitative and sought-after neighborhood of La Colline in Cabestany, Must immobilier Coldwell Banker is pleased to present this superb two-level house designed by architect Calvet, measuring 185m2 on a 1200m2 plot. Built in 1978 in the shape of an X, in addition to its original architectural style, this villa also charms with its garden and intimate green spaces with no overlooking neighbors. Facing south and with a clear view of Canigou due to its dominant position in the neighborhood, it offers tranquility, well-being, and quality of life. It is truly as beautiful and intriguing from the inside as it is from the outside. All the comforts! The main kitchen, a good size, opens onto the shaded terrace, the pool (9x4.5m), and an extra pleasant outdoor dining area. The architectural design of this house truly makes it a livable property year-round, notably through its bright living-dining room with a fireplace and garden views from various angles. On the night side, the house has two bedrooms per level with two mixed bathrooms, including a master suite with a living area open to the Albères and Canigou. An intimate and charming space. Two outdoor parking spaces and a garage complete the property. Just a few steps away from all the shops and services of Cabestany and from the beach road, this is a villa for a lifetime.This description has been automatically translated from French.
…By Coldwell Banker Must Immobilier


Cabestany, in a highly residential environment, this architect-designed villa offers 188 m² of living space on a 400 m² plot. On the ground floor, there is a 65 m² living area with a fully equipped kitchen opening onto a large swimming pool, as well as a 36 m² master suite. Upstairs, a mezzanine that can be used as an office leads to three bedrooms of over 15 m² each, along with a bathroom. High-quality features for a rare property on the market.” Les informations sur les risques auxquels ce bien est exposé sont disponibles sur le site Géorisques : www.georisques.gouv.fr
…By Coldwell Banker Must Immobilier


Nestled in the heart of the village, this remarkable mas offers 268 m² of living space on a private 840 m² plot with no overlooking neighbors. From the moment you step inside, the elegance of the materials, generous volumes, and abundant natural light create an atmosphere that is both refined and welcoming. The ground floor centers around a beautiful dual-aspect living area that flows seamlessly into a fully equipped kitchen. A spacious master suite with dressing room and shower room completes the layout, offering the comfort of single-level living. Upstairs, four bedrooms—including one with en-suite facilities—and two additional shower rooms provide ample space to host family and guests with ease. The garden is a true green oasis, featuring a swimming pool and summer kitchen—perfect for relaxing and entertaining in total privacy. A 21 m² garage adds convenience to this exceptional property. Blending the character of traditional architecture with modern comfort, this mas is a peaceful haven that will delight those who appreciate authenticity and charm. A rare and precious opportunity in a highly sought-after area.
…By Terres D'oc Sotheby's International Realty


EXCLUSIVE – Tucked away on a peaceful cul-de-sac east of Perpignan, this single-story villa of approximately 180 m² sits on a landscaped 900 m² lot where tranquility, privacy, and sophistication come together naturally, offering a privileged living environment. With elegance, it combines spaciousness, natural light, and practicality in a contemporary style. The living area features a spacious open-concept living room with a fully equipped kitchen, extended by large floor-to-ceiling windows that blur the line between indoors and outdoors. In the sleeping quarters, three bedrooms each have their own en-suite shower room, one of which is a master suite with a full bathroom, as well as a study. A game room or leisure area completes the layout. Every detail has been thoughtfully designed to ensure a seamless, carefree lifestyle. The garden, carefully landscaped with trees, features a swimming pool and a secluded outdoor kitchen, all set in a peaceful environment. A true rarity, combining a sought-after location, quality of life, and functionality, in close proximity to shops, schools, and amenities, and just 10 minutes from the beaches.
…By Terres D'oc Sotheby's International Realty


Nestled in the heart of the sought-after village of Cabestany, this superb 3-sided property combines authenticity, comfort and elegance. Entirely renovated with quality materials, this mas offers 262m² of living space on a generous 840m² plot, and seduces with the cachet of its cayroux walls, visible both inside and out. From the moment you enter, you'll be charmed: the first floor's luminous volumes host a 43m² living room, a warm 24m² dining room, a 13m² fitted kitchen, and a complete master suite (bedroom, dressing room, shower room), ideal for single-storey living. Upstairs, a 45m² lounge/library offers a rare and inspiring space for relaxation. At night, you'll find 3 bedrooms, 2 shower rooms, and a second master suite with shower room and dressing room. The second level houses an attic and gives access to an intimate terrace. Features include reinforced heat and sound insulation, central air conditioning in both suites, alarm, motorized gate, garage and the possibility of parking 3 to 4 vehicles on the property. Outside, the setting is just as well-kept: 200m² garden planted with trees, lawn with automatic watering system, 5x10m saltwater swimming pool with motorized shelter, convivial terrace, summer kitchen and pool room with WC... A true haven of peace to take full advantage of the Mediterranean climate. Located at the gateway to Perpignan, Cabestany boasts an unspoilt village atmosphere, local shops, top-quality schools and easy access to beaches and main roads. A dynamic, sought-after community, Cabestany offers a sought-after quality of life, combining Catalan tradition and modernity, just a few minutes from the city center, in a peaceful, residential setting.
…By Beautiful South


The Domaine Belric is a place to be felt with the heart. Like a resting feline, it stretches across more than 14 hectares, between sky, earth and the Pyrenean horizons. Located less than 10 kilometres from the Mediterranean and just 20 kilometres from Spain, it captivates with its scale, character and potential. Its stone and brick exterior lends it a timeless elegance. Here, nature embraces cypress trees, oaks, pines, olive trees, fruit trees, laurels, grapevines trained over a pergola, cacti and prickly pears. The property comprises two buildings. First, the majestic Grand Belric extends over approximately 1,200 m2. Its 84 m2 grand entrance hall opens onto a spectacular 242 m2 reception room, capable of accommodating up to 320 guests, and onto a remarkable 500 m2 terrace. The building also features six fully equipped apartments, comprising a total of 13 bedrooms and providing 44 sleeping places. The attic space measures 330 m2, with 8 metres of height at the ridge. It could be converted over two levels, creating an additional 660 m2 of usable space. There is also a 500 m2 plot of land suitable for construction. This exceptional ensemble has been designed for distinguished entertaining and for celebrating life’s great occasions: weddings, receptions, events, seminars, hospitality ventures or luxury tourism projects. Then comes Petit Belric, a more intimate dependency of approximately 600 m2. Its 115 m2 reception room and 180 m2 garden are perfectly suited to complementing the estate’s activities. Petit Belric offers five holiday cottages, comprising a total of 18 bedrooms and providing 40 sleeping places. Together, the two buildings offer 31 bedrooms and accommodation for up to 84 guests. The swimming pool is an invitation to well-being, complemented by a spacious pergola and barbecue area. Belric is ideal for a family who enjoys bringing several generations together, while also offering an entirely different perspective for an investor. After a quarter of a century of passion and hard work, its charming owners have succeeded in giving the estate a soul, a reputation and a true heritage dimension. More than a property, Domaine Belric is a legacy to be continued and preserved. Come and discover it with your heart, and seize the opportunity now that the time has come for this remarkable estate to be passed on...
…By Immo Best International


Expanded and fully renovated in 2017 by a bold young architect, this 1980s house now boasts perfectly optimized living spaces, including a must-have master suite on the ground floor that extends naturally from the main living area. Complemented by a completely independent 40 m² annex with its own shower room, the villa sits on an 840 m² plot and offers every imaginable comfortfrom reversible air conditioning and an attractive Aäsgard stove to a built-in swimming pool with a California-style entry. Ideally located near local shops in a residential neighborhood of Cabestany, it is sure to appeal to those who love this highly sought-after town.
…By Carnet D'adresses


This contemporary villa boasts numerous desirable features, not least its prime location in the hills of a residential area, right next to the Medipole polyclinic in the town of Cabestany. Featuring three suites, a 28 sq m open-plan living area, and an office, the house offers a total living space of 64 sq m. On either side, beautifully landscaped outdoor areas require minimal maintenance and include a small swimming pool. Breathtaking views of the Canigou mountain lend the property undeniable charm, while a large garage, a workshop, and a proper wine cellar provide a substantial 60 sq m of additional space. As for comfort, it doesn't disappoint, and one only needs to mention the high-end kitchen, the ducted reversible air conditioning, the fireplace, the excellent quality aluminum joinery, etc. In short, a very fine achievement.
…By Carnet D'adresses


With its clean architectural lines and timeless elegance, this beautifully designed single-storey villa is truly flawless. Ideally located to the east of Perpignan, close to Médipôle, in an exclusive residential neighbourhood, the property sits gracefully on a landscaped 832 sq.m. plot and offers perfectly designed living spaces enhanced by high-quality finishes and premium materials. Flooded with natural light and surrounded by spacious terraces, one of which features a bioclimatic pergola, the villa boasts a stunning dual-aspect living room with a fireplace. The accommodation also includes three en-suite bedrooms, a library, a study, and the possibility of creating an additional bedroom if required. A superbly built home offering exceptional comfort in a highly sought-after setting.
…By Carnet D'adresses
'%20stroke='%23DDAA3A'%20stroke-width='1.909'%20stroke-linecap='square'%20stroke-linejoin='bevel'/%3e%3c/svg%3e)
Receive by email any new listing that may match your search criteria
Your criteria :
By validating this form, you accept the general conditions of use of Le Figaro Properties.
These agencies offer a selection of luxury properties vente at Saleilles. Feel free to contact them for personalized assistance.
As part of your search for a luxury property, discover our catalog of 6 luxury houses with a terrace in Saleilles, offered from $538,265. Outdoor meals or summer receptions, the terrace extends the house outdoors. The houses listed in our listings offer attractive living areas measuring between 120 m² and 345 m².
Your receptions deserve a setting to match: discover 1 luxury house with a reception room in Saleilles, starting at $721,432. This residence combines family privacy with spaces dedicated to major events. Family gatherings, business dinners or parties with friends naturally find their place there. The property area extends up to 820 m².


