

luxury house with pool for sale Saint-Jean-Lasseille, France


House with pool Saint-Jean-Lasseille (66)
CEC Immo By Alcantara is pleased to present this beautiful house for sale in St Jean Laseille. With an area of 122 m2, this individual villa with 2 bedrooms has many advantages that will surely charm you. Located on a plot of land of 485 m2, this house benefits from exceptional brightness thanks to its large sliding glass doors. It also offers underfloor heating, providing optimal comfort in all seasons. The added bonus is the possibility of converting to a 3rd bedroom if needed. Regarding the exterior, you can fully enjoy sunny days thanks to its terrace and pool (9X3m) facing south. Imagine taking a refreshing dip or relaxing on the terrace while enjoying the sun. Additionally, a summer kitchen is set up to allow you to prepare meals and make the most of outdoor living. The house also features a large garage of 75 m2, ideal for securely parking your vehicles and creating a storage area. The huge additional advantage of this property is the presence of a room with an independent entrance, equipped with a shower room. This will allow you to host guests in complete privacy or consider seasonal rental after transforming it into a studio for additional income. All these characteristics make this house the ideal place for a large family or for those who love hosting their loved ones in a pleasant setting. Don't miss this opportunity to acquire this charming house in St Jean Laseille. Its price? 425,000€ fees included, seller's charges. Info and contact: Caroline Alcantara at 06.13.50.26.09 [email protected] Energy consumption: 149 kWh/m²/year Greenhouse gas emissions: 4 CO2/m²/year, fees are the responsibility of the seller Property tax: 1614€ DPE: C and A This property is offered to you by CEC IMMO BY ALCANTARA located at 48, Rue Ernest Renan – 66000 PERPIGNAN Information on risks to which this property is exposed is available on the Géorisques website: www.georisques.gouv.frThis description has been automatically translated from French.
…By Meilleurs Biens Immobilier
230 listings near Saint-Jean-Lasseille


House with pool and terrace Tresserre (66)
I am pleased to present this splendid property, located only 14 km from CERET and SOREDE, offering a panoramic view of the mountains and the sea, without any visual nuisance. Dating from 2015, this villa of over 300 m² of living space is situated on a 2000 m² enclosed and wooded plot, dotted with fruit trees. The property consists of two distinct areas: Main Area at ground level: - Four spacious master suites - A large bright living room of over 70 m² with an open, fully equipped American kitchen - Toilets and multiple storage spaces Secondary Area, an independent living space including: - A fitted kitchen - A master suite - A hammam for relaxation - A cozy living room or playroom - Two bedrooms, ideal for guests or family - An office for work or study - A practical garage - A summer kitchen - A covered terrace with a traditional bread oven - Possibility to park a camper van and up to ten cars The property also offers a multitude of amenities, such as: - An infinity pool of 10x3.5 meters - A metal frame with masonry tiles - Integrated reversible air conditioning for optimal comfort - Electric shutters - Sophisticated alarm systems for security - High-end aluminum joinery - A centralized vacuum system - A well for water supply - A fruitful vegetable garden - A carport Located in a quiet area just 350 meters from the city center, this remarkable property offers both tranquility and convenience. Its cost is 863,000 euros, agency fees included. For more information, contact us at 06 36 10 35 80 or 0628049846. If this rare gem combining tranquility and functionality interests you, do not hesitate to contact us for a visit. Seller's fees Your commercial agent 3G IMMO on site EI - Jami BOUTOU Registered at RSAC of MONTPELLIER 532 508 884, Tel: 06 36 10 35 80, Website 3gimmo: https://archive.3gimmo.com/boutou According to article L.561.5 of the Monetary and Financial Code, a piece of identification will be required for the organization of the visit. Information on the risks to which this property is exposed is available on the Géo-risques website: www.georisques.gouv.frThis description has been automatically translated from French.
…By 3g Immo Prestige


Property with pool Bages (66)
Located in the commune of Bages, in the middle of nature, this large property is composed of 3 buildings implanted on a vast ground of most of 64560 sq ft. In absolute calm, the main house, of traditional construction and a surface of 169 m2, proposes in succession a living room with crossing chimney, a dining room, a veranda and a large open and equipped kitchen; a back kitchen / laundry room, a parental suite, 2 bedrooms (possibility of making 3), a bathroom / water, a mezzanine and attics. Adjacent and communicating with this house, an original wood-frame cube of about 72 m2, with flat roof and resolutely modern, includes a nice living room with its open kitchen, a laundry room, a bedroom and a shower room. In a slight overhang, a studio type outbuilding with a surface area of 37 m2 extended by a beautiful covered terrace and a double garage with a wine cellar. This property, ideally exposed with a breathtaking view of the Canigou, is completed with a photovoltaic panel installation, a large swimming pool with and nearly 200 m2 of terraces offering different living areas. Information on the risks to which this property is exposed is available on the Géorisques website: www.georisques.gouv.fr Property presented by Didier MARTIN Manager Pyrénées-Orientales +33 (0)6 84 69 76 87 [email protected]
…By Barnes Occitanie


Villa with pool Montesquieu-des-Albères (66)
BASTIDE type villa with swimming pool revisited in a very contemporary spirit and offering a panoramic view of the Chateau Roussillon plain. - Equipped with several terraces on the ground floor and a balcony offering as many different views of the ALBERES and the CANIGOU, this completely and recently renovated house includes 7 rooms, develops a total useful surface area of 373 M² and a throne in the middle on a plot of land of 10,893 M² - Very bright thanks to large bay windows and its south-east / south-west orientation, this quiet building in communion with nature (no immediate neighbors) offers us a view breathtaking view of the valley and nature. The property includes: on the first level / Ground floor: entrance hall, 1 living room with fireplace, 1 independent dining room, 1 fully equipped kitchen, 2 bedrooms, 1 office, 1 bathroom, 1 separate toilet, 1 dressing room, terraces with view of the Alberes - and on the 1st floor: 2 bedrooms, 1 bathroom, 1 separate toilet. On the ground floor: garage of 163 M², swimming pool of 10 MX 2.8 M with pool house, summer kitchen. With indoor parking capacity for 5 additional vehicles. This property offering very good services in an idyllic setting is reserved for lovers of natural spaces in communion with nature. Local shops in LAROQUE DES ALBERES and SAINT GENIS DES FONTAINES (6 Kms) - Comfort and nature in all its splendor!!!!!! This property is presented to you by Rodriguez Francois, Expert - Approved Real Estate Member of the National Center of Expertise, and Real Estate Agent in charge of the presentation of this property within our Agency (LPI International Agency - FRENCH PROPERTIES) - Tel port : 06 18 38 07 34 -www.lpi-immo.net.
…By Prestige By Arthurimmo.com Perpignan


Guest Room with pool Montesquieu-des-Albères (66)
In the heart of one of the most popular villages in Roussillon, exceptional property composed of a main house and an independent gîte, in the town of Montesquieu des Albères. The stonehouse has been completely renovated with taste and quality materials and has retained all its charm combined with modern comfort and equipment. The main living area is made up of a large living room of 46m², a beautiful and large kitchen, three bedrooms, a complete master suite, a dressing room, an independent bathroom and storage rooms. The gîte part has an independent entrance as well as private access to the garden and the swimming pool. It has a kitchen/living room giving access to the terrace and its swimming pool, a beautiful lounge with office area, three bedrooms and 2 bathrooms. The exterior of the house allows to enjoy the Mediterranean climate in complete peace and quiet: various terraces, swimming pool, and lounge area. This character property is ideal as a large and warm family home or as a gîte or bed and breakfast activity as it is the case today. Cellars complete this exceptional property. Possibility of parking a car in front of the Mas. A small, atypical town, Montesquieu-des-Albères is located on the foothills of the Albères. Starting point for numerous hikes with spectacular views, Montesquieu is located 20km from Argelès beach, 10km from Le Boulou and its spa resort, 30km from Perpignan, 23km from Collioure, 15km from the Spanish border.
…By Beautiful South


House with pool and terrace Pollestres (66)
In the village centre, this charming well-to-do large house, with a vast luxuriant patio and a swimming-pool for sunny summer days, has everything you could possibly need for a happy family life. The 245 m2 living surface extends over three levels. On the ground floor, an immense 52 m2 lounge with a fireplace is bathed in remarkable light. On the same level, there is a separate kitchen, a cellar and a dining room. A beautifully restored terrazzo staircase leads upstairs and adds character to the home. A vast landing area of about 24 m2 could be used as a library and/or office. Three bedrooms, with a beautiful terrace, a delicious bathroom and two shower rooms create enhanced privacy and well-being. Finally, on the top floor, a large 47 m2 room is currently used as a games room and for relaxation, in addition to two rooms to be used as you please. A small workshop on the ground floor completes the layout of this home. A perfect blend of comfort and character thanks to carefully conserved architectural elements, such as brick walls, iron work, exposed beams. Must be seen quickly.
…By Terres D'oc Sotheby's International Realty


Villa with pool Montesquieu-des-Albères (66)
* NEW PRICE!* Spacious, detached villa located on the edge of the village set in a quiet location and offering spectacular views on to the countryside and the Alberes mountains. Built in the early 1980's, the living space is practically all on one level offering a bright entrance hall with built-in cupboards, a good-sized living dining room with access to the private and sunny terrace, a separated fitted and equipped kitchen, then 4 bedrooms one with ensuite bathroom, a second bathroom and separate wc. Also included is a TV room upstairs under the eaves, a wine cellar accessed from the entrance hall, a garage for one car plus storage/workshop space. Features include automatic irrigation, low temperature gas boiler for central heating and hot water, reversible air conditioning unit in the main bedroom, mains waste, possibility of installing a wood burner in the lounge (flue in place)... A good-sized plot with 8x4 metre chlorine pool complete this lovely property, ideal as a primary or holiday home. A small, atypical town, Montesquieu-des-Albères is located on the foothills of the Albères. Starting point for numerous hikes with spectacular views, Montesquieu is located 20km from Argelès beach, 10km from Le Boulou and its spa resort, 30km from Perpignan, 23km from Collioure, 15km from the Spanish border.
…By Beautiful South


House with pool and terrace Trouillas (66)
Very beautiful villa of 260m² on a plot of 6104m² with pool. The property is located on the heights of a charming village near Thuir, in a dominant position, offering breathtaking views of the Albères, Mount Canigou and the village. Facing south this architect-designed house is mainly laid out on one level over the entire living area facing its exterior and its spectacular views. It consists of an entrance leading to a large living room with central fireplace, dining area, all opened by large bay windows onto the garden with hypnotic views, various terraces and the swimming pool; a mezzanine with an office overlooks the living room. The whole benefits from a very high ceiling height. Adjoining the living room is a separate fully equipped kitchen also open to the garden, a pantry, 4 bedrooms including a suite with bathroom, a shower room, 2 separate toilets. The first floor offers a suite with adjoining bathroom. The garden level has a garage. The exteriors of 6104m² are a quarter furnished and landscaped, they have a swimming pool with counter-current swimming, a pool house and various terraces; the rest of the garden is planted with meadows with flat and hilly parts ideal for horses or pleasure grounds.
…By Beautiful South


House with pool and terrace Saint-Génis-des-Fontaines (66)
Just ten minutes from Argelès-Sur-Mer and 20 minutes from Spain, this part of a farmhouse combining old-world charm with an industrial-style loft will captivate you with its impressive volumes. On the ground floor, let yourself be enchanted by this room with exposed beams, about 75 m2, featuring a living room and fully equipped American kitchen with a back kitchen. On the first floor, enjoy a master suite of about 30 m2 with a dressing room and bathroom, a second bedroom, and a separate WC. On the second floor, a third bedroom of about 35 m2. The highlight of this exceptional property is a loft with breathtaking volumes!!! A cinema lounge area, a 'bistro' bar area, all in an industrial style!! It includes a shower room with a WC. Outside, the front courtyard is planted in a Mediterranean style, and at the back of the building, there is a beautiful terrace with an outdoor kitchen and a swimming pool with an unobstructed view of nature and the Canigou. Let yourself be charmed by this atypical and unique building in the area. JULIEN REGNIER (EI) Commercial Agent - RSAC Number: 921792081 - .This description has been automatically translated from French.
…By Nestenn - Saint Génis Des Fontaines


House with pool Pollestres (66)
Within the new and ultra-modern neighborhood called Sydney-Olympéo 2 in the dynamic city of Pollestres, this corner house with three sides is a delight. Combining good taste, practicality, and tranquility, it offers 123m2 on the ground, set on a wooded plot of 436m2, sheltered from view, with a saline pool and beautifully terraced.Completed in 2022, this property obviously offers all the comfort according to current standards, including photovoltaic panels, ducted reversible air conditioning, central vacuum, fiber, etc.Four generously sized bedrooms, including a mini-suite with dressing area and shower room, make up the sleeping area - (an additional independent double bathroom) - while the living room is largely open to the outdoors and a remarkably designed kitchen.A garage completes this contemporary property, flawless and ready to be inhabited.A little favorite.
…By Coldwell Banker Must Immobilier


House with pool and terrace Montesquieu-des-Albères (66)
Discover this superb 228 m² house, nestled in the heart of Montesquieu des Albères, with uninterrupted views over the surrounding countryside. Set in a vast 2555 m² plot, this property combines comfort and elegance. Outside, you'll be seduced by the exceptional outdoor living space. The 9x4 m pool, sheltered from the wind by a carefully designed patio, invites you to relax and swim. The pool house, ideal for entertaining guests, and the fully-equipped summer kitchen promise convivial moments with family or friends, while enjoying the magnificent sunshine. The interior of the house is equally impressive, with impeccable build quality. The top-of-the-range features include reversible ducted air conditioning for optimum comfort whatever the season. What's more, the house is equipped with photovoltaic panels, enabling you to reduce your energy bills while respecting the environment. A spacious 50 m² double garage completes the property, providing ample space for your vehicles and additional storage. Don't miss the opportunity to live in this home combining luxury, comfort and breathtaking scenery. A true haven of peace awaits you in Montesquieu des Albères.
…By Coldwell Banker Must Immobilier


Property with pool Perpignan (66)
Located in the village centre less than 10 minutes from Perpignan, this character property boasts a 1,500 m² garden, a family house, an independent apartment and two garages. The main house, measuring over 450 m², consists of a 70 m² living room leading to a terrace, a dining room and a fully fitted kitchen. Upstairs are four bedrooms, a shower room and a bathroom. The adjoining 130 m² barn is made up of a garage, four bedrooms and bathrooms upstairs which would be perfect to set up a B&B. The independent apartment boasts 70 m². All at within walking distance of shops and commoditites.
…By Coldwell Banker Must Immobilier


House with pool Villelongue-dels-Monts (66)
** PRICE REDUCED** In Villelongue dels Monts, superb property consisting of a 5-bed main house and a detached single storey 1-bed house, sitting on a plot of almost 2000m². The main house, consists of a an approximate habitable space of 215m², opening on the ground floor into an entrance hall, a living room with stove and an equipped kitchen. On this same level we also find an office, a complete suite (bedroom, bathroom and dressing room), a laundry room (with shower), 1 bedroom, separate toilet and a garage of almost 30m². The first floor offers 3 bedrooms, a bathroom with WC, an open attic space and an office. The property has an independent single storey house of approximately 50m² consisting of a living room with open kitchen, a bedroom and a bathroom with WC. This house is currently rented. The exteriors allow you to take full advantage of the setting and the environment. The garden is enclosed, wooded and sheltered. It consists of a wooded and landscaped area around the swimming pool, then another part consists of an orchard planted with fruit trees with an independent entrance. Villelongue dels Monts is a charming village in the Albères which offers an enchanting landscapes, rich history and authentic Catalan culture. The ideal setting for strolling, walking, hiking in lush greenery.
…By Beautiful South


House with pool Villelongue-dels-Monts (66)
Exceptional property of almost 320m² located on a plot of more than 3900m² in Villelongue dels Monts. Nestled in a green and peaceful environment, the villa offers magnificent views of Mont Canigou, the Albères and the Roussillon plain. The house opens onto a majestic entrance of almost 32m² with bay windows allowing to enjoy the panoramic views. The ground floor also serves a large kitchen, a large living room of 54m², a veranda/dining room with fireplace, an office, a master suite with dressing room and bathroom, a separate toilet and a small storage room. The 1st level, served by a beautiful marble staircase, includes a rotunda living room, 4 bedrooms including a suite with bathroom, a shower room, two attics. The garden level includes two workshops, one of which opens onto a veranda and the rear of the garden, a bathroom, a large garage, a boiler room and an adjoining storage room. The exteriors are divinely furnished and allow to enjoy the Mediterranean climate in complete peace and quiet. The property has a large swimming pool (11x4.50 m), a pool house area with fireplace, a fully equipped high-end summer kitchen: a real outdoor living space in an idyllic setting. Several terraces, all around the house, totaling 720m² of stamped concrete, enhance the whole and are all relaxation spaces with breathtaking views. Another garage at the entrance to the property completes this unique property. Villelongue dels Monts is a charming village in the Albères which offers an enchanting landscapes, rich history and authentic Catalan culture. The ideal setting for strolling, walking, hiking in lush greenery.
…By Beautiful South


Property with pool Perpignan (66)
This former 18th and 19th century estate has been restored in the original style and offers a pleasant country setting on an exceptional site. The 480 m² master house offers large volumes: living room, dining room and separate kitchen, as well as two offices and four bedrooms. In addition, you will find a superb cellar of 2900 m² on the ground, the whole on 8400 m² superbly landscaped. All this situated a few kilometres from the Golf of Saint-Cyprien and the sea. Information on the risks to which this property is exposed is available on the Géorisques website: www.georisques.gouv.fr
…By Coldwell Banker Must Immobilier



House with pool and terrace Montesquieu-des-Albères (66)
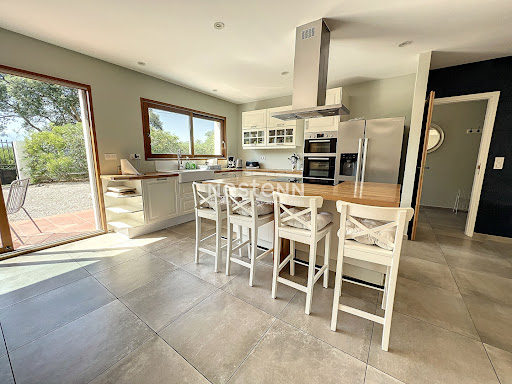
Ideally located between Sea, Mountain and Spain. You like the volumes, the light, the noble materials, the classic chic become timeless, the high-end services associated with a certain idea of comfort and the Art of living. You are looking for a villa, where you can breathe, with the feeling of openness to nature and in a dominant position with sea and mountain views. We found your happiness! Close to the picturesque village of Montesquieu Les Albères, this superb property develops a living area of 431 m2 and advances on a landscaped plot of 7197 m2. The living spaces are linked on 2 levels with harmony and coherence thanks to carefully thought-out releases and many rooms that open onto their private terrace. On the ground floor: 2 independent entrance halls, a beautiful signature kitchen and its warm and sunny dining area of 45 m2, a 2nd service kitchen, a living room of 50 m2 with wood stove, a library that decorates a small cozy living room, a play room widely open to the outside and a beautiful master suite with dressing XL. On the 1st floor: a hall, 2 releases with dressings, 2 parental suites, 2 bedrooms, a bathroom and a mixed bathroom. In the basement: adjoining a cellar of 45 m2, the garage of 95 m2 can accommodate several vehicles. Finally a space of 80 m2 divided into 3 rooms are free to convert into a fitness room, reception, cinema room or independent apartment. The beautiful swimming pool of 13x7 m secured and heated surrounds a terrace worthy of a hotel and a large summer kitchen equipped with a bread oven. The Mediterranean garden which is planted with olive trees, pine, oak, cypress, cactus, and palm trees benefits from automatic watering. Come and fall in love...
…By Nestenn - Saint Génis Des Fontaines


House with pool Montesquieu-des-Albères (66)
Exclusively at Nestenn Saint Génis des Fontaines.Welcome to Montesquieu des Albères, where this exceptional property offers an idyllic setting on a 11,546 m² park. This atypical house of 164 m², full of character, will charm you with its unique design and bucolic environment.On the ground floor, discover a spacious, bright living area with a fully fitted and equipped open kitchen. This space opens onto a sunny terrace and a swimming pool, offering stunning views of the Albères. Two bedrooms, a bathroom, and a separate toilet complete this level.Upstairs, an open mezzanine overlooking the living room can serve as an office or workshop, and a large mansard bedroom with an adjoining office and dressing room.The garden level houses an independent apartment comprising a living area with an equipped kitchen and a shower room with a toilet. An additional bedroom with a shower room completes this space.The property offers approximately 310 m² of usable space in total, with outbuildings, a workshop, a cellar, and an old 65 m² garage, tiled and fitted with windows as well as a bay window.Modern advantages include PVC double glazing, electric shutters, reversible air conditioning, and a well connected to a semi-automatic irrigation system, also connected to the house in addition to the city water.Nature lovers, don't miss this opportunity! Contact us now to schedule a visit and discover the unique charm of this property. Faustine ROUSVOAL (EI) Commercial Agent - RSAC Number: 753313121 - PERPIGNAN.This description has been automatically translated from French.
…By Nestenn - Saint Génis Des Fontaines


Villa with pool Montesquieu-des-Albères (66)
ARCHITECT VILLA IN A QUIET AND QUALITY LOCATION COMPOSED OF 7 ROOMS WITH SWIMMING POOL AND TERRACES IMMERSED IN THE HEART OF NATURE AT THE FOOT OF THE ALBERES MASSIF WITH CLEAR VIEW OF NATURE JUST 18 MINUTES FROM THE BEACHES AND THE SEA. Immersed in an exceptional natural site in the heart of nature at the foot of the Albères massif on a green plot of 1,903 m2, this villa, with 230 m2 of living space, unique with its character and its atypical architecture is a real lung of oxygen with its unobstructed view of the Albères massif and nature. This villa has a swimming pool with dimensions of approximately 10 meters long by 5 meters wide and with unobstructed views of nature and facing due south. It has a strategic geographical environment at the foot of the Albères, close to all types of shops and infrastructure (7 minutes), served by public transport, only 18 minutes from the beaches and the sea (17 kilometers), 10 minutes from Argelès sur mer (12 kilometers), 20 minutes from an international golf course, 25 minutes from Perpignan (30 kilometers), and 15 minutes from Spain. Quality villa with lots of charm and in very good condition with its construction and its quality and atypical architecture dating from 2004. It has 4 sides with many large openings in each of the rooms equipped with reversible ducted air conditioning. All openings have double glazing and electric roller shutters. Quiet, not overlooked, bright, facing south. This villa is in total communion with nature, ideally located at the foot of the Albères in a preserved environment with vineyards next door. Villa composed of 7 rooms on 2 levels, for a living area of approximately 230.41 m2. On the ground floor, you have: - a very spacious living space (over 50 m2) with a clear view of nature, the Albères massif and the swimming pool. It has a beautiful stone fireplace. It is very bright thanks to its many glazed areas and its various openings allowing you to appreciate the view of nature and the Albères massif. Its three-sided layout allows you to have a very nice volume with in addition a functional and very well-equipped open kitchen of over 15 m2. A laundry room is also present in addition (8 m2). This living space and this kitchen have direct access to the terraces and the swimming pool. - a large entrance hall (over 22 m2). - a master suite (over 18 m2) with its bay window with a clear view of nature and swimming pool, with its bathroom with a walk-in shower and a toilet. - a spacious room (over 27 m2) with several bay windows that can be used as a bedroom, office, or games room. - a bedroom (11 m2) with its bay window with a clear view of nature and swimming pool. - a bedroom (over 11 m2) with its window. - a bathroom with its walk-in shower and a toilet, has a window. - a dressing room. - a separate toilet with sink and window. - a large garage of approximately 40 m2 with motorized door and a window. On the first floor, you have: - a bedroom (13 m2) with its bay window with a clear view of nature. - a bedroom (over 11 m2) with its bay window with an open view of nature. - a bathroom with its walk-in shower, has a window. - a separate toilet. The surface area of the outbuildings is approximately 55 m2, with a large garage of approximately 40 m2 (with the possibility of parking several vehicles including a camper van outside the property), a summer kitchen with shower and toilet, and technical room for the swimming pool. Selling price = 735,000 euros, the fees including tax are the exclusive responsibility of the seller.
…By Dauthuille Conseil Patrimoine


Villa with pool Montesquieu-des-Albères (66)
ARCHITECT'S VILLA IN A CALM AND HIGH-QUALITY ENVIRONMENT COMPOSED OF 7 ROOMS WITH A POOL AND TERRACES IMMERSED IN NATURE AT THE FOOT OF THE ALBERES MASSIF WITH UNOBSTRUCTED VIEWS OF NATURE JUST 18 MINUTES FROM THE BEACHES AND THE SEA.Nestled in an exceptional natural setting at the foot of the Albères massif on a lush plot of 1,903 m2, this villa, with 230 m2 of living space, is unique with its character and atypical architecture, providing a true breath of fresh air with its unobstructed view of the Albères massif and nature.This villa has a pool measuring approximately 10 meters long by 5 meters wide, offering unobstructed views of nature and facing south.It enjoys a strategic geographical environment at the foot of the Albères, close to all types of shops and facilities (7 minutes away), serviced by public transportation, just 18 minutes from the beaches and the sea (17 kilometers), 10 minutes from Argelès sur Mer (12 kilometers), 20 minutes from an international golf course, 25 minutes from Perpignan (30 kilometers), and 15 minutes from Spain.Quality villa with a lot of charm and in very good condition, with its quality and atypical construction and architecture dating from 2004.It features 4 sides with many large openings in each room equipped with ducted reversible air conditioning. All openings have double glazing and electric roller shutters.In a quiet environment, with no vis-à-vis, bright, and south-facing, this villa is in total harmony with nature, ideally located at the foot of the Albères in a preserved environment near vineyards.Villa composed of 7 rooms over 2 levels, with a living area of approximately 230.41 m2. On the ground floor, you have:- a very spacious living area (over 50 m2) with unobstructed views of nature, the Albères massif, and the pool. It features a beautiful stone fireplace and is very bright thanks to its numerous glass sections and openings that allow you to appreciate the views of nature and the Albères massif. Its triple aspect layout provides a beautiful volume plus a functional and very well-equipped open kitchen of over 15 m2. A laundry room is also included (8 m2). This living space and kitchen have direct access to the terraces and the pool.- a large entrance hall (over 22 m2).- a master suite (over 18 m2) with a bay window offering unobstructed views of nature and the pool, with its shower room featuring an Italian shower and a toilet.- a spacious room (over 27 m2) with several bay windows that can serve as a bedroom, office, or playroom.- a bedroom (11 m2) with a bay window offering unobstructed views of nature and the pool.- a bedroom (over 11 m2) with a window.- a shower room with an Italian shower and a toilet, featuring a window.- a dressing room.- a separate toilet with a washbasin and a window.- a large garage of approximately 40 m2 with a motorized door and a window.On the first floor, you have:- a bedroom (13 m2) with a bay window offering views of nature.- a bedroom (over 11 m2) with a bay window offering views of nature.- a shower room with an Italian shower, featuring a window.- a separate toilet.The total surface area of the outbuildings is approximately 55 m2, including a large garage of about 40 m2 (with the possibility of parking several vehicles outside the property, including a camper), a summer kitchen with a shower and toilet, and a technical room for the pool.Sale price = 735,000 euros, the fees inclusive of tax are the sole responsibility of the seller.This description has been automatically translated from French.
…By Dauthuille Conseil Patrimoine


House with pool and terrace Montesquieu-des-Albères (66)
In Montesquieu-des-Albères ( 66740 ), exclusively offered by Bruno RUELLO, come and discover this exceptional property. A magnificent, well-kept garden, an ideally-situated villa in a resolutely Mediterranean style, offering uninterrupted views of the Albères mountains. That's what I'd like you to discover in this brief overview. As soon as you enter the property, you'll enjoy the well-kept, wooded garden, punctuated by flowerbeds and riprap. A marked concrete driveway will lead you to the Villa, its Patio and its various terraces, as well as its summer kitchen and pool-house, where the common denominator will be the view over your swimming pool, your garden and the Albères mountains. Let's explore the villa: you'll be greeted by a generous entrance hall, which leads from the day to the night area. On the day side: a 97 m² living room with open-plan kitchen opening onto the outside and its terraces thanks to its French windows, complemented by a utility room. At night: 3 bedrooms, 1 shower room and 2 WCs, ideal for entertaining family and friends. The first floor is reserved for the master suite, comprising a bedroom, bathroom with bath and shower, separate wc and dressing room. From your suite, you can walk out onto your balcony and enjoy the magnificent panoramic views. To complete this brief description, this villa has a 49 m² double garage, is equipped with all modern comforts (reversible ducted air conditioning) and benefits from photovoltaic panels.
…By Safti
- 1
- …
'%20stroke='%23DDAA3A'%20stroke-width='1.909'%20stroke-linecap='square'%20stroke-linejoin='bevel'/%3e%3c/svg%3e)
Receive by email any new listing that may match your search criteria
Your criteria :
- For sale
- Saint-Jean-Lasseille, France
- Houses
- Pool
By validating this form, you accept the general conditions of use of Le Figaro Properties.