The agencies at Latour-Bas-Elne
These agencies offer a selection of luxury properties vente at Latour-Bas-Elne. Feel free to contact them for personalized assistance.

 English$ USD · m²


A contemporary signature at the gates of the Mediterranean Hidden from view, in a residential and preserved environment, this 209 m² contemporary villa is situated on a beautiful landscaped plot of 845 m². A rare property, where architecture, light, and perspectives compose a resolutely Mediterranean way of life. From the entrance, the volumes and light set the tone. The spacious living room, fully open to the garden through large folding glass doors, benefits from a remarkable view of the Albères and Canigou landscapes. The contemporary, fully equipped kitchen naturally extends the reception areas. The ground floor also hosts a master suite with dressing room and shower room. Upstairs, three bedrooms, an office, and a bathroom make up an elegant and functional sleeping area. Two bedrooms open onto a terrace offering a remarkable panorama of the mountains. Outside, the enclosed and landscaped garden becomes a true living space. Terraces, summer kitchen, and a saltwater infinity pool measuring 11 x 4 meters create an ideal setting for entertaining or simply enjoying the mild Catalan climate. Automatic watering, powered by a borehole, ensures well-maintained landscaped areas. The basement completes this property with a double garage, a laundry room, and a wine cellar. Designed with comfort and performance in mind, the villa notably benefits from home automation, reversible air conditioning, a wood stove, and photovoltaic panels. Located in Latour-Bas-Elne, between Elne and Saint-Cyprien, this property enjoys a particularly sought-after location: 10 minutes from the beaches of Saint-Cyprien and 20 minutes from Perpignan.
…By Beautiful South


Located in Saint-Cyprien, in immediate proximity to the port and beaches, this three-sided house offers 137m2 of living space on a plot of 466m2, providing beautiful volumes and great potential. It is primarily a single-storey house, with only the mezzanine located on the upper floor. The house consists of a spacious living-dining room, a semi-open kitchen, four bedrooms, a shower room, an independent toilet, as well as a large mezzanine, ideal for an office space, playroom or relaxation corner. Outside, you can enjoy a landscaped garden, a swimming pool, a garage, and two indoor parking spaces, a real asset in this sought-after area. A complete renovation is to be expected, offering the opportunity to rethink the spaces according to your desires and to fully realize the potential of this property.This description has been automatically translated from French.
…By Terre Et Mer Immobilier


Charming, prettily renovated part of a domain, on a very private tree-lined plot of 820m², with outbuildings and a large built-in swimming-pool. The habitable surface of almost 185m² comprises a large living-room with an equipped kitchen, a dining-room opening onto the garden, 3 bedrooms, including a suite with a large bathroom and dressing area, and an office area and utility room. Lots of charm for this country home in a quiet setting, just a few steps from town.
…By Terres D'oc Sotheby's International Realty


12-room house with pool and studio in Argelès-sur-Mer. Located in Argelès-sur-Mer, between beaches, shops, and village life, this large and magnificent detached property is a rare find. Bright and spacious, it's designed for those seeking a place where anything is possible. With 350 sqm of living space complemented by an independent studio, this home offers exceptional proportions, a warm atmosphere, and potential that exceeds the area's standards. A space to imagine, create, and entertain. From the moment you enter, the house reveals a pleasing architecture with a welcoming, family-friendly ambiance, where each room seems to invite you to embark on a new project. The 6 bedrooms, 2 living rooms, 2 bathrooms, 2 shower rooms, 4 toilets, a spacious kitchen, an office, and the immense 120sqm (approximately) underground garage (capacity for 5 cars), along with the independent studio with kitchen, shower room, living room, and toilet, make this property ideal for a large family, entertaining friends, or for those with obvious seasonal rental potential. An exceptional, south-facing exterior sits on a perfectly oriented 1,880sqm plot, landscaped with Mediterranean and fruit trees, where living extends seamlessly outdoors. The heated saltwater swimming pool (12 x 5 m), completely private, stretches onto a 70sqm terrace with a pergola and an outdoor shower, creating a true oasis of relaxation. A rare and intimate space, designed to enjoy the sun throughout the day. An exceptional opportunity in Argelès-sur-Mer. This unique property embodies what one seeks most in the South of France: light, space, and the freedom to move into a prime location just a 7-minute walk from the town center and all amenities, and an 8-minute drive from the beaches. A viewing is essential to fully appreciate the potential of this rare home, with its exceptional proportions, stunning exterior, and prime location in Argelès-sur-Mer. Information on the risks to which this property is exposed is available on the Géorisques website: www.georisques.gouv.fr
…By Agence Hamilton


A true cozy haven, this fully renovated single-storey house impresses with its modern comfort and optimized layout. Upon entering, you'll discover a pleasant, light-filled living space, complete with an open-plan kitchen. This entire area opens directly onto a private terrace, which extends into a lovely green space ideal for enjoying sunny days in complete tranquility. The sleeping area features a beautiful master suite comprising an elegant bathroom, a fitted dressing room, and a wall-hung toilet. A laundry room harmoniously completes the interior amenities. A 14 m2 garage completes this particularly functional ensemble. In terms of amenities, the property benefits from double glazing, reversible air conditioning and a thermodynamic water heater, guaranteeing comfort and energy efficiency on a daily basis. Outside, a carefully landscaped mineral garden in front of the house adds an extra aesthetic touch and makes maintenance easier. A turnkey house, ideal for a main residence, a pied-à-terre or a quality investment. 360o HD virtual pre-tour on our website. Price including agency fees: EUR269,000. Agency fees: EUR9,000 (including VAT). Price excluding agency fees: EUR260,000. Agency fees will be entirely borne by the buyer. Information on the risks to which this property is exposed is available on the Géorisques website: http://www.georisques.gouv.fr For more information, please contact Marie-Laure LESCALIER, sales agent for TERRA ALBERA (RSAC no. 813 498 243 Perpignan) - +33 7 85 63 51 60 - [email protected]
…By Terra Albera


iad France - Iris Desrousseaux offers you: Superb architect-designed villa of 264m² located in the sought-after Mas Llaro neighborhood, on a plot of 1,563 m², providing a calm and sunny living environment.Built in 2008 and perfectly maintained, this villa impresses with its beautiful volumes and brightness. The ground floor offers a vast living space flooded with light, comprising a living room, a dining room, and a fully equipped open kitchen. A master suite of 80 m² with an office, a TV room, a bathroom, a sleeping area, and a dressing room, a second suite with a dressing room and a bathroom, three additional bedrooms, as well as a bathroom.Outside, the south-facing landscaped garden invites relaxation with a swimming pool, a friendly terrace, and beautiful sunny spaces. Several private parking spots complete the ensemble, along with a pétanque court.Equipped with air conditioning, an intercom, and an alarm system, this villa combines modern comfort and serenity.A rare property, ideal for a large family seeking space and quality of life in a sought-after environment close to the sea, the city center, and shops.Agency fees are the responsibility of the seller. A valid ID will be requested during the visit, in accordance with Article L.561-5 of the Monetary and Financial Code. Information about the risks to which this property is exposed, including the legal obligation for clearing, is available on the Géorisques website: http://www.georisques.gouv.fr. This real estate announcement has been drafted under the editorial responsibility of Ms. Iris Desrousseaux, a self-employed real estate agent (without holding funds), commercial agent of SAS I@D France registered with the Perpignan RSAC under number 833249618, holder of the real estate canvassing card on behalf of I@D France SAS.This description has been automatically translated from French.
…By Iad France


Cabestany, in a highly residential environment, this architect-designed villa offers 188 m² of living space on a 400 m² plot. On the ground floor, there is a 65 m² living area with a fully equipped kitchen opening onto a large swimming pool, as well as a 36 m² master suite. Upstairs, a mezzanine that can be used as an office leads to three bedrooms of over 15 m² each, along with a bathroom. High-quality features for a rare property on the market.” Les informations sur les risques auxquels ce bien est exposé sont disponibles sur le site Géorisques : www.georisques.gouv.fr
…By Coldwell Banker Must Immobilier


Nestled in the heart of the village, this remarkable mas offers 268 m² of living space on a private 840 m² plot with no overlooking neighbors. From the moment you step inside, the elegance of the materials, generous volumes, and abundant natural light create an atmosphere that is both refined and welcoming. The ground floor centers around a beautiful dual-aspect living area that flows seamlessly into a fully equipped kitchen. A spacious master suite with dressing room and shower room completes the layout, offering the comfort of single-level living. Upstairs, four bedrooms—including one with en-suite facilities—and two additional shower rooms provide ample space to host family and guests with ease. The garden is a true green oasis, featuring a swimming pool and summer kitchen—perfect for relaxing and entertaining in total privacy. A 21 m² garage adds convenience to this exceptional property. Blending the character of traditional architecture with modern comfort, this mas is a peaceful haven that will delight those who appreciate authenticity and charm. A rare and precious opportunity in a highly sought-after area.
…By Terres D'oc Sotheby's International Realty


TERRA ALBERA exclusivity in Laroque des AlbèresLaroque-des-Albères - High-end villa, swimming pool, and independent apartmentAt the foot of the Albères, this 260 m2 villa with 4 sides showcases the characteristics of a beautiful Mediterranean residence: generous volumes, a landscaped garden of 2,600 m2, and a pool designed for long sunny days. On the ground floor, the entrance opens to a double living room that invites entertaining, leading to a separate kitchen. Three bedrooms, a shower room, and a separate toilet comprise a true single-level living space, complemented by a garage. Upstairs, a fully independent apartment - living room, kitchen, sleeping area, shower room with toilet, and mezzanine converted into a dressing room and bedroom - offers rare freedom of use: host family, accommodate a loved one independently, or generate rental income. Outside, 2,600 m2 of landscaped garden orchestrate outdoor living with a view of the Albères mountain range: pool, pool house, and terrace for meals that stretch into the evening, in the tranquility of a village fifteen minutes from the Côte Vermeille. An additional rarity: the land is fully buildable. This allows for the possibility of an extension, an outbuilding, or a second project - an uncommon potential for development on an already built and arranged property. And a rare energy performance for a house of this volume: DPE B, GES A. 260 m2 of comfort without the accompanying bill. DPE: class B (86 kWh/m2/year) - GES: class A (3 kg CO2/m2/year). Estimated annual energy expenses for standard use: between 1,953 EUR and 2,643 EUR per year. Selling price including agency fees: 832,000 EUR. Buildable potential to be confirmed according to current PLU regulations.This description has been automatically translated from French.
…By Terra Albera


COLDWELL BANKER EXCLUSIVITY: In the Fleurs district, a rare opportunity in this highly sought-after area of Canet-en-Roussillon. Just a few minutes' walk from shops and the beach, this fully renovated, single-story villa features a beautiful fitted kitchen with a wine cellar, a spacious, light-filled living room open to the outside through a magnificent south-facing bay window. One bedroom and a suite complete this home with beautiful amenities. Outside, the built-in pool integrates into the garden, with its solarium, dining area, and beautiful plantings surrounding it. Parking is directly on the property, and the house benefits from ducted air conditioning, a fireplace, a security system, and an electric gate. Have you been looking for an elegant villa in this area for a long time? Here it is.This description has been automatically translated from French.
…By Coldwell Banker Must Immobilier


iad France - Iris Desrousseaux offers you: EXCEPTIONAL PROPERTY – APPROX. 570 M² LIVING SPACE – 3 HOMES – LAND OF 5,318 M² - NEAR PERPIGNAN CITY CENTERDiscover this rare property developing nearly 578 m² of living space, set on a plot of 5,318 m².The property consists of two spacious homes connected by a reception room, as well as an independent caretaker's house.The first home of 258.30 m² reveals generous volumes and includes 4 bedrooms, a large living room, a winter lounge, a fireplace nook, a kitchen, and an office, along with numerous additional spaces.The second home of 271.30 m² is charming due to its volumes, including 3 bedrooms, a magnificent cathedral living room, a kitchen, and an office, as well as several other spaces to discover.The caretaker's house of 48.68 m² has a bedroom, a living room, and a kitchen.The property also benefits from a genuine wellness area with a jacuzzi, hammam, sauna, shower, and toilet.With its volumes, reception room, and configuration, this set offers many possibilities: large family property, multigenerational project, guest house, or professional project in hospitality, catering, reception, or events, subject to the necessary authorizations.An atypical property with exceptional volumes and multiple possibilities.Agency fees are the responsibility of the seller.A valid identification document will be requested during the visit, in accordance with article L.561-5 of the Monetary and Financial Code. Information on the risks to which this property is exposed, including the legal obligation for clearing brush, is available on the Géorisques website: http://www.georisques.gouv.fr.This real estate advertisement has been written under the editorial responsibility of Ms. Iris Desrousseaux, independent real estate agent (without holding funds), commercial agent of the SAS I@D France registered with the RSAC of Perpignan under number 833249618, holder of the real estate canvassing card on behalf of the company I@D France SAS.This description has been automatically translated from French.
…By Iad France


EXCLUSIVE LISTING Just a few minutes from the city, in the heart of one of the area's most sought-after villages, discover this single-storey villa offering over 300 sqm of living space, set on an exceptional 1.5-hectare estate on the edge of town. Recently built, this property enjoys a rare lifestyle setting with uninterrupted views stretching to Mount Canigou, surrounded by unspoilt natural scenery. From the moment you enter, an elegant entrance hall with a cloakroom sets the tone. Designed for comfortable family living, the villa impresses with its generous proportions, abundant natural light and high-quality finishes. The magnificent 90 sqm living area, comprising a lounge, dining room and fully equipped contemporary kitchen, opens seamlessly onto the terraces, landscaped grounds and the surrounding countryside. A study and a guest WC complete this welcoming reception area. The sleeping quarters are thoughtfully arranged into two independent wings. The first features three bedrooms, including a spacious master suite, while the second offers two additional bedrooms, each with its own en-suite shower room, ensuring privacy and comfort for both family and guests. A utility room, pantry, bicycle storage room and workshop further enhance the property's practicality. A 48 sqm garage and a 38 sqm carport provide ample parking and storage space. Built to modern standards, the villa offers high-quality amenities including ducted reversible air conditioning with a heat pump, as well as a wood-burning stove, combining year-round comfort, energy efficiency and a warm, inviting atmosphere. Outside, the beautifully landscaped 15,000 sqm park forms a true green haven. The large swimming pool blends perfectly into its peaceful surroundings while making the most of the panoramic views. A 43 sqm outbuilding, extended by a covered terrace, offers numerous possibilities, whether as a summer lounge, entertaining area, games room or leisure space. Combining generous living spaces, five bedrooms, quality amenities, extensive grounds, a swimming pool, an outbuilding and breathtaking views of Mount Canigou, this exceptional property also enjoys immediate access to shops, schools and the area's main transport links.
…By Terres D'oc Sotheby's International Realty


Perfectly positioned in one of the region's most sought-after residential settings, between the eastern side of Perpignan and the road to the Mediterranean beaches, this elegant 264 sqm residence sits within beautifully landscaped grounds of approximately 1,500 sqm, offering an exceptional blend of refined living, generous proportions and contemporary comfort. From the moment you step inside, the home reveals light-filled interiors designed for effortless family living. The spacious reception room flows gracefully into the kitchen, subtly separated by an elegant glass partition, before extending seamlessly onto the terrace and swimming pool, creating a harmonious indoor-outdoor lifestyle. A true private retreat, the impressive 80 sqm principal suite occupies its own dedicated space and comprises a luxurious bedroom, dressing room, separate study and a fully soundproofed music room—an exceptionally rare feature for discerning music enthusiasts. A separate wing accommodates 4 additional bedrooms, providing generous and comfortable accommodation for family and guests alike. Immaculately presented and requiring no renovation, the property benefits from quality finishes throughout, with reversible air conditioning installed in every room to ensure year-round comfort. Outdoors, the beautifully landscaped, fully private garden offers a peaceful setting free from overlooking neighbours, inviting moments of relaxation as well as elegant entertaining. A confidential address where timeless elegance, comfort and the Mediterranean art of living come together in perfect harmony.
…By Terres D'oc Sotheby's International Realty


EXPERTIMO est le leader français des réseaux dédiés aux mandataires expérimentés
…By Expertimo


Magnificent mas of approximately 270 m², ideally located in the heart of a sought-after village near Perpignan. It features four bedrooms, including a master suite on the ground floor, a second master suite, and two additional bedrooms on the first floor. A high-end kitchen, a spacious living room with a fireplace, and a dining room all open onto a beautiful 1,000 m² garden with a pool. An annex, which can be converted into an additional bedroom, office, or independent studio, as well as a large garage, complete this rare property on the market. A must-see !
…By Terres D'oc Sotheby's International Realty


Real haven of peace in the vegetable garden of this town house entirely renovated with refinement in 2015, on 2 levels, and located in a residential and very calm neighbourhood of PERPIGNAN, a 15mn walk from the historical center. You'll have a crush on the exceptional outside garden with a veranda / winter garden overlooking a 40m² terrace, perfect for family tables, and its swimming pool sheltered from overlooking (6m x 3m). The 135m² living space includes on the ground floor, a living room combining a fully equipped kitchen and an opened dining room, the spacious veranda, a separate living room (convertible into 4 th bedroom), 1 separate toilet. And on the 1st floor: 3 bedrooms (one being a parental suite with dressing room and shower room), 1 bathroom, 1 separate toilet. Garage for one car. Very calm neighbourhood and garden without overlooking. Very rare in the area! Guaranteed crush on this property!Consult the video and virtual visit of this property directly on our website "www.lpi-immo.net". For more information please contact Rodriguez Francisco, LPI Real Estate Agency, +33 6 18 38 07 34
…By Agence Internationale Lpi - French Properties


Ideally located in one of Perpignan's most desirable residential areas, close to the road leading to the beaches and the Médipôle health campus, this attractive four-sided detached villa, originally built in the early 2000s, has undergone a complete renovation just two years ago. Set on a pleasant private plot, the property immediately impresses with its generous proportions and exceptional natural light. The ground floor centres around a spacious living area with impressive ceiling heights, creating an elegant yet welcoming atmosphere. This level also comprises a luxurious principal suite, a second bedroom, a separate WC, and a practical utility room. Upstairs, an attractive gallery overlooking the main living space adds both character and architectural interest. This floor also offers a generous games room, two further bedrooms, and a stylish shower room. The property also benefits from a fully independent one-bedroom apartment, ideal for welcoming family and friends, accommodating a home office or professional activity, or generating rental income. The apartment enjoys a pleasant outlook over the swimming pool. A spacious garage completes the amenities of this exceptional home, which has been meticulously renovated using high-quality materials throughout. A rare opportunity in this highly sought-after location, combining modern comfort, generous living spaces, and an outstanding address. Information regarding the risks to which this property is exposed is available on the Géorisques website: www.georisques.gouv.fr.
…By Coldwell Banker Must Immobilier

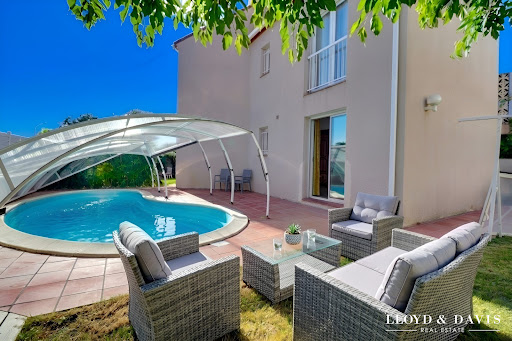


? HEARTTHROB – 157 m² Villa with Pool | 4 Bedrooms | Catalunya Neighborhood - PERPIGNAN A family villa with beautiful volumes, featuring a pool and garden, in a sought-after area. Built in 1994, this pleasant three-sided villa with approximately 157 m² of living space offers a particularly enjoyable living environment, just about 5 km from the city center. Situated on a closed and wooded plot of 373 m², the house benefits from a southwest orientation, ideal for fully enjoying light and outdoor spaces. It is organized on one floor and offers beautiful volumes, with numerous possibilities for layout according to the desires of its future owners. ?? A living area facing the outside: The house is organized around a beautiful living room of about 42 m², combining the lounge, dining area, and open kitchen. A convivial and warm space, perfect for family moments or gatherings with friends. From the living room, you can access the pool and garden directly, creating a true continuity between the interior and exterior. The kitchen also has direct access to the outside, allowing for easy enjoyment of an outdoor dining area for summer lunches and evenings. On the ground floor, the villa offers a master bedroom with an en-suite shower. There is also a shower room and an independent toilet. Upstairs, there are 3 bedrooms, including a room of approximately 32 m², which already includes a spa bathtub and a space that can be converted into a dressing room. Depending on your desires, this room can easily become a very beautiful master suite. An independent toilet and a shower room complete the upstairs. Air conditioning on the upper floor provides additional comfort during the summer season. An enjoyable and preserved exterior: The 373 m² plot, enclosed and wooded, offers an intimate and pleasant environment. The IBIZA shell pool naturally becomes the central point of the garden, allowing you to fully enjoy the beautiful days. The southwest orientation also favors beautiful brightness and long evenings outside. A large garage completes the property. ? A sought-after location The villa benefits from a calm environment in the Catalunya sector while remaining close to daily amenities. Nearby: shops, pharmacy, large surfaces, doctors, schools, school transportation at the foot of the house, etc. A generous, bright family home full of potential, offering a pleasant living environment between space, pool, and tranquility, while remaining close to Perpignan. Available immediately – Discover it without delay. Fees payable by the seller. Energy class C, Climate class C Estimated annual energy expenses for standard use: between €1538.00 and €2082.00 for the years 2021, 2022, and 2023 (subscriptions included). Information on the risks to which this property is exposed is available on the Géorisques website: georisques.gouv.fr. Your advisor LLOYD & DAVIS: Christel FORTIN Commercial agent (Sole Proprietorship) RSAC 511613374 RCP ACI14898 Sérénis AssurancesThis description has been automatically translated from French.
…By Lloyd & Davis


There are townhouses that give no hint of what lies within when viewed from the street, and this one is undoubtedly one of the most charming. Built in the early 20th century and renovated over the years, it exudes a bourgeois elegance that blends seamlessly with a more contemporary style, before revealing its true gem: a 425 m² garden, generously landscaped and completely private, where an outdoor kitchen and a hot tub lend a countryside feel to this urban address. Inside, 155 m² of living space is organized around two adjoining living rooms, a dining room, a separate Bulthaup kitchen, two bedrooms, an office, and a bathroom. The 112 m² basement, converted into a recreational area with a home theater, wine cellar, and laundry room, adds character to the property. In addition, there are 150 square meters of attic space offering significant potential for conversion. That’s nearly 417 square meters in total. And because luxury in the city is also about practicality, a spacious garage capable of accommodating three cars completes this unique city home, located near the train station, schools, and shops.
…By Terres D'oc Sotheby's International Realty


Ideally located in the heart of Perpignan, on a highly sought-after address, this characterful bourgeois house offers approximately 200 sqm of living space on a 168 sqm plot. In addition to its vast reception room arranged as a 50 sqm double living room, enhanced by remarkable period stained-glass windows, it features a particularly bright living area composed of a living room and dining room extending seamlessly to the kitchen and its terrace, as well as 3 bedrooms and 1 office. While the courtyard allows for vehicle parking, a garage may be offered as an additional option. Superb authentic parquet flooring, along with a rare balance between generous volumes, period charm and contemporary comfort, give the property an elegant and timeless atmosphere, while also benefiting from an open and pleasant outlook. Outside, the plot allows for parking or the creation of a pleasant relaxation area. For optimal comfort, the house is equipped with central heating and air conditioning, features that are especially appreciated in a bourgeois town-center property just steps away from shops.
…By Terres D'oc Sotheby's International Realty


Just 10 minutes from Perpignan, an exceptional estate where elegance meets the art of living. Hidden from view and offering complete privacy, this majestic property, comprising two separate residences, reveals remarkable architecture, generous proportions and a truly distinctive atmosphere. Every detail appears to have been thoughtfully designed to combine refinement, serenity and creativity. The main residence offers 208 sqm of living space. From the moment you enter, the tone is set: a magnificent entrance hall opens onto a spectacular sweeping staircase, a true architectural centrepiece of the home. The reception rooms are beautifully proportioned and open generously onto a stunning botanical garden, a lush green sanctuary surrounding an elegant swimming pool. Adjoining the main living areas, a studio of more than 37 sqm provides endless possibilities: an artist’s studio, creative workspace, relaxation room or leisure area, it can easily be adapted to suit a variety of needs and lifestyles. Upstairs, a dedicated office area, two spacious bedrooms, a dressing room and a superb marble-clad bathroom create an intimate and sophisticated private space. The majestic staircase continues to an additional level, revealing a charming and versatile area that could accommodate a reading lounge, a children’s space or even two additional bedrooms. This flexible layout allows the property to evolve effortlessly according to different projects and lifestyles. The estate also benefits from a garage of more than 100 sqm, offering exceptional potential for car enthusiasts, collectors or any project requiring substantial additional space. A second independent residence of more than 154 sqm completes this remarkable estate. Arranged on a single level, it features a large kitchen, an expansive living and dining room opening onto an impressive terrace with a privileged view over the swimming pool, as well as three spacious bedrooms, a bathroom and a dressing room. Two distinct residences brought together within one exceptional property offer a wealth of possibilities, whether for family living, hosting guests or creating completely independent private spaces. Rare, refined and timeless, this estate brings together architecture, nature and generous volumes in remarkable harmony. A character-filled property imbued with peace and creativity, designed for family life, for sharing precious moments and for allowing everyone to enjoy their own private space. A truly unique place, best experienced in person to fully appreciate its beauty, atmosphere and poetry.
…By Coldwell Banker Must Immobilier


Nestled in the quiet of a sought-after cul-de-sac in the southern sector of Perpignan, this elegant architect-designed villa with 4 sides offers a pleasant living environment. Built on a landscaped plot of over 1,600 m², it seduces with its quality construction, generous volumes, and high-end features: underfloor heating, ducted air conditioning, photovoltaic panels, motorized gate, well, summer kitchen, and much more. The garden level opens onto a beautiful private driveway leading to two large garages that can accommodate up to three vehicles, complemented by vast storage areas and several outdoor parking spaces. The ground floor offers a bright living room opening onto the terrace and the south-facing pool, without any vis-à-vis. In addition, a spacious dining room with an open kitchen of approximately 30 m² and a laundry room complete the day space. The night area on this level includes a bedroom with a dressing room, an additional bedroom, a 12 m² office (which can serve as a bedroom), and a bathroom. Upstairs, two bedrooms each have their own private shower room and share a common terrace offering an unobstructed view of the Albères. "Information on the risks to which this property is exposed is available on the Géorisques site: www.georisques.gouv.fr".This description has been automatically translated from French.
…By Coldwell Banker Must Immobilier


Located at the entrance to Perpignan’s city centre, near the sought-after Mas Guerido area, this contemporary villa built in 2023 offers a modern, bright, and practical living environment. Entirely on one level, it features a spacious living area combining living room, dining room, and open kitchen, enjoying excellent natural light thanks to its cross-ventilated layout. The sleeping area is divided into two zones: on one side, a master suite with private shower room and a separate office; on the other, three additional bedrooms and a large bathroom with shower and bathtub, providing comfort and convenience for family living. The east/south/west-facing garden receives plenty of sunlight and allows for the installation of a generously sized pool. An independent storage space completes this villa with quality finishes, just minutes from the city centre and all amenities. Information about the risks this property is exposed to is available on the Géorisques website: www.georisques.gouv.fr
…By Coldwell Banker Must Immobilier


Located in a particularly sought-after residential area, just 15 minutes by car from the centre of Perpignan, this attractive detached villa enjoys a peaceful and privileged setting with no overlooking neighbours. Built in 1994, the property offers approximately 177 m² of living space and benefits from a lovely south-facing aspect. Over the years, the owners have carefully improved the outdoor areas, including the terraces surrounding the swimming pool and the tarmac driveway leading to the house. From the moment you enter, the property is appealing for its generous proportions and natural light. The ground floor centres around a spacious 50 m² living area comprising a sitting room with fireplace and a dining area. With wide openings onto the garden and pool, this is a bright and welcoming space with a lovely connection between indoors and out. A separate, fully equipped kitchen also benefits from its own shaded terrace, ideal for outdoor dining. A useful utility room completes this part of the house. The ground floor also comprises two bedroom suites, each with its own adjoining shower room or bathroom, a separate WC and a double garage. Upstairs, a mezzanine overlooking the main living area provides additional space that could be used as a home office or reading area. It leads to two further bedrooms, a bathroom and a separate WC. The whole house is bright and airy, with generous openings onto the gardens and pool area. The bathrooms are perfectly functional, although they would now benefit from some updating. Outside, the mature, landscaped garden surrounds the house and swimming pool, creating a harmonious and very pleasant setting. The various terraces provide plenty of opportunities to enjoy the outdoors throughout the day. A bright and well-maintained family home in a highly sought-after location close to Perpignan, offering a swimming pool, landscaped garden, detached four-sided construction and double garage.
…By Beautiful South


Experience something truly exceptional on a 2,500 sq m plot with panoramic views over the sea and the port. This 290 sq m property comprises two houses: a main residence and a more intimate second home, both full of 1950s charm and completely redesigned in 2006 to combine character with modern comfort. The main house stands out for its generous volumes and quality features. From the moment you enter, a light-filled living area opens onto a terrace with breathtaking views of the sea and the port. The fully equipped open-plan kitchen, connected to the living room, is ideal for entertaining. There are 4 bedrooms, including a master suite on the main level alongside the living areas, as well as an office space, creating a refined and highly functional living environment. A second independent 54 sq m single-storey house, with two bedrooms, provides the perfect guest house for family and friends or an excellent opportunity for seasonal rental income. Outside, enjoy a large landscaped garden, a spacious summer kitchen, a generous terrace, and a swimming pool — a true haven of relaxation facing the sea. A garage, cellar, and laundry room complete this exceptional property. This rare home also offers unique potential thanks to its still-buildable land. Located within walking distance of amenities, the property combines a prime location with outstanding possibilities.
…By Terres D'oc Sotheby's International Realty
'%20stroke='%23DDAA3A'%20stroke-width='1.909'%20stroke-linecap='square'%20stroke-linejoin='bevel'/%3e%3c/svg%3e)
Receive by email any new listing that may match your search criteria
Your criteria :
By validating this form, you accept the general conditions of use of Le Figaro Properties.
These agencies offer a selection of luxury properties vente at Latour-Bas-Elne. Feel free to contact them for personalized assistance.
As part of your search for a luxury property, discover our catalog of 3 luxury houses with a terrace in Latour-Bas-Elne, offered from $489,793. Outdoor meals or summer receptions, the terrace extends the house outdoors. The houses listed in our listings offer attractive living areas measuring between 115 m² and 210 m².
As part of your search for properties of excellence, browse our privileged selection of 3 luxury houses with a pool in Latour-Bas-Elne available from $489,793. Whether the architecture of these houses incorporates a covered indoor aquatic space or a vast outdoor pool, each property flourishes amid remarkably landscaped grounds measuring between 492 m² and 845 m².


