The agencies at Castelnou
These agencies offer a selection of luxury properties vente at Castelnou. Feel free to contact them for personalized assistance.

 English$ USD · m²


**EXCLUSIVE LISTING** Nestled in the heart of an unspoiled natural setting, this private 12.7-hectare estate, including 6 hectares of fully enclosed grounds, is home to a remarkable 18th-century stone *mas* with a swimming pool and an 80 m² garage, meticulously rebuilt in keeping with its authentic character. Offering approximately 340 m² of living space, the property enjoys breathtaking 360° panoramic views over the Mediterranean Sea, Mount Canigou and the iconic Château de Castelnou. A refined lifestyle where luxury, authenticity and cutting-edge energy efficiency blend in perfect harmony. Ideally located just a few minutes from Thuir and major transport links, this unique estate enjoys an exceptionally preserved natural environment, completely free from disturbances while remaining easily accessible. Entirely redesigned using noble, locally sourced and environmentally friendly materials, all crafted to measure, the *mas* has retained the soul of its original architecture while offering an outstanding level of contemporary comfort. Its generous interiors feature an impressive reception room with fireplace, an elegant high-end kitchen opening onto the terraces, five bedrooms including two superb suites, an independent apartment ideal for guests or staff, and numerous thoughtfully designed spaces ensuring privacy for everyone. Outside, the amenities are equally impressive. A spectacular 15-metre heated tiled swimming pool blends seamlessly into the landscape and is complemented by an exceptional entertaining area featuring a summer lounge, outdoor kitchen, hammam, expansive terraces and breathtaking panoramic views. The estate itself is a true haven of nature, with Mediterranean gardens, olive trees, oaks, cypress trees, fruit trees and numerous walking paths inviting you to enjoy the tranquillity of the surroundings. An impressive garage of nearly 80 m², premium technical specifications, exceptional insulation and comprehensive security features complete this outstanding property. A truly rare opportunity on the market, created for discerning buyers seeking a unique residence where heritage, nature, elegance and modern comfort come together in one of the most beautiful settings in the Roussillon region.
…By Terres D'oc Sotheby's International Realty

On the outskirts of Castelnou, this charming 220 sq m (2,368 sq ft) house, set on a beautiful wooded plot, offers generous living spaces, a magnificent garden, and a swimming pool. From the moment you enter, you'll be captivated by the light-filled, cathedral-ceilinged living room with its exposed beams. The ground floor offers seamless single-level living, arranged around two separate living areas, a separate kitchen, and a master suite complete with a dressing room and shower room. A workshop, a separate laundry room, and a large double garage provide practical everyday convenience. An adjoining room off the double living room could be used as an office, a studio, or any other purpose - the possibilities are endless. Upstairs, the sleeping area comprises two bright bedrooms, each with its own shower room, complemented by a mezzanine converted into an office with a view overlooking the living room. Outside, the landscaped garden features a swimming pool, perfect for relaxing on sunny days, and a pétanque court. The immediate surroundings combine tranquility with proximity to shops, schools, and public transport. A symbol of unique real estate, this charming property invites careful exploration to fully appreciate its potential. Energy Performance Certificate (EPC): Class C / Greenhouse Gas Emissions (GHG): Class A.
…By Espaces Atypiques Pyrénées-orientales


iad France - David Jourda offers you: In a sought-after village just a few minutes from Thuir, discover this remarkable architect-designed villa of 183 m², nestled in a preserved natural setting and offering an exceptional and clear view of the Canigou. Here, nature is much more than a backdrop: it is an integral part of the living experience offered by this property. From the villa as well as from its exteriors, the gaze naturally turns to the surrounding landscapes and the majestic reliefs of the Canigou, offering a panorama that evolves with the hours and the seasons. From the entrance, this property captivates with its contemporary architecture and generous volumes. Designed down to the finest details, it combines elegance, modernity, and functionality while harmoniously integrating into its natural environment. Its glass walkway, a true architectural signature, adds a unique touch to the whole and highlights the decidedly contemporary lines of the villa. The ground floor features a perfectly organized space with two bedrooms, a shower room, a separate toilet, an elegant office, and a laundry room. Upstairs, the living space opens onto an entirely open area where the living room, dining room, and kitchen communicate harmoniously. The large bay windows provide exceptional brightness while framing the landscape like real paintings open to nature. The view of the Canigou accompanies daily moments and gives this space a particularly rare atmosphere. The master suite, a true intimate cocoon, also benefits from a remarkable panorama of the surrounding landscapes, allowing for a full appreciation of this sense of space and connection with nature. An exterior designed as a true haven of peace Sheltered from view and without any overlooking, the exterior constitutes a genuine extension of the surrounding nature. The property enjoys a privileged setting, calm and preserved, where one can fully enjoy the vegetation, the light, and especially this spectacular view of the Canigou. The superb heated pool, also serving as a spa, invites relaxation throughout the year. From this space, the panorama takes on a special dimension: swimming, moments of rest, or evenings with friends can be enjoyed facing the iconic reliefs of the Catalan landscape. A friendly summer kitchen completes this space dedicated to well-being and moments of sharing. An ideal place for lunch or extending evenings outdoors, with the Canigou and a preserved natural environment as a backdrop. The property also benefits from a 23 m² carport, providing practical and protected parking space for your vehicles. High-end features for comfort The villa benefits from particularly refined features and modern comfort. The integrated home automation allows easy control of various household equipment and contributes to a daily life that is both comfortable, practical, and connected. The effective insulation as well as solar control glazing ensure excellent thermal comfort throughout the year, while allowing full enjoyment of natural light and generous openings to the environment. Inside, neutral tones and warm materials, including light wood and rattan, create an elegant, soft, and soothing atmosphere, perfectly in harmony with the natural spirit of the property. A rare and unique property, where contemporary architecture blends into an exceptional natural environment. Here, light, volumes, calm, and the view of the Canigou compose a unique living environment, designed to fully enjoy nature without compromising on comfort and high-end features. A confidential and extraordinary villa, where each space invites you to contemplate the landscape and savor a true art of living in the heart of the Pyrénées-Orientales. A unique property to discover without delay. Agency fees to be paid by the seller. Proof of valid identification will be required during the visit, in accordance with article L.561-5 of the Monetary and Financial Code. Information on the risks to which this property is exposed, including the legal obligation of clearing, is available on the Géorisques website: http://www.georisques.gouv.fr. This real estate announcement was drafted under the editorial responsibility of Mr. David Jourda, independent real estate agent (without holding funds), commercial agent of SAS I@D France registered with the PERPIGNAN RSAC under number 949827455, holding the real estate canvassing card on behalf of I@D France SAS.This description has been automatically translated from French.
…By Iad France


Located in a sought-after village just a few minutes from Thuir, this architect-designed property with contemporary lines is set in an exceptional natural environment, offering spectacular views of the Canigou. Designed down to the finest detail, this high-end villa showcases a distinctive architecture where transparency and lightness interact seamlessly with the surrounding landscape. A glass walkway enhances the property's truly unique and atypical character, serving as a striking architectural signature. From the moment you enter, the majestic entrance reveals impressive volumes. The ground floor features two bedrooms, a shower room, a separate toilet, an elegant office, and a laundry room, offering a functional and perfectly organized layout. Upstairs, the living spaces unfold in a fully open-plan design. The living room, dining area, and kitchen blend into one, bathed in natural light thanks to large bay windows that blur the boundaries between indoors and outdoors. The master suite completes this level, offering a true cocoon with breathtaking views. Outside, the property is designed for relaxation. A superb swimming pool, along with a welcoming summer kitchen, integrates harmoniously into a preserved natural setting with complete privacy. Inside, the atmosphere is calm and refined. Neutral tones combined with noble materials such as light wood and rattan create a soft ambiance in perfect harmony with the surrounding nature. Built with high-quality materials, the villa offers exceptional thermal comfort thanks to excellent insulation and solar-control glazing, allowing you to enjoy natural light and stunning views all year round while maintaining an ideal indoor temperature. Combining contemporary architecture, generous volumes, light, and exceptional views, this rare property offers a unique living environment where serenity and aesthetics meet. Information about the risks to which this property is exposed is available on the Géorisques website: www.georisques.gouv.fr ENERGY CLASS: A / CLIMATE CLASS: A Estimated average annual energy costs for standard use: between - euros and - euros Contact: Mathieu Fabre: +33 6 43 62 13 50
…By Espaces Atypiques Pyrénées-orientales


Discover this beautifully renovated and charming village house, situated in the heart of Corbère, in the Pyrénées-Orientales. Offering approximately 146 m² of living space, this delightful property combines traditional character with modern comfort, in a peaceful and authentic village setting. Arranged over several levels, the house retains many of its original features while offering generous proportions, excellent natural light and a warm, welcoming atmosphere throughout. On the ground floor, there is a fully independent one-bedroom apartment, currently operated as a holiday let. This versatile space is an excellent asset, whether for accommodating family and friends or generating additional rental income. The first floor is home to a spacious and light-filled living area, featuring a fully fitted open-plan kitchen and a separate dining area with direct access to the terrace. Exposed beams, a beautiful fireplace and a wood-burning stove add considerable character and create a wonderfully cosy atmosphere during the cooler months. The living area benefits from plenty of natural light and modern comforts, including air conditioning, ensuring a pleasant environment throughout the year. The terrace provides lovely views across the village rooftops and towards the surrounding hills. Peaceful and surrounded by nature, it is an ideal place for enjoying al fresco meals, relaxing with a glass of wine or simply taking in the tranquillity and gentle pace of village life. The upper floor comprises three generously proportioned and comfortable bedrooms, together with a family bathroom. The property also benefits from double glazing and high-speed internet, along with a range of practical features designed to provide everyday comfort and convenience. This is a truly peaceful home where the charm and authenticity of a traditional French village property have been beautifully combined with contemporary comforts. It would make an ideal permanent family home, offering character and space, or an attractive holiday home in a picturesque French village. The independent gîte also provides excellent potential for additional accommodation or rental income. A rare opportunity in Corbère, offering genuine character, versatility and considerable potential. For further information or to arrange a viewing, please do not hesitate to contact us. A property of this quality and character is unlikely to remain on the market for long. Early viewing is highly recommended.
…By Beautiful South


A marriage of landscapes, serenity, comfort and technical expertise for moments suspended in time! Properties of this quality are extremely rare in the area. Just a stone's throw from Thuir, discover this meticulously maintained contemporary property of 183 m2 of living space, built in 2022 on a landscaped plot of 761 m2, where every detail has been carefully considered to offer a remarkable level of comfort, performance and elegance. Here, there are no compromises. The materials selected are of the highest quality, the services are top-of-the-range, and the equipment meets the highest requirements in terms of comfort, insulation, and safety. The living room, spanning over 60 square meters, exudes character and offers a unique view of the Canigou mountain. Bathed in light thanks to its numerous bay windows, it blurs the lines between indoors and outdoors, providing a true immersion in a privileged natural environment. The house offers true single-level living with a superb master suite comprising a spacious bedroom and a bathroom equipped with shower/bathtub and toilet, offering an intimate and refined space. The entire villa was designed to simplify everyday life: - Two additional bedrooms on the ground floor - An office that could easily become a fourth bedroom; - A laundry room; - A cellar; - Two additional separate toilets In terms of equipment, nothing has been left to chance, both in terms of quality and home automation: - ducted air conditioning with Airzone system for personalized comfort in each room; - high-performance double-glazed windows; - centralized roller shutters that can be controlled remotely; - Pre-equipment already in place for the installation of photovoltaic panels House under ten-year warranty and fully compliant. Outside, the quality of life continues with a beautiful swimming pool, two spacious terraces perfect for enjoying every moment of the day, and a fully equipped summer kitchen for entertaining family and friends in style. All this with minimal maintenance. A rare property, exceptional amenities and impeccable construction quality near Thuir and all the attractions that this dynamic, history-rich city has to offer. Don't miss this opportunity, contact me: Laurence Caillault 06 73 64 00 32 The fees are payable by the seller The risks to which this property is exposed are available on the website www.géorisques.gouv.fr RSAC Perpignan 452 895 923 www.les-villas.fr
…By Les Villas Perpignan Narbonne


Perched on the heights of Thuir, where nature gracefully embraces the sky, this exceptional property reveals a modern and elegant architectural design, enhanced by vast glass walls that flood the interior with natural light and offer breathtaking panoramic views stretching to the Mediterranean Sea. Nestled in the heart of a beautifully landscaped 5,694 m² plot, the home seems to float above the scenery, with its infinity pool extending the horizon line and the majestic Canigou as a stunning backdrop. The living space, bathed in light and crowned by a cathedral ceiling, spans 85 m², providing a warm setting for cherished moments with family or friends. Complementing this are four ground-level bedrooms, including two sumptuous suites, a home office, ample storage, and a summer kitchen perfect for long, star-lit evenings. A double garage completes the amenities of this home, thoughtfully designed to blend comfort and refined aesthetics. Lower down on the property, a versatile outbuilding offers endless possibilities, whether as a large garage, an artist's studio, or a space dedicated to other activities. Whether you seek a serene retreat for enchanting stays or a permanent residence, this property embodies the art of living in harmony with nature and discreet luxury.
…By Terres D'oc Sotheby's International Realty


EXCLUSIVE : In the heart of a natural setting of just over 1 hectare, this 19th-century residence offers approximately 345 sqm of living space, including generous and bright living areas: 2 lounges including 1 cosy TV room, 1 kitchen opening onto 1 dining room, 1 spacious veranda, 1 master suite with double dressing rooms, 3 bedrooms, 1 study, 1 gym, 1 billiard area... 1 large bedroom with shower room has been designed as a potentially independent space (yoga room, workshop...). Its landscaped park with swimming pool, pool house, vegetable garden, orchard, and its many terraces invite rest and contemplation. Underfloor heating, heat pump, solar panels, double glazing, 2 large cellars, pantry and laundry room will also be appreciated. Located just a few steps from Thuir, a village with authentic charm offering many amenities, this lovely property with a rural and peaceful atmosphere is a true haven.
…By Terres D'oc Sotheby's International Realty


Signature Villa – 310 sqm of Elegance and Serenity Space, natural light… and absolute peace and quiet. Located just 15 km from Perpignan, 25 km from the Mediterranean beaches, and 80 km from the ski slopes, St-Féliu-d’Avall is a tranquil village with all essential amenities close at hand. Behind a majestic entrance, this exceptional 310 sqm traditionally built villa welcomes you with generous volumes: a double living room, family-style kitchen, 5 bedrooms including a master suite, an office, 3 bathrooms, a summer kitchen, laundry room, pantry, and walk-in closet. Outdoors? A magazine-worthy landscaped garden, automatically irrigated thanks to its private well. A vast heated XXL pool and its 130 sqm covered space with a retractable structure make it a true paradise—adaptable to the moods of the sky. Out of sight, with a 56 sqm double garage and room to park several vehicles on the property, this home is made for those who want to live large—away from the noise. Features: heat pump, underfloor heating, air conditioning, double glazing, double garage, landscaped garden, retractable pool structure. A dream villa, perfect for peaceful family living with zero compromises. Legal Mentions (in French) : Honoraires à la charge du vendeur. Les informations sur les risques auxquels ce bien est exposé sont disponibles sur le site Géorisques : www.georisques.gouv.fr .
…By Re/max Absolute By Carrere Immobilier


Just 15 minutes from Perpignan, Saint-Féliu-d'Avall is a charming Catalan village offering local shops, schools and everyday amenities. Ideally located between the Mediterranean coast and the Pyrenees, it provides easy access to beaches, mountains, Spain and Perpignan Airport, while enjoying a peaceful residential setting. Set within beautifully landscaped grounds of 2,740m², this elegant traditional villa offers approximately 310m² of living space and has been built to a high standard using quality materials. Generous proportions and a thoughtfully designed layout make it perfectly suited to modern family living. The ground floor comprises a spacious, light-filled living area, a large kitchen, home office, utility room, summer kitchen, guest WC, a 56m² garage, and an independent guest apartment with a living room, bedroom and en-suite shower room—ideal for welcoming family and friends. Upstairs are three further bedrooms sharing a family shower room, together with an impressive principal suite featuring a private terrace, dressing room and spacious bathroom. Outside, the beautifully landscaped gardens, supplied by a private borehole with automatic irrigation, are centred around a superb 11 x 5 metre heated swimming pool with a retractable enclosure, allowing for extended use throughout much of the year. Several terraces provide inviting spaces for outdoor dining, entertaining and relaxing in complete privacy. Additional features include underfloor heating via a heat pump, air conditioning, double glazing, and ample private parking within the grounds. A beautifully presented home offering generous living space, quality finishes and an exceptional lifestyle in a peaceful setting just minutes from Perpignan.
…By Beautiful South


Discover this superb village house of approximately 150 m², ideally located in the heart of Ille-sur-Têt. From the moment you step inside, you will be charmed by its generous volumes and abundant natural light. The house features a beautiful dual-aspect living space, warm and inviting, along with a fully equipped separate kitchen. In total, it offers 6 rooms, including 2 spacious bedrooms. Designed for everyday comfort, the property benefits from modern amenities such as central heating and cooling system, double glazing, and fiber-optic internet. A real highlight: an independent one-bedroom apartment (T2) of over 38 m² with private access—perfect for hosting family and friends or generating rental income. Outside, the charm continues. You will enjoy a pleasant shaded terrace and a barbecue area ideal for entertaining. The landscaped, peaceful garden features a lovely private swimming pool, perfect for relaxing on sunny days. A garage of approximately 43 m² completes the property and easily accommodates two vehicles. This rare property elegantly combines the character of the old with modern comfort, set in a calm and quiet environment just steps away from shops and amenities. An ideal opportunity to fully embrace the relaxed lifestyle of the South of France.
…By Beautiful South


To the west of PERPIGNAN, in a particularly privileged setting, a magnificent property set on a closed land of 4700 m² and consisting of a luxurious single-story villa with an approximate living area of 325 m², flanked by various equally well-designed annexes, mainly dedicated to reception. Featuring four bedrooms including two large suites, an office, as well as a summer kitchen that extends to a dining room, complemented by covered and uncovered terraces and a masonry swimming pool equipped with a dome, the villa also boasts technical rooms and from the 45 m² garage, the laundry room, the cellar, or the pantry, nothing is lacking here. Of course, the construction is traditional and the features are up to standard. A must-see.This description has been automatically translated from French.
…By Carnet D'adresses


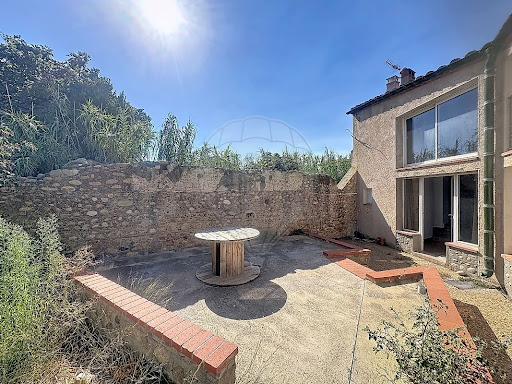
PÉZILLA-LA-RIVIÈRE – RENOVATED 143 SQM HOUSE – 4 BEDROOMS INCLUDING ONE ON THE GROUND FLOOR – PRIVATE GARDEN In Pézilla-la-Rivière, this fully renovated character house offers 143 sqm of living space on a 230 sqm plot. The ground floor features a bright living area with a lounge and open-plan kitchen, as well as a master suite, all opening onto a private, secluded garden. Upstairs, three bedrooms and a shower room complete the sleeping area. Exposed stone walls, wooden beams, generous proportions and quality materials preserve the property's character while providing a comfortable and functional interior. Don't miss out! Legal Mentions (in French) : Honoraires à la charge du vendeur. Les informations sur les risques auxquels ce bien est exposé sont disponibles sur le site Géorisques : www.georisques.gouv.fr .
…By Re/max Absolute By Carrere Immobilier


iad France - Charlotte Feneon offers you: **Stunning Modern House with Garden, Garage and Swimming Pool in Passa**Nestled in a calm and green setting of the charming town of Passa, this magnificent modern house of 154m² built in 2012 is a true gem. With its 4 spacious bedrooms, this property provides a warm and comfortable living space for the whole family.The house consists, on the ground floor, of a fully equipped kitchen opening onto a large welcoming living room, a master suite with a shower room, walk-in closet, and separate WC. There is also a laundry room.On the first floor, there are three spacious bedrooms, a modern bathroom with shower and bathtub, and a separate WC. Each room has been thoughtfully designed and arranged to provide optimal comfort for its residents.The living room opens onto a pleasant terrace with an equipped summer kitchen offering an ideal outdoor space to relax, share meals al fresco, or simply enjoy the sun. The well-maintained, private garden is a true haven of peace, and the infinity pool and jacuzzi invite moments of relaxation and conviviality in complete privacy.For leisure activities, everything is designed for both young and old with a pétanque court, an area for racket games, and a playground dedicated to children.The garage allows you to park your vehicle safely, while the basement offers additional storage space to meet your needs.This house is in excellent general condition and has been designed to provide a modern, functional, and pleasant living environment. The amenities include: Solar panels, Electric charging station, Central vacuuming, Ducted air conditioning, Pellet stove.The villa enjoys a full south exposure and an unobstructed view of the Canigou, the Albères, and the surrounding countryside.Don't miss the opportunity to acquire this exceptional house in Passa. Contact me now to arrange a visit and let yourself be charmed by this exceptional property.Agency fees are the responsibility of the seller. Information on the energy display for this property: ENERGY class B index 106 and CLIMATE class A index 3. Information on the risks to which this property is exposed, including the legal obligation for grass clearing, is available on the Géorisques website: http://www.georisques.gouv.fr. This real estate advertisement has been drafted under the editorial responsibility of Ms. Charlotte Feneon, independent real estate agent (without fund holding), commercial agent of SAS I@D France registered at RSAC of Perpignan under number 979975026, holder of the real estate canvassing card on behalf of I@D France SAS.
…By Iad France


Located far from the hustle and bustle of the city in the heart of a small, typical village in the Pyrénées-Orientales region with 1,100 inhabitants (between Thuir and Le Boulou - 66300), this section of a stone farmhouse with a swimming pool has been renovated with all modern comforts while respecting its authenticity and history. This property, featuring a south-facing terrace overlooking the pool area, offers exceptional views of the Albères mountains and a distant view of the sea. With a usable area of 275 sq m and a living area of 231 sq m spread over three levels, including a converted attic of 36 sq m, this property comprises: on the ground floor, a 72 sq m living room with a fireplace/pellet stove, exposed wooden beams, and exceptional ceiling height, opening onto a terrace offering spectacular views of the Pyrenees mountain range, ideal for convivial gatherings with friends and family. On the first floor, four bedrooms share a bathroom and shower room with WC, as well as a reading/TV area. On the second floor, a 36 sq m open-plan attic space with a shower room and WC could accommodate a large office or a fifth bedroom. This property features an 8 x 3.5 m swimming pool, a pool house with a summer kitchen, and two studios, each with a shower room and toilet (offering the possibility of developing a bed and breakfast business for two couples). This characterful and authentic property is ideal for lovers of historic buildings and those seeking a peaceful environment far from the hustle and bustle of city life. This unique property will captivate you! Enjoy daily tranquility away from the frenetic pace of major cities! This property is presented to you by Francois Rodriguez, Certified Real Estate Expert, Member of the National Center of Expertise, and Real Estate Agent in charge of presenting this property within our agency (LPI International Agency - FRENCH PROPERTIES) - Mobile: +33 6 18 38 07 34 - www.lpi-immo.net
…By Agence Internationale Lpi - French Properties


Located in the heart of a charming village, this 180 m² villa sits on a 3,500 m² landscaped park, offering a privileged natural setting that combines modern comfort with elegance. The outdoor spaces are designed for relaxation, featuring a barbecue area, a pond with water lilies, an artesian well, and a veranda overlooking the garden. The ground floor includes a spacious and bright living area with a fully equipped open kitchen, a practical back kitchen, and a laundry room. Two bedrooms, one with a dressing area, and a modern shower room with Italian-style shower complete this level. Upstairs, a bright office or library opens onto a terrace, along with a bedroom with a private bathroom. Additional features include geothermal heating and air conditioning, built-in vacuum system, two garages, and a carport. This villa is a true haven for nature lovers, combining aesthetic appeal, eco-efficiency, and meticulous maintenance. Information about the risks this property is exposed to is available on the Géorisques website: www.georisques.gouv.fr
…By Coldwell Banker Must Immobilier


Just a few minutes from Perpignan, in a sought-after residential area, this elegant single-storey contemporary villa offers approximately 175 sqm of living space and an exceptional lifestyle, combining comfort, modernity and quality construction. Built with the care and expertise of a renowned professional, this property stands out for its high-quality features, generous volumes and perfectly designed layout. The living areas and sleeping quarters are harmoniously separated, ensuring comfort and privacy on a daily basis. Upon entering, a spacious hallway leads to the different areas of the house. Bathed in natural light thanks to its large windows overlooking the garden, the living area forms the true heart of the villa. It comprises a welcoming lounge enhanced by a Godin wood-burning stove, a convivial dining area and an elegant fully equipped Italian kitchen. A separate utility room, a guest toilet and a large garage complete this part of the property. The garage is equipped with an electric vehicle charging point. In terms of comfort, the villa features fully ducted air conditioning, an alarm system and centrally controlled roller shutters. The sleeping area, completely independent, comprises three bedrooms with built-in wardrobes, one of which could easily be converted into an office if required. A bathroom and a separate toilet complete this area. The master suite offers a private retreat with a bespoke dressing room and en-suite bathroom featuring both a bathtub and a shower. Outside, this villa with swimming pool offers beautifully landscaped surroundings. Several covered terraces and bioclimatic pergolas naturally extend the living spaces and allow you to enjoy the garden throughout the year. At the heart of the landscaped, completely private garden, the 8 x 4 metre swimming pool blends perfectly into its surroundings. It is complemented by a summer kitchen directly accessible from the pool, creating an ideal entertaining space for enjoying precious moments with family and friends. The outdoor areas have been carefully designed for maximum comfort and include a borehole, an automatic irrigation system, misting systems and numerous landscaped features. This contemporary villa near Perpignan is a turnkey property, perfectly suited to those looking for a single-storey home with a swimming pool, high-quality features and a privileged residential setting. A property where contemporary architecture, comfort and the Mediterranean lifestyle come together with elegance. ENERGY PERFORMANCE: B / CLIMATE CLASS: A Estimated annual energy costs for standard use: between euros1,222 and euros1,654, based on energy prices from 2021, 2022 and 2023. Information regarding the risks to which this property is exposed is available on the Géorisques website: www.georisques.gouv.fr Your contact: Mathieu FABRE +33 6 43 62 13 50
…By Espaces Atypiques Pyrénées-orientales


Set on the edge of a peaceful village in Les Aspres, yet only 8 minutes from the A9, this authentic early 19th-century Catalan mas offers approximately 250m² of versatile accommodation across two buildings, retaining considerable original character and charm, with many artistic touches. In addition to the main living area, the property includes two independent apartments, each with its own entrance and private terrace. These spaces offer great flexibility of use, whether for accommodating family and friends, creating independent living areas or considering a hospitality activity. They can also be connected to create a larger family home, according to the needs and plans of the future owners. A separate building, the converted old stables, contains a 55m² studio above a large double garage of 50m², together with a large terrace on several levels. So in all, potentially up to 4 independent units. Set within approximately 2,418m² of private grounds arranged over several levels, the property features a mature orchard cultivated according to the principles of permaculture. The buildable area of land offers the possibility of creating a pool area, keeping some animals and/or adding further accommodation, subject to the necessary planning permissions. Presented in good condition, the property benefits from excellent energy ratings, with DPEs of A and B for the two buildings and an EV charging point. Ideally positioned for enjoying both the countryside and the Mediterranean lifestyle, the property is approximately 10 minutes from Céret, with the beaches, the Albères and Pyrenees plus the Spanish border all within easy reach. A characterful and unusually versatile property, combining the authenticity of an historic Catalan mas with generous accommodation, privacy and the flexibility to create a wonderful home in the South of France.
…By Beautiful South


iad France - Francis PESCHOT offers you: Single-storey house with garden, swimming pool, and unobstructed views in Oms - Pyrénées-Orientales - Located in the municipality of Oms, less than 10 minutes from Céret, this single-storey house offers a living environment facing the Canigou. Built in 1980 and renovated in 2022, this house will charm you with its prime location and many advantages. The house extends over a living area of 111 m², including a master suite with dressing room and shower room. The spaces are functionally arranged, with a centrally located equipped open kitchen leading to a bright cathedral-style living room with terrace access, a friendly living room with a traditional fireplace, and a second sleeping area including a bedroom and a shower room. The layout of the house is optimized, with quality features such as fiber optic connection, a heat pump, a mechanical ventilation system, and a double-sided fireplace. Water autonomy from a borehole with a water softener and a water reserve of 60m3 is complemented by a new individual sanitation system. The saltwater pool measuring 6mx12m offers a swimming corridor with views of the mountains. The east-west orientation of the house ensures beautiful natural light throughout the day. The 6000 m² garden, mostly accessible with a large terrace embellished with a pergola, will allow you to fully enjoy the surrounding nature, providing a peaceful setting. A solid canopy on three sides, open towards the house and set up as a summer kitchen with a dining area, completes the various buildings on the property to optimize storage spaces. You will also be able to park worry-free thanks to the garage that can accommodate one vehicle and the carport located next to the house. This house, which has excellent energy performance and requires no major works, will offer you a comfortable and pleasant living environment on a daily basis. Become the owner of this characterful house in Oms. Contact me now to arrange a visit. Agency fees are the responsibility of the seller. A valid identification document will be requested during the visit, in accordance with Article L.561-5 of the Monetary and Financial Code. Information on the risks to which this property is exposed, including the legal obligation to clear vegetation, can be found on the Géorisques website: http://www.georisques.gouv.fr. This real estate announcement was drafted under the editorial responsibility of Mr. Francis PESCHOT, independent real estate agent (without holding funds), commercial agent of SAS I@D France registered in the PERPIGNAN Trade and Companies Register under number 879580033, holding the real estate canvassing card on behalf of the company I@D France SAS.This description has been automatically translated from French.
…By Iad France


Ideally located for family life on foot, in the immediate vicinity of schools and shops, this traditional 4-sided villa from 2005 offers a rare configuration: 180 m2 of living space entirely on one level to PRM standards on a plot of 1385 m2. In immaculate condition, the house boasts generous living spaces. The entrance hall leads to a spacious 55 sq m living room, bathed in light thanks to its triple exposure, and opening generously onto the outdoors. The eat-in, fully equipped kitchen includes a pantry and is separated by a stunning custom-made pocket door. The sleeping area consists of two bedrooms with private bathrooms, a third bedroom, a separate bathroom and a large dressing room (which can become a 4th bedroom). Outside, you 'll enjoy a secluded garden, a saltwater swimming pool, and sunny terraces. A large tiled garage of 30 m2 and several parking spaces complete this property. The villa has a well, reversible air conditioning, gas heating, double-glazed windows, and electric shutters. An ideal opportunity for those seeking spacious rooms and proximity to services.
…By Terre Et Mer Immobilier


In the village of Passa, in a preserved environment between sea and mountains, this authentic section of a former farmhouse, offering around 200 m² of living space, beautifully embodies the spirit of the place: tranquility, natural light, and an art of living. The panoramic view over the Albères hills and all the way to the sea sets the tone for a life rooted in nature and serenity, away from prying eyes. From the moment you arrive, the soul of the place is revealed: a character-filled mas, carefully renovated, with generous volumes and a versatile layout. The spacious ground-floor living room is organized around a central fireplace with insert, the true heart of the home. Open to a friendly kitchen, it offers a warm, welcoming space. Overlooking the room, a beautiful mezzanine of around 35 m² invites imagination?perfect for a playroom, office, reading nook, or guest room. The sleeping area, spread over the upper levels, includes four spacious bedrooms, a bathroom with both bathtub and shower, and a separate toilet. On the top floor, a large master suite completes the home, filled with natural light and enjoying a stunning view. The outdoor space is equally impressive. A true extension of the living area, the large sun-drenched terrace features an open summer kitchen with built-in barbecue?ideal for summer evenings. The freeform swimming pool (8 x 4 m) blends harmoniously into the bucolic setting and invites relaxation. Several outbuildings complete the property, including an independent studio and a fitness room?perfect for hosting guests or creating dedicated work or leisure spaces. Modern comfort is also present throughout: aluminum joinery, electric roller shutters, reversible air conditioning, and a wrought iron entrance door blend traditional charm with contemporary features. A unique property at the crossroads of Catalan authenticity and modern comfort?ideal for those seeking an inspiring, spacious home in the heart of nature. Information on the risks this property may be exposed to is available at: www.georisques.gouv.fr ENERGY CLASS: D / CLIMATE CLASS: B Estimated average annual energy costs for standard use: between euros2,721 and euros3,681. Contact: Mathieu FABRE +33 6 43 62 13 50
…By Espaces Atypiques Pyrénées-orientales


At the gateway to the city, in a beautifully preserved countryside setting, this elegant property offers more than 330 sqm of living space set within a landscaped park of over 6,100 sqm, enjoying ideal exposure, a large 15 x 6 metre swimming pool and a pool house. The house features generous light-filled volumes, including a vast living room with fireplace, an independent kitchen with adjoining dining room, five bedrooms, one study, two shower rooms and one bathroom, all arranged within a fluid and harmonious layout. On the garden level, a wellness area dedicated to relaxation includes an indoor swimming pool, while an independent space of approximately 80 sqm with private access offers the possibility of a guest apartment, office or creative studio according to one’s desires. A garage as well as several additional utility spaces complete the property, including a workshop, cellar, boiler room and laundry room. In absolute tranquility, yet within immediate reach of the city, this property reveals a rare art of living, nestled in the heart of a carefully preserved green setting.
…By Terres D'oc Sotheby's International Realty


EXCLUSIVITY In a sought-after neighborhood in Perpignan South, discover this elegant 200m² villa designed for absolute living comfort. Set on a landscaped 723m² plot, it benefits from a south-facing orientation, ensuring beautiful light in every room. The entryway opens onto a spacious living room, extended by a fully equipped American kitchen. The house includes 5 bedrooms, 2 of which are suites with walk-in closets and private bathrooms, offering everyone their own tranquil space. The intimate, well-landscaped garden features a magnificent pool with a pool house, ideal for relaxing moments with family or friends. A large terrace invites outdoor conviviality, while a garage, 2 indoor parking spots, and 1 outdoor parking spot provide ideal parking solutions for daily life. For added comfort, this villa includes ducted air conditioning, double-glazed windows, and motorized shutters for modern, energy-efficient living. A true haven of peace, combining modernity, space, and charm...
…By Terres D'oc Sotheby's International Realty


iad France - France Lobbens offers you: In one of the most sought-after neighborhoods of Perpignan, in the heart of Les Mas Ducup, discover this remarkable contemporary villa from 2021, nestled at the end of a cul-de-sac, offering a privileged, calm, and intimate environment.Set on a plot of 1,023 m², this property boasts 227 m² of living space, along with a 38 m² garage and nearly 200 m² of tiled terraces, including 30 m² covered, designed to fully enjoy the Mediterranean way of life.As soon as you enter, the volumes impress. The living area of nearly 80 m², bathed in light thanks to its large bay windows, offers a refined reception space where the lounge, dining area, and high-end kitchen blend harmoniously to create a true convivial atmosphere.The ground floor features two magnificent master suites, true private spaces combining comfort and elegance, as well as a perfectly equipped laundry room.Upstairs, two new master suites with a shared terrace, each with its own dressing room and private shower room, enjoy an exceptional unobstructed view, providing a rare living environment.Outside, everything has been designed for well-being: a superb 10 x 4 meter saltwater pool with an integrated cover, vast relaxation areas, and numerous layout possibilities are still available!The amenities match the high standards of this exceptional property: borehole, double-glazed windows, electric rolling shutters, high-end materials, impeccable finishes, and state-of-the-art equipment.A rare villa, with exclusive features, ideal for discerning clients in search of an exceptional property in one of the most sought-after areas of Perpignan.Agency fees are the responsibility of the seller. A valid identification document will be requested during the visit, in accordance with Article L.561-5 of the Monetary and Financial Code. Information on the risks to which this property is exposed, including the legal obligation for brush clearing, is available on the Géorisques website: http://www.georisques.gouv.fr. This real estate advertisement has been drafted under the editorial responsibility of Ms. France Lobbens, independent real estate agent (without holding funds), commercial agent of SAS I@D France registered with the PERPIGNAN RSAC under the number 383605383, holder of the real estate solicitation card on behalf of I@D France SAS.This description has been automatically translated from French.
…By Iad France


This single-story, resolutely contemporary architect-designed villa stretches elegantly across a 1600 m² landscaped plot, enhanced by an impressive in-ground swimming pool and a 100 m² ipe wood terrace. Conceived as two separate buildings, the sleeping and living areas each feature numerous openings to the outdoors. These, combined with the glazed surfaces of the patio and conservatory, provide the entire house with remarkable natural light, further enhanced by the mostly glazed connecting doors. Equipped with high-quality parquet flooring and a heat pump, this home, which also boasts breathtaking views of the Canigou mountain, seamlessly blends aesthetics and functionality with clean lines and optimized volumes.
…By Carnet D'adresses
'%20stroke='%23DDAA3A'%20stroke-width='1.909'%20stroke-linecap='square'%20stroke-linejoin='bevel'/%3e%3c/svg%3e)
Receive by email any new listing that may match your search criteria
Your criteria :
By validating this form, you accept the general conditions of use of Le Figaro Properties.
These agencies offer a selection of luxury properties vente at Castelnou. Feel free to contact them for personalized assistance.
Set down your suitcases without waiting: our catalog presents 1 furnished luxury house in Castelnou, with a starting price of $2,834,435. From the living room to the bedrooms, this residence is tastefully furnished and ready to live in. The price of this furnished property stands at $8,337 per square meter. Its living area reaches 340 m².
As part of your search for properties of excellence, browse our privileged selection of 2 luxury houses with a pool in Castelnou available from $656,455. Whether the architecture of these houses incorporates a covered indoor aquatic space or a vast outdoor pool, each property flourishes amid remarkably landscaped grounds measuring between 1,872 m² and 12.7 ha.

