The agencies at Ortaffa
These agencies offer a selection of luxury properties vente at Ortaffa. Feel free to contact them for personalized assistance.

 English$ USD · m²


iad France - Laurent Delille offers you: Magnificent Property in Ortaffa - A Gem of Elegance and Comfort. Welcome to this superb architect-designed house located in Ortaffa, a true haven of peace combining traditional, modernity, design, and comfort. Built in 2000, this unique residence will charm you with its bright spaces, high-end finishes, and warm atmosphere. Its stone façade in MAS style gives it an incomparable charm and character... With a total area of 185m² on a plot of 1543m², this exceptional house offers quality amenities for a privileged living environment. On the ground floor, you will discover a spacious living room with an equipped kitchen, ideal for sharing convivial moments with family or friends. A master suite with dressing room, private bathroom, and office. You will also enjoy a laundry area, a large workshop office, and a mezzanine room... On the upper floor, two additional bedrooms each with their own shower room, a children’s room, and a separate toilet will allow you to host friends or family. Numerous glazed openings offer exceptional brightness and provide direct access to the terrace, a true extension of the house where you can fully enjoy sunny days. With its south, east, and west exposures, you will benefit from beautiful brightness throughout the day. An unobstructed and breathtaking view of the Albères will provide a magnificent spectacle at the end of the day with the illumination of certain hillside villages. In terms of comfort, this house is equipped with fiber optics and reversible air conditioning, ensuring ecological and economical heating for optimal well-being. A wood stove complements this for a more convivial warmth. The house is also equipped with solar panels allowing for self-consumption for the pool and air conditioning. Outside, you will enjoy a landscaped park with a pool, summer kitchen, and more than 120m2 of terrace. This space is the ideal place to relax and recharge in complete privacy. You will also have a large carport that can accommodate up to 3 vehicles (possibility for a camper van). Additionally, at the back of the house, a canopy allows for the storage of wood and equipment... No need for renovations, this house is in excellent condition and offers an exceptional living environment for lovers of architecture, combining the traditional and the contemporary all in absolute comfort. A rare opportunity not to be missed. If you are looking for a house that stands out, contact us to arrange a visit now. See you very soon...This description has been automatically translated from French.
…By Iad France


In Ortaffa, in a preserved setting just 15 minutes from the beaches and Perpignan, this elegant stone property stands out for its architecture inspired by traditional Catalan mas houses and its privileged surroundings. Offering approximately 185 sqm of living space, the property sits on beautifully landscaped grounds of 1,543 sqm and enjoys remarkable views over the Albères mountain range. Fully renovated, the house combines the charm of traditional architecture with contemporary comfort. Natural materials, stone and carefully considered finishes create a warm and timeless atmosphere. The bright and welcoming living room is centred around a wood-burning stove and flows naturally into a fully equipped kitchen with elegant, refined lines. Numerous openings and different orientations allow natural light to fill the house throughout the day. The ground floor features a complete master suite, including an office, dressing room and bathroom. Upstairs, two bedrooms with views each have their own private shower room, while a fourth bedroom with storage completes the sleeping area. Outside, a terrace of more than 120 sqm extends the living spaces towards a landscaped garden designed as a true place of relaxation. Facing the Albères, the swimming pool blends naturally into this Mediterranean setting. A fully equipped summer kitchen with pizza oven, shaded areas and carefully selected vegetation complete the outdoor spaces. The property also benefits from a garage converted into a workshop with mezzanine, a carport for up to three vehicles, solar panels for self-consumption, a private borehole and an electric vehicle charging station. A characterful property where the spirit of a traditional Catalan mas meets contemporary renovation, just minutes from the Mediterranean and Perpignan. It would be equally suited to a family looking for a main residence or to those seeking a family home or second residence in the Pyrénées-Orientales. ENERGY RATING: C (140) / CLIMATE RATING: A (4) Estimated average annual energy costs for standard use, based on energy prices for the year 2021: between euros1,271 and euros1,719 per year. Information regarding the risks to which this property is exposed is available on the Géorisques website: www.georisques.gouv.fr Contact: Mathieu Fabre +33 6 43 62 13 50
…By Espaces Atypiques Pyrénées-orientales


At the gateway to the Mediterranean and in the heart of the village of Ortaffa (66560), nestled in a protected natural environment, this exceptional estate offers approximately 612 sqm of living space on a rare plot of approximately 16,370 sqm. A unique property, designed to welcome guests, host gatherings, and develop a tourism business in a breathtakingly beautiful setting. The main farmhouse, the true centerpiece of the estate, boasts a spectacular 410 sqm of living space, including a cathedral-ceilinged reception room with an approximately 8-meter-high fireplace, setting the stage for a grand visit. Upon entering, you will find a reception office, a spacious, light-filled living room with a mezzanine, a large open-plan kitchen leading onto several terraces, and an elegant lounge/bar with a billiard room. This farmhouse also houses eight suites, each designed to offer comfort, privacy, and refinement. This exceptional property boasts rare assets for an ambitious tourism project: two new houses (to be completed in 2024), ideal for creating high-end, independent accommodations; a separate chalet, perfect for a premium suite, a wellness area, or a unique rental; a 60 sq m (approx.) gîte with a summer kitchen, an outdoor shower room, and a covered, heated saltwater swimming pool (10 x 5 m), a true oasis of relaxation; a private tennis court and a pétanque court in a shaded area; unobstructed views; and a remarkable exposure, all complementing this idyllic setting. Ample parking and other outbuildings are also included. With its multiple accommodations, leisure facilities, and vast grounds of over 1.6 hectares, this farmhouse is perfectly suited for a high-end tourism business: charming gîtes, premium bed and breakfasts, wellness retreats, private events, or an exceptional family estate. A signature property, rare, comprehensive, and absolutely unique. Don't miss out! Contact me quickly to arrange a viewing! Information on the risks to which this property is exposed is available on the Géorisques website: www.georisques.gouv.fr
…By Agence Hamilton


Exceptional Property in the Heart of Roussillon Nestled in the heart of Elne, a former historic capital with remarkable heritage, this confidential property embodies Mediterranean elegance at its rarest. Sheltered from view behind its walls, a true haven of peace is revealed, where authentic Catalan architecture blends harmoniously with high-end features. Organized around a superb, generously sized swimming pool, the property is composed of two distinct buildings, offering privacy, comfort, and versatile living options. A main residence with spectacular volumes The main house impresses with its remarkable reception areas: a light-filled cathedral-style living room, an elegant dining room, and a welcoming kitchen. An open mezzanine hosts an office and solarium. The night area features five refined bedrooms, complemented by bathrooms and ample built-in storage. On the lower ground floor, a space dedicated to well-being and leisure includes a games room with billiards, a lounge, sauna, laundry room, and a double garage. An independent guest house A true asset of prestige, the second wing offers a fully independent living space with private access: a spacious living area with high ceilings, open-plan kitchen, lounge and dining room, mezzanine, two bedrooms, and a bathroom. Ideal for hosting guests in complete privacy or for developing a high-end rental activity. Outdoor spaces designed as an art of living The exterior areas invite relaxation and conviviality: landscaped and tree-lined garden, terrace, intimate patio with summer kitchen, and a central swimming pool—the signature feature of the property. Every detail has been designed to offer a seamless and refined lifestyle, balancing relaxation and entertaining. A prime location Close to all amenities, just minutes from Mediterranean beaches, and only 15 minutes from Perpignan, the property enjoys a strategic location between the sea, the Pyrenees mountains, and Spain. Discreet, elegant, and perfectly maintained, this property is intended for those seeking a unique place that combines charm, prestige, and a gentle way of life. Full file and viewings available on request.
…By Safti


In the countryside of Saint-Cyprien, just a few minutes from the beaches, this authentic mas is set in a peaceful and bucolic environment. On a large plot bordered by olive groves, the 400 m² property offers a living project to shape according to your wishes, blending stone, light, and authenticity. A large 150 m² barn can be fully restored or kept as a spacious garage. The outdoor spaces include a masonry and tiled pool and a pétanque area shaded by olive trees, creating a true haven of tranquility accompanied by the sound of cicadas. This secluded property is perfect for those seeking calm, space, and ambitious renovation projects. Information about the risks this property is exposed to is available on the Géorisques website: www.georisques.gouv.fr
…By Coldwell Banker Must Immobilier


iad France - Lucas Arenas offers you: ELNE – Character property of nearly 400 m² on 1,800 m² of land with a swimming pool and two independent houses.\n\nIn the heart of the historic center of Elne, just steps away from shops and with a privileged view of the cathedral, this rare and air-conditioned property offers a total of 500 m² on landscaped grounds of approximately 1,800 m², entirely preserved from prying eyes.\n\nBehind the gate, the entire property is organized around a superb swimming pool and consists of two independent homes, each with its own address. A unique configuration that offers numerous possibilities: large family home, intergenerational living, gîtes or bed and breakfast activities, liberal profession, or heritage investment.\n\nThe main house, around 310 m² of living space, charms with its volumes and authenticity. It includes an entrance, a spacious and warm living room enhanced by an insert, an independent kitchen, a mezzanine hosting a study area, and a closed loggia. The sleeping area consists of several bedrooms, two shower rooms, and a library, offering a living environment as comfortable as it is functional.\n\nA space entirely dedicated to leisure and conviviality completes the property with a reception room of approximately 50 m² equipped with a billiards table, ideal for hosting family and friends, as well as a wellness area with a sauna and a large wine cellar. A laundry room and a double garage complete the amenities.\n\nThe second house, approximately 90 m² of living space, offers a pleasant living area with a lounge and open kitchen, a mezzanine, two bedrooms, and a shower room. It benefits from its own access and can be used as a guest house, independent housing, or operated as part of a tourist activity.\n\nThe outdoors invite you to fully enjoy the Mediterranean climate. The carefully landscaped garden features a beautiful swimming pool with no overlooking neighbors, vast terraces, and a summer kitchen area with a solid barbecue, designed for sharing convivial moments throughout the year.\n\nJust a few minutes from the beaches, Perpignan, and major roadways, this property elegantly combines the charm of the old, remarkable volumes, and a particularly rare potential for exploitation in the area.\n\nSome modernization work is to be expected, allowing the property to be adapted to current standards and personalized according to preferences.\n\nA confidential address where character, quality of life, and multiple possibilities meet.\n\nFile available on request.\n\nAgency fees payable by the seller.\nIdentification will be required for the visit in accordance with article L.561-5 of the Monetary and Financial Code. Information on the risks to which this property is exposed, including the legal obligation for clearing, is available on the Géorisques site: http://www.georisques.gouv.fr. This real estate advertisement has been written under the editorial responsibility of Mr. Lucas Arenas, independent real estate agent (without holding funds), commercial agent of the SAS I@D France registered with the RSAC of Perpignan under number 909817124, holding the real estate canvassing card on behalf of the company I@D France SAS.This description has been automatically translated from French.
…By Iad France


The Domaine Belric is a place to be felt with the heart. Like a resting feline, it stretches across more than 14 hectares, between sky, earth and the Pyrenean horizons. Located less than 10 kilometres from the Mediterranean and just 20 kilometres from Spain, it captivates with its scale, character and potential. Its stone and brick exterior lends it a timeless elegance. Here, nature embraces cypress trees, oaks, pines, olive trees, fruit trees, laurels, grapevines trained over a pergola, cacti and prickly pears. The property comprises two buildings. First, the majestic Grand Belric extends over approximately 1,200 m2. Its 84 m2 grand entrance hall opens onto a spectacular 242 m2 reception room, capable of accommodating up to 320 guests, and onto a remarkable 500 m2 terrace. The building also features six fully equipped apartments, comprising a total of 13 bedrooms and providing 44 sleeping places. The attic space measures 330 m2, with 8 metres of height at the ridge. It could be converted over two levels, creating an additional 660 m2 of usable space. There is also a 500 m2 plot of land suitable for construction. This exceptional ensemble has been designed for distinguished entertaining and for celebrating life’s great occasions: weddings, receptions, events, seminars, hospitality ventures or luxury tourism projects. Then comes Petit Belric, a more intimate dependency of approximately 600 m2. Its 115 m2 reception room and 180 m2 garden are perfectly suited to complementing the estate’s activities. Petit Belric offers five holiday cottages, comprising a total of 18 bedrooms and providing 40 sleeping places. Together, the two buildings offer 31 bedrooms and accommodation for up to 84 guests. The swimming pool is an invitation to well-being, complemented by a spacious pergola and barbecue area. Belric is ideal for a family who enjoys bringing several generations together, while also offering an entirely different perspective for an investor. After a quarter of a century of passion and hard work, its charming owners have succeeded in giving the estate a soul, a reputation and a true heritage dimension. More than a property, Domaine Belric is a legacy to be continued and preserved. Come and discover it with your heart, and seize the opportunity now that the time has come for this remarkable estate to be passed on...
…By Immo Best International


Set in magnificent, luxuriant parklands of almost 8,000 m2, planted with trees over a hundred years old, this recently renovated property spans a total surface area of approx. 260 m2. The main house comprises a living room with an open-plan, fully-equipped kitchen, a dining room, a master suite, a bedroom, a shower room and a study. Adjoining is an independent flat with a mezzanine of around 50 m2 that can easily be connected to the villa; outside is a recently built outbuilding of around 90 m2 that is fully adapted for people with reduced mobility. This idyllic setting, at the foot of the Albères mountains and overlooking a river, is complemented by a second outbuilding to be converted as required, a pool house and a swimming pool. Information on the risks to which this property is exposed is available on the Géorisques website: www.georisques.gouv.fr Property presented by BARNES Occitanie Didier MARTIN Head of Pyrénées-Orientales +33 (0)6 84 69 76 87 [email protected]
…By Barnes Occitanie


A true cozy haven, this fully renovated single-storey house impresses with its modern comfort and optimized layout. Upon entering, you'll discover a pleasant, light-filled living space, complete with an open-plan kitchen. This entire area opens directly onto a private terrace, which extends into a lovely green space ideal for enjoying sunny days in complete tranquility. The sleeping area features a beautiful master suite comprising an elegant bathroom, a fitted dressing room, and a wall-hung toilet. A laundry room harmoniously completes the interior amenities. A 14 m2 garage completes this particularly functional ensemble. In terms of amenities, the property benefits from double glazing, reversible air conditioning and a thermodynamic water heater, guaranteeing comfort and energy efficiency on a daily basis. Outside, a carefully landscaped mineral garden in front of the house adds an extra aesthetic touch and makes maintenance easier. A turnkey house, ideal for a main residence, a pied-à-terre or a quality investment. 360o HD virtual pre-tour on our website. Price including agency fees: EUR269,000. Agency fees: EUR9,000 (including VAT). Price excluding agency fees: EUR260,000. Agency fees will be entirely borne by the buyer. Information on the risks to which this property is exposed is available on the Géorisques website: http://www.georisques.gouv.fr For more information, please contact Marie-Laure LESCALIER, sales agent for TERRA ALBERA (RSAC no. 813 498 243 Perpignan) - +33 7 85 63 51 60 - [email protected]
…By Terra Albera


Three-sided house with pool and studio. On the outskirts of Perpignan and close to Spain, in the Catalan village of Saint Jean Lasseille, lies a rare 134 sq m (1,440 sq ft) house and a 27 sq m (290 sq ft) studio, designed as a true haven of light and comfort. Built in 2021, this single-story, three-sided house embodies the perfect blend of contemporary architecture, Mediterranean charm, and high-end amenities. From the moment you step inside, the house reveals a soothing atmosphere: generous volumes, clean lines, carefully chosen materials, and a large, approximately 50 sq m (538 sq ft) living room bathed in sunlight thanks to its south-facing aspect. This room opens generously onto the outdoors with a modern, fully equipped open-plan kitchen, which becomes the heart of the home--a lounge area where conviviality and refinement intertwine. The covered terrace and bioclimatic pergola seamlessly extend the interior space, and opposite you lies the 9x3 meter saltwater swimming pool with its tiled deck, shimmering in the Catalan sunshine. The entire property is surrounded by a low-maintenance, intimate, and perfectly landscaped Mediterranean garden. A thoughtfully designed space for entertaining, relaxation, and living at the pace of the South. Three spacious bedrooms, all with ample storage, including a beautiful master suite with a dressing room. Three elegantly finished bathrooms, as well as an office that could serve as a fourth bedroom. Three toilets and a well-organized laundry/pantry. A true bonus: a bright and adaptable outbuilding with a bathroom and toilet, measuring over 25 square meters, which can be used as a studio, professional space, office, or even as a separate living area, offering endless possibilities. High-end amenities include: reversible air conditioning, a thermodynamic water heater, electric roller shutters, double glazing, mosquito nets, fiber optic internet, and a video intercom. o Fully fenced property, electric gate, o 2 outdoor parking spaces, 1 indoor parking space. No work is required, just an exceptional house ready to welcome you for a new chapter - your own! Information on the risks to which this property is exposed is available on the Géorisques website: www.georisques.gouv.fr
…By Agence Hamilton


LES ASPRES area. Just 5 minutes from Le Boulou and Pollestres, located in the charming village of Saint-Jean-Lasseille, this delightful, fully renovated, single-story house offers 110 sq m of living space on a 529 sq m plot. A real gem, it impresses with its tasteful decor, peaceful setting, and excellent living comfort. You'll find a spacious 49 sq m living room, air-conditioned and featuring a fireplace, opening onto a modern, fully equipped kitchen. There are two bedrooms with built-in wardrobes, a large bathroom with shower and toilet, and a separate toilet. A bright veranda leads to the third air-conditioned bedroom with an en-suite shower room, ideal for accommodating family or guests. Outside, you'll enjoy a beautifully landscaped garden, a lovely tree-lined terrace, a hexagonal swimming pool, a pétanque court, and a workshop for storage. Parking for two vehicles within the property. Automatic watering system, electric gate, alarm, air conditioning, double glazing, electric shutters. No work required. A rare find on the market, combining charm, comfort, and quality of life.
…By Terre Et Mer Immobilier


RARE OPPORTUNITY: 122 M2 FULLY RENOVATED HOUSE WITH A MAGNIFICENT 65 M2 ATTIC SPACE AND LARGE MEDITERRANEAN GARDEN. Located in Saint-Jean-Lasseille, a sought-after village for its quality of life and dynamism, this 7-room house offers an ideal and strategic living environment in the Pyrénées-Orientales: 12 minutes from Perpignan with its train station and airport, and 20 minutes from the beaches of the Mediterranean Sea and the Spanish border. The property offers 122 m2 of fully renovated living space and is in impeccable condition. An entrance hall leads to a spacious entrance, which opens into a pleasant living room and a semi-open kitchen. The living area is completed by a charming veranda that transitions to the garden. An independent office, ideal for remote work, and a laundry room with a toilet complete the ground floor. Upstairs, the sleeping area consists of four beautiful bedrooms ranging from 10 to 15 m2 and a shower room equipped with a toilet. On the second floor, accessible by a staircase from one of the bedrooms, is one of the main assets of this house: a 65 m2 attic space, fully insulated and with new joinery. No work is required to utilize this raw space, which is a true blank slate: exceptional master suite, playroom, workshop, or generous storage space – there are many possibilities for this particularly spacious and versatile area. Another asset that makes this property unique and rare is its 553 m2 plot: a well-maintained Mediterranean garden, arranged in several distinct areas, including a terrace, summer kitchen, and relaxation space, all with minimal visibility from neighbors. The plot also has a parking area for several vehicles, including a camper, complemented by a storage room that blends seamlessly with the greenery. No renovation budget is needed. The entire property is in particularly well-maintained condition and has an excellent energy diagnosis (DPE B), the result of a comprehensive renovation carried out with taste, attention to detail, and quality materials. Come discover this exceptional 7-room property with its outstanding attic space, its magnificent and spacious Mediterranean garden, and its remarkable state of maintenance. DPE: B GES: A Sale price: 459,000 EUR. Fees are the sole responsibility of the seller. Information about the risks to which this property is exposed is available on the Géorisques website: www.georisques.gouv.frThis description has been automatically translated from French.
…By Dauthuille Conseil Patrimoine


Luxury Villa with Photovoltaic Panels and Saltwater PoolDiscover this magnificent luxury villa, built in 2013, offering an exceptional living environment and a breathtaking panoramic view. With its 145 m² of living space spread over two semi-levels, this property combines elegance and functionality.\n\nImagine yourself in a spacious living room of 61.99 m², bathed in natural light, opening onto a lush garden of 328 m². The villa includes 4 comfortable bedrooms, 2 modern shower rooms, and 2 separate independent toilets for added practicality.\n\nThe American kitchen, furnished and equipped, is a true friendly living space, perfect for family meals or gatherings with friends. The PVC/aluminum windows with double glazing ensure optimal insulation and absolute tranquility.\n\nEnjoy a sumptuous outdoor space with a landscaped garden and a fiberglass saltwater pool, ideal for unforgettable moments of relaxation. The villa also features a balcony, 2 indoor parking spaces, and 2 outdoor spaces.\n\nBringing together comfort, modernity, and quality of life, this rare property offers a privileged environment where serenity and elegance blend daily.\n\nFees paid by the seller. Energy class B, Climate class A Estimated annual energy expenses for standard use: between €1007.00 and €1362.00 for the years 2021, 2022, and 2023 (subscriptions included). Information on the risks to which this property is exposed is available on the Georisques website: georisques.gouv.fr.\n\nYour PALMAROLE advisor: Mathieu LAKAYE Commercial agent (Individual business)This description has been automatically translated from French.
…By Palmarole Immobilier


In the heart of the city, just steps away from the new Golf de Villeneuve de la Raho, this superb character house is organized around an intimate patio enhanced by a swimming pool and a summer kitchen, a true haven of peace shielded from view. Upon entering, a majestic hall welcomes you and distributes the spaces on the ground floor. You will discover a spacious living room flooded with light, enhanced by a fully equipped kitchen, extended by a functional back kitchen. A large laundry room and a toilet complete this level, which is designed for optimal comfort. Upstairs, the sleeping area unfolds elegantly. A beautiful suite with a dressing room and veranda offers a privileged space, accompanied by a bathroom and a toilet. You will also find 4 additional bedrooms, a shower room, a separate toilet, and a gym ideal for a daily life that combines well-being and practicality. The top floor features beautiful volumes with a large bedroom, a billiards room, and a spacious game room, offering multiple layout possibilities according to your desires. A rare asset in the city center is a very large garage of 80 m² and above it a superb room of 70 m² with cayroux walls (local stone), offering an authentic cachet and strong potential for layout. This space remains to be exploited according to your desires (workshop, loft, professional space, or reception) and opens onto a magnificent winter garden of 17 m², a true source of light. A rare property, combining the charm of the old, exceptional volume, and unique potential, ideal for a large family or a life project combining residence and activity.This description has been automatically translated from French.
…By Coldwell Banker Must Immobilier


In the heart of a popular area of Villeneuve-de-la-Raho, this beautiful villa with landscaped garden is sheltered from view. Its astonishing volumes offer a custom high-end kitchen, as well as a living space bathed in light, opening onto the terrace, from where you can enjoy the masonry swimming pool, a summer kitchen and a sauna. The property boasts a master suite with walk-in wardrobe and shower room and two further bedrooms that share a bathroom. An outbuilding, a garage and a parking space. A must-see.
…By Coldwell Banker Must Immobilier


Villa in a natural setting, detached on all four sides with swimming pool, unobstructed view, garage and parking, all on one level with 3 bedrooms. You will appreciate the bright living room with its adjoining kitchen thanks to the numerous French doors connecting to its terraces with unobstructed views of the Albères massif. For information on potential risks associated with this property, please consult the Géorisques website: https://www.georisques.gouv.fr Date of completion of the energy diagnosis: Primary energy consumption: 260 kWh/m2/year Final energy consumption: 150 kWh/m2/year Estimated amount of annual energy expenditure for standard use: between EUR1543 and EUR2087 in 2021. Property price: EUR365,000 Property price excluding fees: EUR351,000 Fees including VAT: EUR14,000 Fees payable by the buyer Feel free to contact Daniel Pumarole, Sales Agent at Terra Albera (RSAC no 445 357 544 Perpignan), to arrange a visit or obtain further details.
…By Terra Albera


4-SIDED VILLA WITH TWO INDEPENDENT OR COMBINEABLE APARTMENTS OF 146 M2, COMPLETELY RENOVATED, WITH SWIMMING POOL AND GARAGE AS WELL AS AN ADJOINING BUILDING LAND OF MORE THAN 1,140 M2, AT THE FOOT OF THE ALBERES MOUNTAINS WITH A CLEAR AND PANORAMIC VIEW OF THE MOUNTAINS, JUST 15 MINUTES FROM THE SEA AND 5 MINUTES WALK FROM LOCAL SHOPS. Atypical real estate complex that can meet several projects: spacious and completely renovated villa on two levels with the possibility of having two independent apartments on two levels, and the possibility of building on the adjoining land of more than 1,140 m2. Located at the foot of the Albères massif and the Vallée Heureuse with a clear view of the mountains and in a quiet area, just a 5-minute walk from all shops and services, 4 minutes from Saint André with its complete infrastructure and its college and 15 minutes from the beaches and the sea. The villa was completely renovated in 2022 and offers every comfort including reversible air conditioning, double glazing, electric roller shutters and plenty of storage space. It has on the ground floor a 2-room apartment of 64 m2 with an entrance and a completely independent terrace. It consists of a living space and a fitted kitchen, functional and very bright thanks to its two large openings. A bedroom with its French window opening onto the terrace, a modern and bright fully tiled bathroom and a separate toilet complete this accommodation. Its covered terrace allows you to appreciate the Albères mountain massif without vis-à-vis. Upstairs, a 3-room apartment with a particularly bright living space of 42 m2 with a new, fully equipped and quality open kitchen will immerse you in an exceptional panorama with an unobstructed view of the Albères massif. In its extension, two bright bedrooms as well as a spacious bathroom and a separate toilet are available to you. The two accommodations have direct access to the garden and the swimming pool and can be combined into a single dwelling without work. In addition to the 24 m2 garage, two other parking spaces are available, including for a camper van. The exterior of this real estate complex consists of a pleasant garden and a barbecue area. You also have a secure swimming pool with its wooden terrace, completely renovated, while benefiting from the unobstructed view of the Albères massif. In addition to this villa, a building plot of 1,142 m2 adjoining it makes this real estate complex atypical and unique in its kind. The land also benefits from a panoramic and completely unobstructed view of the Albères massif. Flat and fully fenced, it is accessible by two different entrances. The Local Urban Planning Plan (PLU) of this land falls within the UB zone without any particular constraints. Different projects can be envisaged on this land, including the construction and/or partial sale of this building plot and/or a vegetable garden and/or other types of projects. It has access to the town canal and a connection to running water. Come and discover this unique real estate complex, which benefits from a privileged location, with its panoramic and unobstructed view of the Albères massif, just 5 minutes walk from the village center with its shops and services, 4 minutes from all types of shops and infrastructure including college, 15 minutes from the beach and the sea, 20 minutes from an international golf course, 30 minutes from Perpignan with its train station and airport and 30 minutes from Spain. Regarding the energy performance diagnosis, the energy consumption is in category C (at 146), and the greenhouse gas emissions are in category A (at 4). Selling price EUR888,000, the fees are the exclusive responsibility of the seller. Information on the risks to which this property is exposed is available on the Géorisques website: www.georisques.gouv.fr
…By Dauthuille Conseil Patrimoine


Ideally located in the heart of the popular village of Sorède, this beautifully renovated mid-terraced house offers approximately 106 m² of living space, currently arranged as two independent apartments, together with a private garden of around 60 m². Completely renovated from top to bottom in 2011–2012, the property benefits from quality finishes, a new roof with insulation, air conditioning on both levels and a wood-burning stove on the ground floor. The ground-floor apartment comprises a bright living area with fitted storage, a lounge with wood burner and French doors opening directly onto the garden, a fitted and equipped kitchen, two small sleeping areas and a contemporary shower room with WC. The first-floor apartment offers an entrance with storage, a bright lounge, fitted and equipped kitchen, sleeping area, office and modern shower room with WC. Outside, the private garden provides a lovely Mediterranean setting, with a beautiful wrought-iron pergola creating a shaded area for relaxing, dining and enjoying the outdoors. A private parking space is also included. With its central village location, excellent condition and flexible layout, this is an ideal lock-up-and-leave property, permanent home or holiday base, offering the possibility for a couple to have their own space while welcoming family and friends, or potentially generating rental income. Sorède enjoys an enviable location between the Albères mountains and the Mediterranean coast, with the beaches of Argelès-sur-Mer, the Côte Vermeille and the Spanish border all within easy reach. Co-ownership:
…By Beautiful South


Discover this superb single-story villa located on a landscaped 1800m² plot with a pool, offering breathtaking views of the Albères and Canigou mountains. A true haven of peace that combines comfort and Mediterranean elegance. A bright, spacious entrance hall leads to the living area, which includes a living room with a fireplace – perfect for cozy moments, a study ideal for remote work or a reading nook, and a dining room with an open kitchen extending to a summer kitchen with a BBQ, perfect for outdoor meals. This home is designed for both indoor and outdoor living, thanks to its many covered terraces. The sleeping area features a suite with its own bathroom, a toilet, a bedroom, and a shower room with a toilet. Upstairs, there is a stunning bedroom with a private solarium offering panoramic views, a shower room with a toilet, a dressing room, a TV lounge, and a studio space. Two garages and a laundry room complete this property. This unique villa will charm you with its generous spaces, brightness, and high-end features. Whether for relaxing by the pool, enjoying outdoor meals, or taking in the stunning views, this property has everything to please. Information on the risks to which this property is exposed is available on the Géorisques website: www.georisques.gouv.fr
…By Coldwell Banker Must Immobilier


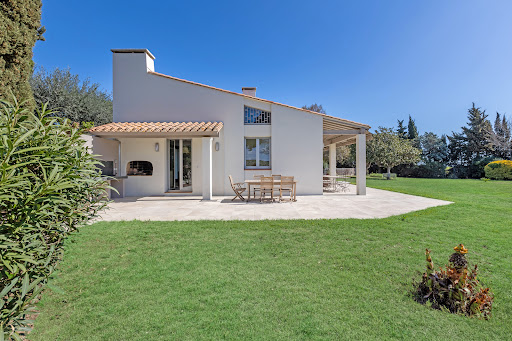

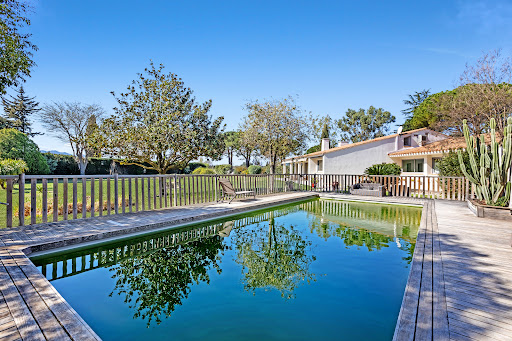
An enchanting setting outside the subdivision and an exceptional location, right next to amenities and close to the beaches, for this vast architect-designed villa built, according to the rules of the art, facing Canigou, in 1970, on a plot of 7,200 m² superbly planted with trees and decorated with a large masonry swimming pool, perfectly exposed. Equipped with a living room of 80 m² bathed in light extended by a magnificent terrace, equipped with five extremely comfortable bedrooms, including three suites on the ground floor offering a breathtaking view of the park, it happily combines quality materials origin and current services. Halfway between the Golf de SAINT-CYPRIEN and Lake VILLENEUVE, the property certainly has the undeniable charm of timeless properties.
…By Carnet D'adresses


A light-filled villa in an excellent location south of Perpignan, in a highly sought-after area known for its exceptional quality of life. This traditional four-bedroom (T4) house sits atop a 70 sq m basement with poured concrete walls and rises two stories above the ground floor. Offering stunning mountain views, it boasts perfectly optimized living spaces, with each cleverly designed room opening onto equally well-appointed outdoor areas. Featuring a swimming pool, it is equipped with high-quality fixtures and fittings, including aluminum windows (some sliding), a high-end kitchen, and beautifully designed bathrooms. A must-see.
…By Carnet D'adresses


A contemporary signature at the gates of the Mediterranean Hidden from view, in a residential and preserved environment, this 209 m² contemporary villa is situated on a beautiful landscaped plot of 845 m². A rare property, where architecture, light, and perspectives compose a resolutely Mediterranean way of life. From the entrance, the volumes and light set the tone. The spacious living room, fully open to the garden through large folding glass doors, benefits from a remarkable view of the Albères and Canigou landscapes. The contemporary, fully equipped kitchen naturally extends the reception areas. The ground floor also hosts a master suite with dressing room and shower room. Upstairs, three bedrooms, an office, and a bathroom make up an elegant and functional sleeping area. Two bedrooms open onto a terrace offering a remarkable panorama of the mountains. Outside, the enclosed and landscaped garden becomes a true living space. Terraces, summer kitchen, and a saltwater infinity pool measuring 11 x 4 meters create an ideal setting for entertaining or simply enjoying the mild Catalan climate. Automatic watering, powered by a borehole, ensures well-maintained landscaped areas. The basement completes this property with a double garage, a laundry room, and a wine cellar. Designed with comfort and performance in mind, the villa notably benefits from home automation, reversible air conditioning, a wood stove, and photovoltaic panels. Located in Latour-Bas-Elne, between Elne and Saint-Cyprien, this property enjoys a particularly sought-after location: 10 minutes from the beaches of Saint-Cyprien and 20 minutes from Perpignan.
…By Beautiful South


iad France - Iris Desrousseaux offers you: LATOUR-BAS-ELNE / SAINT CYPRIEN - RESIDENTIAL NEIGHBORHOOD CONTEMPORARY VILLA OF 210 M² – POOL – LARGE GARAGE Hidden from view, in a privileged residential environment, discover this elegant contemporary villa of 210 m², built on a magnificent landscaped plot of 845 m². From the entrance, the generous volumes and natural light set the tone. The spacious living room of 55 m², enhanced by large sliding glass doors, opens fully onto the garden and offers remarkable views of the Albères and Canigou mountains. The contemporary kitchen, fully fitted and equipped, harmoniously extends this reception area. The villa accommodates four bedrooms, including a superb master suite of 41 m² with dressing room and shower room, as well as an office ideal for remote work. Two bedrooms benefit from direct access to a terrace offering exceptional views of the mountains. Outside, the enclosed and carefully landscaped garden constitutes a true haven of peace. The terraces, summer kitchen, and 11 × 4 meter saltwater infinity pool invite you to fully enjoy the Mediterranean lifestyle. Large basement garage of 130 m² including a vehicle area of 43 m², a laundry room of 18 m², a cellar, a pool room, and a gym. Parking spaces, air conditioning, a fireplace with insert, photovoltaic panels, fiber optic connection, and security equipment complete the features of this well-maintained property, with no work required. Close to shops, beaches, golf, and the port, this rare villa combines contemporary architecture, comfort, and quality of life. Agency fees are the responsibility of the seller. A valid identification document will be requested at the visit, in accordance with article L.561-5 of the Monetary and Financial Code. Information about the risks to which this property is exposed, including the legal obligation to clear vegetation, is available on the Géorisques website: http://www.georisques.gouv.fr. This real estate advertisement was drafted under the editorial responsibility of Mrs. Iris Desrousseaux, independent real estate agent (without holding funds), commercial agent of SAS I@D France registered at the RSAC of Perpignan under number 833249618, holder of the real estate canvassing card on behalf of I@D France SAS.This description has been automatically translated from French.
…By Iad France


RARE MAS IN THE HEART OF THE ALBÈRES What if your next favourite home was right here? In the sought-after village of LAROQUE-DES-ALBERES, just minutes from Spain and the Mediterranean beaches, discover this traditional 138 sqm mas set on a magnificent plot of nearly 7,000 sqm. A rare property for lovers of nature, peace and wide open spaces. With no overlooking neighbours, preserved surroundings and open views across the plain towards the sea, it offers a privileged setting. The house offers great potential for modernisation and adaptation to your lifestyle. On the ground floor: bright living room with fireplace and insert, spacious kitchen, bedroom and shower room, all opening onto the terrace and garden. A veranda completes this level. Upstairs: 3 bedrooms, large dressing room and shower room with WC. Features: pool-ready land, largely flat garden, large double garage, workshop, mezzanine, several parking spaces, excellent natural light and DPE energy rating C. For further information or to arrange a viewing, contact Nelly Barthe-Rochefort (agent commercial EI-RSAC Perpignan 854001781) Property reference: VM58190 Including fees of 4.83% TTC to be paid by of the purchaser. Price excluding fees 429 250 €. Energy class C, Climate class C Estimated amount of annual energy expenditure for standard use: between 2170.00 € and 2936.00 € for the years 2021, 2022, and 2023 (including subscriptions). Information on the risks to which this property is exposed is available on the Geohazards website: georisques.gouv.fr.
…By Exp Global France


TERRA ALBERA presents this characterful house in Laroque-des-Albères, ideally located in the heart of nature, on a superb plot of 8,700 m2. A magical setting, rare in the area. This Mediterranean farmhouse with 150 m2 of living space offers: An entrance hall, a bright living room, a fully equipped kitchen with a utility room An office, a bedroom, a shower room, a separate toilet A master suite with dressing room and bathroom (shower + bathtub) Upstairs: 2 additional large bedrooms Features: AIR ZONE ducted air conditioning, thermodynamic water heater, double glazing, electric shutters, wood stove. Outside: 10x5m in-ground salt water swimming pool , shaded terraces, beautiful trees, multiple parking spaces and the possibility of a summer kitchen. An independent 30 m2 studio completes the property, ideal for rental income or hosting your relatives. A real opportunity from TERRA ALBERA , perfect for lovers of nature and tranquility. Information on risks is available at : Georisks . Contact us to arrange a visit! Energy performance certificate issued: 05/06/2024 Primary energy consumption: A/ 69 kWh/m2/year Estimated annual energy costs for standard use: between EUR808 and EUR1094 per year. Average energy prices indexed to 2021 (including subscriptions)
…By Terra Albera
'%20stroke='%23DDAA3A'%20stroke-width='1.909'%20stroke-linecap='square'%20stroke-linejoin='bevel'/%3e%3c/svg%3e)
Receive by email any new listing that may match your search criteria
Your criteria :
By validating this form, you accept the general conditions of use of Le Figaro Properties.
These agencies offer a selection of luxury properties vente at Ortaffa. Feel free to contact them for personalized assistance.
As part of your search for properties of excellence, browse our privileged selection of 3 luxury houses with a pool in Ortaffa available from $842,794. Whether the architecture of these houses incorporates a covered indoor aquatic space or a vast outdoor pool, each property flourishes amid remarkably landscaped grounds measuring between 1,534 m² and 1.6 ha.


