Get early access to listings that match your criteria
Never miss an opportunity again. Our personalized alerts notify you instantly.

 English$ USD · m²


in the heart of a lively village, near the sea, offering all amenities, this former barn has been beautifully and meticulously renovated. It offers more than 375 sqm of living space, including a spectacular 200 sqm living area, full of character and style, set on a generous plot with swimming pool, covered summer kitchen, and complete privacy. The property also benefits from a large garage of over 60 sqm, comfortably accommodating three to four vehicles. The architecture successfully blends the soul of the original building with a contemporary spirit. The impressive volumes open onto a reception area of more than 200 sqm, where polished concrete floors interact with natural light, creating a warm and fluid living space that opens directly onto the sun-drenched terrace and pool area. Upstairs, the home features five spacious suites, a relaxation area for reading or TV, as well as a playful feature: a suspended net overlooking the living room more than 4 meters below. A rare property thanks to its recent high-quality renovation and its peaceful, private setting in the very center of the village.
…By Terres D'oc Sotheby's International Realty


Superb character property offering 340+ sq m of living space, set within approx. 2,900 sq m of landscaped grounds, with a generous swimming pool, pool house and a guest dependency. 5 bedrooms including 2 ground-floor suites (master bedroom approx. 45 sq m). Exceptionally generous reception volumes—approx. 150 sq m—bring together a contemporary kitchen with a wine cellar, a dining room and a large living room, complemented by cinema/video areas and a billiards space, all shaped by elegant, curved sightlines. Recently restored, the house conveys a rare sense of standing, with an uncompromising level of finish in every detail: blond stone, impeccable génoises, finely crafted woodwork, travertine floors, a fireplace, and abundant natural light that highlights the materials. The Provençal spirit is expressed with restraint, while the interior embraces a perfectly balanced contemporary elegance. The property has been conceived as a complete place to live, as enjoyable day-to-day as it is ideal for entertaining: natural flow from room to room, effortless circulation, a warm atmosphere, and a garden setting that frames the pool and pool house in an intimate, peaceful way. The dependency welcomes family or friends with welcome autonomy, while preserving the privacy of the main house. As for location, the address combines residential serenity with easy mobility: close to everything—Perpignan city centre, the train station, the airport and the motorway are approx. 10 minutes away, the beach approx. 20 minutes, and Spain approx. 30 minutes. An ideal base for enjoying Perpignan daily, reaching the coastline with ease, and heading inland or towards the ski routes. Key points: • Location: Perpignan, on the edge of the city, residential setting • Living area: 340+ sq m • Land: approx. 2,900 sq m (close to 3,000 sq m), landscaped garden • Bedrooms: 5, including 2 ground-floor suites • Principal suite: master bedroom approx. 45 sq m • Reception: approx. 150 sq m including contemporary kitchen (storage + wine cellar), dining room, large living room, cinema/video areas, billiards space • Outdoors: swimming pool, spacious pool house, terraces, landscaped garden • Dependency: guest accommodation / annex for family or friends (autonomous) • Additional spaces: laundry room, back kitchen, carport for approx. 3 cars + on-site parking • Materials / standing: recent renovation, blond stone and génoises, travertine, fine woodwork, fireplace, high-end finishes, excellent natural light • Access (indicative): approx. 10 minutes to airport / train station / motorway; quick access to main routes; close to ski routes; Spain approx. 30 minutes Full brochure on request.
…By Terres D'oc Sotheby's International Realty


PERPIGNAN CITY CENTER / TRAIN STATION – RARE HOUSE WITH 100 m² ROOFTOP + EXCEPTIONAL POTENTIAL - *176 m² of living space* - *90 m² ground floor with great potential (garage / apartment / professional space)* - *100 m² rooftop terrace with unobstructed city views* - *5 bedrooms + 2 bathrooms + 2 kitchens + 2 living rooms* - *Parking available in front of the house with a gate* Why you'll fall in love with it? - The location: You can pick up friends at the train station in flip-flops. You can walk back from the city center after a nightcap. Sought-after neighborhood, quiet, but not sleepy. - The light: Balconies + panoramic terrace. Don't forget your sunglasses! - The space: 4 or 5 bedrooms, TWO living rooms. Enough to lose your teenagers, your partner, and your mother-in-law, and then find them all again for dinner. The kitchen is already renovated, and you still have a bonus space to create. Kitchen, 3rd bathroom... You decide. - The 100m² Rooftop: It's not a terrace. It's a football pitch for sun loungers. Panoramic views, golden aperitifs, sunrise yoga—the choice is yours! The "responsible adult" touch: Renovated electrical wiring and facade ✅ Electric roller shutters ✅ Double glazing ✅ Gas heating ✅ Some work needed? Yes. But it's move-in ready. 3 levels = 3 potential apartments. Gated plot with parking. You can house the whole family, rent it out, use it for a mix of business and residential, or all of the above. Shall we take a look? Legal Mentions (in French) : Honoraires à la charge du vendeur. Les informations sur les risques auxquels ce bien est exposé sont disponibles sur le site Géorisques : www.georisques.gouv.fr .
…By Re/max Absolute By Carrere Immobilier


Just minutes from Perpignan and only 10 minutes from the Mediterranean beaches, this contemporary home, built in 2019, offers 206 sqm of living space and nearly 280 sqm of total usable space. The property features a spacious, light-filled living and dining area with open views, 3 bedrooms, 1 bathroom and 2 shower rooms. Its multiple outdoor spaces are designed to make the most of the Mediterranean lifestyle, with a swimming pool, private inner patio, shaded terrace, poolside terrace and rooftop terrace. A large garage, utility room and wine cellar complete the property. An ideal family home in a prime location, within easy reach of shops, services, a private clinic, public transport and schools from nursery through to secondary level. Generous volumes, natural light and Mediterranean living, between Perpignan and the coast.
…By Terres D'oc Sotheby's International Realty


iad France - Iris Desrousseaux offers you: PERPIGNAN – HOUSE 173 M² – LAND OF 4,563 M² – SWIMMING POOL – LARGE GARAGEDiscover this single-storey house with contemporary architecture typical of the 1960s, set on a beautiful wooded land of 4,563 m².With a living area of 173 m², it consists of an entrance, a large cozy living room with a fireplace, a separate double kitchen, and five bedrooms, two of which each have their own shower room, as well as a large bedroom with an en-suite bathroom.All the windows have been replaced.Outdoors, you will enjoy a large landscaped park with automatic irrigation, a large swimming pool, as well as a spacious garage consisting of three rooms. The property also offers many parking options.Close to transport, shops, and downtown Perpignan.A rare property, attractive for its architecture, beautiful volumes, and exceptional land.Agency fees payable by the seller. Presentation of a valid identification will be required at the visit, in accordance with Article L.561-5 of the Monetary and Financial Code. Information about the risks to which this property is exposed, including the legal obligation for clearing, is available on the Géorisques site: http://www.georisques.gouv.fr. This real estate advertisement has been drafted under the editorial responsibility of Mrs. Iris Desrousseaux, independent real estate agent (without holding funds), commercial agent of the SAS I@D France registered with the RSAC of Perpignan under number 833249618, holder of the real estate solicitation card for the company I@D France SAS.This description has been automatically translated from French.
…By Iad France
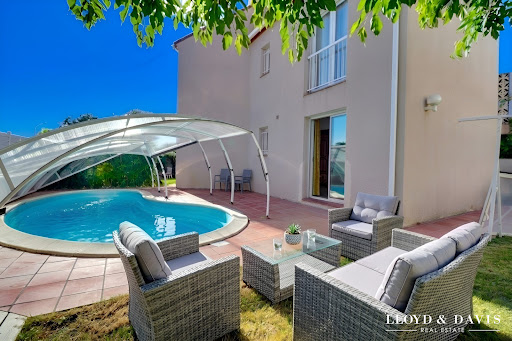


? HEARTTHROB – 157 m² Villa with Pool | 4 Bedrooms | Catalunya Neighborhood - PERPIGNAN A family villa with beautiful volumes, featuring a pool and garden, in a sought-after area. Built in 1994, this pleasant three-sided villa with approximately 157 m² of living space offers a particularly enjoyable living environment, just about 5 km from the city center. Situated on a closed and wooded plot of 373 m², the house benefits from a southwest orientation, ideal for fully enjoying light and outdoor spaces. It is organized on one floor and offers beautiful volumes, with numerous possibilities for layout according to the desires of its future owners. ?? A living area facing the outside: The house is organized around a beautiful living room of about 42 m², combining the lounge, dining area, and open kitchen. A convivial and warm space, perfect for family moments or gatherings with friends. From the living room, you can access the pool and garden directly, creating a true continuity between the interior and exterior. The kitchen also has direct access to the outside, allowing for easy enjoyment of an outdoor dining area for summer lunches and evenings. On the ground floor, the villa offers a master bedroom with an en-suite shower. There is also a shower room and an independent toilet. Upstairs, there are 3 bedrooms, including a room of approximately 32 m², which already includes a spa bathtub and a space that can be converted into a dressing room. Depending on your desires, this room can easily become a very beautiful master suite. An independent toilet and a shower room complete the upstairs. Air conditioning on the upper floor provides additional comfort during the summer season. An enjoyable and preserved exterior: The 373 m² plot, enclosed and wooded, offers an intimate and pleasant environment. The IBIZA shell pool naturally becomes the central point of the garden, allowing you to fully enjoy the beautiful days. The southwest orientation also favors beautiful brightness and long evenings outside. A large garage completes the property. ? A sought-after location The villa benefits from a calm environment in the Catalunya sector while remaining close to daily amenities. Nearby: shops, pharmacy, large surfaces, doctors, schools, school transportation at the foot of the house, etc. A generous, bright family home full of potential, offering a pleasant living environment between space, pool, and tranquility, while remaining close to Perpignan. Available immediately – Discover it without delay. Fees payable by the seller. Energy class C, Climate class C Estimated annual energy expenses for standard use: between €1538.00 and €2082.00 for the years 2021, 2022, and 2023 (subscriptions included). Information on the risks to which this property is exposed is available on the Géorisques website: georisques.gouv.fr. Your advisor LLOYD & DAVIS: Christel FORTIN Commercial agent (Sole Proprietorship) RSAC 511613374 RCP ACI14898 Sérénis AssurancesThis description has been automatically translated from French.
…By Lloyd & Davis


Contemporary Single-Storey Villa Combining Light, Landscaped Gardens and Mediterranean Living in Mas Llaro, One of Perpignan's Most Sought-After Residential Areas, Just Minutes from the Sea From the very first moment, this property conveys a wonderful sense of space and serenity. Natural light flows generously through every room, the volumes feel open and airy, and the large windows and glazed doors naturally extend the living spaces towards a beautifully landscaped garden where time seems to slow down. Every detail has been designed to make the most of the Mediterranean lifestyle throughout the seasons. Set in the heart of Mas Llaro, this architect-designed single-storey villa, built in 2007, offers **264 sqm of living space** on a beautifully landscaped **1,563 sqm plot**. Its contemporary architecture, clean lines and impressive ceiling heights create an elegant atmosphere filled with natural light throughout the day. The spacious entrance hall leads into a **nearly 55 sqm living area**, enhanced by a striking cathedral ceiling and expansive floor-to-ceiling windows that blur the boundaries between indoor and outdoor living. The lounge flows seamlessly into the dining area, followed by a separate **18 sqm fully fitted and equipped kitchen**, complemented by an adjoining utility room. The entire space has been designed both for relaxed family living and for entertaining guests in a refined setting. The sleeping accommodation perfectly meets the needs of family life while ensuring privacy for everyone. The **principal suite, a genuine private apartment of approximately 80 sqm**, is one of the property's outstanding features. It includes a spacious bedroom, TV lounge, an office ideal for working from home, a generous walk-in wardrobe and an elegant bathroom. Three additional bedrooms comfortably accommodate children or guests, while a second suite with its own dressing room and private bathroom completes the accommodation. An additional shower room provides further convenience. Outside, the landscaped garden has a distinctly Mediterranean character. Mature olive trees, carefully selected planting and mineral landscaping create a harmonious environment requiring relatively little maintenance. The terrace forms a natural extension of the reception areas and is ideal for sunny lunches and long summer evenings. The traditionally built swimming pool, with its elegant curved lines, blends beautifully into the garden and becomes the natural focal point during the warmer months, all within a private and peaceful setting. Designed to provide lasting comfort, the property benefits from an excellent range of features, including **air-to-air heat pump heating and air conditioning, a private borehole, pétanque court, 37 sqm garage with water and electricity, four private on-site parking spaces**, and an impeccable overall level of maintenance. Its **B-rated Energy Performance Certificate (DPE)** and **A rating for greenhouse gas emissions (GES)** also demonstrate the villa's strong energy efficiency — a significant advantage for a property of this size. The location further enhances the quality of life offered by the property. **Mas Llaro is regarded as one of Perpignan's most desirable residential areas**, renowned for its peaceful atmosphere, attractive properties and green surroundings. Shops, a hypermarket, medical practices and a private clinic can all be reached in less than five minutes. The beaches of **Canet-en-Roussillon are only around 10 minutes away**, Perpignan TGV railway station approximately 15 minutes away, and Perpignan Airport around 20 minutes away, offering an ideal balance between residential tranquillity and excellent transport connections. This property will appeal to families seeking generous living space, professionals looking for an exceptional home-working environment, or buyers wishing to combine contemporary elegance, the convenience of single-storey living and the relaxed Mediterranean lifestyle. **A home where architecture, natural light and landscaped gardens come together to create an exceptional setting designed for lasting enjoyment and memorable moments with family and friends.** ### Key Features * Architect-designed single-storey villa built in 2007 * **264 sqm of living space** on a **1,563 sqm landscaped plot** * Bright **approximately 55 sqm living area** with cathedral ceiling * **18 sqm fully fitted and equipped kitchen** with adjoining utility room * **5 bedrooms**, including an **approximately 80 sqm principal suite** * Second suite with dressing room and private bathroom * Traditionally built swimming pool set within a Mediterranean garden * **44 sqm terrace** * Air conditioning and heating via air-to-air heat pump * Private borehole * Pétanque court * Four private on-site parking spaces * **Energy rating B – Greenhouse gas rating A** * Sought-after residential location in **Mas Llaro** * Shops and essential services nearby * Easy access to the beaches of **Canet-en-Roussillon**, Perpignan TGV railway station and Perpignan Airport
…By Efficity


In the heart of the city, yet sheltered from all disturbances, this elegant townhouse offers approximately 255 sqm of living space, set within a generous, lush garden. The reception areas feature harmonious volumes and open seamlessly onto terraces and greenery, creating a natural flow between indoor and outdoor living. The night area comprises five bedrooms, including a beautiful ground-floor master suite, ensuring comfort, privacy, and independence. Upstairs, a spacious, light-filled open area invites imagination and versatility: artist’s studio, library, reading lounge, or games room—the possibilities are endless. With no overlooking neighbors and enjoying absolute tranquility, this rare property perfectly combines urban living with the serenity of a refined green retreat.
…By Terres D'oc Sotheby's International Realty


Located just minutes from the city center, this meticulously designed 537 m² property showcases a stunning home of approximately 220 m² that perfectly combines comfort and conviviality with its resolutely modern style and ultimate amenities. You’ll be captivated by a spacious, light-filled living area of nearly 81 m², offering a warm and inviting atmosphere that opens onto a high-end equipped kitchen, designed for culinary enthusiasts and shared moments. The night area features 4 suites – including one on the ground floor – ensuring privacy, as well as a 13 m² office and a spacious mezzanine, perfect for additional relaxation space. High-end features enhance this unique home, such as ducted air conditioning, an advanced video surveillance system, and a superb heated lap pool (11 x 3 m) with saltwater treatment, ideal for year-round relaxation. Several outdoor spaces have been thoughtfully arranged, including a fabulous summer kitchen with an Argentine barbecue and professional-grade hood, inviting convivial gatherings. The property also includes 2 garages and a carport, providing excellent parking flexibility. A rare gem blending modernity and comfort in the heart of Perpignan, offering an unparalleled quality of life !
…By Terres D'oc Sotheby's International Realty


Nestled in unspoilt countryside, this former sheepfold sits on 2 hectares of land and offers approximately 240 m² of living space. It is currently divided into 2 separate homes, which can easily be combined. The property includes 5 bedrooms, 2 kitchens – one of which is a large, fully equipped modern kitchen – 3 shower rooms, and a bright living room opening directly onto a lovely terrace. The authentic pool house provides a shaded lounge and barbecue area, next to a large swimming pool surrounded by beautifully landscaped grounds. A perfect setting for absolute relaxation, evoking the poetic ambiance of Marcel Pagnol or Jean Giono – think pine-scented air and the gentle song of cicadas. Access to the property is easy, thanks to 2 separate gates, with ample space for multiple vehicles. This rare character property offers the perfect blend of rustic charm and modern comfort in a highly sought-after area. Ideally located just 12 minutes from the nearest shops, 15 minutes from the motorway, 20 minutes from the airport, and 25 minutes from the Mediterranean coast. Further information on natural risks for this property can be found at www.georisques.gouv.fr
…By Terres D'oc Sotheby's International Realty


Exceptional Wine Estate with Contemporary Villa and Olive Groves: The Estate: Located in one of the most sought-after areas of the Pyrénées-Orientales, northwest of Perpignan, between the Têt and Agly valleys. This wine estate, certified organic since 2003 and cultivated biodynamically, spans 37 hectares, including 17 hectares of vineyards (AOP et IGP appellations) and 1.5 hectares of olive groves - a rare and strategic asset with exceptional development potential. With a reputation built over more than 20 years, this estate has received numerous accolades, including a star in the 2026 Green Guide of the Revue des Vins de France, recognizing the quality of its terroir. Its location, identity, and natural setting overlooking the sea, the Canigou mountain, and the iconic landscapes of Roussillon make it a rare and high-value asset, ideal for a long-term investment and a distinctive asset with significant heritage value. The Winery: The winery is remarkable for its 427 sqm surface area, including a 370 hl tank capacity. Built in 2002 using single-layer brick construction with insulated walls and roof, it also features a 120 sqm platform and 24 photovoltaic panels installed in 2023, which power the house and the winery, with surplus energy sold back to the grid. The infrastructure is in perfect condition and designed for modern and scalable operation. A functional and efficient winery, ideal for upgrading or expanding production. The Villa: Designed to maximize light, space, and breathtaking panoramic views, this idyllic villa, built in 2012, offers 300 sqm of usable space, including 252 sqm of living space. It comprises a large, light-filled living room with an open-plan kitchen, opening onto a spacious terrace overlooking vineyards and olive groves; four bedrooms with built-in wardrobes and dressing rooms; a large bathroom with WC; a shower room and WC; a large mezzanine that could serve as an office; and a 70 sqm attic with a terrace and converted windows. The property also includes a well that provides a full supply of drinking water. Additional features include a 120 sqm stone carport, a 50 sqm shed, and a stone outbuilding with water and electricity connections. Thanks to its natural setting, contemporary villa, olive groves, modern winery, and strong identity, this estate is ideally suited for immersive wine experiences, creating a venue for wine tourism stays, and hosting private or professional events. An exclusive and inspiring estate, driven by a vision and perspectives rarely seen in this region. The inventory--bottles, bulk wine, dry goods, and advances on viticultural and winemaking equipment--will be valued and assessed at the time of sale.
…By Agence Hamilton


iad France - France Lobbens offers you: In one of the most sought-after neighborhoods of Perpignan, in the heart of Les Mas Ducup, discover this remarkable contemporary villa from 2021, nestled at the end of a cul-de-sac, offering a privileged, calm, and intimate environment.Set on a plot of 1,023 m², this property boasts 227 m² of living space, along with a 38 m² garage and nearly 200 m² of tiled terraces, including 30 m² covered, designed to fully enjoy the Mediterranean way of life.As soon as you enter, the volumes impress. The living area of nearly 80 m², bathed in light thanks to its large bay windows, offers a refined reception space where the lounge, dining area, and high-end kitchen blend harmoniously to create a true convivial atmosphere.The ground floor features two magnificent master suites, true private spaces combining comfort and elegance, as well as a perfectly equipped laundry room.Upstairs, two new master suites with a shared terrace, each with its own dressing room and private shower room, enjoy an exceptional unobstructed view, providing a rare living environment.Outside, everything has been designed for well-being: a superb 10 x 4 meter saltwater pool with an integrated cover, vast relaxation areas, and numerous layout possibilities are still available!The amenities match the high standards of this exceptional property: borehole, double-glazed windows, electric rolling shutters, high-end materials, impeccable finishes, and state-of-the-art equipment.A rare villa, with exclusive features, ideal for discerning clients in search of an exceptional property in one of the most sought-after areas of Perpignan.Agency fees are the responsibility of the seller. A valid identification document will be requested during the visit, in accordance with Article L.561-5 of the Monetary and Financial Code. Information on the risks to which this property is exposed, including the legal obligation for brush clearing, is available on the Géorisques website: http://www.georisques.gouv.fr. This real estate advertisement has been drafted under the editorial responsibility of Ms. France Lobbens, independent real estate agent (without holding funds), commercial agent of SAS I@D France registered with the PERPIGNAN RSAC under the number 383605383, holder of the real estate solicitation card on behalf of I@D France SAS.This description has been automatically translated from French.
…By Iad France


THE LUNETTE: INDEPENDENT VILLA OF 112 M2 WITH LARGE GARAGE AND OUTDOOR SPACESpacious 4-room villa with a large basement and garage, located in the heart of the sought-after Lunette district, in immediate proximity to the city center of Perpignan and the commercial area of Porte d'Espagne. Quality villa built in 1968, offering a pleasant living environment thanks to its independent 4 sides and its outdoor space, ensuring calm and tranquility. It consists on the ground floor of a spacious entrance hall of over 10 m2, a bright and particularly airy living room of 35 m2, an independent fully equipped kitchen, and a separate toilet.The kitchen provides access to a low-maintenance outdoor area at the back of the villa, adorned with Mediterranean plants and trees and equipped with a barbecue area. The upstairs is dedicated to the sleeping area, consisting of three large and bright bedrooms of 11 m2, 16 m2, and 16 m2. One of them has a south-facing balcony, offering an unobstructed view of the Canigou mountain. A spacious shower room and a second separate toilet complete this floor. For year-round thermal comfort, the villa is fully air-conditioned.Additionally, the villa features a large basement area of over 54 m2. This functional space, accessible from inside the house as well as from the street, includes a garage of over 23 m2 equipped with a wide gate allowing parking for several vehicles and storage. Located in a quiet area and just a 10-minute walk from the center of Perpignan with its complete infrastructure, 3 minutes from the large commercial zone of Porte d'Espagne, 9 minutes from the Perpignan train station, and 13 minutes from the airport, 10 minutes from the beaches and the sea, 20 minutes from an international golf course, and 30 minutes from Spain, this villa boasts an ideal location. Come discover this unique 4-sided villa, with its 112 m2 of living space, and in addition its large garage, spacious basement, and peaceful outdoor area with Mediterranean plants and trees. Regarding the energy performance diagnosis, energy consumption is in category D (at 242), and greenhouse gas emissions are also in category D (at 49).Sale price: 297,500 euros. Fees are exclusively borne by the seller. Information about the risks to which this property is exposed is available on the Georisques site: www.georisques.gouv.frThis description has been automatically translated from French.
…By Dauthuille Conseil Patrimoine


EXPERTIMO est le leader français des réseaux dédiés aux mandataires expérimentés
…By Expertimo


On the outskirts of the charming village of Thuir, magnificent brand new 155 sqm architect-designed villa offers four beautiful suite bedrooms, including a spacious master suite on the ground floor and two further en-suites upstairs (with possibility to add an en-suite to the 4th bedroom). The bright living room with 60 sqm open-plan kitchen leads onto a beautiful south-facing wooden terrace, boasting an unobstructed view of the mountains. The garden, which could withstand a pool, is nicely planted with Mediterranean species and requires very little maintenance. Located in one of the most dynamic and coveted villages in the department, let yourself be seduced by its high-end amenities such as reversible air conditioning, heat pump and garage with motorized door. Information on the risks to which this property is exposed is available on the GeoHazards website: www.georisques.gouv.fr
…By Coldwell Banker Must Immobilier


iad France - Julien Sabel offers you: Reinterpreted Californian villa · Mediterranean inspiration · ~6 hectares · Olive trees · 2 outbuildings · Pool · Outdoor kitchenThere is a place, ten minutes from Perpignan, where you feel alone in the world — yet the city is accessible in just a few minutes. Six hectares of pine forest and olive grove, a hundred olive trees whose harvest will be yours starting next year, umbrella pines that seem to have come straight from a painting. The house is at the center, white, low, horizontal — placed there by someone who understood something essential about the way of life.A living room of 160 m². Not a typographical error. A way of living differently.The Californian architecture of the 1960s, reinterpreted with the eye and materials of today's Mediterranean. The Corten steel pivot door sets the tone from the entrance. Inside, the 160 m² living room, bathed in light from large bay windows overlooking the landscape, is simply unmatched. A tropical indoor garden — strelitzias, ferns, zenithal light — runs through the house and reminds us that the boundary between inside and outside does not exist here. The master bedroom of 60 m² with double exposure, four bedrooms, and a large study of 36 m² complete the main dwelling.Outside, several worlds coexist: the infinity pool bordered by lavender, the outdoor kitchen under a pergola with barbecue and plancha, the beach-style terrace, the vegetable garden. Two fully independent outbuildings — a studio and a T2 — for family, friends, or an activity. A 45 m² garage and carport. The latest equipment for uncompromised comfort.Agency fees paid by the seller. A valid identification document will be requested during the visit, in accordance with Article L.561-5 of the Monetary and Financial Code. Information on the risks to which this property is exposed, including the legal obligation to clear brush, is available on the Géorisques site: http://www.georisques.gouv.fr. This real estate announcement has been written under the editorial responsibility of Mr. Julien Sabel, independent real estate agent (without fund holding), commercial agent of SAS I@D France registered with the Béziers RSAC under number 885077321, holder of a real estate canvassing card on behalf of I@D France SAS.
…By Iad France


In the heart of Perpignan, in a prime location, this approximately 125 sqm townhouse is ideally situated within immediate reach of all amenities. Featuring a garden, an outbuilding and a private parking space, the property offers highly sought-after advantages for a city-centre home, combining the convenience of urban living with valuable private outdoor spaces. In need of renovation, the house offers excellent potential and the opportunity to redesign its layout and finishes to create a bespoke home tailored to individual tastes and lifestyle. A character property waiting to be transformed, combining a desirable location, outdoor space and strong potential for enhancement in the heart of Perpignan.
…By Terres D'oc Sotheby's International Realty


In the heart of Perpignan, this townhouse of nearly 200 sqm immediately captivates with its generous volumes and harmonious layout: an inviting reception area featuring a cozy 22 sqm living room, לצד a 23 sqm kitchen with dining space, four bedrooms ranging from 12 to 25 sqm, 2 baths, a study, as well as a former attic, now fully converted, heated and air-conditioned. Bathed in natural light, this upper level offers an additional 30 sqm space, equally suited to relaxation or work. At the front of the house, a charming outdoor area with a fountain and planted greenery provides a pleasant setting for al fresco dining, while the immediate proximity of schools represents a valuable everyday advantage. Just a short stroll from the city center and all amenities, behind a discreet façade adorned with balconies extending the interior spaces, lies a warm and refined residence. Its fluid and functional layout is perfectly suited to urban family living, combining comfort with practicality. In addition, a full 40 sqm basement offers a laundry area and ample storage. This property elegantly embodies the art of urban living, presenting a sought-after address for those who value tranquility without compromising on centrality. A viewing will undoubtedly confirm its appeal.
…By Terres D'oc Sotheby's International Realty


EXCLUSIVE LISTING Just a few minutes from the city, in the heart of one of the area's most sought-after villages, discover this single-storey villa offering over 300 sqm of living space, set on an exceptional 1.5-hectare estate on the edge of town. Recently built, this property enjoys a rare lifestyle setting with uninterrupted views stretching to Mount Canigou, surrounded by unspoilt natural scenery. From the moment you enter, an elegant entrance hall with a cloakroom sets the tone. Designed for comfortable family living, the villa impresses with its generous proportions, abundant natural light and high-quality finishes. The magnificent 90 sqm living area, comprising a lounge, dining room and fully equipped contemporary kitchen, opens seamlessly onto the terraces, landscaped grounds and the surrounding countryside. A study and a guest WC complete this welcoming reception area. The sleeping quarters are thoughtfully arranged into two independent wings. The first features three bedrooms, including a spacious master suite, while the second offers two additional bedrooms, each with its own en-suite shower room, ensuring privacy and comfort for both family and guests. A utility room, pantry, bicycle storage room and workshop further enhance the property's practicality. A 48 sqm garage and a 38 sqm carport provide ample parking and storage space. Built to modern standards, the villa offers high-quality amenities including ducted reversible air conditioning with a heat pump, as well as a wood-burning stove, combining year-round comfort, energy efficiency and a warm, inviting atmosphere. Outside, the beautifully landscaped 15,000 sqm park forms a true green haven. The large swimming pool blends perfectly into its peaceful surroundings while making the most of the panoramic views. A 43 sqm outbuilding, extended by a covered terrace, offers numerous possibilities, whether as a summer lounge, entertaining area, games room or leisure space. Combining generous living spaces, five bedrooms, quality amenities, extensive grounds, a swimming pool, an outbuilding and breathtaking views of Mount Canigou, this exceptional property also enjoys immediate access to shops, schools and the area's main transport links.
…By Terres D'oc Sotheby's International Realty


Nestled in a peaceful setting just 10 minutes from the centre of Perpignan and equally close to the Mediterranean shoreline, this truly distinctive property offers approximately 200 sqm of living space. The home comprises 4 bedrooms, including 2 conveniently located on the ground floor. The outdoor spaces are particularly appealing, featuring a beautifully landscaped 1,000 m² garden, a terrace of more than 100 m² overlooking an elegant tiled swimming pool, and a substantial 60 m² outbuilding with ample space for a large motorhome. Set on an adjoining plot of over 1 hectare, the property is perfectly suited to those seeking space, privacy and a close connection with nature, all without overlooking neighbours. Brimming with character, the former farmhouse has been thoughtfully renovated to combine authentic charm with modern comfort. Its striking white façade, unique architecture and generous south-facing living area filled with natural light create an inviting and elegant atmosphere. From the upstairs bedrooms, magnificent views of the iconic Mount Canigou provide an ever-changing backdrop. A rare opportunity to acquire an exceptional home in a highly desirable location.
…By Terres D'oc Sotheby's International Realty


Nestled in the calm of a prized dead end in the southern sector of Perpignan, this elegant architect-designed villa with 4 façades offers a pleasant living environment. Built on a landscaped plot of more than 1,600 m², it impresses with its construction quality, generous volumes, and high-end features: underfloor heating, ducted air conditioning, solar panels, motorized gate, well, summer kitchen, and much more.The garden level opens onto a beautiful private driveway leading to two large garages that can accommodate up to three vehicles, complemented by spacious storage areas and several outdoor parking spaces.The ground floor offers a bright living room, open to the terrace and the south-facing swimming pool, with no overlooking neighbors. In addition, a spacious dining room with an open kitchen of about 30 m² and a laundry room complete the living area. The sleeping area on this level includes a bedroom with a dressing room, an additional bedroom, a 12 m² office (which can serve as a bedroom), and a bathroom.Upstairs, two bedrooms each have their own private shower room and share a common terrace offering an unobstructed view of the Albères."Information on the risks to which this property is exposed is available on the Géorisques website: www.georisques.gouv.fr."This description has been automatically translated from French.
…By Coldwell Banker Must Immobilier


Nestled in one of Perpignan’s most sought-after neighborhoods, at the end of a quiet cul-de-sac ensuring absolute peace and privacy, this elegant villa built in the early 2000s stands out for its high-quality construction and impeccable condition. Flooded with natural light, it offers a serene atmosphere with breathtaking views of the Albères, Mount Canigou, and the Corbières hills. Mostly arranged on one level, the house is centered around a spacious south-facing living area that opens onto a pleasant terrace and a recent swimming pool, perfect for relaxation. The kitchen, installed in 2017, connects directly to the living space, allowing for an easy and convivial flow. The night area comprises three bedrooms, each with its own shower room and toilet, as well as a master suite with a walk-in closet and private shower room. A utility room, a separate toilet, and a garage complete this level (the garage has been converted into an independent suite with shower room and toilet). Upstairs, a versatile room that can be used as an office, playroom, or additional guest bedroom opens onto an elevated terrace, offering stunning panoramic views of Mount Canigou and the Albères mountain range. The landscaped garden, completely private and not overlooked, is designed to fully embrace the Mediterranean lifestyle: swimming pool with sun deck, barbecue area, pétanque court, vegetable garden, and several terraces overlooking the Corbières hills. A private driveway allows easy parking for several vehicles. Information about the risks to which this property is exposed is available on the Géorisques website: www.georisques.gouv.fr
…By Coldwell Banker Must Immobilier


Just 10 minutes from Perpignan, this superb architect-designed villa sits in the heart of over 3,600 sqm of landscaped grounds, complete with a heated swimming pool and summer lounge. It offers more than 300 sqm of living space, 4 suites including 2 on the ground floor, an independent apartment, and a double garage, all in a peaceful and sought-after setting. Elegantly redesigned, this south-facing property stands out for its generous volumes, abundant natural light, and layout designed for comfortable single-level living. A vast living room with fireplace opens generously onto the terraces and garden, while the kitchen extends into a pantry. Two beautiful suites, a study, and a laundry room complete this level with both comfort and practicality. Upstairs, two further light-filled suites preserve everyone’s privacy. An independent apartment comprising a living room, fully equipped kitchen, one bedroom, and a shower room allows family, friends, or staff to be accommodated in complete autonomy. Outdoors, the living spaces invite relaxation, with a summer kitchen, a high-end spa area with a large jacuzzi, and beautifully landscaped grounds arranged around the heated swimming pool. The double garage completes this property, ideal both for family living and for entertaining.
…By Terres D'oc Sotheby's International Realty


EXCLUSIVE — In one of Perpignan’s most sought-after neighbourhoods, an exceptional Mediterranean-style property: approx. 500 sq m of living space (close to 750 sq m of usable floor area) set within a lush park of approx. 8,250 sq m. 11 rooms, 6 bedrooms including 3 full suites, a spectacular double cathedral reception room, a billiards room, a winter garden and a vast live-in kitchen. A 17 m swimming pool, XXL terraces, and a high-end summer kitchen with a solid marble table complete a home designed for an ideal lifestyle—light, comfort and effortless entertaining. Outdoor access has been entirely redesigned to provide step-free circulation, including wheelchair access, and to allow moving around the property by golf cart. Everything here has been conceived to privilege space, flow and the feeling of being “elsewhere”, within a fully planted, intensely green setting of rare density. Recently renovated to an exceptionally high standard, the property combines elegance, functionality and conviviality without unnecessary show: generous volumes, open perspectives onto the park, and a level of execution you feel immediately. Living areas naturally extend towards spaces dedicated to pleasure and sharing: the 17 m pool, an outstanding summer kitchen, pétanque court, golf practice area, jacuzzi, kitchen garden, chicken coop… and ample parking capacity for hosting with ease. As for location, the address offers a rare balance of chosen privacy and mobility at this level of land and amenities. Key points: • Location: Perpignan, highly sought-after residential area, privileged setting • Living area: approx. 500 sq m • Usable floor area: close to 750 sq m • Land: approx. 8,250 sq m, lush and mature landscaped park • Total rooms: 11 • Bedrooms: 6, including 3 full suites + 3 bedrooms and 2 bathrooms • Office • Reception: cathedral living room (exposed roof structure), generous lifestyle volumes • Kitchen: spacious high-end kitchen with a winter-garden area • Lifestyle: billiards room, golf practice area, pétanque court, jacuzzi, kitchen garden, chicken coop • Outdoors: 17 m swimming pool, high-end renovated summer kitchen (solid marble table) • Accessibility: redesigned circulation, step-free routes, strong wheelchair accessibility, movement possible by golf cart • Parking: capacity for 10+ cars • Access (indicative): approx. 20 min to airport and train station; approx. 20 min to the motorway; approx. 30 min to the Spanish border; approx. 2 h to the international airports of Barcelona and Toulouse; approx. 10 min to the Roussillon beaches; approx. 10 min to the city centre Full brochure on request; information disclosed only after profile qualification, within a confidential sale process.
…By Terres D'oc Sotheby's International Realty


EXCLUSIVE LISTING - Just a stone's throw from the city center, this architect-designed house with a garden, offering 145 sqm of usable space, combines design, comfort, and functionality. On the ground floor, a spacious living area opens onto the garden, with a high-end open-plan kitchen. A shower room and a garage equipped with electric vehicle charging stations complete this level. Upstairs, the master suite features a large office and a walk-in closet. Two additional bedrooms with built-in storage share a family bathroom. Located in a pleasant and sought-after neighborhood, just 10 minutes' walk from the city center, this house offers a stylish and practical urban lifestyle, perfect for an active couple or a family.
…By Terres D'oc Sotheby's International Realty
'%20stroke='%23DDAA3A'%20stroke-width='1.909'%20stroke-linecap='square'%20stroke-linejoin='bevel'/%3e%3c/svg%3e)
Receive by email any new listing that may match your search criteria
Your criteria :
By validating this form, you accept the general conditions of use of Le Figaro Properties.
These agencies offer a selection of luxury properties vente at Perpignan. Feel free to contact them for personalized assistance.
For your search for an exceptional property, select from our luxury houses with panoramic views in Perpignan, starting at $780,551. Offering exceptional panoramas, these 2 residences overlook the city and its surroundings. As the seasons pass, the spectacle is renewed without ever becoming tiresome. Depending on the area you are looking for, the living areas may vary and start at a minimum of 223 m². The largest properties rise to 310 m².
Set down your suitcases without waiting: our catalog presents 1 furnished luxury house in Perpignan, with a starting price of $411,848. From the living room to the bedrooms, this residence is tastefully furnished and ready to live in. The price of this furnished property stands at $2,623 per square meter. Its living area reaches 157 m².
As part of your search for properties of excellence, browse our privileged selection of 77 luxury houses with a pool in Perpignan available from $418,972. These exceptional residences enjoy prime locations, particularly in Les Jardins Saint Jacques, Saint Assiscle-Saint Charles or Bas Vernet Est. Whether the architecture of these houses incorporates a covered indoor aquatic space or a vast outdoor pool, each property flourishes amid remarkably landscaped grounds measuring between 209 m² and 100 ha.
Your receptions deserve a setting to match: discover 2 luxury houses with a reception room in Perpignan, starting at $571,311. These residences combine family privacy with spaces dedicated to major events. Family gatherings, business dinners or parties with friends naturally find their place there. The fashionable addresses are located in Centre Ville and Les Platanes. Depending on the property, the property area extends up to 922 m².
The sea horizon as a guiding thread: explore 1 luxury house with sea views in Perpignan, with a price starting at $2,868,025. The sea accompanies your days, from sunrise to the last light. A daily privilege that few addresses can claim. In terms of dimensions, the living area is 500 m² and the grounds measure 8,250 m².


