The agencies at Pia
These agencies offer a selection of luxury properties vente at Pia. Feel free to contact them for personalized assistance.

 English$ USD · m²


iad France - David Giralt offers you: NEW EXCLUSIVITY IN PIA Discover this magnificent contemporary L-shaped villa, built in 2014, offering 220 m² of living space, including a 40 m² T3 outbuilding with an equipped kitchen. Built on a wooded plot of 1,150 m², this four-sided property benefits from a full south exposure, with no overlooking neighbors, and beautiful modern amenities. The main house of 180 m² includes: • A superb living room of 80 m² with an equipped kitchen and an integrated lounge. • A laundry-storage room of 7 m². • A master suite of 28 m² with a shower room and dressing area, opening onto the garden. • Two bedrooms of 16 m² and 14 m². • A 7.50 m² bathroom located between the two bedrooms. • An office of 8 m². A reversible ducted air conditioning system ensures the comfort of the main house in all seasons. The 40 m² T3 outbuilding with equipped kitchen completes the whole and allows for various uses according to your needs. Outside, enjoy a landscaped and wooded garden as well as a gravel driveway. The property does not have a garage, but the land offers potential for a swimming pool or garage project, subject to the necessary authorizations. David Giralt – iad France Your real estate advisor on Pia and its surroundings. VALUATION advice FREE in all Pyrénées-Orientales. For any additional information or to arrange a visit, contact me directly. Exclusivity David Giralt – iad France. Agencies and individuals: please do not disturb the owners. I remain fully open to business sharing. Thank you for your understanding. Agency fees are borne by the seller. A valid ID will be requested at the visit, in accordance with article L.561-5 of the Monetary and Financial Code. Information on the risks to which this property is exposed, including the legal obligation of vegetation clearance, is available on the Géorisques site: http://www.georisques.gouv.fr. This real estate announcement has been drafted under the editorial responsibility of Mr. David Giralt, an independent real estate agent (without hold of funds), commercial agent of the SAS I@D France registered with the RSAC of PERPIGNAN under number 900486309, holding the real estate canvassing card on behalf of the company I@D France SAS.This description has been automatically translated from French.
…By Iad France


Renovated Catalan farmhouse in the heart of 2.2 hectares of nature, close to PerpignanJust a few minutes from Perpignan and the Mediterranean beaches, discover this magnificent fully renovated Catalan farmhouse, tastefully nestled in a wooded estate of 2.2 hectares, away from prying eyes. In a preserved natural environment, this property offers a privileged living space where calm, space, and serenity reign while benefiting from an ideal location close to amenities, the airport, the Perpignan train station, highway access, and the city center. The farmhouse, with a living area of approximately 163 m2, has undergone a complete and meticulous renovation, combining the charm of Catalan architecture with contemporary comfort. The ground floor opens onto an entrance hall leading to a spacious and bright living room, extended by a pleasant south-facing terrace. A large kitchen and its pantry complete this living space. This level also hosts a master suite with a custom dressing room and private shower room, independent toilets, as well as an additional room that can be arranged according to needs. Upstairs, two beautiful bedrooms enjoy an unobstructed view of the property. A shower room, independent toilets, and an office complete this level. The renovation includes a new roof, reversible air conditioning, aluminum windows with electric shutters, and solar panels, allowing the property to benefit from an excellent energy rating of A. The exterior of the property is a true green oasis. Fully enclosed and meticulously maintained, it offers vast natural spaces, beautiful views of the vegetation, and particularly appreciated privacy. The property also includes many outbuildings, among which a large covered building offering multiple possibilities for use, notably for vehicle parking or equipment storage. A workshop, additional storage spaces, a large stabilized parking area, and two independent access points with automated gates complete this ensemble. With the generosity of its land, the quality of its renovation, and the diversity of its spaces, this property lends itself to many life projects. A unique place for nature lovers looking for a character property offering space, privacy, and multiple possibilities, without giving up the proximity to the city and the coast. Energy performance: AGreenhouse gas emissions: APrice: 998,000 EUR. Fees payable by the sellerInformation on the risks to which this property is exposed is available on the Géorisques website: www.georisques.gouv.frThis description has been automatically translated from French.
…By Dauthuille Conseil Patrimoine


Located in the municipality of Pia, about ten minutes from Perpignan, in a peaceful setting, this charming traditionally-built house captivates with its character and southern accents. Set on a plot of approximately 2000 m², it is surrounded by an inspiring garden where the vegetation creates a distinctly Mediterranean atmosphere. Recently updated and well-maintained, it reveals a beautiful living room with a high ceiling, a semi-open fitted kitchen, a turret with a mezzanine, and at its top, a study area. Continuing from the living room, a pleasant summer lounge nestles under a bioclimatic pergola. The sleeping area includes three bedrooms and a bathroom. Outside, the ambiance is conducive to well-being: summer kitchen, built-in lagoon pool, solarium area. Two garages, a workshop, an annex, and several parking spaces complete the property. For added comfort: motorized gate, security system, borehole, double-glazed aluminum joinery, air conditioning.This description has been automatically translated from French.
…By Coldwell Banker Must Immobilier


iad France - David Giralt offers you: New Exclusive PIA Traditional villa T7 renovated in 2020, close to all shops, with a dependency without vis-à-vis. Magnificent four-sided villa from 1995 of type T7, completely renovated in 2020 on a plot of approximately 1361m², with a living area of approximately 195 m², without a garage, minimum 10 parking spaces with a magnificent 55m2 concrete pool of 5.50 by 7.50 with a jacuzzi corner, south-facing exposure, reversible air conditioning, alarm, solar panel. For the day area, it consists of a 75m2 living room, a wood stove, with a new kitchen equipped with a granite worktop, leading to a 12m2 laundry room plus a 7.5m2 pantry. There is also a study corner, an independent WC, and a 26m2 master suite. Upstairs there are 5 bedrooms of 10.50m2, 11m2, 11.50m2, 12.50m2, 13.50m2, all with closets. There is also a 7.50m2 shower room and an independent WC. For the garden area, fully landscaped and finished and planted, a terrace with a barbecue area, a pool house, outdoor toilet and shower, a 5.50 by 7.50 chlorine concrete pool, a 17m2 dependency currently used as a gym, a vegetable garden corner, a 40m2 workshop, and also a pétanque court, solar panel included. No work required as the house is fully finished, magnificent amenities. Property tax: 2800e David Giralt iad France, your real estate advisor in Pia and surroundings. Value notice offered in all Pyrénées-Orientales. Contact me only for more information, David Giralt iad France, agency and private, please do not disturb the owners, completely open to business sharing, thank you for your understanding. Agency fees are the responsibility of the seller. Presentation of a valid identity document will be requested during the visit, in accordance with Article L.561-5 of the Monetary and Financial Code. Information on the risks to which this property is exposed, including the legal obligation to clear brush, is available on the Géorisques website: http://www.georisques.gouv.fr. This real estate announcement has been prepared under the editorial responsibility of Mr. David Giralt, independent real estate agent (without holding funds), commercial agent of SAS I@D France registered at RSAC of PERPIGNAN under the number 900486309, holding the real estate canvassing card for the account of the company I@D France SAS.This description has been automatically translated from French.
…By Iad France


Rare and remarkable, this authentic master house of 270m² completely renovated stands out as one of the most beautiful addresses in the village of Claira. Nestled in the heart of the village, it showcases its generous volumes across three levels with rare elegance, delicately blending the architectural heritage of the 19th century with the most refined contemporary materials.A subtle marriage of polished concrete, century-old tiles, and cement tiles — the soul of yesterday sublimated by the hand of today.As soon as you cross the threshold, the original staircase asserts its presence nobly. The floors of old tiles and cement tiles harmoniously dialogue with the polished concrete surfaces, creating an atmosphere where time seems suspended.The ground floor revolves around a contemporary kitchen equipped with a central island and a separate reception dining room. A laundry room completes this living space. The 30 m² living room opens onto the interior courtyard — a true secret garden sheltered from view, authentic in its stonework, modern in its layout.On the first floor, three beautiful suites with private bathrooms: the master bedroom (20 m²), a second bedroom (21 m²), and a third (28 m²). The second floor hosts two additional bedrooms of 10 and 12 m², as well as a generous second living room of 34 m².In addition, a separate apartment of 55 m² benefits from its own private entrance. To be renovated according to your desires, it represents immediate rental potential — seasonal, long-term, or guest room — constituting a genuine source of supplementary income. A 20 m² garage and a 315 m² plot complete this exceptional ensemble.Information on the risks to which this property is exposed is available on the Géorisques site: www.georisques.gouv.frThis description has been automatically translated from French.
…By Coldwell Banker Must Immobilier


Designed by Villa Romane in the 1990s and recently updated by a particularly talented interior designer, this typically Mediterranean house is a true gem that its owners have continually developed without sparing any expense and without ever compromising its character. Featuring four bedrooms, including a ground-floor suite, a spacious, light-filled living room with a suspended fireplace, this traditional construction also boasts equally impressive exteriors. From the ipe wood decking around the pool to the custom-made ironwork, nothing here has been left to chance. Flanked by a garage and different terraces with different exposures where the table is set according to the seasons, the house also gives pride of place to equipment and we particularly appreciate the tilt-and-turn windows equipped with mosquito nets or, in the sleeping area, the solid parquet flooring and, of course, the photovoltaic panels which allow us to significantly reduce the electricity bill.
…By Carnet D'adresses


Just 6 minutes from the sea, in a secure residence, this beautifully renovated high-end contemporary barn offers over 200 sqm of living space, with a private garden. Spacious living area with a fully equipped kitchen, 2 suites each with their own shower room, an office, and a large ground-floor room opening onto the exterior/garden, ideal as a workshop or for other uses. Possibility to create two independent sections / two separate dwellings. Its prime location within an elegant and well-maintained setting ensures a very private and good lifestyle, sheltered from view, without feeling isolated. Only 10 minutes from Perpignan, 5 minutes from the sea and the charming village of Torreilles with all amenities.
…By Terres D'oc Sotheby's International Realty


Located in the heart of Torreilles, this carefully renovated house offers a modern and welcoming living environment. The entrance opens onto a bright and spacious living/dining area, enhanced by large sliding glass doors that lead to a sunny, private terrace — perfect for relaxing. The night area includes a hallway leading to a comfortable bedroom, a modern bathroom, and a master suite featuring a walk-in closet and a whirlpool bathtub. On the top floor, a charming mezzanine completes the home. Every space has been thoughtfully designed to combine comfort and functionality. Close to the center of Torreilles, this authentically styled home will appeal to those seeking a truly exceptional property. "Information on the risks this property is exposed to is available on the Géorisques website: www.georisques.gouv.fr."
…By Coldwell Banker Must Immobilier


SOLE AGENT - Only 6 minutes from the Mediterranean, nestled within a gated, high-security estate, this fully redesigned contemporary home spans more than 680 sqm of stylish living space. Organized around a magnificent indoor pool, the two residences offer a private garden sheltered from view, generous garage and parking areas, and a further landscaped plot of over 1,000 sqm. A 135 sqm living room, a ground-floor master suite of 55 sqm, 2 spacious kitchens, a versatile room for entertaining or working, and a fully fitted summer kitchen highlight the noble materials and architectural clarity of the space. A discreet and inspiring property in the heart of the countryside, combining luxury and tranquility. Located 10 minutes from central Perpignan and close to all amenities, this exceptional residence is ideal for family life, multi-generational projects or elegant holiday living.
…By Terres D'oc Sotheby's International Realty


Located in one of the most residential areas of Torreilles, this 185 m² villa sits on a private 700 m² plot with no overlooking neighbors. The ground floor features a bright 70 m² living area oriented toward the garden and pool, along with a suite, an additional bedroom, and a shower room. Upstairs, a mezzanine leads to three bedrooms and a second shower room, providing a functional and independent sleeping area. High-end finishes include polished concrete, sliding pocket doors, and reversible air conditioning. This villa is a rare opportunity in the area, combining comfort and style. Information about the risks this property is exposed to is available on the Géorisques website: www.georisques.gouv.fr
…By Coldwell Banker Must Immobilier


In the heart of the village of Torreilles, discover this charming and unique 5-room house (F5 type), offering 158 m2 of living space, completely renovated. On the ground floor, you'll find a welcoming entrance and a garage of over 50 m2, complete with a laundry room and a WC. Upstairs, a large, bright, and spacious living area of over 50 m2 with an open-plan kitchen opens onto a pleasant, private 25 m2 terrace with a 3x2m plunge pool. This level also includes a master suite (dressing room, shower room + WC) and a bedroom. On the top floor, there are two additional bedrooms and a bathroom with a WC. Furthermore, a real bonus: a separate commercial space with its own private entrance, offering 23 m2 of living space, completes this property and provides an attractive rental income of EUR6,000 per year. A fantastic turnkey opportunity, ideal for a primary residence combining comfort, character, and potential. Viewing highly recommended.
…By Terre Et Mer Immobilier


Situated in a privileged environment just 800 meters from the beaches of Torreilles, this contemporary villa with 4 facades, built in 2013, is a rare architectural signature.Developing spectacular volumes on a landscaped plot of 585 m² without any overlooking, it offers a unique living experience where the interior design constantly engages with nature.?? Architecture and Volumes: A Masterpiece of LightFrom the entrance, the villa impresses with its superb ceiling height of 2.80 meters and its cathedral glass wall that stretches up to the full height of the house, flooding the space with light and offering an unbeatable living picture of Mont Canigou.? Reception Space (70 m²): A bright double living room, featuring a lounge, a dining area, and an exceptional Italian glass kitchen from LAGO.? Indoor-Outdoor Effect: A massive sliding glass door completely disappears to merge the living room with the outdoor spaces.? The Exteriors: A Private Balinese-Style OasisDesigned as a low-maintenance luxury resort, the landscaped garden invites serenity:? 70 m² terrace in perfect continuity with the interior.? Balinese spirit mirror pool with integrated retractable cover.? High-end bioclimatic pergola equipped with motorized blinds and a LED lighting system.? The Night Area and its Modular LoungesUpstairs, the layout has been designed for comfort and intimacy:? Master Bedroom (30 m²): An exclusive parental space with custom wardrobes and a private shower room.? Two elegant bedrooms with integrated storage and a second shower room.? Spacious lounge (35 m²): A second suspended living area, ideal for a reading room, a prestigious office, or modular into one or two additional bedrooms according to your needs.? Technologies, Comfort, and AnnexesThis property integrates top-notch technological features for absolute comfort and total security:? Ducted reversible air conditioning (Zone Control system room by room).? Professional security system: external perimeter alarm, motion detectors, and surveillance cameras.? Central vacuum cleaning, high-end water softener.? Fully insulated garage and indoor parking spaces equipped with a fast charging station for electric vehicles.This villa embodies the Mediterranean art of living in its most contemporary and refined version. The rigorous selection of materials (Lago glass, home automation, bioclimatic architecture) makes it an exceptional property, rare on the coastal sector of Torreilles.Jacques ROTROU (EI) Commercial Agent - RSAC Number: 477 927 172 - PERPIGNAN.This description has been automatically translated from French.
…By Walter & De Maison


Nestled beside a protected wooded area and blending seamlessly into the pine trees through the extensive use of glass, dry-stone masonry, and Mediterranean landscaping, this south-facing 2024 villa embodies elegance and high-tech living. Its 215 m² of living space stretches across a 2,500 m² plot featuring a heated pool with a shallow entry shelf and safety cover, a summer kitchen, a patio, and various terraces. Designed around a spacious 81 m² living areacomprising a cathedral-style lounge with a 10-meter ceiling, an open-plan LEICHT kitchen, and a suspended "cube" structurethe home emphasizes transparency and light. It offers four bedrooms (two on the ground floor), an office, and premium amenities, including a three-sided glass fireplace, a heat pump, a 6 kW photovoltaic system with a virtual battery, adjustable-slat rolling shutters in the bedrooms, a volumetric alarm system, and state-of-the-art home automation. Located in an exclusive residential neighborhood between Perpignan and Canet, this gem offers privacy without isolation and is within easy reach of all local amenities.
…By Carnet D'adresses


Four bedrooms, including one on the ground floor, grace this elegant townhouse designed by architect Ferid Muchir and built in the 1960s on a beautifully landscaped 922 m² plot, ideally located a 5-minute walk from the Palais des Congrès and 10 minutes from the city center. Bathed in light and boasting comfortable additional spaces including a garage, a cellar, and an attic suitable for conversion, this secluded home features terraces that seamlessly connect the garden to the magnificent 83 m² living area. A truly rare find.
…By Carnet D'adresses


Tucked away in Saint-Laurent-de-la-Salanque?just minutes from beaches and amenities?lies an exceptional property complex offering over 330 m² of living space. Set on a walled plot of nearly 1,800 m², "Maison Pino" was once the home of Éloi Pino, a deep-sea captain and historical figure. A rare find and a true urban oasis shielded from view in a quiet cul-de-sac, this property appeals to connoisseurs of prestigious real estate seeking spaciousness and serenity. The main residence (180 m²) captivates with its elegance and fluid layout. The ground floor features a vast eat-in kitchen with a pantry, two light-filled reception rooms, and a bedroom with an en-suite shower room. Upstairs, there is an inspiring study and two spacious bedrooms, including a magnificent suite that opens onto a terrace overlooking the garden. A fourth, independent bedroom?ideal for a bed-and-breakfast venture?completes the main building. A major asset of this property is its outbuildings: a two-bedroom apartment with a private terrace and two independent one-bedroom apartments located in an annex wing. Currently rented on a long-term basis (terms are flexible), these spaces offer significant income potential or the opportunity to accommodate a large family. The grounds are a sensory delight, divided into two lush gardens. Between the pond filled with water lilies and papyrus, the weeping willow, the vegetable patches, and the surrounding tranquility, the sense of calm is absolute. This impeccably maintained property boasts an excellent energy rating and secure parking for four vehicles. It is a unique property that blends historic charm with contemporary comfort. ENERGY RATING: C / CLIMATE RATING: A Estimated average annual energy expenditure for standard use, based on energy prices: between euros3,194 and euros4,322. Information on the risks to which this property is exposed is available on the Géorisques website: www.georisques.gouv.fr Philippe Fé at 06 66 07 99 06 Full dossier and private viewing upon request.
…By Espaces Atypiques Pyrénées-orientales


In Villelongue-de-la-Salanque, discover this contemporary villa offering 165 m² of living space, set on a 549 m² plot. Spacious and bright, the property offers generous living areas and a layout particularly well suited to family life. - Ground floor : A beautiful open-plan living area of approximately 60 m², comprising a 41 m² living room opening widely onto the outdoor areas through two large sliding glass doors, and a 21 m² kitchen with a central island. An entrance hall, utility/laundry room and WC with washbasin complete this level, with direct access to the garage. -First floor: 5 bedrooms, including a master suite, one bedroom with its own private shower room, and another with access to the balcony-terrace. A large family bathroom with bathtub, walk-in shower and double washbasin, as well as a separate WC, complete the sleeping area. - Outdoor areas: 7 × 4 m swimming pool heated by a heat pump, granite terrace, aluminium veranda and summer kitchen equipped with a barbecue and pizza oven. A technical room with WC and an outdoor solar shower complete this area. - Garage: 33 m² tiled garage, equipped with windows, electricity, water supply and drainage connections. Features: Ducted heat pump system with forced-air heating and cooling, thermodynamic water heater, dual-flow mechanical ventilation system, double glazing, electric roller shutters and motorised sectional garage door. Additional information & Legal notices: Agency fees payable by the seller. Energy Performance Certificate (DPE): Class A – Greenhouse Gas Emissions (GES): A. Estimated annual energy costs for standard use: between €390 and €560 per year. Fees to be paid by the seller. Energy class A, Climate class A Estimated average amount of annual energy expenditure for standard use, based on the year's energy prices 2021: between 390.00 and 560.00 €. Information on the risks to which this property is exposed is available on the Geohazards website: georisques.gouv.fr.
…By Exp Global France


In the heart of Villelongue-de-la-Salanque, in a peaceful setting, this tastefully renovated home offers predominantly single-level living and a particularly pleasant environment. It perfectly combines contemporary comfort, functionality and quality finishes. From the moment you enter, you are welcomed into a bright and inviting living area, leading to a fully equipped kitchen with direct access to the garden and an adjoining utility room. The ground floor also features the main sleeping area, with two bedrooms, a shower room and separate WC. Upstairs, a third bedroom and an office area complete the property. The outdoor space is undoubtedly one of the home’s greatest assets. Particularly rare in the heart of the village, the garden is completely private and has been thoughtfully designed to make the most of the Mediterranean climate. A spacious wooden terrace extends around the house and leads naturally to the swimming pool area. Designed as a true extension of the home, the garden offers several areas for relaxing and entertaining. A south-facing pergola provides a pleasant shaded retreat, while the summer kitchen and outdoor lounge area are perfect for spending time with family and friends. Numerous fruit trees further enhance the garden’s lush, inviting atmosphere. For added comfort, the property benefits from solar panels, ducted air conditioning, a garage and an additional parking space in the driveway. Information on the risks to which this property is exposed is available on the Géorisques website: www.georisques.gouv.fr
…By Coldwell Banker Must Immobilier


Fully renovated character home offering approximately 210 sqm, ideally located just a short walk from the town center. The property features a pleasant terrace, a private patio, a cellar, and a very large garage. The generous volumes impress, with a harmonious layout centered around a contemporary kitchen opening onto a stunning living and dining area, enhanced by fireplaces, period moldings, and remarkable ceiling heights. The sleeping quarters include 2 master suites with dressing rooms and en-suite shower rooms, as well as 2 additional bedrooms, 1 of which is currently used as a home office. Renovated with great care, between the Catalan style and a very Parisian salon, this residence perfectly balances the charm of original features—tiles and moldings preserved—with the comfort of modern amenities: new skylights, roofing, and a fully updated heating and air conditioning system, ensuring a secure, move-in-ready property. Enjoying absolute tranquility, this home offers a true sense of calm while being in immediate proximity to schools and shops. Ideal for entertaining family and friends in an elegant setting, this is a rare opportunity requiring no further work. A viewing is highly recommended!
…By Terres D'oc Sotheby's International Realty


This 202 sqm villa is set at the edge of a pine grove, on a 1,400 sqm plot with several terraces. The living room, kitchen, lounge and 47 sqm master suite all offer stunning views of the plain and Mount Canigou. The layout includes 1 additional suite, 1 office, 1 fireplace corner, 1 creative space, 1 garage and a climate-controlled cellar. An extra room with its own shower room, arranged in an annex, allows for guest accommodation in full privacy. The property is located in a now non-buildable estate, 17 minutes from Perpignan, 6 minutes from shops and 20 minutes from the beach.
…By Terres D'oc Sotheby's International Realty


On the outskirts of the charming village of Thuir, magnificent brand new 155 sqm architect-designed villa offers four beautiful suite bedrooms, including a spacious master suite on the ground floor and two further en-suites upstairs (with possibility to add an en-suite to the 4th bedroom). The bright living room with 60 sqm open-plan kitchen leads onto a beautiful south-facing wooden terrace, boasting an unobstructed view of the mountains. The garden, which could withstand a pool, is nicely planted with Mediterranean species and requires very little maintenance. Located in one of the most dynamic and coveted villages in the department, let yourself be seduced by its high-end amenities such as reversible air conditioning, heat pump and garage with motorized door. Information on the risks to which this property is exposed is available on the GeoHazards website: www.georisques.gouv.fr
…By Coldwell Banker Must Immobilier


Near the Mediterranean coast, within a secure and beautifully maintained private residence, this former barn offers over 200 sqm of living space and has undergone an exceptional contemporary renovation, completed using premium materials and high-end finishes. Set within a private garden of approximately 950 sqm, the property immediately impresses with its generous proportions, distinctive character and outstanding quality of renovation. The spacious and light-filled living area features a fully equipped kitchen and provides an ideal setting for entertaining. The sleeping accommodation comprises two elegant suites, each with its own private shower room, as well as a separate office. On the ground floor, a large additional room opening extensively onto the garden offers numerous possibilities: an artist’s studio, leisure room, gym or professional workspace. The property’s layout also makes it easy to create two completely independent living areas, offering the possibility of two separate residences. Its privileged position within an elegant and meticulously maintained estate ensures remarkable privacy and tranquillity, sheltered from view while remaining within easy reach of local amenities and the coastline. A unique and discreet property, combining the authentic charm of the original building with a sophisticated contemporary renovation, just a few minutes from Torreilles and Perpignan. Information on the risks to which this property is exposed is available at: www.georisques.gouv.fr.
…By Coldwell Banker Must Immobilier


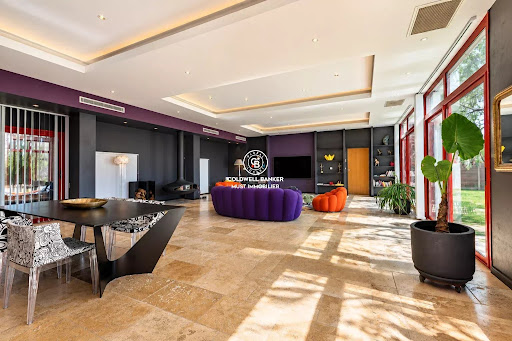
Set within a secure private estate, in a privileged natural setting just moments from the beach, this superb character property offers approximately 280 sqm of living space and has been completely redesigned and renovated using high-quality materials throughout. The ground floor immediately impresses with its exceptional proportions. It features a spacious 51 sqm kitchen and a spectacular 85 sqm living and dining area, providing an outstanding space for entertaining. A magnificent 51 sqm master suite completes this level. Upstairs, the sleeping area comprises two generously sized bedrooms and a bathroom. Extending from the main residence is an exceptional 150 sqm wellness area, beautifully combining natural wood and exposed stone. It notably features a 40 sqm indoor swimming pool, creating a unique and inviting space for relaxation throughout the year. The property also benefits from a range of additional facilities, including a 40 sqm garage, a summer kitchen and a carport. A further rare feature is the superb independent barn of approximately 200 sqm, which has also been beautifully renovated and enjoys its own private garden. Its generous proportions and distinctive character offer a wide range of possibilities for future use or conversion. A truly unique property of exceptional scale, combining authentic character, high-quality finishes and remarkable volumes, all within a preserved natural setting just a short distance from the beach.
…By Coldwell Banker Must Immobilier


In the heart of Perpignan, discover this magnificent 207 m² town house, offering 7 rooms, including 4 spacious bedrooms. The property features one bedroom with its own bathroom on the ground floor, as well as two additional bedrooms and a master suite with a dressing room upstairs. Bright and elegant, this property offers generous living spaces and a rare quality of life in the city centre, with a lovely landscaped garden and a covered terrace. The historic centre of Perpignan is less than a 10-minute walk away, allowing you to enjoy the city’s rich heritage and all the amenities of the town centre. Perpignan is renowned for its exceptional architectural heritage and its Catalan and Mediterranean character. The spacious living room, which opens directly onto the garden, is the true heart of the home. It creates a wonderful flow between the indoor and outdoor spaces, making it ideal for entertaining family and friends. The property also benefits from modern features, including photovoltaic solar panels, reversible air conditioning and high-speed internet. Outside, you will enjoy a fully enclosed and landscaped garden, equipped with an automatic irrigation system and a borehole, as well as a pleasant covered terrace, perfect for enjoying the warmer months. Upstairs, the sleeping accommodation comprises four spacious bedrooms, including a master suite with a dressing room, offering comfort and privacy for the whole family. The property also has two additional spaces that could be used as offices, making them ideally suited to a professional practice, medical office or other professional use, subject to the necessary authorisations. The basement provides additional storage space, which is particularly practical for everyday living. A rare property combining elegance, comfort and tranquillity, while benefiting from the immediate proximity of the amenities and vibrant atmosphere of Perpignan city centre. An early viewing is highly recommended!
…By Beautiful South


Nestled in the heart of a charming village near Perpignan, this elegant 1960s manor house offers nearly 290 sqm of living space and reveals a unique lifestyle, combining a character-filled family residence with an already established hospitality activity. From the moment you enter, the volumes impress. The ground floor is organized around a spacious living room enhanced by a fireplace, a welcoming dining room, and a professional kitchen a real asset for hosting or guesthouse activity. A light-filled veranda extends the living spaces, while a master suite completes this level. Upstairs, the sleeping area features four bedrooms, each with its own private shower room, two of which open onto a terrace offering open views over the village rooftops and the southern light. The top floor hosts an independent apartment with two bedrooms, ideal for hosting family and friends in complete privacy or for additional rental potential. Outside, the enclosed and landscaped garden invites relaxation around a perfectly exposed swimming pool, in an intimate and preserved setting. Designed to combine comfort and potential, the property offers an ideal layout for a high-end guesthouse activity while maintaining a warm and functional living environment for a primary residence. This rare property stands out for its balance between space, functionality, and development potential, offering numerous possibilities. Information about the risks to which this property is exposed is available on the Géorisques website. ENERGY CLASS: B / CLIMATE CLASS: A Estimated annual energy costs: between euros1,500 and euros2,080. Contact: Mathieu +33 6 43 62 13 50
…By Espaces Atypiques Pyrénées-orientales


Located in a village near Perpignan, this home of unique charm reveals itself behind an unassuming façade, where stone, wood, and spacious volumes combine to create a particularly warm atmosphere. Completely reimagined in shades of white, the house now enjoys remarkable natural light. This choice highlights the spatial volumes, accentuates the high ceilings, and creates an elegant contrast with the materials that define the property's character. The living area serves as the true heart of the home. Spacious and bathed in light, it blends exposed stone walls, wooden elements, metal beams, and polished concrete with distinctive style. A fireplace completes the setting, reinforcing the welcoming ambiance that is immediately felt upon entering. The sleeping quarters comprise three generously sized bedrooms, including a master suite with its own shower room and newly installed air conditioning. A second shower room, an office area, and a laundry room round out the layout. Outside, the house offers two private, secluded terraces. These spaces provide a natural extension of the living areas, allowing residents to fully enjoy the sunny weather in a peaceful, private setting. Stone, wood, light, and spacious volumes harmonize perfectly here. It is a home full of charm and personality?warm yet unpretentious?where distinctive materials find their natural place within a contemporary design aesthetic. A unique property designed for those seeking a home that stands out?one that is vibrant and instantly welcoming. Option to purchase an additional garage. Information regarding the risks to which this property is exposed is available on the Géorisques website for the relevant areas. ENERGY CLASS: C / CLIMATE CLASS: A Estimated average annual energy expenditure for standard use: between euros2,070 and euros2,850. Contact: Mathieu FABRE 06 43 62 13 50
…By Espaces Atypiques Pyrénées-orientales

Receive by email any new listing that may match your search criteria
Your criteria :
By validating this form, you accept the general conditions of use of Le Figaro Properties.
These agencies offer a selection of luxury properties vente at Pia. Feel free to contact them for personalized assistance.
As part of your search for properties of excellence, browse our privileged selection of 3 luxury houses with a pool in Pia available from $615,195. These exceptional residences enjoy prime locations, particularly in Nord. Whether the architecture of these houses incorporates a covered indoor aquatic space or a vast outdoor pool, each property flourishes amid remarkably landscaped grounds measuring between 1,361 m² and 2,007 m².


