

luxury house with terrace for sale Saint-Jean-Lasseille, France


House with terrace Saint-Jean-Lasseille (66)
iad France - Stéphanie Perchard (06 14 67 86 68) offers you: Exclusively, a character house with a wooded park. Nestled in the heart of a 1215 m² wooded park, this elegant 170 m² house, located in Saint-Jean-Lasseille, will provide your family with an exceptional living environment, combining charm and modern comfort. Generous and bright spaces. From the entrance, you will be captivated by vast volumes bathed in natural light. The living room, with its large bay windows opening onto the park, is a true cocoon. A fully equipped kitchen open to the terrace invites convivial moments. The ideal setting for family life. With its 4 spacious bedrooms, including two master suites with private bathrooms and dressing rooms, this house is designed to provide each family member with their own comfort space. A dream exterior. The wooded park, a true haven of peace, promises moments of relaxation in the open air. You will find a shaded terrace for your summer meals and a petanque court here. This green setting will appeal to nature lovers while remaining close to amenities. Quality features. This character house combines old charm and modernity. Solid wood parquet, travertine stone in the bathrooms, granite countertops, and incredible volumes characterize this unique property. Prime location. Located in a sought-after village, just 15 minutes from Perpignan, you will enjoy the tranquility of a rural setting while being close to schools and shops.This description has been automatically translated from French.
…By Iad France
180 listings near Saint-Jean-Lasseille


House with terrace Brouilla (66)
Unique architect-designed villa with impressive volumes and energy efficitent thanks to the use of geothermal energy for reversible underfloor heating and a thermodynamic water tank. The vast plot of approximately 3500m² is partly wooded and private. On the pool side, the Mediterranean garden is easy to maintain thanks to a drip irrigation system and two wells. The house consists on the ground floor of a spacious master suite with dressing room and bathroom with shower and bath; a laundry room, a large garage and a large living room with kitchen, lounge, dining room and TV lounge. Upstairs are two other bedrooms with access to one of the terraces with panoramic views of the Albères, a bathroom, a WC and a large open office. The advantages: very low energy consumption, possibility of extending the property, large car port, several terraces, major works still under the 10-year guarantee following numerous improvements, possibility of installing a pool... Located in the village of Brouilla, a small central village in the plain located 15km from Perpignan, 15km from Cérét and 15km from Thuir and only 15 minutes from Argeles sur mer.
…By Beautiful South


Mas Brouilla (66)
Located just 10 minutes from Perpignan, 20 minutes from the beaches and Spain, come and discover this magnificent architect-designed house of over 240 m² of living space. Situated in a calm and privileged environment, this residential property offers a large landscaped and tree-lined plot in Mediterranean style, low maintenance and without vis-à-vis. A pool could easily find its place here. A double tiled garage of 40 m² with a mezzanine for storage, as well as 2 covered parking spaces complete this ensemble.From the entrance, you will be immediately charmed by the generous volumes and elegant geometry of the spaces. The living area includes a modern kitchen, a dining room, and a double living room of over 100 m² with impressive ceiling height. The large sliding glass doors provide a seamless connection with the covered outdoor terraces, unveiling a splendid view of the Pyrénées.High-end features include:Refreshing underfloor heating and a thermodynamic balloon powered by geothermal energy.RUEGG insert fireplace.Sliding glass doors.Centralized electric roller shutters controlled remotely.Central vacuum system.Outside, you will find a covered summer kitchen, a technical room, as well as a drip irrigation system fed by a well, including toilets and a laundry room.Ready to live in, this property requires no work. Just unpack your bags and start enjoying this exceptional home.Do not miss this rare opportunity! Contact us to arrange a visit today.Agency reference: 192This description has been automatically translated from French.
…By Orpi - Lm Immo


House with pool and terrace Tresserre (66)
I am pleased to present this splendid property, located only 14 km from CERET and SOREDE, offering a panoramic view of the mountains and the sea, without any visual nuisance. Dating from 2015, this villa of over 300 m² of living space is situated on a 2000 m² enclosed and wooded plot, dotted with fruit trees. The property consists of two distinct areas: Main Area at ground level: - Four spacious master suites - A large bright living room of over 70 m² with an open, fully equipped American kitchen - Toilets and multiple storage spaces Secondary Area, an independent living space including: - A fitted kitchen - A master suite - A hammam for relaxation - A cozy living room or playroom - Two bedrooms, ideal for guests or family - An office for work or study - A practical garage - A summer kitchen - A covered terrace with a traditional bread oven - Possibility to park a camper van and up to ten cars The property also offers a multitude of amenities, such as: - An infinity pool of 10x3.5 meters - A metal frame with masonry tiles - Integrated reversible air conditioning for optimal comfort - Electric shutters - Sophisticated alarm systems for security - High-end aluminum joinery - A centralized vacuum system - A well for water supply - A fruitful vegetable garden - A carport Located in a quiet area just 350 meters from the city center, this remarkable property offers both tranquility and convenience. Its cost is 863,000 euros, agency fees included. For more information, contact us at 06 36 10 35 80 or 0628049846. If this rare gem combining tranquility and functionality interests you, do not hesitate to contact us for a visit. Seller's fees Your commercial agent 3G IMMO on site EI - Jami BOUTOU Registered at RSAC of MONTPELLIER 532 508 884, Tel: 06 36 10 35 80, Website 3gimmo: https://archive.3gimmo.com/boutou According to article L.561.5 of the Monetary and Financial Code, a piece of identification will be required for the organization of the visit. Information on the risks to which this property is exposed is available on the Géo-risques website: www.georisques.gouv.frThis description has been automatically translated from French.
…By 3g Immo Prestige


House with pool and terrace Pollestres (66)
In the village centre, this charming well-to-do large house, with a vast luxuriant patio and a swimming-pool for sunny summer days, has everything you could possibly need for a happy family life. The 245 m2 living surface extends over three levels. On the ground floor, an immense 52 m2 lounge with a fireplace is bathed in remarkable light. On the same level, there is a separate kitchen, a cellar and a dining room. A beautifully restored terrazzo staircase leads upstairs and adds character to the home. A vast landing area of about 24 m2 could be used as a library and/or office. Three bedrooms, with a beautiful terrace, a delicious bathroom and two shower rooms create enhanced privacy and well-being. Finally, on the top floor, a large 47 m2 room is currently used as a games room and for relaxation, in addition to two rooms to be used as you please. A small workshop on the ground floor completes the layout of this home. A perfect blend of comfort and character thanks to carefully conserved architectural elements, such as brick walls, iron work, exposed beams. Must be seen quickly.
…By Terres D'oc Sotheby's International Realty


House with terrace Pollestres (66)
This very original building is a perfect blend of charm and comfort with a total surface area extending over almost 700 m² on a plot of around 1200 m² with a swimming pool. The building currently combines private living quarters with professional space on 2 levels Situated in a typical Catalan village south of Perpignan, this very well-exposed property with a landscaped exterior features a covered terrace with a summer kitchen and barbecue. The living area includes a sports room, wine cellar, double living room with kitchen area, 3 bedrooms, with potential for 5, including a master suite with a private bathroom on the mezzanine. The spacious rooms give the property a loft-like feel, combining contemporary style with the charm of a beautifully decorated old building. Two parking areas provide plenty of space for visitors. An unusual property with real potential that can be adapted to suit all your projects.
…By Terres D'oc Sotheby's International Realty


House with pool and terrace Trouillas (66)
Very beautiful villa of 260m² on a plot of 6104m² with pool. The property is located on the heights of a charming village near Thuir, in a dominant position, offering breathtaking views of the Albères, Mount Canigou and the village. Facing south this architect-designed house is mainly laid out on one level over the entire living area facing its exterior and its spectacular views. It consists of an entrance leading to a large living room with central fireplace, dining area, all opened by large bay windows onto the garden with hypnotic views, various terraces and the swimming pool; a mezzanine with an office overlooks the living room. The whole benefits from a very high ceiling height. Adjoining the living room is a separate fully equipped kitchen also open to the garden, a pantry, 4 bedrooms including a suite with bathroom, a shower room, 2 separate toilets. The first floor offers a suite with adjoining bathroom. The garden level has a garage. The exteriors of 6104m² are a quarter furnished and landscaped, they have a swimming pool with counter-current swimming, a pool house and various terraces; the rest of the garden is planted with meadows with flat and hilly parts ideal for horses or pleasure grounds.
…By Beautiful South


House with pool and terrace Saint-Génis-des-Fontaines (66)
Just ten minutes from Argelès-Sur-Mer and 20 minutes from Spain, this part of a farmhouse combining old-world charm with an industrial-style loft will captivate you with its impressive volumes. On the ground floor, let yourself be enchanted by this room with exposed beams, about 75 m2, featuring a living room and fully equipped American kitchen with a back kitchen. On the first floor, enjoy a master suite of about 30 m2 with a dressing room and bathroom, a second bedroom, and a separate WC. On the second floor, a third bedroom of about 35 m2. The highlight of this exceptional property is a loft with breathtaking volumes!!! A cinema lounge area, a 'bistro' bar area, all in an industrial style!! It includes a shower room with a WC. Outside, the front courtyard is planted in a Mediterranean style, and at the back of the building, there is a beautiful terrace with an outdoor kitchen and a swimming pool with an unobstructed view of nature and the Canigou. Let yourself be charmed by this atypical and unique building in the area. JULIEN REGNIER (EI) Commercial Agent - RSAC Number: 921792081 - .This description has been automatically translated from French.
…By Nestenn - Saint Génis Des Fontaines


House with pool and terrace Montesquieu-des-Albères (66)
Discover this superb 228 m² house, nestled in the heart of Montesquieu des Albères, with uninterrupted views over the surrounding countryside. Set in a vast 2555 m² plot, this property combines comfort and elegance. Outside, you'll be seduced by the exceptional outdoor living space. The 9x4 m pool, sheltered from the wind by a carefully designed patio, invites you to relax and swim. The pool house, ideal for entertaining guests, and the fully-equipped summer kitchen promise convivial moments with family or friends, while enjoying the magnificent sunshine. The interior of the house is equally impressive, with impeccable build quality. The top-of-the-range features include reversible ducted air conditioning for optimum comfort whatever the season. What's more, the house is equipped with photovoltaic panels, enabling you to reduce your energy bills while respecting the environment. A spacious 50 m² double garage completes the property, providing ample space for your vehicles and additional storage. Don't miss the opportunity to live in this home combining luxury, comfort and breathtaking scenery. A true haven of peace awaits you in Montesquieu des Albères.
…By Coldwell Banker Must Immobilier


Property with pool Perpignan (66)
This former 18th and 19th century estate has been restored in the original style and offers a pleasant country setting on an exceptional site. The 480 m² master house offers large volumes: living room, dining room and separate kitchen, as well as two offices and four bedrooms. In addition, you will find a superb cellar of 2900 m² on the ground, the whole on 8400 m² superbly landscaped. All this situated a few kilometres from the Golf of Saint-Cyprien and the sea. Information on the risks to which this property is exposed is available on the Géorisques website: www.georisques.gouv.fr
…By Coldwell Banker Must Immobilier


House with pool and terrace Montesquieu-des-Albères (66)
In Montesquieu-des-Albères ( 66740 ), exclusively offered by Bruno RUELLO, come and discover this exceptional property. A magnificent, well-kept garden, an ideally-situated villa in a resolutely Mediterranean style, offering uninterrupted views of the Albères mountains. That's what I'd like you to discover in this brief overview. As soon as you enter the property, you'll enjoy the well-kept, wooded garden, punctuated by flowerbeds and riprap. A marked concrete driveway will lead you to the Villa, its Patio and its various terraces, as well as its summer kitchen and pool-house, where the common denominator will be the view over your swimming pool, your garden and the Albères mountains. Let's explore the villa: you'll be greeted by a generous entrance hall, which leads from the day to the night area. On the day side: a 97 m² living room with open-plan kitchen opening onto the outside and its terraces thanks to its French windows, complemented by a utility room. At night: 3 bedrooms, 1 shower room and 2 WCs, ideal for entertaining family and friends. The first floor is reserved for the master suite, comprising a bedroom, bathroom with bath and shower, separate wc and dressing room. From your suite, you can walk out onto your balcony and enjoy the magnificent panoramic views. To complete this brief description, this villa has a 49 m² double garage, is equipped with all modern comforts (reversible ducted air conditioning) and benefits from photovoltaic panels.
…By Safti


House with terrace Villeneuve-de-la-Raho (66)
NEAR VILLENEUVE-DE-LA-RAHO LAKE: Magnificent single-storey detached house with a useable surface area of 183 m², comprising 3 spacious bedrooms including a master suite. This property offers a magnificent view of the Albères and Canigou mountains, a very large bioclimatic terrace (with remote control) and a Mediterranean garden with fig, orange and lemon trees. A very peaceful and quiet atmosphere to make the most of the outdoor jacuzzi. The underfloor heating provides optimum comfort, and the large living room/kitchen area of over 80m2, with its fireplace and high ceilings, emanates a feeling of comfort and serenity for pleasant gatherings with family or friends. The property also comes with a garage and an outdoor parking space, providing easy parking for 2 vehicles.
…By Terres D'oc Sotheby's International Realty


House with terrace Villeneuve-de-la-Raho (66)
Discover this magnificent village house, a recently renovated former school with astonishing charm, combining authenticity and modernity. 194 m², 3 bedrooms, possible 4 or even 5, + an independent studio. From the entrance, you will be captivated by an exceptional living area of 60 m², bathed in light, with its large 3x3 meter windows. This crossing room opens onto an intimate patio of 50 m², a true haven of peace away from prying eyes, ideal for moments of relaxation. The kitchen, at the heart of this space, is fully equipped, featuring a central island, granite worktops and splashbacks, and a superb cayroux wall that adds a touch of character. On the ground floor, the master suite, with its private shower room, benefits from direct access to the patio. You will also find a laundry/storage room, as well as a wine cellar, perfect for enthusiasts. Upstairs, you will be amazed by a superb living area under an exceptional exposed framework, offering a breathtaking view of Lake Villeneuve and the Canigou. Two bedrooms of approximately 13 m², a separate toilet, and a large bathroom equipped with a bathtub, a shower, and a basin complete this space. A 20 m² mezzanine, accessible via an elegant ramp, can be converted into a cinema room, office, or multipurpose space. The solid parquet floor adds a touch of warmth and elegance to the whole. Modern comfort is guaranteed by reversible air conditioning (split and console), hot water production via a cumulus, a wood stove, aluminum windows, as well as centralized electric shutters on the ground floor. As a bonus, from the patio, you access a 14 m² garage, topped by a converted studio. This studio, with a potential rental yield of 70 *EURO* per night or 2000 *EURO* per month, can also serve as an independent lodging for your guests. The carefully tiled patio includes a charming green space, a small pond, and a plancha area, perfect for enjoying the beautiful days. On the street side, two private parking spaces and a small garden adorned with a two-hundred-year-old olive tree add to the appeal of this property. A secure gate with intercom completes this unique ensemble. Located in the charming village of Villeneuve-de-la-Raho, this house combines rare advantages: a view of the lake, mountains including the majestic Canigou, absolute peace, a sunny garden without vis-à-vis, and proximity to shops, medical services, a golf course, and the countryside just 2 kilometers away. An exceptional opportunity not to be missed! Practical details: - Property tax: 1003 *EURO* - Fees payable by the seller. Not to be missed: an immersive virtual visit is available upon request, as well as detailed plans of the house. Do not hesitate to contact me for more information. Contact Christophe Le Cué, commercial agent and real estate expert in the Pyrénées-Orientales. With over 15 years of experience, I assist you in your real estate projects, from estimation to sale. 360° virtual visits, detailed plans provided for all your properties, even older ones. Fees payable by the seller. Your commercial agent 3G IMMO on-site EI - Christophe LE CUÉ Registered at the RSAC of PERPIGNAN 493 121 552, Tel: 06 15 04 56 21, 3gimmo site: https://archive.3gimmo.com/lecue According to article L.561.5 of the Monetary and Financial Code, for the organization of the visit, a piece of identification will be required. Information on the risks to which this property is exposed is available on the Géorisques website: www.georisques.gouv.frThis description has been automatically translated from French.
…By 3g Immo Prestige


House with pool and terrace Villelongue-dels-Monts (66)
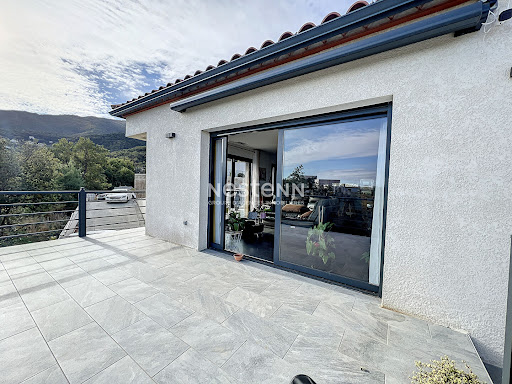
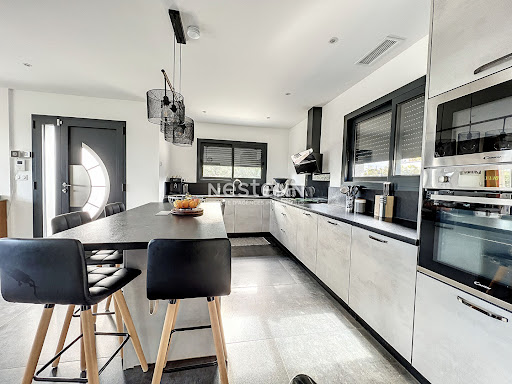
Villelongue-dels-Monts - Nestled in a peaceful setting, this 4-sided single-storey villa built in 2013 offers a generous living space of 260m2 on a plot of 2,500m2. Perfectly functional and equipped with quality finishes, this villa is perfect for comfortable family life. It includes a spacious entrance with cloakroom leading to a large 58m2 living room equipped with a hanging fireplace. The modern 21m2 kitchen, with its solid oak sliding doors, opens onto the living room and is completed by a scullery. An office ideal for teleworking and a separate toilet with hand basin complete this space. The sleeping area is divided into two distinct parts for better privacy. The 36m2 master suite includes a bedroom, a dressing room and a bathroom with spa bath, walk-in shower, and toilet. On the opposite side, a second sleeping area offers four bedrooms, two of which have dressing rooms, each communicating with a shower room/bathroom and toilet. The villa benefits from a sixth bedroom equipped with a bathroom with toilet and reversible air conditioning, completely independent, perfect for welcoming friends. Outside, a covered south-facing terrace offers a panoramic view of the Albères, ideal for enjoying sunny days and relaxing by the heated swimming pool. In the basement, a 180m2 garage allows parking for several vehicles and storage space. It is equipped with double-glazed joinery and centralized electric roller shutters. For nature lovers, this property combines comfort, modernity and tranquility.
…By Terre Et Mer Immobilier



House with pool and terrace Villelongue-dels-Monts (66)
In Villelongue Dels Monts: In a quiet location, facing the Albères mountains and with a sea view. Gain some elevation and come discover this recent villa from 2021, enjoying the privileged location of private access and extending over 153 m2 of living space on a plot of 2758 m2. The living space is on one level. The day area opens onto a large terrace of over 29 m2 with stunning views of the Albères and the sea, and includes a lovely bright room of 52m2, a well-appointed open kitchen, and a pantry. Independent WC with sink. The night area features a comfortable master suite with a dressing room, shower room, and WC, 2 large bedrooms benefiting from a second shower room and a utility room. The lower level with independent access offers 2 additional bedrooms and a 3rd shower room, along with a very large garage of 98 m2. The masonry pool of 8x3 m is surrounded by a large stamped concrete terrace. Quality features: ALU frames and shutters with centralized system and home automation, reversible ducted air conditioning and thermodynamics. BENEFITS: a summer kitchen equipped with a real bread oven, a storage space for your needs, a rainwater recovery system of 20000 liters, and a vegetable garden area. A privileged situation and a lot of potential for this property to discover. For more information, please contact the NESTENN agency at 04 68 36 39 85. Grégory JEAN (EI) Commercial Agent - RSAC Number: - .This description has been automatically translated from French.
…By Nestenn - Saint Génis Des Fontaines


House with terrace Le Boulou (66)
I am happy to introduce you to this splendid property located in BOULOU, whose charm and authenticity are sure to captivate you. Dating from 1922, this residence of 270 m² of living space on a closed plot of 1000 m² ensures a calm and serene environment. In addition to the main house, the property also includes an adjoining barn of 300 m². The house has 4 bedrooms, an office, with the possibility of creating additional rooms in the attic. It also has an F3 type apartment, a workshop, a stable, a fitted kitchen, a living room, a dining room, as well as 3 bathrooms and showers, 3 toilets, a laundry room, cellars, a crawl space, and a terrace. This elegant residence offers high-end amenities such as reversible air conditioning, double glazing, and a fireplace. Close to amenities, it is offered at the price of 780,000 euros including fees. For any additional information or to schedule a visit, do not hesitate to contact me. I am here to answer all your questions. Contact me at 06 36 10 35 80. Fees to be borne by the seller. Your commercial agent 3G IMMO on site EI - Jami BOUTOU Registered at the RSAC of MONTPELLIER 532 508 884, Tel: 06 36 10 35 80, Site 3gimmo: https://archive.3gimmo.com/boutou According to article L.561.5 of the Monetary and Financial Code, for the organization of the visit, the presentation of an identity document will be requested. Information on the risks to which this property is exposed is available on the Géorisques website: www.georisques.gouv.frThis description has been automatically translated from French.
…By 3g Immo Prestige


House with pool and garden Le Boulou (66)
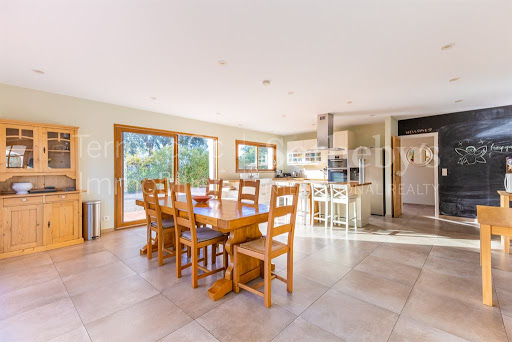
This vast house is located in a village in the heart of the Albères foothills, with an incredible view of the mountains, the Canigou and the sea in the distance. It is ideal for a large family looking for a spacious property close to nature in a very quiet environment. With over 480m² of living space and approximately 7900m² of land, it consists of 6 bedrooms, 5 shower rooms and a bathroom, as well as a new, completely independent studio of approximately 80m² with 2 additional bedrooms, a shower room, a kitchen and a lounge/dining room. Outside, the heated swimming pool is surrounded by a magnificent marble terrace and an adjoining summer kitchen. Finally, the large basement extending over more than 110m² comprises a garage and storage space. Views, space, a calm environment in the midst of nature, all in one.
…By Terres D'oc Sotheby's International Realty


House with pool and terrace Le Boulou (66)
In Maureillas, a unique opportunity presents itself: a magnificent villa of 180 m² on a landscaped plot of 1054 m². This property, which has four sides, is located in a peaceful residential area. On the ground floor, it offers a spacious living and dining room of over 70 m², a fully equipped kitchen, a pantry, a double garage with a mezzanine, two large bedrooms, and a bathroom with toilets. Upstairs, there are three spacious bedrooms, including one of 23 m², as well as a shower room and toilets. The outdoor terrace features a beautiful covered summer kitchen and a large pool with no vis-à-vis, all surrounded by olive trees and fruit trees. Amenities include reversible air conditioning, a heat pump, a VMC (controlled mechanical ventilation), aluminum and PVC joinery, double glazing, an automatic watering system, a large gate, and motorized garage doors. Located just 30 minutes from Perpignan, 20 minutes from the beaches, and 10 minutes from Spain, this property is offered at a price of 540,000 *EURO* including fees. For more information, please feel free to contact me at 06 36 10 35 80. Fees will be borne by the seller. Your commercial agent, 3G IMMO on-site EI - Jami BOUTOU, registered at the RSAC of MONTPELLIER 532 508 884, Tel: 06 36 10 35 80, Site 3gimmo: https://archive.3gimmo.com/boutou. According to Article L.561-5 of the Monetary and Financial Code, for the organization of the visit, you will be asked to present an identity document. Information on the risks to which this property is exposed is available on the Georisks website: www.georisques.gouv.frThis description has been automatically translated from French.
…By 3g Immo Prestige


House with terrace Palau-del-Vidre (66)
Come discover this single-story villa with a living area of 102 m2 and a beautiful view of the Albères and the bell tower of Palau Del Vidre.It consists of a spacious living area of approximately 50 m2 with a kitchen to be fitted according to your tastes, a master suite of approximately 20 m2 with its shower room and separate toilet. Two large bedrooms with fitted wardrobes, a bathroom with a toilet. You benefit from a garage of 20 m2. All on a plot of approximately 657 m2, suitable for a pool and without any overlooking neighbors.This property is in co-ownership of 3 lots with no fees, with a volunteer syndic.For any further information, please contact the NESTENN ST GENIS DES FONTAINES agency at 04 68 36 39 85.Faustine ROUSVOAL (EI) Commercial Agent - RSAC Number: 753313121 - PERPIGNAN.This description has been automatically translated from French.
…By Nestenn - Saint Génis Des Fontaines


House with pool and terrace Canohès (66)
SOLE AGENT. Contemporary 205 m² villa in a sought-after area just outside the town, on a plot of 584 m² with swimming pool and garage. This recent and very practically designed villa consists of a very large and bright living room with an open plan kitchen and storeroom, opening onto a terrace and the garden with a swimming pool and a lovely sheltered area with a bioclimatic pergola. There are 2 suites with a shower room on the ground floor and 2 bedrooms and a large bathroom upstairs, as well as a mezzanine area overlooking the living room, adding great volume and ceiling height. This is an ideal location, close to the village and schools and to the centre of Perpignan, perfect for family life or for a couple. Only for sale with TERRES D'OC SOTHEBY'S INTERNATIONAL REALTY
…By Terres D'oc Sotheby's International Realty
- 1
- …
'%20stroke='%23DDAA3A'%20stroke-width='1.909'%20stroke-linecap='square'%20stroke-linejoin='bevel'/%3e%3c/svg%3e)
Receive by email any new listing that may match your search criteria
Your criteria :
- For sale
- Saint-Jean-Lasseille, France
- Houses
- Terrace
By validating this form, you accept the general conditions of use of Le Figaro Properties.