The agencies at Tarerach
These agencies offer a selection of luxury properties vente at Tarerach. Feel free to contact them for personalized assistance.

 English$ USD · m²


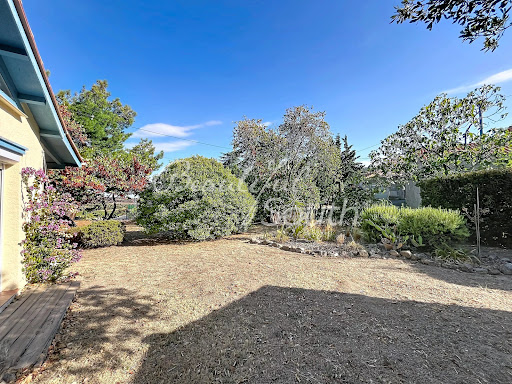
Set on the heights of the small and peaceful village of Tarerach, this attractive four-sided character house offers approximately 145 m² of living space on a generous 1,216 m² plot. Renovated in recent years, it combines original character with modern comfort. The ground floor features a bright 49 m² living area with high ceilings and exposed metal beams, comprising a recently fitted open-plan kitchen, dining area and sitting room with direct access to the terrace and garden. Also on this level are an 11 m² office, utility room, shower room with WC and a garage with mezzanine. Upstairs are four bedrooms and a second shower room. Renovation works include the roof, façade, insulation and double glazing. The property also benefits from reversible ducted air conditioning and a DPE rating of C, while original cement and terracotta floor tiles have been retained. The spacious garden provides a lovely green setting with plenty of room to enjoy outdoor living. Just 15 minutes from Ille-sur-Têt and its everyday amenities, around 30 minutes from Perpignan and 35 minutes from Perpignan Airport, the property offers an ideal base for enjoying the countryside, hiking, the Lac de Vinça and the wider Canigó area. A charming property offering space, character and tranquillity, ideal as a permanent home or country retreat in the Conflent.
…By Beautiful South


This stunning 159 m² villa on a plot of 2237m² near Vinça boasts five generously sized bedrooms, including a master suite with a jacuzzi, and a total of six bright, inviting rooms. The open-plan kitchen flows into a welcoming lounge—an ideal space for both relaxation and entertaining. Modern amenities — double glazing, electric shutters, and fiber-optic internet access — ensure a comfortable and well-connected living environment. The beautifully landscaped garden includes a luxurious and unique swimming pool, a pétanque court, and charming corners perfect for relaxing or reading — ideal for enjoying sunny days. The property is fully secured with an electric gate, video surveillance system, and fencing that guarantees your privacy. With high-speed internet and modern installations, this villa is ready to welcome your family. Don’t miss the opportunity to visit this exceptional property, combining charm, modernity, and security in an idyllic setting.
…By Beautiful South


Discover this superb village house of approximately 150 m², ideally located in the heart of Ille-sur-Têt. From the moment you step inside, you will be charmed by its generous volumes and abundant natural light. The house features a beautiful dual-aspect living space, warm and inviting, along with a fully equipped separate kitchen. In total, it offers 6 rooms, including 2 spacious bedrooms. Designed for everyday comfort, the property benefits from modern amenities such as central heating and cooling system, double glazing, and fiber-optic internet. A real highlight: an independent one-bedroom apartment (T2) of over 38 m² with private access—perfect for hosting family and friends or generating rental income. Outside, the charm continues. You will enjoy a pleasant shaded terrace and a barbecue area ideal for entertaining. The landscaped, peaceful garden features a lovely private swimming pool, perfect for relaxing on sunny days. A garage of approximately 43 m² completes the property and easily accommodates two vehicles. This rare property elegantly combines the character of the old with modern comfort, set in a calm and quiet environment just steps away from shops and amenities. An ideal opportunity to fully embrace the relaxed lifestyle of the South of France.
…By Beautiful South


Set in an elevated position overlooking the valley, this superb villa enjoys breathtaking panoramic views over Prades and the Pyrenees mountains. Nestled within beautifully landscaped grounds of 1,980 m² with a 10 x 5 m swimming pool, the property offers approximately 248 m² of living space arranged over two levels. Filled with natural light, the living areas combine generous proportions with a warm and elegant atmosphere. The villa features four bedrooms, three of which benefit from built-in wardrobes, a study, a shower room, a bathroom, and an impressive 53 m² reception room comprising a lounge with fireplace and a dining area. An independent kitchen and utility room complete the accommodation. High-quality finishes, carefully selected materials and a privileged setting give this property a rare and refined character, surrounded by an exceptional natural environment.
…By Beautiful South


Nestled in the heart of an authentic Catalan village, just a few minutes from Prades and only 35 minutes from Perpignan, this elegant period residence enjoys a privileged setting between mountains, nature and heritage. Built several centuries ago and meticulously maintained throughout the years, this charming property offers more than 300 m² of living space spread over three levels. It stands out for its remarkable character, generous proportions and original architectural features that reflect its rich history. The house features seven spacious bedrooms, several welcoming living areas, a fully equipped main kitchen and a summer kitchen ideal for outdoor entertaining. The living room opens onto a terrace with far-reaching views of the surrounding countryside. There is also an independant outbuilding of 35m² built on 2 levels to be restaured that could be ideal as a guest house or a gite. Outside, the grounds have been designed for relaxation and enjoyment, with a private swimming pool, landscaped gardens, vegetable garden and several terraces creating a peaceful and harmonious environment. Part of the land is constructible. The property also benefits from solar panels, helping to optimise energy efficiency and reduce running costs (Efficency Rating: C). Thanks to its layout and accommodation capacity, this unique home lends itself to a wide range of projects, including a family residence, holiday home, guest house, boutique gîte, tourism business or multi-generational living. Ideally located, it provides easy access to the natural beauty of the Conflent region and the Catalan Pyrenees Regional Natural Park, while remaining close to shops, schools, local services, hiking trails, ski resorts and the area's many attractions. A rare opportunity to acquire a property that combines authenticity, comfort and outstanding potential in a highly desirable location.
…By Beautiful South


The view, the view, the view... but not just that!Of course, you will fall under the spell of this incredible view of the Canigou, but beyond that, the house will reveal its other assets. First of all, its impeccable condition will allow you to move in without even touching a paintbrush, but also its bright living room with a wood insert to enjoy winter evenings to the sound of the gentle crackling of the fire, its magnificent terrace for outdoor meals for most of the year thanks to a privileged climate, or even its T2 apartment with independent access that will accommodate, depending on your choice, your visitors, your older parent, or even your teenager seeking independence. The house can either have 4 bedrooms or be divided into a main dwelling that then consists of this beautiful living room, a fitted kitchen, 2 bedrooms and a dressing room (or office depending on your use) as well as a beautiful shower room AND the T2 on the ground floor. A large tiled garage with a water point and a cellar complete the practical side. Heated by reversible air conditioning, the house does not forget to be economical and comfortable in summer as well as in winter. Finally, it benefits from a beautiful garden planted with local species, and organized in dry stone terraces. A visit is a must to confirm all the good you already think upon seeing the photos. Fees payable by the seller. Energy class C, Climate class A Estimated amount of annual energy expenses for standard use: between €1618.00 and €2190.00 in the years 2021, 2022, and 2023 (subscriptions included). Information on the risks to which this property is exposed is available on the Géorisques site: georisques.gouv.fr. Your BLEU DU SUD advisor: Christophe BREL Commercial agent (Individual business) RSAC 821 358 132This description has been automatically translated from French.
…By Agences Privees


For lovers of beautiful master houses, I offer you this superb 1930s house in the heart of a beautiful landscaped garden with several species of trees.The house opens onto a living space with a 50 m² living room and dining room, the equipped kitchen with a glass roof will welcome you for breakfast with a view of the garden and the mountains.On the first floor, the master bedroom with a view of Mont Canigou will delight you at first glance in the morning, a second bedroom of over 23 m² and a bathroom with a toilet.Finally, on the second and last floor, the area for the older ones, there are 2 bedrooms, a bathroom with its toilet and a playroom for intense foosball matches.For outdoor sports enthusiasts, a large garden with several discreet areas and a large swimming pool, complemented by a summer kitchen for evenings with friends.Contact DOMINIQUE DREVET 06 30 30 04 10This description has been automatically translated from French.
…By Square Habitat 66


iad France - Benjamin Terrier offers you: New - iad Prestige 19th Century Master House – 483 m² – 8 bedrooms – Pool – Park 1,373 m² – View of Canigou – Prades The owners, in the context of the evolution of their project, are now open to considering any serious and coherent offer. Benjamin Terrier exclusively offers you: In the heart of Prades, a charming town in Conflent at the foot of the Canigou, discover this elegant 19th-century master house, built between 1849 and 1861 by the heir of a great family of the French nobility. Currently operated as a guest house generating a tourist activity, this characterful residence develops approximately 483 m² of living space and offers remarkable volumes spread over four levels. The property benefits from a privileged location: just 3 minutes walk from the city center and its shops, while enjoying a calm environment. Schools (primary, middle and high school) are accessible within 3 to 10 minutes by foot, providing true daily comfort. A rare property that will appeal to both lovers of historical properties and those with tourist or event project ideas. Elegant architecture and preserved charm This property has retained all the character of the great houses of the 19th century: • Remarkable ceiling heights (between 3.20 m and 3.50 m depending on the floors) • Moldings and period features • Monumental staircase bathed in light thanks to its glass roof • Wrought iron balconies • Terrace with railing and marble fountain The generous volumes and brightness give this house a unique and authentic atmosphere. Distribution and main features The property consists of 12 main rooms, including 8 bedrooms. It also includes: • 7 bathrooms with toilets • 1 independent toilet on the ground floor So 7 bathrooms and 8 toilets in total. The house is set on 4 levels: ground floor – two floors – convertible attic. A rare exterior in the heart of Prades The property opens onto a wooded plot of 1,373 m² facing due south, offering a privileged living environment. Particularly rare for a house located in the heart of Prades, the garden enjoys complete privacy: no overlooking neighbors. You will also enjoy: • An unobstructed view of the Canigou • A pool 8 × 4 m • Recent liner and automatic chlorine filtration installed in 2025 The garden is a true haven of peace, ideal for the guest house activity or for a large family residence. Outbuildings and parking The property also has several additional spaces: • Private garage • Parking • Barn at the back of the garden, providing additional exploitation potential Strong development potential Currently operated as a guest house, this property offers numerous prospects: • Development of tourist activity • Creation of wellness or seminar spaces • Event projects (weddings, retreats, workshops…) • Large prestigious family home • Enhancement of outbuildings according to projects Renovations will optimize and fully reveal the potential of this heritage residence. A rare property on the market With its exceptional volumes, its history, its private garden in the city center, its pool, its view of the Canigou, and its existing activity, this property represents a rare opportunity in Prades. Ideal for investors, holders of tourist projects or lovers of character properties.This description has been automatically translated from French.
…By Iad France


Discover this beautifully renovated and charming village house, situated in the heart of Corbère, in the Pyrénées-Orientales. Offering approximately 146 m² of living space, this delightful property combines traditional character with modern comfort, in a peaceful and authentic village setting. Arranged over several levels, the house retains many of its original features while offering generous proportions, excellent natural light and a warm, welcoming atmosphere throughout. On the ground floor, there is a fully independent one-bedroom apartment, currently operated as a holiday let. This versatile space is an excellent asset, whether for accommodating family and friends or generating additional rental income. The first floor is home to a spacious and light-filled living area, featuring a fully fitted open-plan kitchen and a separate dining area with direct access to the terrace. Exposed beams, a beautiful fireplace and a wood-burning stove add considerable character and create a wonderfully cosy atmosphere during the cooler months. The living area benefits from plenty of natural light and modern comforts, including air conditioning, ensuring a pleasant environment throughout the year. The terrace provides lovely views across the village rooftops and towards the surrounding hills. Peaceful and surrounded by nature, it is an ideal place for enjoying al fresco meals, relaxing with a glass of wine or simply taking in the tranquillity and gentle pace of village life. The upper floor comprises three generously proportioned and comfortable bedrooms, together with a family bathroom. The property also benefits from double glazing and high-speed internet, along with a range of practical features designed to provide everyday comfort and convenience. This is a truly peaceful home where the charm and authenticity of a traditional French village property have been beautifully combined with contemporary comforts. It would make an ideal permanent family home, offering character and space, or an attractive holiday home in a picturesque French village. The independent gîte also provides excellent potential for additional accommodation or rental income. A rare opportunity in Corbère, offering genuine character, versatility and considerable potential. For further information or to arrange a viewing, please do not hesitate to contact us. A property of this quality and character is unlikely to remain on the market for long. Early viewing is highly recommended.
…By Beautiful South


CHARACTERFUL MAS A rare opportunity presents itself with this splendid residence of 308 m² of living space, 501 m² of total floor area, offering breathtaking views of the mountains and the Canigou peak in the Catalan village of Fuilla in the Pyrénées-Orientales. This property was designed with meticulous attention to detail, focusing on solidity, comfort, and elegance. Noble materials, generous volumes, and timeless architecture testify to the expertise and exacting standards of its illustrious builder, the aviator Maurice Bellonte, an emblematic figure of French aviation after the Second World War. Nestled in the heart of a vast, perfectly maintained 33,630 m² wooded park, offering complete privacy, it is ideal for nature lovers, as well as for family projects or a prestigious residence. The property benefits from a privileged natural setting at the foot of a stream, which brings calm, coolness, and serenity, creating a soothing atmosphere and giving this place a unique and authentic character. The main part of the property comprises five large bedrooms, including a beautiful master suite with its own bathroom. There is also a bathroom, three shower rooms, five toilets, three kitchens, and a large main living area with several terraces overlooking the Canigou mountain. The property also includes a comfortable, independent 75 m² apartment, ideal for friends, family, or as a rental property. In the basement, there are two large enclosed garages, a workshop, and a spacious vaulted cellar, ideal for wine enthusiasts and collectors, or even for conversion projects. Finally, this residence is perfect for those seeking a privileged living environment, an exceptional property combining history and authenticity, spaciousness, comfort, and a preserved environment. Information on the risks to which this property is exposed is available on the Georisques website: www.georisques.gouv.fr
…By Agence Hamilton

On the outskirts of Castelnou, this charming 220 sq m (2,368 sq ft) house, set on a beautiful wooded plot, offers generous living spaces, a magnificent garden, and a swimming pool. From the moment you enter, you'll be captivated by the light-filled, cathedral-ceilinged living room with its exposed beams. The ground floor offers seamless single-level living, arranged around two separate living areas, a separate kitchen, and a master suite complete with a dressing room and shower room. A workshop, a separate laundry room, and a large double garage provide practical everyday convenience. An adjoining room off the double living room could be used as an office, a studio, or any other purpose - the possibilities are endless. Upstairs, the sleeping area comprises two bright bedrooms, each with its own shower room, complemented by a mezzanine converted into an office with a view overlooking the living room. Outside, the landscaped garden features a swimming pool, perfect for relaxing on sunny days, and a pétanque court. The immediate surroundings combine tranquility with proximity to shops, schools, and public transport. A symbol of unique real estate, this charming property invites careful exploration to fully appreciate its potential. Energy Performance Certificate (EPC): Class C / Greenhouse Gas Emissions (GHG): Class A.
…By Espaces Atypiques Pyrénées-orientales


**EXCLUSIVE LISTING** Nestled in the heart of an unspoiled natural setting, this private 12.7-hectare estate, including 6 hectares of fully enclosed grounds, is home to a remarkable 18th-century stone *mas* with a swimming pool and an 80 m² garage, meticulously rebuilt in keeping with its authentic character. Offering approximately 340 m² of living space, the property enjoys breathtaking 360° panoramic views over the Mediterranean Sea, Mount Canigou and the iconic Château de Castelnou. A refined lifestyle where luxury, authenticity and cutting-edge energy efficiency blend in perfect harmony. Ideally located just a few minutes from Thuir and major transport links, this unique estate enjoys an exceptionally preserved natural environment, completely free from disturbances while remaining easily accessible. Entirely redesigned using noble, locally sourced and environmentally friendly materials, all crafted to measure, the *mas* has retained the soul of its original architecture while offering an outstanding level of contemporary comfort. Its generous interiors feature an impressive reception room with fireplace, an elegant high-end kitchen opening onto the terraces, five bedrooms including two superb suites, an independent apartment ideal for guests or staff, and numerous thoughtfully designed spaces ensuring privacy for everyone. Outside, the amenities are equally impressive. A spectacular 15-metre heated tiled swimming pool blends seamlessly into the landscape and is complemented by an exceptional entertaining area featuring a summer lounge, outdoor kitchen, hammam, expansive terraces and breathtaking panoramic views. The estate itself is a true haven of nature, with Mediterranean gardens, olive trees, oaks, cypress trees, fruit trees and numerous walking paths inviting you to enjoy the tranquillity of the surroundings. An impressive garage of nearly 80 m², premium technical specifications, exceptional insulation and comprehensive security features complete this outstanding property. A truly rare opportunity on the market, created for discerning buyers seeking a unique residence where heritage, nature, elegance and modern comfort come together in one of the most beautiful settings in the Roussillon region.
…By Terres D'oc Sotheby's International Realty


Signature Villa – 310 sqm of Elegance and Serenity Space, natural light… and absolute peace and quiet. Located just 15 km from Perpignan, 25 km from the Mediterranean beaches, and 80 km from the ski slopes, St-Féliu-d’Avall is a tranquil village with all essential amenities close at hand. Behind a majestic entrance, this exceptional 310 sqm traditionally built villa welcomes you with generous volumes: a double living room, family-style kitchen, 5 bedrooms including a master suite, an office, 3 bathrooms, a summer kitchen, laundry room, pantry, and walk-in closet. Outdoors? A magazine-worthy landscaped garden, automatically irrigated thanks to its private well. A vast heated XXL pool and its 130 sqm covered space with a retractable structure make it a true paradise—adaptable to the moods of the sky. Out of sight, with a 56 sqm double garage and room to park several vehicles on the property, this home is made for those who want to live large—away from the noise. Features: heat pump, underfloor heating, air conditioning, double glazing, double garage, landscaped garden, retractable pool structure. A dream villa, perfect for peaceful family living with zero compromises. Legal Mentions (in French) : Honoraires à la charge du vendeur. Les informations sur les risques auxquels ce bien est exposé sont disponibles sur le site Géorisques : www.georisques.gouv.fr .
…By Re/max Absolute By Carrere Immobilier


Just 15 minutes from Perpignan, Saint-Féliu-d'Avall is a charming Catalan village offering local shops, schools and everyday amenities. Ideally located between the Mediterranean coast and the Pyrenees, it provides easy access to beaches, mountains, Spain and Perpignan Airport, while enjoying a peaceful residential setting. Set within beautifully landscaped grounds of 2,740m², this elegant traditional villa offers approximately 310m² of living space and has been built to a high standard using quality materials. Generous proportions and a thoughtfully designed layout make it perfectly suited to modern family living. The ground floor comprises a spacious, light-filled living area, a large kitchen, home office, utility room, summer kitchen, guest WC, a 56m² garage, and an independent guest apartment with a living room, bedroom and en-suite shower room—ideal for welcoming family and friends. Upstairs are three further bedrooms sharing a family shower room, together with an impressive principal suite featuring a private terrace, dressing room and spacious bathroom. Outside, the beautifully landscaped gardens, supplied by a private borehole with automatic irrigation, are centred around a superb 11 x 5 metre heated swimming pool with a retractable enclosure, allowing for extended use throughout much of the year. Several terraces provide inviting spaces for outdoor dining, entertaining and relaxing in complete privacy. Additional features include underfloor heating via a heat pump, air conditioning, double glazing, and ample private parking within the grounds. A beautifully presented home offering generous living space, quality finishes and an exceptional lifestyle in a peaceful setting just minutes from Perpignan.
…By Beautiful South


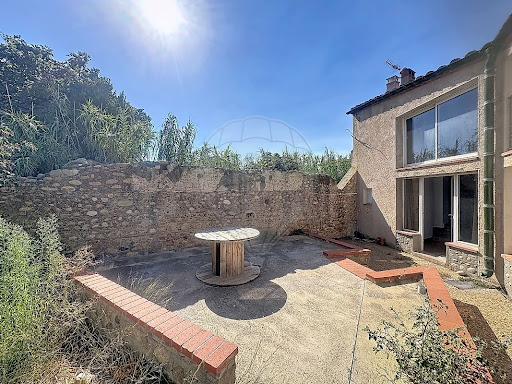
PÉZILLA-LA-RIVIÈRE – RENOVATED 143 SQM HOUSE – 4 BEDROOMS INCLUDING ONE ON THE GROUND FLOOR – PRIVATE GARDEN In Pézilla-la-Rivière, this fully renovated character house offers 143 sqm of living space on a 230 sqm plot. The ground floor features a bright living area with a lounge and open-plan kitchen, as well as a master suite, all opening onto a private, secluded garden. Upstairs, three bedrooms and a shower room complete the sleeping area. Exposed stone walls, wooden beams, generous proportions and quality materials preserve the property's character while providing a comfortable and functional interior. Don't miss out! Legal Mentions (in French) : Honoraires à la charge du vendeur. Les informations sur les risques auxquels ce bien est exposé sont disponibles sur le site Géorisques : www.georisques.gouv.fr .
…By Re/max Absolute By Carrere Immobilier


EXCLUSIVE : In the heart of a natural setting of just over 1 hectare, this 19th-century residence offers approximately 345 sqm of living space, including generous and bright living areas: 2 lounges including 1 cosy TV room, 1 kitchen opening onto 1 dining room, 1 spacious veranda, 1 master suite with double dressing rooms, 3 bedrooms, 1 study, 1 gym, 1 billiard area... 1 large bedroom with shower room has been designed as a potentially independent space (yoga room, workshop...). Its landscaped park with swimming pool, pool house, vegetable garden, orchard, and its many terraces invite rest and contemplation. Underfloor heating, heat pump, solar panels, double glazing, 2 large cellars, pantry and laundry room will also be appreciated. Located just a few steps from Thuir, a village with authentic charm offering many amenities, this lovely property with a rural and peaceful atmosphere is a true haven.
…By Terres D'oc Sotheby's International Realty


Perched on the heights of Thuir, where nature gracefully embraces the sky, this exceptional property reveals a modern and elegant architectural design, enhanced by vast glass walls that flood the interior with natural light and offer breathtaking panoramic views stretching to the Mediterranean Sea. Nestled in the heart of a beautifully landscaped 5,694 m² plot, the home seems to float above the scenery, with its infinity pool extending the horizon line and the majestic Canigou as a stunning backdrop. The living space, bathed in light and crowned by a cathedral ceiling, spans 85 m², providing a warm setting for cherished moments with family or friends. Complementing this are four ground-level bedrooms, including two sumptuous suites, a home office, ample storage, and a summer kitchen perfect for long, star-lit evenings. A double garage completes the amenities of this home, thoughtfully designed to blend comfort and refined aesthetics. Lower down on the property, a versatile outbuilding offers endless possibilities, whether as a large garage, an artist's studio, or a space dedicated to other activities. Whether you seek a serene retreat for enchanting stays or a permanent residence, this property embodies the art of living in harmony with nature and discreet luxury.
…By Terres D'oc Sotheby's International Realty


A marriage of landscapes, serenity, comfort and technical expertise for moments suspended in time! Properties of this quality are extremely rare in the area. Just a stone's throw from Thuir, discover this meticulously maintained contemporary property of 183 m2 of living space, built in 2022 on a landscaped plot of 761 m2, where every detail has been carefully considered to offer a remarkable level of comfort, performance and elegance. Here, there are no compromises. The materials selected are of the highest quality, the services are top-of-the-range, and the equipment meets the highest requirements in terms of comfort, insulation, and safety. The living room, spanning over 60 square meters, exudes character and offers a unique view of the Canigou mountain. Bathed in light thanks to its numerous bay windows, it blurs the lines between indoors and outdoors, providing a true immersion in a privileged natural environment. The house offers true single-level living with a superb master suite comprising a spacious bedroom and a bathroom equipped with shower/bathtub and toilet, offering an intimate and refined space. The entire villa was designed to simplify everyday life: - Two additional bedrooms on the ground floor - An office that could easily become a fourth bedroom; - A laundry room; - A cellar; - Two additional separate toilets In terms of equipment, nothing has been left to chance, both in terms of quality and home automation: - ducted air conditioning with Airzone system for personalized comfort in each room; - high-performance double-glazed windows; - centralized roller shutters that can be controlled remotely; - Pre-equipment already in place for the installation of photovoltaic panels House under ten-year warranty and fully compliant. Outside, the quality of life continues with a beautiful swimming pool, two spacious terraces perfect for enjoying every moment of the day, and a fully equipped summer kitchen for entertaining family and friends in style. All this with minimal maintenance. A rare property, exceptional amenities and impeccable construction quality near Thuir and all the attractions that this dynamic, history-rich city has to offer. Don't miss this opportunity, contact me: Laurence Caillault 06 73 64 00 32 The fees are payable by the seller The risks to which this property is exposed are available on the website www.géorisques.gouv.fr RSAC Perpignan 452 895 923 www.les-villas.fr
…By Les Villas Perpignan Narbonne


Located in a sought-after village just a few minutes from Thuir, this architect-designed property with contemporary lines is set in an exceptional natural environment, offering spectacular views of the Canigou. Designed down to the finest detail, this high-end villa showcases a distinctive architecture where transparency and lightness interact seamlessly with the surrounding landscape. A glass walkway enhances the property's truly unique and atypical character, serving as a striking architectural signature. From the moment you enter, the majestic entrance reveals impressive volumes. The ground floor features two bedrooms, a shower room, a separate toilet, an elegant office, and a laundry room, offering a functional and perfectly organized layout. Upstairs, the living spaces unfold in a fully open-plan design. The living room, dining area, and kitchen blend into one, bathed in natural light thanks to large bay windows that blur the boundaries between indoors and outdoors. The master suite completes this level, offering a true cocoon with breathtaking views. Outside, the property is designed for relaxation. A superb swimming pool, along with a welcoming summer kitchen, integrates harmoniously into a preserved natural setting with complete privacy. Inside, the atmosphere is calm and refined. Neutral tones combined with noble materials such as light wood and rattan create a soft ambiance in perfect harmony with the surrounding nature. Built with high-quality materials, the villa offers exceptional thermal comfort thanks to excellent insulation and solar-control glazing, allowing you to enjoy natural light and stunning views all year round while maintaining an ideal indoor temperature. Combining contemporary architecture, generous volumes, light, and exceptional views, this rare property offers a unique living environment where serenity and aesthetics meet. Information about the risks to which this property is exposed is available on the Géorisques website: www.georisques.gouv.fr ENERGY CLASS: A / CLIMATE CLASS: A Estimated average annual energy costs for standard use: between - euros and - euros Contact: Mathieu Fabre: +33 6 43 62 13 50
…By Espaces Atypiques Pyrénées-orientales


iad France - David Jourda offers you: In a sought-after village just a few minutes from Thuir, discover this remarkable architect-designed villa of 183 m², nestled in a preserved natural setting and offering an exceptional and clear view of the Canigou. Here, nature is much more than a backdrop: it is an integral part of the living experience offered by this property. From the villa as well as from its exteriors, the gaze naturally turns to the surrounding landscapes and the majestic reliefs of the Canigou, offering a panorama that evolves with the hours and the seasons. From the entrance, this property captivates with its contemporary architecture and generous volumes. Designed down to the finest details, it combines elegance, modernity, and functionality while harmoniously integrating into its natural environment. Its glass walkway, a true architectural signature, adds a unique touch to the whole and highlights the decidedly contemporary lines of the villa. The ground floor features a perfectly organized space with two bedrooms, a shower room, a separate toilet, an elegant office, and a laundry room. Upstairs, the living space opens onto an entirely open area where the living room, dining room, and kitchen communicate harmoniously. The large bay windows provide exceptional brightness while framing the landscape like real paintings open to nature. The view of the Canigou accompanies daily moments and gives this space a particularly rare atmosphere. The master suite, a true intimate cocoon, also benefits from a remarkable panorama of the surrounding landscapes, allowing for a full appreciation of this sense of space and connection with nature. An exterior designed as a true haven of peace Sheltered from view and without any overlooking, the exterior constitutes a genuine extension of the surrounding nature. The property enjoys a privileged setting, calm and preserved, where one can fully enjoy the vegetation, the light, and especially this spectacular view of the Canigou. The superb heated pool, also serving as a spa, invites relaxation throughout the year. From this space, the panorama takes on a special dimension: swimming, moments of rest, or evenings with friends can be enjoyed facing the iconic reliefs of the Catalan landscape. A friendly summer kitchen completes this space dedicated to well-being and moments of sharing. An ideal place for lunch or extending evenings outdoors, with the Canigou and a preserved natural environment as a backdrop. The property also benefits from a 23 m² carport, providing practical and protected parking space for your vehicles. High-end features for comfort The villa benefits from particularly refined features and modern comfort. The integrated home automation allows easy control of various household equipment and contributes to a daily life that is both comfortable, practical, and connected. The effective insulation as well as solar control glazing ensure excellent thermal comfort throughout the year, while allowing full enjoyment of natural light and generous openings to the environment. Inside, neutral tones and warm materials, including light wood and rattan, create an elegant, soft, and soothing atmosphere, perfectly in harmony with the natural spirit of the property. A rare and unique property, where contemporary architecture blends into an exceptional natural environment. Here, light, volumes, calm, and the view of the Canigou compose a unique living environment, designed to fully enjoy nature without compromising on comfort and high-end features. A confidential and extraordinary villa, where each space invites you to contemplate the landscape and savor a true art of living in the heart of the Pyrénées-Orientales. A unique property to discover without delay. Agency fees to be paid by the seller. Proof of valid identification will be required during the visit, in accordance with article L.561-5 of the Monetary and Financial Code. Information on the risks to which this property is exposed, including the legal obligation of clearing, is available on the Géorisques website: http://www.georisques.gouv.fr. This real estate announcement was drafted under the editorial responsibility of Mr. David Jourda, independent real estate agent (without holding funds), commercial agent of SAS I@D France registered with the PERPIGNAN RSAC under number 949827455, holding the real estate canvassing card on behalf of I@D France SAS.This description has been automatically translated from French.
…By Iad France


To the west of PERPIGNAN, in a particularly privileged setting, a magnificent property set on a closed land of 4700 m² and consisting of a luxurious single-story villa with an approximate living area of 325 m², flanked by various equally well-designed annexes, mainly dedicated to reception. Featuring four bedrooms including two large suites, an office, as well as a summer kitchen that extends to a dining room, complemented by covered and uncovered terraces and a masonry swimming pool equipped with a dome, the villa also boasts technical rooms and from the 45 m² garage, the laundry room, the cellar, or the pantry, nothing is lacking here. Of course, the construction is traditional and the features are up to standard. A must-see.This description has been automatically translated from French.
…By Carnet D'adresses


Close to Perpignan, this wine estate will charm you with its geographical location. Twenty hectares of vines set on 50 hectares of woods and scrubland. Its twenty-hectare vineyard offers wines of great expression, which are already renowned. The estate consists of a 180 m² living house, a winemaking cellar, a tasting and reception room, a storage area, and outbuildings. Sold with winemaking equipment, operational equipment, and a client database.This description has been automatically translated from French.
…By Orpi - La Plaine Immo Perpignan


iad France - Julien Sabel offers you: Reinterpreted Californian villa · Mediterranean inspiration · ~6 hectares · Olive trees · 2 outbuildings · Pool · Outdoor kitchenThere is a place, ten minutes from Perpignan, where you feel alone in the world — yet the city is accessible in just a few minutes. Six hectares of pine forest and olive grove, a hundred olive trees whose harvest will be yours starting next year, umbrella pines that seem to have come straight from a painting. The house is at the center, white, low, horizontal — placed there by someone who understood something essential about the way of life.A living room of 160 m². Not a typographical error. A way of living differently.The Californian architecture of the 1960s, reinterpreted with the eye and materials of today's Mediterranean. The Corten steel pivot door sets the tone from the entrance. Inside, the 160 m² living room, bathed in light from large bay windows overlooking the landscape, is simply unmatched. A tropical indoor garden — strelitzias, ferns, zenithal light — runs through the house and reminds us that the boundary between inside and outside does not exist here. The master bedroom of 60 m² with double exposure, four bedrooms, and a large study of 36 m² complete the main dwelling.Outside, several worlds coexist: the infinity pool bordered by lavender, the outdoor kitchen under a pergola with barbecue and plancha, the beach-style terrace, the vegetable garden. Two fully independent outbuildings — a studio and a T2 — for family, friends, or an activity. A 45 m² garage and carport. The latest equipment for uncompromised comfort.Agency fees paid by the seller. A valid identification document will be requested during the visit, in accordance with Article L.561-5 of the Monetary and Financial Code. Information on the risks to which this property is exposed, including the legal obligation to clear brush, is available on the Géorisques site: http://www.georisques.gouv.fr. This real estate announcement has been written under the editorial responsibility of Mr. Julien Sabel, independent real estate agent (without fund holding), commercial agent of SAS I@D France registered with the Béziers RSAC under number 885077321, holder of a real estate canvassing card on behalf of I@D France SAS.
…By Iad France


Ideally located for family life on foot, in the immediate vicinity of schools and shops, this traditional 4-sided villa from 2005 offers a rare configuration: 180 m2 of living space entirely on one level to PRM standards on a plot of 1385 m2. In immaculate condition, the house boasts generous living spaces. The entrance hall leads to a spacious 55 sq m living room, bathed in light thanks to its triple exposure, and opening generously onto the outdoors. The eat-in, fully equipped kitchen includes a pantry and is separated by a stunning custom-made pocket door. The sleeping area consists of two bedrooms with private bathrooms, a third bedroom, a separate bathroom and a large dressing room (which can become a 4th bedroom). Outside, you 'll enjoy a secluded garden, a saltwater swimming pool, and sunny terraces. A large tiled garage of 30 m2 and several parking spaces complete this property. The villa has a well, reversible air conditioning, gas heating, double-glazed windows, and electric shutters. An ideal opportunity for those seeking spacious rooms and proximity to services.
…By Terre Et Mer Immobilier


In the village of Passa, in a preserved environment between sea and mountains, this authentic section of a former farmhouse, offering around 200 m² of living space, beautifully embodies the spirit of the place: tranquility, natural light, and an art of living. The panoramic view over the Albères hills and all the way to the sea sets the tone for a life rooted in nature and serenity, away from prying eyes. From the moment you arrive, the soul of the place is revealed: a character-filled mas, carefully renovated, with generous volumes and a versatile layout. The spacious ground-floor living room is organized around a central fireplace with insert, the true heart of the home. Open to a friendly kitchen, it offers a warm, welcoming space. Overlooking the room, a beautiful mezzanine of around 35 m² invites imagination?perfect for a playroom, office, reading nook, or guest room. The sleeping area, spread over the upper levels, includes four spacious bedrooms, a bathroom with both bathtub and shower, and a separate toilet. On the top floor, a large master suite completes the home, filled with natural light and enjoying a stunning view. The outdoor space is equally impressive. A true extension of the living area, the large sun-drenched terrace features an open summer kitchen with built-in barbecue?ideal for summer evenings. The freeform swimming pool (8 x 4 m) blends harmoniously into the bucolic setting and invites relaxation. Several outbuildings complete the property, including an independent studio and a fitness room?perfect for hosting guests or creating dedicated work or leisure spaces. Modern comfort is also present throughout: aluminum joinery, electric roller shutters, reversible air conditioning, and a wrought iron entrance door blend traditional charm with contemporary features. A unique property at the crossroads of Catalan authenticity and modern comfort?ideal for those seeking an inspiring, spacious home in the heart of nature. Information on the risks this property may be exposed to is available at: www.georisques.gouv.fr ENERGY CLASS: D / CLIMATE CLASS: B Estimated average annual energy costs for standard use: between euros2,721 and euros3,681. Contact: Mathieu FABRE +33 6 43 62 13 50
…By Espaces Atypiques Pyrénées-orientales
'%20stroke='%23DDAA3A'%20stroke-width='1.909'%20stroke-linecap='square'%20stroke-linejoin='bevel'/%3e%3c/svg%3e)
Receive by email any new listing that may match your search criteria
Your criteria :
By validating this form, you accept the general conditions of use of Le Figaro Properties.
These agencies offer a selection of luxury properties vente at Tarerach. Feel free to contact them for personalized assistance.
