The agencies at Claira
These agencies offer a selection of luxury properties vente at Claira. Feel free to contact them for personalized assistance.

 English$ USD · m²


In the municipality of Claira, in a rural setting, 15 minutes from Perpignan, 20 minutes from the airport, and 7 minutes from the Mediterranean beaches; come and discover this magnificent Mas in a green setting, a privileged main residence or ideal secondary home, secured with a wellness area and a guest house, featuring high-end amenities within a beautiful condominium of 23 homes.The master house, with an area of approximately 276m², offers beautiful high ceilings, high-end finishes with a wine cellar and large garage, and a wellness area. It consists on the ground floor of a magnificent living room and kitchen facing south of about 130m², leading to a private garden of 250m² with a barbecue area, a terrace, a master suite with dressing room and bathroom of about 47m², and the exclusive use of a park within the condominium. Furthermore, you have access to a wellness area with a large heated indoor pool, sauna, and gym area covering approximately 150m².Upstairs, there are two beautiful bedrooms of over 20 m² each and a bathroom, along with a separate toilet, completing this exceptional property.Information about the risks to which this property is exposed is available on the Géorisques website: www.georisques.gouv.frFees charged to the seller. In a condominium of 38 lots. Average share of the estimated budget 13,000 €/year. No ongoing procedures. Energy class C, Climate class A Estimated average annual energy expenses for standard use, based on energy prices for the year 2023: between 2333.00 and 3157.00 €. Information about the risks to which this property is exposed is available on the Géorisques website: georisques.gouv.fr.Your LLOYD & DAVIS advisor: Priscilla PICATCommercial agent (Sole proprietorship) RSAC 849 185 822 Perpignan RCP 10801135404 AXAThis description has been automatically translated from French.
…By Lloyd & Davis


Fees to be paid by the seller. Energy class A, Climate class A Estimated average amount of annual energy expenditure for standard use, based on the year's energy prices 2021: between 789.00 and 930.00 €. Information on the risks to which this property is exposed is available on the Geohazards website: georisques.gouv.fr.
…By Exp Global France


iad France - David Giralt offers you: New listing in the Perpignan sector near Chateau Roussillon. Architectural villa with a 360-degree view of the entire region and Canigou in a sought-after area with beautiful features, T4 of 211 m2 of living space, on a plot of 1,740 m2 with a 60 m2 basement garage, a 5 by 10 concrete pool without vis-à-vis, underfloor heating. Consisting of a 75 m2 living room with built-in lounge equipped with a wood fireplace, there is also a fitted kitchen from Schmidt leading to a laundry room, a very bright living area opening onto the pool. Still on the ground floor, there are two parental suites of 20 m2 and 21 m2 with an independent WC and direct access to the large basement garage of 60 m2. On the first floor, there is a unique parental suite of 50 m2 with a 360-degree view of the region and a view of Canigou. On the exterior side, there is a driveway for cars, a boules court, two terraces at the front and back, and the 10 by 5 salt pool with drilling and night lighting in a magnificent garden designed by a landscaper without vis-à-vis. Property tax: 3900 euros. David Giralt iad France, your real estate consultant in Perpignan and surrounding areas. Value notice OFFERED throughout the Pyrénées-Orientales. Please only contact me for more information, exclusivity David Giralt iad France, agency and private, please do not disturb the owners, fully open to business sharing, thank you for your understanding. Agency fees are the responsibility of the seller. Energy display information on this property: ENERGY class B index 72 and CLIMATE class A index 2. Information on the risks to which this property is exposed, including the legal obligation for clearing, is available on the Géorisques site: http://www.georisques.gouv.fr. This real estate announcement has been drawn up under the editorial responsibility of Mr. David Giralt, independent real estate agent (without holding funds), commercial agent of the SAS I@D France registered with the RSAC of PERPIGNAN under number 900486309, holder of the real estate canvassing card on behalf of the company I@D France SAS.This description has been automatically translated from French.
…By Iad France


Ideally located on the edge of a woodland and in a peaceful setting, this 142 m² contemporary villa with a 70 m² garage offers exceptional views and a unique living environment, combining modern comfort with preserved natural surroundings. The bright living room opens onto a terrace with a plancha area, perfect for enjoying indoor-outdoor living. A swimming pool, summer dining area, and pétanque court complete this welcoming space. The sleeping areas include: Two bedrooms, one with a dressing room, and a bathroom with shower and bathtub. A master suite with shower room and large dressing. A guest suite with shower room. The 70 m² garage with laundry corner and workshop completes the property. A villa with refined finishes, designed for comfort and conviviality, in a rare and sought-after location. Information about the risks this property is exposed to is available on the Géorisques website: www.georisques.gouv.fr
…By Coldwell Banker Must Immobilier


SUPERB VILLA of 194 m² living space with POOL & RECEPTION ROOM RIVESALTES area Price: 580,000 Nestled amidst organic vineyards, in an exceptional natural setting, discover this rare estate combining absolute tranquility, remarkable spaciousness, and high-quality amenities, all with complete privacy. The nearest house is over 300 meters away, guaranteeing your seclusion. A strategic location: Highway 800 meters away Large shopping center 1 km away Hospital and clinics 5 minutes away Sea 12 minutes away Perpignan city center 10 minutes away Airport 10 minutes away The main house Living area: 194 m² 6 rooms, 5 bedrooms Detached estate, traditional construction, fully renovated and meticulously maintained. Interior layout: Spacious and bright living/dining room Separate, fully equipped kitchen 5 bedrooms: master suite with ensuite bathroom, 2 bedrooms with integrated washbasins, 2 standard bedrooms Shower room + bathroom, 3 toilets Panoramic veranda with direct views of the Pyrenees and the Canigou peak Laundry room, pantry, ample storage Comfort and amenities: Reversible air conditioning upstairs and in the bedrooms Two private wells with UV treatment and water softener Electrical system fully brought up to code Healthy house, meticulously maintained Exterior: a haven of peace Approximately 4,000 m² of land 9.5 x 4.5 m swimming pool, illuminated, with embossed concrete terrace Illuminated pétanque court under the olive trees Separate 180 m² reception room, air-conditioned, with kitchen and restrooms, ideal for large family gatherings, private events, or as a permanent leisure space 65 m² outbuilding (workshop/storage) Ample parking + carport Regulatory Information Energy Performance Certificate (EPC): Class C 129 kWh/m²/year Greenhouse Gas Emissions (GHG): Class A 4 kg CO/m²/year Estimated energy costs: between 1,730 and 2,400/year Individual sanitation system completely renovated in 2026 and compliant Complete and compliant diagnostic report A rare find on the market This property is ideal for discerning families seeking: A preserved natural setting without being isolated Immediate accessibility (roads, shops, healthcare services, sea) Exceptional living space and rare outbuildings A unique property, difficult to replicate today
…Private owner


Fees to be paid by the seller. Energy class B, Climate class A Estimated average amount of annual energy expenditure for standard use, based on the year's energy prices 2021: between 1400.00 and 1960.00 €. Information on the risks to which this property is exposed is available on the Geohazards website: georisques.gouv.fr.
…By Exp Global France


This contemporary villa boasts numerous desirable features, not least its prime location in the hills of a residential area, right next to the Medipole polyclinic in the town of Cabestany. Featuring three suites, a 28 sq m open-plan living area, and an office, the house offers a total living space of 64 sq m. On either side, beautifully landscaped outdoor areas require minimal maintenance and include a small swimming pool. Breathtaking views of the Canigou mountain lend the property undeniable charm, while a large garage, a workshop, and a proper wine cellar provide a substantial 60 sq m of additional space. As for comfort, it doesn't disappoint, and one only needs to mention the high-end kitchen, the ducted reversible air conditioning, the fireplace, the excellent quality aluminum joinery, etc. In short, a very fine achievement.
…By Carnet D'adresses


At the heart of a residential estate, in a peaceful, sought-after setting, this 2174 sq ft Hispanic-style house offers a privileged living environment, combining comfort, independence and spectacular views over the Roussillon plain, the Alberes and the Canigou mountain range. Located close to amenities, renovated in 2010 and set on a 1,400 m² plot planted with trees, it boasts a functional layout, generous volumes and quality features. Right from the entrance, the tone is set: on the first floor, a reception hall with storage space, a wine cellar for wine lovers, and a closed garage. On the main floor, the light-filled living area opens onto a vast, warm living room with a fireplace, perfect for winter evenings. The adjoining dining room is a natural extension of the fully-equipped kitchen, combining conviviality and practicality for everyday living. A first suite, with private shower room and wc, allows you to live on the same level. A separate toilet and a large veranda, which doubles as a laundry room, complete this level. On the upper floor, a beautiful mezzanine, currently converted into an office, overlooks the living room and leads to a generously-sized master suite, including a dressing room, a large bathroom with shower and wc. The exteriors have been designed to offer privacy, functionality and relaxation, with several dedicated areas on different levels. Remarkable trees overhang the swimming pool, which blends perfectly into the wooded surroundings and provides a haven of peace, with superb panoramic views of the plain and mountains as a backdrop. An outbuilding with bedroom and shower room with toilet could be used to accommodate family or friends. Information on the risks to which this property is exposed is available on the Géorisques website: www.georisques.gouv.fr Property presented by BARNES Occitanie Didier MARTIN Responsable Pyrénées-Orientales +33 (0)6 84 69 76 87 [email protected]
…By Barnes Occitanie


Set in a calm, unspoiled (non-buildable) environment, yet just five minutes from Perpignan’s city centre, this characterful mas offers a peaceful retreat from all urban bustle. Sheltered by a driveway lined with centuries-old plane trees, it appears majestic—almost bourgeois—yet entirely without arrogance, evoking a serene estate of southern France, somewhere between Provence and Roussillon. It stands quietly and confidently on a beautiful plot of land (8,500 m²), suitable for a wide range of pursuits (including equestrian use). This genuine sense of appeal continues inside the mas, where charm is felt from the very first steps. Chic without ostentation, simple and refined, the property captivates immediately, having preserved its soul and its history. Numerous features are sure to impress visitors: the ceiling of the open-plan kitchen, stone-and-brick vaulted ceilings, generous ceiling heights, the skylight, the staircase, and the view over the park from the living room. The ground-floor suite opening onto the garden, along with children’s and guest bedrooms upstairs, awaits a lively, welcoming family to bring the house to life… In addition, an apartment of approximately 100 m², within the main building yet with its own independent entrance, further broadens the range of possibilities. Summer kitchen, jacuzzi, carport, workshop, a great deal of elegance and a well-considered, attractive price: this mas is to be viewed without delay. Welcome to the pure expression of Catalonia, with the Canigou as a backdrop. Information on the risks to which this property is exposed is available on the Géorisques website: www.georisques.gouv.fr
…By Coldwell Banker Must Immobilier


Price Reduced – A Rare Opportunity in One of Southern France's Most Sought-After Locations Set directly on the shores of Lake Villeneuve-de-la-Raho and enjoying breathtaking views of the iconic Canigou mountain range, this elegant property of over 180 sqm offers an exceptional lifestyle in one of the most desirable areas of the Pyrénées-Orientales. Built on a beautifully landscaped 920 sqm plot, the villa enjoys a truly privileged waterfront setting where nature, tranquility, and Mediterranean living come together in perfect harmony. The lake's ever-changing reflections, spectacular sunsets, and stunning mountain backdrop create a unique and inspiring environment throughout the year. Arranged over two levels, the residence offers generous living spaces and six spacious bedrooms, providing ample accommodation for family and guests. Filled with natural light, the reception rooms open seamlessly onto the outdoor areas while enjoying remarkable views of both the lake and Mount Canigou. Designed for year-round comfort, the property features air conditioning, double glazing, a fireplace, and high-speed internet connectivity. Outside, the Mediterranean lifestyle takes center stage. A swimming pool is complemented by an attractive pool house equipped with a summer kitchen, barbecue area, and outdoor shower, creating the perfect setting for entertaining and relaxing with family and friends. The enclosed and private garden offers a peaceful retreat while ensuring privacy and security. Additional amenities include a 30 sqm garage and an extensive basement covering the entire footprint of the house, providing exceptional storage capacity or potential for further development according to individual requirements. Direct access to the lake is a particularly rare privilege, allowing residents to enjoy swimming, water sports, fishing, cycling, walking trails, or simply the beauty of this preserved natural environment. Ideally located just minutes from Perpignan, the Mediterranean beaches, the international airport, and major transport links, this outstanding property combines exclusivity, comfort, and an exceptional quality of life. Rarely does a property offer such a unique combination of waterfront living, panoramic mountain views, generous accommodation, and direct access to nature. A truly exceptional home in the heart of French Catalonia. Private viewings and full details available upon request.
…By Beautiful South


This property is presented to you by Muriel ROBERT, Real Estate Agent at Prestige by Arthurimmo, 9 Rue des Trois Journées, Perpignan, Occitanie region, FRANCE, reachable at +33 6 78 11 52 31. In the heart of the wild and unspoiled landscapes of the village of Opoul-Perillos in the Pyrénées-Orientales, between the sea, garrigue scrubland, and limestone hills, we offer this superb contemporary Mediterranean villa providing a rare living environment, combining absolute tranquility, modern comfort, and omnipresent nature. Located in a privileged setting, the property, spanning over 4,000 m², benefits from a commanding position with exceptional views. Its elegant architecture blends seamlessly into the landscape thanks to its natural-hued facades, traditional tiled roof, and expansive outdoor spaces. The villa captivates with its generous proportions and abundant natural light. On the ground floor, the warm and inviting living area opens onto a covered terrace and a surprising summer kitchen. A master suite, a bedroom, and a laundry room complete this level. The first floor offers a bedroom, a bathroom, and a converted attic space with exposed cathedral ceilings, creating a unique atmosphere and offering potential use as a living room, playroom, office, or other space. An independent studio apartment is also included and is ideally suited for use as a holiday rental. The property features a single garage and a double garage. The swimming pool area further enhances this exceptional setting. Technically, this property is equipped with air conditioning, sliding glass doors, a recently renovated, high-quality kitchen, solar panels with batteries , and more. This property would be ideal as either a primary or secondary residence for those who appreciate authenticity, spaciousness, and tranquility. Its prime location provides quick access to the Mediterranean beaches, Perpignan, and major highways. DPE B / 77 GES A / 2 Estimation des coûts annuels d'énergie du logement entre 941 euros et 1 272 euros . Prix moyens des énergies indexés sur les années 2021 , 2022 et 2023 .
…By Agence Internationale Lpi - French Properties


Fees to be paid by the seller. In a condominium of 4 lots. Average share of the estimated budget 9 €/year. No ongoing proceedings. Energy class A, Climate class A Estimated average amount of annual energy expenditure for standard use, based on the year's energy prices 2021: between 470.00 and 500.00 €. Information on the risks to which this property is exposed is available on the Geohazards website: georisques.gouv.fr.
…By Exp Global France


The advertiser did not provide an english description for this listing.
…By Exp Global France


Fees to be paid by the seller. Energy class C, Climate class A Estimated average amount of annual energy expenditure for standard use, based on the year's energy prices 2021: between 1902.00 and 2574.00 €. Information on the risks to which this property is exposed is available on the Geohazards website: georisques.gouv.fr.
…By Exp Global France


The advertiser did not provide an english description for this listing.
…By Immophare


Just a few minutes from Argelès-sur-Mer and the Mediterranean beaches, this remarkable character property of approximately 500m² immediately captivates with its timeless elegance, peaceful atmosphere and exceptional quality renovation. Nestled in the heart of a sought-after village, in a private setting with no overlooking neighbours and beautiful views towards the Albères mountains, this authentic residence combines period charm with modern comfort in a style that is both refined and welcoming. The principal house offers approximately 370m² of living space arranged over three levels and comprising 10 rooms. It features generous, light-filled living areas including several reception rooms, a magnificent veranda and six bedrooms. Throughout the property, original period features have been carefully preserved, including parquet flooring, decorative mouldings, cement tiles, exposed beams and other high-quality materials that enhance its unique character and charm. An independent outbuilding of approximately 130m², arranged over three levels and comprising a further 6 rooms, completes the property. It offers a wealth of possibilities, whether as guest accommodation, a high-end hospitality venture, a multi-generational family project or an inspiring workspace. Outside, the beautifully landscaped grounds of over 3600m² create a true haven of peace centred around the swimming pool and various terraces designed for relaxing and enjoying the Mediterranean lifestyle in complete privacy. This rare property enjoys an ideal location in the heart of the village, with local shops within easy walking distance, just 10 minutes from the beaches of Argelès-sur-Mer and approximately 15 minutes from Perpignan, offering the perfect balance between tranquillity, authenticity and proximity to the Mediterranean coast. A truly rare and unique home, full of character and soul, ideal for those seeking space, charm and an exceptional quality of life in the South of France.
…By Beautiful South


Bastide-style villa with a swimming pool, built in 1990, offering panoramic views over the Roussillon plain. Featuring two terraces, one on the garden level and the other on the first floor, this perfectly maintained, traditionally built house offers a variety of views of the coast, the shoreline and the sea, the Albères mountains, and Mount Canigou. It comprises 7 rooms, offers a total living area of 207 m², sits in the middle of a 5,879 m² wooded plot, and is located at the end of a cul-de-sac overlooking the entire Roussillon plain, ensuring complete privacy. With a dual east-west exposure, it benefits from abundant natural light thanks to numerous windows. This peaceful property is in harmony with nature (no immediate neighbors) and offers breathtaking views of the valley and surrounding countryside. The property comprises: on the ground floor: an entrance hall, a living room with a fireplace, a separate dining room, a fully equipped kitchen, two bedrooms, a shower room, a separate WC, and a covered terrace for outdoor dining with panoramic views of the vineyards and the Albères mountains; and on the first floor: a bedroom with access to a terrace. On the garden level and mezzanine: a self-contained apartment with two bedrooms, a shower room with WC, and a laundry room. Outbuildings include a pool area (with a 10m x 5m swimming pool), a summer kitchen, a 20m² workshop with water supply that could be converted into a studio with a shower room and WC, and a utility room. The property offers indoor parking for 2 vehicles plus 2 additional vehicles that can be parked in front of the house. This very well-maintained property, offering excellent amenities in an idyllic setting, is perfect for those who love nature and are in harmony with it. Local shops are available in Laroque-des-Albères and Saint-Genis-des-Fontaines (6 km). Comfort and nature in all its splendor are the key words! This property is presented to you by François Rodriguez, Certified Real Estate Expert, Member of the National Center of Expertise, and Real Estate Agent in charge of presenting this property within our agency (LPI International Agency - FRENCH PROPERTIES) - Mobile: +33 6 18 38 07 34 - www.lpi-immo.net.
…By Agence Internationale Lpi - French Properties

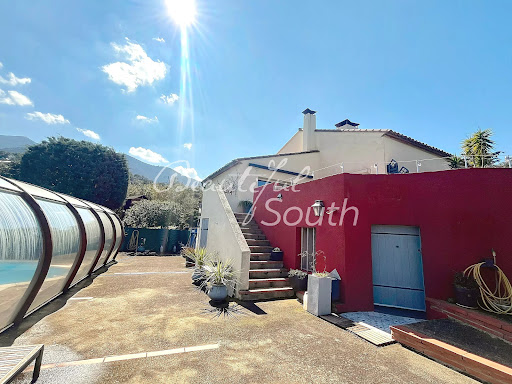


Nestled in the heart of the picturesque village of Montesquieu-des-Albères, this lovely, spacious villa with a total surface of 263m², offers an extraordinary lifestyle in a remarkably peaceful and private setting. Surrounded by nature and set on a generous plot of land. this property boasts breathtaking panoramic views over the Albères mountains, Mount Canigou and the surrounding countryside — a true haven for those seeking tranquility without compromising on comfort. Inside, the villa impresses with its generous volumes and refined design. The spacious layout is bathed in natural light, thanks to the high ceilings and large windows. The elegant living areas feature an inviting open-concept design, complemented by a cozy fireplace that creates a warm atmosphere during cooler months. Throughout the home, quality finishes and fittings — including energy-efficient double glazing, stylish décor and practical flyscreens — provide an exceptional standard of living. The fully equipped kitchen and dining area are perfectly designed for entertaining, while the seamless flow to the outdoor spaces makes indoor-outdoor living a delight. The beautifully landscaped garden is a highlight, offering multiple seating areas to relax and take in the spectacular views. The swimming pool is ideal for long summer days, an annex with a shower room and sauna, plus the expansive grounds provide ample space for outdoor activities or simply enjoying the peace and quiet. Additional features include a carport, electric gate. fenced garden and fibre internet connection. Importantly, the property offers the possibility of extension — allowing you to further tailor the home to your needs, whether you envision additional living space, a guest house, or a hobby area. This villa is a rare gem, combining space, comfort and top-quality features in one of the region’s most sought-after settings. If you are looking for a serene retreat with fantastic views and endless potential, this is the home for you.
…By Beautiful South


The advertiser did not provide an english description for this listing.
…By Exp Global France


The advertiser did not provide an english description for this listing.
…By Barrio Immobilier Banyuls


This 12916693 sq ft organic winegrowing estate, including around 4520842 sq ft of vines almost in a single block, is ideally located just 20 minutes from Perpignan. It includes complete buildings and production facilities, with 70% of the vineyard classified as AOP Côtes du Roussillon, the remainder as IGP Côtes Catalanes, IGP Oc and VDN; the other part of the property comprises land for planting, woods, moors, garrigue and 3 ha of olive groves. The property includes a 4844 sq ft manor house (7 suites, wellness area), a 1938 sq ft dependence (5 bedrooms with en-suite shower rooms), 2 apartments (1076 sq ft and 1292 sq ft) and a reception room for 150 people, complete with a 3122 sq ft awning; all set in the heart of a vast wooded park of approx. 53820 sq ft. The asking price of €4,900,000 excludes inventory and crop advances. Further information on request after signing a confidentiality agreement. Information on the risks to which this property is exposed is available on the Géorisques website: www.georisques.gouv.fr Property presented by BARNES Occitanie Didier MARTIN Manager Pyrénées-Orientales +33 (0)6 84 69 76 87 [email protected]
…By Barnes Occitanie


The advertiser did not provide an english description for this listing.
…By Immophare


The advertiser did not provide an english description for this listing.
…By Immophare


The advertiser did not provide an english description for this listing.
…By Barrio Immobilier Banyuls


The advertiser did not provide an english description for this listing.
…By Barrio Immobilier Banyuls
'%20stroke='%23DDAA3A'%20stroke-width='1.909'%20stroke-linecap='square'%20stroke-linejoin='bevel'/%3e%3c/svg%3e)
Receive by email any new listing that may match your search criteria
Your criteria :
By validating this form, you accept the general conditions of use of Le Figaro Properties.
These agencies offer a selection of luxury properties vente at Claira. Feel free to contact them for personalized assistance.





