The agencies at Jamaica
These agencies offer a selection of luxury properties vente at Jamaica. Feel free to contact them for personalized assistance.

 English$ USD · m²


Welcome to this beautifully updated brick and stucco two-family residence, offering the perfect blend of luxury, and functionality. Boasting a spacious 3-bedroom over 2-bedroom layout plus a full, walk-out accessed, finished basement, providing exceptional flexibility for a variety of living arrangements. From the moment you arrive, you'll be impressed by the elegant curb appeal featuring a fully paved driveway and front exterior, complemented by a timeless brick and stucco facade. Step inside to discover sun-drenched interiors with oversized windows that flood every room with natural light, creating a warm and inviting atmosphere. Both units have been thoughtfully designed with comfort in mind, each featuring a private primary suite complete with its own en-suite bathroom a rare and highly desirable feature that elevates everyday living. Location is everything, and this home truly delivers. Situated just moments from Guy R. Brewer Boulevard, you'll enjoy immediate access to an endless selection of restaurants, shopping, supermarkets, banks, pharmacies, gyms, and virtually every convenience imaginable. Commuting is effortless with the Q111, Q113, Q114, Q115, QM21, and QM25 bus lines all just steps away, providing seamless transportation throughout Queens and into Manhattan.
…By Annonceur International


Set atop the Vermont hillside with stunning views, offering 4 bedrooms with additional sleeping rooms accommodating up to 16 family and friends. A custom-built home by The Wadsworth Design Build/Vermont Barns is an example of craftsmanship blended with modern luxury. Timber-framed architecture, this four-bedroom, six-bath estate offers a warm, rustic elegance that embraces its natural surroundings. Just a short drive from Stratton and Mt Snow ski resorts. The moment you arrive; the homes striking presence is undeniable. A porte-coch?re welcomes you, setting the tone for the beauty that lies within. The heart of the home is the gourmet chefs kitchen, anchored by a La Cornue stove, rich custom cabinetry, and an expansive island.Douglas fir beams and wide oak floors lend warmth and character, while a masonry fireplace in the great room offers the perfect setting to unwind after a day on the slopes. One of the homes most captivating features is its silo with a winding staircase illuminated by gas lanterns. A bonus playroom above the three-car garage provides additional space for recreation, while a custom wine room and private movie theater elevate the homes entertainment offerings.The seamless connection between indoor and outdoor living is one of the homes greatest attributes. Heated pool, hot tub and fireplace sit against a backdrop of vast mountain views. The landscape is adorned with a sea of peony bushes, adding vibrant color to the meticulously designed gardens.
…By Four Seasons Sotheby's International Realty


Located on a quiet corner in one of Howard Beach's most desirable neighborhoods, Rockwood Park. This beautifully expanded Cape offers the perfect balance of suburban tranquility and city convenience. A welcoming entry foyer leads to a spacious living room and large dining room, creating an ideal layout for both everyday living and entertaining. The kitchen features classic cabinetry, abundant storage, generous granite counter space and opens to a bright breakfast area. The impressive oversized den, complete with a grand fireplace, is the perfect room for entertaining those large gatherings with french doors leading out to a sparkling inground pool perfect for enjoying warm summer days. Just off the kitchen, a 3 seasoned sunroom provides the ideal setting for relaxing or dining outdoors. This home also offers 3 bedrooms, 3 baths, and a full basement with space for a recreation room, home office, home gym and has a separate laundry room. Private driveway with carport, room for 3 cars. Enjoy the peaceful residential setting while being just a stone's throw away from the vibrant shops, restaurants and everyday conveniences along the boulevard. This truly is an ideal location to call home.
…By Daniel Gale Sotheby's International Realty


Beautifully maintained expanded Cape Cod located in the desirable Glen Oaks section of Queens, SD#26. This property sits on a generous 50x100 lot and features a garage and in-ground sprinkler system, a semi in-ground pool, perfect for relaxing or entertaining. The home offers 3 spacious bedrooms, including a first-floor bedroom currently used as a family room, along with 2.5 bathrooms. Enjoy a formal dining room, an eat-in kitchen with stainless steel appliances, and a thoughtfully designed layout that provides both comfort and functionality. Roof is 10 years young, hot water heater 2 years young and full finished basement. Professionally landscaped with excellent curb appeal, in ground sprinklers and this home is truly move-in ready with updates throughout. Conveniently located near parkways, shopping, restaurants, and everyday amenities.
…By Daniel Gale Sotheby's International Realty


Nestled on a beautifully tree-lined street in Little Neck Hills, this endearing colonial greets you with a welcoming front porch entry. The main level opens into a generous living and dining space anchored by a wood-burning fireplace set against striking Venetian stucco accent wall. Oversized windows fill the room with natural light, while glass door sliders offer a unique vantage point with spectacular sunrise views. The kitchen is outfitted with rich dark wood cabinetry, gleaming granite countertops, and stainless steel appliances. Upstairs, three bedrooms include a primary Bedroom with double closets. The hall bath is complete with a Jacuzzi soaking tub, separate shower, and double vanity. The walkout lower level adds valuable functionality to the home, containing ample storage, separate laundry and mechanical areas alongside direct garage access and multi-car driveway parking, a prized asset in Queens living. Step outside and discover gated yard space featuring a remote controlled electronic driveway security gate, outdoor garden area, an above-ground pool, and a patio. Ideally situated near the Queens-Nassau border, this home offers convenient access to major roadways, shopping, dining, transportation, and schools, making it a wonderful opportunity to become part of Queens most sought after locations.
…By Daniel Gale Sotheby's International Realty


Rare opportunity to renovate the existing footprint or build your custom dream home on the charming and sought after Amherst Road in Great Neck Estates! Located on an oversized flat property, this 4 bedroom/3 bathroom home has an abundance of natural sunlight, generous and versatile living areas including a formal dining room, living room, family room, a bonus room to serve as a bedroom or office, and 3 wood burning fireplaces. As a resident of Great Neck Estates, you would have access to the waterfront park, pool, playground, tennis courts, baseball and soccer fields, basketball and handball courts, summer camp, and more! The property is within walking distance to town and the LIRR, offering an easy commute to NYC. It is also located in the option zone of the Great Neck School District, offering a choice of Great Neck North or South Middle and High Schools. This is the perfect chance to renovate or build on an exceptional street, so come and see it for yourself and make this house your own! Builders welcome!
…By Daniel Gale Sotheby's International Realty


Welcome to this stunning Grand brick colonial nestled in beautiful Malba neighborhood. Spanning approximately 3,600 square feet, this elegant home seamlessly blends timeless craftsmanship with modern upgrades. Step inside to discover soaring 12-foot ceilings adorned with intricate crown molding and beautifully maintained radiant-heated granite flooring, offering both luxury and comfort year-round. The fully renovated kitchen is a chef’s dream, complete with sleek stainless-steel appliances, ample cabinetry, and a spacious eat-in area perfect for casual dining. Entertain effortlessly with a dedicated wet bar and a versatile bonus room featuring a cozy wood-burning stove. Designed with both functionality and style in mind, the home offers multiple closets for abundant storage, a convenient half bath for guests, and an attached garage for added ease. Enjoy year-round relaxation in the enclosed porch or take entertaining outdoors to the fully equipped outdoor kitchen. The exterior is equally impressive, featuring a beautifully manicured backyard, an above-ground pool with a custom deck, and ample space for outdoor enjoyment. Additional highlights include fully owned Solar Panels, 9-zone heating system and 2-zone central air conditioning for optimal comfort and efficiency. This exceptional property combines space, sophistication, and comfort, a place to call home!
…By Daniel Gale Sotheby's International Realty


Welcome to this beautifully maintained, move-in-ready Beechhurst home situated on an oversized 80 x 100 lot in one of the most sought-after neighborhoods. Originally built in 1920 and extensively renovated in 1998, this exceptional home seamlessly blends timeless character and modern comforts. 4 spacious bedrooms, 3 full bathrooms, and 1 half bath located on the first floor, the home features an abundance of natural light, gleaming hardwood floors, 3 working fireplaces, elegant granite tile flooring, and a thoughtfully designed layout ideal for both everyday living and entertaining. The spacious, pristine eat-in kitchen has granite countertops, stainless steel appliances, and ample cabinetry. Additional highlights include two-zone central heating and air conditioning; a dedicated laundry room; finished third-floor walk-up attic space perfect for a home office, guest quarters, studio, or playroom; and a newly installed security camera system. Step outside to your own private backyard retreat featuring a large in-ground swimming pool surrounded by a beautiful paver patio, a built-in grilling area, manicured landscaping, and plenty of space for outdoor entertaining. A two-car garage and impressive circular driveway provide abundant parking and outstanding curb appeal. Conveniently located with easy access to major highways and Manhattan, this home offers the perfect combination of suburban tranquility and city convenience. Just add your personal touch with fresh paint and refinished hardwood floors to make this exceptional property truly your own.
…By Annonceur International


Known as the Snapple house, 1245 Veeder Drive has stood as one of Hewlett Bay Parks most coveted addresses for decades — an 11,031-square-foot waterfront estate on two private acres across a rare double lot that simply cannot be recreated in today's market. Originally built by one of the founders of Snapple, the property bears the mark of serious construction: a hand-laid slate roof, architecture by Norman Wax, and execution by Qualico Contracting. The result is a home built without compromise — and held for over three decades by the same family. Inside, the residence spans three levels with elevator access and is organized around water views and entertainment. A dedicated entertaining wing includes a bar and temperature-controlled wine cellar. The primary suite is positioned toward the harbor, with dual walk-in closets and a spa bath with soaking tub and sauna. Five bedrooms in total. The grounds are what set this property apart. The full two acres — across a genuine double lot, a combination nearly impossible to assemble in Hewlett Bay Park — extend to the water with a private dock with 240 feet of frontage, manicured lawns, and formal gardens. A separate poolside cabana operates as a self-contained retreat, with a full kitchen, changing rooms, bathroom, and sauna. Properties like this do not come to market often and when they do, they do not come back.
…By Annonceur International


A rare opportunity to own a newly constructed architectural masterpiece by Mojo Stumer Associates, this extraordinary ultra-modern estate represents an exceptional level of design, craftsmanship, and technology. Privately set behind a sweeping circular driveway and offering 5,718 square feet of meticulously curated living space, this residence was conceived and executed without compromise. From the moment of arrival, the home's striking architectural presence sets the tone. A dramatic pivot entry door opens to soaring interiors defined by custom millwork, ambient cove lighting, and a breathtaking floating architectural staircase with frameless glass railings. Floor-to-ceiling glass, soaring ceilings, and thoughtfully integrated lighting create an atmosphere that is both sophisticated and inviting. Designed for seamless modern living, the residence features a state-of-the-art chef's kitchen appointed with a full suite of Gaggenau appliances, bespoke cabinetry, and exceptional entertaining spaces that flow effortlessly throughout the home. A fully integrated Control4 smart home system, Lutron HomeWorks automation, Palladiom keypads, automated shades, and curated architectural lighting deliver a truly elevated living experience. The luxurious primary suite serves as a private retreat, complete with spa-inspired amenities including a steam shower, sauna, and meticulously crafted custom finishes. Every room throughout the home reflects an uncompromising commitment to quality, design, and detail. The resort-caliber outdoor environment is equally impressive. Expansive entertaining areas surround a stunning gunite pool, while a custom built-in pergola system creates the perfect setting for year-round enjoyment. A spectacular glass-enclosed cabana with walls of retractable glass, a full bath, and dedicated entertaining space elevates the property into a true private resort experience. Additional highlights include radiant heating throughout, a heated three-car garage, whole-house generator, professional landscaping, and cutting-edge systems integrated throughout the property. Ideally situated in one of the Five Towns' most desirable enclaves, this exceptional residence is just moments from the renowned Seawane Club—one of Long Island's most prestigious private country clubs, offering championship golf, tennis, and a premier social lifestyle. Residents enjoy convenient access to the boutiques and restaurants of town, nearby marinas, JFK International Airport just 15 minutes away, and Manhattan in under an hour. This is a singular expression of contemporary luxury—where world-class architecture, cutting-edge technology, and uncompromising craftsmanship converge.
…By Annonceur International


Nestled on a serene and coveted cul-de-sac, this elegant mansion offers a world of privacy and allure. Each home on this exclusive street vies for your attention, but 190 Curtis Rd stands out as a crown jewel. As you step onto the .61-acre private grounds, you'll be enveloped by lush, verdant foliage. Introducing 190 Curtis Rd, a newly constructed masterpiece spanning 9,200 square feet. This residence is strategically positioned along the prestigious Harbor waterfront, affording unparalleled vistas of Long Island from its East, South, and West-facing vantage points. The property boasts an array of captivating features, including a 1300-square-foot heated pool, an outdoor cabana with a full bath and kitchen, and a pristine interior space awaiting your personal touch. The exterior of this estate is graced with a host of amenities: a 3-car garage, backup generator, fully equipped outdoor kitchen and bath, a 1300-square-foot in-ground pool featuring exquisite mosaic detailing and a tranquil sundeck. A 107-foot walkway leads you to the water's edge, where you'll find a 65-foot extended deck that accommodates boats up to 90 feet in length and space for up to 6 Jet Skis. The magic of the exterior alone encompasses over 10,000 square feet of floor area, separate from the impressive interior living space. Inside, the grandeur continues with a list of exceptional features, including 6 entrances, radiant floors, integrated iPads for seamless smart home control, electric blinds, and contemporary AC units. A 12-zone surround sound system envelops the property, complemented by a comprehensive surveillance camera network. Seven separate subpanels with pad stations enhance the convenience and functionality of this home. Each room is designed as an en-suite, offering both privacy and luxury. The inner areas boast a generous 11.5-foot ceiling height, and an open bridge concept connects the common areas, creating a sense of fluidity and spaciousness. An impressive theater room features large speakers discreetly built into the walls. The 3-car garage is thoughtfully wired for transformation into a gym space. Additional highlights include three boilers, two storage tanks, and an expansive 4.5-foot clearance solid concrete storage area beneath the house, rivaling the size of the first floor. This property is a symphony of modern convenience and timeless elegance, offering an unparalleled lifestyle for those with the most discerning taste.
…By Annonceur International


Tucked away on a quiet cul-de-sac in Kings Point, this exceptional brick estate sits on approximately 1.15 acres of manicured grounds and offers an elegant blend of scale, comfort, and privacy. Reimagined with sophisticated finishes and thoughtful design, the residence features 6 bedrooms and 4.5 baths across expansive sun-filled interiors. The home welcomes you with a grand two-story entry and beautifully proportioned living spaces ideal for entertaining and modern living alike. The chef’s kitchen flows effortlessly into the main gathering areas and overlooks the resort-style backyard. Rich hardwood floors, radiant heat, soaring ceilings, and refined architectural details elevate the home throughout. Designed for seamless indoor-outdoor living, the property features a spectacular backyard retreat with a heated in-ground salt water pool, expansive patios, and multiple areas for dining, relaxing, and entertaining amid lush landscaping. Additional highlights include generously sized bedrooms, luxurious primary suite accommodations, guest space, attached garage parking, and a long private driveway. Equipped with a whole-house generator for backup power to key household functions. Conveniently located near the waterfront, parks, country clubs, shopping, and transportation, this residence offers a rare opportunity to enjoy gracious North Shore living in one of the area’s most sought-after enclaves.
…By Daniel Gale Sotheby's International Realty


Discover an unparalleled level of luxury living with breathtaking ocean views from nearly every room. This state-of-the-art new construction home, built by First Dunes with 20 years of Coastal Construction experience is perfectly situated overlooking world-class beaches and incorporates every imaginable amenity at your fingertips, providing enduring value and sophisticated beachfront living. Upon entering this timeless modern 5-bedroom, 4.5-bathroom home, you're immediately greeted by the grand entry foyer with a soaring ceiling height of 17.5 feet and exposed steel structural elements. The open floor plan on the first floor seamlessly blends the living and dining areas with the state-of-the-art chef's kitchen. The custom kitchen features a dining island with seating for 7 and top-of-the-line Thermador appliances. The living room features a porcelain wrapped fireplace and oversized sliding doors that lead out to the back deck, where you'll find a stunning heated gunite infinity pool with hot tub jets overlooking the Atlantic Ocean, an outdoor custom kitchen, beach walkway, and an outdoor shower. The first floor also includes a laundry room, a powder room with interior access and access from the rear deck, radiant heat, and tile floors throughout, as well as a first floor ensuite bedroom and hidden millwork storage under the stairs. The second floor is dedicated to the master suite and a junior suite with deck, each with its own ensuite bathroom. The master bathroom features body spray shower, soaking tub, and sweeping water views. The third floor has two bedrooms, each with private balconies, and a full bathroom. The house features steel core construction, custom European aluminum windows, and countless other coastal details ensuring that it is built to the highest standards of safety and durability. Beautifully landscaped, the driveway leads to two full-sized car garages, each capable of accommodating two vehicles and providing additional storage. Additionally, the home has an easement to Moriches Bay, allowing for kayak or paddle board launch. Offering a rare combination of timeless beauty and state-of-the-art craftsmanship this home is set for completion in June 2023.
…By Annonceur International


Welcome to this gorgeous sea side home located steps away from Boca Raton's beautiful beaches and located in the prestigious neighborhood of Spanish River Land! This home is situated on a oversized fenced in yard offering ample green space and incredible indoor-outdoor living. This properties interior Floorplan is open concept offering 6 Bedrooms and 5 Full Bathrooms. This includes a first and second floor master suite. The guest bedrooms are well situated with one located on the first floor & remaining on the second floor, each bedroom has a full ensuite bathroom. This home has been completely remodeled including a chef ready kitchen with ultra-luxury appliances, walk-in pantry, and massive kitchen island built for entertaining. In addition to your custom gourmet kitchen enjoy your expansive great room which opens up to your covered patio, salt water pool, and 12 person jacuzzi! Start living the East Boca Raton lifestyle you have dreamed about surrounded by multi million dollar estates in the conveniently located neighborhood of Spanish River Land where you are a short walk to the Beach, Mizner, Boca Raton Resort and Beach Club, and Downtown Deerfield Beach. Walking distance to the beach and to Deerfield Beach Pier, bars, restaurants and shops. Yet still having a Boca Raton address.
…By Annonceur International


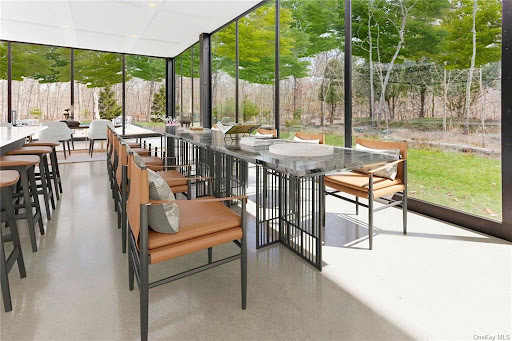


One of a kind home is perfect for one of a kind clientele. This 10,000sqft smart home, has 6 bedrooms all en-suite with an additional oversized restaurant styled bathroom for events below! With 94 Panels of floor to ceiling glass this modern home simultaneously connects you with nature. With a 4 car underground garage, a 27x55 Gunite pool and a column free open first floor this home is a renters dream!
…By Annonceur International


One of a kind 3/4 acre of deep flat property with salt water pool with a waterfall. This 4 bedrooms and 4 1/2 bathrooms, with gourmet eat-in kitchen with high end stainless steel appliances. The main level boasts 9-foot ceilings, while the second level features impressive 12-foot ceilings. The finished basement includes 8-foot ceilings and a separate exterior entrance. Plus, this home is detail oriented with porcelain tilework and Brazilian Cherrywood floors with primary room hot tub; steam shower; skylights. Includes owned solar panels. Located in the Herricks school district. This home is a must see! * Pre-approval letter or proof of funds is required prior to scheduling a showing.
…By Daniel Gale Sotheby's International Realty


Set in the heart of the Incorporated Village of Plandome, this property offers a rare opportunity in one of the communitys most premier locations.nnThis 3,432 sq ft Colonial sits on over half an acre (140x230) of flat landscaped grounds and includes village approved plans for renovation and extension, a major value add for the next owner.nnThe home currently features 5 bedrooms including a main floor maids room, 5 baths with a primary ensuite, and a functional floor plan that balances comfort with charm. Skylights, central air, gas heat, central vac, sprinklers, security system, and double closets throughout provide everyday convenience.nnThe backyard is a private retreat with a 20x40 inground gunite pool, hot tub, cabana, shed, and brick patio surrounded by lush landscaping, perfect for summer entertaining. Inside, a gracious entry with skylight and a sweeping two tier staircase leads to the living room with wood burning fireplace, a formal dining room, and a sunlit family room overlooking the grounds. The eat in kitchen with stainless steel appliances, powder room, and maids suite complete the main level.nnAdditional highlights include a two car attached garage with extended driveway, a partially finished basement with half bath and ample storage, and expansion potential with the approved plans already in place.nnIdeally located just minutes from the Plandome train station with private resident parking, Village Green, golf courses, and renowned North Shore hospitals, this home offers a 40 minute commute to Manhattan and is zoned for the highly rated Manhasset School District, Shelter Rock Elementary. Membership opportunities at the Plandome Field and Marine Club with tennis and waterfront activities are also available.nnThis property combines location, land, and unlimited potential, a rare find in prestigious Plandome Village.
…By Annonceur International


40 x 100 Lot size 25 x 44 Building size Features Include: 2 new kitchens ,3 modern full bathrooms ,Finished tiled basement with washer and dryer, Finished tiled garage with recessed lighting, Large private driveway, pool with trex decking, gazebo and tv , cozy fire place This beautifully updated legal 2 family home is just a short distance from the beach , restaurants, shops and bars with a stunning veiw of NYC skyline , move right in and enjoy the best of beachside living in one of Belle Harbors prime location.
…By Annonceur International


Welcome to 18 Sherwood Lane, a beautifully updated and meticulously designed home located in the highly sought-after East Williston School District. This bright, open, and airy 4-bedroom, 3.5-bath residence showcases exceptional craftsmanship and gorgeous finishes throughout. The main level features striking high-gloss tile flooring, elegant crown molding throughout, custom built-ins, detailed paneled walls, and a stunning paneled hallway ceiling that creates an immediate sense of sophistication. The formal dining room is perfect for entertaining, while the inviting living space is highlighted by vaulted ceilings and a decorative fireplace. The chef’s kitchen is designed to impress with stainless steel appliances, a 36” Thor cooktop, built-in double wall ovens, range hood, quartz countertops, a center island, expansive custom cabinetry, decorative tile backsplash, and soaring vaulted ceilings that enhance the open-concept feel. Beautiful oak decorative turned wood handrails and spindles lead to the second level, where you’ll find spacious bedrooms, dedicated office space, and a luxurious primary suite featuring gorgeous high vaulted ceilings. Remodeled bathrooms throughout the home offer modern elegance and comfort. Step outside to your own private backyard oasis complete with a stunning in-ground pool, beautifully designed paver stone patio, and exceptional outdoor entertaining space. Additional highlights include an attached garage and an expansive brick paver stone driveway. A truly exceptional home combining timeless elegance, custom detail, and modern luxury in a premier location.
…By Daniel Gale Sotheby's International Realty


IMMINENT OCCUPANCY. The Huron. Two Towers Designed by the Acclaimed Morris Adjmi. Over 30,000 Sq Ft of Amenities. Introducing this brand new 3-bathroom, 2-bathroom condo with a 249 square foot terrace offering an amenity-rich waterfront lifestyle in one of Brooklyns trendiest neighborhoods. Interiors are timeless in their design and evoke casual elegance. Airy ceilings and wide plank engineered oak floors frame floor-to-ceiling windows with breathtaking views of the East River and Manhattan skyline. Quiet, energy-efficient multi-zone VRF heating and cooling is paired with a WiFi-enabled Nest thermostat. A tasteful foyer with a reach-in closet flows into an open-plan living room, dining room, and kitchen saturated with southern and western light. The space flows out onto a large terrace perfect for sun lounging, alfresco dining, and more. The windowed kitchen juxtaposes honed Italian Dolit marble slabs with custom made, imported two-tone cabinets and drawers, and features a full suite of integrated Miele appliances. The king-size primary suite boasts a massive walk-in closet and a stylish en-suite bathroom with a glass-enclosed walk-in Signature rain shower. The second and third bedrooms have reach-in closets and easy access to full bathrooms. A laundry room with a Bosch washer and dryer completes the home. Residents at The Huron enjoy over 30,000 square feet of curated amenities and direct access to the maturing Brooklyn waterfront. Active spaces include a 50-foot indoor saltwater pool overlooking the river, a state-of-the-art fitness center with Peloton bikes, a movement/dance studio with mirrors and ballet bars and separate locker rooms with a sauna. There is a stunning residents lounge with pool table, a formal dining room, a co-working area with pods, booths, and conference space, a game room, and a childrens playroom. Outdoor spaces include a manicured waterfront promenade, an 8,000 square foot private park with recreation areas designed for kids, and two sprawling rooftops with awe-inspiring views of the iconic Manhattan skyline. Additional services include 24-hour concierge, private storage, on-site attended parking, a pet spa, a bicycle room, and a package room with cold storage. Renderings reflect building finishes. THE COMPLETE OFFERING TERMS ARE IN AN OFFERING PLAN AVAILABLE FROM SPONSOR. FILE NO. CD 22-0064
…By Annonceur International


IMMINENT OCCUPANCY. The Huron. Two Towers Designed by the Acclaimed Morris Adjmi. Over 30,000 Sq Ft of Amenities. Introducing this brand new 3-bedroom, 2.5-bathroom corner condo offering an amenity-rich waterfront lifestyle in one of Brooklyns trendiest neighborhoods. Interiors are timeless in their design and evoke casual elegance. Airy ceilings and wide plank engineered oak floors frame floor-to-ceiling windows with startling views of the East River and Manhattan skyline. Quiet, energy-efficient multi-zone VRF heating and cooling is paired with a WiFi-enabled Nest thermostat. A tasteful foyer with a reach-in closet and powder room flows into an open-plan living room, dining room, and kitchen saturated with southern and eastern light. The kitchen juxtaposes honed Italian Dolit marble slabs with custom made, imported two-tone cabinets and drawers. It features a huge eat-in island and a full suite of integrated Miele appliances. The king-size primary suite boasts a massive walk-in closet and a stylish en-suite bathroom with a glass-enclosed walk-in Signature rain shower. The second and third bedrooms have reach-in closets and share access to a full bathroom. A Bosch washer and dryer completes the home. Residents at The Huron enjoy over 30,000 square feet of curated amenities and direct access to the maturing Brooklyn waterfront. Active spaces include a 50-foot indoor saltwater pool overlooking the river, a state-of-the-art fitness center with Peloton bikes, a movement/dance studio with mirrors and ballet bars and separate locker rooms with a sauna. There is a stunning residents lounge with pool table, a formal dining room, a co-working area with pods, booths, and conference space, a game room, and a childrens playroom. Outdoor spaces include a manicured waterfront promenade, an 8,000 square foot private park with recreation areas designed for kids, and two sprawling rooftops with awe-inspiring views of the iconic Manhattan skyline. Additional services include 24-hour concierge, private storage, on-site attended parking, a pet spa, a bicycle room, and a package room with cold storage. *Renderings reflect building finishes. THE COMPLETE OFFERING TERMS ARE IN AN OFFERING PLAN AVAILABLE FROM SPONSOR. FILE NO. CD 22-0064
…By Annonceur International


IMMINENT OCCUPANCY. The Huron. Two Towers Designed by the Acclaimed Morris Adjmi. Over 30,000 Sq Ft of Amenities. Introducing this brand new 3-bedroom, 2.5-bathroom corner condo with a 661 square foot terrace offering an amenity-rich waterfront lifestyle in one of Brooklyns trendiest neighborhoods. Interiors are timeless in their design and evoke casual elegance. Airy ceilings and wide plank engineered oak floors frame floor-to-ceiling windows with startling views of the East River and Manhattan skyline. Quiet, energy-efficient multi-zone VRF heating and cooling is paired with a WiFi-enabled Nest thermostat. A tasteful foyer with a reach-in closet and powder room flows into an open-plan living room, dining room, and kitchen saturated with southern and eastern light. The space leads out to an expansive wraparound terrace perfect for sun lounging, alfresco dining, and more. The kitchen juxtaposes honed Italian Dolit marble slabs with custom made, imported two-tone cabinets and drawers. It features a huge eat-in island and a full suite of integrated Miele appliances. The king-size primary suite boasts a massive walk-in closet and a stylish en-suite bathroom with a glass-enclosed walk-in Signature rain shower. The second and third bedrooms have reach-in closets and share access to a full bathroom. A Bosch washer and dryer completes the home. Residents at The Huron enjoy over 30,000 square feet of curated amenities and direct access to the maturing Brooklyn waterfront. Active spaces include a 50-foot indoor saltwater pool overlooking the river, a state-of-the-art fitness center with Peloton bikes, a movement/dance studio with mirrors and ballet bars and separate locker rooms with a sauna. There is a stunning residents lounge with pool table, a formal dining room, a co-working area with pods, booths, and conference space, a game room, and a childrens playroom. Outdoor spaces include a manicured waterfront promenade, an 8,000 square foot private park with recreation areas designed for kids, and two sprawling rooftops with awe-inspiring views of the iconic Manhattan skyline. Additional services include 24-hour concierge, private storage, on-site attended parking, a pet spa, a bicycle room, and a package room with cold storage. *Renderings reflect building finishes. THE COMPLETE OFFERING TERMS ARE IN AN OFFERING PLAN AVAILABLE FROM SPONSOR. FILE NO. CD 22-0064
…By Annonceur International


IMMINENT OCCUPANCY. The Huron. Two Towers Designed by the Acclaimed Morris Adjmi. Over 30,000 Sq Ft of Amenities. Introducing this brand new 3-bathroom, 2.5-bathroom corner condo offering an amenity-rich waterfront lifestyle in one of Brooklyns trendiest neighborhoods. Interiors are timeless in their design and evoke casual elegance. Airy ceilings and wide plank engineered oak floors frame floor-to-ceiling windows with startling views of the East River and Manhattan skyline. Quiet, energy-efficient multi-zone VRF heating and cooling is paired with a WiFi-enabled Nest thermostat. A tasteful foyer with a reach-in closet and powder room flows into an open-plan living room, dining room, and kitchen saturated with southern and eastern light. The kitchen juxtaposes honed Italian Dolit marble slabs with custom made, imported two-tone cabinets and drawers. It features a huge eat-in island and a full suite of integrated Miele appliances. The king-size primary suite boasts a massive walk-in closet and a stylish en-suite bathroom with a glass-enclosed walk-in Signature rain shower. The second and third bedrooms have reach-in closets and share access to a full bathroom. A Bosch washer and dryer completes the home. Residents at The Huron enjoy over 30,000 square feet of curated amenities and direct access to the maturing Brooklyn waterfront. Active spaces include a 50-foot indoor saltwater pool overlooking the river, a state-of-the-art fitness center with Peloton bikes, a movement/dance studio with mirrors and ballet bars and separate locker rooms with a sauna. There is a stunning residents lounge with pool table, a formal dining room, a co-working area with pods, booths, and conference space, a game room, and a childrens playroom. Outdoor spaces include a manicured waterfront promenade, an 8,000 square foot private park with recreation areas designed for kids, and two sprawling rooftops with awe-inspiring views of the iconic Manhattan skyline. Additional services include 24-hour concierge, private storage, on-site attended parking, a pet spa, a bicycle room, and a package room with cold storage. *Renderings reflect building finishes. THE COMPLETE OFFERING TERMS ARE IN AN OFFERING PLAN AVAILABLE FROM SPONSOR. FILE NO. CD 22-0064
…By Annonceur International


Welcome to Apartment 11R at The Norma - a classic Art Deco co-op ideally situated near Brooklyn College and the vibrant Flatbush Junction. This beautifully maintained residence offers the perfect blend of timeless charm and modern convenience in the heart of Brooklyn. Inside, you’ll find a thoughtfully renovated galley kitchen featuring brand-new full-sized appliances, designed to maximize both style and functionality. The spacious layout includes a separate dressing area, oversized closets, and a dedicated dining alcove, creating a versatile and comfortable living space tailored to today’s lifestyle. Residents of The Norma enjoy an array of exceptional amenities, including a grand elegant lobby, 24-hour doorman service, on-site laundry facilities, bike storage, and additional storage options. As an added bonus, shareholders also enjoy access to the swimming pool at the neighboring Philip Howard building. Conveniently located near shopping, dining, public transportation, and everything Flatbush has to offer, this exceptional home presents a rare opportunity to enjoy sophisticated city living in one of Brooklyn’s most desirable neighborhoods. This gem will not last schedule a private tour today!
…By Madison Estates Sotheby's International Realty


Discover the perfect blend of city convenience and suburban charm with this stunning 3-bedroom, 2.5-bath duplex in Island House. Revel in the generous space with low maintenance costs and luxurious amenities that promise a lifestyle of ease and elegance (virtually staged images highlight endless possibilities). Enjoy the privacy of a duplex layout with bedrooms on the lower level and living areas above, creating an ideal setting for entertaining. The primary suite boasts a walk-in closet and multiple additional closets, throughout the 3 bedrooms, ensuring ample storage. Bask in views of Roosevelt Island's Main Street and a freshly renovated backyard featuring picnic tables, children's playground, and serene seating areas for day and evening relaxation. Island House provides exceptional 24/7 doorman service, a newly upgraded gym, and a welcoming community space featuring a children's play area. Relax and entertain in the beautiful courtyard garden, complete with outdoor recreation and grilling facilities. Additionally, residents benefit from access to Westview's top-notch health amenities, which include a recently renovated heated pool and sauna, as well as a state-of-the-art, two-level gym equipped with the latest machinery and weights. Commuting is a breeze with options like the Roosevelt Island Tram, F train, Astoria Ferry, M86 bus, land bridge, and CitiBike, along with reserved parking. Embrace a tranquil community atmosphere with lush parks, gardens, and recreational amenities minutes from the city.
…By Annonceur International
'%20stroke='%23DDAA3A'%20stroke-width='1.909'%20stroke-linecap='square'%20stroke-linejoin='bevel'/%3e%3c/svg%3e)
Receive by email any new listing that may match your search criteria
Your criteria :
By validating this form, you accept the general conditions of use of Le Figaro Properties.
These agencies offer a selection of luxury properties vente at Jamaica. Feel free to contact them for personalized assistance.
