The agencies at Ridgewood
These agencies offer a selection of luxury properties vente at Ridgewood. Feel free to contact them for personalized assistance.

 English$ USD · m²


Offered for the first time, this extraordinary custom-built estate spans over 15,000 square feet across four elevator-serviced levels, set on 3.3 acres of private, manicured grounds. A grand foyer with fireplace introduces the home's scale and refined architectural presence. To one side, a banquet-sized dining room connects to a fully appointed butler's pantry with icemaker, dishwasher, and wine cooler. To the other, formal living and music rooms lead into a spacious family room and a glass-enclosed, all-season porch. At the heart of the home, the chef’s kitchen is anchored by dual islands, a La Cornue range, and a sunlit breakfast nook. With 7 bedrooms, 9 full baths, and 5 half baths, the layout is designed for both large-scale entertaining and everyday living. Interior amenities include a billiard room, game room, private theater with tiered seating, temperature-controlled wine room, gym, art studio, mudroom with custom cubbies, multiple home offices, several laundry areas, and generous storage throughout. The resort-style grounds feature a heated gunite pool with full-service cabana, illuminated tennis court, and mature landscaping offering total privacy. A detached three-car garage includes butler quarters and an oversized storage room. A rare opportunity to own a private compound of this scale and quality - minutes from shopping and surrounded by nature.
…By Prominent Properties Sotheby's International Realty


Tucked away on a private lot in one of Paramus’s most sought-after neighborhoods, this beautifully renovated contemporary offers approximately 6,731 square feet of exceptional living space with 6 bedrooms and 5½ bathrooms. A striking brick and stone facade, long private driveway, and attached 2-car garage create an impressive arrival. Designed for both grand entertaining and comfortable everyday living, the light-filled interior features an elegant entry foyer, living room, formal dining room, powder room, spacious eat-in chef’s kitchen, family room with fireplace, library, den/home office, and a first-floor bedroom suite with a full bath. The second level is highlighted by a luxurious primary suite with a spa-inspired bath, three additional bedroom suites with full baths, and an additional bedroom, offering remarkable flexibility for family and guests. A fully finished basement provides abundant recreation and bonus living space. Outside, a private backyard oasis awaits with a heated in-ground pool, expansive entertaining areas, and beautifully landscaped grounds that create a true resort-like setting. Combining generous living space and an exceptional Paramus location, this outstanding residence offers luxury living at its finest.
…By Prominent Properties Sotheby's International Realty


An Architectural Masterpiece on 4.4 Gated Acres Introducing a truly extraordinary French château-inspired estate, masterfully designed by renowned architect James Paragano. Nestled on 4.4 gated and meticulously landscaped acres, this breathtaking residence offers over 12,000 square feet of refined living space across three expansive levels, seamlessly connected by two sweeping staircases and a full-service elevator. From the moment you arrive, this architectural work of art captivates with timeless elegance and the finest craftsmanship. Beyond the stately portico and 4 car garage, the grand entrance opens into a soaring two story foyer that sets the tone for the home's magnificent scale and detail. Rich mahogany paneled office with fireplace and patio access, a formal oval salon, and an exquisite dining room with a fully appointed butler’s pantry offer the ideal setting for both grand entertaining and intimate gatherings. The heart of the home is an expansive kitchen featuring top of the line appliances, thick marble countertops, oversized pendant lighting, and a sun-drenched rotunda breakfast room. The adjacent family room opens onto an expansive terrace that spans the entire rear of the home, offering a covered outdoor lounge with fireplace and TV, as well as sweeping views of the formal gardens, pool, and down to the horse pastures and stables. The second floor is anchored by an opulent primary suite with a private vestibule entrance, fireplace, personal terrace, dual walk-in closets, and a luxurious Carrara marble bath featuring a soaking tub, oversized steam shower, and bespoke finishes. Four additional ensuite bedrooms provide comfort and privacy for family and guests alike. The second-floor laundry center is thoughtfully designed with dual washers and dryers, abundant cabinetry, and space for pressing, folding, and storage. Descending to the ground-level entertainment wing, you’ll find a sophisticated media lounge, billiards room, and a full secondary kitchen designed for seamless indoor-outdoor entertaining. A climate-controlled wine cellar with capacity for several hundred bottles, and a two-room fitness and wellness center complete with massage room and sauna, elevate the experience of luxury living. Step outside to discover resort like grounds with tiered patios, covered verandas, a sparkling pool and spa, a shaded pergola framed by lush hydrangeas, and expansive lawns that roll down to the serene banks of the Saddle River. The equestrian amenities include a professionally designed stable and manicured pasture, creating a rare opportunity for refined country living just minutes from city access. This one-of-a-kind estate combines architectural significance, lavish amenities, and natural beauty in a way few properties can. Truly worthy of the most discerning buyer—and the cover of Architectural Digest.
…By Prominent Properties Sotheby's International Realty


Beautifully designed French Manor Estate by well known Builder Nigro in one of the most elite communities in Saddle River. This Grand Custom built French Manor showcases European elegance and high end finishes. The Grand two story Entry Foyer has a soaring ceiling and sweeping Bridal Staircase, to your left is the Formal DR w/ a massive window that overlooks the beautiful front grounds and an adjoining Butler's Pantry. The Formal Living Room has a wood burning Fireplace and French doors to a stone balcony, luxurious Powder Rm, wood paneled Office/Library elegantly appointed with built ins and Fireplace, All Seasons Rm drenched in natural sunlight, long hallways, Chef's Kitchen with Lg Island, Breakfast Area and Walk in Pantry, 2nd PR, Great Rm w/Vaulted Ceiling, Bar, Fireplace and French doors to the back Stone Balcony. Second floor offers Master BR with Fireplace, 3 Walk in closets and French doors to a Balcony, Master BA w/jacuzzi tub, 5 Bedrooms all with En-suite Bathrooms for maximum comfort and privacy, Lg Laundry Rm and a back Staircase. Elevator goes to all 3 floors, partially finished basement with Entertainment area, HBA and work area. Lg unfinished area for storage. The resort like backyard offers mature landscaping, a stone balcony the length of the home, a heated Gunite Pool w/spa and a Newly renovated Pool House w/Eat in Kitchen, Family Area w/Vaulted Ceiling, BR, FBA, Elevator and a lower level that has a laundry room, Exercise Rm, BR, and FBA. A must see home!
…By Prominent Properties Sotheby's International Realty


Set on over 1.8 private acres in the sought after South Gate section of Urban Farms in Franklin Lakes, this expansive 4 bedroom, 2.5 bath home offers a rare opportunity to move right in, renovate to your taste, or build new on a beautiful property surrounded by nature. Hardwood floors run throughout the home, beginning with a welcoming foyer and spacious living room. The main level features a formal dining room, an eat in kitchen, first floor laundry, powder room, and access to the attached 2 car garage with separate attic storage. The inviting family room showcases exposed wood beams and a fireplace, with sliding doors opening directly to the patio and heated inground pool. Just beyond, the heated sun porch provides additional year round living space with more sliders leading outdoors, creating seamless indoor/outdoor flow for entertaining and everyday enjoyment. Upstairs are four generously sized bedrooms, including a primary suite with a large built in vanity area and private bath. A partially finished basement adds flexible recreation, office, or storage space. The grounds are truly exceptional, offering privacy, mature landscaping, and endless room for play, exploration, and relaxation. Enjoy mountains in the rear and a stream enhancing the natural beauty in front with hiking trails and the Indian Trail Club just moments away. A unique opportunity to enjoy the home as-is, update over time, or create your dream estate in one of Bergen County’s most desirable communities.
…By Prominent Properties Sotheby's International Realty


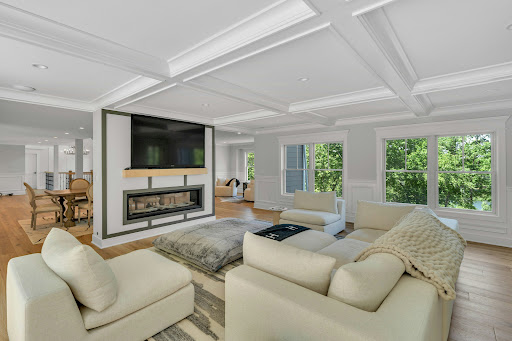
A rare opportunity to own a spectacular private estate on one of the most sought-after streets in Franklin Lakes overlooking the lake in the coveted South Gate Urban Farms section of Franklin Lakes. Completed in 2024 and set on over 3 acres atop a serene mountainside setting, this custom-built residence offers almost 8,000 square feet of luxurious living space with breathtaking lake views from nearly every room. Designed for both grand entertaining and comfortable everyday living, the home features 5 spacious bedrooms, 6 full baths, and 2 half baths. A dramatic two-story foyer with soaring ceilings, floor-to-ceiling windows, and a striking curved staircase welcomes you into light-filled interiors showcasing architectural detail throughout. The chef's kitchen is outfitted with premium appliances, expansive workspace, and a large center island, flowing seamlessly into the home's entertaining spaces. The extraordinary primary suite serves as a private retreat, complete with dual walk-in closets, heated bathroom and shower floors and a soaking tub with panoramic views. Relax and unwind on the veranda overlooking the lake accessed from the lower-level lounge area with wet bar and temperature-controlled wine cellar. Additional amenities include a private elevator, gym, sauna, steam shower, laundry rooms on two levels, mudroom, whole house generator and a 3-car attached garage with EV wiring. Outside, enjoy resort-style living with a private in-ground gunite saltwater pool and spa, expansive terraces, and unparalleled privacy surrounded by natural beauty. This one-of-a-kind estate combines elegance, tranquility, and modern luxury in one of Bergen County's most prestigious neighborhoods. A truly exceptional custom home where luxury, privacy, and panoramic lake views come together in a remarkable setting.
…By Prominent Properties Sotheby's International Realty


Private resort-style estate set on 6.5 gated acres. Surrounded by lush landscaping, a tranquil private lake, and a picturesque bridge approach, this extraordinary 9-bedroom residence offers over 18,000 sq. ft. of refined living space with exceptional architectural detail, timeless millwork, and elegant interiors with a warm and inviting feel throughout. Designed for luxury living and entertaining, the estate features a private wellness retreat with indoor pool, professionally lit tennis court, climate-controlled 6-car garage, private apartment within the main residence, and a separate carriage house ideal for extended living or a sophisticated home office. A one-of-a-kind estate combining privacy, serenity, and the feeling of a truly private retreat while still providing close, convenient access to Manhattan.
…By Prominent Properties Sotheby's International Realty


Welcome to 5 Gates Place, a beautifully renovated residence thoughtfully curated by award-winning interior designer Vanessa DeLeon Associates. The main level features a designer bar, elegant lounge, formal dining room, dramatic two-story great room, renovated kitchen, powder room, laundry/mud room, and 2-car garage. Upstairs, the luxurious primary suite offers tray ceilings, a spa-inspired bath, two oversized closets, including a custom Chanel-inspired dressing room with spiral staircase access to finished attic closet space. Three additional bedrooms and a designer full bath complete the level. The walkout lower level includes a wine tasting room, open-concept theatre, summer kitchen, recreation room, and full bath. Outside, enjoy a fully fenced backyard with a covered patio, outdoor kitchen, heated in-ground pool, spa, fire table, Bose outdoor audio system with 8 speakers, two storage sheds, and a separate fenced lawn area.
…By Prominent Properties Sotheby's International Realty


Welcome to the Crocker Mansion, a rare masterpiece 25 miles from the heart of New York City. Originally constructed in 1907, this historical estate has been meticulously restored, apprx 50,000 sq ft of spectacular living space, situated on 12+ acres & views of the picturesque Ramapo Mountains. This exceptional property boasts 21 luxurious BRs, 19 bathrms, rare woodwork, exquisite stonework, & unparalleled craftsmanship. The reception rms are grand, including a stunning Great Hall & library. Perfect for entertaining w/ a restaurant-style kitchen & prep kitchen. Leisure options abound w/ a billiard rm, game rm, wine rm & theater. With a focus on wellness, there is an indoor lap pool, spa, massage rm & gym. The outdoor amenities are impressive, w/ a stunning pool, cabana, gardens, fountains, tennis ct, guest house, gate house & an 8-car garage. This one of a kind estate offers a lifestyle of unparalleled grandeur & comfort, come own a piece of history. Photos are from previous listing.
…By Annonceur International


A timeless French-inspired estate set on two manicured acres in one of Old Tappan's most sought-after enclaves, located within the town's highly coveted Blue Ribbon school district. Designed for modern living and entertaining, the home's flowing layout connects 11,000 sq. ft. of elegant interiors with resort-style outdoor spaces. A meticulous renovation, begun in 2014 and completed in 2016, introduced a stylish loft and an elegant primary closet, enhancing the home's blend of sophistication and comfort. At the center is a limestone terrace framing a 40-foot heated pool and spa, surrounded by mature evergreens for total privacy. The covered loggia with paneled ceiling, fireplace, and retractable drapery creates an outdoor living room for all seasons. Inside, the home combines timeless design with modern amenities, featuring custom finishes, radiant-heated floors, and smart-home integration throughout. The private primary suite offers dual marble baths and a vaulted dressing room with skylights and glass wardrobes, while a separate loft apartment with a private entrance provides flexibility for guests, staff, or studio use. This listing includes the adjoining parcel at 11 Stokes Farm Rd, presenting a rare opportunity to own two neighboring lots together. DeWolf Rd to O'Connors Ln to Stokes Farm Rd.
…By Annonceur International


Set on a peaceful cul-de-sac with direct views of Lake Tappan, this distinguished French-inspired residence offers approx. 8,000 sq ft of refined living space. A leading entry introduces the home with timeless elegance, complemented by three staircases and an elevator that services all three floors for effortless access. The grand marble foyer opens to an expansive great room with a dual-sided fireplace, while the custom kitchen - enhanced with premium finishes - flows into a dramatic two-story solarium overlooking a grotted pool with waterfall, ideal for private relaxation or entertaining. A private main-level suite features dual sitting areas, dual walk-in closets, and a spa-style bath. The second level includes multiple bedrooms with shared baths, a dedicated media or game room, guest accommodations, and a full laundry room. Professionally landscaped with mature plantings, this exceptional home blends timeless design and modern comfort in one of Old Tappans most sought-after settings.
…By Annonceur International


25 Nathan Way, Wayne, NJ 07470 Welcome Home to this spacious bi-level property ideally situated on a desirable corner lot. This home is filled with natural light and features a modern kitchen complete with SS appliances. Designed for both everyday living and entertaining with generous indoor and outdoor space. Highlights include recessed lighting throughout and a cozy wood-burning fireplace in the family room which opens through French doors to the patio. Step outside to your private fenced backyard featuring an in-ground swimming pool perfect for Summer entertaining. A must-see home ready for its new owner.
…By Prominent Properties Sotheby's International Realty



The VIRTUAL TOUR link for this listing contains an enormous amount of relevant information including a comprehensive video tour with hidden features & room dimensions, written description, & additional photos. https://njproper.com/mls-3-lambs Unique expanded colonial farmhouse with inground pool on 2+ acres of (potentially sub-dividable) gorgeous land. Beautiful landscaping with specimen trees on a very Desirable and extremely Private Road. The house totals over 5400 sq ft of charming finished space not including the screened in patio, large balconies, or the 3 car garage. This home is well maintained, but the real value is in the land and its potential.
…By Prominent Properties Sotheby's International Realty


BEST LOCATION IN DEMAREST! SENSATIONAL, CHARISMATIC, FLAWLESSLY EXECUTED STONE & HARDY PLANK TRANSITIONAL COLONIAL WITH PORTE-COCHERE. 8 BEDROOM SUITES! FRONT TO REAR FOYER WITH HARDWOOD FLOORS OPENING TO AN ALL-SEASON STONE FAMILY ROOM WITH FIREPLACE AND AUTOMATIC SCREENS FOR EASY INDOOR AND OUTDOOR LIVING. LARGE LIVING ROOM WITH WETBAR, LIBRARY, AND DINING ROOM WITH STONE PORCH. COUNTRY KITCHEN WITH BREAKFAST AREA FEATURING SOUTHERN EXPOSURE, NEW BEDROOM W/FULL BATH, 2 POWDER ROOMS AND 3 CAR GARAGE ON THE MAIN LEVEL. FRONT AND REAR STAIRCASE.THE PRIMARY SUITE ON THE SECOND FLOOR FEATURES TWO WARDROBE CLOSETS, INCREDIBLE PRIMARY BATH, AND HUGE TERRACE OVERLOOKING THE REAR YARD AND POOL. 5 ADDITIONAL BEDROOM SUITES WITH BATHS. THE LOWER LEVEL IS FULL, FINISHED, WITH HIGH CEILINGS AND INCLUDES A HUGE PLAYROOOM, THEATER, GYM, WINE CLOSET, AND BEDROOM WITH FULL BATH. FULL HOUSE GENERATOR! WELL LANDSCAPED, AND PRIVATE! SHOWS LIKE NEW!!
…By Prominent Properties Sotheby's International Realty


Discover unparalleled luxury in this meticulously newly crafted estate, nestled in the prestigious east hills of Alpine! Spanning 2.34 gated acres, this contemporary residence offers 11,000 sf of exquisite living space designed by renowned builders, designer and architects, Zampolin & Assoc. Upon arrival, step into grandeur through the impressive double-height entryway that sets the tone for the entire home. The open floor plan seamlessly connects living spaces, enhanced by an elevator servicing all levels. With 7 opulent bedrooms, 7 full bathrooms and 3 powder rooms. The sun drenched residence is bathed in marble flooring, wide-plank radiant heated European oak floors, throughout. Culinary enthusiasts will revel in the gourmet chef's kitchen, complete with customary cabinetry, a vast center island, high-end integrated appliances, a walk-in prep kitchen, pantry and a sunny breakfast area. Boasting a grand great room with a stunning fireplace, an elegant formal dining room and a versatile gallery/living room. For those who work from home, escape to the charming library/office area with a fireplace and an inviting guest bedroom suite for your visitors, completes the first floor! Escape to the lavish master suite with dual bathrooms, 2 boutique-style walk-in closets and fireplace, alongside a private terrace overlooking the stunning grounds, complete with a cabana, outdoor loggia & lounge area, saltwater pool with integrated spa, fireplace, summer kitchen and full-size tennis/pickleball court. The lower level is an entertainer's dream, with high ceilings, featuring a state-of-the-art theater, glass-walled wine cellar, wet bar lounge, golf simulator, gym, sauna and guest bedroom suite! First floor 4-car garage equipped with EV chargers, a full house generator, high-tech security system, exterior cameras and lighting control system throughout this estate. Minutes from the George Washington Bridge to NYC, very close to top golf & country clubs, private & public airports and private/blue ribbon schools! This property not only offers a luxurious lifestyle but also low taxes. Personal customization is available, allowing you to tailor your dream home before its completion in early summer of 2026. Experience the pinnacle of refined living—your legacy awaits!
…By Prominent Properties Sotheby's International Realty


Experience uncompromising luxury in this private, custom-built palatial mansion offering unobstructed mountain & sunset views. No expense was spared in the original construction or the extensive 2024 renovation, featuring a steel-frame structure, imported marble, exotic hardwoods & refined architectural details throughout. The residence offers nearly 12,000 square feet of living space, complemented by an additional 6,000 sq ft lower level w/caretaker quarters, game room, spa & a newly completed 2024 theater and professional recording studio. Set on 1.5 private acres, the home includes 7 bedrooms, 9 1/2 bathrooms, 6 fireplaces, and 6 private balconies—ideal for both everyday living & grand-scale entertaining. The remodeled backyard oasis showcases a smart pool, brand-new 7 person jacuzzi, expansive 3,000-square-foot white marble patio, pergola, basketball court & dedicated BBQ area, creating a true resort-style retreat. Additional highlights include high-tech surveillance and security systems, a heated four-car garage with space for lifts, elevator, central vacuum, and advanced home systems throughout. The home may be offered furnished, allowing for immediate move-in. Perfectly positioned just eight miles from Manhattan and approximately 30 minutes from Newark Liberty International Airport, this extraordinary estate delivers privacy, prestige, and convenience at the highest level. Owner is a licensed real estate agent. https://newjerseyproper.com/142-hoover-dr-cresskill-nj/
…By Prominent Properties Sotheby's International Realty


Set on a 39,461-square-foot corner lot on Norwood’s East Hill, this renovated residence offers approximately 4,700 square feet with 4 bedrooms, 4 full bathrooms and a powder room with a built-in dog wash. The home features radiant-floor heating throughout, two-zone central air conditioning with auxiliary backup heat, HardiePlank siding and a 15-zone irrigation system. Generously scaled living and entertaining areas are supported by a well-equipped kitchen with Miele appliances, including induction cooking, built-in ovens, a warming drawer, coffee system and dishwasher, along with a Samsung refrigerator, wine cooler and an additional refrigerator in the butler’s pantry. Outdoor features include broad lawn areas, mature landscaping and a gunite pool refinished approximately five years ago. The property also contains a grandfathered regulation-size tennis court that is currently grass-covered and requires complete renovation. A 3-car attached garage completes the property. No basement; crawl space only. Square footage, lot size, systems, improvements, permits, grandfathered status and pool and tennis-court conditions should be independently verified.The virtual tour link includes a full video tour, interactive 3D model, detailed floor plans, room dimensions & photos. https://newjerseyproper.com/mls-108-briarwood-ave-norwood-nj/
…By Prominent Properties Sotheby's International Realty


Perched atop Norwood's East Hill, this fully renovated modern farmhouse offers approx. 6,400 sq ft on over 1.5 private acres backing to 300 acres of preserved parkland with direct trail access and exceptional privacy. Soaring ceilings, expansive windows, and a sun-filled great room highlight the open layout. The chef's kitchen with Thermador appliances and custom Amish cabinetry anchors the main living areas, complemented by three fireplaces throughout the home. First floor features a guest bedroom and expansive home office, with sliding doors to a wraparound deck overlooking the pool. The finished lower level includes a home theater, gym, custom bar, and yard access. Upgrades include new flooring, designer baths with radiant heat, smart-home features, a 10-camera security system, and California Closets throughout. Exterior updates feature Hardie siding, a rebuilt porch, Trex decking, and landscaped grounds with a 65-light LED outdoor lighting system, a black lagoon-style pool/spa, waterfall, outdoor kitchen, and gas fire pit. 3-car garage. Cul-de-sac location near top schools and NYC access.
…By Annonceur International


BEAUTIFUL CONTEMPORARY COLONIAL with open floor plan and stunning inground pool! 4+ Bedrooms/3 Full Baths. Cathedral Ceilings/Lots of lighting-recessed and more. First floor guest rooms x2 /Full Bath and Utilities -Washer/Dryer. Grand Foyer to escalating beautiful Staircase to large open space. Two tier lighting. 4 Large Bedrooms and closets galore for storage. Primary ensuite Full Bathroom and large relaxing space. Finished & Walk out Basement offers an additional Approx 550 Sq Ft - not included in sq ft above! Oversized driveway! Lots of Parking in HUGE extended driveway, more space then pics show! Stone stairs and walkway to Front Beautiful Entry Door. Large gated backyard with Indoor pool and more. Landscaping will take your breath away..So much privacy and open air space to enjoy. Schools are near by as is shopping and highways to NYC/ORANGE COUNTY AND NJ. Ramapo Central Schools/Town of Suffern proximity with Shopping/Theatre/Shops and Restaurants. Public Buses and Trains to NYC/NJ.
…By Annonceur International


Welcome to 34 Warren Lane, a modern five-bedroom residence, perfectly situated in prestigious Alpine. Attentively designed with sophisticated style, exceptional craftsmanship and effortless indoor-outdoor living, this home offers the ultimate combination of luxury, comfort and privacy. The first floor features an open concept with spacious living areas, ideal for everyday and easy entertaining. The thoughtfully designed first-floor primary en-suite features a fireplace and sitting area. The temperature-controlled wine cellar, stylish bar and private office complete this level. The second floor features an en-suite bedroom with sitting area and fireplace, two additional bedrooms and full bath. Step outside and discover a backyard that feels like your very own private resort. Set against a beautifully landscaped backdrop, the expansive outdoor space features a covered deck, pool and tennis court. This outdoor oasis offers a lifestyle that feels like a hidden retreat, while just being miles from NYC. A very rare opportunity to experience ultimate modern luxury and resort-style living in one of New Jersey’s most coveted communities.
…By Prominent Properties Sotheby's International Realty


In the most sought after,influential & premier address in Alpine... 12 The Esplanade is nestled on 2 gated acres and is ideal for entertaining. This estate home showcases amazing outdoor amenities to Include pool, cabana,sports court, bocce & outdoor Iiving with oversized BBQ. With 7 bedrooms, 8 full baths & 3 powder rooms- It's perfect for large families or guests. The ultra sleek stainless steel gourmet kitchen features luxury appliances & banquette with beautiful windows to overlook the well landscaped property. With one of the largest home theaters In Bergen County, It can seat up to 30 or accommodate a party for up to 100+ guests. The home theater screen Is 25'-amazing for a Super Bowl party! For an ultimate setting, the cozy library/wine bar Is perfect for an Aspen-like day. With high ceilings, 5+ fireplaces, 3-car garage, generator, property surveillance, this powerful home Is truly one-of-a-kind. It's the only choice. Minutes to Manhattan
…By Prominent Properties Sotheby's International Realty


An extraordinary red-brick and stone colonial estate awaits on 2.13 pristine park-like acres, representing a century of architectural heritage reimagined for contemporary luxury living. This remarkable 15,000-square-foot residence combines historic grandeur with cutting-edge modern amenities, featuring two fully separable living quarters connected by elevator across four floors. Eight family bedrooms, three guest rooms, nine full bathrooms and three half bathrooms, and two chef's kitchens create an unparalleled experience. Complete 2022-2023 renovation honors original 1915 details while incorporating state-of-the-art systems. Saltwater pool, pool house, three-car garage, and standby generator provide luxury living just three miles from Manhattan.
…By Prominent Properties Sotheby's International Realty


Welcome to one of the most exceptional estates ever offered in Englewood, a property where thoughtful design, meticulous craftsmanship, and timeless luxury come together in perfect harmony. Tucked behind private gates on beautifully landscaped grounds, this magnificent compound has been completely reimagined through a top-to-bottom renovation and expansion, transforming it into a private resort just minutes from New York City. The main residence offers eight grand bedrooms, each with its own en-suite bathroom, providing the ultimate in privacy and comfort. The primary suite is a true sanctuary, featuring dual walk-in closets, a steam room, and spa-inspired finishes that elevate everyday living to a luxurious retreat. Designed to support both intimate family life and large-scale entertaining, the home includes four full kitchens among them a state-of-the-art chef's kitchen and a butler's pantry along with multiple lounge spaces, a fully equipped sports bar, an oversized home office, a dedicated playroom, and two laundry rooms for ultimate convenience. Walls of glass open the formal dining and living areas to the outdoors, where a stunning deck flows seamlessly into a heated pool, jacuzzi, and professionally lit tennis and basketball courts. A detached guest and pool house offers a spacious bedroom and en-suite bath, ideal for extended stays, staff accommodations, or multigenerational living. The grounds are a masterpiece in their own right, with over 100 newly planted trees, curated landscape lighting, a custom-designed playset, a freestanding fire pit, and an outdoor kitchen creating a backyard oasis that rivals the finest Hamptons retreats. Beyond its beauty, this home is fully equipped with cutting-edge smart home technology. Enterprise-grade Wi-Fi, Sonos sound systems, Lutron lighting, and an 18-camera Unifi surveillance system ensure seamless modern living, while MyQ-controlled gates, advanced fire and safety systems, and centralized media racks provide peace of mind and effortless control over every detail. Engineered by top architects and designers, every element of this estate reflects an unwavering commitment to quality, precision, and sophistication. From the reinforced floors and custom millwork to the integrated climate systems and luxurious finishes, no expense was spared in creating a home that is both breathtaking and enduring. Discreetly situated in one of Englewood's most desirable enclaves, this property offers a rare combination of privacy, proximity to houses of worship, esteemed schools, and cultural amenities all wrapped into a lifestyle experience that is truly one of a kind. This is not just a home; it is a legacy, a retreat, and a design achievement meant to be experienced. Private showings available by appointment. Please refer to GPS.
…By Annonceur International


Prime East Hill Location. 11,734 square feet meticulously designed by renowned Architect Jordan Rosenberg and award winning Interior Designer Vanessa DeLeon. Step into the elegance of a modern European classic manor where timeless sophistication meets contemporary luxury. This residence harmoniously blends refined European architectural elements with sleek modern lines, creating a serene yet captivating atmosphere. Grand archways and intricate moldings evoke the grace of classic European design, while clean finishes and innovative textures lend a fresh, modern appeal. Sunlit rooms with expansive windows open to meticulously landscaped grounds, echoing the charm of a European estate with a dash of contemporary flair. Every detail, from the handcrafted finishes to the thoughtful symmetry, speaks to an understated opulence that invites comfort and embodies style. Situated on a flat 40,511 square foot lot, this ultra lux home offers 6 ensuites and 2 powder rooms.
…By Prominent Properties Sotheby's International Realty


Welcome to 35 Jane Drive, a spectacular contemporary residence completely gut renovated in 2026 & reimagined by renowned interior designer Greg McKenzie. Offering 4 bedrooms, 4 full baths & approx. 3,084 SF, this home blends timeless architecture w/sophisticated modern luxury on one of Englewood Cliffs' most coveted streets. Professionally landscaped grounds w/lighting, custom stonework & oversized paver driveway lead to a heated 2-car garage. Inside, there are oversized windows, wide-plank floors, custom millwork, tray ceilings & built-in speakers. The chef's kitchen features Wolf & Sub-Zero appliances, Miele dishwashers, custom cabinetry, quartz countertops & direct access to the outdoor terrace. Three fully equipped kitchens—including the main kitchen, outdoor kitchen & cabana kitchen—plus XO ice machines make entertaining effortless. The primary suite offers a spa-inspired bath & custom closets, while 3 additional bedrooms & 4 designer baths provide exceptional comfort. A finished lower level includes rec room, wet bar, gym & sauna. The backyard features heated in-ground pool, temperature-controlled cabana w/soaring ceilings, full kitchen, bath & second laundry room. Ideally located near NYC, shopping, dining, country clubs & top-rated schools, this home offers exceptional craftsmanship, world-class finishes & designer living at its finest. The virtual tour link provides additional info. https://newjerseyproper.com/mls-35-jane-dr-englewood-cliffs-nj/
…By Prominent Properties Sotheby's International Realty
'%20stroke='%23DDAA3A'%20stroke-width='1.909'%20stroke-linecap='square'%20stroke-linejoin='bevel'/%3e%3c/svg%3e)
Receive by email any new listing that may match your search criteria
Your criteria :
By validating this form, you accept the general conditions of use of Le Figaro Properties.
These agencies offer a selection of luxury properties vente at Ridgewood. Feel free to contact them for personalized assistance.
