The agencies at Queens
These agencies offer a selection of luxury properties vente at Queens. Feel free to contact them for personalized assistance.

 English$ USD · m²


Experience modern elegance and inspiring design in Long Island City’s newest new development condominium. Designed by Andres Escobar, sophisticated interiors combined with smart home technology throughout create a living experience fit for the modern world and the most discerning of purchasers. Situated in Long Island City, residents enjoy a private balcony, laid back community vibes, and close proximity to vibrant dining and nightlife options and a simple commute to Manhattan. Oversized triple-paned windows keep rooms pin-drop quiet. The living area leads out seamlessly to the private balcony, while the kitchen is beautifully designed with full ventilation outside. It is adorned with black matte Signature fixtures, stunning quartz countertops, and a suite of integrated top-of-the-line Bosch 800 Series appliances and Fischer & Paykel dishwashers. The primary bedroom has a deep reach-in closet and spa-like en-suite bathroom with porcelain tilework, Signature fixtures, radiant heated floors, a walk-in shower, and a premier Toto Neorest automatic toilet. The second bedroom has private closet space and easy access to a second full bathroom. Laundry is a breeze with an in-unit LG washer/dryer. 37-34 33rd Street is an intimate Andres Escobar-designed condominium offering full-service amenities catering to contemporary lifestyle habits. Residents are greeted by a welcoming lobby attended by a full-time doorman. Enjoy a serene and peaceful private common backyard complete with grilling station and designer outdoor lounge and dining areas ideal for getting outside without leaving home. There is also a state-of-the-art fitness center with high-end Technogym equipment, a storage room and Amazon Hub lockers, and a spacious residents’ lounge for hosting and entertaining guests. The building is moments from the M/N/R/W subway lines and is close to an abundance of restaurants, bars, and cafes. Museum of the Moving Image, Brooklyn Boulders, and several gyms are also nearby. Pets are welcome. The complete offering terms are in an offering plan available from the Sponsor. File No. 230074. Sponsor: 33rd Street Ventures, LLC, 60 Cutter Mill Road, Suite 405, Great Neck, NY 11021.
…By Annonceur International


Welcome to this lovingly maintained 3-bedroom, 1 bath semi-attached home in the heart of Rego Park, offering wonderful flow, generous living spaces, and a beautiful backyard designed for everyday enjoyment and effortless entertaining. A welcoming sunroom, also ideal as a mudroom or sitting area, sets the tone upon entry. Inside, the spacious living room flows naturally into the formal dining room, while sparkling hardwood floors add warmth and character throughout. The large eat-in kitchen offers excellent functionality and direct to a separate pantry, creating an easy connection to the private backyard. Upstairs, three bright and comfortable bedrooms offer plenty of natural light, including a serene primary bedroom with beautiful bay windows. One of the bedrooms also provides access to a full stand-up attic, ideal for additional storage. The renovated full bath is exceptionally finished with a sleek glass-enclosed shower. The full finished basement expands the home’s versatility, offering a wonderful recreation area, two additional spaces to configure to your needs, a convenient kitchenette, and a washer/dryer conveniently tucked away. A newer water heater and boiler add further peace of mind. Enjoy the comfort of thoughtful updates, flexible living space and the charm of a home that has been cared for with pride over the years. Perfectly situated near shopping, restaurants, parks, and transportation, this Rego Park location places you close to everyday conveniences including Trader Joe’s and access to nearby subway and bus options along Woodhaven Boulevard and Queens Boulevard. A well-loved home with space, flexibility, and a highly convenient Queens location is now ready for its next chapter. Make it yours.
…By Daniel Gale Sotheby's International Realty


Stunning Luxury Residence in Prestigious Jamaica Estates 4,400 Sq. Ft. | Diamond Condition | Spa-Level Amenities This extraordinary custom-built residence offers the pinnacle of luxury living in one of Jamaica Estates’ most sought-after locations. Sitting on an expansive 8,050 sq. ft. lot and crafted in 2011 with steel-beam construction, this 4,400 sq. ft. home is a masterpiece of design, comfort, and modern craftsmanship. Grand Entrance & Exceptional Craftsmanship A dramatic foyer welcomes you with intricate porcelain mosaic flooring, soaring ceilings, and crystal chandeliers. Rich mahogany paneling, detailed custom moldings, and a sweeping wrought-iron staircase set an unmistakably elegant tone throughout the home. Sophisticated Main Level Designed for both refined entertaining and relaxed everyday living, the main floor features: A spacious formal living room An elegant dining room A gourmet eat-in kitchen equipped with Sub-Zero appliances, three sinks, a large center island, and an exclusive breakfast nook A semi-enclosed dining alcove perfect for intimate family meals Radiant heated floors run throughout all three levels, ensuring year-round comfort. Luxurious Private Suites The upper level hosts three expansive master bedrooms, each with its own en-suite bath. Two include walk-in closets, while the main primary suite offers a serene, spa-like retreat with premium finishes and abundant storage. Resort-Style Lower Level The custom-finished basement provides exceptional additional living and entertainment space, featuring: High ceilings A playroom and entertainment lounge A wet bar A full bathroom Private spa amenities including a sauna and steam room Separate entrance Laundry area Outdoor Living & Entertaining The beautifully manicured backyard is ideal for gatherings of any size, offering a peaceful retreat along with an outdoor kitchen perfect for effortless entertaining. Modern Comfort & Convenience Smart home security system Central vacuum Guest quarters Marble bath Diamond condition appearance Unbeatable Location Just steps from shopping, houses of worship, and major expressways, this home delivers both tranquility and unmatched convenience—all within the prestigious enclave of Jamaica Estates.
…By Daniel Gale Sotheby's International Realty


Spacious detached single-family home located in the heart of Forest Hills. This well-maintained property features 3 generously sized bedrooms, 2 full bathrooms, and a 2-car garage. Offering ample living space, natural light, and a desirable layout, this home is perfect for comfortable living and entertaining.
…By Daniel Gale Sotheby's International Realty


The Penthouse at Central Park Tower. The One Above All Else. www.theoneaboveallelse.com Soaring 1,416 feet above New York City in the tallest residential tower on the planet, the penthouse at Central Park Tower lays claim to the title of being the highest residenceand having the highest terracein the world. This once-in-a-generation residence occupies the top three floors of the most significant building on Billionaires Row, spanning 17,545 sq. ft. of interior space with a glorious 1,433 sq. ft. outdoor escape. With four exposures and unobstructed New York City views, the eye skips over the verdant expanse of Central Park, the pulsating lights of the Midtown and Downtown skylines, and the serene waterways that girdle Manhattan. The vistas from all rooms are so vast and far-reaching one can almost see the horizon bend. Its unrivaled pair of baronial roomsa 1,500 sf grand salon and a nearly 2,000 sf private ballroomare truly empyrean, featuring glass curtain walls with the entire City as a backdrop and soaring 27-ft ceilings. Each floor is a sanctuary unto itself, with private elevator vestibules and separate entry points. The lower level sits on the 129th floor and begins with a sprawling north-south gallery culminating in a sublime spiral staircase. A true work of art, the windowed staircase serves as a prism for natural light. Also on the lower level are the grand salon, a dining room, an observatory, a library, a media room, a serving kitchen with a breakfast/family room, and a pair of guest/staff bedrooms. On the second level sit five bedroom suites, each one a temple of luxury and respite. The park-facing primary suite boasts a sitting room, a pair of dressing rooms and en-suite bathrooms. Each of the remaining bedrooms has ample closet space and en-suite bathrooms. There is also a bonus room for gaming/recreation. The top level was designed for hosting grand gatherings and events. A Park-facing private ballroom provides access to a magnificent terraceboth are the highest on the planet! Additionally, there are two powder rooms, a coat room, a professional-grade catering kitchen with separate service entry, a private study, and room for a gym. Extell Development Company presents Central Park Tower, the definitive New York skyscraper. Located on Manhattans Billionaires Row and moments from Central Park, Central Park Tower rises 1,550 feet above New York City, establishing it as the tallest residential building in the world. Elegant in form and dazzling in stature, this new global icon, designed by Adrian Smith + Gordon Gill Architecture, boasts 360-degree views spanning from Central Park, to the Hudson and East Rivers, and the entirety of the New York City skyline. The building was designed from the inside out to maximize these incomparable panoramas. Refined interiors by Rottet Studios enhance these gracious residences designed for modern living at the pinnacle of luxury.
…By Annonceur International


Welcome to this exceptional 2-year-old custom-built residence offering 5,220 square feet of luxury living on a quiet, tree-lined street. Designed with both comfort and entertaining in mind, this stunning home features radiant heated floors throughout—including beneath the hardwood flooring—providing warmth and elegance in every room. Boasting 6 spacious bedrooms, 5 full bathrooms, and 1 half bathroom, the home offers an ideal layout for modern living. The luxurious primary suite features expansive walk-in closets and a spa-like atmosphere. High-end finishes, premium appliances, a whole-house water filtration system, and a full-house generator ensure both sophistication and peace of mind. The exterior showcases timeless brick construction and a custom multi-level balcony design, while the full attic provides additional storage potential. Owned solar panels add long-term energy efficiency and value. The property also offers ample space for a future pool, creating endless possibilities for outdoor enjoyment. Conveniently located near houses of worship, the Long Island Rail Road, shopping, and dining, this remarkable home combines luxury, practicality, and location. A rare opportunity you won't want to miss. Schedule your private showing today.
…By Daniel Gale Sotheby's International Realty


A great opportunity to purchase this beautiful four-story brownstone in South Harlem steps away from Morningside Park. Currently configured as a 2-family home but can be converted to single-family use. Lot size 101 feet by 16.67 feet, built 50 feet by 16.67 feet. The total usable interior SF is approximately 3357, plus an additional cellar space with access to approximately 400 SF of storage/recreational space. The breakdown of the units is as follows: • Lower Unit (Garden & Parlor Floors) – Aprx 1700SF 2 bedroom, 2.5 bath duplex home with North facing 40-foot garden. Possible conversion to a 3 bedroom residence. Garden level has a foyer, reception room/office – ideal for a live/work set-up. Powder room, laundry room & Primary bedroom suite complete this floor. Parlor level features an open kitchen, living/dining room, and guest/2nd bedroom. For detailed breakdown of each floor, please see the floorplans. • Upper Unit (2nd & 3rd Floors) Apprx 1700SF 2 bedroom, 2.5 bath duplex home. The lower level features an open kitchen and living/dining room, a powder room, and a laundry area. Upper level consists of the primary and secondary bedrooms, with an ensuite bath, skylights, and walk-in closets. • NOTE: Renovation work has commenced but is not complete. New owners will need to file for all permits for a new COO. The tax figure of $2000 is the monthly estimated tax based on neighboring buildings with similar usage. For more information, please contact us.
…By Annonceur International

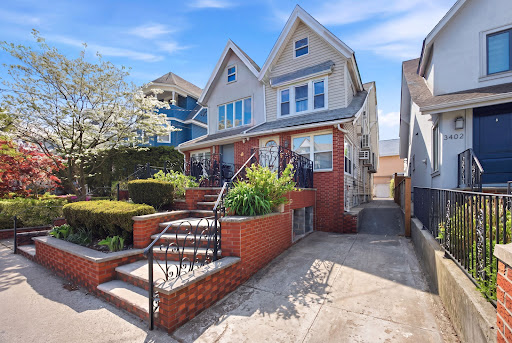


Welcome to this one Family Triplex home in the heart of Midwood! A charming Brick Porch and beautifully maintained garden create a warm and inviting first impression. Enter inside to an impressive 57-foot-long Main Level, featuring a spacious foyer with two convenient coat closets. Open concept Living and Dining room lead to an Eat-In Kitchen, offering abundant cabinet and countertop space, 2 sinks for your cooking comfort and a dishwasher. The Kitchen has direct access to both the Basement and a Private Backyard. A Powder Room is also conveniently located on the First Floor. Enjoy a fully fenced, landscaped, generously sized backyard for your outdoor enjoyment. The Second-Floor features three generous size bedrooms, each room has plenty of closet space & Parquet floors throughout! Plus, a Full Bath. The 3rd floor brings you to a nice size play area or home office space, with storage area, plus 1 large additional bedroom. The fully finished basement offers tiled flooring, a ¾ bathroom, a laundry area, washer and dryer, and the boiler room. Additional highlights include split-unit systems for heating and cooling throughout as well as a Private Driveway! Do not miss the opportunity to make this home yours! Call for private showings or open house times!
…By Madison Estates Sotheby's International Realty


5-Star Living in Four Seasons Private Residence! This grand-scale, sun-drenched, one-bedroom at Four Seasons Private Residences has a formal foyer that leads to a spacious living and dining room with a separate kitchen, giving this apartment a classic touch. The soaring 11-foot ceilings and expansive floor-to-ceiling windows showcase East River and open Lower Manhattan views, including the historic Woolworth Building. The gracious bedroom suite offers a dressing area featuring a walk-in closet right off the en-suite spa-like 5-fixture bathroom. This one bedroom is complete with a powder room for guests and a laundry closet (W/D). 30 Park Place is masterfully designed by Robert A.M. Stern Architects and serviced by legendary Four Seasons Hotels and Resorts. With residences beginning on the 39th floor, the sweeping views are unparalleled. Residents may enjoy access to Four Seasons Hotel amenities, including a spa and salon facilities, a 75 swimming pool, an attended parking garage, a restaurant, a bar and lounge, ballroom facilities, and meeting rooms, as well as a comprehensive suite of a la carte services. The 38th floor is devoted to private residential amenities, including a fitness center and yoga studio, a private dining room, a conservatory and lounge with access to loggias, a Roto-designed children's playroom, and a screening room.
…By Annonceur International


Some homes have a feature that stops you in your tracks. At 52 Woods Avenue, it's the step-down family room — vaulted ceiling, fireplace, and a sense of space that you simply don't expect at this price point. It sets the tone for everything that follows. Built in 1951 and offering 1,759 square feet on a 60x100 lot, this Cape Cod delivers a floor plan that is both generous and functional. The first floor flows from a welcoming entry foyer through a spacious living room and formal dining room before opening into that signature family room, with a casual dining area and kitchen alongside. A large first-floor primary bedroom — originally two rooms, now combined into one gracious space — and a full bath round out the main level. Upstairs, two additional bedrooms and a full bath provide additional accommodations. The attached one-car garage, in-ground sprinklers, PVC fence, central vacuum, and five-year-old roof speak to a home that has been maintained and cared for. The unfinished basement offers meaningful storage and potential. This is a home with good bones, generous square footage, and a layout that invites you to make it your own — in one of Nassau County's most sought-after communities.
…By Daniel Gale Sotheby's International Realty


14 Meadow Lane, Manhasset, NY 11030
…By Daniel Gale Sotheby's International Realty


Welcome to 61 Edgewater Road - a new 6,134 square foot architectural masterpiece by Luna Developers, nearing completion in the heart of Cliffside Park. From rooftop entertaining to sleek designer finishes, this four-level home is designed for those who appreciate elevated living which blends contemporary design with thoughtful function. The main level impresses with a sleek European kitchen, butler’s pantry, additional walk-in pantry, wine display, office, family room, dining and powder room - ideal for both daily life and entertaining. Upstairs, a primary bedroom suite with dual walk-in closets and spacious full bathroom, three additional bedrooms, two more full bathrooms, and a convenient laundry room. The first level features a rec room with wet bar, bedroom and full bathroom perfect for overnight guests, and a generous 2-car garage with plenty of space for lifts. Crowned by a rooftop deck with its own wet bar, powder room, and breathtaking views of Manhattan and the Hudson River, this home is built to impress. Designer details like natural white oak flooring, floating staircase with glass balustrades, designer porcelain tile, 3 zone heat and AC, a built-in whole-house generator, and a smart sound system complete the picture of modern luxury. The virtual tour link includes a comprehensive video tour, an interactive whole-house 3D model, floor plans, and more: https://newjerseyproper.com/mls-61-edgewater-rd-cliffside-park-nj/
…By Prominent Properties Sotheby's International Realty


Set on an acre on the prestigious and picturesque Elderfields Road in Manhasset, 100 Elderfields Road stands as a timeless example of classic farmhouse elegance. This stunning residence masterfully blends traditional charm with modern comforts, offering an expansive layout that includes five generously proportioned bedrooms and five-and-a-half baths. From the moment you step inside, the home’s thoughtful design and craftmanship become evident, catering seamlessly to both gracious entertaining and everyday living. Imagine hosting gatherings in the elegant dining room, illuminated by natural sunlight and complemented by the inviting warmth of a fireplace. For quieter moments, retreat to the cozy library, an ideal space for reading, or remote work.The heart of the home is the expansive chef’s kitchen, thoughtfully designed for both everyday living and entertaining, seamlessly flowing into an oversized inviting family room. Step outside onto the deck and take in the breathtaking views of the brand-new pool and pool house, surrounded by lush, meticulously maintained landscaping. The primary suite serves as a luxurious haven, boasting a soaring ceiling, a spacious walk-in dressing room, and an atmosphere of refined tranquility. The newly constructed pool house elevates outdoor living, complete with a full kitchen, bathroom, washer, dryer, and a convenient outdoor shower with built in cubbies. Enhancing the outdoor living experience, a fully equipped outdoor kitchen provides the perfect setting for summer barbecues and alfresco dining. Functionality has not been overlooked in this exceptional property with its mud room with custom built in lockers, ample storage and 2 car garage. Every detail has been thoughtfully curated to create a home that is as effortlessly livable as it is stunning. This rare offering combines classic farmhouse aesthetics with modern luxury, making it a truly exceptional opportunity. Don’t miss your chance to experience the unmatched beauty and versatility of 100 Elderfields Road.
…By Daniel Gale Sotheby's International Realty


433 Main Street apt 103, Port Washington, NY 11050
…By Daniel Gale Sotheby's International Realty


4 Waring Drive, Manhasset, NY 11030
…By Daniel Gale Sotheby's International Realty


Beautiful and spacious custom-built Center Hall Colonial offering 4 bedrooms and 4.5 baths, perfectly situated in a prime location of Atlantic Beach. This one-of-a-kind home blends Mediterranean and contemporary design, creating a bright, open, and inviting atmosphere throughout. The home features a grand foyer, a formal living room with a fireplace, a formal dining room, and a comfortable den, creating inviting spaces for family and entertaining. The kosher kitchen is designed for everyday living, complete with granite countertops, a center island, and top-of-the-line appliances. The oversized primary suite is a true retreat, boasting vaulted ceilings, custom moldings, a luxurious spa-like bath with jacuzzi tub and separate shower, and a Juliet balcony. Hardwood floors, high ceilings, detailed moldings, recessed lighting, central vacuum, and in-ground sprinklers enhance the home’s exceptional quality and craftsmanship. The full finished basement provides a huge additional living and recreational space with a full bath—ideal for guests or family activities. Outdoor living is equally impressive, featuring a beautifully landscaped yard, patio, garage, and room for a pool. Additional highlights include 2-zone heating and central air conditioning. Located a short distance from the private resident-only beach, boardwalk, and houses of worship, this home is move-in ready and perfect for year-round or summer living.
…By Daniel Gale Sotheby's International Realty


Welcome to 29 Sycamore Drive, a beautifully maintained four-bedroom home located in the highly desirable Village of Flower Hill within the Roslyn School District. Bright and sun-filled throughout, the home features hardwood floors, a renovated kitchen with new appliances, and a fully renovated primary bath. Thoughtfully updated and move-in ready, the home offers comfortable, easy living in a prime location. Residents may also enjoy access to a parking permit for the Port Washington LIRR station, providing added convenience for commuters. An exceptional opportunity in one of Flower Hill’s most sought-after settings.
…By Daniel Gale Sotheby's International Realty


Welcome to 1417 Park Street, a spacious 4-bedroom, 3-full-bath split-level home offering approximately 2,332 square feet of living space in sought-after Atlantic Beach. Set on a beautifully landscaped property with a two-car attached garage and generous private driveway, this home offers an exceptional combination of indoor and outdoor living. A welcoming entrance foyer leads to bright, generously sized living spaces designed for both everyday living and entertaining. The main living area features a dramatic vaulted ceiling with oversized skylights, recessed lighting and a beautiful white brick fireplace. The adjoining dining area flows into the bright eat-in kitchen featuring white cabinetry, stainless-steel appliances, gas cooking, a vibrant subway-tile backsplash, skylight and abundant natural light. A separate family room provides another substantial gathering space with custom built-ins and extensive storage. Four bedrooms include a spacious primary bedroom with generous closet space. Additional highlights include hardwood floors, central air conditioning, three full baths, recessed lighting, architectural details, a partially finished basement and abundant storage. The outdoor space is truly an extension of the home, with an expansive paver patio offering multiple areas for dining, lounging and entertaining, along with a hot tub, summer kitchen/bar area, beautifully maintained lawn and mature landscaping. Adding to the exceptional Atlantic Beach lifestyle, this home includes membership to a private beach club and is a short distance to houses of worship. Conveniently located near the Five Towns, JFK International Airport and New York City, this home offers the perfect combination of beachside living, space, convenience and accessibility.
…By Daniel Gale Sotheby's International Realty


Location meets lifestyle in this charming 2-bedroom, 1-bathroom bungalow nestled in a quiet Port Washington neighborhood, just moments from Main Street, restaurants, bars, shopping, and the LIRR. Enjoy the best of both worlds - peaceful residential living with all the energy and convenience of downtown nearby. Inside, this inviting home offers comfortable living spaces with the easy, relaxed feel of a classic bungalow. Head outdoors to an adorable backyard and patio, perfect for morning coffee, outdoor dining, or unwinding at the end of the day. A wonderful opportunity to enjoy the convenience of Port Washington while still having your own private retreat.
…By Daniel Gale Sotheby's International Realty


A rare expanded Colonial in desirable Soundview village, offering a versatile layout with generous space for everyday living and entertaining. The main level features a gracious living room, banquet-sized dining room, large eat-in kitchen with adjoining guest bedroom and full bath. Additionally, a spectacular great room with vaulted ceilings, skylights, fireplace, and sliders to a large private yard. Upstairs, an oversized primary en-suite joins three additional bedrooms and a large hall bath. The fully finished basement offers a lavish wet bar entertainment area, great recreational space and additional finished storage room. Laundry room completes basement. Shuttle service to LIRR train station just a few homes away from 27 Driftwood !
…By Daniel Gale Sotheby's International Realty


Move right into this fabulous Sunny and Bright 5 bedroom Colonial. Centrally located in Roslyn Heights this house has an spacious open floor plan and is close to the arteries, school and shopping. The main floor has a large Living Room, Den, Formal Dining Room, Open Kitchen and Spacious Bedroom and Bathroom. Second Floor has 4 Bedrooms , two Bathrooms and Laundry Room. Special Amenities include a Full House Generator, Electric Car Charger and Smart Thermostat.
…By Daniel Gale Sotheby's International Realty

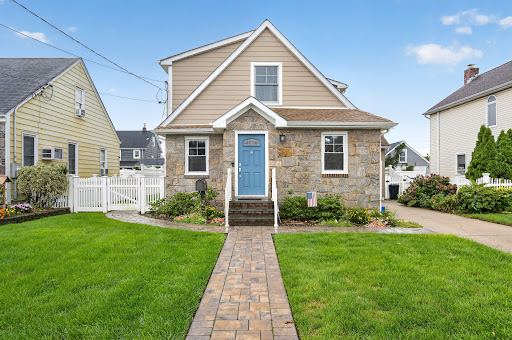


Move right into this turnkey home and enjoy your private fully fenced back yard and patio at this mid-block location with easy access to highways, schools and shopping.
…By Daniel Gale Sotheby's International Realty


One of the Only New-Construction Homes Available in Long Beach's West End Welcome to 97 Wisconsin Street — a stunning, FEMA-compliant new construction (built 2022) offering the rare combination of luxury coastal living and unmatched flexibility for today's buyer. This 3-bedroom, 2.5-bath home spans three thoughtfully designed levels connected by a private elevator, with 9-foot ceilings and high-end finishes throughout, including custom window treatments and designer fixtures. The showstopper: a rooftop deck delivering sweeping, unobstructed views of the Atlantic Ocean and the NYC skyline — a rare pairing found in very few homes in Long Beach. The ground level offers a two-car garage, additional private parking, and a versatile bonus room ideal as a home gym or rec space. The second floor features a serene primary suite with walk-in closet, marble ensuite bath, and a private deck with lighting and electric, plus two additional bedrooms, a full bath, and laundry. The top floor is built for entertaining — an open-concept layout with formal dining, a designer chef's kitchen with quartz waterfall island and top-of-the-line appliances, and a bright living area anchored by a gas fireplace. Additional highlights include solar panels, a whole-house water filtration system, Anderson windows, 200-amp electric, a high-efficiency boiler, cultured stone façade, full concrete surround, and an outdoor shower — all combining for lower long-term insurance and maintenance costs compared to older beach-block housing stock nearby. Located in the heart of the West End, moments from the beach, shopping, and restaurants. Available for sale or as a seasonal rental — a rare opportunity to live the Long Beach lifestyle on your terms.
…By Daniel Gale Sotheby's International Realty


Welcome to 25 Montrose Court, nestled on 1.95 acres on a quiet cul-de-sac in Roslyn Harbor. This stately center-hall-colonial has been impeccably maintained with many upscale renovations and tasteful decor. Refined millwork and hardwood floors frame the spaces with traditional charm and warmth. The spacious first floor has grand principal rooms, providing many entertainment spaces. An oversized living room complete with a full wet bar accommodates large gatherings and opens into a cozy den with fireplace perfect for entertaining. The chef’s kitchen, complete with top-of-the-line stainless appliances, offers plentiful counterspace and a seated island, with generous custom cabinetry for storage and display. The striking dining room offers a beautiful view of the manicured, verdant grounds. A second den, bedroom, full bath, laundry room, pantry, and mud room complete the sprawling first floor. The second floor hosts a large primary suite with wonderful natural light and space for a sitting area. Attached is an updated four-piece bathroom leading to an enviable walk-in closet/dressing room, a private gym and office. Three additional bedrooms and two full baths appointed with neutral colors complete the outsized second floor. A fully finished basement offers another large entertaining space with additional storage and a half bath. Full home generator. The private, serene backyard is outlined by mature trees and landscaping, and offers outdoor leisure spaces including a saltwater pool, hot tub, TV lounge & built in barbecue. The property is zoned for a tennis court. Located in the desirable Roslyn School District, this home is easily accessible to New York City and awaits a buyer with vision and appreciation of fine architectural detail.
…By Daniel Gale Sotheby's International Realty


Welcome to this spacious and well-maintained home offering 4 bedrooms and 3 full bathrooms in a prime coastal location. This beautiful property features vaulted ceilings, abundant natural light, a huge living room, a formal dining room, and an eat-in kitchen perfect for everyday living and entertaining. The downstairs den with glass sliders opens directly to the backyard, creating a seamless indoor-outdoor flow ideal for gatherings and relaxation. Additional highlights include an attached 2-car garage and attic space for extra storage. Perfectly situated in the heart of Long Beach, this home is located just one block from the beach and close to local shops, restaurants, parks, and public transportation. Enjoy the convenience of being in the center of everything while still experiencing the charm of coastal living and all the amenities Long Beach has to offer.
…By Daniel Gale Sotheby's International Realty
'%20stroke='%23DDAA3A'%20stroke-width='1.909'%20stroke-linecap='square'%20stroke-linejoin='bevel'/%3e%3c/svg%3e)
Receive by email any new listing that may match your search criteria
Your criteria :
By validating this form, you accept the general conditions of use of Le Figaro Properties.
These agencies offer a selection of luxury properties vente at Queens. Feel free to contact them for personalized assistance.
