The agencies at Queens
These agencies offer a selection of luxury properties vente at Queens. Feel free to contact them for personalized assistance.

 English$ USD · m²


The residence features a thoughtfully designed layout that separates the living and sleeping areas while maximizing both comfort and privacy. Floor-to-ceiling windows frame the surrounding cityscape and bring abundant natural light into the home, creating a bright and open atmosphere throughout the day. At the heart of the residence, the modern kitchen features custom cabinetry, premium appliances, generous storage, and a marble waterfall island that provides additional space for dining and entertaining. The spacious living area offers flexibility for multiple seating arrangements while maintaining a natural connection to the kitchen. Both bedrooms are generously proportioned and positioned to enjoy impressive high-floor views. Two beautifully finished bathrooms and an in-unit washer and dryer complete this sophisticated city residence. Skyline Tower offers an extensive collection of amenities, including a 75-foot indoor swimming pool, fitness center, sauna and steam room, children’s playroom, pet spa, landscaped terrace, resident lounge, business center, and 24-hour doorman and concierge service. Located in the heart of Court Square, the building provides convenient access to the E, M, G, and 7 subway lines, with Manhattan only minutes away. Residence 5702 presents a rare opportunity to enjoy privacy, natural light, and far-reaching views from one of Long Island City’s most recognizable luxury condominiums.
…By Annonceur International


A Unique Opportunity Available at CASALINO - Mixed-Use Commercial / Free Market Apartments in the Heart of Long Island City Introducing a rare offering at 10-43 47th Avenue — a masterfully designed, five-story mixed-use building encompassing approximately 16,000 square feet. Constructed in 2005 and meticulously maintained, this free-market property stands as a premier investment opportunity in one of New York City’s most rapidly appreciating neighborhoods. Strategically located just off Vernon Boulevard and moments from the waterfront promenade, the property is positioned on a tree-lined block with immediate access to the G, E, M, and 7 subway lines, the NYC Ferry, Long Island City LIRR, and the Ed Koch Queensboro Bridge — placing the entire city within effortless reach. Property Highlights: • 13 expansive, free-market residential apartments • Over 5,000 SF of flexible commercial space • Indoor parking garage with 7 spaces • Exceptional ceiling heights throughout • Rare outdoor spaces and terraces • Elevator access • Common rooftop with skyline views • State-of-the-art laundry and utility infrastructure Investment Potential: With a favorable unit mix, prime zoning, and a footprint that accommodates both income and lifestyle, 10-43 47th Avenue presents a generational opportunity for investors, 1031 exchange buyers, or institutions seeking to establish a long-term foothold in LIC’s thriving neighborhood. Contact Exclusive Agents To Schedule Viewing & Offering Memorandum
…By Annonceur International


**Charming Townhouse in Briarwood: A Perfect Family Home** Welcome to this beautifully designed renovated 2 family attached family townhouse located in the heart of Briarwood. Situated on a 20 by 110 property with R5D zoning. This spacious property offers both comfort and convenience, making it an ideal choice for families or those seeking extra living space. The townhouse features a unique layout with an additional owner's unit on the first floor with spacious backyard, providing a perfect opportunity for extended family, or guest accommodations. The main living area spans the top two floors, showcasing three generous bedrooms, each offering ample closet space and natural light. The top 2 floors are thoughtfully designed with one and a half baths each, ensuring convenience for residents and guests alike. Enjoy morning coffee or evening relaxation on the private balconies, which provide delightful outdoor spaces to unwind and take in the surrounding neighborhood. Situated centrally, this townhouse is just moments away from shopping, public transportation, and places of worship, making daily errands and commutes a breeze. The neighborhood is known for its friendly community atmosphere and offers a range of local amenities for residents to enjoy. Don't miss this fantastic opportunity to own a versatile townhouse in a prime location. Schedule a viewing today to experience all this property has to offer. Whether you're looking to settle down with family or seeking an investment opportunity, this Briarwood townhouse is sure to meet your needs!
…By Annonceur International


Charm, Convenience, Community! Nestled within the prestigious enclave of Briarwood, this stunning single family brick center hall colonial offers you an excellent location, a desirable layout & a great value for this rarely found diamond in the rough! Situated on a 47' x 100' corner lot size, as well as having a detached two car garage & privately enclosed terrace area above the garage setting, one can begin to appreciate the serene surroundings. Whether you wake up & take in the sunrise from the bedroom balcony, overlooking the grounds, or simply cozy up by the fireplace in the living room with a glass of wine after a long day's work, this home will certainly feel like the castle you've always longed for. Don't miss out on this extraordinary opportunity of making this home your own! First Level: Entry Foyer, opens up to a large Center Hall stairwell with your Formal Living Room with Fireplace to your left with an extensive Reading Room extending from one end to the other,. A Formal Dining Room & spacious Eat-In-Kitchen are situated to your right, followed by a half bath & pantry room towards the rear. Second Floor: A spacious landing welcomes you to where the main sleeping quarters are located. The Master Bedroom En Suite with Full Bath takes up the entire left side & is further complimented by a large Balcony Setting, while the two additional bedrooms off to the opposite side, which also have the capacity to have their own balcony setting are of exceptional size & conveniently access the center hall bath. Third Level: This is one spacious & sunny room with a surplus of closet space can be used as an additional bedroom, or office, or playroom; the options are endless! Lower Level: One can conveniently access the lower level from right off of the kitchen area, which will lead you down into a spacious unfinished recreation/ family room to your right. A conveniently placed full bath is easily accessible off of the adjacent side where there is an extensive wide open space that leads to the two car garage & onto the driveway. Situated off towards the back you will find a neatly placed laundry room & mechanical room., Additional information: Appearance:Good!,Separate Hotwater Heater:1
…By Annonceur International


1280 Putnam Avenue is a beautifully renovated (2021) two-family townhouse located on a quiet, tree-lined street in trendy Bushwick. From the moment you walk into this sun-drenched home with soaring ceilings, you immediately feel the warmth, openness, and charm of the space. The upper duplex features two bedrooms plus an office and 2.5 bathrooms. The parlor level feels especially impressive, with oversized windows bringing in abundant natural light throughout the day. Original details blend seamlessly with modern finishes and fixtures, creating a home that is both elegant and comfortable. Off the kitchen is a private terrace-perfect for relaxing, entertaining, or enjoying outdoor dining during the summer months. The backyard is thoughtfully divided into two sections. The rear portion has been raised and cemented for easy maintenance and is ideal for outdoor furniture, gatherings, or a lounge area. Upstairs, you will find two bedrooms, an additional room, and two full bathrooms. The primary bedroom is filled with sunlight and features an en-suite bathroom with a stand-up shower. The second bedroom comfortably fits a queen-size bed and full bedroom set. The additional room features a skylight that brings in beautiful natural light throughout the day, making it perfect for a home office, nursery, or creative space. The lower unit offers two bedrooms, one full bathroom, a spacious kitchen, and a large island-a rare feature for a rental unit. The apartment also includes access to the basement, providing excellent storage and additional functionality. This unit presents a great opportunity to generate strong rental income. While the block itself is peaceful and residential, the neighborhood is surrounded by popular dining spots, cafes, and bars, including Alex's Luncheonette, Fazio's, They Say, Double, and Bar Cornelia. Bushwick continues to grow as one of Brooklyn's most sought-after neighborhoods, making this an exceptional opportunity for both end users and investors alike.
…By Annonceur International


SCHEDULE A SHOWING. Welcome to 655 Decatur Street, a beautifully reimagined 20-foot-wide Brooklyn brownstone situated on a quiet tree-lined block in the heart of Bedford-Stuyvesant. This exceptional two-family residence seamlessly blends timeless historic character with sophisticated contemporary design across approximately 3,600 square feet of thoughtfully curated living space. Configured as an owner's duplex over a spacious two-bedroom garden residence, the home offers the perfect combination of luxurious living and income-producing potential. Enter through the original brownstone entry into a dramatic open-concept parlor level featuring soaring ceilings, oversized windows, wide-plank flooring, and an expansive layout designed for both everyday living and entertaining. At the heart of the home is a stunning chef's kitchen featuring premium appliances, sleek European-inspired cabinetry, quartz countertops, and an oversized island with abundant seating. The open layout seamlessly connects the kitchen, dining, and living areas, while a flexible office space and powder room complete the main level. Upstairs, the private living quarters include two generously sized secondary bedrooms, a beautifully appointed full bathroom, a dedicated laundry area, and an elegant primary suite featuring a walk-in closet, spa-inspired bath, and direct access to the rooftop terrace. The finished rooftop retreat offers an incredible extension of the home's living space, complete with pavers and sweeping Manhattan skyline views—perfect for entertaining, relaxing, or enjoying summer evenings above Brooklyn. The garden-level residence features a spacious two-bedroom layout with its own kitchen, full bathroom, and private entrance, creating excellent flexibility for rental income, guests, or extended family living. The basement level further enhances the home's versatility and can easily function as a recreation room, home office, fitness area, media room, or additional storage space. Additional highlights include thoughtfully selected finishes throughout, a beautiful private backyard with pavers and decking, decorative fireplace details, and the preservation of the home's original historic facade and entry door. Conveniently located near neighborhood cafes , restaurants, parks, and transportation, 655 Decatur Street presents a rare opportunity to own a turnkey Brooklyn brownstone that captures the scale, charm, and lifestyle that define townhouse living.
…By Annonceur International


Set on a serene, tree-lined block just steps from Astoria Park, this handsome brick two-family offers something increasingly rare: a quiet, residential street that still puts you moments from everything that makes the neighborhood fun.The arched entry and elegantly renovated front patio set the tone, a shaded, plant-filled perch above the sidewalk where morning coffee stretches easily into the afternoon.First Floor 3BR / 1.5BA Duplex, currently renting for $4,500/monthA full floor that continues down into the finished lower level, nearly doubling the living space. Crisp white kitchen with stainless appliances, private entrance, renovated full bath, and a bright living room facing the treetops. Downstairs: high ceilings, tile floors, and a half bath flexible enough for a studio, gym, playroom, or workshop. Strong income already in place.Second Floor Oversized 2BR / 1BA currently renting for $4,700/monthThe light is the story here. A wall of windows and a skylight pour sun across an enormous open great room anchored by exposed brick and custom built-ins. Kitchen opens to a full dining area, an in-unit washer tucks into a closet, and both bedrooms sit quietly off the main space.Both units have been fully renovated with new kitchens, new baths, and gleaming hardwood floors throughout. Each has its own separate meter, gas furnace, and hot water tank, an unusually clean setup that makes this equally compelling for investors and for first-time buyers looking to live in one unit while the other carries the mortgage.A private garage and rear parking round out the package, a genuine luxury in this pocket of Queens.Astoria Park, the pool, the running track, and the East River promenade are around the corner. The Ditmars Boulevard N/W station and the restaurants, cafes, and bakeries of Ditmars and 23rd Avenue are an easy stroll. Quiet where you live, lively where you go.
…By Annonceur International


Welcome to this beautifully maintained, move-in-ready Beechhurst home situated on an oversized 80 x 100 lot in one of the most sought-after neighborhoods. Originally built in 1920 and extensively renovated in 1998, this exceptional home seamlessly blends timeless character and modern comforts. 4 spacious bedrooms, 3 full bathrooms, and 1 half bath located on the first floor, the home features an abundance of natural light, gleaming hardwood floors, 3 working fireplaces, elegant granite tile flooring, and a thoughtfully designed layout ideal for both everyday living and entertaining. The spacious, pristine eat-in kitchen has granite countertops, stainless steel appliances, and ample cabinetry. Additional highlights include two-zone central heating and air conditioning; a dedicated laundry room; finished third-floor walk-up attic space perfect for a home office, guest quarters, studio, or playroom; and a newly installed security camera system. Step outside to your own private backyard retreat featuring a large in-ground swimming pool surrounded by a beautiful paver patio, a built-in grilling area, manicured landscaping, and plenty of space for outdoor entertaining. A two-car garage and impressive circular driveway provide abundant parking and outstanding curb appeal. Conveniently located with easy access to major highways and Manhattan, this home offers the perfect combination of suburban tranquility and city convenience. Just add your personal touch with fresh paint and refinished hardwood floors to make this exceptional property truly your own.
…By Annonceur International


Developed and designed by Bolt Equities. 37 Decatur Street is a meticulously crafted two-family townhouse that seamlessly blends timeless Brooklyn architecture with contemporary luxury. Thoughtfully reimagined from top to bottom, this exceptional residence offers expansive living spaces, sophisticated finishes, and a level of design rarely found in today's market. The owner's triplex begins on the parlor level, where an elegant entry foyer opens into a grand living and dining space defined by soaring ceilings, oversized windows, exquisite chevron-pattern white oak flooring, and a wood-burning fireplace. Bathed in natural light throughout the day, the space is both inviting and refined. Anchoring the home is a remarkable chef's kitchen featuring custom white oak cabinetry, dramatic marble countertops and backsplash, a substantial center island, integrated appliances, a French-door Fisher & Paykel refrigerator, six-burner Wolf range, built-in microwave, and wine cooler. Floor-to-ceiling glass doors lead to a private terrace overlooking neighboring gardens, creating a seamless indoor-outdoor experience ideal for entertaining. A beautifully appointed powder room completes this level. One floor above, the primary suite occupies a tranquil retreat of its own. Generous in scale, it features a custom walk-in dressing room and a spa-inspired en-suite bath finished with microcement walls, herringbone tile floors, dual marble-topped vanities, a deep soaking tub, and a dramatic rain shower with waterfall fixture. Also on this level is a spacious secondary bedroom, currently well-suited as a guest room, home office, or nursery. A custom wet bar with marble countertop, sink, beverage refrigerator, and additional storage adds convenience, while a second powder room serves the floor. The upper level offers three additional bedrooms, two beautifully finished bathrooms, both enhanced by skylights, serve this floor, while a vented washer and dryer provide everyday convenience. A bulkhead leads to the roof, where open skyline and neighborhood views provide the perfect backdrop for future outdoor enjoyment. The garden-level residence offers a private and well-appointed two-bedroom, two-bath home with its own entrance. Featuring a spacious living area, a contemporary kitchen with stainless steel appliances, in-unit laundry, generous storage, and direct access to the landscaped backyard, the space provides exceptional flexibility for supplemental income, extended living arrangements, or guest accommodations. Throughout the home, every detail reflects a commitment to quality craftsmanship and elevated design. Features include zoned central air conditioning, integrated speaker systems, custom-fitted closets, double-pane windows framed by restored original moldings, and carefully selected materials that balance warmth, functionality, and sophistication. Situated on one of Bedford-Stuyvesant's picturesque tree-lined blocks, 37 Decatur Street enjoys close proximity to some of Brooklyn's most celebrated dining and nightlife destinations, including Daphne’s, Dolores, Ler Ler, Corte, Peaches and many more. Residents will also enjoy convenient access to neighborhood parks, recreational facilities, and cultural destinations. Nearby access to the A and C subway lines, the B26 bus, and major transportation routes provides seamless connectivity throughout Brooklyn, Manhattan, and beyond.
…By Annonceur International


Largest 2-Family Townhouse in Historic District Offered for the first time in generations, this exceptional two-family residence presents a rare opportunity to own a true piece of the Hunter's Point Historic District - Long Island City's ONLY designated historic enclave. Set on a picturesque, tree-lined block shaded by mature Sycamores, this is the largest Two-Family home in the District, blending scale, character, and prime location. Spanning approximately 4,000 square feet of interior living space on 4 levels and complemented by an impressive 2,000 square feet of outdoor areas, this home offers a unique sense of openness and seclusion not easily found in the city. Thoughtfully expanded with double extensions on both the garden and parlor levels, the layout provides flexibility for luxurious living, multi-generational use, and investment potential. The parlor level opens to a stunning private terrace featuring a fireplace hearth and flowering trees - an inviting setting for entertaining guests or quiet personal moments outdoors. Every detail reflects a balance of historic charm and modern functionality. Perfectly positioned between the vibrant areas on Jackson Avenue, Vernon Boulevard, Queensbridge Plaza, and the Waterfront, the home offers immediate access to some of the best dining, parks, and cultural destinations in Queens. Commuting is effortless with the nearby Subway G, 7, E, and F Lines, all just 1-2 blocks away. Outdoor recreation and culture are right at your doorstep, with Murray Playground and CitiBike access on the corner, and the renowned MoMA PS1 only two blocks away. A truly rare offering combining history, connectivity, serenity and convenience - this is Long Island City living at its finest. Can be delivered vacant, or with a fantastic tenant who would be happy to renew with a new owner.
…By Annonceur International


Modern Mansion Masterpiece. Prime Hamptons Oceanfront. Introducing 155 Surfside Drive, the most extraordinary oceanfront mansion offering high-end Hamptons living with luxurious amenities and 125 feet of pristine white sand beach frontage. Designed by one of the top Hamptons developers, this breathtaking 8-bedroom, 9-bathroom compound spans approximately 10,000 square feet with manicured outdoor spaces, elegant interiors, and a voluminous 16-car garage. On the main level, a landscaped pathway with lush greenery leads to a grand double-height foyer. The 56-foot great room is lined with floor-to-ceiling ocean-facing windows and leads out onto a stunning patio with a built-in grilling station, multiple seating areas, and a heated gunite pool. The kitchen is adorned with the finest finishes and appliances and a sleek walk-through wine closet. There is a formal dining room with an attached butler's pantry, and opposite that lies a quiet media room. Two accessible powder rooms are perfect when entertaining. Finishing the main level is an enormous primary suite with an ocean-facing bedroom chamber, a windowed en-suite bathroom, a walk-through dressing room with custom storage, a private office, and an attached terrace with an in-ground all-season hot tub. The second level contains a second primary suite, six sizeable bedroom suites, and an ocean-facing gym with state-of-the-art equipment, a full en-suite bathroom, and access to the main second-floor terrace. There is also a fully-equipped laundry room with multiple washers and dryers. A private chic separate apartment is also within the compound along with a custom built Salon/ Barbers' lounge. Completing the home is an incredible rooftop retreat with a wet bar, outdoor kitchen, putting green, shuffleboard, Jacuzzi, and flatscreen TV for hosting large parties or intimate gatherings. Schedule a private tour today by appointment.
…By Annonceur International


Welcome to 96 Franklin Street — a once in a lifetime opportunity to own this totally renovated single family masterpiece like nothing else on the market, with five bedrooms, three and a half bathrooms, a private garage, a private elevator, solar panels, a cedar soaking hot tub, an outdoor kitchen, and sweeping Manhattan and East River views. This rare home sits on Franklin and Oak Street in prime Greenpoint, just two blocks from the East River and the newly developed waterfront park. The location alone is extraordinary. This expansive home spans 4,346 square feet of meticulously renovated interior space. But what makes this house truly rare is everything that lives inside and on top of it. 900 square feet of rooftop with unobstructed views of the East River and Manhattan. Multiple outdoor spaces — a private garden, a planted terrace, a sky deck that feels like your own world above the city. This home was completely renovated by the current owners to the highest level of finishes and construction imaginable. From soup to nuts, every detail was approached with meticulous care and intention. This is a home built to last, built to be lived in at the absolute highest level. Walk through the blackened brick facade and enter a world of light and space. The entry is a sculptural threshold — original red brick underfoot, custom steel and glass framing the transition from street to sanctuary. Inside, a dramatic skylight cuts through the center of the home from rooftop to ground, flooding all four floors with natural light. A curved staircase with white oak handrail and blackened steel balustrade rises beside it. A private elevator connects every level. The first floor opens into a sweeping open-plan kitchen, dining, and living area. Custom white oak cabinetry, a sage-green island topped in book-matched white marble, professional-grade appliances including a six burner Wolf range and Sub-Zero refrigerator. Floor-to-ceiling glass at the rear opens to a private garden oasis where flagstone meets mature trees, where you can enjoy quiet and peace, entirely your own. The second floor holds a generous living room that opens onto its own private terrace. Two additional bedrooms on this floor are bright and filled with light, each with generous shelving and large closets. The third floor is dedicated to the primary suite and two additional bedrooms. The primary bedroom features a spa-like ensuite with a sculptural hammered copper vessel sink, warm-toned zellige tile in the walk-in shower, organic forms throughout, and a freestanding soaking tub. A generous walk-in closet completes this private retreat. Two additional bedrooms face west, both bright and filled with natural light, each with generous built-in shelving and abundant closet space. The lower level provides a sprawling recreation room with soaring ceilings and open space — ideal as a media room, gym, playroom, or home office. Full-size washer and dryer are located here. This level connects seamlessly to the rest of the home. And then there is the roof. 900 square feet of private outdoor space with unobstructed views of the East River and Manhattan. A cedar soaking hot tub anchors the open-air lounge. A custom blackened steel pergola shelters an outdoor kitchen with professional grill and dining area, topped with integrated solar panels that generate clean energy for the home year-round. 96 Franklin Street sits on one of the most coveted blocks in Greenpoint’s historic district — a neighborhood that has fully come into its own. The newly developed East River waterfront and park are just two blocks away. McCarren Park, with its expansive green space and vibrant community atmosphere, is an easy walk. You are positioned at the intersection of Greenpoint and North Williamsburg, with multiple parks and playgrounds woven throughout the neighborhood. The G train is moments from your door. The L train in Williamsburg is within walking distance. The restaurants, cafes, and boutiques of Franklin Street and Manhattan Avenue are all part of your daily life. This is one of Brooklyn’s most beloved and vibrant communities — and a location within it that rarely, if ever, becomes available. This is Greenpoint at its finest. This is Brooklyn at its absolute best.
…By Annonceur International


Live your NYC dream in this 2-bed, 2-bath oasis in the sky-complete with floor-to-ceiling windows, wide-plank walnut floors, and views of the Manhattan skyline from every room. The kitchen? Outfitted with high-end Miele appliances (plus wine fridge), Statuario marble countertops, and a statement herringbone backsplash. Cook up something Instagram-worthy, then dine al fresco on one of your two private terraces, overlooking the East River and all of midtown. Sunset selfies encouraged next to the water feature. Your king-sized primary suite features a spa-like en-suite bath (double vanity, rain shower, dreamy closet), while the second bedroom is perfect for guests, WFH, or both. Oh, and there's an in-unit Bosch washer/dryer, because you're not doing laundry in a basement. Extras you'll actually use: -Parking (fee) -Storage on floor -Yoga studio and fitness lounge -Half basketball court -Co-working spaces and speakeasy bar -Billiards room and kid's playroom -Bike storage -24/7 valet and dry cleaning services (fee) Commuting is easy with the East River Ferry steps away, and you're minutes from all the food, shops, and vibes of Williamsburg. $500/mo for parking. 421a tax abatement through 2043. Built in 2018. Still feels brand new.
…By Annonceur International


Introducing 61 South 4th Street, a meticulously reimagined Williamsburg townhome delivering an elevated level of luxury on par with the neighborhood’s ultra-high-end amenities, including Chanel, Hermes and Equinox Domino. Brought to you by The House of Shila Design Studio and Melamed Architect, P.C, this exceptional residence features a clean European aesthetic with bespoke industrial-chic elements — including custom polished concrete basins and a one-of-a-kind steel staircase — to create a loft-like, exceedingly private townhouse unlike any other in the city. Clean lines, open layouts and oversized windows embrace epic views and the desirable triple-exposure corner location, delivering an airy ambience reminiscent of a modern Greek villa. The impressive indoor-outdoor flow includes three entrances and four levels of outdoor space, including a stunning rooftop terrace and a wraparound ground-level garden for added privacy. Across the six lavish levels, you’ll find four en suite bedrooms — including a full-floor owner’s retreat — two living areas, a gourmet kitchen, two custom fireplaces and a well-equipped basement-level gym. Enjoy effortless comfort and convenience with a video intercom system, security cameras, Sonos speakers indoors and out, radiant heat bathroom floors, and the pièce de resistance — an attached two-car garage with EV charging accessed directly from Wythe Avenue. Unlike typically dark brownstones, this completely gutted 4,750-square-foot showplace welcomes discerning residents with spacious and bright contemporary interiors defined by tall ceilings, wide-plank white oak floors, massive windows and crisp white walls. Enjoy luxurious relaxing and entertaining in the vast parlor-level great room, where you’ll find a bold gas fireplace, a polished concrete powder room, and a large dining area with room for a dozen guests or more. The sleek white-on-white gourmet kitchen boasts a massive center island, glossy flat-front cabinetry, quartz countertops and a fleet of state-of-the-art appliances, including a vented range, conventional and speed ovens, and a coffee system by Miele, plus a Liebherr refrigerator and a separate wine refrigerator. Open the expanse of NanaWall doors to connect the entire level to an extra-large terrace featuring built-in benches, an outdoor kitchen and magical sunset vistas. On the garden level, a separate entrance leads to a bedroom suite perfect for guests or multigenerational living. Enjoy an expansive family room flanked by a second powder room, laundry closet and direct access to the attached garage. Below, a full-height cellar with white epoxy floors is arranged as a high-end fitness studio. The second-floor owner’s suite is a serene sanctuary featuring a sprawling bedroom with a fireplace sitting area, walk-in custom closet and a private terrace ideal for morning coffee alongside 180-degree open-sky views. The open bathroom delivers a five-star spa experience with a freestanding soaking tub, a walk-in shower, a custom-made double trough sink, radiant-heat polished concrete flooring and river vistas. On the top floor, two secondary suites each deliver deep reach-in custom closets, en suite bathrooms and access to a second laundry closet. Above, an extra-large landing creates a sunny home office leading to a work-of-art roof deck outfitted with a second summer kitchen, an outdoor shower and remarkable views that stretch to Domino Park and the river. This stunning South Williamsburg location offers a laidback atmosphere within easy reach of the best local amenities. Two blocks west, you'll find five-acre Domino Park and the breathtaking Refinery building, home to a brand-new, 36,000-square-foot Equinox outpost. McCarren Park is less than a mile north, while Whole Foods, concert halls, cinemas, fine dining establishments and cocktail lounges line the nearby blocks.
…By Annonceur International


Ocean Liner Views!! Rarely will you find East River views as captivating as the direct, unobstructed panoramas one enjoys from the living room, dedicated dining area, enclosed terrace, and bedroom of this airy, sun-flooded Junior-4! This welcoming residence is enhanced by a dedicated dining area that can easily be enclosed to create a 2nd bedroom; an updated kitchen; 1.5 bathrooms; hardwood floors; an elegant foyer; central heat and A/C included in the maintenance; excellent closet space, including two walk-in closets; and a private storage locker in the basement! Permitted: pets (dogs up to 35 lbs), up to 65% financing, pied-a-terre, co-purchasing, and gifting. Situated on a beautiful tree-lined cul-de-sac, the Edgewater is a full-service luxury cooperative located only 3 blocks from the 2nd Avenue Subway (Q train), 1 block from the crosstown and Wall Street express buses, and 2 blocks from the closest major supermarket (Morton Williams) and health food store (A Matter of Health). Building residents enjoy 24-hour doorman and concierge service, a live-in superintendent, and a laundry room. Located on the Upper East Side's coveted 72nd Street corridor, you are steps from the East River Promenade, excellent public and private schools, world-class shopping and dining, John Jay Park (76th), Saint Catherine's Park (68th), Equinox (74th), and the 72nd Street entrance to Central Park.
…By Annonceur International


29 Lefferts Place | Clinton Hill Elegance Meets Modern Luxury Welcome to 29 Lefferts Place — a grand, light-filled two-family townhouse offering over 5,000 square feet of refined interior living, a lush 37-foot private garden, and an exceptionally rare, two-story garage accessed via a semi-private driveway. Thoughtfully reimagined, this 21.75’-wide home spans five expansive levels and features six spacious bedrooms, four full and two half baths, and a versatile, design-forward layout ideal for contemporary living. Upon entering the parlor level, you are immediately greeted by 11'6 soaring ceilings, striking moldings, and exquisite White Oak herringbone flooring. Anchoring the formal living room is a stately marble mantel wood-burning fireplace, creating an elegant focal point for the sun-drenched space. The parlor flows seamlessly into the rear kitchen — a true chef’s haven outfitted with custom inset cabinetry, an integrated Subzero refrigerator, Bosch dishwasher, Sharp microwave drawer, six-burner Wolf range, and a Summit wine refrigerator. Oversized windows bathe the kitchen in natural light and offer direct access to a full-width deck overlooking the manicured garden. The upper levels are designed for flexibility and privacy, offering five bedrooms and multiple spa-like bathrooms, along with abundant closets and a full laundry closet. The full-floor primary suite is a true sanctuary, featuring a serene rear-facing bedroom, walk-in closet, and a luxurious en-suite bath complete with Rhol fixtures, a double vanity, soaking tub, and a glass-enclosed shower. The top floor includes additional spacious bedrooms and access to the roof — a blank canvas ready for your customization, with skyline views of Brooklyn and beyond. The garden level offers a second open-plan living/dining area, a full guest suite, and a stylishly appointed full bathroom. Step outside to your private urban oasis — a backyard finished with turf and Bluestone pavers, ideal for outdoor entertaining and year-round enjoyment. The finished cellar provides a large recreation space, powder room, and mechanicals — perfect for a home gym, playroom, or flexible bonus area. Adding even more versatility, the climate-controlled two-story garage includes a finished upper level, ideal as a home office, studio, or creative workspace. Modern comforts abound, including zoned central AC and an integrated Bluetooth sound system throughout the home. Situated on a quiet, tree-lined block in the heart of Clinton Hill, 29 Lefferts Place offers the best of Brooklyn living—acclaimed dining, cozy cafes, lush green spaces, and convenient transportation. Nearby favorites include Sisters, Locanda Vini & Olii, Otway, and Emily. A rare opportunity to own a move-in-ready, design-driven townhouse with space, style, and substance.
…By Annonceur International


MAJOR PRICE IMPROVEMENT! Now priced to sell! Bring offers! Step into this modern and expansive two-bedroom, two-bathroom home. Sun-drenched and renovated, this spacious high-floor corner unit is crafted for modern living and boasts eastern, southern, and western exposures. Designed with both comfort and sophistication in mind, this home features a generously proportioned living room, which was divided by glass doors to create a home office or bonus room. This loft-like space is flooded with natural light, ideal for both relaxing and entertaining against an iconic Sutton Place backdrop. The windowed open-concept chef's kitchen is a culinary dream, featuring a Calacatta gold Silestone countertop, stainless steel appliances, a sleek tile backsplash, and custom cabinetry. With seamless integration of the living area and dining space, this layout is ideal for contemporary living and effortless entertaining. The serene primary suite includes an efficient dressing area and luxurious en-suite bathroom. Western exposure offers sweeping city views and a pin-drop quiet. The second bedroom provides a gracious layout, abundant natural light, and two exposures with lovely city views, along with ample closet space. Both bathrooms are tastefully updated, complementing the home's refined aesthetic. Beautiful hardwood oak flooring runs throughout the residence, while high ceilings add to its grandeur. An in-unit washer and dryer add ultimate convenience. Located in the heart of Sutton Place. Storage is included with this sale. The buyer is responsible for the 2% flip tax. 20 Sutton Place is a white-glove, full-service Co-Operative with an unparalleled level of service, a full-time doorman, and a live-in resident manager. Amenities include a stunning roof deck with panoramic views, a health club, storage, an on-site garage, and a central laundry room. Centrally located near many shops. restaurants, Whole Foods, Trader Joes, subways, buses, East River esplanade, and FDR Drive.
…By Annonceur International


Introducing 123 Willoughby Avenue in Clinton Hill, a meticulously gut-renovated two-family brownstone that seamlessly blends timeless Brooklyn architecture with exceptional contemporary craftsmanship. Set on a sun-soaked corner lot offering the rarity of three exposures, this landmarked townhome was taken down to the studs before being expertly reimagined, pairing historic character with all-new systems and bespoke, high-end finishes throughout. The 20 foot wide home boasts 4,420 square feet above grade, plus an additional 1,100-square-foot finished basement, with a total of 8 bedrooms and 4.5 bathrooms. Configured as a two-bedroom garden apartment beneath a 6-bedroom owner's triplex, 123 Willoughby provides flexibility as a single-family mansion, an owner's residence with rental income, or a multi-generational home. The landmarked façade has been fully restored with a brand new brownstone front, repointed brickwork, all new windows, custom cornices, a custom front door, and a rebuilt stoop. The backyard includes two private, gated parking spots and a legal curb cut driveway. The sun-filled parlor level is grand in scale, with 10-foot ceilings, 9-foot windows, ornate crown moldings, and a vintage marble fireplace. An open layout connects the living and dining spaces to a chef's kitchen designed for both everyday living and entertaining, with a custom-built bay-window banquette with integrated storage creating an additional seating area. Bespoke cabinetry, Calacatta Viola countertops, and a 10 foot Calacatta Viola island anchor the kitchen, which is outfitted with a top-of-the-line, designer appliance package, including a 48-inch La Cornue range and hood, Wolf and Sub-Zero appliances, a second wall oven, built-in espresso maker, beverage refrigerator, and an integrated marble bar sink. Just beyond the kitchen, a cedar deck extends the living space outdoors and overlooks the private backyard below. Nine-inch European white oak floors and custom oak staircases and railings run throughout the home, connecting generously proportioned rooms. The primary suite, thoughtfully set at the back of the house for privacy, spans the full width of the house and is filled with natural light from two exposures. A custom walk-in closet complements the spa-inspired, windowed bathroom, appointed with a sculptural live-edge travertine vanity, a mineral stone soaking tub, a dual-head MrSteam shower, and Schluter heated floors—a feature carried throughout every bathroom in the home. The fourth floor includes a secondary living room, ideal as a media room or playroom, along with two additional bedrooms and a laundry room. The finished lower level adds valuable flexible space, complete with a handcrafted natural redwood wine cellar and lounge. Every major building system has been fully replaced, including new plumbing and electrical, two gas-fired hot water heaters, and a three-zone HVAC system serving the owner's residence, with dedicated mini-split systems for the garden apartment. 123 Willoughby Avenue is set on a quiet, brownstone-lined residential street closed to through traffic and delivers a rare combination of landmarked character and ground-up modern craftsmanship. Fort Greene Park is a short walk away and the home is centrally located near a number of premier grocery stores like Whole Foods and Trader Joes, as well as various subway lines, including the G at Clinton-Washington and A/C at Lafayette Avenue.
…By Annonceur International


Welcome to 21 Beekman Place, a rare and expertly restored residence nestled on the northeast corner of a quiet picturesque street in an iconic Midtown East locale. Once owned by the renowned landscape architect Ellen Biddle Shipman, who left an indelible mark on the home's design, it features the lush planting styles and formal gardens she was famous for. Set against the serene backdrop of the East River, this stately home provides breathtaking views from nearly every space, with exposures to the East, West, and South. Its coveted location once attracted legendary American composer Irving Berlin, adding to the area's storied past. Beaming with character and charm, the home immediately transports you back in time as you enter. It has been thoughtfully updated to preserve its original design, showcasing old-world details elevated with modern upgrades. Antique oak floors laid in a chevron pattern, a grand curved staircase, five wood-burning fireplaces, triple-pane windows, and an elevator all contribute to the home's grandeur. The sophisticated front library, adorned with antique pine paneling, a fireplace, a bay window, and two floor-to-ceiling windows, offers a perfect space for relaxation. The parlor level conservatory, bathed in light from three sides, seamlessly brings the outdoor serenity indoors with its tree-top views. The residence features a large, updated kitchen with a six-burner LeCornu range, twin SubZero refrigerators, and a center island. The primary bedroom is complete with bay windows, custom closets, and a marble bath, offering a luxurious private retreat. Outside, a high wrought-iron and copper-topped fence surrounds the plantings and facade, adding to the home's elegance. Two terraces and a rooftop garden provide extensive space for al fresco living. Plus, the basement allows for ample storage and the opportunity to renovate into a home gym, office, or more tailored to your needs. This country home, tucked away from the city’s hustle and bustle, is a rare gem on an elegant and timeless Manhattan street.
…By Annonceur International


The Duplex Of Your Dreams At Southgate. The combination of apartment 11G and 12G at 433 East 51st Street is the most unique offering in the Beekman neighborhood. This exceptional home is for the discriminating buyer who appreciates a newly renovated 6-room home, comprising two (11th and 12th floors) with central air conditioning and a terrace, and both floors feature three exposures, hardwood floors, wood-burning fireplaces, beamed ceilings, excellent closet space, windowed bathrooms, an oversized windowed kitchen, a washer and dryer, and beautiful views of the city skyscape. The 11th floor features a charming bedroom suite with a planted terrace, a dining room with a wood-burning fireplace, and a newly renovated kitchen with stone countertops, a Bosch W/D, a Subzero refrigerator, a wine cooler, custom cabinets, a Thermador stove, and an oversized breakfast counter. The 12th floor features a spacious living room with a wood-burning fireplace, wet bar, powder room, home office, and a corner bedroom suite with a windowed bathroom. Located in one of Manhattan's most beautiful and coveted blocks, 433 East 51st Street is one of the 5 Emery Roth Art Deco buildings in the Beekman area. In addition, this full-service, prewar cooperative not only offers an on-site management office but also shares a beautifully maintained and furnished courtyard with 4 other Southgate buildings. Maintenance includes utilities, and pets are allowed.
…By Annonceur International


Beautifully renovated and bathed in light, this stunning 2-bedroom, 2-bathroom residence features walls of almost floor-to-ceiling windows with spectacular views north, west, and of the East River, including iconic sightlines to the Empire State Building and the Chrysler Building. The split-bedroom layout offers privacy and flexibility. The windowed eat-in kitchen is appointed with top-of-the-line appliances, including a Sub-Zero refrigerator, Miele dishwasher, Jenn-Air oven, Wolf built-in microwave, Wolf stovetop, and Wolf hood. A rare, grandfathered Miele washer/dryer completes this exceptional home. Both marble bathrooms are newly appointed with Toto electric toilets, new vanities, and medicine cabinets. The primary bedroom enjoys a beautiful en suite bathroom with a walk-in shower. Designed by master architects Harrison and Abramovitz, the 860/870 United Nations Plaza twin towers offer a uniquely luxurious lifestyle and have long attracted notable residents, including Robert F. Kennedy, Truman Capote, Gloria Vanderbilt, Katharine Graham, Yul Brynner, Johnny Carson, Dina Merrill, Anderson Cooper, and Walter Cronkite. Full-time doorman, concierge, fully staffed package room, in-house valet, live-in resident manager, on-site management, and more ensure your wants and needs are met twenty-four hours a day. Top-of-the-line amenities include a newly renovated full-floor health center with a Pilates studio, a fully equipped lounge/party room, a game room complete with a pool table, ping pong, and a golf simulator, a library, two conference rooms, two sundecks, a generator, a garage, and an attached city playground. The longest private driveway in NYC offers complimentary one-to-two-hour parking. Maintenance includes monthly window washing, all utilities, and cable/internet. A storage bin transfers to the home. There is a 3% flip tax paid by the buyer.
…By Annonceur International
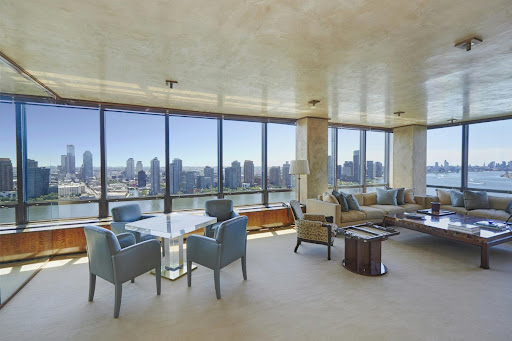


Exceptional 4 Bedroom Duplex Perched high above Manhattan in the iconic 870 United Nations Plaza, a celebrated mid-century masterpiece, a sprawling (approximately 4000 SF) corner duplex designed by Angelo Donghia offering grand proportions and breathtaking panoramic city and river views from every room awaits you. This extraordinary four-bedroom, four-and-a-half-bath home with abundant closets and storage throughout is wrapped in walls of windows that showcase sweeping vistas of the East River, the Manhattan skyline, and beyond, flooding the apartment with natural light. Designed for both gracious entertaining and comfortable living, the layout provides the ideal separation of public and private spaces connected by a sculptural staircase. Main level: Entrance foyer opens onto a large central gallery with travertine floors and a powder room, which leads into the expansive south/east-facing corner living room with dazzling river and city views and a rare wood-burning fireplace and custom built-ins. The south-facing oversized formal dining room with custom storage is perfect for luminous candlelight dinners. Adjacent to the living room is a library/bedroom with a media closet. Large chef's kitchen with SubZero, Viking, and Miele appliances, granite countertops, a dining counter, and plentiful storage. A staff room/bedroom with a bath, a private internal elevator, and a laundry room complete this floor. Upper Level: A sumptuous corner primary suite with breathtaking river and city views, a custom dressing room, a sitting room/bedroom/office with two baths. An additional bedroom with a dressing area and a bath with custom built-ins and a huge walk-in closet in the hallway finish this floor. 870 UNP, designed by the master architects Harrison and Abramovitz, is a white-glove, pet-friendly coop with a seasoned and accommodating staff of 53 with a spectacular triple-height lobby. Amenities include a private driveway, 24 hr. doorman and concierge, valet service, garage, roof terrace, fully equipped fitness center with Pilates studio, golf simulator, 2 conference rooms, Club 39-a residents' lounge with catering kitchen, billiard room, individual storage unit transfers with the apartment, bicycle storage, and on-site management office. Apartments may be purchased in a Qualified Personal Residential Trust. Foreign buyers are welcome with USA-based assets. A 3% flip tax is paid by the purchaser, and 75% financing is allowed. Easy access to East River Drive, Grand Central, public transportation, fine restaurants, and shopping. Pied-a-terre purchases permitted. Maintenance: $11,537, Utilities: $2,916, Window Washing: $108, Cable/Internet: $91, $14,652 Total Monthly Charges
…By Annonceur International


I.M. Pei designed this superb penthouse atop the building he loved and lived in for many years. Comprising over 3100 square feet of elegant interior space completely surrounded by 2200 square feet of planted terraces with stunning views of the East River and Roosevelt Island to the East and dramatic cityscapes in three directions, this is truly a unique New York trophy apartment. A private elevator landing opens to an art-welcoming gallery that leads to the two bedrooms in one direction and the living and entertaining spaces in the other. The two living rooms (one formerly a large formal dining room, now used as a library), each with a wood-burning fireplace, run the entire length of the apartment and are bathed in sunlight all day long. They are entered through a windowed seating area (with a guest bathroom) at the end of the gallery. The large master bedroom faces east with floor-to-ceiling windows and an entrance to the terrace. Its en-suite windowed bathroom, adorned throughout with exquisite marble and stone, is as large as some studios. Down the hall is the second large bedroom with windows facing west and south. Its en-suite bathroom is also clad in marble and stone and includes a closet ideally suited for a washer/dryer (which is permitted). The spacious eat-in chef's kitchen with a wall of windows facing west includes top-of-the-line new appliances. At one end it opens to a sophisticated wet bar that connects to the adjacent living room/formal dining room/library. 30 Beekman Place, designed by George Pelham, was built in 1930. Amenities include a recently restored lobby, 24-hour doorman service, a resident manager, a modern gym, basement storage, and a building water purification system. Beekman Place is a serene, intimate enclave that has been home to such luminaries as Irving Berlin, John D. Rockefeller, and William Paley. And, of course, it was the fictional glamorous residence of Auntie Mame of Broadway musical fame. The Beekman/Sutton Place neighborhood is a charming, highly desirable community replete with some of the city's finest luxury buildings and townhouses. Excellent restaurants, food markets (Whole Foods, Trader Joe's, Morton Williams, and International Cheese), and general shopping make it a very livable community. Its close proximity to the Park Avenue office district and its location in the heart of the East Side medical corridor are especially appealing. And easy access to the FDR Drive, the Queensboro Bridge, and Midtown Tunnel allows for quick escapes for those going to Long Island, Connecticut, and the airports.
…By Annonceur International


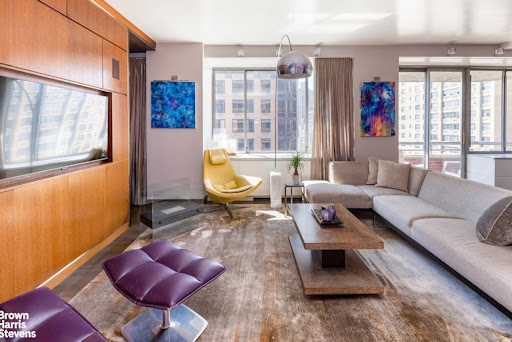


Expansive and Glamorous UES Duplex with Private Outdoor Space Measuring over 3,000 interior square feet and boasting an unbelievable five private outdoor spaces, this sensational duplex combines the scale of a townhouse with the light, views, and elevation of a high-floor home on the Upper East Side, housed in an impeccably run full-service condo with amenities. Every room opens to greenery or skyline vistas. Balconies extend from each bedroom, with additional terraces off the living and dining rooms-rare in any Manhattan residence. To the west, tree-lined 84th Street offers a glimpse of the park. The main level is designed for entertaining, with fluid transitions that define the living, dining, lounge, and kitchen spaces while preserving an airy, loft-like openness. Light and views flow poetically across the rooms and out to multiple terraces-ideal for relaxing in the sun or grilling. At the heart of the home, the chef's kitchen is anchored by an oversized L-shaped island with seating for six, complemented by a banquette dining nook. Dark-stained cabinetry with stainless-steel accents conceals an appliance garage, built-in spice rack, and abundant storage. Appliances include a Sub-Zero 30 Classic Refrigerator, Wolf six-burner range and oven, Miele dishwasher, and multiple Sub-Zero beverage drawers. The adjoining formal dining room spans nearly 18 feet and opens to a balcony with an electric grill. With space for large gatherings and two Sub-Zero wine refrigerators, the main level was designed for entertaining. Completing this level is a secondary suite generous enough to rival many primaries. This flexible suite includes a home office with built-ins and a spacious guest bedroom or alternative primary with sitting area. The floor also features a discreet powder room and an additional bedroom with a full bath and dressing room. A dramatic floating staircase with a sculptural steel railing anchors the living space and leads gracefully to the upper level, basking in double-height city views. On the upper landing, a built-in desk for two, bathed in natural light, serves as a central home office hub, while a proper laundry closet with a Miele washer/dryer and shelving adds convenience. The primary suite is a private sanctuary of exceptional scale, framed by a terrace and a windowed seating area that invites slower starts to the day-perfect for coffee, reading, or even a light-filled mini gym or lounge. Expansive custom storage, including a walk-in closet, enhances both functionality and elegance. Two full bathrooms complete this retreat, a rare luxury in any home. One offers a Jacuzzi soaking tub and glass stall shower set beside a large window overlooking the city. The second features a walk-in shower and generous counter space. Both include radiant heated floors and sophisticated tilework. Across the landing, another generous bedroom with a windowed en-suite bathroom and excellent storage completes the upper level. Additional highlights include hammered metal sinks, curated architectural lighting, City Quiet Windows in the bedrooms, a generous pantry, and multiple walk-in closets. 401 East 84th Street offers the convenience of a full-time staff and resident manager, paired with a collection of amenities- all with no additional amenity fees. Residents enjoy a rooftop deck, fitness center, laundry facilities, children's playroom, and a versatile event space. The lobby was newly updated as well. The Dunhill all moments from the Q train, the neighborhood's dining scene, Carl Schurz Park, and top-rated private and public schools. Note: Buyer responsible for a reserve fund contribution equal to three months of common charges, due at purchase application submission. This sale uniquely includes ownership of 4 private storage units.
…By Annonceur International


Apartment 19C is a stunning 2-bedroom, 2-bathroom residence with south and east exposures and open city and river views. The dramatic living/dining room has south and east exposures, sun-filled with expansive floor-to-ceiling windows. The fabulous windowed kitchen features gorgeous white oak cabinetry and Viking and Bosch Professional appliances. The master bedroom facing east with partial river views features an en-suite, luxurious bathroom with Kallista fixtures and an enormous walk-in closet. The second bedroom, also east-facing, has a huge walk-in closet and an adjacent second marble bathroom with a deep soaking tub. Other highlights consist of 9 ceilings, a washer/dryer, and beautiful Brazilian Afromosia flooring throughout the home. It is Located in the heart of the Upper East Side, New York City's premier residential neighborhood, world-class recreation facilities, the City's best museums, the East River, and numerous boutiques and shops. At Azure, more than 6,300 square feet of amenity space includes two rooftop terraces, a Resident's lounge, a dining area, a playroom, a game room, and a state-of-the-art Fitness Center dedicated to recreation and leisure for all residents. In addition, there is a full-time concierge offering convenient services for everyone
…By Annonceur International
'%20stroke='%23DDAA3A'%20stroke-width='1.909'%20stroke-linecap='square'%20stroke-linejoin='bevel'/%3e%3c/svg%3e)
Receive by email any new listing that may match your search criteria
Your criteria :
By validating this form, you accept the general conditions of use of Le Figaro Properties.
These agencies offer a selection of luxury properties vente at Queens. Feel free to contact them for personalized assistance.
