The agencies at Forest Hills
These agencies offer a selection of luxury properties vente at Forest Hills. Feel free to contact them for personalized assistance.

 English$ USD · m²


EXCLUSIVE LISTING OF TERRACE SOTHEBY'S INTERNATIONAL REALTY Attached Tudor townhouse on a quiet, tree-lined Forest Hills block, ready to be restored to its original beauty. The first floor features a welcoming living room with a corner fireplace, beamed ceiling, and hardwood floors. The spacious formal dining room is perfect for gatherings and family dinners. A large eat-in kitchen has direct access to a private rear deck, and there is also a convenient powder room on this level. Upstairs are three bedrooms, including a generously sized primary bedroom, along with a full hall bath. The basement offers a large finished room, full bath, laundry area, and direct access to the attached one-car garage. A wonderful opportunity to renovate a classic Forest Hills Tudor and make it your own.
…By Terrace Sotheby's International Realty


SCHEDULE A SHOWING. Welcome to 655 Decatur Street, a beautifully reimagined 20-foot-wide Brooklyn brownstone situated on a quiet tree-lined block in the heart of Bedford-Stuyvesant. This exceptional two-family residence seamlessly blends timeless historic character with sophisticated contemporary design across approximately 3,600 square feet of thoughtfully curated living space. Configured as an owner's duplex over a spacious two-bedroom garden residence, the home offers the perfect combination of luxurious living and income-producing potential. Enter through the original brownstone entry into a dramatic open-concept parlor level featuring soaring ceilings, oversized windows, wide-plank flooring, and an expansive layout designed for both everyday living and entertaining. At the heart of the home is a stunning chef's kitchen featuring premium appliances, sleek European-inspired cabinetry, quartz countertops, and an oversized island with abundant seating. The open layout seamlessly connects the kitchen, dining, and living areas, while a flexible office space and powder room complete the main level. Upstairs, the private living quarters include two generously sized secondary bedrooms, a beautifully appointed full bathroom, a dedicated laundry area, and an elegant primary suite featuring a walk-in closet, spa-inspired bath, and direct access to the rooftop terrace. The finished rooftop retreat offers an incredible extension of the home's living space, complete with pavers and sweeping Manhattan skyline views—perfect for entertaining, relaxing, or enjoying summer evenings above Brooklyn. The garden-level residence features a spacious two-bedroom layout with its own kitchen, full bathroom, and private entrance, creating excellent flexibility for rental income, guests, or extended family living. The basement level further enhances the home's versatility and can easily function as a recreation room, home office, fitness area, media room, or additional storage space. Additional highlights include thoughtfully selected finishes throughout, a beautiful private backyard with pavers and decking, decorative fireplace details, and the preservation of the home's original historic facade and entry door. Conveniently located near neighborhood cafes , restaurants, parks, and transportation, 655 Decatur Street presents a rare opportunity to own a turnkey Brooklyn brownstone that captures the scale, charm, and lifestyle that define townhouse living.
…By Annonceur International


Welcome to 96 Franklin Street — a once in a lifetime opportunity to own this totally renovated single family masterpiece like nothing else on the market, with five bedrooms, three and a half bathrooms, a private garage, a private elevator, solar panels, a cedar soaking hot tub, an outdoor kitchen, and sweeping Manhattan and East River views. This rare home sits on Franklin and Oak Street in prime Greenpoint, just two blocks from the East River and the newly developed waterfront park. The location alone is extraordinary. This expansive home spans 4,346 square feet of meticulously renovated interior space. But what makes this house truly rare is everything that lives inside and on top of it. 900 square feet of rooftop with unobstructed views of the East River and Manhattan. Multiple outdoor spaces — a private garden, a planted terrace, a sky deck that feels like your own world above the city. This home was completely renovated by the current owners to the highest level of finishes and construction imaginable. From soup to nuts, every detail was approached with meticulous care and intention. This is a home built to last, built to be lived in at the absolute highest level. Walk through the blackened brick facade and enter a world of light and space. The entry is a sculptural threshold — original red brick underfoot, custom steel and glass framing the transition from street to sanctuary. Inside, a dramatic skylight cuts through the center of the home from rooftop to ground, flooding all four floors with natural light. A curved staircase with white oak handrail and blackened steel balustrade rises beside it. A private elevator connects every level. The first floor opens into a sweeping open-plan kitchen, dining, and living area. Custom white oak cabinetry, a sage-green island topped in book-matched white marble, professional-grade appliances including a six burner Wolf range and Sub-Zero refrigerator. Floor-to-ceiling glass at the rear opens to a private garden oasis where flagstone meets mature trees, where you can enjoy quiet and peace, entirely your own. The second floor holds a generous living room that opens onto its own private terrace. Two additional bedrooms on this floor are bright and filled with light, each with generous shelving and large closets. The third floor is dedicated to the primary suite and two additional bedrooms. The primary bedroom features a spa-like ensuite with a sculptural hammered copper vessel sink, warm-toned zellige tile in the walk-in shower, organic forms throughout, and a freestanding soaking tub. A generous walk-in closet completes this private retreat. Two additional bedrooms face west, both bright and filled with natural light, each with generous built-in shelving and abundant closet space. The lower level provides a sprawling recreation room with soaring ceilings and open space — ideal as a media room, gym, playroom, or home office. Full-size washer and dryer are located here. This level connects seamlessly to the rest of the home. And then there is the roof. 900 square feet of private outdoor space with unobstructed views of the East River and Manhattan. A cedar soaking hot tub anchors the open-air lounge. A custom blackened steel pergola shelters an outdoor kitchen with professional grill and dining area, topped with integrated solar panels that generate clean energy for the home year-round. 96 Franklin Street sits on one of the most coveted blocks in Greenpoint’s historic district — a neighborhood that has fully come into its own. The newly developed East River waterfront and park are just two blocks away. McCarren Park, with its expansive green space and vibrant community atmosphere, is an easy walk. You are positioned at the intersection of Greenpoint and North Williamsburg, with multiple parks and playgrounds woven throughout the neighborhood. The G train is moments from your door. The L train in Williamsburg is within walking distance. The restaurants, cafes, and boutiques of Franklin Street and Manhattan Avenue are all part of your daily life. This is one of Brooklyn’s most beloved and vibrant communities — and a location within it that rarely, if ever, becomes available. This is Greenpoint at its finest. This is Brooklyn at its absolute best.
…By Annonceur International


Introducing 61 South 4th Street, a meticulously reimagined Williamsburg townhome delivering an elevated level of luxury on par with the neighborhood’s ultra-high-end amenities, including Chanel, Hermes and Equinox Domino. Brought to you by The House of Shila Design Studio and Melamed Architect, P.C, this exceptional residence features a clean European aesthetic with bespoke industrial-chic elements — including custom polished concrete basins and a one-of-a-kind steel staircase — to create a loft-like, exceedingly private townhouse unlike any other in the city. Clean lines, open layouts and oversized windows embrace epic views and the desirable triple-exposure corner location, delivering an airy ambience reminiscent of a modern Greek villa. The impressive indoor-outdoor flow includes three entrances and four levels of outdoor space, including a stunning rooftop terrace and a wraparound ground-level garden for added privacy. Across the six lavish levels, you’ll find four en suite bedrooms — including a full-floor owner’s retreat — two living areas, a gourmet kitchen, two custom fireplaces and a well-equipped basement-level gym. Enjoy effortless comfort and convenience with a video intercom system, security cameras, Sonos speakers indoors and out, radiant heat bathroom floors, and the pièce de resistance — an attached two-car garage with EV charging accessed directly from Wythe Avenue. Unlike typically dark brownstones, this completely gutted 4,750-square-foot showplace welcomes discerning residents with spacious and bright contemporary interiors defined by tall ceilings, wide-plank white oak floors, massive windows and crisp white walls. Enjoy luxurious relaxing and entertaining in the vast parlor-level great room, where you’ll find a bold gas fireplace, a polished concrete powder room, and a large dining area with room for a dozen guests or more. The sleek white-on-white gourmet kitchen boasts a massive center island, glossy flat-front cabinetry, quartz countertops and a fleet of state-of-the-art appliances, including a vented range, conventional and speed ovens, and a coffee system by Miele, plus a Liebherr refrigerator and a separate wine refrigerator. Open the expanse of NanaWall doors to connect the entire level to an extra-large terrace featuring built-in benches, an outdoor kitchen and magical sunset vistas. On the garden level, a separate entrance leads to a bedroom suite perfect for guests or multigenerational living. Enjoy an expansive family room flanked by a second powder room, laundry closet and direct access to the attached garage. Below, a full-height cellar with white epoxy floors is arranged as a high-end fitness studio. The second-floor owner’s suite is a serene sanctuary featuring a sprawling bedroom with a fireplace sitting area, walk-in custom closet and a private terrace ideal for morning coffee alongside 180-degree open-sky views. The open bathroom delivers a five-star spa experience with a freestanding soaking tub, a walk-in shower, a custom-made double trough sink, radiant-heat polished concrete flooring and river vistas. On the top floor, two secondary suites each deliver deep reach-in custom closets, en suite bathrooms and access to a second laundry closet. Above, an extra-large landing creates a sunny home office leading to a work-of-art roof deck outfitted with a second summer kitchen, an outdoor shower and remarkable views that stretch to Domino Park and the river. This stunning South Williamsburg location offers a laidback atmosphere within easy reach of the best local amenities. Two blocks west, you'll find five-acre Domino Park and the breathtaking Refinery building, home to a brand-new, 36,000-square-foot Equinox outpost. McCarren Park is less than a mile north, while Whole Foods, concert halls, cinemas, fine dining establishments and cocktail lounges line the nearby blocks.
…By Annonceur International


MAJOR PRICE IMPROVEMENT! Now priced to sell! Bring offers! Step into this modern and expansive two-bedroom, two-bathroom home. Sun-drenched and renovated, this spacious high-floor corner unit is crafted for modern living and boasts eastern, southern, and western exposures. Designed with both comfort and sophistication in mind, this home features a generously proportioned living room, which was divided by glass doors to create a home office or bonus room. This loft-like space is flooded with natural light, ideal for both relaxing and entertaining against an iconic Sutton Place backdrop. The windowed open-concept chef's kitchen is a culinary dream, featuring a Calacatta gold Silestone countertop, stainless steel appliances, a sleek tile backsplash, and custom cabinetry. With seamless integration of the living area and dining space, this layout is ideal for contemporary living and effortless entertaining. The serene primary suite includes an efficient dressing area and luxurious en-suite bathroom. Western exposure offers sweeping city views and a pin-drop quiet. The second bedroom provides a gracious layout, abundant natural light, and two exposures with lovely city views, along with ample closet space. Both bathrooms are tastefully updated, complementing the home's refined aesthetic. Beautiful hardwood oak flooring runs throughout the residence, while high ceilings add to its grandeur. An in-unit washer and dryer add ultimate convenience. Located in the heart of Sutton Place. Storage is included with this sale. The buyer is responsible for the 2% flip tax. 20 Sutton Place is a white-glove, full-service Co-Operative with an unparalleled level of service, a full-time doorman, and a live-in resident manager. Amenities include a stunning roof deck with panoramic views, a health club, storage, an on-site garage, and a central laundry room. Centrally located near many shops. restaurants, Whole Foods, Trader Joes, subways, buses, East River esplanade, and FDR Drive.
…By Annonceur International
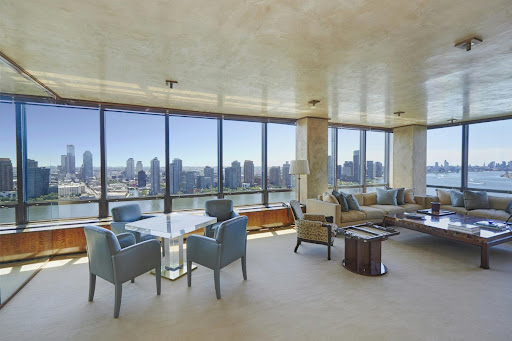


Exceptional 4 Bedroom Duplex Perched high above Manhattan in the iconic 870 United Nations Plaza, a celebrated mid-century masterpiece, a sprawling (approximately 4000 SF) corner duplex designed by Angelo Donghia offering grand proportions and breathtaking panoramic city and river views from every room awaits you. This extraordinary four-bedroom, four-and-a-half-bath home with abundant closets and storage throughout is wrapped in walls of windows that showcase sweeping vistas of the East River, the Manhattan skyline, and beyond, flooding the apartment with natural light. Designed for both gracious entertaining and comfortable living, the layout provides the ideal separation of public and private spaces connected by a sculptural staircase. Main level: Entrance foyer opens onto a large central gallery with travertine floors and a powder room, which leads into the expansive south/east-facing corner living room with dazzling river and city views and a rare wood-burning fireplace and custom built-ins. The south-facing oversized formal dining room with custom storage is perfect for luminous candlelight dinners. Adjacent to the living room is a library/bedroom with a media closet. Large chef's kitchen with SubZero, Viking, and Miele appliances, granite countertops, a dining counter, and plentiful storage. A staff room/bedroom with a bath, a private internal elevator, and a laundry room complete this floor. Upper Level: A sumptuous corner primary suite with breathtaking river and city views, a custom dressing room, a sitting room/bedroom/office with two baths. An additional bedroom with a dressing area and a bath with custom built-ins and a huge walk-in closet in the hallway finish this floor. 870 UNP, designed by the master architects Harrison and Abramovitz, is a white-glove, pet-friendly coop with a seasoned and accommodating staff of 53 with a spectacular triple-height lobby. Amenities include a private driveway, 24 hr. doorman and concierge, valet service, garage, roof terrace, fully equipped fitness center with Pilates studio, golf simulator, 2 conference rooms, Club 39-a residents' lounge with catering kitchen, billiard room, individual storage unit transfers with the apartment, bicycle storage, and on-site management office. Apartments may be purchased in a Qualified Personal Residential Trust. Foreign buyers are welcome with USA-based assets. A 3% flip tax is paid by the purchaser, and 75% financing is allowed. Easy access to East River Drive, Grand Central, public transportation, fine restaurants, and shopping. Pied-a-terre purchases permitted. Maintenance: $11,537, Utilities: $2,916, Window Washing: $108, Cable/Internet: $91, $14,652 Total Monthly Charges
…By Annonceur International


Welcome to Residence 20C at 860 United Nations Plaza, an exceptional high-floor two-bedroom, two-bathroom home offering breathtaking open northern exposures and panoramic views stretching across Beekman, the East River, and beyond. Wrapped in dramatic floor-to-ceiling windows, every room captures an abundance of natural light and uninterrupted city vistas. A gracious entry foyer opens to an expansive living and dining area designed for both elegant entertaining and comfortable everyday living. The flexible second bedroom has been thoughtfully transformed into a sophisticated den featuring custom cabinetry, a built-in bar, and sleek smoked-glass pocket doors that create a seamless connection to the living space while maintaining privacy when desired. The serene primary suite offers extraordinary views, generous proportions, and a wall of custom built-in cabinetry providing exceptional storage. Both bathrooms have been beautifully updated with timeless marble finishes, while the newly renovated kitchen combines modern functionality with refined design. The kitchen features custom wood cabinetry, a concrete countertop, a glass tile backsplash, a Sharp drawer microwave, a Fisher and Paykel refrigerator, a range, a drawer dishwasher, and a newly installed stovetop hood with external ventilation. A private storage unit transfers with the sale. Monthly maintenance includes bulk-billed utilities and window washing, providing exceptional value and convenience. Residents of 860 United Nations Plaza enjoy a true full-service luxury lifestyle with an impressive suite of amenities, including a private driveway, 24-hour doormen, concierge services, a newly renovated fitness center, a Pilates studio, and the exclusive Club 39 Lounge featuring a golf simulator, billiards room, and catering kitchen. Additional amenities include two furnished rooftop terraces with spectacular panoramic views, conference rooms, bike storage, and an on-site garage with parking available for an additional fee. Located along the East River, the building offers immediate access to the newly enhanced wheelchair-accessible Riverside Greenway, featuring landscaped pedestrian paths, dedicated bike lanes, and peaceful seating areas overlooking the water. Enjoy nearby parks, a dog run, a playground, convenient access to the FDR Drive, and public transportation just outside your door. With 75% financing permitted, pied-terre ownership allowed, and a pet-friendly policy, Residence 20C presents a rare opportunity to own a beautiful apartment in one of Manhattan's most desirable full-service buildings. Come watch the sailboats go by.
…By Annonceur International


Available for viewing by private appointment or, for open houses listed, please email for timeslots. Sky-High Living with Panoramic Views and a 293 sq ft Private Terrace! Experience the pinnacle of Lower East Side living in this stunning 4-bedroom duplex. Recently renovated with an eye for contemporary luxury, this corner home balances expansive entertaining spaces with intimate private quarters, all framed by breathtaking 180-degree vistas. Designed with airy, minimalist sophistication, the residence is enveloped in windows that flood every room with extraordinary natural light. Take your pick of landmarks from the surrounding skyline: the Empire State Building, the Williamsburg and Brooklyn Bridges, Freedom Tower, and the glittering towers of Hudson Yards. The bright, open-plan layout seamlessly blends a neutral palette with the stark contrast of the azure sky visible from every angle. Graciously sized bedrooms are perfect for those dreaming of the ultimate NYC luxury, a king-sized bed, while storage is a breeze thanks to multiple deep pocketed closets. Two and a half streamlined bathrooms offer European vanities, one featuring a deep soaking tub surrounded by large format tile and the other, a walk-in shower accented by artistic mini-tiles. All bathrooms contain Grohe, Duravit and Toto fixtures. Highlights: Dual-Level Luxury A rare duplex layout offering true separation of space with panoramic skyline views from every room. Both levels are accessible via the elevator. An Entertainer’s Great Room An open-concept kitchen flows effortlessly into a spacious living and dining area thoughtfully designed for hosting. The Primary Suite Currently utilized as an Artist Atelier, this expansive sanctuary features its own wet bar and serves as the gateway to the terrace. Use as your primary bedroom, a second living room or maintain its artistic use! Outdoor Oasis Step out onto a massive 293-square-foot terrace equipped with water and electricity; an ideal setting for urban gardening, al fresco dining or just enjoying the Zen of being above it all. The sunsets are spectacular! Dedicated Studio / Home Office A sun-drenched, glass-enclosed space provides the perfect quietude for music composition, remote work, or creative inspiration. Refined Details Wide-plank oak flooring, custom lighting, and thoughtful built-ins are found throughout the home. The Neighborhood - Where Culture Meets Convenience Discover the tranquil beauty of the newly refinished East River Waterfront Park; Perfect for the nature lover, outdoor fitness enthusiast and picnic devotee, residents will relish in this unique and lush green space. Culinary delights can be found a short stroll to trendy Dimes Square, providing a vast array of trendy cafes, diverse array of upstart eateries helmed by rising star chefs intermixed with old NY authentic dining establishments; Let your inner foodie explore! The area boasts a tight-knit artisan community with numerous art galleries and boutiques intermixed with modern luxuries like Trader Joe’s, Essex Market, and Target. For evening entertainment, catch a film at the 14-screen Regal Theater. Alls within easy reach of your front door! Notes: Bedrooms & Terrace are virtually staged There is currently an assessment of $288/mo that runs through April 2028.
…By Annonceur International


A Rare opportunity! 152 East 63rd Street 2 is approximately 2,825 sq.ft. The main house, designed by architect Frederick Junius Sterner and built in the 1870s, is 17 feet wide. It skillfully combines classic prewar charm with modern updates, providing a grand living experience with ample privacy, space, and serenity. On the parlor floor, you'll find high ceilings, elegant moldings, wood floors, and oversized south-facing bay windows. This level also includes a wood-burning fireplace, central air conditioning, a powder room, and a windowed auxiliary kitchen. The second-floor features two spacious bedrooms, each with high ceilings, wood floors, and open, sunny views. This floor also has a fully renovated bathroom, wood-burning fireplaces, and through-the-wall air conditioning. There is excellent closet space, including a large linen closet in the hallway. The third floor offers two sizable bedrooms, one with a wood-burning fireplace, and two newly renovated bathrooms. Each room has through-the-wall air conditioning, wood floors, ample closet space, and high ceilings. A washer-dryer is conveniently located in the hallway. The top floor boasts a stunning imported Chef's kitchen with a central island, double sink, and generous storage, including a spacious pantry. The kitchen features top-of-the-line appliances such as a fully vented Wolf gas range, Miele dishwasher and microwave, Sub-Zero refrigerator, and a large built-in Thermador wine refrigerator. This level also includes a dining area, den, gas fireplace, and a large planted terrace for outdoor dining, entertaining, or relaxing with complete privacy and expansive views. The entire house is equipped with soundproof windows, ensuring a quiet environment. The basement offers dry storage. All mechanical systems have been updated and are inspected annually. There are no violations or open permits, equipped with security systems and can be delivered vacant! 152 East 63rd Street is a unique two-unit condominium featuring a superbly renovated four-story townhouse and a separate, independent garden-level unit! Townhouse is this unit that is for sale!!
…By Annonceur International


Welcome to apartment 5I at the full-service Charleston Condominium. This corner, 1,345 sf (124.9546 square meters) apartment features a thoughtfully designed split-bedroom layout allowing for maximum privacy. Additional features include 9ft ceilings, hardwood floors, 3-zone central heat/AC, a washer/dryer in a separate closet, and a spacious open kitchen with stainless appliances including a 36 GE Monogram refrigerator, dishwasher, microwave and sink with garbage disposal. There are two full baths including a large primary with dual sinks and a stall shower. Both bedrooms are spacious and easily accommodate a king size bed with ample room for dresser, nightstands etc. The apartment benefits from large windows and South/North exposures providing excellent natural light. The apartment has a dedicated 25sf locked storage cage in the basement. The Charleston is a well-established full-service pet friendly condominium with a friendly 24-hour door staff, concierge, live-in Resident Manager and a furnished/landscaped roof deck with a separate dog run and panoramic views of NYC. On the second floor is the Charleston Club where the well equipped fitness center is located along with a kitchen/dining room where private events can be held, and an additional outdoor space furnished with tables, chairs and barbecue grills. There are additional laundry units in the basement along with a bike room. There are multiple parking garages nearby. The building is conveniently located in the heart of Murray Hill with the subway (6-train) a few blocks away, crosstown bus on 34th Street, and multiple restaurants, cafes, grocery stores (Trader Joe's/Fairway) and AMC movie theater close by.
…By Annonceur International


TRIPLE-MINT SIX-BEDROOM DUPLEX-79th St. Park/Madison Ideally situated on the 14th and 15th floors of one of Manhattan's most distinguished prewar cooperatives, this massive and extraordinary six-bedroom duplex has been renovated to perfection and is in triple-mint, move-in condition. With 39 windows spanning all four exposures, the residence is exceptionally bright throughout the day, while its grand proportions, soaring ceilings, exquisite prewar character, and sweeping open-city views create an extraordinary sense of scale and elegance. A private elevator landing opens onto an impressive 18-foot gallery, which forms the gracious central axis of the main living level. To the south, the gallery leads to a spectacular 38-foot living room with soaring ceilings and oversized floor-to-ceiling windows framing expansive open-city views. Adjoining the living room is an inviting corner library, which also captures wonderful views to the south. At the opposite end of the gallery is a gracious corner formal dining room, which can easily seat 24 or more guests. Adjacent to the dining room is arguably one of the most remarkable family room and kitchen spaces to be found in a prewar residence. Framed by an open city and seemingly endless blue-sky views, this spectacular gathering space combines exceptional design with extraordinary functionality. The chef's kitchen features top-of-the-line appliances, abundant counter space, and exceptional storage, making this truly the heart of the home. A full-size, windowed laundry room is conveniently located adjacent to the kitchen. Two of the six generously proportioned bedrooms, each with a luxurious en-suite bath, complete the main level. A beautifully appointed powder room is discreetly positioned off the gallery. The exceptionally private upper level is devoted to the remaining four bedrooms. Each of the upstairs bedrooms has generous proportions and offers beautifully renovated en-suite bathrooms and ample closet space. The magnificent primary suite features a large dressing room with an abundance of custom storage and breathtaking southern skyline views that stretch toward Midtown Manhattan. A secondary laundry room completes the upper level of the home. Throughout, the residence combines the gracious scale and architectural integrity of a classic prewar apartment with the quality, sophistication, and ease of a meticulous contemporary renovation. The result is a rare and remarkably complete home of exceptional elegance, comfort, and privacy. Perfectly located between Park and Madison Avenues, 66 East 79th Street is one of the Upper East Side's most coveted full-service prewar cooperatives. Residents enjoy an exceptional level of service, privacy, and security in a location surrounded by the finest shopping, dining, museums, and cultural institutions Manhattan has to offer. The building permits 50% financing, and there is a 2% flip tax.
…By Annonceur International


Graciously scaled and filled with natural light, Residence 17A at 40 East 84th Street is a beautifully proportioned four bedroom home with expansive entertaining spaces, four private terraces, and sweeping open views to the south, west, and north. The residence offers a thoughtful and highly functional layout with generously scaled rooms and an easy flow between entertaining and private living spaces. The living room, dining room, and primary suite all open directly onto private terraces, where sweeping open views and multiple exposures fill the home with beautiful natural light throughout the day, creating a remarkable sense of openness rarely found in the neighborhood. Privately situated apart from the entertaining spaces, the bedroom wing is designed with both comfort and practicality in mind. The primary suite features an en suite bath and direct terrace access, while a generously scaled secondary bedroom enjoys its own en suite bath and private north facing terrace. Two additional bedrooms are connected by a Jack and Jill bath, and a separate office or guest suite just off the kitchen provides exceptional flexibility for modern living. The home’s four private terraces create a seamless extension of the interior spaces and offer multiple vantage points over the surrounding cityscape, lending an effortless indoor outdoor quality to the residence. 40 East 84th Street is a distinguished full service cooperative offering a full time doorman, live in superintendent, on site garage, storage, bike room, and central laundry. The building permits up to 75% financing, allows pets, there is a washer/dryer in-unit, and a 3% flip tax payable by the purchaser.
…By Annonceur International


Perfectly positioned on one of Manhattan's most coveted blocks between Fifth and Madison Avenues, moments from Central Park, 5 E 63rd Street is a newly completed, never-before-occupied Neo-Classical townhouse mansion of extraordinary scale and distinction. Originally designed by the renowned architectural firm Heins & LaFarge and landmarked, the home underwent a meticulous four-year restoration and reimagination-honoring its historic pedigree while incorporating contemporary design and engineering. The result is one of the most exceptional single-family residences in New York City. Spanning over 16,000 square feet across eight meticulously curated levels, the residence offers eight bedrooms, ten full bathrooms, four powder rooms, twelve working wood-burning fireplaces, and approximately 3,000 square feet of private outdoor space, capped by a spectacular rooftop terrace with direct panoramic views of Central Park and the Manhattan skyline. Historic architectural elements are seamlessly integrated with contemporary craftsmanship throughout. Sunlight pours through custom-made Austrian casement windows and a remarkable walkable skylight that illuminates the upper entertaining levels. Imported, sustainably sourced Italian marble and hand-finished details reflect uncompromising quality. From arrival, an impressive 24-foot-high entrance hall showcases imported Italian ivory limestone floors and a magnificent custom hand-forged iron and brass staircase. The foyer and private elevator are adorned with exquisite Venetian plaster crafted by master European artisans, creating a timeless sense of understated elegance. Designed for intimate living and grand-scale entertaining, the residence features an exceptional multi-kitchen configuration plus an expansive parlor-style entertaining level. The entire third floor is dedicated to the primary suite, offering an expansive walk-through dressing gallery, dual spa-inspired baths, a working fireplace, and refined finishes throughout-an elevated private retreat within the home. The lower floors offer true club-like amenities, including a traditional Hammam, a large Finnish cedar-lined sauna, a fitness center, a wet bar, direct access to a Zen-inspired garden, and a fully independent caretaker's suite with private entrance. The lowest level includes a professionally designed home theater, an Old World wine cellar and tasting lounge, and state-of-the-art commercial-grade infrastructure throughout. A rare trophy residence-where landmarked Neo-Classical architecture meets flawless modern execution-offering a once-in-a-generation opportunity in the heart of the Upper East Side.
…By Annonceur International


Discover an extraordinary opportunity at the Sherry-Netherland, where the entire 17th floor is now available. This offering reveals the largest square footage for purchase in the building’s storied history, providing an exceptional chance to craft a bespoke, luxurious residence or a remarkable collection of apartments in the sky. This exquisite residence is poised at the iconic intersection of Fifth Avenue and Central Park, boasting unparalleled panoramic views. From the west, enjoy the lush expanse of Central Park, while the north reveals vistas stretching to the majestic George Washington Bridge. To the south, the dynamic cityscape unfolds in all its splendor. This layout provides endless possibilities for creating your dream home. Step off the attended elevator to your private landing, where you enter expansive entertaining spaces with breathtaking park views. The South Wing offers a variety of rooms with southern city vistas, while an extensive gallery hallway connects these spaces to private quarters, facilitating personalized design choices. This expansive property is currently configured into four distinct apartments, collectively offering a generous 24 rooms. Within these, you'll find 6 luxurious bedrooms and 11 finely appointed bathrooms, including 10 full bathrooms and 2 half bathrooms. Additional accommodations include multiple staff rooms and 2 guest rooms, providing ample space for a variety of lifestyle needs. Living here includes exclusive access to 24-hour attended elevators, security, and doorman services, along with hotel luxuries such as the renowned Harry Cipriani restaurant, fitness center, beauty salon. Homes also have hotel maid service twice a day, and residents can order their meals from Cipriani’s, located directly downstairs. Doubles Club, the exclusive private social club is also located in a discreet entrance off the lobby. A monthly assessment of $9,075.07 runs through September 2027. Purchases allow for LLCs, Trusts, and Guarantors. No co-purchases and 50% financing is now allowed. A 2% flip tax applies to buyers. Embrace this unique moment at the Sherry-Netherland.
…By Annonceur International


Luxurious and stunning! This rarely available, beautiful, sunny, high-floor corner two-bed, two-bath apartment with approximately 1,467 square feet of spectacular, sweeping, impressive views is available for sale! Upon entering the gracious, separate foyer, one is met with unobstructed Southern views all the way to the Statue of Liberty, as well as glorious Western views-equally gorgeous day and night. The grand corner living/dining room, measuring approximately 20'x26'3, has expansive views from floor-to-ceiling windows and stunning built-ins. The large and sunny corner primary bedroom also showcases floor-to-ceiling windows and excellent closet space, including a walk-in. The en-suite bath has a soaking tub and a 7-spout shower. There are 7 closets, including a walk-in, as well as built-in storage throughout the unit. This apartment can be purchased furnished or unfurnished. 721 Fifth Avenue is a top-notch condominium featuring a 2,500 sq ft fitness center overlooking Central Park. The service is white glove with full-time doormen, concierge, attended elevators, valet, and cleaning service. Enjoy a plethora of amenities, including a yoga studio, coffee bar, conference room, playroom, lounge, business center, movie theater, and more! The ultimate in luxury living is proximal to Central Park, The Plaza Hotel, Rockefeller Center, MoMA, Bergdorf Goodman, Columbus Circle, high-end 5th Avenue shopping, and a myriad of fine dining options and all transportation.
…By Annonceur International


WOW. THI IS IT! Celebrity Luxury and Privacy. Experience the awe-inspiring allure of celebrity luxury and privacy as you step into this Manhattan masterpiece, where each day is framed by awesome sunset views that cast a golden glow on the iconic cityscape!!! Perched on a high floor, this designer condo, once graced by the presence of Nicholas Cage and a Saudi Prince, offers not just a home but an experience that transcends the ordinary. Indulge in the epitome of grandeur with interiors meticulously crafted by Wadia Associates. Airy 9-foot ceilings and floor-to-ceiling windows paint a canvas of iconic cityscapes. The Empire State Building greets you from every room even from the walk-in closet, creating a panorama of unforgettable memories. St. Patrick's Cathedral, the Chrysler Building, One WTC, Rockefeller Center, and the Hudson River join the symphony of views that never cease to mesmerize. Designed for the connoisseur of life, this residence is an entertainer's dream and a sanctuary for private moments. The dining and living room, adorned with a built-in glass wine rack, showcase bespoke furnishings from Armani, B&B Italia, Minotti and Baccarat Fixtures- a testament to the luxury within. In the embrace of the historic Olympic Tower, revel in world-class amenities and discreet, highly-professional service. A gym on the 22nd floor beckons the fitness enthusiast, while landmarks like Rockefeller Center, MoMA, Central Park, Lincoln Center, Broadway Theaters, and Michelin Star Restaurants surround you. Indulge in the convenience of full-time doorman, concierge services and Valet Car Service. Your wine collection finds a haven in a custom-built cooler, ensuring its silence is as exquisite as its taste. Miele washer/dryer, A V system, TV Mirrors, Picture paneled TVs, European Hardwood floors and all baths with marble slabs and European fixturesA new Siematic Island kitchen with Gaggenau, Wolf, Sub Zero appliances, new lighting fixtures, personal safes, and custom automated window shades - every detail is curated for your comfort. With south and west exposures, each moment unveils a different facet of the city's allure. Don't just dream of luxury; live it.Seize this incredible opportunity to make Manhattan's beating heart your own. This is not just a home; this is an unforgettable masterpiece. Contact the listing agent now for your private tour. Your piece of the skyline awaits.
…By Annonceur International


This iconic NoMad penthouse loft was designed by acclaimed AD100 architect and designer Daniel Romualdez, and crowns 105 East 29th Street. Occupying the full top two floors of this boutique loft cooperative—approximately 3,400 square feet—the home is complemented by a penthouse bulkhead and a substantial private rooftop terrace spanning over 1,000 square feet. With four exposures, wraparound views, and exceptional privacy, the residence offers a rare combination of scale, light, and turnkey condition. A key-locked elevator opens directly into a private foyer, leading to a dramatic great room defined by 11-foot ceilings and expansive southern and eastern light. The open living and dining areas are thoughtfully proportioned for both everyday living and large-scale entertaining. The south-facing living room is anchored by a custom built-in library wall and offers ample space for multiple seating arrangements, while the adjacent dining area enjoys bright eastern exposure. The open kitchen is equipped with stainless steel appliances by Gaggenau, generous pantry storage, and integrated laundry. The bedroom wing is privately situated along the northern side of the home. The primary suite occupies a corner position with protected northern views, a substantial custom closet, and a spa-quality bath featuring a soaking tub, double vanity, separate shower, and enclosed water closet. Two additional bedrooms and a full bath complete this level. A sculptural iron spiral staircase leads to the glass-enclosed penthouse level, offering a flexible suite of spaces including a lounge, office area, wet bar, and full bathroom. Multiple sliding doors open to the expansive rooftop terrace, which wraps the residence and is designed for seamless indoor-outdoor living. Features include mature plantings with irrigation, an outdoor shower, and multiple areas for dining and lounging. Additional highlights include multi-zone central air conditioning, automated lighting and shade systems, and extensive storage throughout. Built in 1913, 105 East 29th Street is an intimate 11-residence cooperative with a newly renovated lobby and virtual doorman. The building is moments from some of the city’s most notable dining destinations, including Eleven Madison Park, Gramercy Tavern, and Union Square Cafe, as well as everyday conveniences like Whole Foods Market. Madison Square Park is just a short distance away.
…By Annonceur International


Perched high above Downtown Brooklyn, Residence 63H at Brooklyn Point is the highest-floor two-bedroom, two-bathroom residence currently on the market in the building. This coveted H-line corner home spans 1,189 square feet, with south and west exposures that flood the space with natural light and showcase sweeping skyline and sunset views. Brooklyn Point at 1 City Point operates with condo rules, offering owners the flexibility typically associated with condominium ownership. Privately positioned at the end of the hallway, the residence offers exceptional privacy, minimizing through-traffic and creating a more private and peaceful living experience. Thoughtfully designed with an expansive, open layout, the home offers a seamless flow between living and dining, ideal for both everyday living and entertaining, while oversized windows frame dramatic city views from every room. One of the most desirable two-bedroom lines in the building, this residence offers an exceptional balance of light, layout, and livability. Residence 63H represents a rare opportunity to own a high-floor, in one of Brooklyn's most dynamic and amenity-rich developments, combining elevated living, everyday convenience, and long-term value. Residents of Brooklyn Point enjoy over 40,000 square feet of resort-style amenities, including a state-of-the-art fitness center, indoor saltwater pool, lounges, the building's iconic rooftop infinity pool and much more! Perfectly positioned within City Point Brooklyn, the building places some of the borough's best shopping, dining, and everyday conveniences directly at your doorstep. Enjoy immediate access to DeKalb Market Hall, a vibrant food destination featuring a wide variety of acclaimed local vendors, along with Trader Joe's, Target, Primark, McNally Jackson Bookstore, Warby Parker, Casper, Lululemon, and Joybird - all seamlessly integrated into the complex! Brooklyn Point also offers one of the most compelling financial advantages in New York City: a 25-year tax abatement with approximately 19 years remaining, resulting in significant ongoing savings for owners. Lastly, the building is structured as a condop, offering the flexibility of condominium ownership while remaining highly desirable for both end-users and investors alike. Owners benefit from rental flexibility and the potential tax advantages typically associated with income-producing real estate, all within a full-service luxury building.
…By Annonceur International


Enjoy a glamorous Central Park lifestyle in this stunning 3-bedroom, 3.5-bathroom condo at iconic The Plaza Residences. Spanning 2,656 square feet, this breathtaking home combines luxurious interiors with exclusive access to the world-class services and amenities of The Plaza Hotel. Oversized windows let in an abundance of natural light while framing majestic Central Park views for seasonal enjoyment. Beautiful herringbone oak floors sit beneath airy coffered ceilings and custom moldings add elegance and style. Doorknobs and bathroom hardware are adorned with embossed iconography exclusive to The Plaza. A windowed gallery with a coat closet and marble powder room ushers residents into a grand living and dining room with southern, western, and northern exposure. A charming pocket door opens into a pristine galley kitchen with custom cabinets, bold Nero Marquina marble countertops, white marble mosaic tile backsplashes, and high-end appliances from Viking and Miele. The king-size primary suite receives incredible light and boasts a huge walk-in closet and a pair of Juliet balconies overlooking The Plazas private gardens. A windowed en-suite bathroom has a marble double vanity, mosaic tile floors, a step-in shower, and a deep soaking tub. The second bedroom has a reach-in closet and full en-suite, while the third bedroom has western exposure, a large closet, and easy access to a windowed full bathroom. The Plaza is a world-renowned hotel and residential condominium nestled across the street from Central Park, Pulitzer Fountain, and Grand Army Plaza. Amenities include high-end service staff, concierge, butler, and housekeeping service, an on-site restaurant and bar, in-room dining, a state-of-the-art fitness center, a spa and salon, and several private entertainment rooms and lounges. The building is surrounded by upscale restaurant and dining options and is close to Carnegie Hall, MoMA, Columbus Circle, Radio City Music Hall, and Wollman Rink. Accessible subway lines include the E, F, M, N, R, Q, W. Pets are welcome.
…By Annonceur International


Welcome to a stunning Central Park South residence defined by scale, Central Park views, and Possibility! Perched high above Central Park and moments from Fifth Avenue, this grand six room residence offers a commanding vantage point with sweeping, cinematic views of Central Park and beyond. A gracious foyer is the introduction to the home. The foyer leads directly the expansive living room which unfolds onto a breathtaking panorama of the park, establishing an immediate sense of drama and scale for elaborate entertaining and comfortable living. On the other end of the foyer the formal dining room provides the perfect setting for large dinner parties and quiet evenings at home boasting sunny southern exposures. A powder room is conveniently located off the foyer. The windowed, eat-in kitchen awaits your vision to create a culinary dream for the chef in the family. A generous staff room with a full en-suite bath is situated on this end of the home providing the perfect guest room, home office or third bedroom. A separate bedroom wing provides the perfect layout for privacy and tranquility. The primary suite offers dramatic Central Park views, an en-suite bath, and tremendous storage with a large walk-in closet. The second bedroom features its own en-suite bath, a walk-in closet and sunny southern views. Presented in estate condition, the apartment is a true white canvas ready to be transformed into a bespoke residence tailored to your vision. This apartment comes with a storage bin in the basement. Set within an intimate, full-service cooperative with just two residences per floor, the building offers a rare level of privacy and white-glove service, including a full-time doorman and concierge. Amenities include a fitness center, with gym membership included in the maintenance. Pets are permitted with board approval, and subleasing and pied-à-terre use are considered on a case-by-case basis. A 2% flip tax is payable by the purchaser. A rare opportunity to create a refined home overlooking Central Park, where scale, light, and location come together with understated elegance.
…By Annonceur International


Perched high on the 22nd floor, this beautifully proportioned two-bedroom residence offers sweeping, unobstructed views over Central Park and the Manhattan skyline. Flooded with natural light, the home combines generous scale with refined finishes, creating a calm and elevated living experience in one of the city's most iconic locations. The oversized living and dining area is ideal for both entertaining and everyday living, framed by large windows that capture the greenery of the park and open sky beyond. A thoughtfully designed layout provides excellent separation between living and private spaces, enhancing both comfort and functionality. The primary bedroom is spacious and serene, featuring custom built-ins, a dedicated desk area, and abundant closet space. The second bedroom is equally well-proportioned and versatile, perfect for guests, a home office, or additional living space. The kitchen is sleek and modern with rich wood cabinetry and stone countertops, while the bathroom is finished in elegant marble with a spa-like shower. Additional highlights include the following: In-unit washer and dryer Beautiful hardwood floors throughout Excellent storage and custom millwork Bright, open exposures with incredible natural light Located at the prestigious corner of Central Park South, this residence offers immediate access to the park, world-class dining, luxury shopping, and premier cultural destinations. A rare opportunity to enjoy space, light, and iconic views in the heart of Manhattan.
…By Annonceur International


Moments from Fifth Avenue and Bryant Park, this approximately 3,100-square-foot, two-bedroom, two-and-a-half-bath duplex home combines the privacy, industrial texture, and outdoor space of a downtown loft with the convenience of central Midtown. Originally a manufacturing space, the home features a Workshop/APD renovation that preserves its industrial character while shaping it into a warm, highly functional home for daily life. Across two light-filled levels, oversized picture windows and north, south, and west exposures keep the interiors open and bright. Aged, smoked Chambord oak floors; satin glass; dark patina steel; and custom lighting give the home its distinctive balance of warmth, edge, and architectural restraint. The lower level is reserved for retreat. The primary suite includes a large dressing room, a bedroom anchored by a stone-framed gas fireplace, and a distinctive bath finished with split-faced diamond grey limestone, teak flooring, dark chocolate stainless steel, and custom acid-etched glass partitions and shower enclosures. The second bedroom suite adds generous proportions, strong natural light, and a crisp, skylit bath where warm teak flooring, frosted glass, and clean architectural lines create a calm, spa-like feel. Upstairs, the mood opens. A floating staircase leads to a full living and dining level with a wood-burning fireplace and a windowed chef's kitchen appointed with Sub-Zero, Viking, and Miele appliances, along with Caesarstone countertops. Integrated Lutron lighting and surround sound add comfort, control, and ease throughout the home. Outside, the loft reveals one of its strongest advantages. A landscaped deck with surround sound and a gas grill creates an easy setting for evenings above the city, while a metal and ipe staircase leads to an additional roof terrace with sweeping Manhattan skyline views and a direct view of the Empire State Building. With its scale, Workshop/APD renovation, manufacturing history, two-level layout, three exposures, two private bedroom suites, and private outdoor space, this is not a conventional Midtown apartment. It has the texture and individuality of a downtown loft, with Fifth Avenue and Bryant Park just moments away. 26-28 West 38th Street is a 12-story, 30-unit co-op with video security and an on-site full-time superintendent. Pets are permitted. A capital assessment of $500.50 per month is currently in place, and there is a 1.5% flip tax payable by the seller. A freight elevator upgrade is planned, funded from building reserves.
…By Annonceur International


25 West 28th Street, PH42A Introducing Penthouse 42A at the acclaimed Ritz-Carlton Residences designed by legendary architect Rafael Vinoly. Exclusive benefits and panoramic helicopter views of the Lower Manhattan skyline, the Statue of Liberty, the Empire State Building, and the East River make this lavish 2-bedroon, 2.5-bathroom offering unlike any other in the city.Exclusive Ritz-Carlton Benefits Ideal as a pied-a-terre property or an investment opportunity, owners have access to the penthouse for up to 120 nights a year and can appoint The Ritz-Carlton to rent and manage the home and generate income when they are away. The building has legally circumvented local AirBnB laws and expertly markets and advertises the home to achieve some of the highest nightly rental rates in the city.Residents also have access to all the amenities and services of the famed Ritz-Carlton Hotel. These include renowned wellness and spa services, a state-of-the-art gym, event and lounge spaces, a rooftop bar, two restaurants, and in-room dining run by Michelin-starred chef Jose Andres. Additionally, all the best restaurants, bars, cafes, and shops that NoMad has to offer are moments away.Penthouse Living Interiors are stunning in every way and can be delivered exquisitely furnished. Oversized picture windows let in an abundance of southern and eastern light, accentuating beautiful white oak floors, custom millwork, and soaring ceilings over 10 feet high. A state-of-the-art Lutron panel controls lighting and motorized drapes. The Poliform kitchen is adorned with an eat-in waterfall island, honed white quartzite countertops and backsplash, bronzed glass cabinetry with built-in LED lighting, and fully integrated Miele appliances.True Bedroom Suites The king-size primary suite has a wall of reach-in closets and a decadent en-suite bathroom with Bardiglio Nuvolato marble slab walls and floors, a carved Terrazzo double sink, acid-etched glass shower and water closet enclosures, a walk-in rainfall shower, and a deep Duravit soaking tub. The second bedroom suite can easily accommodate two double beds and has a reach-in closet and spa-like en-suite bathroom. A stacked Miele washer and dryer and a dedicated owners closet complete the home.The Ritz-Carlton Residences, New York, NoMad are not owned, developed or sold by The Ritz-Carlton Hotel Company, L.L.C. or its affiliates (Ritz-Carlton). RP 1185, LLC uses the Ritz-Carlton marks under license from The Ritz-Carlton Hotel Company L.L.C.
…By Annonceur International


MINT RENOVATION - PARK FRONT - NO BOARD APPROVAL Perched directly on Central Park South, this exceptional three-bedroom, three-and-a-half-bathroom floor-through residence has been meticulously renovated to the highest standards and enjoys breathtaking, picture-perfect views over Central Park from the sixth floor. A gracious gallery leads to an expansive 35' x 17' living and dining room, framed by dramatic wall-to-wall, floor-to-ceiling windows overlooking the park. Seamlessly extending from the entertaining spaces, a spectacular 48-foot terrace spans the full width of the apartment, offering sweeping park and city vistas. A sleek glass railing preserves uninterrupted views, whether standing or seated. The brand-new eat-in kitchen is beautifully appointed with top-of-the-line appliances and opens directly to the living area, capturing both park and terrace views-ideal for everyday living and elegant entertaining. The private quarters are equally impressive. The primary suite faces the park and terrace and features an oversized en-suite bath with double sinks, a substantial walk-in closet, and an additional closet. Two generously proportioned secondary bedrooms, each with newly renovated en-suite baths, face south and are bathed in natural light throughout the day. A powder room and a dedicated laundry area with washer and dryer complete this superb home. Located at 210 Central Park South, a full-service cooperative in the heart of Billionaires' Row, residents enjoy a full complement of amenities, including a 24-hour doorman, resident manager, porter service, a landscaped roof terrace, and an on-site garage. Pets are welcome, and subletting is permitted after two years of ownership. Financing of up to 75% is allowed, and there is no flip tax. Notably, Apartment 6CD is offered with no board approval required. A rare opportunity to acquire a turnkey park-front residence with iconic views, exceptional outdoor space, and unparalleled convenience.
…By Annonceur International


The Penthouse at Central Park Tower. The One Above All Else. www.theoneaboveallelse.com Soaring 1,416 feet above New York City in the tallest residential tower on the planet, the penthouse at Central Park Tower lays claim to the title of being the highest residenceand having the highest terracein the world. This once-in-a-generation residence occupies the top three floors of the most significant building on Billionaires Row, spanning 17,545 sq. ft. of interior space with a glorious 1,433 sq. ft. outdoor escape. With four exposures and unobstructed New York City views, the eye skips over the verdant expanse of Central Park, the pulsating lights of the Midtown and Downtown skylines, and the serene waterways that girdle Manhattan. The vistas from all rooms are so vast and far-reaching one can almost see the horizon bend. Its unrivaled pair of baronial roomsa 1,500 sf grand salon and a nearly 2,000 sf private ballroomare truly empyrean, featuring glass curtain walls with the entire City as a backdrop and soaring 27-ft ceilings. Each floor is a sanctuary unto itself, with private elevator vestibules and separate entry points. The lower level sits on the 129th floor and begins with a sprawling north-south gallery culminating in a sublime spiral staircase. A true work of art, the windowed staircase serves as a prism for natural light. Also on the lower level are the grand salon, a dining room, an observatory, a library, a media room, a serving kitchen with a breakfast/family room, and a pair of guest/staff bedrooms. On the second level sit five bedroom suites, each one a temple of luxury and respite. The park-facing primary suite boasts a sitting room, a pair of dressing rooms and en-suite bathrooms. Each of the remaining bedrooms has ample closet space and en-suite bathrooms. There is also a bonus room for gaming/recreation. The top level was designed for hosting grand gatherings and events. A Park-facing private ballroom provides access to a magnificent terraceboth are the highest on the planet! Additionally, there are two powder rooms, a coat room, a professional-grade catering kitchen with separate service entry, a private study, and room for a gym. Extell Development Company presents Central Park Tower, the definitive New York skyscraper. Located on Manhattans Billionaires Row and moments from Central Park, Central Park Tower rises 1,550 feet above New York City, establishing it as the tallest residential building in the world. Elegant in form and dazzling in stature, this new global icon, designed by Adrian Smith + Gordon Gill Architecture, boasts 360-degree views spanning from Central Park, to the Hudson and East Rivers, and the entirety of the New York City skyline. The building was designed from the inside out to maximize these incomparable panoramas. Refined interiors by Rottet Studios enhance these gracious residences designed for modern living at the pinnacle of luxury.
…By Annonceur International
'%20stroke='%23DDAA3A'%20stroke-width='1.909'%20stroke-linecap='square'%20stroke-linejoin='bevel'/%3e%3c/svg%3e)
Receive by email any new listing that may match your search criteria
Your criteria :
By validating this form, you accept the general conditions of use of Le Figaro Properties.
These agencies offer a selection of luxury properties vente at Forest Hills. Feel free to contact them for personalized assistance.
