The agencies at Tiger
These agencies offer a selection of luxury properties vente at Tiger. Feel free to contact them for personalized assistance.

 English$ USD · m²


Escape to your own cozy cabin in the woods, located directly across from Lake Burton and just five minutes to boat access at Murray Cove! Set on 1.75 private acres with seasonal mountain views, this stone and Hardie board cabin offers the warm, rustic charm of true mountain living paired with a professionally designed interior that feels instantly like home. The main level features a spacious primary suite with ensuite bath, a convenient half bath, and inviting living spaces made for gathering. A versatile loft/bunk flex space upstairs adds its own full bath — perfect for guests, kids, or a game room escape. The terrace level offers two more bedrooms and a full bath, ideal for extra guests or multi-generational stays. Outside, soak in the hot tub on cool fall and winter evenings while catching the game from the covered porch. A whole-house generator brings year-round peace of mind, and this home is completely turnkey — just bring your toothbrush and start making memories near the lake. With 2,106 heated square feet spread across three thoughtful levels, this is the cozy cabin retreat buyers dream about, moments from all that Lake Burton has to offer.
…By Mountain Sotheby's International Realty


A Rarefied Mountain Estate Above the Clouds: Sagee Manor Commandingly sited atop a private 25+ acre mountaintop in the exclusive town of Highlands, North Carolina, Sagee Manor is a singular estate of unparalleled distinction. This resplendent property encompasses the entirety of the mountaintop, offering uninterrupted 360-degree panoramic views that sweep across the Blue Ridge Mountains and into South Carolina—an awe-inspiring natural amphitheater for the discerning few. Approached through private gates, a hand-laid stone archway, and along a meandering one-third mile landscaped drive, the estate announces itself with grandeur and quiet authority. Designed as a sophisticated mountain retreat for the world’s elite—be it Wall Street financiers, global tastemakers, and those arriving by vehicle or helicopter—the estate balances old-world charm with thoughtful modern luxury. At its heart lies a magnificent manor house, meticulously appointed with four luxurious bedrooms, four full and four half baths, a main hall, elegant sitting and dining rooms, a light-filled garden room, a richly appointed library, an inviting family room, and a wine cellar for the true connoisseur. Seven fireplaces throughout the home provide warmth and ambiance, while a sleeping porch allows one to drift off amidst mountain breezes. Entertain with grace in the striking post and beam dining pavilion, crowned by dual stone fireplaces, or host guests in the charming guest cottage, which offers three bedrooms, three baths, a fireplace, a welcoming porch, and a fully equipped kitchen. Outdoors, the estate unfolds into a series of masterfully designed garden rooms and leisure spaces. The renowned late Rosemary Verey—celebrated as one of the most influential English landscape designers of the 20th century—curated the gardens including cutting, herb, and vegetable gardens, which flourish alongside native flora. Wander through the rock garden, upper and lower meadows, and woodlands abundant with rare native plants and groomed trails, ideal for contemplative walks or vibrant birdwatching. Recreation and repose abound: A pool pavilion with a heated pool, full bath, and spa invites sunny afternoons, while a croquet court framed by formal boxwood hedges and antique stone niches recalls genteel traditions. From the stone roundel pavilion, gaze across state lines into the rolling hills of South Carolina. A two-story native stone overlook offers yet another sublime vantage point, and for special gatherings, a tiered gala amphitheater awaits beneath the stars. A boutique lake with its own lake house adds to the property’s charm, offering a serene retreat within a retreat. The estate is equipped with a private helipad and equipment buildings, including a property manager's office, ensuring every detail is impeccably maintained. For those seeking to expand this private sanctuary, adjacent outparcels are available, bringing the total potential acreage to an ultra private 49 acres. Sagee Manor is not merely a residence—it is an heirloom estate, a sanctuary of peace and privacy elevated far above the ordinary. Visit www.sageemanor.com for in depth tours of the estate.
…By Cashiers Sotheby's International Realty


Welcome to a once-in-a-lifetime legacy property, crowned atop its own private mountain in the North Georgia Mountains—just minutes from Habersham County Airport, offering a rare level of convenience for private aviation. Encompassing over 1,100 acres, this extraordinary estate is positioned along a prominent ridgeline at approximately 1,800 feet in elevation, overlooking its own valley, lake, and rolling pastures below. With three waterfalls, an 8+/- acre lake, a wide, gently flowing creek, mature hardwood timber, and an extensive network of trails, this is not simply a residence—it is a world unto itself. Beyond a gated entrance, a mile-long private drive winds its way up the mountain, revealing the estate with a sense of arrival that is both dramatic and serene, defined by complete privacy and sweeping panoramic views. The property is thoughtfully improved for both lifestyle and function, featuring a custom Sand Creek Post and Beam barn with four stalls, a lofted living space, kitchenette, half bath and laundry hookups. Overlooking the 8+/- acre lake, a two-bedroom, two-bath caretaker’s cottage is complemented by an orchard, garden and a collection of supporting structures—including an equipment barn, a larger equipment and storage barn, and several century-old livestock and hay barns—adding both utility and a sense of legacy. At the heart of the property, the main residence—custom-built by Richard Padgham, with architectural design by Moon Brothers Architects and interiors by William Stewart—seamlessly blends timeless Colorado Rustic architecture with refined modern finishes, creating a home that feels both enduring and sophisticated. The great room is a striking architectural centerpiece, framed by long-range mountain views, with wide-plank black walnut flooring, a soaring 24-foot vaulted ceiling anchored by hand-cut Douglas fir trusses, and one of six impressive stone fireplaces. The gourmet kitchen is equally distinguished, featuring custom cabinetry, Viking and Sub-Zero appliances, an oversized island, leathered granite countertops, radiant-heated stone floors, and a discreetly positioned walk-in pantry. A game room with bar opens effortlessly to the outdoor kitchen and expansive stone patio. The owner’s wing offers a private retreat, complete with a fireside bedroom, sitting room, spa-inspired bath, dual private bathrooms, custom closets, private balcony, and dedicated office .The expansive two-story wing, framed by walls of glass, offers a refined collection of spaces including a secondary den, private office, fitness room, and a well-appointed mudroom with abundant storage, along with an oversized laundry suite featuring a stand-up shower and half bath. A striking architectural staircase—conceived as a true statement piece and anchored by a sculptural iron installation—ascends to three generously proportioned junior suites, each appointed with private baths, ample closet space, and access to an open, gallery-style second-level balcony. Outdoor living rivals that of a private resort, set within impeccably designed grounds where no detail has been overlooked. Multiple gathering spaces, a fireside outdoor living area, and an infinity-edge pool overlook the surrounding mountain landscape. A fully integrated outdoor culinary space with built-in grilling, refrigeration, and bar seating seamlessly extends the home’s entertaining spaces into the landscape. Additional features include an oversized three-car garage with slate flooring, abundant storage, and a temperature-controlled potting room with windows overlooking the landscaped entrance, along with a charming greenhouse, raised planting beds, and meticulously curated landscapes surrounding the residence, offering year-round color, texture, and visual interest. This is a rare and irreplaceable offering where craftsmanship, scale, and natural beauty converge in a setting that is both hidden and accessible.
…By Atlanta Fine Homes Sotheby's International Realty


Former Dillard-Jones Show Home | A Masterpiece of Lakeside Luxury Some homes are built to impress. This one was designed to inspire. Introducing the former Dillard-Jones Builder Show Home, an extraordinary waterfront estate masterfully decorated/designed by the award-winning Tribus Interiors. Perfectly positioned along the crystal-clear turquoise waters of Lake Keowee within the prestigious gated enclave of The Landing at Keowee Springs, this exceptional residence captures breathtaking Blue Ridge Mountain sunsets and redefines luxury lakefront living. Every space has been thoughtfully curated for effortless entertaining and everyday indulgence. Resort-inspired amenities include a custom home theater, private fitness studio complete with sauna, free weights and cardio equipment, an arcade, and a sophisticated wet bar featuring a temperature-controlled wine display and beverage refrigeration. Outdoors, the saltwater infinity-edge cocktail pool and spa create a spectacular focal point, accented by dramatic fire bowls and panoramic lake views. Designed to blur the lines between indoor and outdoor living, the home features expansive retractable glass doors that open to an oversized screened porch with a fireplace, dining and lounge areas, and a fully integrated indoor/outdoor audio-visual system. An accordion serving window connects the chef's kitchen to the outdoor living spaces, while a dedicated grilling terrace flows seamlessly from the walk-in butler's pantry, making entertaining on any scale effortless. The main-level owner's suite is a private sanctuary, introduced by a graceful curved gallery leading to separate bespoke dressing rooms. The spa-inspired bath offers heated floors, dual vanities, a luxurious steam shower, and a freestanding soaking tub, creating an atmosphere of everyday retreat. Thoughtfully designed for both privacy and hospitality, the home also includes two spacious guest suites on the lower level, a private guest apartment above the garage, an executive study, and a remarkable chef's kitchen equipped with three ovens, expansive preparation areas, and seamless connection to the dining and gathering spaces. Additional highlights include a secure safe room, exceptional architectural craftsmanship, and meticulous attention to every detail from the home's timeless design to its state-of--the-art amenities. Just steps from the terrace, your private covered dock invites endless days on the water, whether boating, paddleboarding, jet skiing, or simply enjoying the serenity of Lake Keowee. A membership to The Cliffs is available for purchase with the property, providing access to all seven championship communities and their world-class amenities, including golf, wellness centers, marinas, dining, tennis, pickleball, hiking trails, and a vibrant year-round social lifestyle. This is more than an award-winning show home it is a legacy property where exceptional design, unparalleled craftsmanship, and unforgettable lakefront living come together in perfect harmony.
…By Annonceur International


Experience private, five-star resort living on more than 3 acres, seasonal mountain views all within the gates of The Cliffs at Keowee Springs. Built by Resort Custom Homes. 10-foot ceilings and warm walnut hardwood flooring create an inviting sense of space and elegance. This open and timeless design offers a main-level primary suite, three additional bedrooms, and a study/or a fifth bedroom. The gourmet kitchen is designed with coffered ceilings, a paneled Sub-Zero refrigerator and freezer, an oversized center island, Wolf gas range, BlueStar French-door oven, built-in Miele coffee system and a walk-in pantry. The great room showcases 10’ ceilings a stone fireplace, sliding glass doors that connect the interior to an expansive screened porch complete with a double-sided stone fireplace that sits between a dining area and living space, remote-controlled screens allow you to enjoy year-round living and entertaining. The main-level primary suite offers its own stone fireplace, spa-inspired bath with dual vanities and a separate stone shower and soaking tub, an extraordinary closet featuring a center island with built-in dresser, stackable washer and dryer area, and direct access to a fenced pet yard. Guests will enjoy the guest house overlooking the pool, offering a luxurious secondary primary suite ideal for family and visitors. The outdoor living spaces rival those of a private retreat. Unwind beside the infinity-edge pool and spa as the cascading waterfall creates a peaceful backdrop. Entertain on your covered patio or simply enjoy the serenity of this secluded setting, enjoying the sounds of natures while sitting on the screened in porch. The walkout lower level offers two ensuite bedrooms, a spacious recreation room with four custom built-in bunk beds, built in bar area, an additional flex room perfect for a fitness studio, craft room, or second home office, plus a large utility/storage room with an additional washer and dryer. Additional features include a three-car garage with epoxy flooring, EV charging station, elevator, sound system, custom electric shades, full irrigation system, and so much more. A separate Cliffs membership allows you to enjoy championship golf, a beach club, a lake club, clubhouse, wellness center, dining, tennis, pickleball, hiking trails, and access to a total of 7 premier luxury Cliffs communities. If you have a boat, inquire about options to secure a leased boat slip. Private. Peaceful. Acreage. Move in Ready.
…By Annonceur International


New Construction starting soon in the Cliffs at Keowee Springs, this stunning new home offers exceptional design and craftsmanship in one of Lake Keowee’s most sought-after communities. The main level welcomes you with a charming covered front porch and an open floor plan ideal for entertaining. The spacious kitchen features a dining area, and generous walk-in pantry. The great room showcases vaulted ceilings, a gas fireplace, and expansive glass doors that open to a covered back porch—perfect for enjoying the natural surroundings. Just off the kitchen, a screened porch with a built-in grilling area provides the perfect space for year-round outdoor dining. The primary suite offers a luxurious retreat with a spa-like ensuite bath, dual walk-in closets with sitting areas, and French doors opening to the back porch. A two-car garage completes the main level. The lower-level features three private guest suites—each with its own full bath—a large family room with bar area (including an ice maker, sink, and refrigerator), and glass doors leading to a covered patio. Set on a very gently sloped lot, the home is within walking distance to The Bistro and just a short golf cart ride to the Clubhouse and Beach Club. This home perfectly blends modern comfort, timeless design, and an exceptional Keowee Springs lifestyle. A Cliffs Membership is available with separate purchase giving you access to all seven communities.
…By Annonceur International


This beautiful home is a sight to behold. With a “mountain top” setting, this exclusive property provides privacy with a multi-million-dollar mountain view! The architecturally striking exterior with eye-popping landscaping seamlessly leads to a luxurious interior; this is a home that you don't just visit...it is one you experience! Built by renowned builder Dillard Jones, every inch of the 3500 square feet in this home has top-of-the-line finishes with the purposefully designed intention of embracing warmth and comfort. Come home to an environment that exudes calm and peace of mind. As you open the front door and step in, your eyes immediately pick up the strength and beauty of hardwood everywhere your eyes can see, and the evident alignment of finishes that effortlessly blend with the surrounding environment. Ah, tranquility. This home has so many features it is hard to describe them all! They include a front office with custom-designed coffered ceiling; an open-concept great room with exquisite cedar beams and a warm organic stone gas-log fireplace; an expansive screened-in porch with another massive stone wood-burning fireplace with vaulted wood ceiling that is so comfortable you will be drawn to this space most of the day enjoying breathtaking mountain views! A chef’s kitchen with custom high-quality cabinetry, quarts counter tops, gas range, tile backsplash, and a working island leads to a large open dining area. And don’t miss the walk-in pantry and the cleverly designed light and bright mud/laundry/craft room that connects to a roomy garage. The home even has an exceptional wine room with shelving and refrigeration! On to the primary suite with coffered ceiling, great views, and a beautifully tiled ensuite with soaker tub, separate cabinets and sinks, generous closet and huge tiled walk-in shower. Up the naturally lit staircase to the second floor are two large bedrooms, a large bunkroom with play/entertainment space, and two fully tiled gorgeous bathrooms…one with a large custom shower, and one with a custom tub/shower combination. In the back of the house, the outdoor grilling patio and side yard are perfect for entertaining and game play. This affordable yet luxurious home nestled in a sought-after Cliffs community provides the perfect backdrop for a life well lived.
…By Annonceur International


Where refined design meets effortless, move-in-ready living. The main level offers exceptional convenience, featuring a spacious primary suite with a sitting area, dual walk-in closets, and a well-appointed bath with separate vanities. The updated kitchen showcases KitchenAid appliances and flows seamlessly into the fireside keeping room, creating a warm and inviting space for everyday living and entertaining. Enjoy true one-level living, complemented by a screened porch and an oversized deck overlooking a private, wooded backyard perfect for peaceful relaxation. The finished terrace level expands the home with three additional spacious bedrooms, each with access to full baths, ideal for guests or extended living. Numerous recent upgrades provide both value and peace of mind, including newer KitchenAid appliances (refrigerator 2024), a newer roof (2022), updated HVAC systems, new garage doors, a newer water heater, and exterior paint completed approximately two years ago. Residents of Achasta enjoy an exceptional lifestyle centered around the Jack Nicklaus Signature Golf Course, along with premier amenities including a clubhouse, restaurant, swimming, tennis, and pickleball. Outdoor enthusiasts will appreciate scenic hiking trails and access to the Chestatee River for fishing and kayaking. Located just minutes from downtown Dahlonega—named Southern Living’s #1 Small Town in Georgia for 2023. You’ll enjoy boutique shopping, vibrant festivals, award-winning wineries, and excellent dining, all while being conveniently close to Northeast Georgia Medical Center. Experience the perfect blend of privacy, natural beauty, and resort-style living in one of North Georgia’s most sought-after communities. Call us today for a private showing.
…By Atlanta Fine Homes Sotheby's International Realty


Above the shimmering waters of Lake Fontana, this refined contemporary mountain retreat offers a rare blend of privacy, sophistication and natural beauty. On 2.3-plus acres at the end of a quiet cul-de-sac in the prestigious Rockledge community, the home commands sweeping panoramic views of the lake and expansive forested landscape below, a setting that feels secluded and endlessly inspiring. Featuring three bedrooms and 4.5 baths, the residence is designed for modern mountain living with an emphasis on light, space, and seamless indoor-outdoor connection. The open great room is anchored by a striking stone fireplace and flows effortlessly into the gourmet kitchen, creating an inviting environment for entertaining or relaxing in comfort. Walls of glass and multi-glide sliding doors bathe the interior in natural light and open onto an expansive rear deck, where unobstructed lake and mountain views provide a breathtaking backdrop for every gathering. Outdoor living is equally exceptional. A sparkling swimming pool and stone firepit in the front yard evoke the spirit of summer mountain living, offering an ideal setting for evenings under the stars, family gatherings and unforgettable moments with friends. The finished lower level expands the home's versatility with an en-suite guest bedroom, custom-built six bunk beds for family and visitors, and a flex room ideally suited for a media lounge, office, gym or hobby space. Thoughtful design throughout ensures comfort, function and elegance at every turn. Rockledge is intentionally crafted as a mountain retreat, free from the formality and obligations of traditional upscale club communities. There are no initiation fees or club dues, attracting those who seek a personal hideaway rather than a social obligation. Here, residents come to escape, recharge and reconnect with nature. The community thoughtfully blends distinctive residences with generous conservation areas that preserve the natural topography and character of the land. At the heart of Rockledge is the private Rockledge Lodge, offering sweeping views of Fontana Lake and surrounding mountains in an atmosphere of relaxed rustic elegance. A two-story marina pavilion becomes a favorite gathering spot in the late afternoons, while miles of trails invite hiking and biking adventures. Additional amenities include swimming, boating and endless opportunities to explore the outdoors. Just above the Nantahala Outdoor Center, this property provides immediate access to world-class kayaking, rafting, hiking and mountain biking, making it an exceptional destination for outdoor enthusiasts of all ages. This remarkable home is more than a residence, it is a private mountain sanctuary where luxury, nature, freedom and lifestyle converge in harmony. Few properties offer such an extraordinary combination of views, privacy, design and access to adventure.
…By Premier Sotheby's International Realty


Perched above the rolling ridge lines of North Georgia, 100 Boundless Trail is a striking, European-inspired contemporary chalet where timeless architecture meets breathtaking mountain scenery. Designed to embrace its panoramic setting, dramatic walls of glass and expansive sliding doors flood the home with natural light while seamlessly connecting the refined interior to the layered mountain views beyond. Two levels of sprawling outdoor decks create exceptional spaces for entertaining, relaxing and taking in unforgettable sunsets. Inside, every detail reflects elevated craftsmanship, from the custom hardwood flooring and clean-line sheetrock finishes to the designer gourmet kitchen featuring bespoke cabinetry, a generous walk-in pantry and an oversized laundry room designed for everyday luxury. The serene primary suite serves as a private retreat, complete with a spa-inspired bath that invites total relaxation. The terrace level is equally impressive, offering a spacious den, game area and two additional private bedroom suites, creating an ideal layout for hosting family and guests. The true centerpiece of this extraordinary mountain escape lies outdoors—a stunning dark gunite pool nestled into the lush forest canopy, creating a private resort atmosphere unlike anything else in North Georgia. Surrounded by nature yet perfectly positioned to capture sweeping panoramic mountain views, this one-of-a-kind outdoor sanctuary transforms every day into a luxury getaway. Sophisticated, unforgettable and thoughtfully designed, 100 Boundless Trail is a rare opportunity to own a contemporary mountain masterpiece in the heart of Morganton.
…By Mountain Sotheby's International Realty


New with seriously everything you could ever want! Land, farmhouse, fence, pool, deck, outdoor fireplace, barn, garage... you name it! Experience the best of North Georgia living on four+ private, fenced acres in Dahlonega! Ideally located just over 10 minutes from Montaluce Winery, 20 minutes from Lake Lanier, and approximately 20 minutes from the outlet malls. Completely rebuilt from the studs in 2022, this beautifully renovated home offers total peace of mind with new Hardie board siding, 2022 roof, systems, and a whole-home generator for added security during storm season. The spacious floor plan features four full bedrooms, including a main-level primary suite with dual vanities, a walk-in closet, and private porch overlooking the acreage and nearby barn. Upstairs, two additional bedrooms each offer en-suite bathrooms and walk-in closets, with one also providing a private office or flex space. A fourth bedroom on the main level offers exceptional versatility as a guest suite, sunroom, or additional living space. The open-concept kitchen showcases soaring vaulted ceilings, marble countertops, double ovens, and stainless-steel appliances, while multiple living areas, an open dining room, walk-in laundry room, attached garage, and abundant storage provide both comfort and functionality. Double doors off the kitchen open to an expansive outdoor living space featuring a covered deck, wood-burning fireplace, flat-screen TV, and plenty of room for entertaining year-round. Enjoy the stunning above-ground pool, grilling and dining area, and expansive acreage offering endless possibilities for horses, recreation, pets, gardening, or simply enjoying the privacy of your own North Georgia retreat. A private gated entrance completes this exceptional property, offering a rare combination of acreage, privacy, extensive renovations, and convenient access to all Dahlonega has to offer all for under $1 million!
…By Atlanta Fine Homes Sotheby's International Realty


Welcome to a rare opportunity to own a luxury lakefront estate set on 4.26+/- gently sloping acres with grass to the water, one of the most desirable features for effortless lake living. This exceptional property offers direct lake frontage, a double-slip private dock, and the added advantage of bordering a 10-acre peninsula of protected US Army Corps of Engineers land, providing unmatched privacy and the ability to chase water levels even in drought conditions. A scenic quarter-mile private driveway creates a true estate feel, leading first to a turnkey guest house ideal for visitors, multi-generational living, or rental income and continuing to the main residence. The main home is thoughtfully designed for both entertaining and everyday comfort, featuring a primary suite on the main level, a spacious open-concept kitchen, generous living room, and a formal dining area. Upstairs includes four additional bedrooms plus a versatile flex space perfect for a media room, home office, or library. Step outside to your private outdoor retreat, complete with a fenced-in gunite pool perfect for summer entertaining, relaxing after a day on the lake, or creating a resort-style backyard experience.
…By Atlanta Fine Homes Sotheby's International Realty


Rarely does a property combine spectacular long-range mountain views, a gentle usable 2.59+/- acre homesite and a premier Aska Adventure Area location into one exceptional turnkey mountain retreat. Offering three bedrooms, three and one half baths, this thoughtfully designed cabin blends rustic elegance with spacious comfort. The inviting great room showcases soaring vaulted ceilings, a dramatic wall of windows framing the surrounding mountains, rich wood finishes and an open-concept floor plan perfect for gathering with family and friends. Two private primary suites provide exceptional comfort, while a full loft provides generous space for an additional bedroom, game room or office/den, and the finished terrace level features a spacious family room with a wet bar, stacked stone fireplace, an additional guest bedroom and full bath. Outdoor living is equally impressive with an expansive wraparound deck centered around a wood-burning stacked stone fireplace—an unforgettable setting for entertaining or simply relaxing while taking in the panoramic mountain views. Offered fully furnished and move-in ready, this property is perfectly positioned just minutes from the Toccoa River, Lake Blue Ridge, U.S. Forest Service land, hiking and biking trails, kayaking, fishing, tubing and countless outdoor adventures, placing you in the heart of one of North Georgia's most sought-after recreation destinations. Whether you are searching for a luxurious mountain retreat, a full-time residence or a future vacation rental, this exceptional property offers the perfect blend of comfort, privacy, spectacular views and the mountain lifestyle buyers dream about.
…By Mountain Sotheby's International Realty


Almost brand new home on beautiful Lake Hartwell located just minutes from the Hartwell Dam. This custom built home checks all the boxes for lake living. Front door entry leads into an open concept living room with vaulted ceilings and cozy fireplace. The kitchen is perfect for family gatherings with a massive island, tons of counter space and a walk-in pantry with an appliance counter. The owners suite is tucked away to provide a private oasis, complete with a perfectly laid out bathroom and closet space. Doing the laundry in the laundry room makes it feel much less like a chore. There is a wall of built-ins perfect for life's much needed extra storage and it is conveniently located as you enter from the 3-car garage. For those family movie nights, cozy up in the downstairs family room where you will also find a home office (which could be converted into a bunk room if needed) and 3 additional bedrooms, 2 which are ensuites. The outdoor entertaining spaces are just as lovely as the inside, with an outdoor fireplace, grilling area and of course several different sitting areas.
…By Annonceur International


Introducing the flagship mountain residence by Six Points Homes. This exceptional new construction luxury retreat is nestled in the coveted Aska Adventure Area, just minutes from downtown Blue Ridge. Designed to set a new benchmark for luxury living, this one-of-a-kind home blends refined craftsmanship with resort-style amenities in a turnkey, fully furnished offering. Spanning a thoughtfully designed single-level floor plan, the home features five spacious bedroom en suites, each offering privacy, comfort and elevated finishes. A bonus room perfect for a home office or media room and an oversized two-car garage provide both convenience and functionality. Indoor and outdoor living merge seamlessly with an impressive suite of amenities, including a private indoor sauna, a stunning resort-style pool, sunken fire pit and an expansive summer kitchen—perfect for entertaining year-round. Every detail has been carefully curated, from high-end materials to designer furnishings, allowing for effortless enjoyment from day one. Features include a whole house generator, standing-seam metal roof, fully automated smart home with surround sound both indoors and outdoors, and an EV charger built into the garage. As the signature flagship home in the Blue Ridge Mountains by renowned luxury builder Six Points Homes, this residence represents the pinnacle of modern mountain design, craftsmanship and lifestyle. Whether envisioned as a private retreat or an elite investment property, this is a rare opportunity to own a truly iconic home in one of North Georgia’s most sought-after locations.
…By Mountain Sotheby's International Realty


Perched along the coveted shores of Lake Blue Ridge, 66 Rome Point is a waterfront estate where luxury, recreation and legacy converge into North Georgia's ultimate lakefront compound. Privately tucked away behind a paved asphalt drive that winds to the water's edge, this extraordinary custom-built retreat is designed for effortless entertaining and unforgettable family gatherings. Complete with six luxurious bedroom suites, an attached three-car garage with a fully appointed guest residence above, a heated jacuzzi pool, outdoor pavilion, double-decker dock and panoramic views stretching across Lake Blue Ridge and the surrounding mountain ridges, every detail has been curated without compromise. The heart of the home features a grand great room anchored by a soaring stone fireplace, an exceptional chef's kitchen with commercial-grade appliances, natural stone countertops, a generous walk-in pantry and a private executive office. The primary suite serves as a true sanctuary with dual custom closets and a spa-inspired bath featuring heated floors and designer finishes. Expansive outdoor living spaces frame the breathtaking scenery, highlighted by an impressive stone fireplace overlooking the lake, creating the perfect setting for sunset entertaining. The terrace level transforms into an unforgettable gathering space with a custom New Orleans pub-inspired lounge complete with exposed brick walls, handcrafted bar and two additional bedroom suites opening directly onto the expansive stone patio and heated pool. Above the finished three-car garage, guests enjoy complete privacy with a full residence featuring two bedrooms, a spacious living area and a full kitchen. Offered completely turnkey, this remarkable estate includes designer furnishings, a 2022 24' Barletta pontoon boat, side-by-side and a full RV hookup with 50-amp service, water and sewer. From boating and entertaining to creating generations of memories on one of Georgia's most exclusive lakes.
…By Mountain Sotheby's International Realty
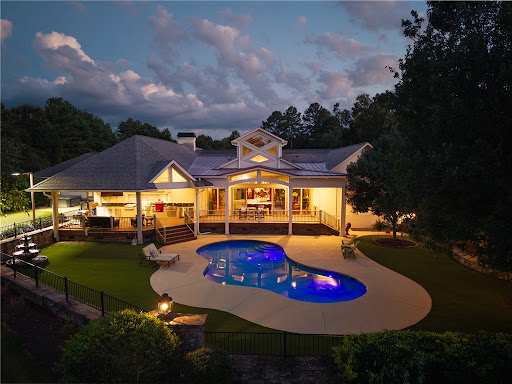


A rare opportunity awaits on coveted McClellan Road in North Anderson, where timeless country living meets luxury amenities. Ideally located just minutes from Interstate 85, Clemson University, and only one mile from a public boat ramp on beautiful Lake Hartwell, this meticulously maintained 7+ acre estate offers privacy, elegance, and exceptional craftsmanship. At the heart of the property is an impressive custom-built residence spanning more than 5,000 square feet. Designed for entertaining, everyday comfort, and multi-generational living, the home is complemented by an outstanding collection of outdoor amenities. Enjoy a cocktail-style saltwater pool with a stunning wood-burning stone fireplace, a lighted putting green, hot tub, expansive covered outdoor kitchen (added 2019) and dining pavilion, complete with a gas grill, Kamado Joe Big Joe III smoker, gas griddle, ice-maker, exhaust hood, refrigerator, hot and cold water sink, large television, and generous covered seating area. Equestrian enthusiasts will appreciate the classic gable-style barn featuring two horse stalls, a tack room, and a spacious loft above. The estate also includes an oversized three-car attached garage, a detached three-car garage with workshop potential, expansive overhead storage, and an additional covered parking area. Split-rail fencing and traditional stable fencing beautifully frame the grounds, creating the perfect country estate setting.As you enter through the gated entrance, you'll immediately appreciate the privacy and thoughtful design of this remarkable property. The home's signature gathering space (added in 2003) is the spectacular 1,000+ square foot Pub Room, featuring a full bar with back bar, billiards area, half bath, soaring post-and-timber gable ceilings with automated windows, a dramatic floor-to-ceiling stone fireplace, and an inviting lounge ideal for game days, movie nights, or entertaining on any scale. Flowing seamlessly from the Pub Room is the chef's kitchen, designed for both function and style. It offers abundant prep and storage space, decor commercial-grade gas ranges and cooktop with pot filler, a striking limestone vent hood, built-in Miele coffee maker, and a charming breakfast nook.Additional living spaces include an elegant parlor room, casual living room, and dedicated dining room, providing exceptional flexibility for both intimate gatherings and large-scale entertaining. The luxurious primary suite serves as a private retreat, complete with two oversized walk-in closets, a spa-inspired bath featuring a centrally positioned garden tub, separate vanities, a European-style walk-in shower, and a private water closet. Three additional suites and 2 half-baths comfortably accommodate family and guests, while a dedicated fitness room offers endless possibilities as a home gym, studio, office, or flex space. If you're seeking even more room to expand, an adjoining 8+ acre parcel is also available for purchase, offering the rare opportunity to create an estate of more than 15 acres. This exceptional property combines refined luxury, recreational amenities, equestrian appeal, and an unmatched location into one extraordinary offering?an estate that truly must be experienced to be appreciated.
…By Annonceur International


Contemporary architectural estate overlooking Blue Ridge Lake. Commanding one of the most extraordinary settings in North Georgia, this contemporary estate is perched high above Blue Ridge Lake, surrounded by the protected beauty of the Chattahoochee National Forest. Designed in harmony with its setting, the residence blends striking architecture with the natural landscape, creating a home as timeless as it is unforgettable. A dramatic two-story glass atrium introduces panoramic views of Blue Ridge Lake and the surrounding Georgia, North Carolina, and Tennessee mountain ranges. Natural light fills the interiors, while every principal living space is oriented to celebrate the extraordinary surroundings. Designed by TSW Architects for sophisticated entertaining and relaxed mountain living, the residence offers four bedrooms, four full baths and one-half bath, including two exceptional owner's suites. The primary owner's suite is a private sanctuary with a screened porch and wood-burning fireplace. A sitting area overlooks the lake and distant mountains, while the spa-inspired bath is enveloped in floor-to-ceiling glass framing the Chattahoochee National Forest and a magnificent natural rock outcropping. A freestanding soaking tub and oversized walk-in shower create a private spa immersed in nature. The secondary owner's suite features twenty-foot ceilings, walls of glass, a private screened porch, and spectacular lake and long-range mountain views. Two guest suites offer privacy, with a shared screened porch and built-in bunk alcove for children or guests. The living room is the architectural heart of the residence, where twenty-foot ceilings, a wood-burning fireplace, and expansive glass walls frame uninterrupted views of Blue Ridge Lake. The adjoining gourmet kitchen features premium Bosch appliances, including a gas cooktop and double wall ovens, generous preparation space, custom cabinetry, and access to indoor and outdoor dining areas. The terrace level offers a second living area with another wood-burning fireplace, lounge seating, and a billiards area with wet bar-perfect after a day on the lake or exploring the mountains. Outdoor living is equally compelling. Two expansive viewing decks and three screened porches offer multiple destinations for sunrises & sunsets over the lake, afternoons surrounded by forest, or evenings around the fire beneath the stars, while preserving privacy. Bordering the Chattahoochee National Forest, the property enjoys privacy, protected natural surroundings, and breathtaking lake views, just minutes from downtown Blue Ridge's boutiques, restaurants, galleries, and the marina. As an added bonus, the property is adjacent to the Green Mountain Trail, connecting to the North Georgia trail network. Rare among luxury mountain residences, the home has been maintained as a hypoallergenic environment, especially appealing to those with sensitivities to fragrances and environmental irritants. More than a luxury mountain home, this contemporary architectural retreat brings exceptional design, enduring craftsmanship, and one of North Georgia's most spectacular settings together in a residence of uncommon beauty. Property Highlights: Gated Community | Offered at $3,600,000 | Four Bedrooms | Four Full Baths | One Half Bath | Panoramic Blue Ridge Lake and Long-Range Mountain Views | Borders Chattahoochee National Forest and Green Mountain Trail | Two-Story Glass Atrium | Floor-to-Ceiling Glass | Two Owner's Suites | Primary Suite with Private Screened Porch and Wood-Burning Fireplace | Spa-Inspired Primary Bath Overlooking National Forest & Natural Rock Outcropping | Gourmet Kitchen with Bosch Appliances | Three Wood-Burning Fireplaces | Two Expansive Viewing Decks | Three Screened Outdoor Living Spaces | Terrace-Level Family Room with Billiards | Minutes to Downtown Blue Ridge and Lake Blue Ridge Marina | Hypoallergenic Residence
…By Atlanta Fine Homes Sotheby's International Realty


An extraordinary opportunity to own a custom-built luxury estate by Six Points Homes, offering over 8,500 finished square feet of exceptional living space. Designed and constructed with an uncompromising commitment to quality, this remarkable residence showcases high-end finishes, custom craftsmanship, and luxury amenities throughout. A dramatic oversized pivot entry door sets the tone for the exceptional design found throughout the home. Inside, three custom fireplaces create striking architectural focal points while adding warmth and character to the expansive living spaces. The main level features six generously sized ensuite bedrooms, each with double closets and beautifully appointed walk-in showers. With nine full bathrooms and one half bath, the home provides exceptional comfort and convenience for family, guests, and entertaining. The interior was carefully considered, featuring a dedicated movie theater, custom cabinetry throughout, and a sophisticated butler’s pantry designed for both entertaining and everyday functionality. Step outside to an extraordinary private retreat featuring a pool and jacuzzi with an automatic cover, a poolside sauna, and a spacious outdoor living area complete with a summer kitchen, seating area, and full bath. The pool area overlooks a beautiful, serene pasture setting, creating a peaceful and picturesque backdrop for outdoor living. The thoughtfully designed outdoor spaces provide the perfect setting for entertaining or relaxing in complete privacy. Additional highlights include a drive-under three-car garage, elegant circle driveway, paved access, and gently rolling, highly usable property. From the oversized entry to the custom fireplaces, exceptional cabinetry, ensuite bedrooms, and resort-style outdoor amenities, surround sound throughout, every element has been carefully considered. Custom-built. Exceptionally appointed. Uncompromising in quality. This is luxury living at its finest.
…By Mountain Sotheby's International Realty


Just two miles from Downtown Blue Ridge, this custom build by Kevin Teague Custom Homes offers an exceptional combination of luxury, space, and privacy in the upscale Staurolite Mountain community. With five bedrooms and four and a half bathrooms, the thoughtfully designed floor plan provides comfortable accommodations for family and guests across three levels. The main living area is framed by walls of glass at both the front and rear, filling the home with natural light and showcasing beautiful mountain views. Cathedral ceilings, a stone fireplace, custom built-ins, a dedicated office, and powder room complement the open living space, which flows seamlessly into the spacious kitchen and dining area. The main-level primary suite features soaring ceilings, mountain views, and a beautifully appointed en suite bath with double vanities, a tiled shower, soaking tub, and generously sized walk-in closet. Upstairs, a spacious bedroom and private bath open to a private balcony, creating an ideal guest retreat. The terrace level offers an additional living room and kitchenette, along with three bedrooms and two full baths, providing plenty of room for guests and extended stays. Outdoor living is equally impressive, with approximately 2,085 square feet of covered decking, two outdoor fireplaces, and a recessed hot tub designed for year-round enjoyment. A two-car garage with additional finished living space above adds even more versatility to this expansive property. Located in desirable Staurolite Mountain and just minutes from the shops, dining, and entertainment of Downtown Blue Ridge, this property is ideally suited for full-time living, a mountain getaway, or a short-term rental investment.
…By Mountain Sotheby's International Realty


Just minutes from Downtown Blue Ridge and bordering the renowned Mercier Orchards, this exceptional mountain property offers the perfect blend of privacy, convenience, and usable acreage. This meticulously maintained home is situated on over five acres of beautiful, usable land, the property features a private gated entrance, mature landscaping, and a peaceful small branch winding through the property. The home has been thoughtfully updated, including a beautiful, updated kitchen, while maintaining the timeless charm of a mountain craftsman style home. Outside, enjoy a private pool, large party deck with fireplace, fenced backyard, and plenty of room to garden, raise animals, or simply enjoy the expansive grounds. A two-car garage provides excellent storage and convenience. With its combination of acreage, amenities, privacy, and proximity to everything Blue Ridge has to offer, this property is ideal as a full-time residence, mountain getaway, or mini farm. Located less than five miles from Downtown Blue Ridge, you can enjoy restaurants, shopping, Lake Blue Ridge, and all the charm of the North Georgia mountains while coming home to your own private mountain estate.
…By Mountain Sotheby's International Realty


Introducing Eleventh and Oak Farms at 252 CC Camp Road, Copperhill, Tennessee: a bespoke 67+/- acre legacy estate less than 15 minutes via all-paved roads to Downtown Blue Ridge. Rolling panoramic mountain views, manicured fenced pastures, a babbling creek, full barn and approximately 20 Highland cattle create an extraordinary working farm with undeniable character. At its heart, the design-centric four-bedroom residence unfolds around soaring open-concept living, kitchen and dining spaces, with a dramatic stacked-stone fireplace anchoring the living room and a sculptural plaster-look fireplace defining the dining room. The gourmet kitchen is complemented by a breakfast nook, wet bar, scullery and spacious laundry. Walls of glass open to an exceptional stone terrace with outdoor kitchen, al fresco dining, integrated stone fire pit and heated Jacuzzi pool seemingly disappearing into the panoramic mountains beyond. The primary retreat features a spa-like bath and dual walk-in closets, while two guest suites occupy the opposite wing. The terrace level offers a fourth suite, wellness room with dry sauna and cold plunge, full gym, outdoor turf training area and serene hot tub patio. An intimate courtyard with fireplace, gardens, custom home office and three-car garage complete the estate. Gated, private and offered fully furnished with curated designer interiors, Eleventh and Oak Farms is a singular convergence of refined mountain living, working-farm heritage and uncompromising design.
…By Mountain Sotheby's International Realty


Welcome to this spacious traditional home that perfectly blends comfort, convenience, and entertainment. The beautiful kitchen, updated within the last five years, boast granite countertops and offers a functional space ideal for everyday living and hosting. Downstairs, the finished basement expands your living area with a cozy den and an inviting entertainment room perfect for gatherings with friends and family or relaxing evenings at home. Step outside and you will find your own private retreat. Enjoy poolside BBQs, unwind with a refreshing swim, and take full advantage of outdoor living at its best. Ideally located within walking distance to Horseshoe Bend Park and just a few short miles from the charming and growing town of McCaysville, this home offers tranquility and convenience. If this isn't enough, the home is being offered fully furnished, just bring your clothes and a toothbrush and you will be ready to settle in. A new roof installed less than two years ago as well as a new HVAC unit. A transferable home warranty is added for extra peace of mind. This home truly has it all - space, updates, location, and lifestyle.
…By Mountain Sotheby's International Realty


Welcome to 12 Woodvalley Court located in the foothills of the Blue Ridge Mountains in the extremely sought after Green Valley Subdivision within just a short drive of everything that downtown Greenville, South Carolina has and also an easy commute to the thriving city of Travelers Rest that is now a true destination with tons of shopping the Swamp Rabbit Trail and incredible restaurants as well! This current owner has transformed this stately and traditional painted all brick home into an absolute masterpiece both inside and out and used the finest fixtures and features throughout! The inviting curb appeal draws you through the well-landscaped mature English gardens to the large double story rocking-chair front porch. From the moment you enter this home you will appreciate all of the details throughout to include the double story foyer with custom stairwell with beautiful herringbone pattern oak floors, tons of natural light through the incredible windows throughout this family-friendly and entertainment-friendly open floor plan. You will find a large formal dining room with heavy moldings and built-ins, a gourmet kitchen with quartzite countertops, ample custom cabinetry, high end Viking appliance package, full wall of quartz backsplash, a large center island with additional storage that's open to the breakfast room complete with a wall to wall built-in wet bar with icemaker and beverage center as well as a hand hammered stainless sink with antique glass mirror backsplash. All of this is open to the large family room with double story ceiling heights and gas log fireplace with wall-to-wall built-ins as well! The kitchen is open to the large rear composite deck that overlooks your custom inground pool that is well landscaped and fully fenced on this incredibly large and maturely landscaped lot! The main level has the primary master bedroom suite that will take your breath away when you enter the bathroom complete with custom tiled floor, a large, walk-in shower with wall-to-wall marbled multi jetted shower heads, glass door, and additional separate soaking tub, his and hers vanities with additional storage, enormous walk-in closet with California style built-ins and a private water closet as well! Upstairs, you will be pleased to find more beautiful brand new oak floors and five additional bedroom options all with incredible and fully renovated bathroom suites and one Jack and Jill bathroom. All bedrooms have custom closets and there is an additional second half bathroom that serves guests visiting the huge home theater or large rec room upstairs (which makes this home fit for any size family) or all of your guests throughout the year! Additional features this current owner has elevated this home with are; epoxy flooring in the three-car side entry garage, outdoor lighting, a wall-to-wall workshop area with built-ins, sprinkler system, garage sink, dual tankless gas water heaters, a walk in laundry room with a workstation just off kitchen area, upgraded haiku ceiling fans, additional three car Belgard paved parking pad, all new paint inside and out, upgraded cove moldings, tons of canned lighting, high end light fixtures, new HVAC systems, alarm system, this list goes on and on and you will not be disappointed, so come take your tour today of this incredible dream home Estate home purchase opportunity right here in the upstate of Greenville, South Carolina!
…By Annonceur International


Exquisite custom-built home located in the sought-after Acadia community, offering approximately 4,500 square feet of thoughtfully designed living space. The main residence features 4 bedrooms, including a primary suite on the main level, and 2.5 baths, blending comfort and functionality with timeless craftsmanship. The primary bedroom opens to a private deck overlooking serene natural beauty and features a spa-like en-suite bath with designer, tranquil finishes, creating a true retreat. Rich hardwood floors, a separate den/office with stunning built-ins, and elegant architectural details are found throughout. The high-end kitchen is a true centerpiece, equipped with premium appliances, custom cabinetry, and an inviting layout ideal for everyday living and entertaining. Dine in the bright breakfast nook or in the dining room with double doors that open to the porch. Seamless indoor-outdoor living defines this home, with multiple decks, courtyards, breezeways, and expansive outdoor spaces, including a striking outdoor fireplace, perfect for year-round enjoyment. A detached apartment over the garage adds incredible versatility, offering a private bedroom, living area, kitchenette, and full bath—ideal for guests, extended family, or creative use. Surrounded by beautifully curated outdoor spaces and built with exceptional attention to detail, this Acadia residence offers refined living, privacy, and remarkable flexibility in an exceptional setting.
…By Annonceur International
'%20stroke='%23DDAA3A'%20stroke-width='1.909'%20stroke-linecap='square'%20stroke-linejoin='bevel'/%3e%3c/svg%3e)
Receive by email any new listing that may match your search criteria
Your criteria :
By validating this form, you accept the general conditions of use of Le Figaro Properties.
These agencies offer a selection of luxury properties vente at Tiger. Feel free to contact them for personalized assistance.
