The agencies at Clayton
These agencies offer a selection of luxury properties vente at Clayton. Feel free to contact them for personalized assistance.

 English$ USD · m²


If you're seeking a mountain cabin close to town, look no further! This impeccably well maintained 3-bedroom, 3-bathroom log cabin is located in the Pinnacle Point subdivision with views overlooking Pinnacle Knob. The location feels remote even though it is only minutes to Downtown Clayton. Built by the hands of a local craftsman, the log home offers an open-concept main living area with 2-story vaulted ceilings, exposed wooden beams, floor-to-ceiling windows, and a large masonry, wood-burning fireplace. French doors lead to an open deck that's the perfect spot to relax and enjoy the sounds of nature. The u-shaped kitchen is efficient and well suited for the ease of cooking and entertaining. The primary bedroom on the main level offers a walk-in closet and is spacious enough for a king sized bed. The primary bathroom and laundry room are just across the hallway. Upstairs, a loft sitting area welcomes you as you enter the upper bedroom complete with vaulted ceilings and an ensuite bathroom. The lower level offers a large open room that's ideal for a media room, home office and craft space. There are two bonus rooms and one full bath, providing additional accommodation for family and friends. A covered porch off of the lower level offers additional outdoor living space. Located within less than 10 minutes of Downtown Clayton and only steps away from Pinnacle Knob and the Bartram Trail. High speed internet is available for those who work from home. This property offers the perfect balance of convenience, views and quiet solitude.
…By Mountain Sotheby's International Realty


If you’re seeking the nostalgic charm and character of a classic Lake Rabun cottage, look no further. This fee simple property offers multiple dwellings, undeveloped buildable land and private dock access on Lake Rabun. Originally owned by the Loudermilk family and constructed in 1950, the primary home offers a blend of old and new. Wrap around porches, classic stonework and a mature landscape greet you as you approach from the paved driveway. An attached 2-car garage and all one level living add convenience. Once your step inside to the open living area, the interiors exude classic lake design with heart pine floors, rich wood-paneled walls, vaulted ceilings and a wood-burning fireplace. The classically styled kitchen offers stainless steel appliances, a 5-burner gas cooktop, solid surface countertops, a grill porch, and well appointed pantry. Down the hallway, as you pass by the wet bar with custom cabinetry and sink, you’ll find the half bath, a small office, laundry and the primary bedroom suite. Off of the main living area, a large screened porch with vaulted ceilings, skylights and a masonry stone fireplace connect with the original 1950s cottage via a wrap around rocking chair screened porch. When you step into the original portion of the home, you’ll find rich wood paneled walls, heart pine wood floors, a living room, dining room, full cottage kitchen, two bedrooms and two ensuite bathrooms. Step outside of the main dwelling and walk up to the detached barn/workshop space. Follow the road into the woods to explore the 2.55 acre gently sloped undeveloped property awaiting your creative vision. Walk down to the detached guest house complete with another cottage kitchen, living room with wood-burning stove, 2 bedrooms and a shared bath. Two additional undeveloped lots and a detached garage along Lake Rabun Rd provide ample opportunity for expansion or for quiet enjoyment. Last but not least, enjoy your own private swim dock and entertainment deck along the waters of Lake Rabun. This property is located less than 15 minutes to downtown Clayton, less than 10 minutes to Tallulah Gorge State Park and less than five minutes to Hall’s Marina, Max’s Lakeside and the Lake Rabun Hotel. Whether you want to establish a multi-generational family compound, generate income or simply have quiet enjoyment, the opportunities are endless here.
…By Mountain Sotheby's International Realty


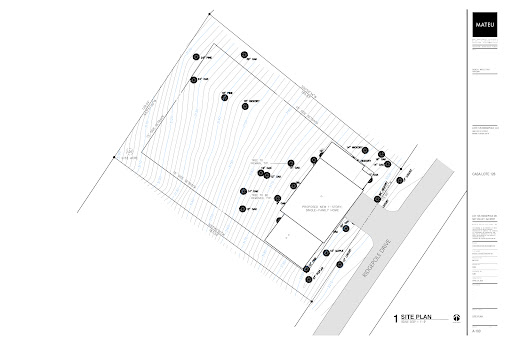

Welcome to Casa 126 Ridgepole, a landmark modern residence designed by award-winning architect Roney Mateu, FAIA. Perched atop Ridgepole Drive in Sky Valley, this striking new construction is envisioned as both a full-time home and a retreat-an architectural response to one of North Georgia's most iconic settings. Set on over half an acre, Casa 126 is clad in weathering Corten steel that gracefully echoes the historic agrarian and industrial textures of Rabun County while grounding the home in the storied geology of the Blue Ridge Mountains. Every detail is carefully considered to honor the landscape and create a living experience rooted in both heritage and contemporary design. The home unfolds across two levels and more than 4,200 square feet of interior and exterior living space. A voluminous Great Room serves as the visual and spatial centerpiece, framing uninterrupted southern and western views across Rabun Gap. Walls of glass and thoughtfully placed openings invite natural light and ever-changing mountain panoramas into daily life. The primary suite and guest bedrooms are oriented for privacy and seamless connection to the outdoors, ensuring each space feels like a personal sanctuary. Outdoor living is celebrated through expansive decks, a covered carport, and a series of balconies designed for relaxation and entertaining against the backdrop of extraordinary sunsets. Materials and finishes are selected for their beauty, durability, and authenticity, delivering a home as timeless as its surroundings. Casa 126 Ridgepole is more than a house-it is a modern landmark that contributes to a new architectural legacy in Sky Valley: one inspired by place, crafted for enduring memories, and reaching toward the future. This is an opportunity to own a residence that will be remembered, returned to, and longed for-where every season unfolds in harmony with the mountains themselves.
…By Mountain Sotheby's International Realty


Escape to your own private retreat with this charming 3-bedroom, 2.5-bath cabin nestled on 1.19 partially wooded acres in the heart of nature. Steeped in character and timeless appeal, this inviting getaway beautifully blends the warmth of an 1800s-era cabin with thoughtful modern updates. Inside, you’ll find original-style log chinked walls, gorgeous heart pine flooring, tongue-and-groove ceilings with exposed wood beams, and a natural stone fireplace with hearth that creates the perfect cozy gathering space. A separate dining room, surrounded by windows and featuring a convenient bar closet, opens to a full-length screened porch—an ideal spot for morning coffee, afternoon relaxation, or cool mountain evenings. The recently remodeled kitchen features Quartzite countertops, custom cabinetry, a Wolf range, Bosch microwave, and Viking refrigerator. Rustic barn-door accents add to the cabin’s distinctive charm. The spacious owner’s suite offers a warm, inviting retreat with beadboard chair rail, shingle-style accents, a shiplap ceiling, walk-in closet, and private full bath. The guest wing includes two additional bedrooms, a half bath with a charming tin ceiling, a laundry closet tucked behind barn doors, and a full bath with wood-paneled walls and tub/shower combination. Located near beautiful Lake Burton, this property offers easy access to the area’s renowned outdoor recreation, dining, boating, and mountain adventures. The lot is leased through Georgia Power and does not include lake access; however, its convenient proximity to LaPrade’s Marina provides an excellent option for boat storage and enjoying all that Lake Burton has to offer. Whether you’re looking for a peaceful weekend escape, a mountain getaway, or a place to create lasting memories, this one-of-a-kind cabin offers rustic charm, modern comfort, and an unbeatable connection to the North Georgia mountains.
…By Mountain Sotheby's International Realty


If you’ve been searching for a home with true character, 125 Pines Road delivers. Set on 8.72 gently rolling acres, this ranch-inspired mountain residence offers privacy, charm, and room to live expansively. Inside, the den is anchored by a striking stone fireplace with an intricately hand-carved mantel. The owner’s suite is a private retreat, featuring a gas fireplace, dedicated laundry, access to a crow’s nest office, and an adjoining greenhouse. Two guest bedrooms share a Jack-and-Jill bath with beautifully preserved vintage blue tile. Outdoor living is thoughtfully designed, with multiple decks surrounding the home, including one with a private water feature—an ideal setting for quiet mornings or evening gatherings. A short stroll past the flower garden leads to a light-filled guest cottage with a private bedroom, full bath, and inviting sunroom. At the far end of the property, a detached barn provides covered parking and ample storage for equipment, vehicles, or recreational use. The land offers space for gardens, animals, and exploration, with year-round mountain views completing this unique and character-rich offering.
…By Highlands Sotheby's International Realty


Rare opportunity in The Seasons of Lake Burton — capped at just 10 homes. This 5BR/4.5BA, ±4,400 SF retreat in Cherokee Cove offers three finished levels, main-level primary suite, chef's kitchen, two living areas, wet bar, screened porches, and stone fireplace. Deeded covered boat slip w/ lift, community boathouse, sandy beach, firepit, and kayak access included. HOA covers grounds, roads, and water. A total turn key property- just bring your toothbrush. Proven STR with 10/10 VRBO rating and sleeps 18. Located just Minutes to Clayton and Clarkesville, 20 min to Waterfall Club. Lake Burton living at its finest — these rarely come available.
…By Mountain Sotheby's International Realty


Only 6 minutes to downtown Highlands ! Stunning Renovation in Prestigious Highgate . Step into timeless elegance with this completely renovated five-bedroom, 4 full baths-and-2-half-bath(s) home, nestled in the highly coveted Highgate community. Blending modern luxury with classic charm, every detail of this home has been thoughtfully re-imagined for elevated mountain living. Inside, the split floor plan features two expansive primary suites on the main level , each thoughtfully designed to capture stunning long-range views while offering the tranquility of a private spa. The bathrooms exude sophistication, with dual vanities, spacious showers with imported European tile from Italy and Spain , premium fixtures, and each upper level bathroom has a private water closet. The heart of the home is the open-concept living area, where a newly designed & built kitchen boasts a GE Cafe dual-fuel range, under counter refrigerator/wine cooler, open shelving, and a show-stopping custom vent hood and stone backsplash. Rich wood flooring flows seamlessly into the great room, where massive reclaimed wood beams —expertly crafted and installed by local craftsman Taylor’d Designs of Cashiers, NC—add rustic elegance. The dramatic stone fireplace anchors the room, offering warmth and ambiance as you take in panoramic views that stretch to Clemson, South Carolina . A separate caretaker’s suite offers exceptional flexibility, ideal for guests, extended family, a home office , or private gym . Additional features include a two-car garage , generator , and breathtaking vistas from nearly every angle. This isn’t just a home— it’s a lifestyle upgrade . Come experience luxury mountain living at its finest.
…By Highlands Sotheby's International Realty


Welcome to in-town-living at "Stone Cottage". Located in Holt Knob walkable to boutiques, restaurants, and food shops. Featured in one of Atlanta’s premier design magazines. Perfectly designed for the person who loves to entertain 50 guests—or for the one who treasures quiet moments in a private mountain sanctuary. Located just 2 minutes from Main St. in Highlands and not in an HOA, this property offers both convenience & independence. Lovingly cared for by the same family for 10 years. Completely renovated in 2013 -the pride of ownership is evident in every thoughtful detail. Everything You Imagine — And More: From the vaulted, beamed ceilings in the living room to the dramatic floor-to-ceiling rock fireplaces, the main living space is both grand and inviting. The kitchen and baths are sleek and modern with Carrara marble, all beautifully appointed with Waterworks plumbing fixtures, faucets, and accessories, delivering timeless luxury and elevated design. Some bathrooms have heated floors. 2 Primary Suites.The first primary suite is privately situated in its own wing on the main level, offering direct access to the back porch with premium double-paned windows, HVAC and a stunning stone-clad wood-burning fireplace. Your personal retreat for cool mountain evenings.The 2nd Primary suite is located on the upper-level. With full bath and kitchenette—ideal for extended guest stays. Designed for Living & Entertaining:Formal dining room with it's own fireplace, for elegant dinner parties, or quiet dinners at home. Cozy library/den with its own fireplace—perfect for football Saturdays or quiet afternoons.Sleeping Loft + Built-in bunk room (3rd bedroom) with its own bath—is a magical space for kids to play & laugh. Off the bunk room is a loft that can double as an office, gym or an additional sleeping area.The oversized 2-car garage easily accommodates vehicles, outdoor gear, and storage needs. Outside, the beautifully landscaped yard is maintained to perfection, creating a setting as stunning as the home itself.Real cedar shake roof -inspected and maintained semiannually. Subzero refrigerator, Dacor gas range, Fisher-Pakel 2 drawer dishwasher, ice maker, full sized washer & dryer. Tankless water heater, newer septic tank, generator and 1,000 gal propane tank. Heated bathroom floors - all on Holt Knob off main Street. This house is everything you think it is: beautiful, impeccably maintained, and ready for its next chapter.
…By Highlands Sotheby's International Realty


Charming cottage on Big Creek which joins the larger part of Lake Sequoyah at the bridge near The Verandah. Enjoy a relaxing afternoon of kayaking or canoeing on the lake from your private dock. Located in the convenient Webbmont area of Highlands, this 3BR, 3 1/2 bath house was originally built in 1910 so it exhibits old Highlands charm, yet it has been updated several times to allow for today's comforts. The main floor features a bedroom, private bath and half bath for guests. The living room offers a wood burning, stone fireplace and overlooks the water feature, bocci court and path down to the lake. The dining room opens from the living room and adjoins the kitchen with distressed cabinets. Perhaps the best part of the house is the screened porch with a woodburning fireplace for cool evenings which leads to an open deck and steps to the ground level and path to the lake. The second level has a bedroom suite with sitting room and private bath. The third level has another private bedroom and bath for guests. You are minutes from town but far from the hustle and bustle of activity. A wonderful retreat awaits you and your guests.
…By Highlands Sotheby's International Realty


Welcome to "Secret Waters," a truly remarkable opportunity that promises to captivate and inspire. As you pass through the gates, you are welcomed by the magnificent tower house that stands proudly before you, accompanied by the soothing sound of cascading waters that invite exploration. This exceptional property features two incredible elements: an architecturally designed tower house with 2 bedrooms and 2 bathrooms, and a stunning natural wonder crafted by Mother Nature herself. At the heart of Secret Waters is a breathtaking waterfall that flows elegantly beside the home, creating a serene and picturesque backdrop. No detail has been overlooked in this luxurious venue, which showcases exquisite cherry millwork, sleek granite surfaces, and expansive glass walls that frame awe-inspiring views from the top floor. The enchanting grounds beckon visitors to meander across numerous bridges spanning the tranquil waters, including a swinging bridge and an exciting zip line, ensuring an unforgettable experience. Spanning 5 lush acres, this property offers plenty of space for additional accommodations, including a detached two-car garage. Inspired by Frank Lloyd Wright's design principles, this property lets you launch your luxury venture from day one. Don’t let this extraordinary opportunity slip away. Your secret oasis awaits!
…By Highlands Sotheby's International Realty


Exceptional Short-Term Rental Opportunity with excellent rental history! Experience summer nights around the new fire pit at Song Sparrow, a beautifully renovated home in the desirable Highland Hills at Apple Lake community. This charming residence features 3 spacious bedrooms and 2.5 stylish bathrooms, all on one level, perfect for families, retirees, or anyone seeking a low-maintenance lifestyle. Located just outside the city limits, it's ready for short-term rental while being close to town. As you enter this meticulously designed home, you'll be greeted by elegant coffered ceilings that add a touch of sophistication. The open-concept living area flows seamlessly into the dining and kitchen spaces, creating an inviting atmosphere for entertaining. The brand-new kitchen is a chef's dream, featuring a stunning six-burner Z Line stainless steel range, ample counter space, and custom cabinetry. The three generously sized bedrooms provide ample space for relaxation, while the newly renovated bathrooms offer a spa-like experience with modern fixtures. A small den off the foyer can serve as an office or extra sleeping area, and natural light pours in through large windows, enhancing the cozy ambiance throughout. Step outside to enjoy the beautiful Highland Hills community. The property includes a two-car garage for convenient storage. Take leisurely strolls to nearby Apple Lake and Half Mile Farm for breathtaking views and recreational activities. This prime location offers tranquility alongside easy access to the vibrant town of Highlands, featuring charming shops, gourmet dining, and local attractions. Whether you're looking for a full-time residence or seasonal retreat, Song Sparrow is ideally positioned to enjoy the best of this stunning area. Don't miss the chance to own a completely renovated home in one of Highlands' most sought-after neighborhoods. With its modern upgrades and prime location, Song Sparrow at Apple Lake is ready for you to make it your own. Contact us today for a private showing and experience the magic of this remarkable property!
…By Highlands Sotheby's International Realty


Discover a rare 33+/- acre luxury estate in the heart of North Georgia, featuring a serene stocked fish pond, a trout stream on Sautee Creek, and breathtaking panoramic mountain views. This expansive 7,400-square-foot mountain retreat offers exceptional privacy with a 1,600-foot driveway, rolling meadows, and a picturesque natural setting ideal for a private residence, vacation rental investment, or multi-generational compound. Currently operated as a successful Airbnb investment property, this estate provides strong income potential and is perfectly configured for short-term rental groups, corporate retreats, reunions, and special events. The residence features 11 bedrooms, 11 full bathrooms, and two half bathrooms, creating a versatile layout designed for hosting large parties while maintaining privacy. Enjoy high ceilings, oversized windows with abundant natural light, and multiple gathering areas, including a spacious family room, large dining room, and game room. Two fully equipped gourmet kitchens, a butler's pantry, and numerous entertainment spaces offer convenience and flexibility for both owners and guests. Outdoor living shines with an expansive porch overlooking a scenic meadow, ideal for sunrise coffee or sunset gatherings. A large barn, fenced-in areas, and open acreage provide opportunities for horses, gardening, events, or future development. Conveniently located just 1one hour and 45 minutes from Atlanta, the property offers easy access while maintaining complete seclusion. Enjoy close proximity to North Georgia vineyards and the nearby National Forest, offering endless options for hiking, fishing, boating, and outdoor adventure. This exceptional mountain estate with waterfront acreage is a premier opportunity for buyers seeking a luxurious private retreat with short-term rental income in the sought-after Sautee-Nacoochee region.
…By Atlanta Fine Homes Sotheby's International Realty


Privately situated among lush gardens and native landscaping in one of Highlands' most desirable and established in-town neighborhoods, 120 Split Rail Row offers a rare combination of refined luxury, privacy, and convenience just minutes from downtown. Thoughtfully renovated and beautifully appointed, this exceptional residence blends luxury, nature, and lifestyle in a private mountain sanctuary. The county estimates the square footage as 3289 though this does not include the primary suite addition. Designed for effortless main-level living, the home features an expansive great room anchored by a dramatic stacked-stone fireplace. The chef's kitchen with premium appliances and cabinetry. Private guest accommodations occupy distinct upper-level wings, preserving privacy for owners and guests alike. Many of the exquisite furnishings will convey with the home, offering a rare turnkey opportunity to begin enjoying this remarkable mountain retreat from day one. Additional flex spaces can be tailored to best suit the next owner's lifestyle. The recently completed primary suite is a true sanctuary with dual luxury baths joined by a stunning shared shower. Finished in exquisite stone and marble, the spa-inspired shower serves as a unique architectural centerpiece. A shared, light-filled sun room overlooks the gardens and creates a peaceful connection to the outdoors. Architectural details throughout include reclaimed beams, custom plaster walls, hand raked marble, and extensive stonework that complement the natural mountain setting. Whether utilized as dual primary suites or re-imagined as a private den, the flexible design allows the next owner to tailor the spacious suite to their lifestyle. Outdoor living is equally impressive. The spacious screened porch, beautifully furnished and appointed with IPE hardwood flooring and a stacked-stone fireplace, extends the living space outdoors and provides a wonderful setting for relaxing and entertaining. Tennessee fieldstone patios and winding pebbled pathways meander through thoughtfully designed gardens enhanced by more than 160 native trees and plantings. Follow the peaceful trail to the back gate leading to Dixon Road. There are several sitting areas throughout the property.
…By Annonceur International


The ultimate in luxury and amenities in the Highlands and Cashiers area: over 9000 heated and cooled square feet, 7 bedrooms all with en-suite baths and walk-in closets, 2 half baths, 2000-bottle wine cellar, separate wine tasting room, gun/safe room, sauna/massage room, golf simulator room, workout room, theater, billiard room, bourbon tasting room/speak easy, gourmet kitchen with the highest end appliances, 7 fireplaces, 3 decks with 2400 square feet of outdoor living space with dual fireplaces on each level, outdoor/summer kitchen, 3-car garage, 2 large staff/guest suites, dedicated office, keeping room, lodge room, separate dining room, library/study, soundproofed grandchildren’s suite with playroom, separate full bath and snack bar, incredible master suite, natural granite/stone countertops throughout, hardwood floors, all tile floors heated, all custom cabinets, 4 stories with elevator servicing each floor, 2 laundry rooms with 3 top of the line washer/dryer sets total, incredible mountain views from all levels and all decks, dog-washing and grooming area, heated and cooled 3-car garage with non-slip epoxy floors, electric vehicle charger, full-house propane generator, 2-500 gallon propane tanks owned by the homeowner, security/fire/internet, community water and sewer, incredible established manicured golf, tennis, pickle ball, croquet, pool, clubhouse, though membership is not required, on 13th hole of golf course with direct access from lot to golf course, 24-hour staffed security gated community, incredible wildlife including the Nantahala National Forest extending into the development, elevation of over 4000 feet.
…By Highlands Sotheby's International Realty


A Rarefied Mountain Estate Above the Clouds: Sagee Manor Commandingly sited atop a private 25+ acre mountaintop in the exclusive town of Highlands, North Carolina, Sagee Manor is a singular estate of unparalleled distinction. This resplendent property encompasses the entirety of the mountaintop, offering uninterrupted 360-degree panoramic views that sweep across the Blue Ridge Mountains and into South Carolina—an awe-inspiring natural amphitheater for the discerning few. Approached through private gates, a hand-laid stone archway, and along a meandering one-third mile landscaped drive, the estate announces itself with grandeur and quiet authority. Designed as a sophisticated mountain retreat for the world’s elite—be it Wall Street financiers, global tastemakers, and those arriving by vehicle or helicopter—the estate balances old-world charm with thoughtful modern luxury. At its heart lies a magnificent manor house, meticulously appointed with four luxurious bedrooms, four full and four half baths, a main hall, elegant sitting and dining rooms, a light-filled garden room, a richly appointed library, an inviting family room, and a wine cellar for the true connoisseur. Seven fireplaces throughout the home provide warmth and ambiance, while a sleeping porch allows one to drift off amidst mountain breezes. Entertain with grace in the striking post and beam dining pavilion, crowned by dual stone fireplaces, or host guests in the charming guest cottage, which offers three bedrooms, three baths, a fireplace, a welcoming porch, and a fully equipped kitchen. Outdoors, the estate unfolds into a series of masterfully designed garden rooms and leisure spaces. The renowned late Rosemary Verey—celebrated as one of the most influential English landscape designers of the 20th century—curated the gardens including cutting, herb, and vegetable gardens, which flourish alongside native flora. Wander through the rock garden, upper and lower meadows, and woodlands abundant with rare native plants and groomed trails, ideal for contemplative walks or vibrant birdwatching. Recreation and repose abound: A pool pavilion with a heated pool, full bath, and spa invites sunny afternoons, while a croquet court framed by formal boxwood hedges and antique stone niches recalls genteel traditions. From the stone roundel pavilion, gaze across state lines into the rolling hills of South Carolina. A two-story native stone overlook offers yet another sublime vantage point, and for special gatherings, a tiered gala amphitheater awaits beneath the stars. A boutique lake with its own lake house adds to the property’s charm, offering a serene retreat within a retreat. The estate is equipped with a private helipad and equipment buildings, including a property manager's office, ensuring every detail is impeccably maintained. For those seeking to expand this private sanctuary, adjacent outparcels are available, bringing the total potential acreage to an ultra private 49 acres. Sagee Manor is not merely a residence—it is an heirloom estate, a sanctuary of peace and privacy elevated far above the ordinary. Visit www.sageemanor.com for in depth tours of the estate.
…By Cashiers Sotheby's International Realty


Thoughtfully updated with comfort and function in mind, this beautifully renovated home provides a calm, peaceful space for entertaining or the quiet contentment of taking in the breathtaking views of the lake and the 8th and 9th holes of Highlands Falls Golf Course. This spacious and charming home demonstrates one-level living at its best. Its warm and inviting open-concept living space features custom-milled shiplap walls in the main living areas and carefully selected paint colors that encourage relaxation and calm. Antique barnwood trim in several rooms, including the kitchen and coffee bar, adds to the home's charm and uniqueness. The serene primary suite boasts two spacious walk-in closets and heated tile floors in the ensuite bath. Two charming guest rooms, each with its own ensuite bathroom, are thoughtfully located on the opposite wing, providing privacy and seclusion for visitors. There is a powder room in the guest hall for company's convenience. An additional space, currently used as an office, has 25-foot ceilings and barnwood beams. This spacious room would make an excellent family room, with plenty of seating and television viewing, leaving room for game tables or even a Murphy bed for additional sleeping space. This room has its own bathroom and shower. The laundry area is accessed from this room, as are additional storage closets. The house has multiple spaces for entertaining or seating, where adults and children can be separated yet still together. The massive windows in the sunroom and the expansive deck provide excellent lake and golf course views, where you can watch the golfers from the comfort of the sunroom or the outside deck. The sunroom has screens to give the feel of a screened-in porch. There is an attached oversized two-car garage opening into the office/family room, providing easy access in inclement weather. The lower level provides golf cart storage as well as additional climate-controlled storage in an encapsulated space. The outdoor firepit area provides enjoyment on chilly evenings. There is room for the gardener to create an oasis or for pets to enjoy some outdoor space. This fully updated mountain retreat is a perfect blend of elegance and comfort. Just a two-minute golf cart ride from the Highlands Falls clubhouse, swimming pool, croquet courts, and fitness center, you can enjoy lunch, dinner, and a game of bridge or mahjong any time you want. Since you are just outside the Highlands Falls gates, you pay a much-reduced Highlands Falls Community Association fee just for water service. The Valley Vista HOA maintains the Rocky Ridge road.
…By Highlands Sotheby's International Realty
'%20stroke='%23DDAA3A'%20stroke-width='1.909'%20stroke-linecap='square'%20stroke-linejoin='bevel'/%3e%3c/svg%3e)
Receive by email any new listing that may match your search criteria
Your criteria :
By validating this form, you accept the general conditions of use of Le Figaro Properties.
These agencies offer a selection of luxury properties vente at Clayton. Feel free to contact them for personalized assistance.
