The agencies at Florence
These agencies offer a selection of luxury properties vente at Florence. Feel free to contact them for personalized assistance.

 English$ USD · m²


Welcome to this charming country retreat set on 41.13 breathtaking acres in the heart of Florence MT. Surrounded by mature trees, beautiful landscapes, and the peaceful sounds of Sweeney Creek, this inviting property offers the perfect blend of privacy, comfort, and Montana beauty. Inside, the cozy residence features a warm and welcoming living area centered around a wood-burning fireplace, ideal for relaxing after a day outdoors. The kitchen offers ample counter space and storage, making both everyday living and entertaining effortless. Large windows throughout the home fill the space with natural light while showcasing stunning year-round views and ever-changing Montana skies. The main level includes a bedroom, bathroom, and convenient laundry area. Upstairs, you'll find two additional bedrooms, a second living space, and another bathroom, offering flexibility for guests, family, or a home office setup. The septic system is approved for four bedrooms, allowing room for future expansion. Outdoor enthusiasts will appreciate the property's exceptional setting, complete with a beautiful meandering creek, approximately a dozen acres of wetlands, and abundant wildlife habitat. Elk, moose, whitetail deer, mule deer, otters, sandhill cranes, upland birds, and waterfowl are frequent visitors to this remarkable property. Spend your days fishing from your backyard, paddling through the wetlands, or simply soaking in the peaceful surroundings. The property is partially fenced and well-suited for horses or other livestock, with multiple potential building sites for a shop, barn, stables, or additional outbuildings. An additional rustic cabin adds even more charm and versatility to the property. While not connected to water or septic, it offers excellent potential as a guest cabin, studio, workspace, or private retreat. Despite its secluded and peaceful feel, the property is conveniently located just two miles from local amenities including a grocery store, gas station, hardware store, and restaurants. Public land and river access are also just minutes away, making this an ideal basecamp for year-round recreation. Whether you're searching for a full-time residence, summer getaway, horse property, or private Montana escape, this rare offering truly has it all. Don't miss your opportunity to own this incredible country retreat.
…By Annonceur International


Designed for independence and Montana country living! Built with accessibility, mobility, and safety in mind, this country home on 21 acres facilitates the ability to live comfortably and independently in your own home for years to come without giving up the things that make life in Montana so special. Valuable features include zero-step entry with push-button automatic door opener, wheelchair elevator/lift access between levels, accessible bathrooms with roll-in showers and safety grab bars, lowered kitchen sink and cooktop counters, and even dog-doors in place for service-dog partners! The interior fire-suppression system, intercom and monitored security system add another layer of peace of mind. Ideal for live-in caretaker, multigenerational living, or guest accommodations, the lower level offers a second full kitchen, bedroom, bathroom, laundry, multipurpose room, storage room, and living space with French doors opening to a private covered patio and amazing views. Upstairs is complete main-level living with open kitchen & living room, full bath with laundry, second bedroom, private primary suite with french doors opening onto the covered balcony. All this and breathtaking mountain views, wildlife, room to garden, raise some chickens, ride or relax. Start mornings on the covered porch watching the sunrise over the mountains, enjoy evening sunsets entertaining on the patio complete with outdoor kitchen and fireplace. Horse owners will appreciate the multiple pastures, loafing sheds, and hay storage, with power and lighting. Additional amenities include: heated oversized garage with 1/2 bath, workshop space & abundant storage - backup generator - RV hookups - paved drive with custom privacy gate - customized storage space - road already roughed-in to access acreage behind the home. If you're searching for a wheelchair accessible home in the country, multigenerational residence, or a horse property with stunning mountain views, this exceptional 5282 Otto Way delivers a rare combination of comfort, functionality, and rural lifestyle.
…By Glacier Sotheby's International Realty


There are places in Montana where you buy a home. And then there are places that give you the space to build an entire lifestyle around it. Welcome to Forest Hills in Florence, Montana. Created from a 185-acre legacy ranch on the west side of the Bitterroot Valley, Forest Hills is a private gated community of just 27 homesites, thoughtfully arranged on approximately five- and ten-acre parcels. Here, open land, pasture, mountain views and community riding and walking trails are part of everyday life. And at the edge of the community, Forest Hills connects directly to the 1.6-million-acre Bitterroot-Selway National Forest—putting an extraordinary amount of Montana recreation virtually outside your door. Within this setting, approximately 10 private acres offer something equally distinctive. A comfortable three-bedroom home—and an extraordinary amount of space for everything that comes with the way you live. Attached to the residence is a massive 48-by-40-foot insulated and heated shop, with ceilings reaching approximately 20 feet and three oversized garage bays, including a 14-by-14-foot door. RV… boat… vehicles… equipment… workshop… recreational toys. There is room for all of it. Radiant-floor heat extends throughout both the home and shop, complemented by a high-efficiency wood-burning fireplace in the residence and a wood-burning stove in the shop. Inside the home, vaulted living and dining spaces create an easy, comfortable atmosphere, while outside, an expansive deck and seven-person hot tub take full advantage of the mountain and valley views. Approximately five acres are fenced for horses or stock, and a separate fenced area for dogs provides convenient access directly into the shop. But the property also offers another possibility. The seller has already invested significant time and resources exploring the potential for an additional separate residence, including plans and infrastructure analysis available for the next owner to review. It creates the opportunity to enjoy the property exactly as it is today while considering what it might become tomorrow. A guest residence. A multigenerational retreat. Or simply more room for the people who matter. All subject, of course, to applicable approvals. And when it's time to leave the property, you're not leaving Montana behind. Step onto the community trail system, saddle a horse or lace up your hiking boots and head toward National Forest lands directly from Forest Hills. Close to ten acres. A remarkable heated shop. Room for horses. Potential for another residence. And direct access to an enormous expanse of Western Montana wilderness. This is more than having room to live. It's having room to live the way you want. Welcome to Ranch Ridge Lane in Forest Hills.
…By Glacier Sotheby's International Realty


A Mountain Retreat Like No Other — 174+ Private Acres Outside Lolo! Welcome to your own private Montana sanctuary, where breathtaking mountain scenery, abundant wildlife, and the peaceful sounds of nature surround you. Nestled in a secluded valley just outside Lolo and approximately 20 minutes from Missoula, this remarkable 174+ acre property offers the rare combination of mountain solitude, endless recreational opportunities, and convenient access to town. The beautiful 3,700 square foot, 3-bedroom, 3-bath home is thoughtfully situated on an incredibly private, wooded end-of-road setting. From the overlooking deck, listen to the soothing sounds of approximately 2,200 feet of year-round Mormon Creek as it winds through the property. Whether enjoying your morning coffee, entertaining guests, or watching the sunset over the mountains, this is a place where every day feels like a retreat. Unparalleled privacy and freedom await with unzoned land with zero covenants. The possibilities are as expansive as the property itself. The land is nestled in a valley just steps away from seemingly endless public land, providing an exceptional setting for outdoor enthusiasts, nature lovers, and those seeking a true Montana lifestyle. It also features a beautiful barn with stalls and two picturesque pastures, offering an ideal setup for horses, livestock, or simply enjoying the pastoral beauty of your surroundings. Adding to the character and charm is a cute, turn-of-the-century off-grid cabin that has been reassembled on the property — a special piece of Montana history ready for guests, a private getaway, or your own creative vision. Step outside and discover boundless opportunities for hiking, hunting, wildlife watching, and exploring the surrounding mountains. The wooded acreage, year-round creek, and secluded valley create an extraordinary sense of place that is increasingly difficult to find. Yet despite the peaceful mountain setting, you are only about 20 minutes from Missoula, allowing you to enjoy the best of both worlds: the silence and privacy of the mountains with the conveniences of town within easy reach. A rare opportunity to own a truly special piece of Montana. Private end-of-road acreage, a beautiful home, a creek that sings, a charming rebuilt historic cabin, a barn, pastures, and recreational possibilities that stretch as far as the eye can see. Come experience the tranquility, freedom, and beauty of this exceptional Lolo-area property. Your Montana dream begins here.
…By Glacier Sotheby's International Realty


Quiet luxury in the pines. There are houses that impress you, and then there are homes like this that quietly let you exhale. Tucked into a peaceful neighborhood just 10 minutes from Missoula, this impeccably maintained, one-owner home offers privacy, craftsmanship and a genuine connection to nature. While part of an established neighborhood, the property borders a ranch and is directly adjacent to a tree-filled gulch, creating a wonderfully quiet and private setting. The pines and changing seasons are right outside your door. A large, covered back deck becomes an extension of the living space, perfect for morning coffee, summer dinners or simply enjoying the quiet. Inside, beautiful woodwork and abundant natural light are the defining features. The main floor offers an open floor plan with expansive windows, a lovely fireplace and a well-appointed kitchen. Hardwood floors, solid wood doors, custom cabinetry and detailed trim create a sense of warmth and timelessness. The spacious primary suite offers a peaceful retreat, while a second bedroom and bathroom, generous entry and mudroom complete the well-designed main level. The lower level is bright and airy, with doors opening to the landscaped, fenced yard. An office/library could easily be the fourth bedroom, depending on your needs. Bedroom number three, bonus room (currently a workout space), laundry and abundant storage complete the level. Thoughtful extras include AC, underground sprinklers, a built-in sound system, gas plumbed to the deck for grilling and an oversized two-car garage. The neighborhood is quiet and welcoming, with a wonderful mix of generations. When you want to venture out, the brewery at the bottom of the road makes an easy stop for dinner with friends. With its exceptional condition, beautiful finishes and usable spaces, this property offers an uncommon amount of quality and livability for its price point. The details have been thoughtfully considered and you can simply move in and enjoy!
…By Glacier Sotheby's International Realty


PRICE REDUCED! Located along Montana's scenic Hwy 12 corridor, Sleeman Lane offers 40 acres of privacy and just 25 minutes from downtown Missoula and 35 minutes from the airport. The property combines a peaceful setting with convenient year-round access and nearby outdoor recreation. Built in 2008, the custom 4-bedroom, 3-bath home features vaulted ceilings, in-floor heating, open living spaces, and a well-appointed kitchen with custom cabinetry, new granite countertops, and stainless steel appliances. The primary suite includes a walk-in closet, private patio access, and a newly upgraded bath with a steam shower and secondary laundry hookups. Exterior improvements include a 3-car garage, shop, RV hookups, underground sprinklers, fenced areas for animals and mature apple and pear trees. Outdoor living is enhanced by a patio with built-in BBQ and fireplace. Recent updates include a new roof, updated flooring, refreshed kitchen finishes, new carpet, interior paint, and a newly chip-sealed driveway.
…By Glacier Sotheby's International Realty


This beautiful home to be built by Edgell Building Inc. is a 5-bedroom 3 bath home with a finished walk-out basement, perfectly situated across from the 2-acre park in the desirable Invermere Subdivision. Resting on a spacious third of an acre lot with mature trees, this property offers just under 1,700 square feet on the main level and an additional 1,300+ square feet finished in the walkout lower level. The main level is open concept with a vaulted ceiling in the living room, gas fireplace, and large windows. The living room area flows into the adjoining dining and kitchen areas featuring solid surface countertops, a large island and a pantry. The composite deck with sleek metal railing, welcomes you outside to enjoy the sunsets. The primary suite includes a tray ceiling and a spacious ensuite. A functional laundry/mudroom connects directly to the oversized 3- car garage, offering over 800 square feet of space.Downstairs, the finished walk-out basement provides three bedrooms, another bathroom, a second living area, and ample storage. It opens onto a covered patio. A $20,000 landscaping credit is included in the price. The Invermere subdivision allows for shops and RV parking pads to accommodate Montana lifestyles. Buyer may choose finishes - certain selections may impact final price. Renderings are for illustrative purposes only, and as a conversation starter. Final price will be dependent upon finishes chosen, and building costs at time of construction. Builder will provide a one year home warranty.
…By Annonceur International


Built by Freedom Builders in 2023, this one-owner home brings together elevated finishes, thoughtful design, and comfortable, livable spaces. Natural light pours in highlighting the mountain and valley views. The 5-bedroom, 3.5-bath layout is a standout, with the primary suite, two additional bedrooms, and a full bath upstairs. The lower level offers two more bedrooms, another full bath, and a spacious recreation room with a wet bar. Upstairs, the loft adds a flexible space for play, projects, a homework zone, or an office. The primary suite feels like a retreat at the end of the day, complete with its own fireplace and lovely ensuite bath. Open living spaces make it easy to bring everyone together, while polished finishes and thoughtful details give the home a custom feel without being overly formal. Everyday life gets a little easier with a heated, oversized garage for all the Montana gear, a covered deck, fenced yard, underground sprinklers and a spacious mudroom with main-floor laundry. Outside, the views are a daily reminder of why we love Montana. Neighborhood walking trails and parks make getting outside easy, and the area's iconic wild horses make occasional appearances. A nearby market and neighborhood restaurant add a welcome dose of everyday convenience. 4377 Christian Drive is beautifully built, thoughtfully finished, and ready to be your landing spot for a full Missoula life.
…By Glacier Sotheby's International Realty


Sellers are offering a $7,500 credit towards a buyer's closing costs! Picture this: morning coffee on the deck as the sun rises, wild horses stopping by to drink from the pond, evening walks to the Bitterroot River followed by a relaxing soak in the hot tub, and a short drive to everything Missoula has to offer. That's life at 6001 Hobson Lane. Built in 2006, this five bedroom, three bathroom Missoula home has great bones and big potential for a buyer ready to build equity and make it their own. The main level is made for everyday living and easy entertaining, with an open-concept layout and vaulted ceilings setting the tone. The kitchen features stainless appliances and a breakfast bar that flows right into the dining area, while the living room opens onto a covered wraparound deck. The spacious primary suite is a true retreat, offering a walk-in closet, crown molding, and an ensuite bath with a tiled shower, dual sink vanity, and private water closet. Two more bedrooms, a full bathroom, pantry, and linen storage round out the main level, plus a laundry room with a utility sink tucked right off the garage. Downstairs, high ceilings keep things bright and open, with two additional bedrooms, a full bathroom, and a large family room ready for guests, hobbies, or movie nights that run a little late. And the extras? There's no shortage: a new roof (2024), new water heater (2024), new light fixtures throughout, AC, privacy-fenced back and side yards, a storage shed, and a patio complete with a pergola. Underground sprinklers keep the yard green with minimal effort, and the heated double car garage includes one extra-tall bay that's great for larger vehicles, gear, or toys plus easy access to the mudroom and secure backyard. If you're searching for a Missoula, Montana home near the Bitterroot River with space, privacy, and room to grow, 6001 Hobson Lane checks the boxes plus a few you didn't know you needed. Come see it for yourself... just be prepared to stay awhile.
…By Glacier Sotheby's International Realty


916 Simons is a wonderful and spacious Farviews home on a downhill lot with 4 bedrooms, 3 full bathrooms, multiple living rooms, and 2 additional bonus rooms. The main floor boasts an open kitchen, dining, and living area, as well as the primary bedroom with recently remodeled ensuite bath, plus two additional bedrooms and another full bathroom. Access the deck off the living room for panoramic views of the Missoula Valley. The main floor laundry room/mudroom sits just off the kitchen and leads to the double car garage. Downstairs is an additional bedroom, the third full bathroom, a second walk-out living room, plus the two bonus rooms for use as an office, exercise or craft room, or ample storage. An egress window could be added for an additional bedroom. The yard is fenced with mature landscaping, raised garden beds, and two sheds. Recent updates and highlights include: solar panels, new heat pump/furnace and AC, primary bath remodel, EV plug-in, new sub-panel, new gutters, and a sweet welcoming catio for furry friends.
…By Glacier Sotheby's International Realty


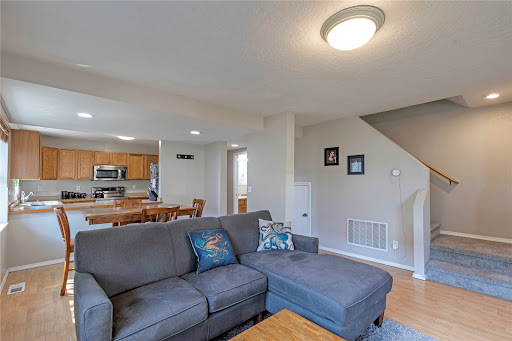


This 3 bed/1.5 bath townhouse is cute, convenient, and an easy keeper! Located at the end of a cul-de-sac, in a quiet neighborhood, this home has a very tucked away feel. An adorable front porch welcomes you and is perfect for enjoying summer evenings. The open living and dining room has lovely natural light and flows seamlessly into the inviting kitchen. The first floor also includes a half bath and laundry. Upstairs you will find three bedrooms, all with great storage and views, as well as a full bathroom. This home has been very well maintained and has new carpet and all new appliances. Central A/C and underground sprinklers are icing on the cake! The attached garage is great for parking or storage and there is additional off-street parking off the alley. This street ends at the Milwaukee Trail making it walkable/bikeable to everything in town and the beautiful Rail Link Park is next door. No HOA dues at this property! Listed by Megan Twohig.
…By Glacier Sotheby's International Realty


Classic University District home with endless potential to make it your own! Situated on a beautiful corner lot with lovely views of Missoula, this 3-bedroom, 2-bath home is ready to be lovingly restored and brought back to life. Original character shines through with hardwood floors tucked beneath the carpeting, arched doorways, and select original fixtures throughout. The home is currently configured with 2 bedrooms and 1 bathroom on the main level, plus a separate 1-bedroom, 1-bath living area downstairs with its own private entrance. This flexible layout offers excellent potential for a multigenerational household, long term guest accommodations, or even generating rental income to off-set your mortgage! Ideally located just blocks from the University of Montana, close to Bonner Park, and around the corner from your local Dairy Queen, this property puts you in the heart of Missoula's highly coveted University District. Enjoy the convenience of a short walk or bike ride to downtown Missoula, with its exceptional dining, arts, culture, live music, shopping, and recreation. A rare opportunity to own a home in one of Missoula's most desirable and walkable neighborhoods, with the opportunity to restore its original character and create something truly special. Bring your contractor and your vision!
…By Glacier Sotheby's International Realty


The search for a remodeled home with lots of space, a level acre of privacy, and out-buildings for shop and storage, located near river access and recreation trails, but only minutes from downtown, ends at 3117 Humble Road in Missoula's gorgeous Target Range area. Sophisticated yet rural, private yet convenient, this home and property are proof that in Missoula you can have it all. With 3,678 square feet of living space on two levels, the home features an open design with a living area spacious enough for multiple conversation areas and a handsome gas fireplace. The kitchen and dining area are designed with multiple work areas including a beautiful wood-top island with prep sink and room for seating, a six-burner gas range with double ovens, custom cabinetry, granite counters, tile backsplash, designer lighting, and the most charming bead board ceiling as a finishing touch. When quiet is needed, the separate space located just off the living area works as a wonderful home office or a cozy den, a place to isolate the TV, or be isolated from the TV. The primary bedroom suite is also on the main level and here attention to detail continues. The double-sided gas fireplace does extra duty in the bedroom while the massive walk-in closet and lovely primary bathroom add a sense of luxury with lots of built-ins in the closet, and a soaking tub plus tiled shower near the bath. There is a private sun room connected to the primary suite that might serve as a quiet reading nook, exercise studio, or project room, with double doors to the deck set up for a hot tub. Completing the main level of the home is a half-bath and generous mudroom with access to the triple garage. If main-floor laundry is preferred, the pre-remodel hookups in the mudroom could be put back into service. Three additional bedrooms, as well as a second living area and open gathering space are located on the second level. The second bathroom is also on this floor, with double vanity and lots of storage, as is the dedicated laundry room. While describing all that this home has to offer is difficult, it is the property that makes this offering so very unique. Enjoy the mountain views and riparian bird life from the massive, covered back porch, or wander onto the level, fenced acre with plenty of space for a campfire ring, landscaped yard, a garden storage building with a finished and heated shop, raised garden beds and a second storage building large enough to accommodate boats, RVs and equipment. And after all of this, be sure not to miss the absolutely luxurious accommodations ready to welcome some new chickens to the neighborhood. Tucked nearly at the end of Humble Road, convenient to both hospitals and the commercial centers of Missoula, this is a rare offering not to be missed.
…By Annonceur International


The search for a remodeled home with lots of space, a level acre of privacy, and out-buildings for shop and storage, located near river access and recreation trails, but only minutes from downtown, ends at 3117 Humble Road in Missoula's gorgeous Target Range area. Sophisticated yet rural, private yet convenient, this home and property are proof that in Missoula you can have it all. With 3,678 square feet of living space on two levels, the home features an open design with a living area spacious enough for multiple conversation areas and a handsome gas fireplace. The kitchen and dining area are designed with multiple work areas including a beautiful wood-top island with prep sink and room for seating, a six-burner gas range with double ovens, custom cabinetry, granite counters, tile backsplash, designer lighting, and the most charming bead board ceiling as a finishing touch.When quiet is needed, the separate space located just off the living area works as a wonderful home office or a cozy den, a place to isolate the TV, or be isolated from the TV. The primary bedroom suite is also on the main level and here attention to detail continues. The double-sided gas fireplace does extra duty in the bedroom while the massive walk-in closet and lovely primary bathroom add a sense of luxury with lots of built-ins in the closet, and a soaking tub plus tiled shower near the bath. There is a private sun room connected to the primary suite that might serve as a quiet reading nook, exercise studio, or project room, with double doors to the deck set up for a hot tub. Completing the main level of the home is a half-bath and generous mudroom with access to the triple garage. If main-floor laundry is preferred, the pre-remodel hookups in the mudroom could be put back into service. Three additional bedrooms, as well as a second living area and open gathering space are located on the second level. The second bathroom is also on this floor, with double vanity and lots of storage, as is the dedicated laundry room. While describing all that this home has to offer is difficult, it is the property that makes this offering so very unique. Enjoy the mountain views and riparian bird life from the massive, covered back porch, or wander onto the level, fenced acre with plenty of space for a campfire ring, landscaped yard, a garden storage building with a finished and heated shop, raised garden beds and a second storage building large enough to accommodate boats, RVs and equipment. And after all of this, be sure not to miss the absolutely luxurious accommodations ready to welcome some new chickens to the neighborhood. Tucked nearly at the end of Humble Road, convenient to both hospitals and the commercial centers of Missoula, this is a rare offering not to be missed.
…By Annonceur International


Set on 1.38 level acres, this 2020-built, single-level home brings together space, comfort and the relaxed lifestyle that draws people to the Bitterroot Valley. Inside, approximately 1,908 square feet unfolds in an open, light-filled floor plan with vaulted ceilings and an easy connection between the kitchen, dining and living areas. The kitchen anchors the gathering space with generous cabinetry, expansive counters and an island made for casual meals and conversation. Large windows frame the surrounding landscape and bring the mountain setting into everyday view. The primary suite is privately positioned on the main level with a walk-in closet and full bath, while two additional bedrooms provide flexibility for family, guests or a home office. With two full baths plus a powder room, the layout is as practical as it is comfortable. Central air, natural-gas forced-air heat and an attached two-car garage add year-round convenience. Outside is where the opportunity expands. The level acreage is fenced and landscaped, with front and rear outdoor living areas, a storage shed and plenty of open ground for gardening, recreation, pets or simply enjoying a little more distance between neighbors. The photography really supports making the mountain views and usable acreage major selling points. Close enough to Stevensville for everyday convenience, yet with the space and openness that make Montana living feel different, 107 Park Place offers an appealing balance of home, land and lifestyle.
…By Glacier Sotheby's International Realty


Generous price improvement! At $1595000, the Cap Rate is at 6.65 offering a great investment return. This thoughtfully designed 6-unit, multifamily property offers a rare blend of investment potential and comfortable owner living. The property includes five 1-bed/1-bath units along with a spacious 3-bed/2-bath owner's suite featuring upscale, luxury finishes. The four-story property is configured across two buildings—a beautifully remodeled duplex in front and a second building in back with three additional units plus the owner's residence. Recently completed through a full-to-the-studs renovation and new construction, every unit has been tastefully finished with modern updates throughout. The owner's suite offers elevated design and comfort, perfect for those looking to live on-site while generating rental income. Ideally located in the heart of Missoula, the property sits right next to the Milwaukee Bike Trail and just minutes from the University of Montana, downtown shops, restaurants, and amenities. With three garage spaces, strong rental appeal, and a fully turnkey setup, this is an exceptional live-in income property or addition to any investment portfolio. Each rental unit is individually metered and consists of a spacious ~600+ sq ft area with new appliances, separate wall-mounted heating and cooling systems, and ample space for your tenants. All 5 units are currently rented for approximately $1300. The owners suite is now rented for $3300/mo bringing total rents to $9800/mo. By applying these fair rents and using them as an Airbnb, the rentals are generating between $6000-$12000 per month. Two units will be sold fully furnished. Zoning allows for 2 Airbnb units on the property if desired to be used as such. The owner's suite is a GEM! The entry floor offers two ample-sized bedrooms and a very luxurious bathroom consisting of a large soaking tub, 5-person cedar sauna, and incredible rock tile work. Once upstairs you will be presented with high-end finishes, a wonderful open floor plan for your daily living and a 660 sq ft rooftop deck that offers views of just about every prominent landmark surrounding Missoula...truly unparalleled! The fourth floor is a cozy lofted bedroom space that again offers great views along with a cozy place to sleep.
…By Glacier Sotheby's International Realty


Welcome to your brand new, two-story duplex townhome in Missoula's coveted Old Sawmill District! Pick your finishes to customize the home to your personal aesthetic. 210-A Old Mill Road has 3 bedrooms and 3.5 bathrooms, with a double garage, private rooftop deck with pergola, and small fenced yard. The first level features one bedroom with ensuite bath for use as a guest suite or well-appointed office. The second level opens to the elegant living/dining/kitchen great room, with large windows and a balcony to allow for ample natural light. The owners' suite is also on the second floor and includes an ensuite bathroom. The versatile third bedroom is in the lowest level and also includes ensuite bathroom. The third level rooftop deck is the true star of this home and offers 360-degree stunning views of Missoula. The rooftop deck features water, gas, and electrical outlets, a pergola for shade and privacy, and ample space for refined urban outdoor living and entertaining.
…By Glacier Sotheby's International Realty

Welcome to Missoula's Old Sawmill District! 1170 Wyoming Street is a 3 bedroom, 3.5 bathroom townhome currently under construction by Edgell Building. This stand-alone townhome boasts an open floor plan, 10-foot and vaulted ceilings, large windows for ample natural light, a second floor balcony, and a rooftop deck with pergola for shade and privacy to showcase incredible views of the Missoula Valley. Luxury finishes include wood floors, quartz countertops, tile backsplash, tile shower, living room fire place, and a well-appointed chef's kitchen. Yard care and snow removal are taken care of by the HOA for truly convenient living. The Old Sawmill District is adjacent to the Clark Fork River, between the Milwaukee and River Front trails. Enjoy neighborhood amenities like restaurants, coffee shops, a gym, as well as easy access to downtown, the University of Montana, and all Missoula has to offer!
…By Glacier Sotheby's International Realty


Welcome to your brand new, two-story duplex townhome in Missoula's coveted Old Sawmill District! Pick your finishes to customize the home to your personal aesthetic. 210-B Old Mill Road has 3 bedrooms and 3.5 bathrooms with a double garage, private rooftop deck, and small fenced yard. The first level features one bedroom with ensuite bath for use as a guest suite or well-appointed office. The second level opens to the elegant living/dining/kitchen great room, with large windows and a balcony to allow for ample natural light. The owners' suite is also on the second floor and includes ensuite bathroom and walk-in closet. The versatile third bedroom is in the lowest level and also includes ensuite bathroom. The rooftop deck is the true star of this home and offers 360-degree stunning views of Missoula with water, gas, and electrical outlets, and ample space for outdoor living and entertaining. Enjoy neighborhood amenities like trail access, restaurants, coffee shops, and a gym.
…By Glacier Sotheby's International Realty


Discover an inviting opportunity to enjoy the Missoula lifestyle at 112 Bentley Park Loop! This well-maintained, cozy 3-bedroom, 2-bath home offers comfortable living with the primary bedroom on the main floor. Behind the home, there is a convenient 2-car detached garage, and a mature garden filled with perennial herbs and berries all contained behind a fully fenced back yard. Enjoy the charm of an established outdoor space where you can grow your own ingredients, gather fresh berries, and relax in your own backyard retreat. Outdoor enthusiasts will love the location with Bentley Park directly across the street. Adjacent to the Milwaukee Trail and Missoula's extensive bike path system, with easy access to the Clark Fork River and the Tower Street trail system. Whether you enjoy biking, walking, river access, or exploring the outdoors, adventure is just moments from home. Affordability meets lifestyle in this appealing opportunity to own a home in Missoula while enjoying the amenities that make the area so desirable. With three bedrooms, two bathrooms, a two-car garage, and a garden ready to enjoy, this property offers practical comfort and exceptional access to the outdoors without sacrificing convenience. Come discover the possibilities and enjoy all that Missoula living has to offer!
…By Glacier Sotheby's International Realty


9494 Cedar Ridge Road offers coveted Montana privacy with convenient access to all Missoula has to offer. This custom home offers 4 bedrooms and 3 full bathrooms with over 2500 square feet on 10.65 acres. The main floor has an open kitchen, dining, and living area with vaulted ceilings and large windows for ample natural light. The main floor also features two bedrooms and a full bathroom, as well as the laundry/mudroom area, which leads to the double attached garage. Up the spiral staircase is the primary suite with a flexible lofted living room, and private bedroom with ensuite bathroom, multiple closets, and extra storage space. The lower level is mostly finished with a generously sized bedroom, the third full bathroom, another living room, and a bonus/workout/storage room. From the lower level, walk out onto the deck for gorgeous, wooded views. Recent updates and highlights include: kitchen remodel with new appliances, soft-close cabinets and under cabinet lighting, LVP flooring on the main level, new furnace and AC, remodeled garage with new membrane roof, and landscaping. This special home is perched in the pines with gorgeous mountain views, yet minutes to groceries, shopping, and medical care.
…By Glacier Sotheby's International Realty


Custom-built extraordinary Canyon River home with attached one-bedroom Casita, thoughtfully designed for multi-generational living, or extended guests. This exceptional zero-step residence features a three-car garage, a spacious lot overlooking the 10th Fairway and Tee box, with breathtaking, unobstructed mountain views. Designed with both luxury and functionality in mind, this bespoke home showcases a chef's kitchen complete with custom cabinetry, premium finishes, and a hidden butler's pantry. A striking timber-framed entrance and architectural accents perfectly complement Montana's timeless style. The luxurious primary suite is a private sanctuary, offering direct access to its own porch, a spa-inspired bath with a freestanding soaking tub, floor-to-ceiling tiled shower, and an expansive custom walk-in closet. The main residence also includes 2 additional bedrooms, (Plus 1 in the Casita) a dedicated office, and inviting open living spaces that flow seamlessly to a timber-framed covered patio with a soaring cathedral ceiling inviting the outdoors in. Designed for year-round comfort, the home also features central air conditioning, a whole-home dehumidifier, and premium mechanical systems that enhance both comfort and efficiency. The fully self-sufficient Casita offers private zero-step entrances, a full kitchen, cozy living room, spacious bedroom with walk-in closet, and an elegant en suite bath featuring a floor-to-ceiling custom tiled shower. It also has its own backyard porch. An exceptional blend of craftsmanship, luxury, and accessibility, this one-of-a-kind Canyon River property offers the flexibility today's buyers are searching for in one of Missoula's premier golf course communities.
…By Annonceur International

Listed and under contract. 4360 Bantry Court is a 4-bedroom, 3-bathroom home currently under construction by Edgell Building in Missoula's coveted Hellgate Village neighborhood. The main floor includes an open concept living/kitchen/dining area, the primary suite with walk-in closet and ensuite bathroom, a second bedroom, and second full bathroom. The lower level has two additional bedrooms, another full bathroom, and a second living room, and a laundry room. The home features a double detached garage and a fenced yard, with a neighborhood pocket park just out the front door. Conveniently located in the Hellgate Elementary District and close to the Reserve Street corridor for easy access to shopping, medical, and entertainment.
…By Glacier Sotheby's International Realty


Now complete and move-in ready, 4380 A Bantry Court is a brand new townhome in Missoula's Hellgate Village neighborhood. This Edgell-built home is an end unit in a four-plex building which sits on a wonderful pocket park. It has 3 bedrooms, 1.5 bathrooms, an unfinished basement, and a detached double garage. The main floor is an open-concept kitchen, dining and living room, with a powder room. All three bedrooms are on the second floor with a full bathroom. The unfinished basement provides opportunities for storage or future growth with two egress windows to add another bedroom, full bathroom, and rec room. Modern finishes include LVP and carpet flooring, LG stainless appliances, Kohler plumbing fixtures, and vaulted ceilings. Hellgate Village is in the coveted Hellgate Elementary school district, next to trails and parks, close to shopping, dining, medical facilities, and the Reserve Street corridor.
…By Glacier Sotheby's International Realty

Listed and under contract. 4368 Bantry Court is a 3-bedroom, 2.5-bathroom home currently under construction by Edgell Building in Missoula's coveted Hellgate Village neighborhood. The main floor includes an open concept living/kitchen/dining area, the primary suite with walk-in closet and ensuite bathroom, an additional half bath for guests, and a mudroom/laundry room. The second level has two bedrooms, both with walk-in closet, and a dual-entry full bathroom with double vanity. The home features a double detached garage and a fenced yard, with a neighborhood pocket park just out the front door. Conveniently located in the Hellgate Elementary District and close to the Reserve Street corridor for easy access to shopping, medical, and entertainment.
…By Glacier Sotheby's International Realty
'%20stroke='%23DDAA3A'%20stroke-width='1.909'%20stroke-linecap='square'%20stroke-linejoin='bevel'/%3e%3c/svg%3e)
Receive by email any new listing that may match your search criteria
Your criteria :
By validating this form, you accept the general conditions of use of Le Figaro Properties.
These agencies offer a selection of luxury properties vente at Florence. Feel free to contact them for personalized assistance.
