The agencies at Thorhild
These agencies offer a selection of luxury properties vente at Thorhild. Feel free to contact them for personalized assistance.

 English$ USD · m²


This quarter section offers 151.6 acres of versatile farmland, currently seeded to canola. A small area on the northeast end is currenlty unused pasture and mature trees. Along Twp 610, an acreage of 8.28 acres has been subdivided out and is not included in the sale. With strong crop production and room to grow, this property is well-suited for expanding a farming operation or as a secure land investment in Alberta. Note: This listing is also on the Realtors Association of Edmonton under E4454751.
…By Sotheby's International Realty Canada


Nestled in an expanse that evokes the grandeur of “Yellowstone,” this 77-acre paradise offers an extraordinary lifestyle where your entire family can thrive together on one remarkable parcel. Three stunning homes create a private multi-residence retreat, each crafted for comfort and elegance. The main house showcases an indoor saltwater pool, tanning lights, and a unique bunker below, while two additional homes provide beautiful, private spaces for family or guests. A massive shop supports construction or business operations, and a traditional barn stands ready for ranching dreams. Designed to manage up to 1,000 cattle, the property is fully equipped for serious ranchers. Solar panels on the barn deliver zero power bills in summer, blending sustainability with function. Fully fenced with pavement to every home, this rare oasis invites you to embrace a lifestyle where adventure, serenity, and legacy come together.
…By Sotheby's International Realty Canada


Experience peaceful country living at this rare gem in Strathcona County. Two beautiful homes set on a stunning 78-acre SUBDIVIDABLE property with 2 serene ponds, mature trees, and the perfect balance of privacy and easy access to the city. The main residence is a beautifully upgraded 4-bed, 3-bath bungalow: the main floor opens to an airy living/kitchen space w/a luxe primary suite featuring a large walk-in closet and 4pc ensuite, an additional bed and 3pc bath. Downstairs, enjoy 2 additions. bedrooms, a 3-pc bath and a large rec room. The secondary home boasts a spacious deck, an open kitchen/dining area, a primary suite with a 5-pc ensuite and walk-in closet, an additional 4-pc bath and two more beds, perfect for guests or family. Outdoors, you'll find a well-equipped property: play structure, garden beds, double garage, shop and chicken coop. Beautiful in every season, with especially stunning summer surroundings, plus fast access to Edmonton, offering the ideal balance of seclusion and convenience. All this home needs is YOU! (id: 58753)
…By Annonceur International


Don't pass on this amazing investment opportunity located in the sought-after neighbourhood of High Park. No corners were cut in this incredibly-built 4Plex development which is ready for you to realize your ROI immediately. Currently Managed; Fully Tenanted & Eligible for the CHMC MLI Select Program. TURN-KEY. 8 Total Suites with their own In-Suite Laundry, & includes 4 LEGAL BASEMENT SUITES (with Separate Entrances). 4 Separate Single Garages & Fully Fenced/Beautifully Landscaped. High-End UPGRADES & Modern finishings include: Quartz Countertops; Vinyl Plank Flooring; A/C; S/S Appliances - to name a few. The Upper units have 9' Main Floors featuring functional Kitchens with plenty of Cabinets & Counterspace as well as a spacious Living Rm & 1/2 Bath. The 2nd Floor has 2 Bedrooms with its own Ensuite (one has 2 sinks) & Walk-In Closet. A Laundry closet completes this floor. The Basement Suite has a gorgeous Kitchen; Living Room; Bedroom; Full Bathroom & Laundry. Fantastic location. (id:57238)
…By Annonceur International


Introducing a stunning renovated bungalow on coveted Ravine Drive, a location that truly defines desirable living in the heart of the river valley, close to downtown. This exquisite home features breathtaking views of a tree-lined ravine and showcases elegant built-ins, a cozy wood-insert fireplace in the living room, and an exquisite chef-inspired kitchen. The entrance is highlighted by a barrel ceiling. A fully developed basement offers a recreation room with its own fireplace, wet bar, custom wine cellar, and bespoke bookshelves. Comfort is ensured with a geothermal heating system, heated floor tiles, and a triple garage with 220 Volt for EV or Welder . Notable lifestyle features include a new 55-year architectural shingle roof, beautifully stamped concrete, a serene three-season room, and a luxurious hot tub. The property also features a Lorex hardwired security system with 9 outdoor cameras, R60 insulation and custom windows. A truly rare offering, blending timeless sophistication with modern luxury
…By Sotheby's International Realty Canada


Built in 2015, this impressive Garneau Scandinavian style house is not to be missed. Built by Arthaus , this modern home is built in a true Scandinavian aesthetic with large picture windows flooding into the home with light, high energy efficiency, hardwood floors throughout, and thoughtful detail. A rooftop patio offers a secluded oasis in the mature tree canopy of the neighborhood and the outdoor kitchen in the back patio is ideal for entertaining and relaxing. This custom built home boasts a 10/10 walk ability score being situated within an easy walking distance to the university, three hospitals, all amenities, and the River Valley.
…By Sotheby's International Realty Canada


Come home to your new life in prestigious Sherwood Golf & Country Club Estates! This Custom 4,458 SqFt 2-Storey is a show-stopper. 5 Bedrms/5.5 Bathrms/Heated Triple Garage. Experience the pinnacle of Entertaining - from your 20-guest Kitchen Island to the 1,800+ SqFt of deck/patio space overlooking the $500k+ of outdoor space feat: an In-Ground Plunge Pool (B/I Spa-Jets); massive Firepit & Salisbury landscaping. Not to mention hosting in your 2,130 SqFt, 10' Walkout Basement showcasing a full-wall Bar; Rec Rm; Theatre Rm & a club-like Gym. Upstairs, retreat to the haven of your luxurious Primary Bedrm & spa-like Ensuite w a 2-person shower, soaker tub; your own rooftop balcony; a massive W/I Wardrobe Rm ($40k+) & adjoined Laundry Rm. Back to the Kitchen - the Chef's dream. 19' Spice Kitchen; $60k+ in Appliances incl. Sub-Zero fridge & freezer; Dual Wolf Hoodfans; 2 Wolf Wall-Ovens; Teppanyaki Grill - WOW! State-of-the-art Voice Automation system; In/Outdoor Sound System. Don’t delay. Your new life awaits (id:57238)
…By Annonceur International


An opportunity to buy and hold this home while you design your next property—or simply renovate and create your next chapter. Set on an impressive 80' × 130' lot in prestigious Laurier Heights, this classic two-storey sits in a community known for its mature trees, quiet streets, top-rated schools, and quick access to Edmonton’s river valley. This charming home features a rare indoor pool with two 3-piece bathrooms and a seamless attached patio area for year-round enjoyment. The main floor offers warm, inviting living spaces anchored by a stone-faced wood-burning fireplace. Upstairs are four spacious bedrooms, including a large primary suite with walk-in closet and 3-piece ensuite. The fully finished basement adds a second wood-burning fireplace, a generous recreation room, and an additional bedroom.
…By Sotheby's International Realty Canada


Elegantly woven through the prestigious Edmonton Golf & CC, is nearly 1 acre of exceptionally lush greenery and timeless architecture, creating the ultimate indoor-outdoor experience. The warm feeling of simple elegance will accommodate the taste of both contemporary and traditional living. The chef's space is the centerpiece of the home, complemented by a full butler pantry. Every window was intentionally designed to fully immerse yourself in expansive views without compromising privacy. The upper level showcases a primary suite that commands the back of the house and offers a spa inspired ensuite and walk-in closet. Also featuring 2 additional bedrooms, each with walk-in closets and ensuites, an open loft area for family gatherings plus an additional room that can serve as a bedroom, office, or studio. The walkout basement is an extension of the home and perfectly set for your entertainment. Theatre room, bar/ wine room, and 2 bedrooms. This space opens to your covered patio and outdoor oasis.
…By Sotheby's International Realty Canada


Designed for the executive, this walkout bungalow blends timeless elegance with modern comfort in prestigious Ramsay Heights. Nestled along the North Saskatchewan River with a west-facing yard, this brick home offers sunset views and a tranquil connection to nature. Exterior highlights include composite decking, exposed aggregate driveway and covered lower patio, artificial turf, and a private three-hole putting green. Inside, the custom kitchen features double islands, each with eat-up bars, double ovens, and a walk-in pantry, flowing into a spacious living area ideal for entertaining. The home offers two plus two bedrooms and four full baths, including a luxurious five-piece ensuite with a dream walk-in dressing room closet. Laundry on both levels adds convenience, and the triple attached garage provides direct interior access. A rare opportunity to live on the bank of Edmonton’s most iconic riverfront settings.
…By Sotheby's International Realty Canada


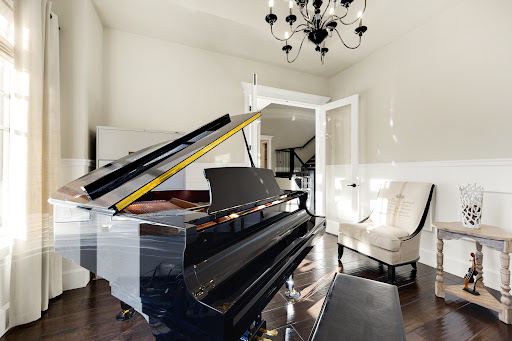

Set on a huge ravine lot backing directly onto Edmonton’s river valley, this former show home offers a serene blend of luxury, privacy, and natural beauty. With over 5,000 sq. ft. of finished living space, no expense was spared in creating a timeless home with top-of-the-line finishings and appliances. Soaring ceilings extend throughout, anchored by a dramatic double-height great room framing tranquil ravine views. Completing the expansive main floor is a chef’s kitchen, walk-through pantry, conservatory/music room, and primary suite with private deck access. Upstairs, custom millwork, a library entertainment room, and two large bedrooms connected by Jack and Jill baths offer warmth and function. The walkout lower level is an entertainer’s dream, with theatre room, gym, massage spa, bar, games area, pool table/card room, and statement fish tank. Lush forests blanket the lot, creating a tranquil retreat where grand ceilings and thoughtful design harmonize to provide an unparalleled living experience.
…By Sotheby's International Realty Canada


Discover this fully renovated charming bungalow that feels like a brand new home! Every detail has been meticulously updated, from modern light fixtures and top-of-the-line appliances to beautifully finished floors and bathrooms. The garage features a pristine epoxy floor, never having housed a vehicle, ensuring it remains in immaculate condition. Ideal for families starting their journey or snowbirds seeking a cozy retreat without the hassle of adult lifestyle complexes, this home offers versatility and comfort. A new treated deck extends your living space outdoors, while the unspoiled basement, roughed in for plumbing, provides endless design potential—completely free of cracks. With its brand new interior and turn-key readiness, this property is poised for immediate possession. This is an original owner property that was lovingly cared for all through its years and renovated for the next family to build a new story of their own. Don’t miss your chance to make this your home!
…By Sotheby's International Realty Canada


Your best life begins with a home that inspires you. Edmonton’s Magnum Opus , A Heredity Homes Masterpiece. Luxury and Opulence is the superlative portrayal. Grande entry by McMow Art Glass- Florida, Granite Imported from Portugal, German REDL cabinetry, DURAVET, HANSGROHE and blown glass bathroom fixtures, Slavo Cech metal railings, OXIDIZED copper wall feature, Art designed sushi bar, Wenge HWD from the Congo in Africa, IMPORTED Italian glass tile, CHANDELIERS Imported from renowned Artists. TOP GRADE kitchen paraphernalia - Miele/SubZero, exterior METAL fence and private gate designed and shipped from Poland to accent the lush gardens - total landscaping investment of $1M DOLLARS incl 4 fire features. 2 THEATRES, sports memorabilia room, ELEVATOR, EXTRAVAGANT outdoor living space w/ heaters, roll shutters and screens. PKG for 6 cars. 5 A/C units, RADIANT heat, 6 gas fireplaces, Fully integrated home automation, 8 bathrooms, fully self contained nanny suite. Truly a Majestic Jewel.
…By Sotheby's International Realty Canada


Discover extraordinary luxury in this exquisite home by Ace Lange, Edmonton's premier builder of high-end estates. Nestled against the breathtaking Jagare Ridge Golf Course, this architectural masterpiece is a testament to meticulous craftsmanship and thoughtful design. The remarkable engineering and abundant steel throughout the structure ensure durability and sophistication, making it a rare find in today’s market. With outdoor spaces that capture stunning summer sunsets and the tranquil pond view, every moment spent here feels like a serene escape. The grand floor-to-ceiling commercial-grade windows invite natural light, enhancing the elegance of the interiors. The primary suite offers a bespoke hotel experience, featuring opulent finishes that reflect the highest standards of estate living. An investment in this property is not just an investment in a residence; it’s a lifestyle, with replacement costs for the architecture and land far exceeding the asking price. Truly a unique opportunity
…By Sotheby's International Realty Canada


Nestled against the picturesque Jagare Ridge Golf Club, this opulent residence embodies luxury and comfort, perfect for large families. The grand entryway opens to an expansive chefs’ kitchen and a separate spice kitchen, seamlessly flowing into a magnificent living space with soaring open-to-below ceilings. Sunlight cascades in from every angle, illuminating the beautiful backyard oasis, perfect for outdoor gatherings. The second level boasts a massive flex room ideal for movie nights, while the primary suite features a dual-entrance walk-in closet and a spa-inspired ensuite bath, exuding tranquility. With three additional bedrooms—one with its own ensuite—and a well-appointed laundry room upstairs, this home is designed for convenience. The main floor's mudroom leads to a generous triple garage, while a full bath adjacent to the main floor bedroom supports multigenerational living. Surrounded by nature and backing onto a serene trail system, offering a retreat-like atmosphere. (id:39198)
…By Sotheby's International Realty Canada


Set in the sought-after community of Keswick on the River. this impressive home offers the perfect blend of style, space and location, with parks, trails, schools and the River Valley nearby. Inside, sunlight pours through expansive windows, creating a warm atmosphere throughout the open main level. The inviting living room features a gas fireplace, while the well-appointed kitchen offers granite countertops, a substantial island and plenty of pantry storage. Just off the kitchen, the spacious dining room opens directly to the beautifully landscaped backyard, perfect for entertaining and everyday living. A main-floor bedroom and full bath add extra versatility. Upstairs features a comfortable bonus room, convenient laundry and two additional bedrooms. The primary retreat includes a walk-in closet and ensuite with a soaker tub, separate shower, dual sinks and private water closet. A beautifully maintained home in one of southwest Edmonton’s most desirable communities.
…By Sotheby's International Realty Canada
'%20stroke='%23DDAA3A'%20stroke-width='1.909'%20stroke-linecap='square'%20stroke-linejoin='bevel'/%3e%3c/svg%3e)
Receive by email any new listing that may match your search criteria
Your criteria :
By validating this form, you accept the general conditions of use of Le Figaro Properties.
These agencies offer a selection of luxury properties vente at Thorhild. Feel free to contact them for personalized assistance.
