Get early access to listings that match your criteria
Never miss an opportunity again. Our personalized alerts notify you instantly.

 English$ USD · m²


This 222 m² contemporary house, built in 2023 on almost one hectare of fully-enclosed grounds in the immediate vicinity of Guebwiller in the heart of a green setting between fields and vines, embodies the perfect blend of architectural elegance, top-of-the-range features and unspoilt nature. Set away from all residential development, it enjoys a privileged, quiet and confidential location, yet remains close to amenities, schools and major roads. The entrance to the estate is through a majestic gate framed by stone columns, underlining the unique character of the property. Its vast terrace, jacuzzi, high-quality landscaping and eco-friendly design make this an exceptional property. The light-filled, carefully designed interior features a 75 m² living room bathed in light thanks to its large picture windows. The open-plan kitchen, fully equipped with top-of-the-range Gaggenau appliances, features a rare layout: two dishwashers, three ovens, a built-in wok, a wine cellar and plenty of storage space integrated into bespoke oak units. The dining room and small adjoining lounge offer a convivial atmosphere, enhanced by a mural created by a renowned artist, which can also be seen in the bedrooms upstairs. The ground-level master suite has direct access to the outdoor jacuzzi, as well as a refined bathroom with double shower, bath, double washbasin unit and a vast dressing room. A multimedia room, storeroom and utility room complete this level. Access to the upper floor is via a wooden staircase that runs through a spectacular space featuring impressive glass walls, flooding the corridors with natural light. There are two cosy bedrooms with wooden flooring, each with its own en-suite bathroom, whilst an attic space that could be converted into an office or guest bedroom completes the sleeping area. The roof terrace, accessible from this level, has been designed to accommodate a swimming pool (building permission approved). The carefully planted and fully fenced grounds include a carport, a children's play area and uninterrupted views of the surrounding countryside. The house is self-sufficient in water thanks to an underground catchment and treatment system, ensuring a completely independent domestic supply. A heat pump with underfloor heating, a wood-burning stove and an air conditioning system ensure optimum comfort all year round. With its unique setting in the heart of nature, monumental entrance, artistic frescoes, light-filled rooms, noble materials and top-quality fixtures and fittings, this property offers a rare living experience, combining architectural inspiration with absolute serenity. A resolutely atypical property, designed for lovers of art and space. Schools 15 minutes' walk, 10 minutes by bike, 5 minutes by car Motorway 20 minutes' drive Basel/Mulhouse airport 40 minutes' drive ENERGY CLASS: B / CLIMATE CLASS: A Estimated average annual energy costs for standard use, based on average energy prices indexed to 2021, 2022, 2023 (including subscriptions): between euros1310 and euros1850
…By Espaces Atypiques Alsace


The l'Adresse Strasbourg agency is delighted to exclusively present this superb architect-designed house of 170 m², nestled in the heights of Lautenbach. A true favorite, it offers a rare and prestigious living environment.An idyllic setting and a panoramic view Located on a landscaped plot of 32 ares constructible, this villa guarantees you absolute calm and breathtaking views of the entire valley, all the way to Switzerland.High-end amenities On the ground floor, you will discover a welcoming entrance, a spacious living room filled with light thanks to its triple orientation, with a fireplace and balcony. The independent, fitted kitchen opens onto a magnificent 40 m² terrace. A bedroom, a large laundry room, and a shower room complete this level.Upstairs, a master suite awaits you with a custom dressing room and a bathroom. A second spacious bedroom with its own shower room adds to this night space. From this floor, you access an exceptional 140 m² terrace complemented by an infinity pool heated by ionization and a heat pump. An automatic awning allows you to enjoy the shade in complete serenity. A covered area completes this terrace.On the lower level, a large multipurpose room, ideal for an office or bedroom, offers stunning views of the valley. A boiler room, a wine cellar, and a pantry complement this functional space.The double garage is equipped with automatic opening. The aluminum windows are fitted with double glazing, with automatic and manual PVC roller shutters.The heating system is based on three energy sources: fuel, wood, and electricity.Land reserve.This exceptional villa has been designed to preserve your privacy and offer you a peaceful and preserved living environment.The l'Adresse Strasbourg agency is at your complete disposal to answer your questions, organize a visit, and help you discover this unique property.This description has been automatically translated from French.
…By L'adresse De Prestige


In Saint-Bernard, in the heart of Sundgau and just 5 minutes from Altkirch and 20 minutes from Mulhouse, discover this atypical residence built in 2008, designed for those looking for beautiful volumes, brightness, and remarkable quality of construction.Situated in a peaceful and green environment, the property enjoys an unobstructed and panoramic view as well as a magnificent wooded plot of about 20 ares, adorned with fruit trees and benefiting from a southwest orientation. It is possible to install a pool both in front and behind the house, offering numerous development possibilities and a privileged countryside living environment, while still being close to the amenities of Altkirch.Outside, a generous terrace of approximately 50 m² extends the living spaces and allows you to fully enjoy the garden and its surroundings. A large tiled garage comfortably accommodates two vehicles side by side while maintaining storage space. The ground floor and the garage have also been designed to allow access for people with reduced mobility if necessary.Upon entering, the architecture of the house reveals all its character. The volumes, ceiling height, and natural light play a central role. The open kitchen communicates with a spectacular living room under a cathedral ceiling, while a dining room completes this reception area. This level also includes a water room with an Italian shower and sauna, a toilet, a laundry room, and direct access to the garage.The staircase, a true architectural element of the house through its design and materials used, leads to a corridor serving a vast office space with storage. The upper floor then hosts five bedrooms with dressing areas, two mezzanines, a bathroom, and a separate toilet: a configuration particularly suitable for a large family or for those who wish to have several work and leisure spaces.The property still offers great possibilities with approximately 144 m² of additional spaces in the basement, divided into four cellars. Here you can find a wine cellar, a space intended to accommodate a cinema room as well as a room with its own independent entrance. This last one is a real asset for practicing a liberal profession, an independent activity, or creating an office completely separate from the private space.The design quality is also reflected in the performance of the house: Energy performance certificate rated B, heat pump, underfloor heating on the ground floor and upstairs, about 26.6 m² of photovoltaic panels with a power of 3 kWc, insulated roof, aluminum double-glazed windows with reinforced insulation, electric shutters, and double external drainage.Primary and secondary schools, shops, supermarkets, and services are quickly accessible, while a bus stop is located just a few minutes from the property.A singular house with impressive volumes, combining architecture, comfort, energy performance, and development possibilities, to be discovered in Saint-Bernard, at the gates of Altkirch.Are you looking for a character family home in Sundgau, with 5 bedrooms, a large plot, possible professional spaces, and quality features? Contact me to discover this property and arrange a visit.Information about the risks to which this property is exposed is available on the Géorisques website: www.georisques.gouv.frSelling price: €635,000Fees charged to the sellerContact your SAFTI advisor: Romain VANDENSTEENDAM, Tel.: 0634485349, E-mail: [email protected] - EI - Commercial agent registered at the RSAC of MULHOUSE under number 892741117This description has been automatically translated from French.
…By Safti


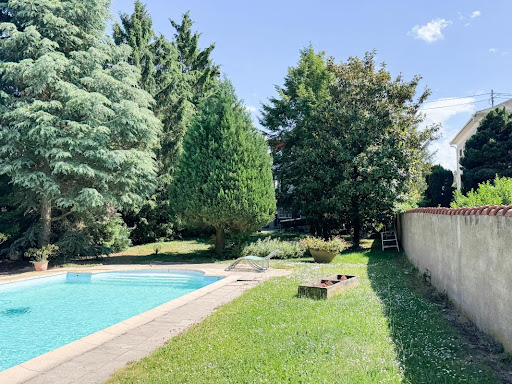


SOUFFELWEYERSHEIM — BOURGEOIS HOUSE, SWIMMING POOL AND 15.30 ARES OF LAND Just a few minutes from Strasbourg, this bourgeois house offers a rather rare living environment: beautiful volumes, a vast plot of 1,530 m², a swimming pool, and numerous possibilities for development. Nestled in a quiet area, this property benefits from a green and preserved environment, while remaining close to amenities and access to Strasbourg. Upon entering, the house reveals a warm and family atmosphere. The ground floor is organized around a living room of over 35 m² with a fireplace, as well as an equipped independent kitchen with its dining area of 21 m². This opens directly onto a large terrace of approximately 25 m², perfectly shielded from view. Upstairs, the sleeping area offers three beautiful bedrooms of 14.8 m², 19.1 m², and 20.4 m², one of which benefits from its own dressing room. A bathroom with shower and toilet completes this level. The attic, currently insulated and representing approximately 20 m², also offers the possibility of additional development according to the needs of the future family: master suite, office, playroom... The basement completes the whole with a garage of 25 m², a laundry room equipped with a toilet and shower, a 35 m² boiler room, as well as various storage spaces. But it is outside that the property truly takes on another dimension. The 1,530 m² plot allows you to fully enjoy the sunny days around the saltwater swimming pool of 5 × 10 m and its Pool House. A true additional living space, hidden from view and conducive to moments with family or friends. Another interesting feature: the plot benefits from a through configuration with access from two streets. This layout may allow for different projects, including plot division or complementary construction, subject to urban planning regulations and necessary permits. Thus, the property can meet very different projects: a family looking for a pleasant environment and beautiful spaces, but also a buyer wishing to keep the house while contemplating the enhancement of part of the land. A house that today combines quality of life, location, and future possibilities, just 10 minutes from Strasbourg, Souffelweyersheim delights with its green landscapes, beautiful residences, and preserved atmosphere. A rare place, sought after for its tranquility, discreet elegance, and immediate proximity to urban services, shops, and schools. Don't hesitate any longer! Contact me today to arrange a visit and let yourself be convinced by all its advantages. Your real estate projects will be our common success! This real estate announcement has been drafted under the responsibility of Mr. Christophe FERRARA, independent real estate advisor (without holding funds), commercial agent of the ORPI France Cooperative registered with the RSAC Strasbourg under number 419313481. Information about the risks to which this property is exposed is available on the Géorisques website: www.georisques.gouv.fr Agency reference: 3415This description has been automatically translated from French.
…By Orpi Immobilière Bartholdi Reichstett


Vivez en France, travaillez en Suisse – Maison contemporaine 2024 de standing à Hésingue (68220) À seulement quelques minutes de la frontière suisse, découvrez cette maison contemporaine de standing construite en 2024, située dans un environnement calme et résidentiel, tout en restant proche des commerces, écoles et commodités. D'une surface habitable de 136 m², cette maison 5 pièces offre des volumes généreux et une distribution idéale pour une vie de famille confortable. Rez-de-chaussée Entrée accueillante Dégagement WC indépendant Spacieux salon-séjour lumineux avec cuisine ouverte, parfait pour recevoir et partager des moments conviviaux Étage Dégagement Trois chambres Deux salle de bains La première avec douche, baignoire, meuble double vasque et WC. La deuxième avec douche, meuble vasque et WC. Sous-sol complet de 71 m² Buanderie Deux caves Accès direct au garage Prestations & atouts Construction récente 2024 Standing moderne et finitions soignées DPE : classe A – très faible consommation énergétique Garage double Sous-sol complet Maison clé en main, aucun travaux à prévoir Emplacement recherché à Hésingue (68220), idéal pour frontaliers suisses, alliant qualité de vie, tranquillité et proximité immédiate avec la Suisse. Bien rare sur le secteur, parfait pour une famille ou des frontaliers recherchant confort, modernité et emplacement stratégique. Photo extérieure, projection d'aménagement extérieur réalisée par IA, visuel non contractuel. N'hésitez pas à me contacter pour plus d'informations, une étude financière gratuite est possible également. Les honoraires d'agence sont à la charge de l'acquéreur, soit 3,28% TTC du prix hors honoraires. Les informations sur les risques auxquels ce bien est exposé sont disponibles sur le site Géorisques : www. georisques. gouv. fr. Contact your local agent, Armelle GABLE, HABSHEIM, Optimhome Associate Estate Agent at 06 24 97 86 97 (ref 600963)
…By Optimhome - Armelle Gable


Located in Ribeauvillé, in the heart of the Wine Route between Colmar and Sélestat, this mixed-use building from the 1970s spans a total area of 470 m² on a 1,200 m² lot. Situated on the edge of the Alsatian vineyards, this property captivates with its rare flexibility, combining generous living spaces, a large south-facing garden, and a spacious indoor pool. The building's architecture is revealed through its extraordinary volumes, which inspire the imagination. The south-facing first floor houses the heart of the home with a bright living area comprising a living room, a dining room, and a kitchen. The sleeping area features three large bedrooms, each with its own walk-in closet and private bathroom, ensuring ample privacy. A boudoir and a spacious central stairwell complete this level. The ground floor features a functional layout with a large game room, an office, and a highly sought-after feature: an indoor pool with its own dedicated areas. This same level houses a 145 m² commercial space with a separate entrance. Perfectly laid out with a reception area and several consultation rooms, it is ideal for setting up a medical practice, offices, or a coworking space. While the spacious layout and design offer great potential, significant renovation work is required. Bringing the property up to code?including insulation and the replacement of the original windows and doors?will modernize the entire space and provide the opportunity for a fully customized renovation. Outside, the private, south-facing garden offers unobstructed views of the surrounding vineyard-covered hillsides as well as the castles of Ribeauvillé. This lush green space is complemented by a 95 m² underground garage and numerous parking spaces. The immediate surroundings combine tranquility with convenience: the property benefits from its proximity to the historic town center of Ribeauvillé, ensuring quick access to shops, schools, and local services, all while maintaining a serene setting. With its hybrid design, versatility, and impressive dimensions, this unique property serves as a remarkable blank canvas for a large-scale project. Its ability to harmoniously blend family life and professional activity, following a beautiful renovation, makes it an exceptional and truly unique home. 4-car garage 3 outdoor parking spaces 3 cellars Shops 2 min away Schools 2 min away Bus stop 1 min away Highway 10 min away Airport 50 min away ENERGY RATING: F / CLIMATE RATING: F Estimated average annual energy costs for standard use, based on average energy prices indexed to the years 2021, 2022, and 2023 (including service contracts): between euros5,759 and euros7,791 This property has excessive energy consumption. The law requires that the property's energy performance level?currently Class F/G?be between Class A and Class E as of January 1, 2028. Contact: Marc 07.44.88.95.17
…By Espaces Atypiques Alsace


Nestenn Obernai exclusively offers you this pleasant family house built in 1982 in a residential and quiet neighborhood, providing approximately 179m² of living space on a 12-are plot suitable for a pool.\n\nBright and benefiting from beautiful volumes, this property offers a peaceful and green living environment with an unobstructed view.\n\nThe ground floor consists of an entrance, a bright living room, an independent kitchen, a bathroom, and two bedrooms. This configuration allows for ground-floor bedrooms, which are particularly appreciated.\n\nOn the upper floor, you will discover three additional bedrooms, a second bathroom, and a large 23m² mezzanine. This versatile space can easily be arranged.\n\nIn total, the house offers 8 rooms, including 5 bedrooms.\n\nA beautiful 39m² terrace pleasantly extends the living spaces, and the plot also offers the possibility of installing a pool.\n\nThe house has a complete basement, including many storage spaces and a workshop area. A double garage and a courtyard allowing for parking several vehicles complete the set.\n\nSome refreshing and modernization work is to be expected to bring the house up to date.\n\nThis property must be discovered without delay!\n\nInformation on the risks to which this property is exposed is available on the Géorisques website.This description has been automatically translated from French.
…By Nestenn Obernai


67400 - ILLKIRCH-GRAFFENSTADEN - INDIVIDUAL HOUSE - 5 ROOMS - 144 M² - DOUBLE LIVING ROOM 46 M² - TERRACE - GARDEN - GARAGE - COMPLETE BASEMENT - DPE Cefficity, the agency that estimates your property online, and Nicolas Christ offer you this INDIVIDUAL HOUSE of 144 m² of living space, built on a plot of 391 m² in Illkirch-Graffenstaden.Ideally located in the CENTER OF ILLKIRCH, the house benefits from a sought-after location in immediate proximity to the TRAM, SHOPS, and daily amenities.Built in 1974, this house offers BEAUTIFUL VOLUMES and real potential for a family wishing to personalize its interior while benefiting from a property that is immediately habitable.On the ground floor, you will discover a superb DOUBLE LIVING ROOM of approximately 46 m², the true centerpiece of the house. Its volume, FIREPLACE, and openings to the TERRACE and GARDEN give it a particularly warm character. An independent kitchen completes this level.Upstairs, the sleeping area offers beautiful rooms as well as a bathroom. The CONVERTIBLE ATTIC also offers additional potential depending on your projects.Another major asset: the house has a COMPLETE BASEMENT of approximately 89 m² including several spaces, a shower room, and about 30 m² of cellars. Numerous possibilities are thus available to future owners: storage, workshop, leisure space, or other arrangements according to needs.Outside, you will enjoy a TERRACE leading to the garden, as well as a GARAGE and an additional parking option.The house is HABITABLE AS IS. A modernization of some elements will simply allow it to be brought up to the taste of its future owners and to fully exploit its potential.DPE: CLASS C, a real asset for a house of this generation.A family house offering beautiful volumes, numerous additional surfaces, and strong potential, while benefiting from a central location allowing easy access to transport, shops, and services. Contact me now to arrange a visit.NC/IMMO by efficity: Expertise - Sale - Purchase. Our team remains at your disposal for any estimate or sale of real estate in France.We are also LOOKING for TWO new CONSULTANTS to STRENGTHEN THE TEAM in this sector. Information on the risks to which this property is exposed is available on the Georisque site: georisques.gouv.fr. Nicolas Christ - EI - is a Commercial Agent mandated in real estate, registered with the Special Register of Commercial Agents of the Paris Court of Commerce under the number 482674447. Head office of the principal: effiCity, 48 avenue de Villiers - 75017 PARIS - Simplified Joint Stock Company, capital of 132,373.05 euros, registered with the RCS Paris 497 617 746 and holder of the professional card CPI 7501 2015 000 002 025 - CCI Paris IDF - Guarantee Fund: GALIAN Assurances 89 rue de la Boétie 75008 ParisThis description has been automatically translated from French.
…By Efficity


Just 8 minutes from Truchtersheim!! Developing approximately 300 m² on a plot of 621 m², this magnificent contemporary villa offers very high-end amenities and remarkable volumes, but above all a unique architecture! On the ground floor: An entrance with a dressing room A large living room of 100 m² with a central fireplace and a fully equipped kitchen open to the living room (natural stone countertop with integrated sink, bi-temperature wine cellar, two tray warmers, built-in coffee machine, steam oven, microwave) A guest toilet. On the first floor: Two bedrooms with custom dressing rooms and integrated desks A shared bathroom (island bathtub, walk-in shower, double sink, and toilet) A master suite with dressing room and shower room (hammam shower, double sink, and toilet). On the garden level: A wine cellar A large modular living space A guest toilet A laundry area with shower A fully equipped kitchen with access to the heated pool through sliding windows A 120 m² terrace made of ceramic slabs on pedestals A room of approximately 30 m² that can be used as a gym. Other features: Triple glazed aluminum windows Natural stone bathroom sinks Heated pool with submerged automatic curtain Underfloor heating and cooling system via heat pump Laundry chute Velux and motorized blinds Charging station for electric vehicles Buried external tank for rainwater recovery Six private parking spaces A garage with motorized door Wood wool insulation Japanese-style burned wood cladding. Price: €1,249,000 Net seller (+ 4% agency fees, or €1,299,000 HAI). Information about the risks to which this property is exposed is available on the Géorisques website: www.georisques.gouv.frThis description has been automatically translated from French.
…By Immobiliere Le Palatin


Just five minutes from the Mulhouse train station, this architect-designed home, built in 1995, offers 160 m² of living space on an 811 m² lot fully landscaped with trees. Tucked away at the end of a quiet and sought-after cul-de-sac, this home charms with its airy spaces, abundant natural light, and a layout optimized for comfortable family living. The main entrance opens onto a landing that leads to a spacious 50 m² living area bathed in natural light thanks to generous south- and southwest-facing floor-to-ceiling windows. The cathedral-ceilinged living area features a cozy living room with outdoor access and a dining room overlooked by a mezzanine. A separate, fully equipped kitchen with an adjoining pantry completes this level. The upper floor houses a sleeping area comprising three bedrooms, two of which have private balconies. This level includes a spacious bathroom and a mezzanine, perfect for setting up an office or a reading nook. The finished basement offers additional desirable features, including a fourth bedroom measuring 19 m² with its own private bathroom, a wine cellar, a multipurpose room, and a laundry/boiler room. The outdoor spaces extend the home's welcoming atmosphere with two terraces, one of which is sheltered by a green, bioclimatic pergola. A refreshing pond enhances this lush setting, which also includes a vegetable garden. A two-car carport and a storage shed complete the property. The property features modern technical systems ensuring optimal everyday comfort, including low-temperature underfloor heating paired with a high-efficiency gas condensing boiler, a thermodynamic water heater, and a 3,000-liter rainwater collection tank. Located just a few minutes' walk from downtown shops, schools, pharmacies, doctors' offices, and bus routes, this home offers an ideal balance between tranquility and city life. Its unique architecture, the views from the mezzanine, and its preserved green surroundings at the end of a cul-de-sac make it a rare opportunity on the market. ENERGY RATING: D / CLIMATE RATING: C Estimated average annual energy costs for standard use, based on average energy prices indexed to the years 2021, 2022, and 2023 (including service fees): between euros2,270 and euros3,160 Contact: Adrien 07.67.29.11.43
…By Espaces Atypiques Alsace


Exceptional house in a peaceful, verdant setting in Obernai. Located in the highly sought-after Mont National district of Obernai, in a privileged environment nestled between vineyards and nature, this beautiful family home offers a rare living environment, combining comfort, modernity, and serenity. Built on a 771 m² plot bordering the forest, the property enjoys absolute tranquility and privacy, while remaining close to Obernai, a dynamic and tourist-friendly town prized for its charm and quality of life. From the moment you enter, you will discover spacious rooms and a layout designed for everyday comfort. The ground floor features a large 37 m² living area comprising a bright living and dining room, opening through a large bay window onto the terrace and swimming pool. The modern 21 sq m kitchen, the true centerpiece of the house, features a mobile island, an externally vented extractor hood, and high-end appliances (dishwasher, oven, microwave, large refrigerator, and freezer). This level also includes a beautiful parental bedroom, an office, an elegant bathroom with double vanity, corner bathtub, and shower, as well as a separate WC with a hand basin. A welcoming entrance hall provides seamless access to the various rooms and direct access to the basement. Upstairs, you will find four attractive bedrooms, one with a walk-in closet. A spacious and bright hallway, enhanced by large skylights, offers additional space that can be configured to suit your needs: a TV room, a relaxation area, or a reading nook. A shower room and a separate WC complete this floor. The house also impresses with its high-quality finishes, including wooden floors in the living areas and bedrooms, and bathrooms boasting elegant teak flooring. The full basement offers numerous practical spaces: a laundry room with a third toilet, a wine cellar, a workshop, and a large garage that can accommodate up to three vehicles. Outside, you'll enjoy a true relaxation area with a heated and cooled swimming pool (heat pump) equipped with a counter-current swimming system. The approximately 80 m² exotic wood terrace invites you to fully enjoy sunny days, with an electric awning that easily creates a shaded area. The landscaped garden, open to the surrounding nature, offers a peaceful and exclusive atmosphere, ideal for those seeking a comfortable living space, free from disturbances and close to all amenities. A rare find, this home has been designed to combine well-being, elegance, and quality of life. Les honoraires d'agence sont à la charge de l'acquéreur, soit 2,41% TTC du prix hors honoraires. Les informations sur les risques auxquels ce bien est exposé sont disponibles sur le site Géorisques : www. georisques. gouv. fr. ** ENGLISH SPEAKERS: please note that Capifrance has an international department that can help with translations. To see our range of 20,000 properties for sale in France, please visit our Capifrance website directly. We look forward to finding your dream home!
…By Capifrance - Natalia Paramonov


Large house of 235 m² fully air-conditioned and located on a plot of 9.30 ares in the second line. Its major assets: a bright living room of 95 m² (3.2m high ceilings) and its large indoor pool.On the ground floor:Living room of 95 m² with high ceilingsIndoor pool with direct access to the terrace and gardenToilet with washbasinStorage roomUpstairs:Mezzanine of 36 m², ideal for an additional bedroom, an office, or a playroomMaster suite with bedroom, dressing room, and shower roomTwo bedrooms of 12.5 m² and 15 m²Bathroom (with bathtub, shower, and toilet)The advantages of the house:Excellent energy performanceGeothermal heatingAir conditioningIndoor poolLarge terraceDouble garage with automatic sectional doorCellarFully enclosed plot of 9.30 aresA family home with rare volumes, combining the charm of the old with modern comfort. To discover!Price: €647,000 Net seller (+3.4% Agency Fees, or €669,000 HAI).Information on the risks to which this property is exposed is available on the Géorisques website: www.georisques.gouv.frThis description has been automatically translated from French.
…By Immobiliere Le Palatin


Hohwald (67) — Exceptional bourgeois house, 242 m², park 2,466 m²Discreet sale · Ref. VM805 · Price 930,000€ HAIIn one of the most beautiful resorts of the Alsatian Vosges massif, at an altitude of 600 m, this bourgeois house from the 19th century - built in 1850 - embodies the Alsatian art of living in all its fullness.Spanning 242 m² of living space over two levels, the property includes eight rooms, five of which are bedrooms, including a master bedroom, a dining room, two living rooms, a fully equipped independent kitchen, and two terraces enjoying a double exposure: North-East for the first and South-West for the second. The ceiling height of 2.65 m gives the whole a natural elegance inherited from character architecture.Set without vis-à-vis on a private lot of approximately 2,466 m², the property enjoys an unobstructed view of the Vosges landscape — a rare privilege at this address. The roof was completely redone in 2021, with two garages.Ideal as a main residence or prestigious second home, this rare property also presents an opportunity for a guest house or bed and breakfast project.Sale offered discreetly.Photographs and visits upon qualified request, through Cyril at L'Authentik Agency.Fees borne by the seller. Energy class D, Climate class B Estimated amount of annual energy expenses for standard use: between €2273.00 and €3077.00 for the years 2021, 2022 and 2023 (subscriptions included). Information on the risks to which this property is exposed is available on the Géorisques site: georisques.gouv.fr.Professional card. CPI 6701 2021 000 000 064This description has been automatically translated from French.
…By L'authentik Agency


Seventeenth-century Alsatian house with half-timbering, featuring an independent gîte and outbuildings in BERGHEIM · Haut-Rhin · Alsace Wine Route€670,000 — Fees payable by the seller281m2 of living space divided into a main part (1 entrance, 1 living room, 1 dining room, 1 large kitchen, 5 bedrooms, 1 office, 2 shower rooms, 2 independent toilets) and a gîte section (1 kitchen, 1 large living room, 1 large sleeping area, 1 bathroom), basement, landscaped courtyard and terraces, barn, and small outbuildings, well with water."Rare are the properties that combine intact Alsatian authenticity, an operational gîte, and the art of daily living. This one meets that challenge."Location: Elected Favorite Village of the French in 2022, Bergheim is an exceptional town nestled on the Alsace Wine Route, at the border of Haut and Bas-Rhin. Its medieval ramparts, witch tower, and half-timbered houses make it one of the most preserved villages in Alsace. Colmar is 20 minutes away, Sélestat 15 minutes, and Strasbourg and Basel are less than an hour away. Haut-Koenigsbourg Castle can be seen 10 kilometers away. The Colmar TGV station connects to Paris in 2 hours and 20 minutes. The property is located at the end of a quiet dead-end street in the heart of the village, ideal for family life with schools, a library, a doctor, a nurse's office, a pharmacy, a bakery, and restaurants all within a 5-minute walk.The property: Accessible through a wooden gate leading to a paved and landscaped courtyard, enhanced with a water well and rose bushes, the property consists of a main house with exposed half-timbering spread over four levels, an old barn converted into an independent gîte, and three outbuildings topped with a wooden terrace with stone-railed guardrails.The main house features three levels, including an attic with exposed beams. The fully renovated ground floor includes an entrance, a living room with a new wood-burning insert, a dining room with exposed half-timbering, and a pink Vosges sandstone kitchen with a central island. The floors are in new solid oak parquet. A dirt cellar extends under the entire living area. On the first floor, there are three bedrooms, a bathroom, and an independent toilet. The second floor distributes two bedrooms, an office space, a shower room, and access to the third floor occupied by an office or playroom.The independent gîte, attached to the house, occupies the adjoining former barn, accessible by an exterior wooden staircase leading to a covered terrace with a separate entrance. Its living room of approximately 55 m², bathed in natural light, rises to the ridge under a visible frame six meters high. The exposed stones of one of the walls, the equipped kitchen, independent bathroom, and attic bedroom give it a characterful space, immediately exploitable for tourist rental. The outbuildings, with a total area of approximately 40 m², offer multiple possibilities: artist's studio, garage, storage space, or extension of the dwelling.Distinctive points:- Immediate double allocation: main residence and operational rental gîte- Careful restoration, in strict respect of traditional Alsatian architecture- Noble materials: pink Vosges sandstone, solid oak, half-timbering, exposed stones...
…By L'authentik Agency


Just 10 minutes from Strasbourg!!!A magnificent atypical house of 269 m² of living space, nestled in the heart of a preserved bucolic green space, offering an exceptional quality of life, quiet and intimate, sheltered from view. Built on a vast landscaped plot of 29 ares, it impresses with its amenities. You will find a heated swimming pool of 10 x 4 meters with about 200 m² of terrace tiled with 22 mm Ceramic tiles, a gym equipped with an infrared sauna, a hammam, all with stunning views of the pool, as well as a game room. A friendly pool house, a pétanque court, and two garages complete this exceptional property offering a unique living environment.On the ground floor: - A welcoming entrance. - A kitchen (BULTHAUP) fully equipped with high-end appliances (MIELE) with direct access to the outside. - A beautiful and very bright living room with a cathedral ceiling, pellet stove, and direct ground-level access to a large tiled terrace (200 m²) near the pool and landscaped garden. - A large gym with an infrared sauna, views of the pool and garden through large sliding glass doors leading to the outside. - A game room. - A large parental night area with its dressing room. - A spacious bathroom equipped with a large shower/hammam and a hydromassage bathtub, all with stunning views of the garden and pool. - Separate toilets with a sink. - A staircase providing access to the cellars and the laundry room.On the first floor: - A guest room with a small terrace and views of the garden and pool. - Two children's rooms. - An office. - A shower room with toilets.In the basement: - A cellar with several access points. - A technical room with the water/water heat pump heating system. - Direct access to the outside.Outside: - A motorized gate with a remote control. - A huge fully paved entrance courtyard that can accommodate at least 6 vehicles. - A large heated swimming pool (10 x 4 m) heated by a heat pump (Air/Water) and a filtration system using quartz combined with a salinometer ensuring optimal swimming comfort. - A relaxation area of over 200 m² fully tiled around the pool.An outbuilding with: - A large sheltered pool house with direct access to the pool. - A large room that can serve as an additional bedroom or relaxation space. - Two garages. - Two other garages at the back of the garden, sheltered from view.Key features: - Absolute calm in a small dead-end street in the heart of nature (an absolutely bucolic green space). - Alarm - Very quick access to highways (2 minutes), just 10 minutes from Strasbourg and Entzheim airport. - A fully fenced property of 29 ares, landscaped, secure, and sheltered from prying eyes. - Heated pool by heat pump (Air/Water) and surroundings of over 200 m² fully tiled. - Geothermal heating for the house and water/water heat pump. - Programmable pellet stove in the living room. - Photovoltaic panels with a resale contract for the surplus electricity produced. - 5 bedrooms, possibly 6 with the room located above the pool house. - Parental bedroom plus two other air-conditioned rooms. - Triple glazing plus BSO (Orientable Sun Breaker) on the garden side. - Hammam shower. - Gym. - Game room. - Two garages plus two small storage garages. - Water softener. - Fully paved courtyard, can accommodate at least 6 vehicles.Price: €1,234,000 Net seller (+4.94% agency fees, or €1,295,000 HAI).Information about the risks to which this property is exposed is available on the Géorisques website: www.georisques.gouv.frThis description has been automatically translated from French.
…By Immobiliere Le Palatin


Located in Mulhouse Dornach, close to shops, schools and transport links, this townhouse built in 1915 offers 217 m² of living space on a plot with a garden and a renovated outbuilding. Built on a full basement, it has four floors and stands out for its mixed layout: a rented flat on the ground floor, a large family duplex and a separate space on the top floor. The property has undergone extensive creative renovation, designed by its owners, professional artists, to create an inspiring, warm and unique atmosphere in which old-world charm, modern comfort and works designed specifically for the space interact in harmony. This character property offers a rare layout that combines rental investment and primary residence. The ground floor houses a separate 52 m² flat that is currently rented out, offering immediate profitability and attractive capital appreciation. The first and second floors are dedicated to a spacious duplex flat. The first level reveals a bright living space comprising a fitted kitchen with dining area and direct access to the balcony-terrace, a generously sized living room and a dining room. The centrepiece of the residence, the staircase has been magnified to become a vertical gallery, a true artistic thread running through the house. On the upper floor, the sleeping area offers three comfortable bedrooms and a bathroom. On the top floor, a large modular space lends itself to multiple uses: office, teleworking space, games room or artist's studio... On every floor, architecture, art and modern comfort come together to offer a unique and lived-in living experience. Outside, the garden is a green oasis perfect for relaxation, complete with a pleasant vegetable patch. At the back of the plot, a fully renovated outbuilding offers a wealth of possibilities for conversion. This outdoor space is a real asset in an urban setting. The immediate environment, sought after for its quality of life, offers quick access to amenities, schools and the main roads of Mulhouse. This property represents a rare heritage opportunity, at the crossroads of investment and art de vivre. An exceptional 'work of art' on the local market, an inspiring place to live, ready to continue its creative evolution. Shops 10 minutes' walk away Schools 10 minutes' walk away Transport 5 minutes' walk away ENERGY CLASS: C / CLIMATE CLASS: C Estimated average annual energy costs for standard use, based on average energy prices indexed for 2021, 2022 and 2023 (including subscriptions): between euros5,970 and euros8,170. Contact: Sébastien 06.34.67.38.68
…By Espaces Atypiques Alsace


In the heart of Robertsau, close to the TRAM, beautiful atypical house with a central patio! Nestled away from prying eyes in a quiet, non-passing street!On the ground floor:An entranceRestroom (with washbasin)A magnificent living area with a lounge and dining room of 81 m2, crossing and overlooking the beautiful patioA very nice library of 28 m2 also with access to the patioA fully equipped kitchenA utility roomThe entire ground floor revolves around a patio, a true central core of the house!First floor:A bedroom of 16 m2A bedroom of 15 m2A bedroom of 12 m2A bathroom (bathtub, sink, and restroom)Attic:A bedroom of 25 m2 (50 on the floor)A shower room (shower, sink, and restroom)Others:Heating by heat pumpUnderfloor heating on the ground floorUltra quiet residential environmentTRAM at 400 m!With its central patio and spacious living areas, it offers a pleasant and calm living environment.Price: €860,000 net seller (+3.49% agency fees, or €890,000 HAI).Information on the risks to which this property is exposed is available on the Géorisques website: www.georisques.gouv.frThis description has been automatically translated from French.
…By Immobiliere Le Palatin


KEMBS-LOECHLÉ – Beautiful contemporary house of 250 m² with swimming pool, set on a 1,400 m² plot on the edge of the forest. Located at the end of a quiet cul-de-sac, on the edge of the forest, this approximately 250 m² house was completely renovated and extended in 2010. It enjoys a peaceful, green setting while remaining close to the Swiss border and Basel. The ground floor features a spacious 75 m² living area comprising a fully equipped kitchen with central island and a living and dining room with a central fireplace. Large picture windows provide direct access to the covered terrace and the outdoor area with swimming pool. This level also includes a bedroom, a bathroom, a separate toilet and a large utility room. Upstairs, the sleeping area comprises three bedrooms, including a spacious master bedroom with dressing room, as well as a bathroom and a separate toilet. The basement, which also has independent access, is fully fitted out and includes a bedroom with shower room, a home cinema room and a temperature-controlled wine cellar. This space is suitable for accommodating family or friends, providing an independent area for a teenager, or setting up a professional activity. Outside, the property features a saltwater swimming pool, a covered terrace and a large landscaped garden, with an unobstructed view of the forest. The house is equipped with underfloor heating powered by a heat pump, reversible air conditioning, adjustable external sun screens and a water softener. Its location provides easy access to Basel, notably via the cycle path along the canal or via the Palmrain Bridge. A spacious house offering generous volumes, several independent areas and a residential setting close to Switzerland. Les honoraires sont à la charge du vendeur. Les informations sur les risques auxquels ce bien est exposé sont disponibles sur le site Géorisques : www. georisques. gouv. fr. Réseau Immobilier CAPIFRANCE - Votre agent commercial (RSAC N°512 106 493 - Greffe de MULHOUSE) Coralie HILAIRE Entrepreneur Individuel 06 86 76 13 83 - Réf.965236
…By Capifrance - Coralie Hilaire


Located in the heart of the historic town of Ingwiller, this charming residence offers a remarkable living area of 452 m² on a magnificent, tree-lined lot of 25 ares suitable for construction. The building combines architectural elegance, spacious rooms, and high-quality technical features such as high-efficiency heating, reversible air conditioning, a wood-burning stove, and solar panels. An outbuilding, a large cellar, a 60 m² attic suitable for conversion, and an interior courtyard with parking space complete the property. Upon entering the ground floor, a 124 m² commercial space with wheelchair access?formerly used for a medical practice?opens onto the street and offers true flexibility for a professional practice or the creation of a separate apartment. The upper floors reveal a vast living area bathed in natural light. A spacious, light-filled double living room provides direct access to a majestic terrace overlooking the greenery. The fully equipped kitchen flows seamlessly into the living areas, designed with everyday comfort in mind. The sleeping area features five comfortable bedrooms, two offices suitable for remote work, a bathroom, a shower room, a laundry room, and a walk-in closet. On the top floor, a fully equipped 30 m² independent studio completes the interior layout. Outside, the spacious terrace overlooks a landscaped garden with mature trees, forming a lush green screen that provides privacy from the street. Located just a two-minute walk from downtown shops and schools, and a five-minute walk from the TER train station?which connects to Strasbourg in about thirty minutes?this property enjoys a strategic and convenient location for daily life. This rare property combines generous living spaces with renovation potential within a lush, green setting. A visit will allow you to discover all the charm and potential of this unique property. ENERGY RATING: E / CLIMATE RATING: D Estimated average annual energy costs for standard use, based on average energy prices indexed to the years 2021, 2022, and 2023 (including service fees): between euros6,280 and euros8,590 Contact: Cédric 06.78.54.01.95
…By Espaces Atypiques Alsace


Just 25 minutes from Strasbourg, in the peaceful setting of a sought-after cul-de-sac, this contemporary architect-designed home offers 292 m² of living space (442 m² of usable area) on a 9-are lot. Built in 2014, it captivates with its clean-lined architecture, split levels, and remarkable spaciousness. Designed for comfortable family living, it combines high-end amenities?including a heated indoor pool, an outdoor pool, a spacious terrace, and a 15 m² pool house?with excellent energy efficiency. Upon entering, the open vistas and interplay of levels reveal a unique architectural design where light flows generously. Spacious, it blends seamlessly into the 117 m² living area and opens directly onto the living room, offering an unobstructed view of the terrace, garden, and outdoor pool. This sense of depth highlights the home's exceptional spaciousness. The living-dining area flows into a fully equipped kitchen that opens onto the dining room, enhanced by a cathedral ceiling. From the kitchen, a large glass wall offers a view of the heated indoor pool, creating a harmonious connection between the living and relaxation spaces. A fully equipped pantry and direct access to the double garage complete this level. The upper floors feature three bedrooms, an office, a master suite with a walk-in closet and private bathroom, as well as a full bathroom equipped with a shower and a bathtub. In addition, the basement offers numerous functional spaces, including a laundry room, a boiler room, several storage areas, and a room that could serve as a gym or recreational space. A second garage (for one car) outside the house further enhances the property. Designed to offer optimal living comfort year-round, the house features an acoustic ceiling, air conditioning, a heat pump, a wood pellet stove, and 16 cm of exterior insulation, ensuring excellent energy efficiency. The outdoor spaces harmoniously extend the interior living areas. The terrace opens onto a landscaped garden featuring an outdoor pool, while the 15 m² pool house, equipped with a kitchenette and a shower, allows you to fully enjoy sunny days. Located in a sought-after residential neighborhood, this property enjoys a prime location near shops, schools, and major thoroughfares providing quick access to Strasbourg, all while maintaining a peaceful living environment. With its contemporary architecture, generous floor plans, entertaining spaces, and high-quality finishes, this family home stands out as a rare find in the real estate market. Schools within a 10-minute walk Shops (supermarket, pharmacy, bakery, etc.) within a 15-minute walk Bus stop within a 10-minute walk ENERGY RATING: B / CLIMATE RATING: A Estimated average annual energy costs for standard usage, based on average energy prices indexed to the years 2021, 2022, and 2023 (including service contracts): between euros2,740 and euros3,750 Contact: Joris 06.70.19.44.25
…By Espaces Atypiques Alsace


Located 8 km from Haguenau and 10 km from Brumath, this elegant 1950s house, fully renovated, offers 160 m2 of livable space on a closed plot of 716 square meters. Designed as a refined family cocoon, this house reveals a warm atmosphere inspired by the elegance of English cottages. Its fluid and functional layout, combined with its brightness, provides a perfect living environment for a family seeking comfort. On the ground floor: - an entrance, - a living room, - a bright kitchen, - a bedroom, - a shower room (shower, sink, and toilet). On the first floor: - Four bedrooms, one of which is in a row, benefiting from a terrace overlooking the courtyard, - A bathroom (bathtub, double sink, and toilet). In the basement: - a laundry room, - technical room for the pool, - wine cellar, - a fitted room. The exteriors: - An 8x4 pool perfectly integrates into the landscaped garden, - a courtyard features a terrace under a canopy, complemented by a summer garden sheltered by the outbuilding to extend the evenings, - an outbuilding also benefiting from a workshop, a double garage, and a first floor for storage, - an inner courtyard with parking spaces. The advantages: - recent renovation of the water rooms, - heated pool from 2020 with a heat pump and safety cover, - Viesmann gas boiler installed in 2023, - solar panels, - water softener, - the entire property is enclosed. Price: €575,000 Net Seller (+ 4.35% agency fees, or €600,000 HAI). Information on the risks to which this property is exposed is available on the Géorisques website: www.georisques.gouv.frThis description has been automatically translated from French.
…By Immobiliere Le Palatin


Sylvie GIERTLER offers you EXCLUSIVELY in BUHL 68530 an ARCHITECT HOUSE of 292 m² set on a large plot of 16.36 ares. This spacious property is located in an exceptional environment: . Quiet neighborhood; . Large wooded and poolable land located at the edge of a non-buildable area. . Close to all amenities: nursery, school, college, and shops. House composition: Ground floor: Entrance hall with separate WC Vast bright living room with fireplace Large independent kitchen Utility room and cloakroom 2 bedrooms 1 master suite with private bathroom Floor: Mezzanine 3 additional bedrooms 1 bathroom Separate WC Full basement: Garage that can accommodate 3 cars (3 independent garage doors) Boiler room (gas boiler) Wine cellar Workshop Large storage space Exteriors: Carport for 2 vehicles Shed Spacious and quiet garden This house offers an ideal living environment for a large family or a shared living project. Fees of 3.26% VAT included charged to the buyer (522,000€ excluding fees) Your commercial agent 3G IMMO on-site EI - Sylvie GIERTLER registered at the RSAC of COLMAR No. 395 022 064 According to Article L.561.5 of the Monetary and Financial Code, for the organization of the visit, you will be asked to present an identity document. Information on the risks to which this property is exposed is available on the Géorisques website: www.georisques.gouv.frThis description has been automatically translated from French.
…By 3g Immo Prestige


Lienhard Immo exclusively offers you this beautiful 7-room house of 200m2 on a plot of 5 ares 10 located in Wantzenau, nestled in a quiet neighborhood close to schools, shops, and public transport.Large house of 200m2, over 3 levels, 80m2 per level. Two bathrooms. There are also two terraces that enhance each level. The house currently has 5 bedrooms. Ideal house for a large family.Additionally, the house has 2 garages as well as a complete basement with a garage. Outside, a landscaped garden and a vegetable garden. Outdoor parking.Heating with water/water heat pump GEOTHERMAL. House rated B with excellent energy comfort and very economical.Price: €499,000 fees at the seller's expense.- DPE B - costs are estimated based on the characteristics of the accommodation and for standard use over 4 uses (heating, hot water, lighting, auxiliary) between €1150 and €1600 per year average energy prices indexed as of January 1, 2021 (subscriptions included). Information on the risks to which this property is exposed is available on the Géorisques website: www.georisques.gouv.fr. Contact DELEMER Arnold at 06.22.87.32.94 or Patricia LAENG LIENHARD IMMO at 06.11.94.70.40Fees at the seller's expense. Energy class B, Climate class A Estimated amount of annual energy expenses for standard use: between €1150.00 and €1600.00 for the years 2021, 2022 and 2023 (subscriptions included). Information on the risks to which this property is exposed is available on the Géorisques website: georisques.gouv.fr.This description has been automatically translated from French.
…By Lienhard Immo


Located in a calm and sought-after environment, just 15 minutes from the city center, this superb bourgeois house has undergone a complete renovation of very high quality, as well as a flat-roof extension completed in 2025. Energy performance rating A!With approximately 312 m² of living space, it offers high-end features and remarkable volumes, set in the heart of a magnificent landscaped park of over 28 ares.On the ground floor:A large entrance,An office,A sumptuous living space of nearly 100 m², bathed in light, including a double living room with kachelofe and an open contemporary kitchen,An exceptional master suite of 56 m²:A bedroom,A dressing room,A bathroom (double sink, bathtub, and Italian shower),Separate toilets,An office.Separate toilets.On the first floor:A mezzanine area,Four large bedrooms (of 24, 20, 18, and 11 m²),Two shower rooms (sink and Italian shower),Two toilets, one of which is separate.A complete basement:A laundry room,A wine cellar,Two technical rooms,A first garage of 82 m² for four cars and a second garage for one car and a workshop.Outside:A superb enclosed and wooded garden of 28.40 ares,A very large terrace in ceramic stone and IPE facing South/West with a 36 m² pergola,A 9x4m swimming pool under a dome.Others:Hybrid heating by Air/Water Heat Pump and condensing gas boiler,Hot water via thermodynamic balloon,Air conditioning throughout the house,Photovoltaic panels,City center 15 minutes away,TER train station 4 minutes away,Preschool, primary school, and college nearby.Price: €2,200,000 net seller (+3.41% agency fees, i.e., €2,275,000 including all fees).Information about the risks to which this property is exposed can be found on the Géorisques website: www.georisques.gouv.fr
…By Immobiliere Le Palatin


Cosswiller – Character property on nearly 88 ares with outbuildingsIn the heart of a green environment, just a few minutes from Wasselonne and Marlenheim, discover this character property set on an exceptional plot of 87.79 ares, offering a privileged living environment where nature, space, and potential meet.The main house features 243 m² of living space spread over two levels. From the entrance, the ground floor welcomes a spacious functional area comprising two garages and two annex rooms that can meet various needs for storage, workshops, or leisure.The main floor constitutes the true heart of the home. A generous living room of approximately 48 m², bathed in light, offers a warm and convivial living space. It enjoys direct access to the outside, allowing for easy daily enjoyment of the grounds. The independent kitchen, fully equipped, opens onto a pleasant terrace, ideal for outdoor meals and moments of relaxation.This level also hosts a first bedroom, a spacious bathroom equipped with a shower, a bathtub, a sink unit, and an integrated vanity area with a mirror and storage. An additional room could accommodate a laundry area, an office, or a guest bedroom according to your needs. An independent toilet completes this level.Upstairs, the sleeping area consists of three particularly generous bedrooms, one of which has access to a terrace balcony offering a lovely unobstructed view of the surrounding countryside. A second bathroom with a shower, sink unit, and toilet completes this floor.Outside, the property reveals all its potential. Its vast grounds combine garden and meadow, providing an ideal setting for nature lovers, pet owners, or buyers in search of large spaces. The land is also suitable for a swimming pool.An independent barn enhances the property and opens up numerous possibilities for development or storage.A second building, currently in need of complete renovation, represents a true opportunity for a future project, subject to the necessary administrative authorizations.Some refreshing work will fully reveal the character of this property with rare volumes, located in a peaceful environment while remaining close to amenities.Fees included of 5% VAT payable by the buyer. Price excluding fees €710,000. Energy class D, Climate class D Estimated amount of annual energy expenses for standard usage: between €5,070.00 and €6,930.00 for the years 2021, 2022, and 2023 (including subscriptions). Information on the risks to which this property is exposed is available on the Géorisques website: georisques.gouv.fr.Professional card. CPI 6701 2021 000 000 064This description has been automatically translated from French.
…By L'authentik Agency
'%20stroke='%23DDAA3A'%20stroke-width='1.909'%20stroke-linecap='square'%20stroke-linejoin='bevel'/%3e%3c/svg%3e)
Receive by email any new listing that may match your search criteria
Your criteria :
By validating this form, you accept the general conditions of use of Le Figaro Properties.
These agencies offer a selection of luxury properties vente in Alsace. Feel free to contact them for personalized assistance.
For your search for an exceptional property, select from our luxury houses with panoramic views in Alsace, starting at $729,474. Offering exceptional panoramas, these 7 residences overlook the city and its surroundings. As the seasons pass, the spectacle is renewed without ever becoming tiresome. Depending on the area you are looking for, such as Le Hohwald, Barr and Cosswiller, the living areas may vary and start at a minimum of 226 m². The largest properties rise to 707 m².
Set down your suitcases without waiting: our catalog brings together 3 furnished luxury houses in Alsace, with a starting price of $878,815. From the living room to the bedrooms, each residence is tastefully furnished and ready to live in. Property listings are particularly numerous in the following areas: Leymen, Mittelbergheim and Saint-Louis. The average price of this furnished stock stands at $5,157 per square meter. Living areas reach 410 m² for our largest properties.
As part of your search for properties of excellence, browse our privileged selection of 66 luxury houses with a pool in Alsace available from $453,767. These exceptional residences enjoy prime locations, particularly in Strasbourg, Haguenau or Colmar. Whether the architecture of these houses incorporates a covered indoor aquatic space or a vast outdoor pool, each property flourishes amid remarkably landscaped grounds measuring between 80 m² and 4 ha.
Within our catalog, 1 luxury house listed as a historic monument in Alsace is for sale, starting at $1,591,058. This residence perpetuates exceptional architectural expertise. Acquiring it means continuing a story that began long before you. Your search can focus on Ribeauville. The property recorded in our listing has 13 bedrooms. Its grounds measure 1,415 m².


