Get early access to listings that match your criteria
Never miss an opportunity again. Our personalized alerts notify you instantly.

 English$ USD · m²


Located within the established Altos Los Pinos Condominium , this distinguished residence combines generous living spaces, exceptional comfort, and quality craftsmanship in a secure residential setting. Built on a 680.46-square-meter lot, the home is offered fully furnished and has been thoughtfully designed to provide an exclusive lifestyle with spacious interiors and a functional layout for the entire family. The residence features four spacious en-suite bedrooms, each with its own private bathroom, as well as a home office with a built-in library, two guest bathrooms, and a complete service area with staff quarters, a bathroom, and a laundry room. The kitchen, appointed with custom cabinetry and granite countertops, flows seamlessly into the dining area, creating a warm and practical space for everyday living. The social area is complemented by a fully equipped quincho with a stainless steel barbecue grill and an indoor swimming pool, providing the perfect setting for year-round entertaining. Additional highlights include reinforced concrete slab construction throughout, elegant marble and porcelain finishes, split-system air conditioning in every room, a full-house backup generator, covered parking for four vehicles, and additional on-site parking for four more cars. A remarkable residence designed for those seeking privacy, generous living spaces, and an elevated lifestyle within one of Ciudad del Este ’s most exclusive residential communities.
…By Paraguay Sotheby's International Realty


This exclusive residence combines elegance, comfort, and functionality in every detail. Set on a 1,035-square-meter lot with 750 square meters of construction, it offers thoughtfully designed spaces to fully enjoy both family and social living. On the ground floor, the home features a cozy living room with fireplace, a spacious dining area, a fully equipped kitchen, an independent service area, a TV room, and an en-suite bedroom. All spaces are distinguished by lapacho hardwood parquet floors, adding warmth and refinement. Upstairs, the master suite includes a large walk-in closet, complemented by two additional en-suite bedrooms and two more bedrooms that share a bathroom—ensuring both comfort and functionality. The social area is one of the property’s highlights: an independent, enclosed, and climate-controlled quincho, fully equipped and complete with a bedroom, bathroom, and pantry—perfect for gatherings and celebrations. For wellness and recreation, the residence features a gym, hydrotherapy room, and dry sauna, all overlooking the swimming pool, creating the ideal setting for relaxation and enjoyment.
…By Paraguay Sotheby's International Realty


This spacious colonial-style residence features a 1,000-square-meter lot and 600 square meters of built space, with excellent lighting throughout all areas. On the upper floor, there is a master suite with a walk-in closet, a bathtub, and a small balcony. On the ground floor, the living room, with a fireplace and large windows, seamlessly connects with the dining room, creating a bright and welcoming atmosphere. The air-conditioned barbecue area, with a large wooden countertop and grill, offers panoramic views of the backyard. Additionally, there is a suite with a built-in closet, a fully equipped kitchen with Achon cabinetry, and a service area connected to another en-suite bedroom. In the basement, an additional en-suite bedroom has direct access to the backyard. The property also includes a large covered parking area for up to four vehicles and a swimming pool located at the back of the lot. This residence combines elegance and functionality in a strategic location.
…By Paraguay Sotheby's International Realty


Located in a quiet residential area with strategic connectivity, this residence offers a living experience where design, functionality, and comfort come together seamlessly. Every space has been thoughtfully conceived to provide privacy, well-being, and everyday quality of life. The property features a well-balanced layout that includes three en-suite bedrooms , an additional bedroom, independent workspaces, and an exclusive master suite equipped with a jacuzzi, steam sauna, walk-in closet, private inner patio with barbecue, and direct access to the garage. The kitchen, fitted with custom-made cabinetry, is complemented by a daily dining area, TV lounge, and a temperature- and humidity-controlled underground wine cellar. The outdoor social area stands out with a climate-controlled quincho featuring a salamander stove, automated grill, tatakua , and wood-fired kitchen, seamlessly integrated with the swimming pool and garden. A gym, fully equipped service area, ample storage spaces, and carefully selected details complete this distinctive residence—ideal for those seeking comfort and refinement, close to everything.
…By Paraguay Sotheby's International Realty


Located in a quiet residential area with strategic connectivity, this residence offers a living experience where design, functionality, and comfort come together seamlessly. Every space has been thoughtfully conceived to provide privacy, well-being, and everyday quality of life. The property features a well-balanced layout that includes three en-suite bedrooms , an additional bedroom, independent workspaces, and an exclusive master suite equipped with a jacuzzi, steam sauna, walk-in closet, private inner patio with barbecue, and direct access to the garage. The kitchen, fitted with custom-made cabinetry, is complemented by a daily dining area, TV lounge, and a temperature- and humidity-controlled underground wine cellar. The outdoor social area stands out with a climate-controlled quincho featuring a salamander stove, automated grill, tatakua , and wood-fired kitchen, seamlessly integrated with the swimming pool and garden. A gym, fully equipped service area, ample storage spaces, and carefully selected details complete this distinctive residence—ideal for those seeking comfort and refinement, close to everything.
…By Paraguay Sotheby's International Realty


This property, designed for those seeking luxury and serenity, is located in front of the dazzling waters of the exclusive Amarras neighborhood. Upon entering, you are welcomed by a spacious area with high ceilings and exceptional natural light. The ground floor includes an elegant office and a guest bathroom, followed by a living and dining room with panoramic views of the garden and lake. The kitchen and gourmet area are seamlessly integrated, creating the perfect space for entertaining. Upstairs, you will find three en-suite bedrooms, all offering breathtaking views of the central lake. The house is sold fully furnished and equipped, ready to be enjoyed.
…By Paraguay Sotheby's International Realty


Discover this magnificent two-story residence located on the prestigious Cesanne Norte Avenue in the Paraná Country Club. On the upper floor, you'll find the master suite, along with two additional bedrooms that share a bathroom and a cozy living room for relaxation. The ground floor features an elegant office and a guest bathroom. The social area includes a dining room and a living room with a fireplace, ideal for family gatherings. The independent kitchen is fully furnished with countertops, complemented by a TV room. The barbecue area connects with the pool area, offering a perfect space for outdoor entertainment, surrounded by beautiful landscaping and a modern large pool. The service area is equipped with a laundry room, clothesline, staff bedroom, and bathroom. The covered garage provides independent access for two vehicles, with additional capacity to park up to six more vehicles, ensuring both comfort and security.
…By Paraguay Sotheby's International Realty


Located in a peaceful residential setting, this elegant single-story property sits on a 1,076-square-meter lot and offers 565 square meters of built space, blending warmth and functionality. Its architecture combines the charm of rustic style with modern details, creating a welcoming and efficient atmosphere. The main entrance opens into a social living room with a fireplace, connected to the formal dining area and complemented by a guest bathroom. A cozy family room leads to the private quarters, which include a master suite with walk-in closet and bathtub, as well as two additional en-suite bedrooms. The service and daily-use area features a separate dining space with its own entrance, a spacious kitchen with pantry, laundry room, staff bedroom, bathroom, and storage room. Outdoors, the property offers a complete leisure area: a swimming pool with jacuzzi, a closed barbecue area with grill, guest bathroom, storage, and a relaxation zone including a sauna, shower, and full bathroom. The upper floor of this section houses two additional en-suite bedrooms—one with a bathtub—and a fully equipped kitchen, making it ideal for hosting guests independently. The property also includes a covered garage for three vehicles, ensuring comfort and practicality for everyday living.
…By Paraguay Sotheby's International Realty


Set on a plot of over 2,500 square meters, with approximately 1,000 square meters of built space, this impressive property is located within the Paraná Country Club. Its elevated and strategic position ensures one of the most expansive and majestic views of the Paraná River, in a private area with low traffic and no neighbors to the rear. The residence was designed and developed by renowned local architects, blending contemporary design with functionality. The property is composed of two distinct phases: a secondary house built in 2013, originally intended as a summer home, and the main residence, completed in 2017 as a permanent family home. The main house is spread across two levels and features four bedrooms, including a master suite with jacuzzi and walk-in closet, a secondary suite with walk-in closet, and two additional bedrooms with built-in wardrobes. The social areas were designed to make the most of the surrounding landscape, with large windows facing the river and a fully enclosed, climate-controlled barbecue area that seamlessly connects to the main dining room. Upstairs, an intimate lounge opens onto the balcony, offering panoramic views of the sunrise and the natural surroundings. The secondary house is completely independent and includes a kitchen, two bedrooms, a bathroom, and flexible spaces that have served as a study or office. It is ideal for guests, family gatherings, or extended stays, ensuring privacy for all. The property also includes a covered garage for three vehicles and additional uncovered parking for five to six more cars. A unique offering that combines architecture, natural beauty, and quality of life in a privileged riverside location within a secure residential environment.
…By Paraguay Sotheby's International Realty


*]:pointer-events-auto R6Vx5W_threadScrollVars scroll-mb-[calc(var(--scroll-root-safe-area-inset-bottom,0px)+var(--thread-response-height))] scroll-mt-[calc(var(--header-height)+min(200px,max(70px,20svh)))]" dir="auto" data-turn-id="request-69fccbca-e774-83e9-b809-45a359d3dbcd-50" data-turn-id-container="request-69fccbca-e774-83e9-b809-45a359d3dbcd-50" data-testid="conversation-turn-112" data-turn="assistant"> Located within the exclusive setting of Costa del Lago, this charming residence stands out for its Mexican-inspired architecture—a distinctive design that combines warmth, character, and thoughtfully crafted spaces created for enjoying family life to the fullest. The property features three bedrooms, including a spacious primary suite, and offers bright, generously proportioned interiors that create a welcoming atmosphere of comfort and well-being. Its layout encourages a seamless flow between the social areas, resulting in an inviting and functional environment for everyday living. The outdoor area is one of the home's greatest highlights, featuring an expansive garden that provides the perfect setting for entertaining, enjoying the outdoors, or simply relaxing in harmony with nature. A residence with a distinctive identity, ideal for those seeking tranquility, style, and an exceptional quality of life within one of the area's most exclusive residential communities.
…By Paraguay Sotheby's International Realty


Los Jazmines Residencias presents a contemporary-designed duplex created for those who value comfort, functionality, and a strategic location. Situated just one block from Avenida San José, it is set within a well-established residential neighborhood, offering excellent connectivity in a მშვიდ and secure environment. The unit features 126 square meters of thoughtfully distributed space, integrating the living room, kitchen, and dining area into a bright and functional open layout. It includes three bedrooms , highlighted by a primary suite with a private balcony, a social bathroom, service area, and a quincho with barbecue that extends into the garden—creating an ideal setting for everyday enjoyment. The property also offers parking capacity for two vehicles. The project stands out for its modern finishes and quality materials, including a fully fitted kitchen with built-in cabinetry, granite countertops, porcelain tile flooring, laminated glass openings, and fully equipped bathrooms. A solid and well-conceived proposal, ideal both as a permanent residence or as an investment opportunity, with delivery scheduled for October 2026 and a flexible financing plan available during construction.
…By Paraguay Sotheby's International Realty


*]:pointer-events-auto R6Vx5W_threadScrollVars scroll-mb-[calc(var(--scroll-root-safe-area-inset-bottom,0px)+var(--thread-response-height))] scroll-mt-[calc(var(--header-height)+min(200px,max(70px,20svh)))]" dir="auto" data-turn-id="request-69fccbca-e774-83e9-b809-45a359d3dbcd-1" data-turn-id-container="request-69fccbca-e774-83e9-b809-45a359d3dbcd-1" data-testid="conversation-turn-12" data-turn="assistant"> Located directly across from Colegio del Sol , this residence was conceived as a family home, with a thoughtful layout designed to comfortably accommodate everyday life while offering generous, functional, and seamlessly connected spaces. Set on a 455-square-meter lot , the property features 430 square meters of built area , distributed across spacious social areas and private spaces that strike a harmonious balance between togetherness and privacy. The residence offers three bedrooms , plus a service bedroom, a dedicated home office, and eight bathrooms . The social areas connect directly to the quincho, swimming pool, patio, and garden, creating an ideal setting for gatherings, celebrations, and quality time with family. Large openings seamlessly connect the interiors with the outdoors, allowing abundant natural light to fill the home and creating a fluid transition between the living room, quincho, and pool area. Balconies and practical storage spaces, including a pantry, further enhance the functionality of the residence. A home designed for those who value the convenience of having everything close by, a practical layout, and generous spaces for enjoying family life , in a strategic location within Barrio Boquerón. _:empty]:hidden">
…By Paraguay Sotheby's International Realty
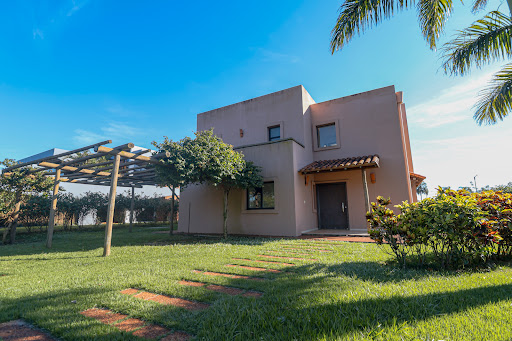


Located within the exclusive setting of Costa del Lago, this charming residence stands out for its Mexican-inspired architecture—a design concept that combines warmth, character, and spaces thoughtfully created for enjoying family life to the fullest. The property features three bedrooms, including a primary suite, and offers spacious, light-filled interiors that create a sense of comfort and well-being throughout the home. Its layout encourages seamless integration between the social areas, resulting in an inviting and functional atmosphere for everyday living. The outdoor area is one of the property's greatest highlights, featuring a generous garden that provides the perfect setting for gatherings, outdoor activities, or simply relaxing while surrounded by nature. A residence with a distinctive identity, ideal for those seeking tranquility, style, and quality of life within one of the most exclusive residential environments in the area.
…By Paraguay Sotheby's International Realty


This modern two-story residence sits on a 1,426-square-meter lot with 1,000 square meters of construction, offering a design filled with natural light in each of its elegant spaces. Upon entering, you are greeted by a spacious distribution hall that leads to two offices and an impressive living room, while the dining room is located in a more private area, perfect for family gatherings or entertaining friends. The fully air-conditioned gourmet area is designed to be enjoyed year-round, offering beautiful views of the pool and the extensive urban park surrounding the property. The upper floor, featuring parquet flooring, houses the intimate area of the residence, with three large en-suite bedrooms that ensure maximum comfort. Located in the prestigious Paraná Country Club in the city of Hernandarias, this property is situated in one of the most exclusive residential developments in the country. The club combines an unmatched natural environment with top-tier facilities, including two golf courses, tennis, paddle, and soccer courts, among others. Additionally, the club’s commercial area offers services such as banks, schools, a university, supermarkets, restaurants, and hotels, all within a secure environment with 24-hour surveillance.
…By Paraguay Sotheby's International Realty


Located in one of the most privileged and peaceful areas of Paraná Country Club , this distinguished residence offers an exceptional combination of spaciousness, comfort, and connection with nature. Set on a 2,056-square-meter lot with 550 square meters of built area, the property was designed for those who value generous living spaces, privacy, and an elevated quality of life. The residence features an elegant primary suite, an additional suite, and two bedrooms that share a bathroom, all with access to balconies overlooking the gardens and the natural surroundings that embrace the property. The interior living spaces include a cozy family room with a fireplace, a spacious formal living area for entertaining, a private office, and an independent kitchen, creating a functional and comfortable layout for family living. The outdoor social area centers around a large enclosed quincho connected to the swimming pool, providing the ideal setting for gatherings and year-round enjoyment. The expansive garden, enhanced by fruit trees and carefully maintained landscaping, offers privacy, freshness, and a constant connection to nature. A truly unique property within one of the country’s most prestigious residential communities, ideal for those seeking to live surrounded by tranquility, security, and expansive green spaces without compromising comfort and exclusivity.
…By Paraguay Sotheby's International Realty


*]:pointer-events-auto R6Vx5W_threadScrollVars scroll-mb-[calc(var(--scroll-root-safe-area-inset-bottom,0px)+var(--thread-response-height))] scroll-mt-[calc(var(--header-height)+min(200px,max(70px,20svh)))]" dir="auto" data-turn-id="request-69fccbca-e774-83e9-b809-45a359d3dbcd-20" data-turn-id-container="request-69fccbca-e774-83e9-b809-45a359d3dbcd-20" data-testid="conversation-turn-12" data-turn="assistant"> Set on an approximately 2,000-square-meter lot , this exceptional residence offers nearly 1,300 square meters of built area , creating a grand-scale living environment where space, comfort, and privacy are thoughtfully integrated throughout. The property features generous social areas, a private cinema, home office, independent kitchen, enclosed quincho, swimming pool, and landscaped garden , providing a variety of spaces for family living and entertaining. The upper level features four en-suite bedrooms , two of them with walk-in closets, as well as an intimate family room offering an additional space for gathering and relaxation. The lower level further expands the home's entertainment and leisure offerings with a dedicated entertainment area, two additional bedrooms, wine cellar, and a spacious garage for multiple vehicles . A residence of exceptional scale and distinctive character, designed for those who value space, privacy, and comfort in a home created to be fully enjoyed . _:empty]:hidden">
…By Paraguay Sotheby's International Realty
'%20stroke='%23DDAA3A'%20stroke-width='1.909'%20stroke-linecap='square'%20stroke-linejoin='bevel'/%3e%3c/svg%3e)
Receive by email any new listing that may match your search criteria
Your criteria :
By validating this form, you accept the general conditions of use of Le Figaro Properties.
These agencies offer a selection of luxury properties vente in Alto Paraná Department. Feel free to contact them for personalized assistance.
