Get early access to listings that match your criteria
Never miss an opportunity again. Our personalized alerts notify you instantly.

 English$ USD · m²


A rare opportunity offering space, flexibility, and endless possibilities. With no HOA and two separate residences, this unique estate is ideally suited for multigenerational living, business owners, extended family, or anyone looking for the freedom to live, work, entertain, and grow from one property. The estate features a 3,786 SF main residence with 5 bedrooms and 4 baths, plus a separate 2,155 SF second residence with 3 bedrooms and 2.5 baths. The main home offers a spacious two-story layout with plantation shutters and surround sound extending to the front and rear covered patios. The kitchen features Frigidaire appliances, a gas cooktop, electric oven, granite and quartz countertops, a walk-in pantry, and pass-through window. Upstairs, the primary suite opens to an impressive approximately 600 SF balcony, also accessible by an exterior spiral staircase and complete with lighting for evening enjoyment. A junior suite, Jack-and-Jill bath, custom closets throughout, and a convenient laundry chute add to the home's functionality. The separate second residence creates tremendous flexibility for extended family, guests, rental potential, or additional work-from-home space and includes a new 2026 water heater. Outside, manicured grounds and multiple covered patios provide abundant space for entertaining and large gatherings. Horses are allowed, creating an additional opportunity for equestrian use, while an RV garage and 12-foot west-side gate provide plenty of room for RVs, recreational vehicles, equipment, and additional storage. With no HOA, the property also offers added flexibility for those looking to operate a business from home. Whether envisioned as a multigenerational compound, live-work property, equestrian setup, income-producing opportunity, or simply a home with more space and fewer restrictions, this one-of-a-kind estate offers a combination of versatility and potential that is increasingly hard to find.
…By Russ Lyon Sotheby's International Realty


As Seen on AZFamily 3TV|CBS 5 & So Scottsdale June issue, an architectural achievement reimagined by Jaque Bethke on an elevated 1+ acre lot in FireRock Country Club. This 6,007 SF, 5 Bed, 4.5 Ba, museum-quality residence blends raw elemental beauty with world-class technology. Anchored by three 3,000lb motorized amethyst/pink geodes, the home offers seamless single-level living via private elevator. Chef's kitchen features a 12' waterfall island & AI-powered hood. Wellness primary suite boasts Red Mountain views, 4-zone heated floors & steam closet. Fully automated via Josh AI, Control4 & Lutron. The ''Collector's Dream'' garage features 4 over-height, extended-length bays prepped for lifts to accommodate up to 8 cars. Entertainer's backyard with negative-edge pool & spa overlooking Four Peaks and City lights. This is a curated journey in the Sonoran Desert, designed for effortless living and sophisticated entertaining. The entire living experience is contained on a single main level. The culinary hub is a masterpiece of form and function, a 48" gas range, custom steel and light AI powered hood, and a high-utility butler's pantry. Adjacent to the casual living areas, the home offers a state-of-the-art home theater with a 10-foot screen, an executive home office, and guest suites featuring private balconies. Residents can enjoy the warmth of a sleek fireplace while taking in unobstructed, sweeping views of Red Mountain, creating a resort-level atmosphere within the home. With Smart Home technology, every element of the home's environment, from lighting and climate to security and media, is integrated for intuitive use. The "Entertainer's Dream" backyard is designed to showcase Arizona's natural beauty. Expansive travertine patios offer a front-row seat to spectacular sunsets, shimmering city lights, and iconic views of Four Peaks and Red Mountain. With a built-in BBQ and multiple lounging zones, the outdoor space is an extension of the home's elemental luxury, completing this architectural masterpiece.
…By Russ Lyon Sotheby's International Realty


Located within the prestigious guard-gated community of Scottsdale Mountain and behind the double gates of the Summit, this updated 5 BD + Office/Flex Space | 4.5 BA residence pairs extensive renovations with sweeping surrounding views. Highlighted by OWNED solar panels, NEW ROOF, newer HVAC systems, and thoughtful improvements throughout. The home offers a refined, cohesive interior with porcelain tile and engineered hardwood flooring, updated lighting, electric shades, and an inviting great room anchored by a wood-burning fireplace. The updated kitchen is designed for both everyday living and entertaining, with generous workspace, double ovens, and a walk-in pantry. Outdoors, a covered patio and pool provide a private setting framed by the surrounding desert and mountain views Enjoy the best of Scottsdale living with guard-gated privacy, beautiful natural surroundings, and convenient access to premier golf, hiking and dining.
…By Russ Lyon Sotheby's International Realty


Welcome to this beautifully appointed 5 bedroom with Casita plus an Office and Loft, 4.5 bath home featuring OWNED solar and a spacious, well-designed floor plan. Open-concept living connects the kitchen, dining, and great room, with the main living space anchored by a new statement chandelier. The kitchen features a new refrigerator and reverse osmosis system, while a versatile loft provides additional space to relax or entertain. An attached casita with a separate entrance and private bathroom offers added flexibility for guests, extended stays, or a private workspace, while the primary suite provides a private retreat with dual vanities and a large walk-in shower with upgraded shower heads. A new Trane AC unit adds to the home's comfort and efficiency. Outside, enjoy a sparkling pool with removable mesh pool fence, covered patio, and low-maintenance turf, creating an inviting setting for relaxing and entertaining year-round.
…By Russ Lyon Sotheby's International Realty


Welcome to an elevated desert retreat, where sweeping mountain views, privacy, and effortless entertaining come together across 3.59 acres. Perched on a hilltop, this 2,889 square foot home features a thoughtfully designed split bedroom floor plan with 4 spacious bedrooms, a den/flex space and 3 full baths. A charming gated courtyard creates a beautiful first impression, while fresh interior paint provides a crisp, refreshed backdrop throughout the home. The generous primary suite offers direct access to the patio, inviting you to step outside and take in the surrounding beauty at any moment. At the heart of the home, the open concept kitchen impresses with a large center island with breakfast bar, perfect for casual gatherings, and flows easily into the living spaces for more formal occasions. Every window seems to frame the surrounding desert beauty. The outdoor living experience is truly exceptional. A sparkling pool and spa are perfectly positioned to capture the extraordinary mountain vistas, creating a private setting for relaxing, entertaining, and enjoying Arizona sunsets. An expansive covered patio, lush turf, built-in fire pit with seating, and an official horseshoe pit make the grounds as functional as they are inviting. Adding even more versatility is the detached Art Haus--an inspiring flex space with endless possibilities. Whether envisioned as a creative studio, private workspace, exercise room, hobby retreat, or additional storage, it offers the freedom to make the space uniquely your own. Rainwater harvesting barrels further complement the property's thoughtful desert lifestyle. And the location is hard to beat. With no HOA, ample acreage, and convenient access to everyday amenities, this private haven also places you near the natural beauty of Mount Lemmon and Saguaro National Park East. A rare opportunity to enjoy expansive space, breathtaking views, resort-style amenities, and the freedom of acreage--all in one remarkable property.
…By Russ Lyon Sotheby's International Realty


Experience elevated luxury in one of Optima Biltmore's most private and desirable end-corner residences. This exceptional 3-bedroom plus den layout is tucked at the end of a private hallway with no neighbors on three sides, offering remarkable privacy and minimal road noise. Walls of glass frame breathtaking city lights and mountain views, while the chef's kitchen features dual Sub-Zero refrigerators, Miele cooktop, GE Profile appliances, waterfall quartz countertops, a built-in pantry, and an entertainer's bar with leathered quartz. Beautifully updated bathrooms, abundant custom storage, pull-out cabinetry, dimmable lighting throughout, and fresh interior paint complete this refined lock-and-leave residence. A truly rare blend of privacy, sophistication, and elevated living.
…By Russ Lyon Sotheby's International Realty


Fabulous Chandler home with NO HOA! This 4/3 home offers a well-designed floorplan with living & dining rooms plus a spacious family room with stone fireplace. Beautiful kitchen features custom cabinets, SS appliances & granite slab countertops. One bedroom & full bath downstairs ideal for guests or multigenerational living. The upstairs offers a spacious primary suite w/ensuite featuring dual sinks, tub & shower, walk-in closet & balcony. Plus 2 add'l bedrooms up. Canterra custom iron & glass front doors. Ceiling fans & blinds thru-out. Step outside to your private resort-style backyard complete with built-in BBQ, lg grassy area, sparkling play pool & grapefruit tree. 2 car garage w/EV, wonderful neighborhood, and easy access to fwys, dining, shopping, & entertainment. A Must See!
…By Russ Lyon Sotheby's International Realty


Truly turn key. This exceptional home combines a flawless 2021 interior remodel along with a 2021 roof replacement and an array of premium 2022-2025 upgrades. Step outside into your private resort-style backyard, boasting freshly resurfaced pool, luxurious travertine decking, lush artificial turf, vibrant new landscaping, a heated pool system equipped with a UV sanitizer and fresh paint on the exterior of home. Inside, enjoy modern comforts like a brand-new HVAC, a whole house water softener, RO system, and a premium Navien tankless water heater with a dedicated booster loop for instant primary shower hot water. Nestled in a quiet enclave within Tatum Highlands/Tatum Ridge, this pristine, move-in-ready property offers the perfect blend of luxury, comfort and style. Meticulously maintained and loved, the current owners purchased this property in 2022 as their cherished " home away from home". Now that their kids are venturing off to college, they are scaling back to gain the flexibility and freedom to follow their children's next chapters--making this rare, fully optimized gem available for its next owner! Every major system and surface has been updated for complete peace of mind: 2021: Complete interior remodel and full roof replacement. 2022-Present: Resurfaced pool, premium travertine pool decking, extensive front and backyard landscaping with low-maintenance turf, pool heater with UV sanitizer, fresh exterior paint, top-of-the-line Navien tankless water heater with a booster loop for instant hot water to the primary shower, high-efficiency water softener, reverse osmosis water filtration, and a brand-new HVAC system. Truly a turn-key masterpiece where you don't have to lift a finger!
…By Russ Lyon Sotheby's International Realty
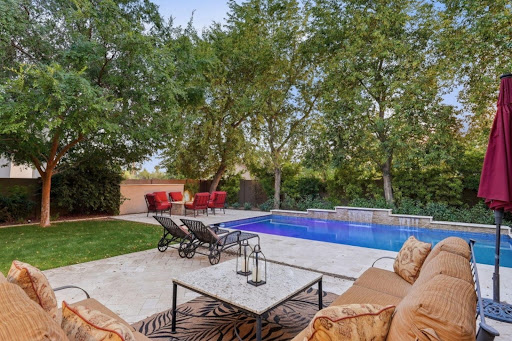


$50,000 price improvement! Heated Pool. 3-car garage. Gated neighborhood. 5 BED / 4 Full Bath. Office. Loft. Huge 4632 SQFT home / 10,130 SQFT lot. Rare opportunity for large home in desirable Lower Arcadia at this price. Located in private secure enclave of 8 homes, this beautiful residence checks everything on your wish list. Quality construction, generous room sizes, soaring ceilings, and seamless indoor-outdoor living, the home offers exceptional flexibility for entertaining, multigenerational living, working from home, fitness, hobbies, and guests. The bright white kitchen flows effortlessly into the family room, living room, and dining room, while walls of sliding glass connect the interior to resort-style backyard featuring heated pool, built-in gas BBQ, gas fire pit, green lush mature landscaping and wonderful privacy. Heated pool finished in Aqua Blue Luminous PebbleSheen with Abalone Shell blend, three sheer waterfalls, gas fire pit has cocktail ledge also great for S'mores, BBQ island includes drop in beverage cooler and two utility drawers, covered patio with outdoor TV, real grass, and mature trees that create a setting that feels both elevated and easy to live in. The home layout hits what buyers are actually looking for; FIVE large bedrooms, a dedicated office, 322 SQFT loft, and four full baths including a main level guest suite that works for guests, extended stays, or a second workspace. Upstairs, the loft with ceiling speakers and 75 inch TV flexes easily as a media room, gym, or play space. Every bedroom includes a walk in closet, with dual closets anchoring the primary suite. Construction and upgrades bring the quality forward. 9 foot ceilings, 8 foot paneled doors, cabinetry to the ceiling, spray foam insulation, engineered hardwood plank floors, designer LED lighting, Hunter Douglas power shades, Avalon 150 bottle wine refrigerator, modern crystal chandelier, beverage refrigerator, and full size Frigidaire Professional side by side refrigerator and freezer. Recent updates include new water softener, hot water heater, and dishwasher. The home has been consistently maintained with a home warranty in place since 2019. Three car garage configured as 2 plus 1 - use existing shelves or room for you to add your own, huge walk in pantry can be used for Costco runs and extra large entertaining pieces, under staircase storage, RV gate, washer, dryer and all televisions included. Freshly painted and ready to go. Minutes to the Biltmore Resort and shops, Scottsdale Fashion Square, Old Town Scottsdale, with access to highly regarded schools including Brophy College Preparatory, Xavier College Preparatory, Phoenix Country Day School, and Villa Montessori School. UBER to Sky Harbor 10 minutes from your extra secure gated neighborhood makes this the PERFECT location.
…By Russ Lyon Sotheby's International Realty


Located within the gated community of Carefree Ironwood Estates, this re-envisioned residence offers a rare balance of privacy, scale, and thoughtful design--crafted to function as a sophisticated retreat and an exceptional setting for entertaining. The main house is arranged around a split floor plan, creating natural separation across 4 ensuite bedrooms, along with a den, game room, and expansive living areas that connect seamlessly. A newly constructed 2 bedroom, 1 bath detached casita offers flexibility for guests, extended stays, or multigenerational living. Comprehensively redesigned between 2022 and 2023 introducing a design-driven aesthetic that blends modern desert architecture with a refined high-end material palette. At the center, is a striking kitchen, featuring custom Scavolini cabinetry, a waterfall island, Caesarstone slab surfaces, and a full Thermador appliance suite with dual dishwashers. Additional living spaces include a custom bar and dedicated game room, complemented by a curated selection of designer furnishings, lighting, and art that carry throughout the home.. The detached casita functions as a fully self-contained residence, complete with private entrance, two bedrooms, full kitchen, living space, and its own laundry--designed to offer independence without compromise. Outdoors, the property unfolds into a series of well-considered spaces, including a pool and spa, integrated water and fire features, built-in BBQ, putting green, and multiple areas for outdoor living and dining, all set against desert landscaping and mountain views. Extensive infrastructure improvements--including HVAC systems, tankless water heaters, plumbing, electrical, lighting, and roof underlayment--have already been completed, allowing for immediate enjoyment without the need for further investment. A residence defined by intention, balance, and livability--offering a level of finish and completeness rarely found in the market.
…By Russ Lyon Sotheby's International Realty


Residence 2109 is a 3-bedroom + den, 3.5-bath residence offering 2,915 sq ft indoors and an expansive 601 sq ft terrace with sweeping views of Camelback Mountain. The chef's kitchen, spa-like baths, and seamless indoor-outdoor living make this a true architectural retreat.
…By Russ Lyon Sotheby's International Realty


Residence 1305 is a 2-bedroom + den, 3-bath residence offering 2,442 sq ft indoors and an expansive 588 sq ft terrace with sweeping views of Camelback Mountain. The chef's kitchen, spa-like baths, and seamless indoor-outdoor living make this a true architectural retreat.
…By Russ Lyon Sotheby's International Realty


Experience refined desert living in this stunning 4,581-square-foot Oro Valley residence, ideally situated against a protected wash for exceptional privacy. Designed for effortless entertaining, the home features soaring foyer ceilings, a grand living room, and a newly updated chef's kitchen with quartz countertops and premium stainless steel appliances. The open Great Room showcases a gas fireplace and wet bar, while upstairs offers a spacious bonus/media room and expansive balcony with breathtaking mountain views. The luxurious owner's suite includes dual walk-in closets, split vanities, and a soaking tub. Outside, enjoy a resort-style backyard with a heated PebbleTec pool, waterfall, and abundant afternoon shade. Schedule your private showing today & see it for yourself!
…By Russ Lyon Sotheby's International Realty


Imagine coming home and never needing to leave. Set on a private, nearly 1 acre lot, this 3-bedroom, 4.5-bath Peoria retreat pairs a well-designed floor plan with a $300K resort-style backyard transformation completed in 2025. Spend the afternoon in the heated pool and spa, play on the sport court, cook in the gazebo-covered outdoor kitchen, or gather around the fire as the sun goes down. With a drive-through RV garage, owned solar, and generous living spaces, there's room for everything and everyone. Additionally, a private backyard gate connecting to 7551 W Saguaro Park Lane creates a unique opportunity for multigenerational living, extended family, or keeping loved ones close while maintaining the privacy of separate homes.
…By Russ Lyon Sotheby's International Realty


Enjoy elevated panoramic desert, sunset, mountain and city views from this Southwest contemporary home located at one of the highest elevations, within the guard gated community of Desert Mountain in Apache Peak, and available with a FULLY TRANSFERABLE GOLF MEMBERSHIP! The thoughtfully designed layout offers four ensuite bedrooms plus a powder bath, providing comfort and privacy for both family and guests. Throughout the home, timeless flagstone flooring, solid core doors, built-in cabinetry, and expansive windows create a warm and functional living environment. The main living spaces are filled with natural light and flow seamlessly to the covered patio, creating an ideal setting for everyday living and entertaining. The backyard offers a private desert retreat with a heated Pebble Tec pool and spa, built-in BBQ, and automated shades for year-round enjoyment. Recent improvements include a 2023 roof, multiple HVAC systems, and thoughtful updates throughout.
…By Russ Lyon Sotheby's International Realty


This single family home comes with 2 gates, 2 sheds, and 2 LOTS that equal just over 1/3 of an acre that is fully fenced front and back! Brand NEW HEATED POOL & JACUZZI. San Juan pool. Open floor plan with vaulted ceilings and large living area. Dining space includes breakfast bar and door out to covered patio and fully landscaped yard. Split floor plan with master bedroom on one side and additional 3 bedrooms on the other side of the house. Kitchen has breakfast bar and pantry. Large inside laundry room. This property has tons of room for a ADU, Guest Casita, shop, parking, etc.Interior of garage 240 volt welder hookup, 20 amp recepticle for welder Exterior garage 30 amp for RV. Pool is fiberglass.
…By Russ Lyon Sotheby's International Realty


Stunning, meticulously maintained estate in guard-gated Cheney Estates, an exclusive enclave of 72 custom homes. This beautiful 5-bed, 5-bath residence offers an open split floor plan, soaring ceilings, oversized windows, and a light-filled atmosphere throughout. The gourmet kitchen features rich custom cabinetry, dual ovens, gas range, and a side-by-side stainless refrigerator and freezer. Living spaces overlook the glistening tiled pool and lush landscaping, creating seamless indoor-outdoor living in one of Paradise Valley's most sought-after communities. Fabulous investment opportunity Located on the Scottsdale/Paradise Valley border, this Geoffrey Edmunds & Assoc. home offers premier staffed security, wide quiet streets, mature landscaping, and community tennis/pickleball courts. Multiple entertaining spaces include a sophisticated living room with fireplace, inviting family room with wet bar, and both formal and casual dining areas. Bedrooms are generous with large walk-in closets. The backyard is an entertainer's retreat with covered patio, manicured lawn, built-in BBQ, sparkling pool and spa, plus a raised sunning/dining platform with water feature. Ideally positioned near community amenities with no direct neighboring home to the South. Walkable to more than 30 restaurants and boutiques and surrounded by over 35 golf courses within a 30-minute drive.
…By Russ Lyon Sotheby's International Realty


Experience elevated desert living in this exceptional Alexander Fischer custom home, perfectly positioned on a premium cul-de-sac lot within the guard-gated community of Candlewood Estates at Troon North. Showcasing breathtaking mountain views, outstanding privacy, and timeless architecture, this beautifully updated residence offers three bedrooms, three bathrooms, a dedicated office, and 3,451 square feet of thoughtfully designed living space. Most furnishings and accessories are available by separate bill of sale. A dramatic entry opens to soaring ceilings, expansive floor-to-ceiling windows, and beautiful wood and travertine flooring, creating inviting spaces filled with natural light. The spacious great room features a stunning floor-to-ceiling stacked stone fireplace, custom wet bar, curved architectural details, transom windows, and seamless access to the outdoor living areas. The remodeled chef's kitchen is designed for both entertaining and daily living, showcasing Sub-Zero and Wolf appliances, induction cooktop, double wall ovens, built-in microwave, wine refrigerator with dual beverage drawers, granite countertops, custom cabinetry, upgraded lighting, and a large center island with bar seating. A sunny breakfast area overlooks the backyard. The primary suite offers direct patio access and a beautifully renovated spa-inspired bathroom complete with a freestanding soaking tub, marble flooring, dual floating vanities, linen storage, and a spacious walk-through shower. One guest bedroom features an en-suite bath, while the second guest bedroom enjoys Jack-and-Jill access, providing comfort and flexibility for family or visitors. The dedicated office is an exceptional flex space featuring a fireplace, barn door entry, and backyard views, making it ideal for working from home, a library, or media room. Additional highlights wood doors throughout, an oversized laundry room with cabinetry and utility sink, and a side-entry three-car garage. Designed to embrace Arizona's indoor-outdoor lifestyle, the expansive covered patio mirrors the home's graceful curved architecture and spans nearly the entire rear of the residence. The resort-style backyard features travertine hardscape, a pebble finish saltwater pool and spa, outdoor fireplace, built-in BBQ, artificial turf, and multiple seating areas, all overlooking natural area open space that provides privacy while framing breathtaking mountain vistas. Located in one of Troon North's most sought-after guard-gated communities, this updated custom home offers luxury finishes and an unmatched combination of privacy, views, and location. Residents enjoy easy access to nearby hiking and biking trailheads, neighborhood parks, world-class golf, dining, shopping, and all that North Scottsdale has to offer.
…By Russ Lyon Sotheby's International Realty


Stunning remodel ready for move in, with new hardwood flooring, new carpet, designer kitchen cabinetry, updated countertops and backsplashes, fresh interior and exterior paint, and a remodeled owner's suite bath, this exceptional residence blends timeless architecture with elevated modern finishes in one of the most coveted locations within DC Ranch. Perfectly positioned within the premier 91st Street gate off Desert Camp, the home is tucked quietly off a private circular drive, offering a rare blend of privacy, charm, and neighborhood character in the heart of North Scottsdale. Designed around a highly functional great room floor plan, the home showcases warm textures and architectural character throughout with thoughtfully layered finishes that create a sophisticated refined feel. The great room is anchored by a striking floor-to-ceiling stone accent wall with a beautiful wood beam hearth, seamlessly connecting the living spaces to the beautifully appointed kitchen featuring all new designer cabinetry, updated countertops and backsplashes, stainless steel appliances, a gas cooktop, an oversized eat-in island, and generous entertaining space. The residence features four bedrooms, three-and-a-half baths, an additional downstairs office or den, and an expansive upstairs loft offering flexible living and entertaining spaces. At the center of the home, a charming, tumbled brick courtyard creates an inviting backdrop for gatherings and seamless indoor-outdoor living. Thoughtfully designed for Arizona living, the home showcases exceptional outdoor spaces with a generous covered patio highlighted by a charming Dutch door creating seamless indoor-outdoor flow, while the backyard retreat is framed by mature trees and lush planters surrounding a generous pool. The beamed ramada with fireplace, built-in barbecue with eat-at counter seating, and extensive hardscape create multiple spaces for lounging, dining, and entertaining. Additional highlights include a three-car tandem garage, open and light-filled living spaces, and an exceptional opportunity to enjoy refined living in one of DC Ranch's most established and picturesque neighborhoods.
…By Russ Lyon Sotheby's International Realty


Move-in ready and designed for entertaining, this spacious 4-bedroom, 2.5-bath home offers the perfect blend of comfort and style. The open floor plan features a welcoming great room, private den, versatile loft, and an expansive kitchen with stainless steel appliances, abundant cabinetry, and large pantry. Step outside to your own backyard oasis complete with a sparkling pool, waterfall feature, relaxing spa, built-in BBQ, and covered ramada-ideal for entertaining or enjoying the Arizona evenings. With generous living spaces, exceptional indoor-outdoor living, and pride of ownership throughout, this home is ready for you to move in and enjoy!
…By Russ Lyon Sotheby's International Realty


Desert Mountain Golf Membership available! This spectacular Desert Contemporary residence makes an unforgettable first impression with fabulous lush desert landscaping, exceptional curb appeal, an artisan-crafted entry door, and distinctive copper garage doors. Designed to embrace Arizona's indoor/outdoor lifestyle, the dramatic living room features walls of retractable glass that open to an expansive outdoor living space complete with heated and misted patios, a fireplace, and an infinity-edge pool overlooking the 3rd fairway of the Renegade Golf Course. Coveted southern exposure captures breathtaking panoramic mountain and sunset views. Built with extraordinary craftsmanship, the home showcases stacked stone walls, Honduran mahogany cabinetry and doors, copper fascia, and timeless architectural details. The thoughtfully designed split floor plan offers four spacious ensuite bedrooms, each with direct access to private outdoor patios. The luxurious primary suite features a fireplace, sitting area, and spa-inspired bath, while the attached guest casita serves as a second primary suite complete with a private entrance and kitchenette, making it ideal for extended guests or multigenerational living. Modern conveniences blend seamlessly with classic design, including solar power, Tesla Powerwall battery storage, and an integrated whole-home audio system. This exceptional residence offers the perfect combination of luxury, privacy, and effortless entertaining in one of Desert Mountain's most sought-after golf course settings.
…By Russ Lyon Sotheby's International Realty


Nestled on 2 secluded acres in one of Paradise Valley's most exclusive guard-gated mountainside communities, with just 21 estates, this distinguished late-century modern residence offers some of the most spectacular 180-degree McDowell Mountain and city-light views in the Valley, along with exceptional privacy, tranquility and security. The main-level primary suite includes a newly remodeled bedroom and spa-inspired bath that have never been occupied. Floor-to-ceiling windows, expansive balconies, seamless indoor-outdoor living, an infinity pool and spa, private 2-bedroom, 2-bath guest loft, theater, two offices, and an oversized temperature-controlled 3-car garage complete this exceptional Paradise Valley, Arizona estate.
…By Russ Lyon Sotheby's International Realty


Completely reimagined with a fresh remodel, this stunning residence offers a seamless flow and comes fully furnished with brand new furniture and furnishings. Showcasing exceptional style, many pieces are imported from Italy and blend beautifully throughout the home. Kitchenware, cookware, tableware, and essentials are also included, creating the ultimate move-in-ready experience. Featuring 3 en-suite bedrooms, a private office, and nearly one acre of beautifully landscaped grounds, this home offers privacy and tranquility. The expansive lot allows for the possibility of adding a casita, or creating an additional primary suite within the home. Located in a desirable gated community with affordable HOA fees. You'll be amazed by how quiet and serene the surroundings are. A must see in person
…By Russ Lyon Sotheby's International Realty


A Desert Modern Masterpiece awaits in the remarkable 24-hour guard-gated community of Trilogy at Verde River. This Toll Brothers home was designed as both a retreat and a statement, offering over $900,000 in curated upgrades and intentional design. A striking entry welcomes you into a soaring foyer crowned by a 14-foot ceiling. Every finish has been intentionally crafted to create an atmosphere of calm sophistication. The great room serves as the heart of the home, framed by 14-foot ceilings and expansive sliding glass doors that seamlessly connect indoor living to the serene desert backdrop. The open-concept design flows into a chef's kitchen anchored by a dramatic granite waterfall island. A professional-grade appliance suite from Sub-Zero and Wolf includes dual dishwashers, while a built-in coffee bar, wine refrigeration, and a butler's pantry elevate both everyday living and large-scale gatherings. For more intimate settings, a dedicated bonus room with a built-in bar offers the perfect atmosphere for evening cocktails and conversation. The primary suite is a private sanctuary featuring dual illuminated vanities, a freestanding soaking tub, and a glass-enclosed shower. The custom walk-in closet provides exceptional organization. The home offers two generously appointed guest bedroom suites that provide comfort and versatility, complemented by a separate executive home office with glass French doors offering both privacy and natural light. Guests enjoy their own refined retreat in the attached casita, which offers a private exterior entrance from the courtyard for comfort and discretion. Throughout the home, you will find electronic silhouette shades by Hunter Douglas and designer lighting. Positioned on a 24,500-square-foot homesite, the backyard is a $550,000+ resort-caliber landscape designed by Creative Environments. This outdoor oasis features a heated saltwater pool and spa, a bocce ball court, and a covered patio anchored by a statement fireplace and Havana electric shades. A fully equipped outdoor kitchen with a professional grill and smoker invites effortless al fresco dining. As the sun sets, the horizon softens to hues reminiscent of chilled rosé, with blush tones stretching across the desert sky. From the epoxy-finished three-car garage with a Tesla EV charger to advanced water filtration systems, every element of this residence reflects a seamless union of luxury, innovation, and intentional living. Life at Trilogy at Verde River is anything but ordinary. Challenge yourself on the Tom Lehman 18-hole golf course, the dedicated pickleball and tennis courts, or the professional bocce ball courts before relaxing in the resort-style pools and hot tub. Power up at the Afterburn Fitness Center or get creative in Helen's Demonstration Kitchen and the Art Loft. While your pups roam the 7.5-acre dog park, you can savor everything from casual bites at Eddy's Diner to sophisticated flavors at Needle Rock Kitchen & Tap. With Alvea Spa on-site and the majestic Tonto National Forest trails just beyond your doorstep, every day is a perfect blend of adventure and indulgence.
…By Russ Lyon Sotheby's International Realty


Nestled into a 2.1-acre lot, a 7,600 sq ft to-be-built home unfolds with the site. Designed by the award-winning Tate Studio Architects, this residence uses a mix of modern materials including polished concrete floors, wood-clad ceilings, basalt and travertine-tiled walls, and black metal accents. The 4-bedroom, 5-bathroom home features an open-concept living space, 4 car garage, and an expansive outdoor space. A luxurious pool and spa provide the perfect place for sunset-spectating while the covered cooking, dining, and lounge areas ensure seamless indoor-outdoor living.
…By Russ Lyon Sotheby's International Realty
'%20stroke='%23DDAA3A'%20stroke-width='1.909'%20stroke-linecap='square'%20stroke-linejoin='bevel'/%3e%3c/svg%3e)
Receive by email any new listing that may match your search criteria
Your criteria :
By validating this form, you accept the general conditions of use of Le Figaro Properties.
These agencies offer a selection of luxury properties vente in Arizona. Feel free to contact them for personalized assistance.

