Get early access to listings that match your criteria
Never miss an opportunity again. Our personalized alerts notify you instantly.

 English$ USD · m²


This classic remodeled mid-century modern home by architect Ard Hoyt has a Palm Springs vibe! The exceptional views of Camelback Mountain & the Phoenix Mtn Preserve won't disappoint. The floor plan is beautifully designed for family living with four secondary bedrooms & a large bonus room on one side & a very private primary retreat on the other. The updated finishes include walnut cabinetry, quartzite counters, motorized shades, a sliding window wall & gourmet appliances. Positioned on a quiet cul-de-sac in a prime Paradise Valley location with easy access to Scottsdale, Central Phoenix, hiking trails & the Camelback Corridor. The lot, with an expansive natural grass lawn, has plenty of room to add a swimming pool & guest house if desired. Competitively priced so this won't last long!
…By Russ Lyon Sotheby's International Realty


Lifestyle Membership to Desert Mountain available with property. Sublime Santa Fe contemporary gracefully unfolds on an elevated homesite in Apache Peak within acclaimed Desert Mountain. Thoughtfully updated through the years while preserving the authenticity of its original design, this exceptional residence showcases curved walls, sculptural ceiling details, distinctive angles, natural stone, expansive glass, and captivating views from nearly every room. Panoramic southeast-to-southwest vistas encompass majestic mountains, serene Sonoran Desert, colorful sunsets, and brilliant dark skies filled with stars. Dramatic northern boulder outcroppings add to the home's extraordinary setting. Enter through the gated courtyard to a private resort-style retreat. Covered patios provide multiple living and dining spaces, while the outdoor kitchen and bar extend effortlessly from the kitchen and den for year-round alfresco entertaining. Below, a negative-edge lagoon pool and spa are beautifully nestled among natural boulders. Inside, the dramatic living room features a one-of-a-kind interpretation of a kiva fireplace and a wall of glass that brings the desert landscape indoors. The dining area, with its circular ceiling detail, flows naturally to the bar and newly designed kitchen. The kitchen is the heart of the home, featuring a spacious Quartz island with waterfall sides, while the adjacent den offers walls of windows, a fireplace, and immediate access to the outdoor kitchen. The private primary wing is a serene retreat with a distinctive circular illuminated entry, another kiva fireplace, and expansive glass opening to the upper patio and panoramic southern views. The luxurious bath includes double vanities and a statement walk-in shower, washer/dryer access and a generous walk-in closet. A private office with double-door entry opens to its own outdoor patio. Two beautifully appointed ensuite bedrooms occupy the east wing, complemented by a powder room and laundry. The separate guest residence offers exceptional privacy and flexibility with a spacious den and fireplace, mini kitchen, two bedrooms, and bath--ideal for family, friends, or extended stays. Designed for sophisticated-casual living, entertaining, and unforgettable gatherings, this residence blends architectural character with the beauty and tranquility of the Sonoran Desert. Within the world-renowned Desert Mountain community, members enjoy seven championship golf courses, seven distinctive clubhouses, world-class dining, and more than 20 miles of private trails bordering the Tonto National Forest. This coveted mid-mountain location offers privacy and convenience, with easy access to Scottsdale's cultural scene, upscale shopping, dining, and Phoenix Sky Harbor International Airport. A truly exceptional desert retreat where architectural integrity, resort-style living, privacy, and natural majesty converge.
…By Russ Lyon Sotheby's International Realty


Ideally located within the gated community of Montage Vista, this exceptional semi-custom residence offers more than 3,000 square feet with four bedrooms, three full bathrooms, and a three-car garage. A desirable split floor plan and high ceilings create an expansive sense of space, while the home's thoughtful design provides both comfort and privacy. Immaculately maintained and beautifully upgraded, pride of ownership is evident throughout, from the kitchen and bathrooms to the generous living and entertaining spaces. Its setting is equally impressive. With no rear neighbors and common area beyond, the backyard enjoys an elevated vantage point with exceptional privacy, sweeping views, and sparkling Tucson city lights after sunset. Located on Tucson's desirable west side, the home offers convenient access to shopping, dining, recreation, hiking, and downtown Tucson. Combining exceptional condition, thoughtful upgrades, spacious design, privacy, and a distinctive setting, this residence stands out within Montage Vista.
…By Russ Lyon Sotheby's International Realty


Least expensive custom home within a 5 mile radius, perfect for Multi-generational living! Home offers 2 casitas! Where else can you find a Luxury Hillside property w/ a yard, 2 Casitas and NO INTERIOR STEPS! Hidden in the Hills of Scottsdale, this custom estate offers so many amenities. 3 bedrooms in the main house, 2 casitas with private entrances. We have upgraded the home with engineered hardwood in the bedrooms. Dedicated conditioned wine room, would make great wellness studio, an elevator to view deck, pool, spa, waterfall and baja shelf. Power sliding glass wall. RARE hillside property with a yard! HIDDEN walk-in pantry. Second living room opens to front patio, perfect for hosting. Stellar mountain views! Come see us today!
…By Russ Lyon Sotheby's International Realty


Step into this beautiful modern mountainside retreat, where your private mountain views and sparkling pool are beautifully framed from your spacious living and dining room. The living and dining room provides an inviting space for relaxing or entertaining, while the adjacent great room and kitchen offer a more casual gathering space with direct backyard access. The kitchen features an artist-designed glass breakfast bar Sub-Zero and Wolf appliances, with surround sound extending throughout the great room and out to the patio. Enjoy a beach-entry pool that reaches 8 feet deep, a basketball court, a BBQ area,, and a gate to nearby walking trails. Tile flooring, modern lighting, and beautifully updated baths with Kohler fixtures add ease and style. The spacious primary suite opens to the back yard. The 3-car garage floor has been recently epoxy-coated. Select furnishings available outside of sale.
…By Russ Lyon Sotheby's International Realty


A rare opportunity to live on Exeter Blvd in the heart of Arcadia. This Mark Candelaria designed estate delivers an unparalleled level of timeless architecture, craftsmanship and luxury at a price that represents exceptional value for one of the valley's most desirable neighborhoods. This masterpiece features 6 ensuite bedrooms + 4 powder baths, executive office and spacious game-room/bar that seamlessly opens to the backyard to enjoy indoor/outdoor spaces. Situated on a sprawling 34,770 SqFt corner lot on the North side of Exeter Blvd, the home was designed for large family gatherings or grand entertaining. Just a short walk from beloved Hopi Elementary, the neighborhood invites leisurely strolls beneath a canopy of mature trees, bike rides along quiet streets and the creation of lasting family traditions... all woven into the enduring charm and coveted lifestyle of Arcadia. An exceptional opportunity to own a distinguished estate of remarkable caliber and character, offered at a value rarely associated with a property of this stature. Designed for sophisticated living and effortless entertaining, this exquisite residence features a chef's kitchen with dual islands, custom cabinetry, dual Sub-Zero refrigerator/freezers, 60-inch Wolf gas range, Wolf steam oven, Miele coffee system, three dishwashers and a custom 10-foot steel sink. A prep kitchen, walk-in pantry and wet bar with two wine refrigerators, beverage drawers and ice maker complete the space. Automated glass doors connect the kitchen and great room to the covered patio. The private primary wing offers a resort-inspired bath, extraordinary 700-square-foot boutique closet, fireplace, sitting room and balcony with its own fireplace. Each additional ensuite bedroom includes a walk-in closet and private balcony. An executive office with private powder room, two laundry rooms and gracious formal living and dining spaces add function and sophistication. The game room and entertainer's bar open through stunning glass accordion doors to a resort-style backyard featuring a diving pool and spa, upgraded Pentair equipment, gas fireplace, pizza oven, built-in BBQ, half sports court, outdoor bath, pool shower and lush Ficus-lined privacy--with no utility lines behind. Dual two-car garages feature new epoxy flooring, plus separate climate-controlled storage with backyard access. Ideally located five minutes from The Global Ambassador and Scottsdale Fashion Square, Old Town Scottsdale, ten minutes from the Biltmore and Sky Harbor Airport, and near premier schools, world class dining, shopping, golf and luxury amenities.
…By Annonceur International


Set on a rare 1.326-acre irrigated lot with mountain backdrops, this private Phoenix compound blends southwestern luxury with equestrian functionality. A brick courtyard opens to light-filled living with vaulted wood-beam ceilings, wide-plank flooring, and a stacked-stone fireplace. The kitchen features granite counters, oak cabinetry, and an island with seating. A spiral staircase leads to a lower-level family room with a brick fireplace and private entrance. The primary suite offers dual vanities, a soaking tub, and a frameless glass shower. Outside, enjoy a deep pool, hot tub, flagstone terrace with an adobe pizza oven, and covered patio. The rear acreage boasts a 40x40 barn/workshop, horse corral, and RV parking-all minutes from city conveniences.
…By Annonceur International


Stunning and highly upgraded William Ryan Sawgrass home sits on a private lot surrounded by mature landscaping for ultimate privacy. Featuring heated saltwater baja step pool & spa with water features.Covered outdoor living space includes misters, gas fireplace, extended patio slider door.Extended two car garage with epoxy flooring and additional golf cart garage.Gourmet kitchen features stainless steel appliances, slab quartz countertops, morning kitchen, large pantry and an island with breakfast bar.Two bedroom home with flex space/office features beautiful tile flooring throughout, custom window coverings, luxe light fixtures, ceiling fans, RO system, & whole home Kinetco filtration system. Large laundry room with additional cabinets. Come live the life of Victory at Verrado.
…By Russ Lyon Sotheby's International Realty


Soaring ceilings, abundant natural light, and an open, airy floor plan welcome you into this beautifully updated home. Hardwood flooring runs through most of the home, while the updated kitchen flows seamlessly into the dining and living spaces, anchored by a dual-sided fireplace. The split floor plan offers privacy, plus generous closets and an oversized laundry room provide excellent storage. Large sliders open to an extended patio and resort-style backyard featuring a sparkling pool built in 2022, stone pavers, turf, and lush landscaping with mature hedges surrounding the yard. A charming front courtyard offers the perfect spot for morning coffee. Ideally located in the McCormick Ranch area near parks, dining, and Talking Stick.
…By Annonceur International


Nestled on the quiet, tree-lined streets of Arcadia within Silverleaf at DC Ranch, this Spanish Contemporary residence offers a refined expression of desert luxury. A gracious foyer opens to a dramatic great room with timber-vaulted ceilings, a soaring fireplace, and retractable glass doors that connect seamlessly to the courtyard. Designed for elevated everyday living and effortless entertaining, the chef's kitchen features a generous island, bocci chandelier, walk-in pantry, and wine room. Upstairs, dual primary suites and two additional bedrooms provide comfort and flexibility, while a private guest suite includes its own fireplace, laundry hookup, and separate entrance. A rare offering in one of Scottsdale's most coveted communities, blending timeless design, and exceptional amenities
…By Annonceur International


Seller will accept or counter offers between $3,750,000 and $4,250,000 to design and build a custom luxury residence. ARCHITECTURAL ELEGANCE MEETS DESERT SERENITY|CUSTOM LUXURY LIVING AT DOVE MOUNTAIN. Renderings and model home imagery are provided to illustrate the exceptional possibilities. The developer/seller is an experienced licensed custom home builder prepared to collaborate on the complete architectural and interior design through paint and furniture selection for the construction of a 4-bedroom, 4.5-bath residence spanning between 3,800-4,400 square feet, featuring refined architectural details, high-end materials, and thoughtful craftsmanship tailored to your lifestyle. Please refer to ''List of amenities, custom items & quality differences''. Welcome to Tranquility at The data relating to real estate listings on this website comes in part from the Internet Data Exchange (IDX) program of Multiple Listing Service of Southern Arizona. IDX information is provided exclusively for consumers' personal, non-commercial use and may not be used for any purpose other than to identify prospective properties consumers may be interested in purchasing. Listings provided by brokerages other than Tierra Antigua Realty are identified with the MLSSAZ IDX Logo. All Information Is Deemed Reliable But Is Not Guaranteed Accurate. Listing information Copyright 2023 MLS of Southern Arizona. All Rights Reserved.
…By Annonceur International


Welcome to this inviting 5 bedroom | 3 bathroom home, ideally situated on a corner lot in the desirable Terramar neighborhood. The spacious floor plan offers plenty of room to gather, with a welcoming family room centered around a gas fireplace. The generously sized primary suite serves as a private retreat with its own fireplace, while four additional guest bedrooms provide plenty of flexibility for family or guests. Outside, enjoy a sparkling pool surrounded by mature landscaping and a covered patio perfect for outdoor dining and entertaining. With generous living spaces inside and a private backyard setting, this Terramar home offers comfort, space, and effortless Arizona living.
…By Russ Lyon Sotheby's International Realty


Perched within the exclusive gated enclave of Desert Skyline Estates, this extraordinary North Scottsdale custom estate unfolds against a dramatic backdrop of rugged mountains, color desert sunsets and sparkling city lights. Timeless Mediterranean architecture, dual primary suites and exceptionally versatile living spaces create a private retreat equally suited for multi-generational living, extended guests or a luxurious seasonal escape. The experience begins beyond a gracious courtyard entry, where carefully curated lush landscaping, intimate gathering spaces and one of three outdoor fireplaces set an inviting tone for what lies beyond. Inside, the residence reveals itself with impressive scale balanced by warmth, pairing rich architectural character, thoughtful details and an open floorplan designed for both connection and effortless entertaining. At the heart of the home, a gourmet chef's kitchen makes a striking statement with substantial custom cabinetry, professional-grade appliances, an expansive island and dramatic wood-beamed ceiling, flowing naturally into formal and informal living and dining spaces. As the home unfolds, thoughtfully separated spaces offer an uncommon level of flexibility and privacy. Dual primary suites are complemented by private guest quarters with a separate entrance and a dedicated teen or guest wing, allowing family and guests to gather together while enjoying their own sense of retreat. A private office, fitness room and workshop further adapt the residence to the rhythms of everyday life. Beyond the interiors, the home becomes distinctly Arizona. More than 2000 square feet of covered outdoor living extends the home into its remarkable desert surroundings, where mountain vistas give way to painted skies and twinkling city lights as day turns to evening. Expansive patios embrace a sparkling pool and spa with water features, while an entertaining ramada with outdoor kitchen, multiple gathering areas and private sport court for tennis, basketball and more create endless opportunities for relaxed afternoons, sunset dinners and memorable evenings under the stars. A fully integrated smart home system quietly enhances the experience with effortless control of entertainment, security, lighting, landscaping and climate. Ideally positioned near championship golf courses, scenic hiking, premier shopping and dining, this distinctive estate is more than an exceptional home. It is a private North Scottsdale retreat where timeless Mediterranean character, extraordinary versatility and resort-style living converge against one of North Scottsdale's most captivating backdrops. Buyer to verify all material facts. All material information must be verified during the inspection period.
…By Annonceur International


This custom built home sits on 5 lots total, delivering sweeping lake and sunset views that never get old. The 4,200 living square foot main residence features 2 suites, 4 bath, 2 big offices, a formal dining room, and a show stopping Primary suite. Walk into the Primary suite and you're greeted by a dramatic wall of glass that frames the Colorado River and those famous AZ sunsets! Its impossible not to pause and take it in. 'Her' closet feels like a luxury boutique, and yes gentleman, there's a generous 'his' closet as well. The gourmet kitchen is equally impressive, with beautiful custom cabinetry, double islands, a huge walk-in pantry, and high-end appliances from Viking, Wolf, Sub-Zero, and Fisher & Paykel. Outside, thoughtfully terraced desert landscaping creates a peaceful private oasis, while the massive 48' x 67', double RV garage offers plenty of room for all your toys. The double RV garage has a commercial grade A/C System, spare bathroom and RV dump/hookup. The standout 1622 living square foot casita adds even more appeal, complete with 2 bed-2 bath, game/bar room, and a private balcony with direct island and lake views. Need more, there is still buildable land
…By Annonceur International


A rare opportunity to own a productive, well-equipped farm with the infrastructure serious agricultural buyers value. This expansive, flat parcel features two irrigation wells, a private domestic well & a full center-pivot irrigation system, ideal for farming, livestock or expanding an existing operation. There is abundant room for equipment, implements, trailers & vehicle parking. Paved road to the property line, & natural-gas service provides a valuable & uncommon rural advantage. The three-bedroom residence offers a desirable open floor plan, a spacious family room with a storage closet currently used as a fourth bedroom, & a large laundry room. Wide-open acreage & mountain views complete this exceptional Southern Arizona farm. 165 AC of opportunity! The data relating to real estate listings on this website comes in part from the Internet Data Exchange (IDX) program of Multiple Listing Service of Southern Arizona. IDX information is provided exclusively for consumers' personal, non-commercial use and may not be used for any purpose other than to identify prospective properties consumers may be interested in purchasing. Listings provided by brokerages other than Tierra Antigua Realty are identified with the MLSSAZ IDX Logo. All Information Is Deemed Reliable But Is Not Guaranteed Accurate. Listing information Copyright 2023 MLS of Southern Arizona. All Rights Reserved.
…By Annonceur International


Architectural Masterpiece in Sunset Canyon - Designed by Bing Hu. Perched high in the coveted Sunset Canyon corridor on one of the best lots in Desert Mountain , this award winning, elevated contemporary residence featured in Arizona Foothills Magazine is a rare gem: a modestly sized yet dramatically sited home crafted by internationally renowned architect Bing Hu of H&S International. Built with uncompromising commercial-grade construction by Linthicum Construction and engineered by TOR Engineers, the home stands as a testament to enduring quality and visionary design. Clad entirely in striking zinc panels, and utilizing floor to ceiling glass, the structure features robust concrete floors, steel beams, for fortress-level strength and timeless appeal. Spanning an efficient footprint with A standout 723 sq ft detached guest house provides independent living with multi-directional views, a kitchenette, full bathroom, storage, private patio, sauna, and outdoor shower--perfect for visitors, extended family, or as a creative retreat. In a market where dramatic view lots rarely pair with such practical scale and architectural integrity, this home delivers extraordinary value. Residents enjoy optional lifestyle membership access to Desert Mountain's world-class amenities, including multiple clubhouses, the state-of-the-art Sonoran Fitness Center, pickleball, tennis, bocce ball, and more. Experience elevated desert living at its finest--where architecture, views, and lifestyle converge in perfect harmony.
…By Annonceur International


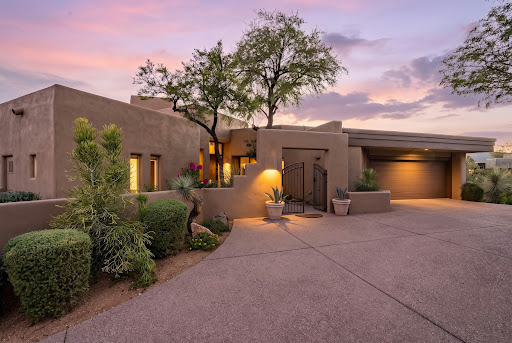

Tucked into the hillside village of Cochise Ridge in prestigious Desert Mountain, this sophisticated contemporary residence showcases timeless architecture, exceptional indoor-outdoor living, and elevated Southwestern views. Stucco walls, multiple roof heights, dramatic angles, and expansive glass create a distinctive architectural presence, while plank flooring and recently updated kitchen and baths add warmth and modern appeal. The expansive outdoor living area is designed for both entertaining and relaxation, featuring a covered outdoor kitchen with Alfresco dining, open fireplace, multiple seating and sunning areas, and a spectacular two-sided negative-edge pool. Lush mature landscaping provides privacy while framing sweeping mountain views and dramatic Arizona sunsets. Inside, the open split-bedroom floorplan offers an inviting blend of casual elegance and functionality. The great room and dining area are anchored by an open fireplace and connect seamlessly to the kitchen through a convenient pass-through. Walls of windows and a striking mitered-glass corner bring abundant natural light and showcase the surrounding desert landscape. The well-appointed kitchen features a center island and direct patio access, opening to a casual dining area with beautiful mountain and sunset views. The adjacent den provides another comfortable gathering space, also oriented to the spectacular scenery. The private primary suite occupies the east side of the home and features double-door entry, a spacious bedroom with fireplace and patio access, and a spa-inspired bath with dual vanities and a double-sided closet. On the west side, a guest corridor lined with windows overlooks the mature landscape and gated courtyard entry. The spacious ensuite guest bedroom includes a private patio and impressive desert views. A full guest bath and versatile bonus room provide additional space for an office, fitness area, studio, or optional bedroom. Conveniently located minutes from the Desert Mountain front gate, the home offers easy access to Scottsdale shopping, dining, entertainment, and Phoenix Sky Harbor International Airport. Desert Mountain membership provides access to seven world-class golf courses, seven luxury clubhouses, the Sonoran Fitness Center & Spa, and The Ranch with 24 miles of scenic hiking trails bordering the Tonto National Forest. A refined desert retreat offering architectural character, privacy, spectacular views, and exceptional indoor-outdoor living in one of Scottsdale's premier communities. Waitlist for membership.
…By Russ Lyon Sotheby's International Realty


Welcome to this exceptional custom residence set on an approximately one-acre hillside lot within the prestigious guard-gated community of Ancala Country Club. Nestled against the McDowell Mountains, this 4 bedroom plus theater, 6 bathroom home captures sweeping mountain, desert, and city-light views through expansive walls of windows.Distinctive curved architecture, soaring ceilings, and polished travertine flooring showcase the home's exceptional design. The gourmet kitchen features Wolf and Sub-Zero appliances, custom cabinetry, and a generous center island, opening to a spacious great room with a travertine fireplace and substantial wet bar. A dedicated theater room offers an additional space to gather and unwind, while an elevator provides convenient access throughout the home Two primary suites offer exceptional privacy and comfort, with the expansive main suite featuring a fireplace, dual custom walk-in closets, spa-inspired bath, wet bar, and two private view balconies. Outdoors, a heated pool and spa with water features, multiple patios, courtyard, and large view deck create a resort-style setting for entertaining and enjoying Arizona sunsets and sparkling city lights. Extensive updates completed in 2026 further elevate this distinctive Ancala retreat.
…By Russ Lyon Sotheby's International Realty


Tastefully appointed interiors in this N/S end unit, desirably located within the community (no road noise, no parking issue) where grass lined walking paths lead past friendly neighbors, in and around lush vegetation, greenbelts, lakes, waterfalls, and a plethora of natural wildlife. #71 offers an exceptional choice of 4 bdrm floor plans in Echelon, including multiple upgrades, from LG Kitchen appliances to custom Roman Shades, convenient dimmer switches on most ceiling lights as well as custom light fixtures. Open concept floor plan with one bedroom + 3/4 bath downstairs, 3 bdrms up. Lots of natural light both upstairs & down. Undercounter lighting in Kitchen, pullout shelving in lower kitchen cabinets & pantry cupboard. Delightful lifestyle! Sellers are staying w/in the community
…By Russ Lyon Sotheby's International Realty


This beautifully updated 3-bedroom, 2-bath home offers thoughtful finishes throughout, an Arizona room for additional space, and an oversized lot surrounded by mature pines. The kitchen features custom cabinetry, quartz countertops, and sparkling appliances. Enjoy the serene backyard with a large patio, drip irrigation, low-maintenance desert landscaping, and storage sheds with plenty of room for tools, recreational gear, and more. The covered carport provides convenient parking with the potential to convert or expand into a 2-car garage. With thoughtful updates, flexible living space and room to make it your own, this move-in ready home is one you won't want to miss!
…By Russ Lyon Sotheby's International Realty


COVETED GATED COMMUNITY , RESORT BACKYARD , ACRE LOT , OVER $600K IN UPGRADES Opportunities like this are rarely available in Copper Creek, one of Peoria's most sought-after gated communities. Set on an acre lot, this home combines an exceptional setting with over $600,000 in upgrades, including all new mechanical systems, a brand new roof, new windows, and updated en-suite bathrooms. The split floor plan is designed for everyday comfort with a dedicated theater room and a versatile flex space that can adapt to your needs. The backyard is built for year-round entertaining with a 12-foot diving pool, spa, outdoor kitchen, pizza oven, fire feature, gazebo, misting system, outdoor movie projector, and a rooftop deck that creates multiple spaces to gather and unwind. The expansive lot also offers room to add an RV garage, guest house, or both, creating even more long-term value and flexibility. Every detail was designed to maximize indoor and outdoor living. Conveniently located near highly regarded schools, premier dining and shopping, top fitness clubs, and just minutes from the rapidly expanding TSMC campus. Homes in Copper Creek rarely stay on the market for long, making this a rare opportunity to own in one of Peoria's premier luxury communities.
…By Annonceur International


Updated Villa at Phoenician East. Single level home with open floor plan, vaulted ceilings, new skylight, Goodall custom cabinetry, S/S appliances, and Vinotemp wine fridge. Onyx lighted corner counter, new water filter, Sonos sound system, upgraded lighting, new ceiling fan living room. 2 car garage & much more! Accordion glass patio door system opens to outdoor living with amazing views. Entertain on the expansive tiled patio while taking in Camelback Mountain views and the golf course. The backyard features a glass tiled waterfall with fire feature, tiled countertop & prep space with a built in BBQ. Community pool, hot tub, BBQ, entertaining area and guard gated. Contemporary home will not disappoint the most discriminating person wanting a resort lifestyle and close to amenities.
…By Russ Lyon Sotheby's International Realty


Set in the heart of North Scottsdale, 9330 E Sutherland Way pairs generous living spaces with thoughtful updates and a backyard designed for year-round Arizona living. Inside, soaring ceilings and abundant natural light create an immediate sense of volume, while polished porcelain tile and a dramatic stacked-stone architectural wall bring warmth and character to the main living area. The remodeled kitchen is a standout, featuring rich cabinetry, expansive quartz countertops, a center island, stainless steel appliances, and oversized windows that flood the space with natural light. An adjacent family room provides a comfortable second gathering space and creates an easy connection between the kitchen and backyard. The primary suite offers a spacious retreat with a well-appointed bath featuring dual vanities, granite countertops, a soaking tub, and a walk-in shower. Throughout the home, arched openings, high ceilings, and large windows add architectural interest without sacrificing everyday livability. Outside, the covered patio opens to a private resort-style setting with a sparkling pool, raised water feature, travertine-style decking, artificial turf, and multiple areas for lounging and entertaining. A built-in barbecue island and outdoor fireplace extend the living space beyond the home, while mature desert landscaping adds privacy and a distinctly Scottsdale backdrop. A three-car garage completes a property that offers the space, functionality, and outdoor lifestyle buyers are looking for in Troon North.
…By Annonceur International


Set against one of Prescott's most spectacular natural backdrops, this nearly new residence captures unobstructed views of the Granite Dells, Granite Mountain, Thumb Butte, and the protected canyon beyond. Carefully positioned on one of Granite Dells Estates' premier homesites, the setting offers a rare combination of privacy, panoramic vistas, and colorful Arizona sunsets that become part of everyday life.Built by Temco Construction utilizing a Carrington Homes floor plan, this thoughtfully designed single-level residence offers approximately 2,800 square feet, four bedrooms, three bathrooms, and an oversized three-car garage. The open-concept design creates an effortless flow between the great room, dining area, and beautifully appointed kitchen, while expansive windows frame Prescott's iconic landscape and fill the home with natural light.One of this home's greatest advantages is that it offers what many new homes cannot--a home that has already been thoughtfully completed inside and out. Rather than purchasing a new build and spending months coordinating landscaping, outdoor improvements, and contractors, the next owner will enjoy professionally designed landscaping, a built-in Traeger grill, built-in BBQ, dedicated gas connections, a gas firepit, and inviting outdoor gathering spaces that transform the backyard into a true extension of the home.Every major investment has already been made, allowing the next owner to simply move in and begin enjoying everything this exceptional property has to offer. Whether enjoying morning coffee overlooking Granite Mountain, entertaining friends around the firepit, or watching the evening colors settle across the Granite Dells and Thumb Butte, this home was designed to be lived in as much as admired.Located near the end of a quiet street with no rear neighbors, this remarkable property combines the convenience of nearly new construction with one of Prescott's most recognizable panoramic landscapes. It is a rare opportunity to own a thoughtfully finished home in a setting that is both peaceful and increasingly difficult to duplicate.
…By Annonceur International


IMMEDIATE GOLF MEMBERSHIP AT CLOSE OF ESCROW! One of a kind golf course setting! Soft Santa Barbara style gem situated along the fringe of the 3rd fairway of world renowned Desert Highlands golf course. Formal living & dining rooms bordered by expansive windows, large kitchen open to the breakfast room and spacious family room. Owner's suite with private balcony offering views in every direction...Golf course, city lights, mountains & Arizona sunsets! Four guest bedrooms, designed for the comfort ad privacy of guests. Large office. The outdoor living = your southwest paradise, and features a vast covered patio and heated pool, all surrounded by beautiful flora. Designated a top 'Platinum Club of America'' golf club, Desert Highlands amenities include a Jack Nicklaus championship golf course, 18-hole putting course, award winning clubhouse featuring ''Jacks'' gastropub, state of the art fitness center, Highlands Racquet Club featuring grass, clay & pickleball courts,& more. A $250,000 Desert Highlands membership fee is due from buyer at close of escrow
…By Russ Lyon Sotheby's International Realty

Receive by email any new listing that may match your search criteria
Your criteria :
By validating this form, you accept the general conditions of use of Le Figaro Properties.
These agencies offer a selection of luxury properties vente in Arizona. Feel free to contact them for personalized assistance.


