Get early access to listings that match your criteria
Never miss an opportunity again. Our personalized alerts notify you instantly.

 English$ USD · m²
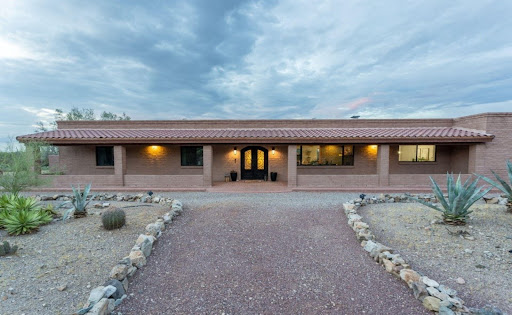


Turn Key and ready for you + Home Warranty to be provided by seller for peace of mind! From the moment you arrive, this exceptional ranch-style estate makes a lasting impression. Situated on over 3 acres of land, the property captures sweeping mountain views and a peaceful sense of privacy, creating the perfect balance of luxury and tranquility. At the heart of the home is a beautifully remodeled chef's kitchen, thoughtfully designed with custom cabinetry, soft-close drawers, premium appliances, and impeccable attention to detail. A farmhouse sink perfectly frames the surrounding mountain views, making even everyday tasks a pleasure. The kitchen flows effortlessly into the dining area and inviting living room, where a wood-burning fireplace creates a warm and welcoming atmosphere. Designed for both entertaining and everyday living, a spacious family room offers an additional gathering space and features a striking see-through fireplace shared with the formal dining room, adding warmth and character to both spaces. The home offers four bedrooms and two-and-a-half bathrooms with a clean, timeless aesthetic throughout. The private primary suite serves as a relaxing retreat, complete with direct access to the covered patio and an updated ensuite bathroom featuring updated dual vanities and a beautifully appointed walk-in shower. Outdoor living is equally impressive. An expansive covered paver patio invites effortless al fresco dining and entertaining, while just beyond, a desert oasis awaits with a sparkling pool surrounded by the beauty of the Sonoran landscape. For those seeking exceptional utility, the property also includes a two car garage with built in workshop space and storage, multiple enclosed carports (20x20) and an impressive RV carport (30x50x14) constructed on a substantial 6-inch concrete slab with 30 amp RV hookup, providing ample space for recreational vehicles, equipment, or additional storage. Need more storage? There's an additional 10x10 shed to the west of the property. Offering refined finishes, breathtaking views, and the serenity of desert living without sacrificing convenience, this remarkable property delivers a rare opportunity to enjoy privacy, luxury, and easy access to the amenities of town. *Notable Upgrades include (but not limited to); New Roof Membrane (2023), New Bosch Heat Pump (2023) with transferable warranty that provides free semi-annual tuneups. New WaterTech water softener (2023), New Pool Pump (2023), and Solar panels (2024).
…By Russ Lyon Sotheby's International Realty


THE BILTMORE LIFESTYLE YOU HAVE BEEN WAITING FOR! Welcome home to a beautifully maintained, light and bright townhome where every inch of space has been thoughtfully designed and fully utilized. A charming front patio provides a warm and inviting introduction, creating the perfect spot to enjoy your morning coffee, greet neighbors or relax at the end of the day. Nestled in the heart of the community, this exceptional three level residence offers the perfect blend of timeless style, comfort, convenience and resort inspired Arizona living. The improvements buyers appreciate most are already in place, allowing you to simply move in and enjoy. This home features a newer HVAC system, newer refrigerator and dishwasher, newer water heater, water softener and whole house filtration system, newer washer and dryer, and top of the line designer carpeting. The major items that often come with ownership have already been thoughtfully addressed, giving you confidence and peace of mind from day one. Step inside and experience a warm, inviting interior where classic style meets everyday functionality. The well designed floor plan maximizes every square foot with tasteful cabinetry, beautiful flooring, shutters and a dedicated home office perfect for today's work from home lifestyle, a creative space or quiet retreat. The spacious laundry room adds convenience and storage, while the two car tandem garage with cabinet storage provides the perfect place for vehicles, hobbies and all the extras that make Arizona living enjoyable. The thoughtfully designed three level floor plan offers exceptional privacy with two beautifully appointed bedroom retreats. The third level features private suites positioned at opposite ends of the home, creating a desirable separation rarely found in townhome living. The primary suite offers a relaxing sanctuary with a luxurious ensuite bathroom and generous walk in closet. On the opposite west end, the secondary primary suite provides its own ensuite luxury bathroom and walk in closet, creating an ideal setup for guests, family, roommates or a private getaway. Enjoy a community designed for connection, relaxation and effortless living. Step outside to beautifully landscaped lush grounds and embrace resort style amenities including a sparkling pool, soothing spa and inviting cabanas. Whether you are enjoying a quiet morning, entertaining friends or unwinding after a busy day, this setting feels like your own private Arizona retreat. Perfect as a year round residence, lock and leave second home, seasonal Arizona escape or investment opportunity, this home offers the flexibility today's buyers desire. Arrive, unpack and immediately enjoy the best of Arizona living without the time and expense of major projects. Ideally located in the sought after Biltmore area, enjoy quick access to Biltmore Fashion Park, Camelback Colonnade, exceptional restaurants, shopping, nightlife, entertainment, schools and major business centers. Experience the convenience of being close to everything while coming home to a peaceful, beautifully maintained community. A home that lives larger than expected. A charming welcome from the moment you arrive. A location that delivers everything. A lifestyle that is ready for you. Come experience why this Biltmore gem is the opportunity you have been looking for.
…By Russ Lyon Sotheby's International Realty


Rare opportunity in Cooley Station! This beautifully refreshed home offers fresh interior paint, new carpet, and new appliances. Set on a premium lot with no home behind, wake up, pour your coffee, and open the impressive 16-foot sliding door to enjoy seamless indoor-outdoor living in a well-established neighborhood with mature trees and views. The main level offers wood-look tile throughout, a powder room, and an open kitchen with granite countertops and breakfast bar, dining, & living area, plus under-stair storage & a 2-car epoxy-floored garage. Upstairs, the light-filled primary suite includes two walk-in closets, along with two additional bedrooms, a spacious loft, dual-sink bath, and laundry. Enjoy the community pool just moments away. A wonderful place to live in vibrant Gilbert!
…By Russ Lyon Sotheby's International Realty


Welcome to this beautifully reimagined Modern Santa Fe home on a premium elevated lot, featuring breathtaking panoramic views of the Continental Mountains and Black Mountain. Rare Lifestyle membership is available. This 4-bedroom ensuite masterpiece perfectly blends Southwest charm with contemporary flair. The open floor plan features a spacious great room and a brand-new gourmet kitchen, anchoring two downstairs master options. Retreat to the private upstairs casita to enjoy a view-deck with magnificent city lights. The resort-style backyard is an entertainer's dream, boasting a beautiful pool and spa, a full outdoor kitchen, and expansive patio space. Thoughtfully updated to modern standards, this home offers a winning combination of style, luxury, and sought after Arizona vistas.
…By Russ Lyon Sotheby's International Realty


This contemporary architectural residence blends sophisticated design, exceptional craftsmanship, and resort-style living. Elegant hardwood flooring leads to a stunning open-concept kitchen with custom cabinetry, quartz countertops, and a waterfall island. The spacious primary suite features dual vanities, a soaking tub, oversized walk-in shower, and custom closet. Expansive sliding glass doors open to a private backyard with a heated pool and spa, built-in BBQ, firepit, and redesigned landscaping. Since completion, the home has been enhanced with electronic shades, Wi-Fi pool equipment, custom built-ins, garage cabinetry, updated and guest house flooring. Detached 828-square-foot guest house with a full kitchen, living area, and private suite. Ideally located near top schools, dining, and shopping.
…By Russ Lyon Sotheby's International Realty


1605 Golden Gate Way, Nogales, AZ Beautiful two bedroom town home nestled in the Barrio de Tubac Master planned Community and close to everything you need!! The village of Tubac with shopping, restaurants and historic features is only minutes away and a pool, gym and hot tub are right around the corner! These beautifully constructed homes are engineered for energy efficiency.
…By Russ Lyon Sotheby's International Realty


Set at the end of a winding, private gated gravel drive, high on a ridge overlooking the city below with Finger Rock towering above, this magnificent estate occupies one of the Catalina Foothills' finest view lots. From its commanding perch, sweeping vistas stretch across the Tucson Valley toward Baboquivari Peak and, on the clearest days, all the way to Mexico. It is easy to understand why the original owners chose this extraordinary home site nearly a century ago. Encompassing more than eight acres atop a saguaro-studded hilltop, the estate lies within the magical and coveted ''Old Foothills,'' where money whispers and life seems to move at a slower, more gracious pace. At its heart is an extraordinary 1936 residence designed by renowned Swiss-born architect Josias Joesler, whose work helped define the architectural identity of the Catalina Foothills. The property represents a remarkable convergence of architectural provenance, timeless beauty, understated charm and an increasingly irreplaceable sense of place--a combination unlikely to ever be duplicated. Guided by an artist's eye and an uncompromising approach to quality, the current stewards have meticulously maintained and thoughtfully updated the estate to a standard rarely encountered in Tucson, particularly in a residence of this vintage. Yet what makes the restoration so successful is not simply what has been added, but what has deliberately been left alone. The experience begins before reaching the front door. As the drive winds upward through the native desert, the city gradually falls away and the property reveals itself. Custom antique iron gates announce your arrival and immediately establish the tone. There is an unmistakable sense of having been transported to another time--a bygone era of gracious desert living that feels increasingly difficult to find, and perhaps impossible to recreate. The estate is comprised of a four-bedroom, four-bath main residence together with an attached one-bedroom, one-bath casita offering its own private entrance. A separate two-bedroom, two-bath guest house overlooks the newly completed pool and olive grove, creating a private setting that rivals many of Tucson's finest resorts. Throughout the property, virtually all of the heavy lifting has been completed, including the roof, water lines, septic system, electrical, landscaping, kitchen, interior and exterior paint, lighting and numerous other improvements. Each was undertaken with an uncompromising attention to detail while respecting the character, craftsmanship and architectural vocabulary that define Joesler's most enduring work. Original steel casement windows, period door hardware, colored concrete floors, exposed beamed ceilings and hand-carved doors have been carefully preserved. They are complemented by sophisticated modern improvements, including a beautifully appointed new gourmet kitchen with soapstone countertops and top-of-the-line stainless-steel appliances, a basement wine cellar, state-of-the-art security and an entirely new lighting system throughout. The result is a residence that remains remarkably authentic to its history while functioning beautifully for modern-day living. Beyond the architecture lies what may ultimately be the estate's greatest luxury- Land. Approximately eight acres in the very heart of the Catalina Foothills surround the residence, creating a degree of privacy, space and separation that has become increasingly rare. Mature native desert vegetation and towering saguaros frame the property, while the elevated setting provides extraordinary views in nearly every direction. The result feels remarkably removed from the city, yet the estate remains in the heart of the Foothills, with dining, shopping, resorts, clubs and everyday conveniences only minutes away. For the buyer seeking an even more significant legacy holding, an adjacent parcel of approximately 2.5 acres may also be available, creating the possibility of assembling more th
…By Russ Lyon Sotheby's International Realty


Set on a premier, private-feeling homesite backing to the Queen Creek Wash, this exceptional single-level executive residence in Legado blends refined design, effortless indoor-outdoor living, and an enviable Queen Creek location. Built in 2022 and lightly lived in, the home features four true bedrooms, each with its own private en suite bath and walk-in closet, plus a guest powder room and an open bonus den--an ideal floor plan for both everyday living and gracious entertaining. A wrought-iron glass entry door creates a striking first impression and introduces a beautifully appointed interior with expansive wood-look plank tile flooring throughout the main living areas and carpeting in the bedrooms. At the heart of the home, the highly upgraded gourmet kitchen is both elegant & exceptionally functional. Double-stacked cabinetry with glass-front uppers is complemented by quartz countertops, a designer tile backsplash, pull-out shelving and a generous walk-in pantry. Premium Monogram appliances include a six-burner gas cooktop with pot filler, double wall ovens and dishwasher, while a large stainless-steel sink, reverse-osmosis system and thoughtfully designed trash center & Spice cabinets complete the space. The kitchen opens seamlessly to the expansive great room, where dramatic multi-panel glass doors meet at the corner and disappear to create a remarkable connection between the interior and outdoor living spaces--perfect for year-round Arizona entertaining. The primary suite offers a private retreat with dual vanities, quartz countertops, an oversized soaking tub and an impressive walk-in shower featuring an overhead rain shower, wall-mounted shower and handheld fixture. A spacious walk-in closet connects directly to the oversized laundry room, which includes cabinetry and a built-in utility sink for exceptional convenience. Outside, paver walkways lead to a resort-inspired backyard designed to take full advantage of the home's north-facing orientation and open setting along the Queen Creek Wash. Enjoy the PebbleTec pool with multiple water features and Baja shelf, a built-in barbecue and sit-up travertine tile entertaining area, and beautiful views beyond the homesite. Access to the Queen Creek Wash walking trail is conveniently located at the end of the street, offering miles of opportunity to enjoy the outdoors. The split three-car garage features durable epoxy flooring, overhead storage racks and ample room for vehicles and recreational storage along with gas tankless water heater. Located within the beautiful lake community of Legado, this residence offers an exceptional combination of luxury, privacy and accessibility. Enjoy convenient proximity to Queen Creek Marketplace, SanTan Village, dining, entertainment and freeway access in multiple directions. From its premier setting and thoughtfully designed floor plan to its elevated finishes and seamless indoor-outdoor lifestyle, this lightly lived-in Legado residence represents an exceptional opportunity in one of Queen Creek's most desirable locations.
…By Russ Lyon Sotheby's International Realty


Designed for easy living and effortless entertaining, this updated 4-bedroom, 2-bath home in Discovery Canyon at McDowell Mountain Ranch offers an open, connected floor plan with inviting spaces from front to back. A new custom front screen door welcomes you inside, where a versatile den just off the entry creates the perfect lounge or sitting area, while the dining room is conveniently positioned adjacent to the kitchen. At the heart of the home, the spacious kitchen features ample white shaker cabinetry, quartz countertops, an oversized island with counter seating and plenty of prep space, a gas range, KitchenAid stainless steel refrigerator, built-in microwave and designer finishes. The family room is set at the back of the home with direct access to the covered patio and backyard, creating an effortless indoor/outdoor connection. A modern linear fireplace with designer tile accent wall provides a striking focal point. The spacious primary suite overlooks the backyard and features a spa-inspired bath with soaking tub, separate glass-enclosed shower, dual vanities and a large walk-in closet with custom storage. Three additional guest bedrooms share a well-appointed hall bath. Plantation shutters and roll-away shades are found throughout. The backyard has been beautifully refreshed with new artificial turf, travertine pavers, pool decking and eight new Ficus trees, all installed in 2026. The perfectly sized play pool with water feature features a new variable-speed pool pump installed in 2025 and a new water-feature motor installed in 2026. A covered patio completes this easy-maintenance outdoor space, ideal for relaxing and entertaining. A leased solar system is also installed. Direct access to the two-car garage is through the laundry room, complete with a full-size washer and dryer and additional storage cabinetry. Discovery Canyon by Woodside Homes is ideally situated within McDowell Mountain Ranch near Desert Canyon Elementary and Middle Schools, Arabian Library, McDowell Mountain Ranch Park & Aquatic Center, and nearby shopping and dining. Residents enjoy access to McDowell Mountain Ranch community amenities including pools, pickleball, tennis and basketball courts, playgrounds, parks and an extensive network of walking and biking paths. Set against the McDowell Mountains, this sought-after North Scottsdale community offers convenient access to the Loop 101, McDowell Mountain Golf Club and the McDowell Sonoran Preserve, combining beautiful desert surroundings with the convenience of in-town living.
…By Russ Lyon Sotheby's International Realty


RARE NEARLY 1/2-ACRE CDS FULTON RANCH LOT+50 FT. SALTWATER LAP POOL-SOUTH CHANDLER*This Home Offers The Space, Privacy & Arizona Lifestyle Today's Buyers Are Looking For*Thoughtfully Designed Layout Offers A Dedicated Home Office & Spacious Living Areas*Island Kitchen W/Granite Counters,Abundant Cabinetry, Built-In Ovens & SS Appliances*Handsome Engineered Wood Floors*Huge 15'8''x21'5'' Loft Adds Flexible Space For Game Rm,Media Rm,Gym or Second Living Area*Split Primary Suite Is A Peaceful Retreat W/Spacious Closet,Spa-Inspired Bath+Balcony-Enjoy Morning Coffee Or Unwind At The End Of The Day Here*Step Outside To Discover What Makes This Property Truly Special*RV Gate*Expansive Driveway*Highly Regarded Chandler Schools*RARE LOT*EXCEPTIONAL POOL*UNMATCHED RESORT LIFESTYLE IN FULTON RANCH!
…By Russ Lyon Sotheby's International Realty


Discover an exceptional contemporary residence where extraordinary views, sophisticated design, and remarkable privacy come together within the coveted 24-hour guard-gated community of Echo Canyon. A truly rare offering, this is the only privately gated residence within the community, providing an additional level of privacy and distinction. The home occupies an unusually generous and secluded site--approximately one and a half lots--with a beautifully appointed front yard, private gated guest parking for seven vehicles, an oversized two-plus-car garage, and abundant storage. Inside, nature becomes the artwork. Panoramic mountain views unfold from virtually every room, showcasing Camelback Mountain and its iconic Praying Monk, Paradise Valley and Mummy Mountain, the Phoenix Mountains, .... Piestewa Peak, Carefree's Black Mountain, and on exceptionally clear days, the distant White Tank Mountains. As evening falls, the views transform with the subtle glow of Paradise Valley lights in the distance. The backyard is a private resort unto itself. A heated pool with cascading waterfalls and glowing fire features creates a tranquil setting for relaxation, while an expanded outdoor living area elevates entertaining with a handsome fireplace, built-in BBQ, patio heaters, and integrated audio/visual technology. Framed by expansive mountain views and protected by adjoining NAOS preserve, the setting offers an extraordinary combination of beauty, serenity, and seclusion. The residence was thoughtfully designed and rebuilt by BedBrock Development, with a Certificate of Occupancy issued in 2022. Following the purchase in 2023, the current owner continued the transformation, engaging BedBrock to add additional features and enhanced livability. The property also qualifies for premium BedBrock Concierge Services, offering an exceptional level of ongoing expertise and support. Echo Canyon itself is entering an exciting new chapter. A multi- million community enhancement project is well underway, including a new modern architectural clubhouse, professionally designed landscaping, and completely renovated and new pool and spa facilities - further elevating an already exceptional residential environment. For the discerning buyer, 5724 North Echo Canyon Drive offers something increasingly rare: architectural excellence within a truly private setting, surrounded by uninterrupted natural beauty and some of the most compelling views in the Valley.
…By Russ Lyon Sotheby's International Realty


Located in Glendale, Arizona in the prestigious neighborhood of Arrowhead Ranch. This two-story, four-bedroom, four-bathroom estate consists of 6,238 square feet of livable space including a den and loft. This luxury property features travertine tile and plush carpet throughout, high ceilings, and an elegant wrought iron staircase upon entering through a modern steel door. Formal dining and living areas with a stone fireplace, an exquisite kitchen with white cabinetry and high-end appliances. Outside you will find low maintenance turf areas, patios, covered decks, a heated pool and spa, and access to the common areas of the private neighborhood. It is situated on the waterfront lakes of the Del Lago Circle community conveniently located near dining, shopping, and everyday amenities.
…By Russ Lyon Sotheby's International Realty


A charming Santa Fe set on over 3 acres of horse property in the rugged Tucson Mountains offers an intentional pace of living without sacrificing the amenities modern life has to offer. While the nearest supermarket is a 15 minute drive through the stunning desert landscape and the buzz of downtown Tucson is only 20 minutes away, there's this sense of serenity that envelops this property. It serves as a steady reminder of this home's connection to the rugged beauty of the Sonoran desert and the way it shapes the rhythms of your everyday life. Inside the home warm saltillo tile creates an organic aesthetic throughout the entire home and successfully establishes a true sense of the Southwest, further enhanced by the rustic viga beams that span the length of the airy great room + primary bedroom. Five sets of French doors in both the great room and dining room bathe the interior of the home in natural light while granting views of both the urban sprawl of Tucson to the east and the soaring peaks of the Tucson Mountains to the west. The kitchen presents the skillful balance of both functionality and style, having been fully reimagined under the care of an award winning designer. Custom cabinetry is set beneath gleaming quartzite countertops, a custom range hood anchors the space, and a paneled SubZero refrigerator provides unparalleled performance where it matters most. The kitchen flows seamlessly into a sitting room/den complete with a beverage station and wood burning fireplace. The primary bathroom has been completely remodeled as well, featuring custom cabinetry, a shower + soaking tub and a walk-in closet. The upgrades to this home haven't just been cosmetic, many of the systems have been upgraded as well to ensure smooth operation behind the scenes. The kitchen has been outfitted with a new appliance package, new tankless water heaters furnish hot water on demand, upgraded electrical panels offer enhanced capabilities for your power needs, and new air conditioners provide zoned cooling while maximizing energy efficiency. Outside a desirable composition of both native desert landscaping and mature fruit trees create a balanced + grounded feel in the outdoor living spaces. An extensive ramada and glassy saltwater pool provide year-round outdoor enjoyment just outside your back door, and the lower yard is complete with several raised beds for the gardening enthusiast. Convenient access to the 14 mile network of trails in Sweetwater Preserve is just down the road from this property, further expanding opportunities to enjoy the sunny weather Arizona is famous for.
…By Russ Lyon Sotheby's International Realty


Set against a stunning backdrop of the McDowell Mountains, this IMMACULATE residence offers exceptional privacy, thoughtful updates & a setting that truly sets it apart. With no neighbors directly behind, enjoy beautiful mountain views from a backyard designed for entertaining with a built-in BBQ, Kiva fireplace & expansive built-in seating. Pride of ownership shines throughout this meticulously maintained home featuring wood flooring, plantation shutters, granite countertops, custom soft-close cabinetry, updated bathrooms & a beautifully updated kitchen w/ stainless steel GE Profile appliances & gas cooktop. Extensive improvements include updated windows, roof, OWNED solar panels, HVAC, appliances, garage epoxy flooring & cabinetry, laundry & primary closet cabinetry, plus an upgraded water softener & filtration system. Complete with a 3-car garage & close proximity to trails, schools & community amenities.
…By Russ Lyon Sotheby's International Realty


Behind the guarded gates of Prado Estates-Scottsdale's most coveted acreage community lies a Mediterranean masterpiece where luxury, privacy and panoramic beauty converge. Set on over 4 acres, on the most elevated lot in North Scottsdale, this fully reimagined estate commands sweeping mountain vistas and shimmering city lights, offering an extraordinary lifestyle rarely found in today's market. An extensive, to the studs remodel, in 2023, encompassing over 1 million dollars in updates, blends timeless craftsmanship with modern refinement. Spanning more than 12,500 square feet, the estate includes a grand main residence and private guest house, each designed to offer comfort, elegance and independence for family and guests alike. From the moment you enter in the secluded Tuscan style courtyard, serenity unfolds. Inside, soaring beamed ceilings, rich stone and wood floors, and dramatic fireplaces create warm yet sophisticated living spaces. The gourmet kitchen equipped with Wolf and Sub-Zero appliances anchors the home, flowing seamlessly into expansive living and entertaining areas.The primary suite is a private sanctuary, featuring a spacious sitting room, a spa-like en-suite bath, and colossal walk-in closets. Designed for both grand gatherings and intimate moments, the home features a private theater, spa level fitness room, wine room, office and a remarkable bar and gameroom unlike anything in Scottsdale. Despite the home's two level design, effortless living is ensured with a private commercial grade elevator providing seamless access throughout. Outdoors, the estate transforms into a private resort. A custom diving pool with slide and spa shaded ramada, putting green and 3 observation decks create boundless opportunities to entertain or unwind all framed by Arizona's most breathtaking scenery. Car collectors will appreciate the exceptional garage accommodations this estate provides. Featuring an expansive 7-car garage with generous storage and ceiling height ideal for a virtual golf simulator, the space is both functional and impressive. the oversized lot also offers ample room to construct an additional 20+ car showroom, creating the ultimate private automotive compound. Close proximity to Scottsdale's finest dining, shopping and Loop 101 access, this estate personifies the ultimate expression of Scottsdale's luxury living.This rare combination of a private, amenity-rich estate and an accessible, prime location makes this property an unparalleled offering in the Scottsdale luxury market.
…By Russ Lyon Sotheby's International Realty


Least expensive custom home within a 5 mile radius, perfect for Multi-generational living! Home offers 2 casitas! Where else can you find a Luxury Hillside property w/ a yard, 2 Casitas and NO INTERIOR STEPS! Hidden in the Hills of Scottsdale, this custom estate offers so many amenities. 3 bedrooms in the main house, 2 casitas with private entrances. We have upgraded the home with engineered hardwood in the bedrooms. Dedicated conditioned wine room, would make great wellness studio, an elevator to view deck, pool, spa, waterfall and baja shelf. Power sliding glass wall. RARE hillside property with a yard! HIDDEN walk-in pantry. Second living room opens to front patio, perfect for hosting. Stellar mountain views! Come see us today!
…By Russ Lyon Sotheby's International Realty


Welcome to this beautifully cared for residence in the coveted Raptor Retreat guard gated community of Los Vientos at Grayhawk, where privacy, comfort, and effortless indoor/outdoor living come together. Tucked away on a desirable cul-de-sac lot with North/South exposure, this single level home offers a thoughtfully designed split floor plan with four ensuite bedrooms, a private office, and a separate casita with its own entrance from the charming front courtyard--an ideal private retreat for guests, extended family, or a private workspace. From the moment you enter, the home feels both elegant and inviting, with warm details and beautifully connected spaces that encourage gathering and everyday living. The kitchen is truly the heart of the home, equally suited for quiet mornings and lively evenings with friends. Taj Mahal quartz countertops, a six burner gas cooktop, two beverage refrigerators, and generous workspace create a kitchen that is as beautiful as it is functional. Recent upgrades include two new ovens, a new microwave, and a new refrigerator, all added within the past six months. Subtle wallpaper accents add warmth and personality throughout, while wood flooring in the guest bedrooms brings an inviting sense of comfort. Step outside and the experience becomes distinctly Arizona. The private backyard is a tranquil retreat, centered around a stunning pool and spa and surrounded by expansive covered patios, a built-in BBQ, and multiple spaces designed for enjoying every season. Gather around the outdoor fireplace for an evening glass of wine, or start the morning with coffee and a good book in the quiet desert air. With surround-sound speakers throughout, entertaining flows effortlessly from indoors to out. Additional highlights include a three car garage with new garage doors and an extended front driveway offering additional parking. Los Vientos is an intimate neighborhood of just 93 homes and offers its own dedicated heated community pool and spa, complete with bathroom amenities, as well as tennis courts--all within an easy walk from the home. Beyond Los Vientos, the broader Grayhawk community offers an enviable collection of amenities, including lush greenbelts, pocket parks, playgrounds, ramadas and BBQ pavilions, basketball courts, community pools, and more than 30 miles of walking and biking trails. A full time Lifestyle Director creates a vibrant calendar of community events, adding another layer to the welcoming Grayhawk lifestyle. For golf enthusiasts, nearby Grayhawk Golf Club offers 36 holes of championship golf along with dining, social spaces, and an engaging club atmosphere. Residents of Los Vientos have the option to take a short walk to the Grayhawk Golf Clubhouse which has 3 restaurants. Scottsdale's celebrated restaurants, shopping, entertainment, outdoor recreation, and everyday conveniences are all close at hand, with easy access to the 101 freeway. With its single level design, exceptional guest accommodations, resort inspired backyard, and enviable Grayhawk setting, this is a home meant to be lived in, shared, and enjoyed-an inviting private retreat where everyday moments feel a little more special.
…By Russ Lyon Sotheby's International Realty


This is why buyers love 85254. Nestled on a coveted corner lot, this two-story Shea Homes residence has a Scottsdale address, Phoenix taxes, no HOA and room to grow, gather and play. Light and bright with vaulted ceilings and loads of natural light, the flexible floor plan delivers multiple living spaces, an eat-in kitchen, large bonus room and upstairs loft. Move-in ready with a freshly painted interior, including cabinets, new carpet, updated lighting and new hardware. Outside, a covered patio and heated pool set the stage for Arizona living. Jackrabbit Park is around the corner, with Desert Horizon Park, Kierland Commons, Scottsdale Quarter, Desert Ridge, the new PV and both Loop 101 and SR 51 just minutes away.
…By Russ Lyon Sotheby's International Realty


Beautiful two bedroom town home nestled in the Barrio de Tubac Master planned Community and close to everything you need!! The village of Tubac with shopping, restaurants and historic features is only minutes away and a pool, gym and hot tub are right around the corner! These beautifully constructed homes are engineered for energy efficiency
…By Russ Lyon Sotheby's International Realty


Framed by stunning views, effortless single-level living (no steps) meets backyard luxury in this meticulously crafted 3-bed, 3-bath estate. Clean lines define the interior, showcasing a classic, inviting fireplace as its focal point. The gourmet kitchen serves as a statement of style, outfitted with premium granite surfaces, quality cabinetry, and professional-grade stainless steel appliances. Functionality and recreation seamlessly blend outside, offering a private basketball court, a generous driveway, and a secure 2-car garage. The crown jewel, however, is the fully fenced rear grounds: an entertainer's paradise equipped with a sparkling pool, a rejuvenating spa, a striking outdoor fire feature, a shaded patio, and panoramic vistas that make every sunset feel like a vacation.
…By Russ Lyon Sotheby's International Realty


* Golf Membership available to The Estancia Club, offering a rare opportunity to join Scottsdale's most renowned golf club community - Membership is subject to board approval * Reimagined through a meticulous renovation by RJ Gurley in 2022, this single-level residence captures sweeping golf course views, mountain vistas & spectacular Arizona sunsets * Designed for effortless living, the open-concept floor plan features a dramatic disappearing glass wall that seamlessly blends indoor & outdoor living spaces * The gourmet kitchen flows naturally into the expansive great room, complete with an oversized custom gas fireplace * 4 bedrooms all with ensuite bathrooms & custom closets * Dedicated glass-enclosed office filled with natural light * The outdoor spaces offer a generous covered patio, gas fire pit, BBQ station with oversize grill & Green Egg * Landscaping and pool/spa have also been completely reworked and professionally remodeled, creating a serene setting to take in the surrounding Sonoran Desert *
…By Russ Lyon Sotheby's International Realty


Beautiful two bedroom town home nestled in the Barrio de Tubac Master planned Community and close to everything you need!! The village of Tubac with shopping, restaurants and historic features is only minutes away and a pool, gym and hot tub are right around the corner! These beautifully constructed homes are engineered for energy efficiency
…By Russ Lyon Sotheby's International Realty


Set at the end of a quiet cul-de-sac in Storyrock and backing to a natural wash, this exceptional North Scottsdale residence is surrounded by dramatic Sonoran Desert and mountain views, including Four Peaks and Tom's Thumb. Featuring $1.7 million in custom upgrades, including a true resort-style backyard, the home pairs sophisticated design and refined finishes with advanced technology and exceptional indoor-outdoor living. A 900 sq. ft. enclosed courtyard creates an unforgettable arrival, with Freska limestone, integrated misting, designer lighting and a sculptural 3-foot acrylic fountain sphere surrounded by desert landscaping. From there, two 90-degree, 30-foot glass walls slide fully open to the courtyard and backyard, blurring the line between indoors and out. Warm contemporary interiors are enhanced by soaring 14-foot ceilings, Venetian plaster, walnut detailing, architectural beams, distinctive feature walls, designer lighting and a showstopping three-sided glass fireplace. The kitchen is anchored by a striking Paramount quartzite waterfall island and complemented by premium Sub-Zero, Wolf and Cove appliances, including wine storage, an ice maker, six-burner cooktop with griddle and steam oven. All three bedrooms are ensuite, including a primary retreat with serene backyard views, elevated finishes, statement lighting and a spa-inspired bath with an oversized glass shower. The extraordinary primary closet features illuminated cabinetry, opal satin marble and a statement center island. Both secondary suites are generously proportioned with walk-in closets and individualized finishes. Thoughtful technology and premium home systems add comfort and convenience throughout, including Control4 home automation, whole-home audio and electronic window coverings. Three independently controlled HVAC systems, two tankless water heaters, water softening and reverse osmosis further enhance the home. The recently completed $500,000 rear oasis creates a spectacular setting for entertaining and relaxation. The heated pool features multiple lounging ledges and a rich black PebbleTec finish accented with brilliant glass pebbles and pyrite. A striking pergola incorporates a rain wall cascading onto a glass-tiled pool ledge, while the raised spa with overflow adds another layer of water and movement. Freska travertine, a linear fire feature and a remarkable 24-foot saguaro complete the outdoor environment, along with architectural and landscape lighting, outdoor audio and a dedicated grilling area. Designed to take full advantage of its peaceful desert setting, this is elevated North Scottsdale living where architecture, landscape and surroundings come together beautifully.
…By Russ Lyon Sotheby's International Realty


Beautiful combination of chic newer construction meets highly sought after floorplan in one of the toniest neighborhoods in North Scottsdale. Construction completed on this estate in the fall of 2022. Awash in natural light, living spaces are bright and open, flanked by 16' pocket door that beckon the outside in. Designer kitchen is luxurious; elegant, top of the line appliances, dramatic island, warm wood tones highlighted in the custom cabinetry. Attached guest casita is handsomely appointed with bedroom, bath, kitchenette and living room offering private entrance and separate garage space. Numerous opportunities for dining and entertaining, back yard is fully fenced in and features generous pool and spa, fabulous outdoor kitchen. Abundantly opulent, effortlessly livable.
…By Russ Lyon Sotheby's International Realty


Step into this beautiful modern mountainside retreat, where your private mountain views and sparkling pool are beautifully framed from your spacious living and dining room. The living and dining room provides an inviting space for relaxing or entertaining, while the adjacent great room and kitchen offer a more casual gathering space with direct backyard access. The kitchen features an artist-designed glass breakfast bar Sub-Zero and Wolf appliances, with surround sound extending throughout the great room and out to the patio. Enjoy a beach-entry pool that reaches 8 feet deep, a basketball court, a BBQ area,, and a gate to nearby walking trails. Tile flooring, modern lighting, and beautifully updated baths with Kohler fixtures add ease and style. The spacious primary suite opens to the back yard. The 3-car garage floor has been recently epoxy-coated. Select furnishings available outside of sale.
…By Russ Lyon Sotheby's International Realty
'%20stroke='%23DDAA3A'%20stroke-width='1.909'%20stroke-linecap='square'%20stroke-linejoin='bevel'/%3e%3c/svg%3e)
Receive by email any new listing that may match your search criteria
Your criteria :
By validating this form, you accept the general conditions of use of Le Figaro Properties.
These agencies offer a selection of luxury properties vente in Arizona. Feel free to contact them for personalized assistance.

