Get early access to listings that match your criteria
Never miss an opportunity again. Our personalized alerts notify you instantly.

 English$ USD · m²


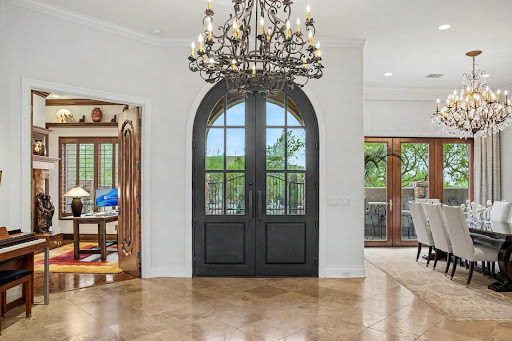
Tucked in the foothills of North Scottsdale, behind the guard-gate of the Terravita Golf and Country Club community is this highly desirable single-level Crista floor plan. Featuring an office/den that can be used as a third bedroom. Boasting a private cul-de-sac setting and updates throughout. Soaring ceilings and new contemporary flooring create a fresh open environment. The thoughtfully designed layout seamlessly blends indoor and outdoor living. The backyard oasis offers a large, covered patio, tranquil waterfall, and a fireplace for alfresco entertaining or intimate dining. Relax in the open and airy living room or indulge your appetite in the dining room. A social eat-in kitchen and a casual family room adjacent to the private patio create an inviting atmosphere for both cooking and gathering. The luxurious primary suite offers a serene sanctuary with a spa-inspired bath, an oversized shower, dual vanities and a custom-fitted closet. Additional living spaces and amenities include a guest bedroom, updated guest bath, a well-appointed laundry room with cabinetry, interior walk-in storage closets, and an air conditioned two-car garage with built in storage. Spanning across 823-acres and approximately 2,300ft above sea-level, the Terravita Golf and Country Club offers a full resort lifestyle. The clubhouse is the heart of Terravita's vibrant social scene. Residents enjoy fine dining experiences with breathtaking views of the golf course and surrounding mountains. The community hosts numerous social events and art classes fostering a strong sense of camaraderie among residents.
…By Russ Lyon Sotheby's International Realty


Turnkey Grand Canyon Short-Term Rental | 155K Gross Revenue in 2024 - A rare opportunity to own a newly renovated, turnkey short-term rental just south of the Grand Canyon's South Rim. This exceptional 6-bedroom, 3.5-bath retreat offers 2,760 square feet of beautifully designed living space on 10 private acres and comfortably sleeps up to 14 guests across 10 beds. The property ranks in the top 5 percent of homes on Airbnb and generated 155,000 dollars in gross revenue in 2024. Following a months-long renovation, the property relaunched in December 2025 and holds a 5-star rating, with a strong fall booking calendar already taking shape. The home was professionally redesigned with all-new interior and exterior furnishings, new bed frames and mattresses, large-screen Smart TVs in every bedroom and living room, two full-size stackable washer/dryer sets, and a fully equipped kitchen with a new refrigerator and microwave. Guests are drawn to the home's distinctive Arizona-themed bedrooms, each with its own unique design and more than 25,000 dollars in custom artwork. A dedicated game room raises the fun factor further with a playable, wall-sized Scrabble game and Arcade1Up arcade games. Recent capital improvements include new furnace (December 2024), new water pump, resurfaced driveway, upgraded patio with new furniture, new outdoor lighting, and fresh interior and exterior paint (completed October 2025). The property also features 2-car attached garage, oversized 2-car detached garage, three storage sheds, new EV charger, and new security system with four cameras and central home hub. The oversized detached garage presents significant upside as additional recreational space, with potential for conversion into an indoor pickleball court, basketball area, or putting green -- further enhancing the property's guest appeal and income potential. Between its private acreage, proximity to the Grand Canyon, extensive renovations, proven rental history, established five-star reviews, and standout guest amenities, Bucket List Base Camp is a true turnkey retreat and investment property ready to perform from day one.
…By Russ Lyon Sotheby's International Realty


Set on a private, nearly 1 acre lot, this 3,980-square-foot property features 4 bedrooms, 3.5 baths, and a detached 1-bedroom, 1 bath casita for guests, extended stays, or a private office. The 35-foot-deep workshop garage offers room for RVs, toys, hobbies, or extra storage, while the expansive backyard provides plenty of space to enjoy the outdoors. Inside, enjoy a gourmet kitchen, 10-foot ceilings, engineered hardwood floors, custom shutters, and a thoughtful split floor plan, along with upgrades including solar and a hardwired security system. A private backyard gate connecting to the neighboring property at 7550 W Questa Dr adds even more flexibility, creating a unique opportunity for multigenerational living or keeping loved ones close while maintaining the privacy of separate hom
…By Russ Lyon Sotheby's International Realty


Located within the gated community of Carefree Ironwood Estates, this re-envisioned residence offers a rare balance of privacy, scale, and thoughtful design--crafted to function as a sophisticated retreat and an exceptional setting for entertaining. The main house is arranged around a split floor plan, creating natural separation across 4 ensuite bedrooms, along with a den, game room, and expansive living areas that connect seamlessly. A newly constructed 2 bedroom, 1 bath detached casita offers flexibility for guests, extended stays, or multigenerational living. Comprehensively redesigned between 2022 and 2023 introducing a design-driven aesthetic that blends modern desert architecture with a refined high-end material palette. At the center, is a striking kitchen, featuring custom Scavolini cabinetry, a waterfall island, Caesarstone slab surfaces, and a full Thermador appliance suite with dual dishwashers. Additional living spaces include a custom bar and dedicated game room, complemented by a curated selection of designer furnishings, lighting, and art that carry throughout the home.. The detached casita functions as a fully self-contained residence, complete with private entrance, two bedrooms, full kitchen, living space, and its own laundry--designed to offer independence without compromise. Outdoors, the property unfolds into a series of well-considered spaces, including a pool and spa, integrated water and fire features, built-in BBQ, putting green, and multiple areas for outdoor living and dining, all set against desert landscaping and mountain views. Extensive infrastructure improvements--including HVAC systems, tankless water heaters, plumbing, electrical, lighting, and roof underlayment--have already been completed, allowing for immediate enjoyment without the need for further investment. A residence defined by intention, balance, and livability--offering a level of finish and completeness rarely found in the market.
…By Russ Lyon Sotheby's International Realty


Experience refined desert living in this stunning 4,581-square-foot Oro Valley residence, ideally situated against a protected wash for exceptional privacy. Designed for effortless entertaining, the home features soaring foyer ceilings, a grand living room, and a newly updated chef's kitchen with quartz countertops and premium stainless steel appliances. The open Great Room showcases a gas fireplace and wet bar, while upstairs offers a spacious bonus/media room and expansive balcony with breathtaking mountain views. The luxurious owner's suite includes dual walk-in closets, split vanities, and a soaking tub. Outside, enjoy a resort-style backyard with a heated PebbleTec pool, waterfall, and abundant afternoon shade. Schedule your private showing today & see it for yourself!
…By Russ Lyon Sotheby's International Realty


Imagine coming home and never needing to leave. Set on a private, nearly 1 acre lot, this 3-bedroom, 4.5-bath Peoria retreat pairs a well-designed floor plan with a $300K resort-style backyard transformation completed in 2025. Spend the afternoon in the heated pool and spa, play on the sport court, cook in the gazebo-covered outdoor kitchen, or gather around the fire as the sun goes down. With a drive-through RV garage, owned solar, and generous living spaces, there's room for everything and everyone. Additionally, a private backyard gate connecting to 7551 W Saguaro Park Lane creates a unique opportunity for multigenerational living, extended family, or keeping loved ones close while maintaining the privacy of separate homes.
…By Russ Lyon Sotheby's International Realty


Welcome to this beautiful 5-bedroom, 3.5-bathroom home nestled among the pines of Prescott, offering breathtaking views of Granite Mountain and the perfect combination of comfort, space, and outdoor living. Designed for main-level living, the home features three bedrooms on the main floor, including a spacious primary suite and an additional en suite bedroom, with deck access that brings the beauty of the outdoors right to your doorstep.Two large decks provide exceptional spaces for entertaining, relaxing, and enjoying Prescott's four-season climate while taking in the stunning mountain views. The inviting kitchen features a convenient breakfast nook and flows naturally into the home's living spaces, while a formal dining room offers an elegant setting for gatherings and special occasions.The lower level expands the home's versatility with a spacious family room, perfect for movie nights, game days, guests, or additional entertaining space. A generous 18' x 20' workshop provides plenty of room for hobbies, projects, storage, or creative pursuits.With five bedrooms, multiple living spaces, abundant outdoor areas, and a peaceful setting surrounded by tall pines, this home offers the best of Prescott living--comfortable main-level living with plenty of room to spread out. Enjoy the tranquility of the forest, stunning Granite Mountain views, and the beauty of Prescott's four-season lifestyle.
…By Russ Lyon Sotheby's International Realty


A rare opportunity to own a cabin in the woods in Payson, designed and built as his personal residence by former Dean of Architecture at the University of Arizona and award-winning architect, Robert Hershberger. Set on a private 2/3-acre lot surrounded by mature ponderosa pines, this home reflects Frank Lloyd Wright-inspired organic architecture where design, light, and landscape are intentionally connected. The architect describes the home as a 'flower in the forest,'' with two major rooflines sloping upward to the north and south like petals to capture sunlight and direct rainwater into lower-level cisterns (the roots), while the central greenhouse (the stamen) supports plant life and light within the home. Very large high windows on each side of a gas fireplace greet those entering the home, along with spectacular views of ponderosa pines and the ever-changing skyline. Each room on the main level features high windows, framing a unique view of the forest, while skylights and interior glass bring natural light deeper into the home. A central greenhouse atrium serves as a transition from the south-facing covered porch into the house, connecting indoor and outdoor living. The great room combines living, dining, and kitchen spaces with custom birch cabinetry and aspen tongue-and-groove ceilings. The main level includes the primary suite with separate closets, along with a study, powder room, and pantry. The lower level includes two guest bedrooms, a full bath, and a very large recreation room. This room features a built-in pool table with storage beneath and could serve as a third bedroom with its three closets. Additional lower-level spaces include storage rooms, mechanical rooms, and two dedicated cistern rooms. Outdoor spaces include a south-facing covered porch designed for year-round use, a walled garden for protection from wildlife, and terraces and pathways that follow the natural contours of the land. A two-car garage and additional driveway parking provide ample guest parking. Solar panels provide supplemental energy efficiency and support the home's long-term sustainability. This is not simply a home - it is a rare architectural expression where nature, structure, and design are fully integrated, offering a one-of-a-kind living experience in the forest. This listing is for the house only which is on lot 135. Lot 134 is being sold separately for $125,000.
…By Russ Lyon Sotheby's International Realty


Nestled on 525 acres which includes irrigated pastures as well as land in the foothills overlooking the Santa Cruz River Valley, the historic Slash J Ranch offers a rare opportunity for ranching enthusiasts, investors, or anyone seeking a tranquil, expansive retreat or working ranch. The property boasts four distinct homes, several of which date back to the 1880s, and all of which have been totally renovated, yet keeping the original historic style. These structures include a charming casita and a private studio as well as the main house offering three bedrooms, three baths, and three fireplaces as well as a bright and open country kitchen. There are several versatile living spaces on the ranch for family, guests, or potential rental income. (see more)
…By Russ Lyon Sotheby's International Realty


Private 3 acre estate in exclusive gated community of American Ranch of Prescott at the base of the Granite Mountain Range! Live in luxury in this custom 5690 sq ft home nestled on 3.13 acres at the end of a private cul-de-sac. Designed for both luxury and livability, this home offers panoramic views of Granite Mountain through dramatic walls of windows in the living room and master suite.The main level features a spacious master retreat and a private mini-master, complemented by a dedicated TV/Den room with blackout shades, formal dining and breakfast room. The gourmet kitchen boasts high-end appliances, striking quartz countertops and backsplash, & custom cabinetry with abundant built-in storage. Downstairs you will find an additional bedroom, office and space to entertain in the expansive game room with a full-size bar & sitting area or in the large media room for sports and movie nights at home. Wraparound decks and multiple patios adorn the outside living areas, including a detached, elevated patio with hot tub surrounded by trees, a 70 foot waterfall, natural boulders and a free standing stone fireplace. The show-stopping waterfall feature adds tranquility and visual drama to the spa patio area and front entry of the home.Additional highlights include a 3-car garage with luxury epoxy flooring, unique architectural details, and access to American Ranch amenities: full equestrian facilities, clubhouse, pool, fitness center, and more. This is a rare opportunity to own a one-of-a-kind mountain-view masterpiece in one of Prescott's most sought-after communities.
…By Russ Lyon Sotheby's International Realty


Experience elevated desert living in this exceptional Alexander Fischer custom home, perfectly positioned on a premium cul-de-sac lot within the guard-gated community of Candlewood Estates at Troon North. Showcasing breathtaking mountain views, outstanding privacy, and timeless architecture, this beautifully updated residence offers three bedrooms, three bathrooms, a dedicated office, and 3,451 square feet of thoughtfully designed living space. Most furnishings and accessories are available by separate bill of sale. A dramatic entry opens to soaring ceilings, expansive floor-to-ceiling windows, and beautiful wood and travertine flooring, creating inviting spaces filled with natural light. The spacious great room features a stunning floor-to-ceiling stacked stone fireplace, custom wet bar, curved architectural details, transom windows, and seamless access to the outdoor living areas. The remodeled chef's kitchen is designed for both entertaining and daily living, showcasing Sub-Zero and Wolf appliances, induction cooktop, double wall ovens, built-in microwave, wine refrigerator with dual beverage drawers, granite countertops, custom cabinetry, upgraded lighting, and a large center island with bar seating. A sunny breakfast area overlooks the backyard. The primary suite offers direct patio access and a beautifully renovated spa-inspired bathroom complete with a freestanding soaking tub, marble flooring, dual floating vanities, linen storage, and a spacious walk-through shower. One guest bedroom features an en-suite bath, while the second guest bedroom enjoys Jack-and-Jill access, providing comfort and flexibility for family or visitors. The dedicated office is an exceptional flex space featuring a fireplace, barn door entry, and backyard views, making it ideal for working from home, a library, or media room. Additional highlights wood doors throughout, an oversized laundry room with cabinetry and utility sink, and a side-entry three-car garage. Designed to embrace Arizona's indoor-outdoor lifestyle, the expansive covered patio mirrors the home's graceful curved architecture and spans nearly the entire rear of the residence. The resort-style backyard features travertine hardscape, a pebble finish saltwater pool and spa, outdoor fireplace, built-in BBQ, artificial turf, and multiple seating areas, all overlooking natural area open space that provides privacy while framing breathtaking mountain vistas. Located in one of Troon North's most sought-after guard-gated communities, this updated custom home offers luxury finishes and an unmatched combination of privacy, views, and location. Residents enjoy easy access to nearby hiking and biking trailheads, neighborhood parks, world-class golf, dining, shopping, and all that North Scottsdale has to offer.
…By Russ Lyon Sotheby's International Realty


Move right in to this beautiful 4-bedroom, 2-bathroom home featuring a desirable split floor and upgraded finishes. Freshly painted in a modern neutral palette, this home offers a bright, welcoming atmosphere. The kitchen is the heart of the home showcasing elegant herringbone tile, quartz countertops, and stainless steel appliances. The backyard space was recently updated with pavers and low-maintenance turf-perfect for relaxing, entertaining, or enjoying Arizona's beautiful weather. With upgraded finishes, contemporary style, and true move-in-ready condition, this home is ready for its next owner to enjoy. New carpet recently installed in 3 bedrooms.
…By Russ Lyon Sotheby's International Realty


Desert Mountain Golf Membership available! This spectacular Desert Contemporary residence makes an unforgettable first impression with fabulous lush desert landscaping, exceptional curb appeal, an artisan-crafted entry door, and distinctive copper garage doors. Designed to embrace Arizona's indoor/outdoor lifestyle, the dramatic living room features walls of retractable glass that open to an expansive outdoor living space complete with heated and misted patios, a fireplace, and an infinity-edge pool overlooking the 3rd fairway of the Renegade Golf Course. Coveted southern exposure captures breathtaking panoramic mountain and sunset views. Built with extraordinary craftsmanship, the home showcases stacked stone walls, Honduran mahogany cabinetry and doors, copper fascia, and timeless architectural details. The thoughtfully designed split floor plan offers four spacious ensuite bedrooms, each with direct access to private outdoor patios. The luxurious primary suite features a fireplace, sitting area, and spa-inspired bath, while the attached guest casita serves as a second primary suite complete with a private entrance and kitchenette, making it ideal for extended guests or multigenerational living. Modern conveniences blend seamlessly with classic design, including solar power, Tesla Powerwall battery storage, and an integrated whole-home audio system. This exceptional residence offers the perfect combination of luxury, privacy, and effortless entertaining in one of Desert Mountain's most sought-after golf course settings.
…By Russ Lyon Sotheby's International Realty


Completely reimagined with a fresh remodel, this stunning residence offers a seamless flow and comes fully furnished with brand new furniture and furnishings. Showcasing exceptional style, many pieces are imported from Italy and blend beautifully throughout the home. Kitchenware, cookware, tableware, and essentials are also included, creating the ultimate move-in-ready experience. Featuring 3 en-suite bedrooms, a private office, and nearly one acre of beautifully landscaped grounds, this home offers privacy and tranquility. The expansive lot allows for the possibility of adding a casita, or creating an additional primary suite within the home. Located in a desirable gated community with affordable HOA fees. You'll be amazed by how quiet and serene the surroundings are. A must see in person
…By Russ Lyon Sotheby's International Realty


A Desert Modern Masterpiece awaits in the remarkable 24-hour guard-gated community of Trilogy at Verde River. This Toll Brothers home was designed as both a retreat and a statement, offering over $900,000 in curated upgrades and intentional design. A striking entry welcomes you into a soaring foyer crowned by a 14-foot ceiling. Every finish has been intentionally crafted to create an atmosphere of calm sophistication. The great room serves as the heart of the home, framed by 14-foot ceilings and expansive sliding glass doors that seamlessly connect indoor living to the serene desert backdrop. The open-concept design flows into a chef's kitchen anchored by a dramatic granite waterfall island. A professional-grade appliance suite from Sub-Zero and Wolf includes dual dishwashers, while a built-in coffee bar, wine refrigeration, and a butler's pantry elevate both everyday living and large-scale gatherings. For more intimate settings, a dedicated bonus room with a built-in bar offers the perfect atmosphere for evening cocktails and conversation. The primary suite is a private sanctuary featuring dual illuminated vanities, a freestanding soaking tub, and a glass-enclosed shower. The custom walk-in closet provides exceptional organization. The home offers two generously appointed guest bedroom suites that provide comfort and versatility, complemented by a separate executive home office with glass French doors offering both privacy and natural light. Guests enjoy their own refined retreat in the attached casita, which offers a private exterior entrance from the courtyard for comfort and discretion. Throughout the home, you will find electronic silhouette shades by Hunter Douglas and designer lighting. Positioned on a 24,500-square-foot homesite, the backyard is a $550,000+ resort-caliber landscape designed by Creative Environments. This outdoor oasis features a heated saltwater pool and spa, a bocce ball court, and a covered patio anchored by a statement fireplace and Havana electric shades. A fully equipped outdoor kitchen with a professional grill and smoker invites effortless al fresco dining. As the sun sets, the horizon softens to hues reminiscent of chilled rosé, with blush tones stretching across the desert sky. From the epoxy-finished three-car garage with a Tesla EV charger to advanced water filtration systems, every element of this residence reflects a seamless union of luxury, innovation, and intentional living. Life at Trilogy at Verde River is anything but ordinary. Challenge yourself on the Tom Lehman 18-hole golf course, the dedicated pickleball and tennis courts, or the professional bocce ball courts before relaxing in the resort-style pools and hot tub. Power up at the Afterburn Fitness Center or get creative in Helen's Demonstration Kitchen and the Art Loft. While your pups roam the 7.5-acre dog park, you can savor everything from casual bites at Eddy's Diner to sophisticated flavors at Needle Rock Kitchen & Tap. With Alvea Spa on-site and the majestic Tonto National Forest trails just beyond your doorstep, every day is a perfect blend of adventure and indulgence.
…By Russ Lyon Sotheby's International Realty


Nestled into a 2.1-acre lot, a 7,600 sq ft to-be-built home unfolds with the site. Designed by the award-winning Tate Studio Architects, this residence uses a mix of modern materials including polished concrete floors, wood-clad ceilings, basalt and travertine-tiled walls, and black metal accents. The 4-bedroom, 5-bathroom home features an open-concept living space, 4 car garage, and an expansive outdoor space. A luxurious pool and spa provide the perfect place for sunset-spectating while the covered cooking, dining, and lounge areas ensure seamless indoor-outdoor living.
…By Russ Lyon Sotheby's International Realty


IMMEDIATE GOLF MEMBERSHP AT CLOSE OF ESCROW. Welcome home to this captivating Mediterranean estate, a combination of outstanding quality and attention to detail by Nance Construction + ever-changing views of the city lights, sunsets and mountains! A gracious living room welcomes visitors with soaring ceilings, cantera gas fireplace & garden doors leading to a generous dining terrace. Convivial sunlit kiitchen with large breakfast nook, writing desk and top of the line appliances. The main house features a secluded master retreat, office and 2 guest bedrooms + two multi-room casitas for the comfort and privacy of guests. Resort-like outdoor living to the south with pool, spa, fireplace and conversation terraces + private garden patio to the north with warm and inviting gas fireplace. Designated a top 'Platinum Club of America'' golf club, Desert Highlands amenities include a Jack Nicklaus championship golf course, 18-hole putting course, award winning clubhouse featuring ''Jacks'' gastropub, state of the art fitness center, Highlands Racquet Club featuring grass, clay & pickleball courts,& more. A $250,000 Desert Highlands membership fee is due from buyer at close of escrow
…By Russ Lyon Sotheby's International Realty


Legacy Ranch is a once in a lifetime 35 acre estate surrounded by Arizona's White Mountains & National Forest. This extraordinary off-grid retreat is powered entirely by solar with a private well, blending complete self sufficiency with uncompromising luxury. The 18,952 sq/ft handcrafted Pioneer Log Homes lodge is complemented by a restored 4 bedroom/2 bathroom barndominium, triplex of Zenni tiny homes, 4 bedroom/2 bathroom cabin, & 3 bedroom/2 bathroom caretaker's home. The private pond with a dock & rope swing, along with the acres of rolling llama/horse turnouts complete this property. Ideal as a legacy family retreat, luxury event venue, or corporate destination, this HGTV recognized property offers an unparalleled opportunity to own one of America's most extraordinary log estates.
…By Russ Lyon Sotheby's International Realty


Wake up to breathtaking views of the Santa Rita Mountains in this beautifully maintained 3-bedroom, 3-bath brick home overlooking the Tubac Golf Resort course. Set on a 1.05-acre corner lot, the property offers the perfect balance of privacy, open space, and stunning scenery. The living room opens through sliding glass doors to a backyard designed for enjoying Arizona's beautiful weather and stunning sunsets and sunrises over the unobstructed mountain views. The backyard is complete with a sparkling pool, mature landscaping, and a fully fenced yard. Every inch of the property has been lovingly cared for, from the immaculate grounds to the inviting living spaces. A detached two-car garage provides plenty of room for vehicles or storage. Whether you're watching the sunrise over the mountains, relaxing by the pool, or simply enjoying the peaceful surroundings, this home offers the kind of lifestyle that makes Tubac such a special place to call home.
…By Russ Lyon Sotheby's International Realty


Your own private European escape--without leaving Sedona. Inspired by the timeless elegance of Mediterranean Revival architecture, this exceptional 3 BD + Office | 2.5 BA | 3 Car Garage | 3,870 SF estate is a celebration of romance. Graceful arches, sunlit interiors, and expansive windows capture old-world charm while framing red rock vistas. A secluded courtyard with a tranquil fountain evokes visions of Mediterranean enclaves inspired by Antibes, Venice, and the French Riviera. The courtyard offers space for vibrant bougainvillea and garden gatherings, both intimate and grand. Situated on .84 acres, the property embraces privacy + serenity. With no HOA, STR potential, a private wine grotto, + parking for 10, this extraordinary home blends old-world romance with Sedona's red rock majesty. Set at the base of the mesa within Sun Up Ranch, just steps from Coconino National Forest, this storybook estate invites you to slow down, savor the moment, and experience Sedona from an entirely different perspective. Arrive through a dramatic arched entry framed by handcrafted details. One need only pause beneath the ornate wrought-iron lighting surrounding the home and courtyard to appreciate the first expression of its sui generis charm and enduring old-world soul. Among the home's most captivating details is the decorative art-glass window above the front entry, which casts colorful prisms of light across the interior throughout the day. Reflections from the window are mirrored in the opposing glass, creating an ever-changing display of color and light that welcomes you home. Gather with family and friends in two spacious living areas, anchored by a commanding gas fireplace and surrounded by graceful arches, artisan finishes, and architectural details rarely found in newer construction. The heart of the home is an impressive chef's kitchen designed for both everyday living and effortless entertaining, featuring furniture-quality custom alder cabinetry, a substantial center island, expansive natural stone surfaces, dual ovens, gas cooktop, and a generous walk-in pantry. Even ordinary moments become extraordinary when your kitchen sink overlooks a spectacular panorama of Castle Rock, Bell Rock, Courthouse Butte, and Sedona's iconic red rock skyline. Take in those same awe-inspiring red rock views from the charming Juliet balcony off the living room, where sunrise paints the cliffs in luminous shades of gold and fiery sunsets linger long after dusk. Savor morning coffee on the spacious view terrace, host unforgettable dinners prepared on the built-in BBQ grill beneath Sedona's glowing evening skies, or simply relax with a glass of wine as the changing light dances across red rock cliffs and surrounding mesas. Beyond the main entertaining areas, a secluded seating retreat at the rear of the property provides a peaceful front-row seat to Sedona's natural beauty. Enjoy morning coffee while watching deer wander through the landscape, native birds gather nearby, and the occasional javelina pass quietly through the surrounding habitat. Privately positioned on its own wing, the luxurious primary suite feels worlds away from the everyday, featuring its own gas fireplace, spacious walk-in closet, and beautifully appointed stone-accented bath with an oversized soaking tub and walk-in shower. French doors provide direct access to the secluded courtyard, creating a tranquil indoor-outdoor sanctuary. On the opposite wing of the home, two generously sized guest bedrooms share a well-appointed guest bath, while an expansive office with a private exterior entrance offers flexibility for remote work, creative pursuits, or a private studio. A dedicated laundry room and oversized three-car garage complete the home, with built-in workbench, extensive shelving, and abundant storage. Descend through a private entrance to the enchanting wine grotto, an intimate retreat reminiscent of a centuries-old European cellar. A recessed 120-bottle cave à vin chills a
…By Russ Lyon Sotheby's International Realty


IMMEDIATE GOLF MEMBERSHP AT CLOSE OF ESCROW. Traditional masterpiece with NO INTERIOR STEPS, located in one of Scottsdale's most exclusive golf communities w/dramatic mountain views from nearly every room. Not a detail overlooked featuring travertine and wood flooring, Taj Mahal quartzite, crown molding, cantera stone and custom designer touches throughout. Gourmet kitchen with large center island open to the spacious family room and breakfast room, overlooking the stunning backyard and mountain views. Spectacular indoor/outdoor living at its best w/a heated pebble tec pool/spa w/3-tier water feature, fireplace, built-in barbecue, lush landscaping, and numerous conversation areas + shade pergola. Designated a top 'Platinum Club of America'' golf club, Desert Highlands amenities include a Jack Nicklaus Signature championship golf course, 18-hole putting course, award winning clubhouse featuring ''Jacks'' gastropub, state of the art fitness center, Highlands Racquet Club featuring grass, clay & pickleball courts,& more. A $ 250,000 membership fee is due from buyer at close of escrow.
…By Russ Lyon Sotheby's International Realty


Authentic Mediterranean estate on a premier golf course homesite with exceptional privacy and views. A tranquil entry courtyard welcomes you to this thoughtfully designed great room floor plan featuring a private primary suite, split guest bedrooms, no interior steps on the main level, and a fourth bedroom with view deck upstairs. Timeless finishes include reclaimed oak floors and beams, tumbled travertine, furniture-grade cabinetry, slab stone countertops, and handcrafted ironwork. The chef's kitchen features Wolf and Sub-Zero appliances and dual islands. Expansive outdoor living includes a fireplace, heated pool and spa, fire pit, built-in BBQ, multiple patios, and an oversized 3-car garage.
…By Russ Lyon Sotheby's International Realty


PRIVATE AND PEACEFUL W/VIEWS!! This end unit townhouse is located in the desirable area of Townhouse 6 and ready for a year round occupant or winter retreat. As you enter, the beautiful ceramic tile floors greet you along with lots of natural light. Tastefully appointed, the kitchen offers brand new SS appliances, an eat in nook that opens to the Great Room with an additional separate Dining Area and new window treatments to name a few highlights. New HVAC & Solar is an added bonus to the efficiency of this large 2 bd/2 bath townhome. The extended back patio area, perfect for entertaining, affords the opportunity to just relax and enjoy nature, the birds singing and the magnificent sunrise & sunsets only found in the desert with the Santa Rita Mountains in the back drop!! Welcome Home..
…By Russ Lyon Sotheby's International Realty


On 2.5 private acres backing to 28 protected acres of Museum of Northern Arizona wilderness, land that can never be built on, sits a home whose great-room hearth was inspired by Mary Colter's 1935 Bright Angel Lodge fireplace. This three-building multi-structure estate (main residence, wellness bungalow with endless pool, carriage house apartment) pairs real architectural pedigree with a privacy few Flagstaff estates can offer. 4 bed / 6.5 bath, 5,313 sq ft, full city utilities (not well and septic like most acreage homes). An Arizona Territorial design -- an amalgamation of Arts and Crafts with a flair of Southwestern style -- the home embraces its ponderosa forest setting with deep covered patios of malapai stonework and breezeways connecting each structure. Five fireplaces and a fire pit anchor the living spaces, while landscaped grounds with bubbling water features draw birds and wildlife throughout the property. The kitchen, anchored by custom cabinetry, two islands, and premium appliances, opens to a hearth room and dining area designed for intimate gatherings or large-scale entertaining. Each en-suite bedroom offers privacy and comfort, with the primary suite featuring a spa-inspired jetted tub, steam shower, custom closets, and direct patio access. Multiple living areas offer flexibility for multigenerational living, nooks, creative work, and a private retreat. The detached wellness bungalow offers a private studio for yoga and workout equipment, enhanced by an endless indoor pool and a steam shower bath. The Carriage House Garage with a 4.5-car heated garage provides room for vehicles and workshop space, with a one-bedroom apartment above. With its architectural lineage, acreage, and multi-structure design, this property represents one of Flagstaff's most distinctive residential offerings.
…By Russ Lyon Sotheby's International Realty


Discover this 4 Bed | 4.5 Bath | plus dedicated Office residence, where refined interiors, thoughtful upgrades, and exceptional outdoor living come together within the guard-gated community of Terravita. Designed for effortless everyday living and entertaining, the home offers a spacious floor plan, inviting gathering spaces, and thoughtfully updated interiors throughout. A flexible bonus space (perfect golf simulator area!) complete with an ensuite bathroom and wet bar can be utilized as a fourth bedroom, guest casita, or additional living area. The thoughtfully designed kitchen is both functional and stylish, featuring a waterfall island, premium appliances, custom cabinetry, and abundant storage. The private backyard is designed to embrace Arizona's indoor-outdoor lifestyle offering a sparkling pool, electric exterior shades, an upgraded Kokomo outdoor kitchen with gas BBQ and two-burner cooktop, and inviting spaces for relaxing or entertaining. Residents enjoy access to Terravita's exceptional amenities, including a clubhouse, dining, fitness center, tennis, pickleball, a resort-style pool and spa, with optional golf membership opportunities available.
…By Russ Lyon Sotheby's International Realty

Receive by email any new listing that may match your search criteria
Your criteria :
By validating this form, you accept the general conditions of use of Le Figaro Properties.
These agencies offer a selection of luxury properties vente in Arizona. Feel free to contact them for personalized assistance.

