Get early access to listings that match your criteria
Never miss an opportunity again. Our personalized alerts notify you instantly.

 English$ USD · m²


Another one-of-a-kind spectacular Desert Modern from Award Winning Architect Kevin B. Howard that sets a standard for innovative design, construction, artistry and beauty. Perfectly sited within the confines of Stone Canyon, a combination of the world-class setting with architecture to match. Stunning Great Room with fireplace, Owner Suite with private roof deck, 2 guest bedrooms with en-suite bathrooms with deck, theatre room, exercise room/studio, home office/study + separate guest. Luxurious Lap-Pool/Spa running through the house. Outdoor living includes: Dining, BBQ, counter and living area. Please view the ''Description of Offerings'' in documents. Easy to preview with an option to meet with the architect/builder.
…By Russ Lyon Sotheby's International Realty


Nestled in the coveted, socially active Mystic Hills subdivision, this exceptional residence captures majestic views of Cathedral Rock and Elephant Butte. Just a short stroll from the community clubhouse, residents enjoy resort-style amenities including a pool, hot tub, fitness facility, saunas, and lighted tennis and pickleball courts. Designed to showcase Sedona's distinctive architectural character, the home features exquisite peeled-log vigas and handcrafted latilla ceilings. The gourmet chef's kitchen is appointed with professional-grade appliances, while the expansive primary suite provides a luxurious private retreat. The lower level includes a wet bar and full bath, providing outstanding flexibility for in-law or guest accommodations. The oversized garage includes a convenient Nestled in the coveted, socially active Mystic Hills subdivision, this exceptional residence captures majestic views of Cathedral Rock and Elephant Butte. Just a short stroll from the community clubhouse, residents enjoy resort-style amenities including a pool, hot tub, fitness facility, saunas, and lighted tennis and pickleball courts. Designed to showcase Sedona's distinctive architectural character, the home features exquisite peeled-log vigas and handcrafted latilla ceilings. The gourmet chef's kitchen is appointed with professional-grade appliances, while the expansive primary suite provides a luxurious private retreat. The lower level includes a wet bar and full bath, providing outstanding flexibility for in-law or guest accommodations. The oversized garage includes a convenient half bath and offers abundant space for an art studio, workshop, or hobby area. A dumbwaiter and the potential for future elevator installation further enhance the home's convenience and long-term livability. Ideally situated between West Sedona, Uptown, and the Village of Oak Creek, the home's central location places shopping, dining, galleries, golf, and everyday conveniences just minutes away. Outdoor enthusiasts will appreciate immediate access to the Mystic Trail network, offering some of Sedona's most scenic hiking and biking right from the neighborhood. Offered As Is, the property includes a foundation assessment and repair estimates available for buyer review. This is a rare opportunity to customize an architecturally distinctive home with breathtaking red rock views in one of Sedona's most sought-after communities. Some furnishings may convey.
…By Russ Lyon Sotheby's International Realty


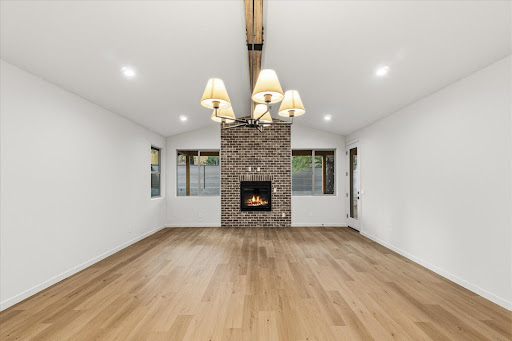
*** Custom, white plantation shutters from Norman Window Fashions ordered for all bedrooms. Modern farmhouse-style, matte black chandeliers, pendant lighting and ceiling fans installed throughout the house on October 1. Introducing Camelot Homes' 1929 Sand Spring Trail -- the first resale in Tovar Springs, with over 40K in upgrades including living room beam, Café Appliances worth over 10K, brick fireplace, and full cabinet and tile upgrade package. Nestled beneath towering ponderosa pines in one of Flagstaff's newest mountain-modern communities, this immaculate single-level home is brand new and move-in ready today, with none of the wait of new construction. The craftsman impresses with a covered entry porch, and a paver driveway set against refined, low-water landscaping. Inside, an open-concept great room is anchored by a dramatic vaulted and beamed ceiling and a floor-to-ceiling brick fireplace that warms both the living room and the expansive covered patio beyond -- a true indoor-outdoor entertaining setup. Wide-plank flooring and large windows carry natural light throughout. The gourmet kitchen features a quartz island, designer pendant lighting, shaker cabinetry, and upgraded stainless steel Café Appliances. This 4-bedroom, 2-bathroom layout includes a private primary suite with en-suite bath, a versatile fourth bedroom ideal for an office or guest space, a dedicated laundry room with new washer and dryer, and an oversized 2-car garage. Outside, the covered patio invites year-round enjoyment of Flagstaff's mountain air and four seasons. High-altitude living, elevated -- upgraded exactly as you'd have designed it, ready for you to move in today.
…By Russ Lyon Sotheby's International Realty


There is nothing like Scottsdale House in the Valley! This guard-gated resort-style garden community offers a lock 'n leave 'all ages' lifestyle with over-the-top amenities that include a very active clubhouse with a restaurant/bar, fitness center, pool/spa, hair/nail salon, massage studio, library and social activities. Downtown Scottsdale with world-class shopping and restaurants is within walking distance. This charming, cozy and updated unit (steps from the clubhouse) offers solid block construction, lots of light, a laundry room, a storage pantry and an eat-in kitchen and dining area. The covered patio enjoys views out to a spacious lawn surrounded by mature trees. In addition to 'location, location, location' this is a great opportunity for empty-nesters or a seasonal resident.
…By Russ Lyon Sotheby's International Realty


BACKED BY A RECENT APPRAISAL, this one-of-a-kind architectural sanctuary presents a compelling opportunity in today's luxury market. Welcome to La Villa Serena--a private desert sanctuary bordering Saguaro National Park in secluded Chaos Canyon, where extraordinary privacy, architectural significance, and resort-style living meet just minutes from the city. Set on approximately six acres with no HOA, this one-of-a-kind contemporary estate offers 4,425 square feet of thoughtfully designed living space, including a guest house, studio or fourth bedroom, and a dedicated library--creating exceptional flexibility for guests, multigenerational living, creative space, or a private retreat. Designed on a dramatic curved arc, the residence is both bold and timeless, blending rugged stone, refined modern finishes, custom iron windows, gallery-style lighting, and three fireplaces that add warmth and intimacy throughout. Walls of glass frame expansive mountain, saguaro, and sparkling city-light views while seamlessly connecting indoor and outdoor living. The resort-style grounds were designed for restoration and entertaining alike, featuring a large pool, covered patio with fireplace, misting system, Zen garden with soaking tub, outdoor shower, and more than half a mile of private walking trails winding through the desert landscape. La Villa Serena is more than a home--it is a rare opportunity to own a secluded luxury retreat where peace, design, and nature exist in perfect balance. For additional details, please see the documents section and visit www.lavillaserena.com.
…By Russ Lyon Sotheby's International Realty


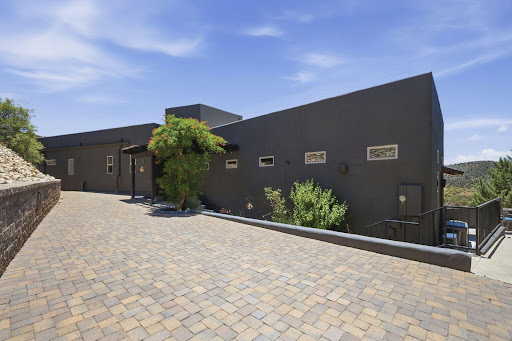


Wake up to panoramic mountain views and end each day with unforgettable Arizona sunsets from this exceptional Prescott retreat. Perched on nearly 3.65 private acres in desirable Lynx Mountain View Estates, this beautifully upgraded custom home offers privacy, comfort, and breathtaking scenery, with the feel of country living yet just minutes from Trader Joe's, Costco, and the new Exceptional Community Hospital. Offering 2,352 sq. ft., this thoughtfully designed 3-bedroom, 2-bath home is bathed in natural light and showcases sweeping views of rolling hills, granite boulders, and distant mountains. Custom upgrades, troweled concrete flooring, solid wood doors, and timeless finishes create an elegant yet welcoming atmosphere.More than just a home, this is a lifestyle--where every window captures a view, every patio invites you to slow down, and every sunset reminds you why Prescott is one of Arizona's most treasured places to call home.
…By Russ Lyon Sotheby's International Realty


Nestled in the highly desirable, mountain-backed community of West Wing, this remarkable residence is offered on the market for the very first time. Meticulously maintained and thoughtfully updated by its original owner, the home radiates true pride of ownership from the moment you arrive. Inside, you'll find beautifully curated spaces designed to elevate your everyday living. Embrace eco-friendly luxury and peace of mind with a FULLY OWNED SOLAR system. Surrounded by West Wing's signature mountain hiking trails, lush pocket parks, and pristine desert vistas, this home perfectly blends serene desert privacy with modern convenience. Experience the pinnacle of North Peoria living.
…By Russ Lyon Sotheby's International Realty


Welcome to The Arches at Pusch Ridge--an architecturally distinctive hillside residence where panoramic views, flexible living, and exceptional privacy come together in one of Oro Valley's most dramatic settings. Perched high against the backdrop of Pusch Ridge, this home captures extraordinary unobstructed views stretching from downtown Tucson to Picacho Peak. The 92-foot balcony--one of the home's most defining features--offers front-row seating for spectacular sunsets across the Tucson and Tortolita Mountains. To the rear, resort-style outdoor living unfolds with a pool, spa, outdoor fireplace, and multiple gathering spaces framed by breathtaking Catalina Mountain views. Whether enjoying sunrise over the Catalinas or sunset to the west, every outdoor space was designed to maximize the surrounding beauty. Inside, walls of windows fill the formal living and dining areas with natural light and ever-changing desert scenery. The kitchen features GE Monogram appliances and opens seamlessly to the main living spaces, creating ideal flow for both everyday living and entertaining. The privately positioned primary suite offers direct balcony access, dual vanities, two walk-in closets, and stunning surrounding views. Two additional bedrooms, baths, and the laundry room are also located on the main level. The lower level offers exceptional flexibility for multigenerational living, guests, or a private retreat with its own living area, kitchenette, bedroom, bath, laundry, separate patio, private entrance, and single-bay garage with additional storage. Pre-inspected and meticulously maintained, this home reflects true pride of ownership throughout. Its elevated positioning is what creates the commanding views that make this property unforgettable--a rare opportunity where architecture, scale, and setting align beautifully.
…By Russ Lyon Sotheby's International Realty


Nestled at the base of South Mountain and offering unparalleled sweeping views of the downtown Phoenix skyline, this NEWLY CONSTRUCTED HOME, is a rare jewel rising from the desert floor--where timeless design details meet elevated, modern living. Spanning 4,022 square feet of interior space and over 6,100 square feet under roof, the home is thoughtfully sited on almost an acre--offering both privacy and prestige in one of Phoenix's most serene settings. The 4-bedroom, 4.5-bath residence also features artful and stylish living spaces and a spacious bonus game room, all crafted with a seamless indoor-outdoor lifestyle in mind. Soaring 13-foot ceilings in the great room and 10-foot ceilings throughout create volume and natural light, enhanced by telescoping glass wall systems in the great room and dining area that open completely to the covered patio and resort-style pool. A custom pivoting iron and glass entry door sets the tone for the designer finishes found throughout the home, including large-format tile flooring, smooth modern walls with square corners, 8-foot solid-core MDF interior doors, and elegant designer light fixtures. Large format tile and a fireplace feature wall with fluted wood paneling and an electric color-changing fireplace create a memorable space for relaxing or entertaining in the great room, with views to the south past the vast dining area offer a view of Camelback Mountain and the downtown Phoenix skyline. Technology and comfort are seamlessly integrated, with individual HVAC systems controlled by smart thermostats, a water softener system, and built-in speakers as well as a smart security system with door and exterior cameras (brand details available upon request). A fire suppression system, low-profile LED recessed lighting, and energy-efficient construction and smart lighting switch compatibility contribute to the home's superior performance. The gourmet kitchen is a chef's dream, anchored by a dramatic quartzite island with mitered edges, complemented by quartz perimeter countertops and a glass tile backsplash. The Forno 48-inch gas cooktop with eight burners and pot filler is flanked by a Frigidaire Professional appliance package, including a 33-inch built-in refrigerator, 33-inch bult-in freezer, wall oven, convection microwave, beverage refrigerator, and dishwasher. Custom full-height cabinetry offers exceptional storage, with under-cabinet and toe-kick LED lighting for a sophisticated finish. A pass-through slider window opens to the back patio, making outdoor entertaining effortless. The owner's suite is a luxurious private retreat, with a fluted wood paneled feature wall, telescoping iron and glass doors to the exterior, and an awe-inspiring wet room featuring a showstopping quartzite accent wall, multiple shower heads in brushed gold, and a freestanding tub. Dual vanities have a backdrop of clean white sculpted tile accented by matte black plumbing fixtures, while dual oversized walk-in closets offer built-in shelving, organizer partitions and a full-size stacked washer and dryer. All bathrooms throughout the home feature zero-entry, glass-enclosed showers with floor-to-ceiling designer tile, as well as Toto Washlet bidet systems. The bonus room functions as an ideal game room or secondary entertainment space, complete with cabinetry, service area, and a built-in beverage refrigerator. All guest bedrooms offer ensuite baths, ceiling fans, recessed lighting, and custom walk-in closets. The laundry/utility room offers extra cabinet space, a sink and a pet bath station, while an attached three-car garage features epoxy-coated floors and additional storage. The exterior living experience is equally impressive, with a covered patio outfitted with built-in speakers, alternating paver and turf inlay design, limestone entry walkway, and easy-care synthetic turf in both the front and back yards. A show-stopping pool with stained concrete surround is powered by a Pentair system with app-controll
…By Russ Lyon Sotheby's International Realty


Welcome to this summer price to sell home beautifully updated Scottsdale residence located in the highly desirable Scottsdale House community in the heart of Old Town Scottsdale. This light and bright unit offers an open-concept layout with spacious living areas, two updated covered patios, one with a full view of Camelback mountain to enjoy sunsets, there are many upgrades from Anderson windows and doors, Classy Closets in the master and guest bedrooms Hunter Douglas drapes and shutters, and many more items. The community is guard gated community 24/7 with community pool and spa, fitness workout room, on site restaurant and bar, hair and nail salon, massage therapy, facials. Walking distance to Fashion Square, fine dining and so much more, bring your buyers to this hidden gem!
…By Russ Lyon Sotheby's International Realty


Waterfront luxury meets resort-style living in McCormick Ranch. This exceptional single-level patio home boasts direct gated access to the greenbelt and stunning, unobstructed views of the lake, Camelback, and Mummy Mountains. Relax on your private covered back patio, head a few homes down to the community pool. Inside, a sunlit foyer with a skylight welcomes you into an expansive layout featuring a formal dining space and a gourmet eat-in kitchen with granite counters, stainless appliances, and a built-in wet bar with a wine cooler. The fireplace-warmed family room features beautiful wood-look tile and surround-sound speakers, while the split primary suite offers a private sanctuary with a large walk-in closet.
…By Russ Lyon Sotheby's International Realty


Luxury - New custom built home on 7.02 Acres in Williamson Valley Ranch - Prescott, AZ With views that will knock your socks off!Nestled on 7.02 acres in the highly sought-after Williamson Valley Ranch, this stunning 3,046 sq ft custom home by NJ Builders that showcases exceptional craftsmanship with elevated builder upgrades throughout.Positioned on a gentle slope in North Williamson Valley, the property offers sweeping panoramic views, including spectacular views of Granite Mountain.Designed with both elegance and functionality in mind, this 4-bedroom, 3-bath residence features:All but 1 room has the Granite Mountain View! Rich alder cabinetry with redwood stain throughoutQuartz countertopsMonogram stainless steel appliancesLarge plank hardwood flooring with select bedrooms carpetedPre-wired sound and security system (interior and exterior)Exterior wood and stone architectural finishesOversized 3-car garage with epoxy flooringBonus Opportunity:Property is already prepped, including all utilities, and ready to construct an outbuilding, should you choose to add one. It is ideal for a guest house, workshop, or RV garage. Water & Sewer Plumbing with electricity are already to site location.Enjoy privacy, space, and breathtaking Arizona sunsets in one of Prescott's premier ranch communities; and only minutes away from shopping and the Courthouse Square.
…By Russ Lyon Sotheby's International Realty


Beautifully modernized 5 bed, 4 bath home in Paradise Valley Village offers an exceptional floorplan and extensive upgrades designed for low-maintenance living. Major improvements include a newer 2022 roof with transferable warranty, 2021 HVAC, tankless gas water heater, and dual-pane windows (2013). Great room features a fireplace, wet bar, and a spacious kitchen with white cabinetry, granite countertops, gas cooktop, and views of the backyard. Main level highlights include hand-scraped hardwood floors, plantation shutters, a permitted mother-in-law suite, additional bedroom or office, full bath, and an oversized 8' x 9' mudroom. Upstairs primary suite offers a fireplace, large walk-in bath, and soaking tub, plus two additional bedrooms with shared bath. North-facing backyard features a resort-style pool remodeled in 2018, 1,700 SF paver patio, and outdoor BBQ area. Convenient to PV Community College, Paradise Valley Mall, shopping, fantastic dining, trails, and freeway access.
…By Russ Lyon Sotheby's International Realty


A single-family home designed for unhurried living and effortless hosting, this 4-bedroom, 2-bath residence pairs a generous 1,937 sq ft interior with the rare luxury of a 173,369 sq ft homesite. The result is a place that feels comfortably spacious inside and wonderfully open outside, ideal for buyers who want room to breathe without giving up a refined, highly upgraded living experience. Inside, the home has been thoughtfully enhanced with elevated finishes and modern design throughout. Large-format 24" x 48" porcelain tile flows seamlessly through the entire home, including the showers, creating a clean and sophisticated aesthetic. Soaring 12-foot ceilings in the great room, 10-foot ceilings throughout the remainder of the home, and 8-foot interior doors add volume and openness, while an upgraded interior lighting package featuring additional recessed lighting, modern pendant fixtures, a foyer chandelier, and luxury lighted bathroom mirrors brings warmth and contemporary style to every space. At the center of the home, the kitchen is designed to impress with 3cm quartz countertops throughout, including a dramatic waterfall island, paired with upgraded Moen fixtures and faucets for a polished, upscale finish. The spacious great room is anchored by a stunning 12-foot stone accent wall with an integrated electric fireplace, creating a natural focal point for relaxing evenings or entertaining guests. The home's thoughtful layout offers flexibility for a dedicated office, hobby or fitness space, and comfortable overnight accommodations when friends and family visit. Both bathrooms have been tastefully upgraded, including a frameless glass shower door in the secondary bath and high-efficiency modern toilets throughout. High-end black Hunter ceiling fans are installed throughout the home and patio areas, complementing the home's modern aesthetic while enhancing year-round comfort. Designed to blur the line between indoor and outdoor living, the property features expansive 16-foot x 8-foot four-panel sliding glass doors, two additional 8-foot picture windows, and oversized 8-foot x 8-foot sliding glass doors in both rear bedrooms, filling the home with natural light and opening directly to the outdoor living spaces. Step outside and the scale of the property becomes even more impressive. A 58-foot full-length covered patio with epoxy-coated flooring and Hunter ceiling fans creates an ideal setting for entertaining, dining, or simply enjoying quiet desert evenings. Professionally installed epoxy flooring extends across both covered patios and into the garage, while the professionally designed landscaping, extended concrete driveway, oversized paver walkway, and paint-matched 10' x 20' utility shed add both beauty and functionality. The property is further enhanced with professionally constructed block walls finished with stucco and paint, offering privacy and a finished custom-home feel. Modern conveniences include a whole-house 48K water softener with carbon filtration, an under-sink reverse osmosis system, Behr two-tone interior and exterior paint, and a Tesla Level 2 EV charger installed in the garage. Set across an expansive 173,369 sq ft homesite, the outdoor space offers endless possibilities -- from creating private seating areas and gardens to adding future recreational amenities or simply enjoying the peace and breathing room that comes with owning substantial land. If you have been waiting for a home that combines thoughtful design, luxury upgrades, and a truly exceptional lot size, this is the opportunity to experience that lifestyle firsthand. Schedule your private showing today and discover the space, comfort, and elevated living this property has to offer.
…By Russ Lyon Sotheby's International Realty


Built in 2020 in the highly sought-after Saguaro Trails community, this beautifully upgraded contemporary residence blends modern design, functional living, and resort-style outdoor spaces. This thoughtfully designed split bedroom floor plan offers 3 bedrooms plus a den/office and open concept spaces filled with natural light and seamless indoor/outdoor living. The upgraded kitchen is both sophisticated and functional with quartz countertops, 42'' cabinetry, designer tile backsplash, large center island with a breakfast bar, a walk-in pantry, reverse osmosis system, stainless steel appliances, and a 5-burner gas cooktop with stainless steel hood vent. Large glass sliders open the great room to the covered patio, that is protected on both sides making it ideal for outdoor living & dining The spacious primary suite offers a luxurious retreat with a double vanity, an impressive spa-inspired walk-in shower with custom tile, and an oversized walk-in closet. Secondary bedrooms feature ceiling fans and access to a beautifully appointed full bath with double vanity and custom tile finishes. Additional highlights include upgraded hardware throughout, custom window treatments, smart thermostat, big laundry room, a powder room for guests, extra storage closets, in-ground electrical, a water softener, reverse osmosis, and full interior paint completed in May 2026. One of the few homes in the neighborhood with a private pool, the backyard was designed for low-maintenance resort living with lush turf, full block wall privacy, protected covered patio with oversized modern fan, app-controlled pool equipment, and a newly constructed pool featuring a baja shelf with in-water lounge seating. Owned solar enhances efficiency and long-term value. Located within desirable Saguaro Trails, residents enjoy exceptional community amenities including a recreation center, resort-style pool, splash pad, basketball court, dog park, parks, walking trails, and convenient access to shopping, dining, and the growing southeast Tucson corridor.
…By Russ Lyon Sotheby's International Realty


OFFERING A LENDER-PAID INTEREST RATE BUYDOWN FOR THE FIRST YEAR PLUS SELLER INCENTIVES! Exceptionally well-maintained and beautifully appointed, this stunning home offers the perfect blend of comfort, flexibility, and modern design. Featuring 4 bedrooms, 4 bathrooms, and a spacious 3-car tandem garage, this property is thoughtfully designed to accommodate a variety of lifestyles. A standout feature is the attached NextGen suite, complete with its own private entrance, living room, kitchenette, bedroom, full bathroom, and private laundry. Whether you're looking for multi-generational living, a private home office, guest accommodations, or a potential income-producing rental, this versatile space offers endless possibilities. Inside the main home, the first floor boasts a bright, open-concept layout filled with natural light and framed by beautiful mountain views. The spacious living, dining, and kitchen areas flow seamlessly together, creating the perfect setting for both everyday living and entertaining. The appeal extends beyond the home itself. Enjoy all the incredible amenities Rancho Sahuarita has to offer, including a state-of-the-art fitness center, water park, resort-style pools, neighborhood parks, clubhouse, scenic walking trails, and a vibrant calendar of community events. This home offers not just a place to live, but a lifestyle you'll love. Don't miss this exceptional opportunity this is truly a must-see!
…By Russ Lyon Sotheby's International Realty


Tucked behind the gates of Casa Contenta just off Soldier Pass Road, 203 Calle Francesca feels like Sedona finally decided to reward you for your good decisions. This contemporary Southwest beauty lives large. Soaring ceilings. A great room with walls of glass and views that refuse to be ignored. A grand fireplace that makes the whole space feel warm and grounded. Step outside to a generous patio where sunset takes center stage every single evening and never disappoints. The kitchen is a statement. Granite counters, an impressive island with a copper prep sink, a custom copper farmhouse sink, striking cabinetry, and a backsplash that deserves its own spotlight. Thermador double ovens, gas cooktop, premium appliances, and room to create something memorable. It is the kind of kitchen that makes you want to host, even if you usually prefer reservations. Two spacious split owner suites give everyone their own retreat. There is also a stunning library or third bedroom with coffered ceilings and a wet bar, plus direct access to a private patio sanctuary complete with a custom exterior soaking tub, privacy structures, fountains, and a retractable roof so you control the sun and the stars. Multiple private patios with access from bedrooms gives this property the outside living space most Sedonians require! Custom flooring, thoughtful upgrades throughout, and seamless indoor outdoor flow make this home feel effortless. When you feel like being social, Casa Contenta offers a clubhouse, pool, and pickleball courts to keep life interesting. This is not just another Sedona home. It is style, serenity, and a little bit of swagger all wrapped into one beautiful address.
…By Russ Lyon Sotheby's International Realty


Experience refined desert luxury in this spectacular, extensively upgraded Toll Brothers residence in coveted Adero Canyon, where breathtaking canyon views, resort-inspired outdoor living, and timeless craftsmanship define every space. Showcasing over $739,000 in premium builder upgrades and custom after-market enhancements, this thoughtfully designed split floorplan offers two private ensuite bedrooms plus a private executive office, providing the ideal balance of comfort, privacy, and flexibility. Chef's kitchen features Wolf appliances, 48'' Sub-Zero refrigerator, Taj Mahal quartzite waterfall island and countertops, ceiling-height full-overlay maple cabinetry, and a True dual-zone wine refrigerator. Elegant wide-plank hardwood flooring, a dramatic linear fireplace, 14.5 ft ceilings, solid-core doors, white interior framed Anderson windows, automated Lutron shades and lighting, ELAN whole-home automation, designer lighting, and integrated audio. The climate-controlled epoxy garage includes EV charging prewire. Outdoors, relax on the expansive covered patio with heated spa, custom lighting and water feature, pergola, built-in BBQ and cooktop, fire feature, outdoor entertainment, and wrought-iron view fencing designed to maximize spectacular canyon vistas. Every detail was thoughtfully selected to create a retreat that seamlessly blends timeless design, modern technology, and effortless Arizona indoor-outdoor living. Enjoy direct access to Adero Canyon trailheads, proximity to world-class golf and Fountain Hills dining, and the option to join the Adero Resort & Spa for fitness, tennis, pickleball, and resort amenities. Comprehensive list of luxury features listed in Documents Tab in MLS.
…By Russ Lyon Sotheby's International Realty


Welcome to a place where every sunrise inspires, every sunset captivates, and every moment feels like a private retreat. Perched atop one of the most desirable hilltops in the prestigious Quail Canyon community, this extraordinary custom estate offers a lifestyle few properties can match. Situated on a private 2.55-acre gated cul-de-sac lot, this rare sanctuary captures breathtaking 360-degree panoramic views of the Verde Valley, Mingus Mountain, and Sedona's iconic red rocks, creating a setting that is simply unforgettable. Built in 2019 and thoughtfully enhanced with over $270,000 in upgrades, this stunning 3-bedroom, 2.5-bath residence offers over 2,300 square feet of luxurious living space designed to embrace the beauty of its surroundings. From the moment you step inside, you'll be captivated by the abundance of natural light, soaring views, and seamless open-concept design that allows nature to become part of everyday living. Expansive windows frame spectacular scenery from every room, creating an atmosphere that is both elegant and inviting. At the heart of the home, the gourmet kitchen flows effortlessly into the spacious living and dining areas, making it ideal for entertaining family and friends. The beautiful fireplace creates the perfect setting for cozy evenings, while the ever-changing landscape outside provides a stunning backdrop of colorful sunsets, twinkling valley lights, and endless mountain vistas. Every room has been thoughtfully designed to maximize comfort, privacy, and breathtaking views. Whether enjoying a quiet morning coffee while watching the sunrise over the valley or hosting unforgettable gatherings, this home offers a lifestyle that feels both luxurious and effortless. Step outside and discover your own private resort. Relax beside the sparkling heated salt water pool, unwind in the spa beneath a blanket of stars, or enjoy a glass of wine while taking in some of the most spectacular sunsets Northern Arizona has to offer. The peaceful surroundings and unmatched privacy create a sense of tranquility that is rarely found. Energy-efficient solar panels provide modern sustainability, while the meticulously maintained grounds offer the perfect balance of luxury and low-maintenance living. Every detail has been carefully considered to create a home that is as functional as it is beautiful. Rarely does a property combine privacy, acreage, newer construction, luxury amenities, and truly jaw-dropping views in such a remarkable setting. This is more than a home--it's a destination, a sanctuary, and a place where memories are made for generations to come. One of Quail Canyon's finest offerings, this extraordinary hilltop estate is a rare gem that must be experienced to be fully appreciated.
…By Russ Lyon Sotheby's International Realty


Experience true Arizona freedom where the pavement ends and the adventure begins. Perched high above the desert on just over 10 private acres north of Desert Mountain, this one-of-a-kind off-grid retreat captures breathtaking panoramic views in every direction. Built for complete self-sufficiency with solar and wind power, a backup generator, propane, and extensive water storage, it's a place where independence isn't just a feature--it's a way of life. Complete with a patented gold mining claim and room for horses and outdoor adventures, this is a rare opportunity to own a piece of the untamed Arizona frontier. ****Please watch the video with the volume ON!****
…By Russ Lyon Sotheby's International Realty


There is a specific kind of peace that comes with having room to breathe. Set back on an expansive double lot, this unique 2-bedroom, 2-bathroom residence offers a level of privacy and potential that is becoming increasingly rare. Step inside to an interior that feels instantly inviting. The entire home has been freshly repainted, creating a bright, clean canvas that catches the natural desert light. While the home maintains a charming and intimate footprint, the 244 sq. ft. den--thoughtfully constructed by the original builder--provides the versatile ''extra'' space today's lifestyle demands. Whether you envision a sun-drenched home studio, a library, or a quiet media retreat, this seamless addition lives as large as your imagination. The lifestyle here extends well beyond the walls. On the double lot, you have the luxury of space between neighbors and a front-row seat to the changing colors of the sky. Enjoy your morning coffee or evening glass of wine while taking in the peek-a-boo mountain views that frame the horizon. Fully move-in ready and meticulously maintained, this isn't just a house; it's a turnkey sanctuary designed for those who want the quiet beauty of the desert without the wait of a renovation.
…By Russ Lyon Sotheby's International Realty


This immaculate 2018 Lennar home was designed for entertaining! Spacious Cave Creek 5-BR, 3-BA home offers the ideal floor plan with 2,905 sq ft of living space. The DOWNSTAIRS 5th BR is adjacent to a Full Bath; ideal for guests or a home office. Upstairs, a large loft provides flexible space for a second family room or game room. Enjoy the luxurious and spacious resort-style backyard featuring a heated pool and spa with an oversized Baja shelf, numerous water features, variable-speed pump, and color-changing LED lighting. Add'l backyard highlights include a built-in gas BBQ, a gas fire pit, Travertine stone pavers and artificial turf. Chef's kitchen with white shaker cabinets, quartz countertops and wood-look plank tile flooring. Excellent location! Close to Shopping & Cave Creek Schools.
…By Russ Lyon Sotheby's International Realty


Resort-style living in guard-gated Toscana at Desert Ridge adjacent to High Street and Wildfire Golf Club. This 1BR/1BA condo features a kitchen with cherry cabinetry, slab granite, stainless appliances, and gas cooking, built-in office nook, inside laundry, elevator access, and underground parking. Enjoy a cozy fireplace, stone flooring, and an east-facing balcony. HOA includes water and gas with wonderful amenities like: 3 clubhouses, heated pools, spas, fitness center, steam rooms, tennis courts, BBQ areas, and on-site management. Ideal primary or lock-and-leave home.
…By Russ Lyon Sotheby's International Realty


Horse property on nearly 4 acres in La Cebadilla. This custom masonry home offers a rare combination of privacy, mountain views, horse facilities, & authentic desert living. Expansive views of the Catalina and Rincon Mountains create a beautiful backdrop, while the inviting courtyard entry leads into a warm & character-filled interior with wood-beamed ceilings, viga details, and large windows that capture the surrounding desert landscape. The 3,126 sq. ft. floor plan features a spacious family room, formal dining room, casual dining area, and an open kitchen designed for comfortable everyday living and entertaining. Outdoor living is a highlight, with a generous covered patio that wraps around the home and offers multiple places to relax, dine, & enjoy the peaceful setting. The home includes 3 bedrooms and 2 full baths, along with an oversized laundry/craft room that provides excellent flexibility for hobbies, storage, or workspace. Horse facilities added in 2023 include 3 stalls, turnouts, wash rack, hay storage, and trailer access. Additional features include a 3-car garage (including an RV garage) and abundant storage. La Cebadilla is known for its spacious homesites, equestrian lifestyle, neighborhood lake, and access to riding and hiking trails. A special opportunity to enjoy space, views, function, and the relaxed desert lifestyle in one of Tucson's most distinctive communities.
…By Russ Lyon Sotheby's International Realty


Introducing a show stopping contemporary estate by Mistry Homes, an extraordinary expression of architecture, craftsmanship, and modern luxury. Perfectly positioned along the 13th fairway of Orange Tree Golf Course, this newly completed custom residence captures tranquil golf course views while maintaining exceptional privacy in one of Scottsdale's most central locations. The thoughtfully designed floor plan blends grand-scale entertaining with comfortable everyday living. Expansive walls of glass, soaring ceilings, and seamless indoor-outdoor integration fill the home with natural light. The residence includes an executive office, game room, fitness studio, and an expansive Owner's Suite with sitting area, spa-inspired bath, generous wardrobe space, and private backyard access... An attached guest house with full kitchen, living area, and junior suite offers ultimate flexibility. Designed to impress and built to elevate everyday living, this is modern luxury at its finest! Designed by Neutra Design Studios.
…By Russ Lyon Sotheby's International Realty

Receive by email any new listing that may match your search criteria
Your criteria :
By validating this form, you accept the general conditions of use of Le Figaro Properties.
These agencies offer a selection of luxury properties vente in Arizona. Feel free to contact them for personalized assistance.

