Get early access to listings that match your criteria
Never miss an opportunity again. Our personalized alerts notify you instantly.

 English$ USD · m²


Experience effortless desert living in this beautifully designed Hacienda, perfectly blending indoor elegance with outdoor charm. The approach sets the tone—an inviting courtyard welcomes you with a fireplace and built-in BBQ, creating an ideal space for gatherings or quiet moments outdoors. Inside, the great room is bright and uplifting, highlighted by dramatic wood-trussed ceilings, hardwood flooring, and a cozy fireplace that anchors the space. The kitchen is a standout, featuring premium Viking appliances, generous storage, and refined finishes that blend elegance with everyday ease. Designed for accessibility, the home features zero interior steps, allowing for smooth, single-level living. Luxury materials and craftsmanship are evident throughout the home, from the rich wood accents to the carefully selected architectural details. Outdoor living is equally impressive, with private courtyards that offer tranquil spaces for relaxation or entertaining. One courtyard features a therapeutic spa, creating a serene retreat just steps from the main living areas. A short stroll from the home leads to the Hacienda enclave, where residents can enjoy a heated pool and spa, a well-equipped fitness center, and beautifully landscaped walking paths. Home is being sold fully furnished, providing a seamless turnkey experience.
…By Russ Lyon Sotheby's International Realty


Nestled at the end of a long private drive, this timeless Desert Contemporary home is perfectly placed to capture the grandeur of the Sonoran Desert. The Village of Painted Sky's elevated setting offers both seclusion and breathtaking views, showcasing endless desert scenery and striking mountain silhouettes. Clad in stucco and stacked stone, the single-level design is shaped by crisp lines and dramatic angles, with a distinctive triangular entry framed by stone columns that also connects to a breezeway leading to the Casita—an ideal fourth ensuite retreat. The outdoor living experience is exceptional. A beautifully scaled pool with raised spa and water features provides refreshing relaxation, while metal view fencing ensures the sweeping vistas remain uninterrupted. When cooler temperatures arrive, the two-way fireplace extends the season for outdoor dining and conversation beneath the covered patio. An outdoor kitchen, expansive patios, desert landscaping, and panoramic views elevate the enjoyment of every gathering. Inside, the vaulted entry and custom wood-and-glass front door with sidelights and transoms set an impressive tone. The Great Room greets you with a wall of windows framing the sweeping north and northeast views, complemented by a floor-to-ceiling stone fireplace that anchors the space. A full wet bar with seating and a walk-in, temperature-controlled wine cellar invites effortless entertaining. A formal dining areaenhanced by a chandelier, a south-facing window, and the shared warmth of the two-way fireplacecreates an inviting setting for special occasions. On the opposite side, a comfortable den and casual dining nook offer an intimate atmosphere for daily living. The kitchen is the true centerpiece of the homecrafted for both culinary pursuits and gathering. Custom cabinetry wraps three sides of the room, surrounding a generous island ideal for prep, serving, and conversation. High-end appliances, abundant counters, and a charming kitchen window make this space both functional and beautiful. The Primary Suite occupies the east wing, offering peaceful seclusion and refined comfort. A stone fireplace extends to the ceiling, while a wall of glass windows and doors brings in natural light and desert tranquility. The luxurious Primary Bath feels like two separate spaces combinedcomplete with double vanities, dual walk-in closets, separate water closets, a central spa tub, and a spacious walk-in shower. Two additional guest ensuiteseach with outdoor accessare positioned on opposite sides of the home to maximize privacy. The separate Casita adds even more flexibility, featuring its own den, mini kitchen, bedroom, and full bathperfect for short stays, longer visits, or multigenerational living. The breezeway between the main residence and Casita offers a peaceful spot for morning coffee or an afternoon chat. Refined finishes throughoutstone and wood plank flooring, elegant counters and vanities, substantial closets, and sleek metal fixturesreinforce the timeless character of the home. Experience the sought-after Desert Mountain lifestyle, featuring seven golf courses, seven clubhouses, eight restaurants, a premier fitness center, and 24 miles of private hiking trails along the Tonto National Forest. A truly exceptional opportunity to live surrounded by natural beauty, luxury, and the serenity of the high desert.
…By Russ Lyon Sotheby's International Realty


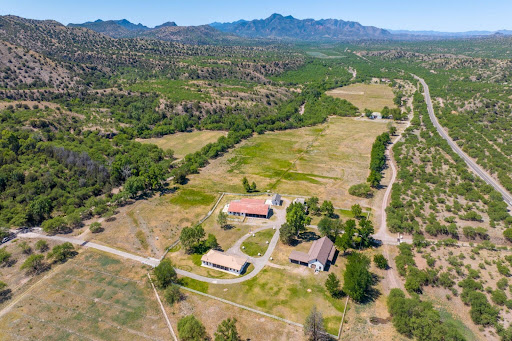


Over 1,730 acres in Southern Arizona makes this special property something out of the storybooks of yesteryear. Whichever way you turn, the views and vistas go on for miles and the sunsets are absolutely jaw dropping. Opportunity is abundant for someone looking to create their own private retreat. The main home features artisan details not found in today's homes from the saguaro rib lined patio covers, to the iron details found throughout the home to the spectacular built-ins that many of us dream about today. The main home features six bedrooms, six bathrooms and three half-baths. Expansive windows naturally light up the dining room which seats at least 20. The exceptional sitting room is quite perfect for the most festive gatherings you can imagine! Over 1,730 acres in Southern Arizona makes this special property something out o Over 1,730 acres in Southern Arizona makes this special property something out of the storybooks of yesteryear. Whichever way you turn, the views and vistas go on for miles and the sunsets are absolutely jaw dropping. Opportunity is abundant for someone looking to create their own private retreat. The main home features artisan details not found in today's homes from the saguaro rib lined patio covers, to the iron details found throughout the home to the spectacular built-ins that many of us dream about today. The main home features six bedrooms, six bathrooms and three half-baths. Expansive windows naturally light up the dining room which seats at least 20. The exceptional sitting room is quite perfect for the most festive gatherings you can imagine! This room features an amazing hidden built in bar, concrete fireplace and access to one of the many balconies with views, views, views. Additionally there is a fantastic cantina downstairs that simply must be enjoyed. The kitchen is open and sunny which certainly doesn't make preparing meals feel like a chore. Of course there is a Butlers Pantry and pass through for ease of entertaining. Additionally there is a detached casita featuring a library, living room, two bedrooms and two bathrooms. The main home and casita sit on top of the property where the significant crystal clear diving pool is located as well. Sipping ice cold lemonade on one of the many patios, pool decks in the higher elevation, makes Arizona summers more than bearable as Patagonia is typically 10-15 degrees cooler than the hustle and bustle of Tucson. Additionally on the main compound are two additional homes, three apartments, a steel building, barn/workshop and of course a large office suite to easily manage the ranch or daily activities of the property. Rail X Ranch has the added benefit of having an artesian well on the property with Water bubbling up and feeding a transportation ditch to deliver this precious resource throughout the ranch. Combined with 8 wells situated throughout the property the Ranch has a unique and valuable asset in its water resources. To complete the picture, The property is also one of the few ranches in the area which has maintained ownership of the mineral rights for the property. This asset provides "land security" now and into the future. Additionally, the acreage adjacent to the main compound has been permitted to be sub-divided should the new owner wish to sell off parcels. After decades without hunting, wildlife abounds at Rail X Ranch, including deer, dove, quail, and even javelina. The birding is exceptional, with more than 260 species documented in the nearby Patagonia Sonoita Creek Preserve. Just South of town, there are myriad opportunities for fishing and boating at Patagonia Lake State Park; and the area is filled with wonderful opportunities for horseback riding and hiking. Bordering on the Coronado National Forest to the east, this iconic and unique ranch is apart of Arizona's History and Heritage providing privacy and view security in a rustic setting yet with all of the upscale amenities to enjoy and cherish your living environment
…By Russ Lyon Sotheby's International Realty


Perched high on the cliffs of Camelback Mountain, this breathtaking mid-century modern estate redefines luxury desert living. Built in 2018 and meticulously designed for seamless indoor-outdoor living, this 5,800sf architectural gem captures sweeping mountain and city lights views from every angle especially the dazzling Arizona sunsets. Floor-to-ceiling glass walls dissolve the boundaries between inside and out, allowing natural light and panoramic vistas to flow into every corner of the open-concept layout. The main living areas open effortlessly to expansive outdoor spaces, creating an entertainer's dream with multiple lounging and dining zones. The chef's kitchen is a true showpiece, featuring top-of-the-line appliances, sleek cabinetry, a massive island, and direct access to an outdoor kitchen for al fresco dining under the stars. Outside, the pool appears to float above the city, while a built-in fire pit with surround seating creates the perfect gathering space to soak in the skyline below. Every detail from the architectural lines to the carefully integrated landscape was designed to blend luxury with the mountain's natural beauty. With 5 spacious bedrooms and 5.5 bathrooms, this home offers both privacy and comfort on a rare 1.036-acre lot. Built high into the mountain, it provides unmatched elevation, exclusivity, and views that few properties in the Valley can rival. This is more than a home, it's a private retreat in the sky.
…By Russ Lyon Sotheby's International Realty


The Crown Jewel of Desert Mountain. City Permitted, build ready, Golf membership available. This stunning masterpiece has been created by a world class design team headed by renowned award winning architect, Erik Peterson of PHX Architecture. Every aspect of this home has been carefully crafted for maximum effect on one of the best lots remaining in the 8200 acre community. The property rests high above the surrounding homes and offers spectacular mountain, valley, sunset and city light views. Majestic saguaro cactus surround the building envelope. This structural marvel will be constructed to the highest standards by elite Valley home builder Platinum Homes. Please view the virtual tour video attached. Designed for those who desire the absolute best in Desert Mountain living.
…By Russ Lyon Sotheby's International Realty


Soaring ceilings and walls of glass that open up to panoramic views of the mountains, sunsets and surrounding Sonoran Desert landscape. The spacious great room features a striking stone fireplace and leads into a chef-inspired kitchen equipped with top-of-the-line appliances, custom cabinetry, and a large center island—ideal for both cooking and entertaining. The luxurious primary suites offer the perfect sanctuary with its private terrace, spa-like baths one with soaking tub and dual vanities, and patios. Each additional bedroom is en-suite, offering comfort and privacy for family and guests. The spacious office with closet and adjacent bath make the option for a fifth bedroom. Outside to a resort-style backyard where relaxation meets recreation. The sparkling pool and spa, the built-in barbecue and multiple seating areas make it an entertainer's paradise, the space is perfect for both tranquil moments and lively gatherings. Located within Desert Mountain, a private enclave known for world-class golf, fine dining, and unparalleled amenities, this property offers not just a home, but a lifestyle. Membership wait list apply.
…By Russ Lyon Sotheby's International Realty


Welcome to effortless elegance and timeless design by Cullum custom homes in the prestigious, guard-gated community of The Ascent at The Phoenician, located at the base of iconic Camelback Mountain. The detached residence offers the perfect blend of luxury, convenience, and privacy in one of Scottsdale's most coveted addresses. Boasting over 3,000 square feet, this contemporary-organic two-story home features a private elevator, dramatic entryway, and an open great room floor plan designed for easy living and entertaining. The chef's kitchen showcases Wolf appliances, a striking waterfall island, walk-in pantry, and seamless indoor-outdoor flow through retractable glass walls to a spacious covered patio with built-in Wolf BBQ ideal for al fresco dining and relaxing with mountain views. This impeccably maintained home offers 2 generously sized en-suite bedrooms, including a luxurious primary suite with spa-like bath, soaking tub, walk-in shower, dual vanities, and custom walk-in closet. A powder room for guests, large laundry room with storage, and a 3-car garage complete the home. Enjoy exclusive access to the private Mountainside Club, featuring a state-of-the-art fitness center, resort-style lap pool, and elegant gathering spaces. As a resident, you'll also have the option to join the Phoenician® Amenity Access Program, offering preferred access and discounts to the award-winning spa, tennis facilities, athletic club, and resort pools. All of this just moments from Scottsdale Fashion Square, Old Town dining and nightlife, major freeways, and Sky Harbor Airport. This is luxury living redefined. All furnishings, Artwork, linens, kitchenware are available in a separate bill of sale for a fully furnished for a turn key experience.
…By Russ Lyon Sotheby's International Realty


To be built by new owner! This'' to be built'' home can be yours at the exclusive guard gated community of Mountain Shadows East. Designed by Kontexture Architects, this home comes complete with plans for a 3181 sf, 4 bedroom, 4 bathroom home, great room /kitchen open concept floor plan with stunning Camelback views. Town of Paradise Valley permit in place for plans for this home. Fabulous opportunity to own and build in this special community. The current home is not habitable and is also to listed as vacant land.
…By Russ Lyon Sotheby's International Realty


The Cubist-designed by award-winning architect Kevin B. Howard-takes Mt. Lemmon and Summerhaven real estate to the next level and beyond. This architectural masterpiece showcases uncompromising design, exceptional quality, and the finest finishes, appliances, and fixtures. Perfectly positioned to capture spectacular Mt. Lemmon and lush forest views, this three-story modern ''Glass Treehouse'' redefines the standard for a summer retreat in Southern Arizona. Every detail reflects a commitment to luxury, innovation, and harmony with the natural surroundings. Located in the heart of Summerhaven, this remarkable property is easy to preview, with the exclusive opportunity to meet directly with the architect/builder to fully appreciate the vision and craftsmanship of this one-of-a-kind home.
…By Russ Lyon Sotheby's International Realty


A Distinguished French Estate in Silverleaf's Upper Canyon. Privately positioned on 2.22 acres within the prestigious Upper Canyon of Silverleaf, this exceptional French-inspired estate is a rare expression of timeless architecture, extraordinary craftsmanship, and resort-caliber living. Designed by Candelaria, built by Argue Custom Homes, and thoughtfully enhanced by Allhaus, the residence enjoys a secluded setting along a private road with commanding views of the McDowell Mountains and the Valley beyond. A serene fountain and grand limestone entry set the tone upon arrival, introducing interiors defined by rich wood-beamed ceilings, hand-selected finishes, generous proportions, and a sophisticated warmth that carries throughout the home. Expansive walls of disappearing glass create an effortless connection to the surrounding courtyards, gardens, terraces, and mountain views. The thoughtfully composed floor plan balances impressive entertaining spaces with intimate everyday living. The west wing is dedicated to the primary retreat and executive office, while three additional en-suite bedrooms occupy the east wing, providing privacy for family and guests. Formal living and dining spaces open completely to the outdoors, where a resort-style pool, expansive lawn, and beautifully landscaped grounds create a private desert oasis. At the heart of the home, the light-filled French-inspired kitchen pairs timeless design with exceptional functionality. Premium appliances, dual private pantries, and generous preparation space accommodate everything from quiet mornings to large-scale entertaining. The kitchen flows seamlessly into the grand family room, where soaring ceilings, an elegant wet bar, breakfast nook, and fireplace create a refined yet comfortable gathering space. The primary suite is a destination unto itself. The oversized bedroom overlooks a private spa and outdoor fireplace, while two completely separate bathrooms provide individual retreats. One is light and serene, centered around a freestanding soaking tub and fireplace; the other embraces richer tones and classic Ralph Lauren-inspired detailing. Dual walk-in closets and a private study or fitness room complete the suite. Upstairs, an impressive entertainment level captures panoramic views across the Valley and includes a secondary bar, billiards room, and private theater with balcony seating. An additional en-suite bedroom with its own kitchenette and separate entrance offers exceptional flexibility for extended-stay guests. A short walk through the grounds leads to the estate's 1,218-square-foot detached guest house, designed to provide the same level of comfort and finish as the main residence. Two bedrooms, two baths, a beautifully appointed French-inspired kitchen with a La Cornue range, living room, laundry, and private outdoor dining patio create an entirely independent retreat for family and guests. The grounds have been designed as an extension of the architecture, with intimate courtyards, covered patios, balconies, fireplaces, and gathering spaces positioned to embrace Scottsdale's celebrated indoor-outdoor lifestyle. A gated motor court, approached through the porte cochère, provides five garage bays, including one transformed into a climate-controlled golf simulator for year-round play. Private, timeless, and remarkably complete, this Upper Canyon estate offers a level of scale and livability that is increasingly difficult to replicate. From its secluded 2.22-acre setting and sweeping views to its exceptional guest accommodations and extensive entertaining spaces, every element has been considered for a lifestyle of effortless sophistication. An extraordinary opportunity to own one of Silverleaf's most distinguished private estates.
…By Russ Lyon Sotheby's International Realty


Nestled in a prestigious gated community, this meticulously maintained and ideally positioned home captures the sweeping sunset and golf course views, this exceptional residence offers a seamless blend of elegance, comfort, and desert charm. The thoughtfully designed layout includes a private guest casita, ideal for visitors or flexible living needs. Refined finishes and inviting indoor-outdoor spaces make the most of the stunning scenery-perfect for enjoying Arizona's dramatic skies, lush fairways, and unforgettable sunsets. A true retreat for those seeking beauty, privacy, and effortless living.
…By Russ Lyon Sotheby's International Realty


Golf membership available! Discover a one-of-a-kind estate that redefines luxury living with extraordinary architecture by renowned architect Vernon Swaback. Inspired by the timeless principles of Frank Lloyd Wright, this masterfully crafted home seamlessly blends organic materials and open spaces, creating seamless indoor/outdoor living. Spanning 9,074 square feet across a premier golf course lot on 2.35 acres, this 4 bed, 4 full baths, and 3 half baths estate offers an expansive great room, dining room, office, fitness room, family room, wet bar, workshop, attached casita with full kitchen, and 5 car garage. Step outdoors to your desert oasis, an awe-inspiring negative edge pool, spa, built-in BBQ, and multiple patios overlook the manicured fairways, creating a tranquil retreat. Home is offered furnished with exceptions.
…By Russ Lyon Sotheby's International Realty


Welcome to your private wellness sanctuary, tucked away in a small enclave of homes on the grounds of MIRAVAL Resort in Tucson, AZ. This residence and this lifestyle are distinctly different. Here, you hit the pause button and recharge. With the amenities of a world class destination spa at your doorstep, it's easy to do. Created by the forward-thinking minds at MITHUN of Seattle, this home intentionally feels subdued from the approach, while offering a powerful experience upon entering. Blending with the earth and honoring the desert were top of mind for a sustainable build. Awarded Silver LEED status from the Green Building Council, the property integrates materials, textures and colors that speak to the surrounding landscape. Seamlessly blending indoors and out, with unobstructed views of the Catalina Mountains, this setting invites you to relax, breathe and connect with nature. Layers of the desert unveil themselves as light moves throughout the day. This is truly a place that allows the mind to clear and opens space for creative thoughts. A thoughtful layout offers the ability to comfortably host guests or delineate spaces for different functions. The 2400 sq ft main house includes the primary suite, guest bedroom, guest bath and great room flowing to an expansive patio from which you feel completely secluded. With a gas fire pit, infinity plunge pool with swim jets and outdoor daybed, this area adds substantial living space to the home. A 700 sq ft detached casita provides a private setting for guests with separate living and rest spaces, ensuite bath and courtyard with a jetted spa. Homeowners and their guests may choose to immerse themselves in the experiences at MIRAVAL as little or as much as they desire. The resort has created an environment in which a wellness journey is completely individual and offers a robust variety of facilities, services, and activities. A sampling of offerings includes spa treatments, fitness classes, yoga, meditation, hiking, mountain biking, equine therapy and horseback riding, lectures, culinary classes, and spiritual sessions. With on-site dining, concierge and transportation services, everything needed is at your fingertips. A unique and easy to own asset, this property would work beautifully as a vacation home, seasonal residence, or corporate retreat. There is the option to rent the property through the resort-managed rental program when unoccupied, if desired.
…By Russ Lyon Sotheby's International Realty


Redesigned in 2020 for primarily single-level living, this fully furnished estate features light-filled interiors and seamless indoor-outdoor flow with resort-style outdoor spaces, pool, spa, and sweeping valley and city-light views. See document tab for updates. The main level blends open gathering areas with private rooms for work, media, and relaxation, while a secondary primary suite, den, and game room upstairs offer flexibility for guests or multi generational living. Set on 3.8 acres within a gated community and bordered to the north by 11 acres of HOA-owned open land, the property offers exceptional privacy and scale. A private one-bedroom casita, detached 1,815-sf auxiliary building, and 10-car garage complete the estate embracing expansive desert valley views. The kitchen blends refined design with high performance, anchored by a curated appliance suite and a 200-bottle, glass-walled, temperature-controlled wine cellar that becomes part of the architecture. A linear gas fireplace wrapped in natural stone adds a sculptural focal point, elevating both everyday living and evening entertaining. Designed for hosting, the media room features custom cabinetry and a sleek bar topped with a waterfall quartzite countertop that invites conversation. Glass sliders open directly to the infinity-edge pool and spa, creating a seamless indoor-outdoor connection. Two dedicated offices or dens further support today's work-from-home lifestyle and multigenerational flexibility. The residence offers a total of six ensuite bedrooms, with a seventh flexible-use room discreetly positioned beyond the media room, ideal as a guest suite, wellness room, or private retreat. Fully furnished and ready to enjoy, this estate embraces the views and lifestyle that define North Scottsdale.
…By Russ Lyon Sotheby's International Realty


Nestled among the boulders on the south side of Black Mountain, this private, single-level retreat spans over 22 acres, including an adjacent buildable lot, offering exceptional privacy and breathtaking views from every room. Accessed via a gated private drive, this remarkable property is just minutes from shopping and dining, yet feels like a secluded sanctuary. This exceptional architectural estate by Andy Gramling is a study in refined craftsmanship, intentional design, and timeless elegance. An expansive open floor plan creates seamless balance and comfort featuring a stunning great room with a two-way fireplace that opens gracefully to the surrounding outdoor living spaces. Designed to celebrate its breathtaking setting, every room has direct patio access to enjoy the endless views. The primary suite is a peaceful sanctuary featuring a fireplace, private sitting area, and dual walk-in closets. Two additional ensuite bedrooms, each with walk-in closets, open to a secluded patio. Thoughtfully appointed spaces include a versatile fourth bedroom, currently used as an office, a dedicated office with custom built-ins, and an exercise room with beverage cooler. The gourmet kitchen is equipped with Dacor double ovens, gas cooktop, two Miele dishwashers, two warming drawers and two Sub-Zero refrigerators. Additional highlights include a temperature-controlled wine room, a wet bar with dishwasher and Sub-Zero wine refrigerator, and Asko washer and dryer located in both the laundry room and primary suite, heated floors, owned solar panels, automatic backup generator and Savant whole-home automation. Outdoor amenities include multiple patios, a negative-edge heated pool and spa, outdoor fireplace and firepit, and a built-in gas grill, ideal for entertaining while enjoying the surrounding expansive views. Parking features include a three-car garage with built-ins and five EV charging outlets, along with four sail-covered parking spaces. This exceptional Black Mountain estate is a true sanctuary, offering privacy, luxury, advanced technology, and timeless design. For additional details, please refer to the Features List located in the document tab.
…By Russ Lyon Sotheby's International Realty


Ascent Camelback Residence A107 combines modern design and seamless indoor-outdoor living with 20-foot ceilings and expansive windows that showcase Camelback Mountain views. One of only 4 lofts in Ascent, this 1-bedroom with a den and 2 full bathrooms offers 1538 sf of interior living and 732 sf of outdoor living, including a private lower garden with gated street access. The layout features a flexible den that can convert to a guest room, an upstairs office/TV area and 2 entrances. Multi-slide doors open the indoor to outdoor living. One-of-a-kind very sophisticated kitchen with Black Oak cabinetry, walnut and quartz counters, charcoal gray island base cabinets, a Gaggenau induction cooktop and Sub-Zero full height wine tower. Super chic and modern. Ready for immediate occupancy!
…By Russ Lyon Sotheby's International Realty


Set on a prime corner cul-de-sac lot with NO HOA in the coveted ''Magic Zip Code,'' this meticulously upgraded property offers two refinished + repainted RV gates, dedicated RV parking, 30-amp RV hookup and clean-out on the West side, plus a 30-amp outlet in the 2-car epoxy garage. Inside, vaulted ceilings and abundant natural light enhance the open layout, featuring a secluded split primary suite and chef's kitchen with granite countertops, a powered island, shutters, LED lighting, and a serving window open to the covered patio, perfect for entertaining. The backyard has been fully refreshed with low-maintenance landscaping, painted block walls inside and out, an orange tree, and a diving pool supported by Pentair equipment. Improvements include dual-pane windows, an upgraded AC unit, ceiling fans, soft water, hot water heater (2023), paint inside and out (2018), new exterior pool-bath door, key-pad garage entry, an updated mailbox, and a 10x20 shed on a slab with 12U power. Located within the desirable Paradise Valley School District and just a quarter mile from a community park,with Kierland Commons and Scottsdale Quarter minutes away,this home combines premium location, functionality, and thoughtful upgrades in one of Scottsdale's most sought-after neighborhoods.
…By Russ Lyon Sotheby's International Realty


Architect, Kevin B. Howard, Lot 194 Stone Canyon speaks for itself. Nothing compares to the brilliant architecture and stone outcroppings in this unique environment. For those seeking the finest in location, design and quality that dazzles your senses, look no further. The ultimate Great Room, Family/Entertainment Room, Home Office/Study. Expansive Owner's Suite with private roof deck, 2 Guest Bedrooms with en-suite bathrooms and private terrace plus separate Guest House. Inviting Outdoor Living: large lap pool/spa, outdoor kitchen with BBQ. Please review ''Description of Offerings'' in Documents. Easy to preview with an option to meet with the architect/builder.
…By Russ Lyon Sotheby's International Realty


Pinedale Retreat: Direct Forest Access Live where the trail begins. This exceptional 5.35-acre horse property offers a rare lifestyle, directly adjoining National Forest land for limitless horseback riding and quad adventures. The estate is perfectly equipped with a two-story garage-barn, a carport convertible to stalls, and expansive space for RVs and custom corrals. The custom residence is designed for hosting, featuring two guest bedrooms with en-suite facilities, ideal for in-laws or weekend visitors. Retreat to a primary suite boasting a soaking tub, walk-in shower, and French doors that open to a peaceful exterior patio. A finished 3-car garage adds the final touch to this mountain sanctuary. Experience unmatched privacy, utility, and high-end detail in the heart of Pinedale.
…By Russ Lyon Sotheby's International Realty


Golf Membership Available- Experience unparalleled modern living in this cutting-edge architectural showpiece, masterfully designed by the renowned David C. Hovey in Desert Mountain's Village of Saguaro Forest. Tucked away down a private, scenic driveway, this residence is nestled among lush Sonoran Desert vegetation and towering cacti, offering ultimate privacy and breathtaking panoramic views. Stretching from the southeast to the southwest horizon, the home captures majestic mountain vistas, a verdant golf course, twinkling city lights, stunning sunsets, and an endless night filled with stars. A welcoming bridge entry leads across a soothing boulder-lined water feature that cascades gracefully under the home and down the hillside. Once inside, the floor-to-ceiling glass walls immediately draw your eyes through the open-plan living spaces to the elevated, commanding views beyond. The interplay of sharp angles, clean lines, and expansive open spaces create a seamless blend of opulence and functionality, ensuring comfort in every corner of this meticulously designed home. The residence artfully combines organic materialsstone, wood, metal, glass, water, and firehandcrafted and interwoven throughout its design. Elegant, stacked stone walls, supported by metal and wood beams, frame the spaces, while expansive wood-plank ceilings and floors complement the walls of glass, allowing natural light to flood the home. Every room is designed to capture remarkable views from any vantage point, enhancing the fluid connection between indoor and outdoor living. The great room features a floor-to-ceiling stacked stone fireplace and multiple sitting areas, seamlessly separated from the kitchen by custom-crafted cabinetry. The modern kitchen embraces an expansive island, Viking and SubZero appliances, and flows into a dining space and casual den with elevated views of the cascading water feature and the natural beauty of the surrounding Arizona topography. Step outside to the elevated deck to enjoy morning sunshine or bask in the fiery glow of the sunset, accompanied by the warmth of the linear fire grateperfect for star-gazing under the desert sky. The Primary Suite is a sanctuary unto itself, positioned behind two sets of floor-to-ceiling pocket doors just beyond the great room's fireplace. While offering sweeping views, its thoughtful design also ensures complete privacy. An adjacent sitting area leads to a secluded outdoor retreat, complete with a luxurious outdoor shower, also accessible through the spa-like primary bath. This space features a soaking tub with a floor-to-ceiling view of the sanctuary, a walk-in shower encased in stone, and two custom-designed walk-in closets. Guests will enjoy complete comfort and privacy on the opposite side of the home, where two beautifully appointed ensuite bedrooms feature low-pile carpeting, double door closets, and spacious ensuite baths with walk-in showers. A U-shaped cantilevered staircase leads down to the lower level, where a den with a continuation of the stacked stone fireplace, an office, a full bath, and a fitness room await. The exterior glass walls of this level open onto breathtaking vistas, enhancing the sense of peace and tranquility. Outside, the resort-style backyard offers a spacious patio for lounging in the sun, a double negative-edge pool, and a geometric-shaped spa, all set against a backdrop of abundant desert vegetation creating privacy yet maintaining uninterrupted panoramic views. For al fresco dining, a covered dining space and outdoor kitchen provide the perfect setting for enjoying the Arizona climate with friends and family. The casita offers additional accommodation with its own den, breakfast bar, two bedrooms, a full bath, and laundry space, making it ideal for extended family or guests. Every inch of this property has been thoughtfully designed, ensuring every space exudes luxury and purpose. Enjoy a life of absolute tranquility and modern elegance in this o
…By Russ Lyon Sotheby's International Realty


Plans underway for this spectacular home designed by Kontexture and to be built by Silvercreek Development. Situated on a ridgetop lot in North Scottsdale guard gated community of Carefree Ranch Estates, this 8,000 square foot home features the latest and greatest in modern desert living with an emphasis on biophilic design. 5 bedrooms including guest house, plus office, and private master bedroom lounge. Spa like dual master bath with free standing tub, oversized shower with views of Desert Mountain Golf course and Pinnacle Peakand dual walk-in closets. HUGE great room with chef's kitchen, butler's pantry, top of line appliances, all spilling to the outdoors via walls of glass for indoor and outdoor entertaining needs. The outdoors includes 2,000+SF elevated terrace with outdoor kitchen,
…By Russ Lyon Sotheby's International Realty


This truly exceptional offering is perfect if you're looking for a home with an elegant yet rustic Old world feel. Nestled among the cottonwood and mesquite trees along the Santa Cruz River this property has over 47 acres of land including irrigated acreage all situated on the outskirts of Tubac, AZ. A stunning tree lined entry gives way to a pond and fountain in front of hand carved stone stairs which lead to one of many outdoor patios. The owners have restored this true Arizona Hacienda in practically every respect. With Over 7900 square feet of living space between the main house, three casitas and a caretaker's quarters there is plenty of room for guests. All of the residences open up to a walled compound with a sparkling pool and giant Mesquite trees.
…By Russ Lyon Sotheby's International Realty


Lowest Price home in Desert Mountain with a Golf Membership Available! Welcome to this light-filled home featuring lovely desert surroundings, beautiful sunsets, and city lights providing a charming evening backdrop. Designed for comfort and style, the residence offers an updated kitchen and two spacious primary suites, each with a beautifully appointed, spa-like bathroom, providing privacy and relaxation. Walls of windows fill the interior with natural light, complementing the open floor plan and inviting ambiance. A generous wraparound patio extends the living space outdoors, creating the perfect setting for entertaining, enjoying the peaceful desert surroundings, or relaxing beneath the stars. Experience the beauty and tranquility of desert living in this inviting retreat.
…By Russ Lyon Sotheby's International Realty


Located on a stunning 2.1-acre site, this to-be-built home designed by Tate Studio Architects is a modern masterpiece. The home has approximately 10,000 sq ft of livable space with 4 bedrooms, 6 bathrooms, a study, and a large, open living space. A luxurious outdoor patio with covered kitchen, dining, and lounge spaces overlooks the scenic surroundings. This home, designed by award-winning architects, is composed with a modern material palette including polished concrete floors, wood-clad ceilings, basalt tile walls, and black metal accents.
…By Russ Lyon Sotheby's International Realty


Another one-of-a-kind spectacular Desert Modern from Award Winning Architect Kevin B. Howard that sets a standard for innovative design, construction, artistry and beauty. Perfectly sited within the confines of Stone Canyon, a combination of the world-class setting with architecture to match. Stunning Great Room with fireplace, Owner Suite with private roof deck, 2 guest bedrooms with in-suite bathrooms with deck, theatre room, exercise room/studio, home office/study + separate guest. Luxurious Lap-Pool/Spa running through the house. Outdoor living includes: Dining, BBQ, counter and living area. Please view the ''Description of Offerings'' in documents. Easy to preview with an option to meet with the architect/builder.
…By Russ Lyon Sotheby's International Realty

Receive by email any new listing that may match your search criteria
Your criteria :
By validating this form, you accept the general conditions of use of Le Figaro Properties.
These agencies offer a selection of luxury properties vente in Arizona. Feel free to contact them for personalized assistance.

