Get early access to listings that match your criteria
Never miss an opportunity again. Our personalized alerts notify you instantly.

 English$ USD · m²


Brand New Home- Construction expected to start in Sept 2025 with completion in late 2026. The pinnacle of modern luxury living in this brand-new construction in Eagle Feather at Desert Mountain. The next great creation from Sierra Custom Homes, this exceptional property will blend warm modern architecture and meticulous craftsmanship. This 5500 sf residence boasts a thoughtfully designed open floor plan with 4-5 bedrooms, an office and a separate media and entertaining room. The heart of the home is the large, fully outfitted entertaining kitchen, supported by a full back kitchen. Impeccable indoor-outdoor living featuring large, motorized sliding glass sliding doors that open to a stunning outdoor oasis with a pool and spa, swim-up bar and fantastic outdoor kitchen.
…By Russ Lyon Sotheby's International Realty


Welcome to unparalleled luxury! An exclusive gated community of only 22 residences in Gilbert. This never-occupied, semi-custom, single-level 2026-built estate offers 4 bedrooms, 4.5 bathrooms, an extended-length 4-car garage, expansive lot, and beautiful San Tan Mountain views. A striking glass entry, welcoming front porch, pavers, and designer landscape lighting create an impressive arrival. Inside, European White Oak hardwood flooring flows throughout the main living areas, complemented by custom wainscoting, four faux-wood ceiling beams, designer lighting, and a dramatic wall-of-glass office. Authentic Old Texas brick is thoughtfully incorporated into both the interior and exterior, adding warmth and character. The great room features a stunning custom 116-inch electri while spectacular 15.5-foot glass cascade doors open to the backyard for seamless indoor-outdoor living. The extraordinary chef's kitchen showcases Jenn Air appliances, including dual convection ovens, built-in drawer microwave, 48-inch built-in refrigerator/freezer, 6-burner gas cooktop, and dishwasher. A massive 68" x 122" waterfall island, double-stacked upper cabinetry, walk-in pantry, butler's pantry, and three Peaglass island pendants complete this exceptional space. The primary retreat features faux-wood beams, a Tuscany White stone accent wall with custom lighting, 11-foot dual vanities, expansive walk in dual head spa-like shower, 65 inch stand alone oval bathtub and walk-in closet. A 7-foot slider opens directly to the heated spa. Three secondary bedrooms each feature private ensuite bathrooms with custom tile. The expansive laundry room offers a gas dryer hookup, sink, and custom shelving, while the owner's entry features a built-in drop zone. The extended 4-car garage includes garage door openers, a tankless gas water heater, and soft-water loop. Outside, the private resort-style oasis showcases a PebbleTec pool, spillover spa, three water features, travertine covered patio, Old Texas brick, outdoor fireplace, and landscape lighting. The built-in BBQ features 5 burners, creating the perfect setting for entertaining while enjoying the stunning San Tan Mountain backdrop. A truly exceptional opportunity to own a brand-new, never-occupied luxury estate where architectural design, elevated finishes, authentic materials, and resort-style Arizona living converge in one of Gilbert's most exclusive gated communities with pickleball and basketball along with community BBQ and Firepit Cabana !
…By Russ Lyon Sotheby's International Realty

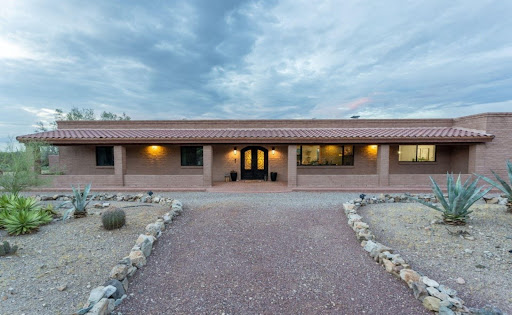


Turn Key and ready for you + Home Warranty to be provided by seller for peace of mind! From the moment you arrive, this exceptional ranch-style estate makes a lasting impression. Situated on over 3 acres of land, the property captures sweeping mountain views and a peaceful sense of privacy, creating the perfect balance of luxury and tranquility. At the heart of the home is a beautifully remodeled chef's kitchen, thoughtfully designed with custom cabinetry, soft-close drawers, premium appliances, and impeccable attention to detail. A farmhouse sink perfectly frames the surrounding mountain views, making even everyday tasks a pleasure. The kitchen flows effortlessly into the dining area and inviting living room, where a wood-burning fireplace creates a warm and welcoming atmosphere. Designed for both entertaining and everyday living, a spacious family room offers an additional gathering space and features a striking see-through fireplace shared with the formal dining room, adding warmth and character to both spaces. The home offers four bedrooms and two-and-a-half bathrooms with a clean, timeless aesthetic throughout. The private primary suite serves as a relaxing retreat, complete with direct access to the covered patio and an updated ensuite bathroom featuring updated dual vanities and a beautifully appointed walk-in shower. Outdoor living is equally impressive. An expansive covered paver patio invites effortless al fresco dining and entertaining, while just beyond, a desert oasis awaits with a sparkling pool surrounded by the beauty of the Sonoran landscape. For those seeking exceptional utility, the property also includes a two car garage with built in workshop space and storage, multiple enclosed carports (20x20) and an impressive RV carport (30x50x14) constructed on a substantial 6-inch concrete slab with 30 amp RV hookup, providing ample space for recreational vehicles, equipment, or additional storage. Need more storage? There's an additional 10x10 shed to the west of the property. Offering refined finishes, breathtaking views, and the serenity of desert living without sacrificing convenience, this remarkable property delivers a rare opportunity to enjoy privacy, luxury, and easy access to the amenities of town. *Notable Upgrades include (but not limited to); New Roof Membrane (2023), New Bosch Heat Pump (2023) with transferable warranty that provides free semi-annual tuneups. New WaterTech water softener (2023), New Pool Pump (2023), and Solar panels (2024).
…By Russ Lyon Sotheby's International Realty


Gracious and Sophisticated Spanish Mission Style Home with mountain views situated on a corner homesite in the prestigious guard gated Tucson Country Club. Beautiful foyer gallery entry with high beam ceilings, exquisite living room with French doors to a side patio w/ fireplace, formal dining room, gourmet island kitchen w/ decorator tile and stainless steel countertops, gas stove top, double ovens, Sub Zero, butlers pantry w/sink, lovely breakfast area, beautiful tile floors and French doors throughout, 5 bedrooms plus den/study and an exercise room, laundry room & oversized 2 car garage. Enjoy the fabulous backyard with large covered patio, grass, mature trees, lush landscaping, circular driveway and mountain views.
…By Russ Lyon Sotheby's International Realty


Located on one of the finest lots within Whisper Rock Estates, this to-be-built home has been designed with the utmost care and craftsmanship * Craig Wickersham (Architect) & RNet Custom Homes (Builder) combine to create a timeless, one-of-a-kind masterpiece on a south-facing, 2.7 acre site * Just about 6300 sq ft of livable space, offering an ideal layout consisting of an open living concept, 4 full bedroom suites, gym, media, office, bar and wine room * Zero interior steps, true indoor/outdoor living, 4-car garage and outdoor kitchen complete the design * See the documents tab for details *
…By Russ Lyon Sotheby's International Realty


READY? Ready to make the move into this lock and leave, open floor plan residence? A great room concept design, offering sun dappled interiors, flows with ease; large windows, Single Level - No Steps, 3 bedroom, 2 bath, 3 car garage in the highly sought after foothills of McDowell Mountain Ranch. Spacious primary suite with spa bath. The Office offers a Murphy bed, as a third bedroom; beautifully landscaped backyard; covered patio, travertine pavers, six person hot tub and a 250 square foot putting green. Abundant hiking paths woven throughout M.M.R. and the community includes two heated pools/spas, basketball, tennis and pickleball courts are all here. The Phil Mickelson designed McDowell Mountain Golf Club and restaurant is directly across the street and open to the public. Often claimed an ideal place to call HOME. YOU MAKE THE CALL
…By Russ Lyon Sotheby's International Realty


In a prime Arcadia Lite location sits this absolute gem- perfectly adorable ranch home with an Airbnb+ income producing guest house, wonderful private yards and access to the valley's best- restaurants, shops, bars, and outdoor activities. Live in one, rent the other, or rent both for fantastic passive income. Multi-generational living perfection- each home has a private yard and entrance- but you could convert the yard to one and share the space. Tucked at the back of a quiet cul-de-sac, this freshly painted, move-in ready home has 3 bedrooms and 2 bathrooms at 1,215 sqft, with dual paned windows, granite countertops and a 2 car garage. Fresh water-wise landscaping accents the property while providing low maintenance care. The 560 sqft income-producing guest home has concrete floors, large glass sliding doors, one bedroom, 3/4 bathroom with walk-in shower, laundry, and kitchenette. Nearby to Arcadia's most popular restaurants and bars- The Vig, LGO, Postinos, Ingos, North, and so much more!
…By Russ Lyon Sotheby's International Realty


Unobstructed, panoramic Catalina mountain views spanning 270 degrees from this expanded & impeccably renovated Tanque Verde Valley home on a privately tucked away 1.17-acre cul-de-sac lot near schools, parks, restaurants & shopping. Live free with No HOA & plenty of room for an RV or other toys. All new zoned HVAC. This reimagined, 3 bed + den masonry stucco home is thoughtfully designed for maximum use of space & effortlessly joining indoor & outdoor spaces beginning w/ an inviting courtyard & covered patio for enjoying magical sunrises w/ views to the east. Enter through a custom front door into an impressive hallway w/ travertine floors. Spacious den/office/4th bedroom just off the entry, an unexpected wet bar w/ sink & beverage cooler provides plenty of extra storage for glassware& a nearby powder room for guests. A stone-faced wood-burning fireplace that anchors a flexible space that currently houses a pool table but could be used in various ways, from a formal dining room to a reading or playroom, and opens up to the bright & open kitchen/family room area that is the heart of this exceptional home. The modern kitchen is finished w/ leathered granite counters on the center island w/ a breakfast bar, stainless steel appliances, a custom backsplash & a full-size pantry. Natural light fills the space from large picture windows that capture the glorious mountain views. The generous space with a dining area & family room w/ a stacked-stone decorative fireplace has sliding glass doors to the covered patio outside. Every inch of this flawless renovation reveals new materials steeped in thoughtful design choices that unify a theme of refined ease. The sizable master suite w/ acesss to the patio includes a luxury bathroom w/ a separate shower, an elegant soaking tub & dual sink vanity w/ honed travertine counters. The large walk-in closet has custom built-ins. 2 additional guest bedrooms, and a guest bathroom with high-end finishes. A huge fenced backyard w/ artificial turf, pool, spa, gazebo & built-in BBQ is a private sanctuary built for enjoying time w/ family & friends. Perhaps, the extra large laundry room w/ tons of storage cabinets, a sink & a glass door to capture stunning mountain views. 2-car garage located just off the laundry area. There is a large motor court with tons of room for parking. All new professionally designed low-care landscaping with all new irrigation and four fruit trees. Kitchen has Reverse Osmosis water system. Horses: This property is zoned for horses, and there is plenty of room to add horse facilities to fit your individual needs. Mt. Lemmon: Convenient location to get to Mt. Lemmon, with a summit elevation of approximately 9000 ft. is the highest point in the Santa Catalina Mountains. It is located in the Coronado National Forest and is an incredible retreat from the hot temperatures in Tucson in the summer. Enjoy skiing, hiking, biking, and rock climbing. Summerhaven is a small town at the top of the mountain with quaint restaurants and seasonal events. It is reported that Mount Lemmon Ski Valley, on the mountain's northeastern side, receives 200 inches of snow annually. Golf: The 49ers Country Club is a semi-private golf club located in the Tanque Verde Valley. Spread over 110 acres, the course is known for its lush, mature landscaping and excellent course conditioning. It is lined with mature stands of mesquite, giant cottonwood, Eucalyptus, and weeping willow trees. Members enjoy a 6,681-yard, 18-hole, par 72 golf course. The winding fairways and majestic mountain views surprise golfers at every turn. The Rincon Mountain Grill is a full-service restaurant open to the public. Forty Niners CC has a swim team for the kids, summer camps, and several events throughout the year. The workout facility is fully equipped, with 24-hour access and many fitness classes.
…By Russ Lyon Sotheby's International Realty


This charming 2 story 2 bedroom townhouse is move-in ready just for you! The townhome features a spacious great room with a cozy wood burning fireplace and vaulted ceilings. The private one car garage has direct entry to the home. The updated kitchen features granite countertops, island breakfast bar and new appliances. A spacious first floor bedroom has large closets with an adjoining bathroom.The large loft bedroom features a walk in closet and private bath. Enjoy being part of the well maintained Ramblewood Community with a sparkling pool and spa, walking/biking paths, mature trees, large grass areas with bbq's. Closely located to the heart of Mesa restaurants, shops and light rail. Mesa offers some of the best spring training experiences. This home is walking distance to Hohokam Stadium/Oakland Athletics and, close to Chicago Cubs/Sloan Park Spring Training facility. Easy access to the 101 and 202.
…By Russ Lyon Sotheby's International Realty


Experience effortless luxury in this beautifully designed Modern Southwest home, perfectly positioned on a premium golf course lot overlooking the 8th green of The Boulders Golf Course with views of Black Mountain and boulder outcroppings. Tucked within a private enclave of homes, this 3-bedroom, 3-bath residence offers 2,588 square feet, an office, and thoughtfully designed indoor-outdoor living. The inviting great room is anchored by a stacked stone fireplace and opens to the backyard through two sets of accordion-style glass doors, creating a seamless transition for indoor-outdoor entertaining. Clerestory windows and a desirable north/south exposure flood the home with filtered natural light, while tile flooring extends throughout the main living spaces. The chef's kitchen is designed for gathering and everyday living with a large center island with seating, granite countertops, abundant cabinetry, a spacious pantry, and premium stainless steel appliances including a 36" Wolf six-burner gas cooktop with Infrared Charbroiler, Wolf double wall ovens with convection microwave, Bosch dishwasher, and a Sub-Zero Pro 48 Refrigerator/Freezer. A reverse osmosis system serves both the kitchen sink and ice maker. The spacious primary suite overlooks the backyard and features dual vanities, a soaking tub, separate walk-in shower, private water closet, and an expansive walk-in closet. Two additional guest bedrooms each have walk-in closets; one includes a private ensuite bath. An office just off the entry foyer provides the perfect work-from-home or flex space. Step outside to your private desert retreat where travertine hardscape surrounds the heated pool and spa. A waterfall spills from the elevated spa into the pool, while wrought iron view fencing frames golf course vistas. The automated saltwater pool features remote IntelliCenter controls and automated pH and chlorine management. Low-maintenance desert landscaping, RainBird irrigation, and an exterior sun shade on the western patio create the perfect outdoor oasis. Designed for both comfort and efficiency, the home includes owned 15.16kW SunPower solar (42 panels) producing an average of approximately 28,244 kWh annually, 2x6 exterior wall construction, insulated garage and garage door, Honeywell TrueZONE three-zone programmable HVAC with remote access, whole-house fresh air exchange system, Low-E dual-pane windows, whole-house surge protection, central vacuum, whole-home water softener, security and fire alarm system, Cat5e and coax wiring, MyQ smart garage door opener, and wired surround sound and stereo speakers throughout the home and patio. Extensively maintained and updated, the exterior was repainted in 2025 and the interior and the fencing in 2023. The water heater was replaced in 2025 with a hot water recirculating pump, and the commercial-grade built-up rubber roof received a new elastomeric coating in February 2025. Ideally located near world-class golf, hiking trails, luxury resorts, shopping, and fine dining, this exceptional residence offers luxury, efficiency, and lock-and-leave convenience in one of North Scottsdale's most desirable golf communities.
…By Russ Lyon Sotheby's International Realty


Perched on a .94-acre hilltop cul-de-sac in Forest Trails, this 7,228-square-foot contemporary home takes full advantage of one of Prescott's most remarkable settings. Sweeping 180-degree+ views stretch across the San Francisco Peaks, surrounding mountains and city lights, with an expansive deck and lower yard designed to enjoy every bit of the scenery. Thumb Butte greets you as you walk out the front door. Inside, soaring ceilings and generous living spaces create a sense of openness without sacrificing warmth. The kitchen features granite countertops, a large island, gas cooktop and double ovens, flowing naturally into the great room, formal dining area and outdoor spaces. This is a home that knows how to entertain--and still feels comfortable when the gathering is small.Privately positioned upstairs, the primary suite is a true retreat with captivating views, a spacious bath and walk-in closet. The finished lower level offers one additional bedroom, a game room, family room and wet bar, giving family and guests plenty of room to settle in and stay awhile. An office, flex space and multiple indoor and outdoor living areas add flexibility for working, relaxing and hosting.The rare five-car attached garage features epoxy flooring and exceptional space for vehicles, outdoor gear, hobbies and storage. A paver driveway, mature Ponderosa pines, gas fireplace, and city utilities complete the property.Spacious, private and beautifully connected to its surroundings, this distinctive Forest Trails home offers the views people dream of--and the room to truly enjoy them.
…By Russ Lyon Sotheby's International Realty


Golf Membership Available- Located in Desert Mountains Upper Village of Apache Peak- Experience the essence of Desert Southwest Contemporary living in this remarkable residence, where modern sophistication meets the effortless comfort and fun of year-round outdoor enjoyment. Curved architectural lines define the homes character, creating a harmonious flow from room to room and encouraging a relaxed, open lifestyle. The outdoor environment lives as its own destination. A sweeping 1,600-sq-ft curved patio forms a seamless extension of the interior, promoting true one-level indoor/outdoor enjoyment. Here, conversation spaces, mountain vistas, and vibrant sunsets set the backdrop for alfresco dining, enhanced by a convenient wet bar just steps away. For a spectacular sunset experience head up the spiral staircase to the spacious roof-top deck for a panoramic 360 degree view of the southern hemisphere. Back to the main level, a few gentle steps down, gather around the firepit or unwind in the elevated spa with its water feature spilling into the pool below. The lower level continues the resort experience with the receiving pool, a golfers putting green, and a private freestanding casitacomplete with den/bedroom with fireplace, mini-kitchen, full bath, and its own washer and dryer to ensure the ultimate guest comfort. Inside, the home centers around a flowing great-room design, where a mechanical telescoping glass wall fully opens to the resort yard. The U-shaped chefs kitchen, appointed with custom cabinetry, luxury appliances, and a generous island with bar seating, invites conversation as effortlessly as it supports culinary excellence. An open wet bar with seating and a walk-in, temperature-controlled wine cellar sets the stage for celebrations both grand and intimate. For formal gatherings, the dramatic dining roomframed with stone columns and crowned by a brick-dome ceiling and chandelieradds unforgettable ambiance. The palatial primary suite offers a private retreat with its own sitting area, mitered-glass windows, patio access, and a striking floor-to-ceiling stone fireplace. The spa-inspired bath features double vanities, two custom designer closets, a soaking tub, and a steam rooman oasis designed for unhurried serenity. A dedicated office with wood-plank flooring and built-in cabinetry is accessible from both the main corridor and the primary bath. Two well-appointed guest ensuites provide comfort and privacy, while a media room with six oversized theater chairs and large-screen TV delivers an immersive entertainment experience. Architectural artistry continues throughout with circular pueblo-style elements, stucco and stacked-stone columns, chiseled-edge tile floors, luxurious low-pile carpeting, quartz counters and vanities, carefully selected fixtures and chandeliers, and soaring ceilings highlighted with dramatic cove lighting. Recent updates introduce refreshed finishes that elevate the home even further. Located in the coveted Desert Mountain communityfeaturing seven golf courses, seven clubhouses, eight restaurants, 24 miles of private hiking trails, and proximity to the Tonto National Forestthis residence stands as a testament to inspired desert living. A place where beauty, comfort, and lifestyle come together effortlessly, inviting you to live each day to the fullest in North Scottsdales most desirable setting.
…By Russ Lyon Sotheby's International Realty


Perched majestically on a sprawling 10-acre hillside estate, this 2020 contemporary marvel offers an unparalleled lifestyle defined by architectural brilliance and the raw beauty of the Sonoran Desert. With sweeping views of shimmering city lights, rugged mountain peaks, and Arizona's legendary sunsets, this is more than a home it's a private sanctuary. Architectural Artistry & Design Every inch of this residence reflects meticulous craftsmanship and immaculate care. The interior is a symphony of glass and wood, featuring: Soaring Tongue-and-Groove Ceilings: Adding warmth and volume to the sleek contemporary lines. Walls of Glass: Disappearing boundaries that invite the desert landscape into every room. Gourmet Epicurean Kitchen: A chefs dream featuring a social island with a live-edge wood and granite stone finish, top-tier appliances, and an expansive back pantry. Entertainers Dream: A full-service wet bar and a dedicated view nook make hosting as effortless as it is elegant. Versatile Luxury & Rare Opportunity This estate offers rare flexibility for the discerning investor or homeowner: Development Potential: The pristine 10+ acre lot can be split into two 5-acre parcels, providing a unique opportunity for future expansion or investment. The Casita Suite: One of the four bedrooms is a fully equipped casita, boasting a kitchenette, wine cooler, and a private, expansive sunset patio perfect for multi-generational living or elite guest hosting. Expansion Ready: The oversized 3-car garage is already pre-plumbed and wired for an additional casita or studio. An Outdoor Oasis Designed for the ultimate al fresco lifestyle, the grand patio and exterior grounds rival the world's finest resorts: Infinity-Edge Pool & Waterfall Spa: Seamlessly blending into the horizon. Fire Features: Strategically placed to enhance the ambiance of the starlit desert sky. Multiple View Patios: Whether dining al fresco or lounging by the fire, every vantage point offers a new perspective on Carefree's natural splendor. Property Highlight: This estate represents a rare fusion of 2020 (Certificate of Occupancy) modern construction and "Old Arizona" acreage, offering privacy that is increasingly difficult to find in the luxury market.
…By Russ Lyon Sotheby's International Realty


Spectacular new construction from AJF Custom Homes on 2.3 acres! The Main House features 3600sf, 3 BR/3.5 BA and a separate 1206sf Guest House. The Main House boasts a beautiful entertainer's kitchen with custom cabinetry, quartz countertops with stunning waterfall island, Wolf and Sub-Zero appliances. The Great Room design showcases an impressive floor-ceiling tiled wall with gas fireplace and artfully illuminated custom cabinetry. A GR telescoping patio door provides seamless indoor/outdoor living and opens to a resort style backyard oasis with heated pool & spa, firepit, plush turf, and oversized covered patio. The luxurious primary bedroom offers a spa inspired bathroom with glass & tile enclosed shower, soaking tub and a designer closet with custom cabinetry & washer/dryer capability All bedrooms are generous, with lavish en-suite bathrooms. Dining options include the dining room with access to the front courtyard for more entertaining options and a cozy breakfast nook. Your guest will arrive on the stunning circular pavered drive to a exquisite front courtyard entry. An additional pavered driveway leads to an oversized 3-car oversized Main House garage with epoxy flooring. The fully equipped Guest House also offers a gated front courtyard with beautiful mountain views and features custom cabinetry and quartz countertops in the kitchen and the 2 en-suite bedrooms. Two full bathrooms include custom tiled shower walls with decorative accents. The kitchen and great room overflow onto the covered back patio, providing a relaxing retreat. The Guest House includes a private 1-car epoxy coated garage and connections for washer and dryer.
…By Annonceur International


Chateaux on Central, a collection of unique 5 level brownstones in the heart of the Phoenix Arts district. Residence 18, designed by renowned interior designer Beth McGehee/SB Design Studio, has impeccable flair. 5 Levels of opulence w/ refined features: Stately gated front entry courtyard, commercial grade elevator, wood floors, award winning kitchen w/ Wolf & Sub-Z appliances. 5th Floor for large scale entertainment w/ an end unit terrace, unbeatable city skyline views & kitchen service. Lower level guest suite w/ separate entry & laundry, multiple private terraces throughout & 2 car garage. Walking distance to restaurants, bars, coffee shops, theatre, light rail - minutes from Sky Harbor Airport & all points downtown (sports venues) by rail or by car. Treat yourself to this experience! Building was completed in 2008. The buildout of the shell and Certificate of Occupancy was 2/19/2016
…By Annonceur International


One of the best kept secrets in all of Sedona is the Las Lomas neighborhood-are you ready for a custom home, waiting for you to put your shine on it? This home has four separate patios, two Great Rooms, a three car garage, soaring vaulted ceilings, and is original to the 1993 build, except for one major ticket item: it has a brand new roof underlayment. Red Rock views surround you, with grocery stores, shopping, coffee shops, and more less than five minutes by car. A Hiking Trailhead is one block down, plus loads more within a two mile radius. Put some sweat equity in and have your dream Sedona property with prime location in your hands.
…By Annonceur International


Stunning desert retreat in Troon Village, blending updated finishes with mountain views. Enjoy towering ceilings, an abundance of windows for a light, bright home, complete with gourmet kitchen tastefully updated with ss appliances, gas stove & generous island open to spacious great room with gas fireplace, ideal for entertaining. Luxurious primary bathroom: soaking tub, walk-in shower & dual vanity. Backyard perfect for entertaining with built-in BBQ and outdoor fireplace, featuring views of Troon Mountain with an abundance of lush landscaping and easy-care synthetic turf, this is a perfect escape to enjoy intimately or with friends and family. Near restaurants, golf courses, hiking, biking & horseback trails w/several trailheads nearby. 2-New A/C 2024 and Roof 2018. See Documents Tab.
…By Annonceur International


Set within the prestigious guard-gated enclave of Clearwater Hills, this exceptional estate has been completely transformed through a meticulous down-to-the-studs renovation, creating a residence that is both timeless and thoughtfully designed for modern luxurious living. The home captures extraordinary panoramic views of Camelback Mountain, Mummy Mountain, the Phoenix Mountain Preserve, and the glittering city skyline. Designed with an emphasis on seamless indoor-outdoor living, the massive great room features an impressive fireplace and dramatic 24-foot walls of glass that disappear completely opening to the resort-inspired outdoor living spaces that feature a heated pool and hot tub that perfectly showcase the spectacular mountain backdrop. (See More) The main-level primary suite is a special private retreat offering a fireplace, spa-inspired bath with a steam shower, private laundry, and a dedicated wellness studio ideal for yoga, fitness, or massage, and a serene garden offers an intimate outdoor escape, enhancing the suite's resort-like ambience. Designed for effortless entertaining, the residence features two fully appointed kitchens with the magnificent show kitchen serving as the centerpiece for gatherings, while the adjoining catering kitchen is fully equipped. You won't skip a beat with double refrigerator/freezers, a 60-inch Wolf gas range, a second gas range, three ovens, three dishwashers, an ice maker, and a 100-bottle wine refrigerator, allowing for seamless entertaining on every scale. The flexible floor plan includes five spacious ensuite bedrooms, five full baths, plus powder bath, and a four-car garage. In addition to that, the private upstairs guest residence offers its own exterior entrance, full kitchen, family room, bedroom, and laundry, providing exceptional accommodations for long-term guests, multi-generational living, or live-in staff. The state-of-the-art smart home features a Lutron lighting system and Sonos whole-home audio, and the designer finishes curated throughout the home are simply breathtaking. Every space reflects an uncompromising commitment to quality, comfort, and understated elegance. Located within one of Paradise Valley's most coveted guard-gated communities, this turnkey estate offers an extraordinary combination of privacy, sophistication, iconic views and an opportunity to experience Arizona luxury living at its finest!
…By Annonceur International


Custom quality Prescor craftsmanship meets single-level living in a private Enchanted Canyon setting. This Prescott home sits on a large cul-de-sac lot backing to open space. Thoughtfully designed for relaxed indoor-outdoor living, the property offers evergreens, boulders, city services, covered patios, and paver sitting areas that extend the home's livable space into its natural surroundings. Inside, the thoughtful floor plan features hardwood floors throughout, a great room with a stacked slate gas fireplace opening to a covered patio with views, dual primary suites, a third bedroom, an office, and a three-car garage with built in cabinets. The owner's suite includes a spacious walk-in closet with direct access to the laundry room, while the gourmet kitchen offers granite counters, a large island with breakfast bar, and stainless-steel appliances. Professional interior design, a neutral paint scheme, high-end fixtures and hardware, dual-zone HVAC, fire sprinklers, Andersen crank-out windows, and an installed Sonos sound system complete a polished blend of craftsmanship, comfort, and everyday livability.
…By Annonceur International


2.75% assumable mortgage possibility! Welcome to one of those rare Queen Creek properties that feels not only like home, but also your own private resort with over 3,700sf of total living space, set on a 19,000sf lot in the sought after Terraranch area. This beautifully updated 4-bedroom, 3-bathroom main home offers 2,880sf of refined living, plus a separate 900sf casita with 2 bedrooms, 2 bathrooms, and a full kitchen completed two years ago. Inside the main home, the kitchen has been completely remodeled and modernized, creating a polished centerpiece for everyday living and effortless entertaining. New windows throughout the main home bring in natural light while adding comfort and efficiency. The layout offers generous living spaces, a 3-car garage, and the kind of flexibility that. of flexibility that makes the property stand out for guests, extended stays, private work space, hobbies, or separate retreat living. Outside is where this home truly becomes unforgettable. The backyard was designed to be lived in, shared, and enjoyed in every season. A custom outdoor BBQ area features a built-in grill and smoker, a separate brick pizza oven, and a gas fire pit that creates the perfect gathering point after sunset. The extended patio with commercial-grade misting adds comfort for outdoor dining and lounging, while the pool, above-ground spa, artificial turf, and private pickleball court turn the yard into a full recreation and relaxation destination. Permanent programmable eave lighting adds year-round ambiance for evenings, celebrations, and curb appeal without the hassle. With nearly half an acre, a detached casita, resort-style outdoor amenities, and a prime Queen Creek setting near local parks, trails, shopping, dining, Schnepf Farms, and the San Tan Mountains, this is more than a home. It is a lifestyle property built for Arizona living at its best.
…By Annonceur International


Set along the 17th fairway within prestigious guard-gated Desert Highlands, this sought after Hillside Villas residence enjoys a premier golf course lot with sweeping fairway and Pinnacle Peak views, all within walking distance of the private clubhouse. Offering an opportunity to personalize and create a retreat reflective of your own style, the home features 3 ensuite bedrooms plus a versatile den, office or exercise room, inviting indoor/outdoor living spaces, a private backyard and the rare convenience of a 3-car garage. This exceptional opportunity includes immediate transfer of a golf membership (upon buyer paying HOA fees at close of escrow), providing access to Desert Highlands private club lifestyle, including world-class golf, tennis, pickleball, bocce, fitness and dining. A distinctive opportunity to create your own desert retreat surrounded by natural beauty, mesmerizing views and premier amenities. Buyer to verify all material facts. All material information must be verified during the inspection period. Buyer to pay the Desert Highlands Membership/Transfer fee of $250,000 at close of escrow.
…By Annonceur International


FULLY ASSUMABLE 2.25% INTEREST RATE LOAN! THIS IS LIKE FREE MONEY! This gorgeous home sits on over an acre, cul-de-sac lot, within the exclusive gated community of Sierra Boulders, this exquisite residence offers refined desert living with breathtaking mountain views and natural boulder landscape! Designed for both easy, low maintenance, everyday living and effortless entertaining, the spacious open-concept floor plan is filled with natural light and flows beautifully from one gathering space to the next. The chef-inspired kitchen is appointed with custom Stone Creek cabinetry, a generous granite island and counter tops, walk-in pantry, WOLF gas cooktop and gas oven, premium stainless steel appliances, and abundant workspace--creating the perfect setting for everything from casual mornings to elegant dinner parties. Beautiful designer lighting and fans update the living spaces. The expansive great room and den/office opens with disappearing walls of glass, to an oversized covered patio where panoramic desert vistas provide a spectacular backdrop for Arizona's renowned sunsets and indoor-outdoor living. Additional highlights include a welcoming family room, formal dining area, luxurious primary suite featuring a spa-inspired bath with soaking tub, oversized walk in shower, and double vanities. Additional two, ensuite bedrooms, also have walk in closets. Dual-pane windows with solar screens, and a whole-home Generac generator, on city natural gas line-(not propane), a 22 KVA, capable for generating energy for the entire house, for added comfort and peace of mind. Located in a quiet, gated enclave, with nearby biking and walking paths, this home offers the ideal combination of privacy, luxury, and convenience while remaining just minutes from North Scottsdale's premier golf, dining, shopping, and outdoor recreation. This low maintenance home is not only the perfect lock and leave home, this home offers the best of Scottsdale's relaxed lifestyle and access to world class golf, shopping, dining, spa's, and more! Don't wait start living the life of your dreams today! Book your tour today!
…By Annonceur International


What a RARE find! This remarkable horse property is nestled on a nearly 2.5-acre lot and tucked away on a dead-end street for added privacy & minimal traffic. Offering 4 beds, 4 baths, 3-car garage, mature landscape, and a charming curb appeal w/circular driveway & a grand entry. The inviting interior showcases tall ceilings, tons of natural light, a neutral palette, recessed lighting, plantation shutters, archways, and tile flooring w/wood in bedrooms. Functional floor plan featuring a formal dining room and a welcoming living room w/fireplace & wet bar. The impressive kitchen boasts high-end SS appliances, solid-surface counters, a walk-in pantry, a stone-look tile backsplash, a plethora of cabinetry, a center island, and a cozy breakfast nook. The double-door den is ideal for an office. All bedrooms have an attached bathroom for added comfort! But the primary bedroom stands out, providing a bay window & two walk-in closets. Its ensuite has dual vanities, a separate tub/shower, and outdoor access. Laundry room with a sink & cabinetry. EXPANSIVE BACKYARD has been tastefully divided! Enjoy your private oasis, boasting a large covered patio, built-in BBQ, well-laid pavers, wood-burning fireplace, lush lawn, fire pit area, and a sparkling pool w/sail shades & slide. Experience the ultimate Arizona equestrian lifestyle with a large riding arena, covered stalls w/runs, tack room, horse walker, round pen, storage shed, and even a chicken coop. There is also an RV gate w/hookups. NO HOA!! An added benefit, this gem may be split into two separate parcels, creating a unique opportunity for future development or resale. With SOLAR PANELS, you'll appreciate eco-friendly living and monthly savings. PLUS! Centrally located near the Westgate Entertainment District, where you'll enjoy fine dining, casinos, comedy shows, premier shopping, and easy access to State Farm Stadium. What's not to like? See it! Love it! Live it!
…By Annonceur International


A Private Sanctuary in American RanchSet on 1.27 acres and seamlessly integrated into the natural beauty of American Ranch, this stunning Southwest Territorial custom home offers a rare combination of privacy, luxury, and energy efficiency. Backing directly to community open space and trail systems, the home is surrounded by dramatic granite boulders, native landscape, and tranquil views in every direction.With 3,607 square feet of thoughtfully designed living space, the main level features three spacious bedroom suites, each with its own ensuite bath. The primary suite is a true retreat, offering two walk-in closets and a peaceful connection to the outdoors. Grand living room showcases soaring 17-foot ceilings and a striking two-sided fireplace, perfect for both everyday living and entertaining.The kitchen is beautifully appointed with custom knotty alder cabinetry, brand-new Wolf appliances, and a Sub-Zero refrigerator, flowing seamlessly into the dining area and breakfast nook. Upstairs, a loft/game room, private office, and half bath open to an upper patio where breathtaking views of Granite Mountain and massive boulders create an unforgettable backdrop. Designed with sustainability and comfort in mind, the home includes solar, two geothermal heating and cooling systems, and dual water heaters. Recent updates include a new roof, fresh interior and exterior paint, new carpet, LED recessed lighting, epoxy garage floors, upgraded laundry cabinetry, new exterior lighting, and a prestige security screen door. The oversized three-car garage offers exceptional storage and space for full-size vehicles. A dog run, expansive usable land, and room for a future addition complete this extraordinary offering an exceptional opportunity in one of Prescott's most prestigious gated communities.
…By Annonceur International


Completed in late 2024 by Ella Lee Homes, this exceptional estate pairs impeccable craftsmanship with sweeping Camelback Mountain views in one of Arizona's most coveted ZIP codes. Rich oak flooring, refined finishes, and thoughtfully designed living spaces define the main residence. The primary suite offers a private mountain-view retreat, while the gourmet kitchen features a fully equipped butler's pantry worthy of a chef. A detached guest casita provides exceptional privacy with its own kitchenette, pantry, bedroom, full bath, laundry, and attached two-car garage. Moments from The Global Ambassador, Phoenix Country Day School, and premier dining, this is modern Arizona luxury at its finest. From 44th and Camelback, go north on 44th to Stanford. Turn left (west) on Stanford to 41st Place. Go left (south) on 41st. Home is on the left side of the street.
…By Annonceur International

Receive by email any new listing that may match your search criteria
Your criteria :
By validating this form, you accept the general conditions of use of Le Figaro Properties.
These agencies offer a selection of luxury properties vente in Arizona. Feel free to contact them for personalized assistance.

