Get early access to listings that match your criteria
Never miss an opportunity again. Our personalized alerts notify you instantly.

 English$ USD · m²


*DESERT TREASURE* ONE OF THE ''BEST'' LOTS IN LOS SAGUAROS! TOLL BROS ESTATE OVERLOOKS THE ''GALLERY'' GOLF COURSE /SURROUNED BY NATURAL DESERT/MAJESTIC MTN VISTAS & BRILLIANT SUNSETS! RESORT BKYD- BEAUTIFULLY DESIGNED- CIRCULAR HEATED POOL/SPA, NEW* GAS HEATER, WTR SPILLS, CHAT AREA- FIREPIT, ALFRESCO KIT/BBQ, PAVED PATIOS- PERFECT FOR ENTERTAINING! PRIV CTYD FEELS LIKE A ''MAGIC GARDEN'' FILLED W/FLOWERS, SOOTHING WTR FEATURE- CREATE A TRANQUIL/ ZEN SETTING! GATHERING RM-STONE FP/MEDIA & WALL OF DISAPPEARING DOORS MAXIMIZING A SMOOTH TRANSITION TO OUTDOOR LIVING! GOURMET KIT OFFERS BUTLERS WALK IN PANTRY, PROFF SS APPLIC, GRANITE, CASUAL DINING/BKFAST BAR! SOME FURNISHINGS AVAIL FOR SALE! ALL EN-SUITES, PRIMARY/SPA BA-SOAKING TUB, CALIF CLOSETS, 3 CAR TANDUM- 12FT CEILING, AUTO SUN SHADE
…By Russ Lyon Sotheby's International Realty


204 Market Circle, Tubac, AZ 85646Experience elevated living in this brand-new, move-in-ready home. Featuring 2 bedrooms, 2 bathrooms, with a gas fireplace for cozy evenings and a flexible den. The design is centered on modern comfort with ''Tubac's unique charm''. The true centerpiece is the incredible sky deck, providing breathtaking 360-degree views of the Santa Rita and Tumacácori Mountains. Located moments from The Barrio de Tubac Park, the Juan Bautista de Anza National Historic trail, birdwatching, the village of Tubac and the renowned Tubac Golf Resort. This stunning home is where convenience and comfort meets spectacular scenery.Gary P. Brasher and Tracey Brasher are licensed Real Estate agents in the state of AZ with RLSIR acting as both the seller's representative and are principals of the selling entity.
…By Russ Lyon Sotheby's International Realty


Unlock the lifestyle you've been searching for at a price that makes sense. Located in the heart of the sought-after Mount Elden Foothills, this meticulously maintained townhome offers an incredible opportunity to own in one of Flagstaff's most desirable neighborhoods. This 3-bedroom, 2.5-bathroom residence is turn-key and ready for immediate enjoyment. Featuring the added comfort of central A/C and a cozy gas fireplace, this home provides a rare blend of modern efficiency and mountain charm. Whether you are seeking a primary residence or a stress-free ''lock-and-leave'' retreat, this property delivers the perfect balance of convenience and affordability in a premier location.
…By Russ Lyon Sotheby's International Realty


Set high in gated Finisterra, Terra Grande brings sculptural contemporary architecture into conversation with sweeping mountain, desert and city-light views. A circular drive leads to a stone-accented entrance, where expansive glass, warm wood tones and generous living spaces create a home equally suited to quiet mornings and memorable evenings with guests. The kitchen anchors the home with sleek cabinetry, a substantial island, four ovens and a wine refrigerator. Thoughtfully appointed baths feature Carrara marble showers, ROHL fixtures, slipper tubs and TOTO toilets, bringing material richness to the home's clean architectural lines. Deep covered terraces open toward an infinity-edge pool and spa, while an outdoor kitchen sets the scene for dinner overlooking the valley. Separate guest accommodations offer privacy for extended stays, and a sauna provides a welcome place to unwind. With five garage spaces and a 1.42-acre setting, Terra Grande combines a distinctive architectural presence with the comfo rt and flexibility of a private foothills retreat.
…By Russ Lyon Sotheby's International Realty


Perched high above Serenidad Canyon, the crown jewel of gated Mira Vista Canyon Estates, this extraordinary 10.2-acre estate presents a rare opportunity to own a private canyon. Set in Tucson's lush Tanque Verde Valley and surrounded by dramatic, saguaro-studded hills, the elevated homesite commands sweeping, unobstructed vistas stretching across the mountains, city lights & spectacular Arizona sunsets. Here, privacy, natural beauty and breathtaking views come together to create a true desert sanctuary. Enter through a private gate and immediately feel transported. Lush desert landscaping and a beautiful koi pond welcome you, while a paver-and-turf-lined driveway leads to the motor court and gathering area. Continued An enchanting bougainvillea-framed archway, flagstone walkways, cobalt-blue tile accents, and a covered entry with a custom iron screen door introduce the home's distinctive character. Inside, the dramatic great room is designed around the view. Massive windows frame the mountains and infinity-edge pool beyond, creating a stunning backdrop as the day moves from dawn to dusk. At night, the dark skies reveal the starry skies. High ceilings, real hardwood floors, crown molding, and a double-sided fireplace bring warmth and architectural character to the open living spaces. The kitchen flows effortlessly into the dining and great room, making the home equally suited to both small- and large-scale entertaining. A generous center island features a gas range, a breakfast bar, and custom cabinetry, including glass-fronted cabinets. Custom high-end appliances, and a large walk-in pantry with custom shelving. A spacious laundry room offers additional storage and convenience. The thoughtfully designed floor plan includes an ensuite bedroom on the main level, complemented by an atrium-like bonus room with direct backyard access. On the main level, there is an additional bedroom and hall bath that serves as a guest bathroom The master suite is a retreat unto itself, showcasing panoramic vistas from its elevated setting. The master bath captures spectacular views and features a walk-in shower, soaking tub, dual-sink vanity and a large walk-in closet with custom built-ins. From the master suite, step onto the private rooftop deck, where a hot tub and sensational views create an unforgettable setting for watching sunsets fade into sparkling city lights. The outdoor spaces are every bit as remarkable as the indoor. A French door off the kitchen opens onto a covered outdoor kitchen with a built-in barbecue and an outdoor dining area with a nearby fireplace and pizza oven. Multiple patios offer different vantage points to enjoy the panoramic views. The infinity edge pool located on the east patio has another outdoor fireplace and seating area. Beyond the pool, trails meander to various destinations, including the air-conditioned tea room and another pond on the hillside. Follow another trail to the teepee in the canyon, or simply wander among the saguaros and enjoy the remarkable serenity of the setting. A two-car garage with epoxy flooring, storage area, built in cabinets and work bench completes the residence. Situated in the foothills of the Catalina Mountains, near Coronado National Forest, Agua Caliente Regional Park, Redington Pass, and Mount Lemmon. Shopping centers with grocery stores, cafes, restaurants, breweries, and bars are just 10 minutes away. Locals love the nearby Barnyard restaurant for its outdoor playground with corn-hole and other games, Bear Canyon Pizza with live music in the outdoor beer garden, and cookout nights at the Tanque Verde Guest Ranch. Downtown Tucson and the University of Arizona are just 25 minutes away. Schools: The house is located in the highly-rated Tanque Verde School district and is e nearby schools. The renowned Hermosa Montessori school is just a couple of miles from this home, offering classes for students from Pre-School to 8th grade. This charter school offers tuition-free education
…By Russ Lyon Sotheby's International Realty


Enjoy breathtaking, unobstructed mountain view from this beautifully maintained 4-bedroom, 2.5-bath home. Soaring vaulted ceilings and a freshly painted interior create a bright, welcoming atmosphere, while the open great room flows seamlessly into a chef-inspired kitchen designed for everyday living and entertaining. A versatile loft offers flexible space for a home office, media room, fitness area, or hobbies. Step outside to a private backyard featuring a relaxing spa that overflows into the spool, a built-in barbecue, and room to unwind while taking in the scenery. A spacious, epoxy coated flooring, 3-car tandem garage with additional storage completes this exceptional property, offering comfort, style, and functionality inside and out.
…By Russ Lyon Sotheby's International Realty


Welcome to an elevated desert retreat, where sweeping mountain views, privacy, and effortless entertaining come together across 3.59 acres. Perched on a hilltop, this 2,889 square foot home features a thoughtfully designed split bedroom floor plan with 4 spacious bedrooms, a den/flex space and 3 full baths. A charming gated courtyard creates a beautiful first impression, while fresh interior paint provides a crisp, refreshed backdrop throughout the home. The generous primary suite offers direct access to the patio, inviting you to step outside and take in the surrounding beauty at any moment. At the heart of the home, the open concept kitchen impresses with a large center island with breakfast bar, perfect for casual gatherings, and flows easily into the living spaces for more formal occasions. Every window seems to frame the surrounding desert beauty. The outdoor living experience is truly exceptional. A sparkling pool and spa are perfectly positioned to capture the extraordinary mountain vistas, creating a private setting for relaxing, entertaining, and enjoying Arizona sunsets. An expansive covered patio, lush turf, built-in fire pit with seating, and an official horseshoe pit make the grounds as functional as they are inviting. Adding even more versatility is the detached Art Haus--an inspiring flex space with endless possibilities. Whether envisioned as a creative studio, private workspace, exercise room, hobby retreat, or additional storage, it offers the freedom to make the space uniquely your own. Rainwater harvesting barrels further complement the property's thoughtful desert lifestyle. And the location is hard to beat. With no HOA, ample acreage, and convenient access to everyday amenities, this private haven also places you near the natural beauty of Mount Lemmon and Saguaro National Park East. A rare opportunity to enjoy expansive space, breathtaking views, resort-style amenities, and the freedom of acreage--all in one remarkable property.
…By Russ Lyon Sotheby's International Realty


Nestled on 525 acres which includes irrigated pastures as well as land in the foothills overlooking the Santa Cruz River Valley, the historic Slash J Ranch offers a rare opportunity for ranching enthusiasts, investors, or anyone seeking a tranquil, expansive retreat or working ranch. The property boasts four distinct homes, several of which date back to the 1880s, and all of which have been totally renovated, yet keeping the original historic style. These structures include a charming casita and a private studio as well as the main house offering three bedrooms, three baths, and three fireplaces as well as a bright and open country kitchen. There are several versatile living spaces on the ranch for family, guests, or potential rental income. (see more)
…By Russ Lyon Sotheby's International Realty


Private 3 acre estate in exclusive gated community of American Ranch of Prescott at the base of the Granite Mountain Range! Live in luxury in this custom 5690 sq ft home nestled on 3.13 acres at the end of a private cul-de-sac. Designed for both luxury and livability, this home offers panoramic views of Granite Mountain through dramatic walls of windows in the living room and master suite.The main level features a spacious master retreat and a private mini-master, complemented by a dedicated TV/Den room with blackout shades, formal dining and breakfast room. The gourmet kitchen boasts high-end appliances, striking quartz countertops and backsplash, & custom cabinetry with abundant built-in storage. Downstairs you will find an additional bedroom, office and space to entertain in the expansive game room with a full-size bar & sitting area or in the large media room for sports and movie nights at home. Wraparound decks and multiple patios adorn the outside living areas, including a detached, elevated patio with hot tub surrounded by trees, a 70 foot waterfall, natural boulders and a free standing stone fireplace. The show-stopping waterfall feature adds tranquility and visual drama to the spa patio area and front entry of the home.Additional highlights include a 3-car garage with luxury epoxy flooring, unique architectural details, and access to American Ranch amenities: full equestrian facilities, clubhouse, pool, fitness center, and more. This is a rare opportunity to own a one-of-a-kind mountain-view masterpiece in one of Prescott's most sought-after communities.
…By Russ Lyon Sotheby's International Realty


Nestled on 2 secluded acres in one of Paradise Valley's most exclusive guard-gated mountainside communities, with just 21 estates, this distinguished late-century modern residence offers some of the most spectacular 180-degree McDowell Mountain and city-light views in the Valley, along with exceptional privacy, tranquility and security. The main-level primary suite includes a newly remodeled bedroom and spa-inspired bath that have never been occupied. Floor-to-ceiling windows, expansive balconies, seamless indoor-outdoor living, an infinity pool and spa, private 2-bedroom, 2-bath guest loft, theater, two offices, and an oversized temperature-controlled 3-car garage complete this exceptional Paradise Valley, Arizona estate.
…By Russ Lyon Sotheby's International Realty


BACKED BY A RECENT APPRAISAL, this one-of-a-kind architectural sanctuary presents a compelling opportunity in today's luxury market. Welcome to La Villa Serena--a private desert sanctuary bordering Saguaro National Park in secluded Chaos Canyon, where extraordinary privacy, architectural significance, and resort-style living meet just minutes from the city. Set on approximately six acres with no HOA, this one-of-a-kind contemporary estate offers 4,425 square feet of thoughtfully designed living space, including a guest house, studio or fourth bedroom, and a dedicated library--creating exceptional flexibility for guests, multigenerational living, creative space, or a private retreat. Designed on a dramatic curved arc, the residence is both bold and timeless, blending rugged stone, refined modern finishes, custom iron windows, gallery-style lighting, and three fireplaces that add warmth and intimacy throughout. Walls of glass frame expansive mountain, saguaro, and sparkling city-light views while seamlessly connecting indoor and outdoor living. The resort-style grounds were designed for restoration and entertaining alike, featuring a large pool, covered patio with fireplace, misting system, Zen garden with soaking tub, outdoor shower, and more than half a mile of private walking trails winding through the desert landscape. La Villa Serena is more than a home--it is a rare opportunity to own a secluded luxury retreat where peace, design, and nature exist in perfect balance. For additional details, please see the documents section and visit www.lavillaserena.com.
…By Russ Lyon Sotheby's International Realty


Welcome to The Arches at Pusch Ridge--an architecturally distinctive hillside residence where panoramic views, flexible living, and exceptional privacy come together in one of Oro Valley's most dramatic settings. Perched high against the backdrop of Pusch Ridge, this home captures extraordinary unobstructed views stretching from downtown Tucson to Picacho Peak. The 92-foot balcony--one of the home's most defining features--offers front-row seating for spectacular sunsets across the Tucson and Tortolita Mountains. To the rear, resort-style outdoor living unfolds with a pool, spa, outdoor fireplace, and multiple gathering spaces framed by breathtaking Catalina Mountain views. Whether enjoying sunrise over the Catalinas or sunset to the west, every outdoor space was designed to maximize the surrounding beauty. Inside, walls of windows fill the formal living and dining areas with natural light and ever-changing desert scenery. The kitchen features GE Monogram appliances and opens seamlessly to the main living spaces, creating ideal flow for both everyday living and entertaining. The privately positioned primary suite offers direct balcony access, dual vanities, two walk-in closets, and stunning surrounding views. Two additional bedrooms, baths, and the laundry room are also located on the main level. The lower level offers exceptional flexibility for multigenerational living, guests, or a private retreat with its own living area, kitchenette, bedroom, bath, laundry, separate patio, private entrance, and single-bay garage with additional storage. Pre-inspected and meticulously maintained, this home reflects true pride of ownership throughout. Its elevated positioning is what creates the commanding views that make this property unforgettable--a rare opportunity where architecture, scale, and setting align beautifully.
…By Russ Lyon Sotheby's International Realty


Set on an elevated 2.8-acre homesite in a gated community, this exceptional Tanque Verde Valley estate offers a remarkably private setting, commanding 360-degree views, and resort-style living surrounded by the saguaro-studded foothills of the Catalina Mountains. The property features a nearly 4,000-sq.ft. one-level main residence, an 826-sq.ft. private guest house, beautifully landscaped outdoor living spaces, and an impressive collection of garages and workshop facilities. The Residence: A circular driveway leads to the covered entry, framed by stacked-stone columns & a custom wrought-iron screened door. Inside, soaring ceilings, porcelain plank flooring, solid alder doors, and hickory cabinetry reflect timeless desert craftsmanship. Formal living and dining areas transition...continue ... seamlessly into the open kitchen and great room, where beamed ceilings and a two-sided, gas fireplace creates a warm and inviting gathering space. Designed for effortless indoor-outdoor living, the home opens to a deep covered patio extending the full length of the residence. From here, enjoy sweeping valley, mountain, city-light, and sunset views in complete privacy. Artificial turf provides comfortable space for children and pets, while colorful landscaping creates lush, resort-quality surroundings without excessive maintenance or water use. A versatile bonus room features a fully equipped wet bar with beverage and wine refrigerators. The space can easily serve as a game room, media room, fitness area, or additional gathering space. The gourmet kitchen features hickory cabinetry, a center island with breakfast bar and prep sink, and a large skylight that fills the room with natural light. The kitchen sink and breakfast nook are perfectly positioned to capture spectacular sunset and city views. The split-bedroom floor plan offers generously sized bedrooms and bathrooms. The third bedroom currently combines two original bedrooms and can be divided again. The primary suite includes direct patio access, an oversized walk-in closet with custom built-ins, and a luxurious bathroom with dual vanities, a jetted tub, and a separate shower. A dedicated office with custom cabinetry, granite countertops, three workstations, two desks, and abundant storage provides an exceptional work-from-home environment. The fully equipped laundry room includes a utility sink and additional cabinetry. The Guest Residence: More than a traditional guest house, the private 826-square-foot residence offers comfortable, independent living for extended family, visitors, or a variety of flexible living arrangements. It features a full kitchen with an induction cooktop, convection microwave, refrigerator, and dishwasher; an open living area with a gas fireplace; a spacious bedroom and bathroom; and a private washer and dryer. A separate driveway from the south side of the property leads to the guest house and its dedicated garage, providing privacy and independence from the main residence. Resort-Style Grounds: The outdoor spaces were designed to embrace the beauty and climate of Southern Arizona. Ideal north/south exposure with views of the Catalina Mountains and the Rincon Mountains to the north and east, and city and sunset views to the south and west. Enjoy vibrant desert landscaping, multiple patios, brilliant sunsets, sparkling city lights, and dark, star-filled skies--all within the privacy of an elevated homesite. New ground-mounted solar panels are discreetly positioned away from the residence, improving efficiency without compromising the home's roofline or appearance. Garages and Workshop: The property has up to 13 garage spaces divided amongst the various buildings. The main residence includes an oversized three-car garage, while the guest residence has its own dedicated garage. A separate, temperature-controlled 1,249-square-foot workshop offers professional-grade functionality with a 10,000-pound two-post lift, aluminum diamond-plate wall protection, c
…By Russ Lyon Sotheby's International Realty


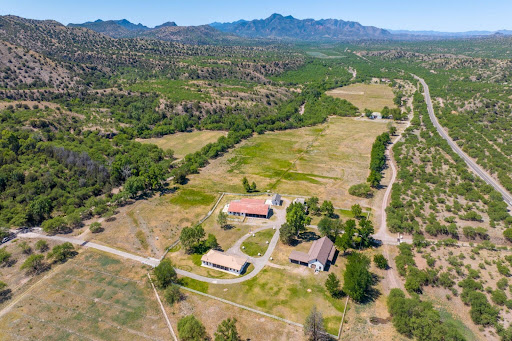


Over 1,730 acres in Southern Arizona makes this special property something out of the storybooks of yesteryear. Whichever way you turn, the views and vistas go on for miles and the sunsets are absolutely jaw dropping. Opportunity is abundant for someone looking to create their own private retreat. The main home features artisan details not found in today's homes from the saguaro rib lined patio covers, to the iron details found throughout the home to the spectacular built-ins that many of us dream about today. The main home features six bedrooms, six bathrooms and three half-baths. Expansive windows naturally light up the dining room which seats at least 20. The exceptional sitting room is quite perfect for the most festive gatherings you can imagine! Over 1,730 acres in Southern Arizona makes this special property something out o Over 1,730 acres in Southern Arizona makes this special property something out of the storybooks of yesteryear. Whichever way you turn, the views and vistas go on for miles and the sunsets are absolutely jaw dropping. Opportunity is abundant for someone looking to create their own private retreat. The main home features artisan details not found in today's homes from the saguaro rib lined patio covers, to the iron details found throughout the home to the spectacular built-ins that many of us dream about today. The main home features six bedrooms, six bathrooms and three half-baths. Expansive windows naturally light up the dining room which seats at least 20. The exceptional sitting room is quite perfect for the most festive gatherings you can imagine! This room features an amazing hidden built in bar, concrete fireplace and access to one of the many balconies with views, views, views. Additionally there is a fantastic cantina downstairs that simply must be enjoyed. The kitchen is open and sunny which certainly doesn't make preparing meals feel like a chore. Of course there is a Butlers Pantry and pass through for ease of entertaining. Additionally there is a detached casita featuring a library, living room, two bedrooms and two bathrooms. The main home and casita sit on top of the property where the significant crystal clear diving pool is located as well. Sipping ice cold lemonade on one of the many patios, pool decks in the higher elevation, makes Arizona summers more than bearable as Patagonia is typically 10-15 degrees cooler than the hustle and bustle of Tucson. Additionally on the main compound are two additional homes, three apartments, a steel building, barn/workshop and of course a large office suite to easily manage the ranch or daily activities of the property. Rail X Ranch has the added benefit of having an artesian well on the property with Water bubbling up and feeding a transportation ditch to deliver this precious resource throughout the ranch. Combined with 8 wells situated throughout the property the Ranch has a unique and valuable asset in its water resources. To complete the picture, The property is also one of the few ranches in the area which has maintained ownership of the mineral rights for the property. This asset provides "land security" now and into the future. Additionally, the acreage adjacent to the main compound has been permitted to be sub-divided should the new owner wish to sell off parcels. After decades without hunting, wildlife abounds at Rail X Ranch, including deer, dove, quail, and even javelina. The birding is exceptional, with more than 260 species documented in the nearby Patagonia Sonoita Creek Preserve. Just South of town, there are myriad opportunities for fishing and boating at Patagonia Lake State Park; and the area is filled with wonderful opportunities for horseback riding and hiking. Bordering on the Coronado National Forest to the east, this iconic and unique ranch is apart of Arizona's History and Heritage providing privacy and view security in a rustic setting yet with all of the upscale amenities to enjoy and cherish your living environment
…By Russ Lyon Sotheby's International Realty


The Cubist-designed by award-winning architect Kevin B. Howard-takes Mt. Lemmon and Summerhaven real estate to the next level and beyond. This architectural masterpiece showcases uncompromising design, exceptional quality, and the finest finishes, appliances, and fixtures. Perfectly positioned to capture spectacular Mt. Lemmon and lush forest views, this three-story modern ''Glass Treehouse'' redefines the standard for a summer retreat in Southern Arizona. Every detail reflects a commitment to luxury, innovation, and harmony with the natural surroundings. Located in the heart of Summerhaven, this remarkable property is easy to preview, with the exclusive opportunity to meet directly with the architect/builder to fully appreciate the vision and craftsmanship of this one-of-a-kind home.
…By Russ Lyon Sotheby's International Realty

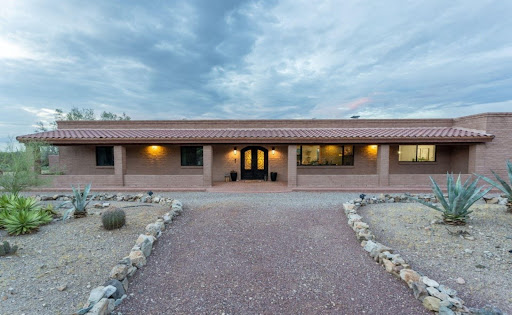


Turn Key and ready for you + Home Warranty to be provided by seller for peace of mind! From the moment you arrive, this exceptional ranch-style estate makes a lasting impression. Situated on over 3 acres of land, the property captures sweeping mountain views and a peaceful sense of privacy, creating the perfect balance of luxury and tranquility. At the heart of the home is a beautifully remodeled chef's kitchen, thoughtfully designed with custom cabinetry, soft-close drawers, premium appliances, and impeccable attention to detail. A farmhouse sink perfectly frames the surrounding mountain views, making even everyday tasks a pleasure. The kitchen flows effortlessly into the dining area and inviting living room, where a wood-burning fireplace creates a warm and welcoming atmosphere. Designed for both entertaining and everyday living, a spacious family room offers an additional gathering space and features a striking see-through fireplace shared with the formal dining room, adding warmth and character to both spaces. The home offers four bedrooms and two-and-a-half bathrooms with a clean, timeless aesthetic throughout. The private primary suite serves as a relaxing retreat, complete with direct access to the covered patio and an updated ensuite bathroom featuring updated dual vanities and a beautifully appointed walk-in shower. Outdoor living is equally impressive. An expansive covered paver patio invites effortless al fresco dining and entertaining, while just beyond, a desert oasis awaits with a sparkling pool surrounded by the beauty of the Sonoran landscape. For those seeking exceptional utility, the property also includes a two car garage with built in workshop space and storage, multiple enclosed carports (20x20) and an impressive RV carport (30x50x14) constructed on a substantial 6-inch concrete slab with 30 amp RV hookup, providing ample space for recreational vehicles, equipment, or additional storage. Need more storage? There's an additional 10x10 shed to the west of the property. Offering refined finishes, breathtaking views, and the serenity of desert living without sacrificing convenience, this remarkable property delivers a rare opportunity to enjoy privacy, luxury, and easy access to the amenities of town. *Notable Upgrades include (but not limited to); New Roof Membrane (2023), New Bosch Heat Pump (2023) with transferable warranty that provides free semi-annual tuneups. New WaterTech water softener (2023), New Pool Pump (2023), and Solar panels (2024).
…By Russ Lyon Sotheby's International Realty


Perched on a .94-acre hilltop cul-de-sac in Forest Trails, this 7,228-square-foot contemporary home takes full advantage of one of Prescott's most remarkable settings. Sweeping 180-degree+ views stretch across the San Francisco Peaks, surrounding mountains and city lights, with an expansive deck and lower yard designed to enjoy every bit of the scenery. Thumb Butte greets you as you walk out the front door. Inside, soaring ceilings and generous living spaces create a sense of openness without sacrificing warmth. The kitchen features granite countertops, a large island, gas cooktop and double ovens, flowing naturally into the great room, formal dining area and outdoor spaces. This is a home that knows how to entertain--and still feels comfortable when the gathering is small.Privately positioned upstairs, the primary suite is a true retreat with captivating views, a spacious bath and walk-in closet. The finished lower level offers one additional bedroom, a game room, family room and wet bar, giving family and guests plenty of room to settle in and stay awhile. An office, flex space and multiple indoor and outdoor living areas add flexibility for working, relaxing and hosting.The rare five-car attached garage features epoxy flooring and exceptional space for vehicles, outdoor gear, hobbies and storage. A paver driveway, mature Ponderosa pines, gas fireplace, and city utilities complete the property.Spacious, private and beautifully connected to its surroundings, this distinctive Forest Trails home offers the views people dream of--and the room to truly enjoy them.
…By Russ Lyon Sotheby's International Realty


Set against a stunning 4.3-acre North Scottsdale backdrop, NO HOA masterclass desert luxury living, framed by panoramic mountain vistas and glittering city light views, for an avid collector. The 6,800-square-foot main residence is designed for both grand-scale entertaining and refined all-in-one level daily living, featuring a magnificent great room, a professional chef's kitchen with a wet bar, and a dedicated (second-level) media/billiard room. The home is thoughtfully tailored for the modern professional with dual executive offices, while the primary sanctuary offers a fireplace, coffee station, and a decadent, spa-inspired bath. The grounds are a paradise for the collector and the host alike, headlined by a massive 12-car/12-ft RV garage Door and a gated motor court. The outdoor oasis features oversized patios, an alfresco kitchen, a heated pool and spa positioned to capture the sunset. Completing this desert compound are TWO detached, fully equipped guest HOMES with private kitchenettes, situated across a charming front courtyard to ensure ultimate privacy for visitors. This is a rare opportunity to own a sophisticated retreat that balances immense scale with intimate, high-end detail.
…By Annonceur International


INCREDIBLE OPPORTUNITY FOR A SPECIAL INVESTOR! The Surgeon's House, the Grande Dame of Jerome, now available with Seller Carry at a jaw-dropping discount price because there's a twist. Seller insists on financing with 15% down at zero interest. I'll tell you why later, but first I'm going to tell you about this stunning home and guest home and grounds. Currently, for decades past and for decades to come thriving as the world famous Surgeon's House Bed and Breakfast of Jerome. Google ''The Surgeon's House, Jerome AZ'' and go to ''What's the Haps'' and see ''A Change in Stewardship.'' Click on ''MORE,'' please. 6 Suites each with its own bath, which makes it 6 Master Suites, plus a half bath in the common area. Magical lush grounds, custom gates, trees and flowers and koi for good luck. Obviously we can't include the gardener/maintenance man that's been there for 10 years, and Josh has expressed that he would like to stay on. Look at the pictures and then come back here, where I'll explain the twist. The twist: attached in documents is a Memorandum Of Understanding, which basically agrees that you buy The Surgeon's House with most of the furnishings except for the Seller's personal and family possessions and her clothes and jewelry and car and some of the art - a complete list of exclusions will be forthcoming. You get the Registered business name, the website, the client/customer list, the recipes, the fabulous furniture, Seller's decades of the property's chronicle and diary, a reasonable training period, everything. The twist is that the Seller stays after close of escrow under a Life Tenancy agreement until she leaves in one way or another. Here's what it will look like: After close of escrow you own the property - title is in your name and you can pat yourself on the back for the amazing discount that you negotiated. You will pay Andrea $10,750 every month until you've paid it off. (There is no interest, so with all payments being totally principal you're going to chip away at what you owe her pretty quickly.) During this time you are not involved with the Bed and Breakfast or the property or the income from the property - you are completely hands off. We will negotiate the right for you to come stay to inspect your investment, a designated number of times a year. When Andrea is done she or her Trustee notifies you, you pay her the balance of the note within an agreed-upon reasonable amount of time and this Jerome icon is all yours. Congratulations!
…By Annonceur International


Experience the perfect blend of luxury, privacy, and natural beauty in this brand-new, move-in-ready residence set on 5.33 acres of secluded rural land surrounded by mature pinon and juniper trees. Thoughtfully designed to capture the sweeping panoramic views of the San Francisco Peaks, this home offers unmatched serenity in a truly exceptional setting. Move-In Ready New Construction on 5.33 Acres With Panoramic Mountain Views Featuring 5 bedrooms and 5 bathrooms, this spacious estate includes a primary suite on the first floor with a split floor plan for added privacy. The primary retreat is a haven of comfort, complete with gas fireplace, dual closets, dual sinks, and a spa-like soaking tub. At the heart of the home is a stunning chef's kitchen showcasing a large island, premium finishes, and seamless flow into the open-concept living area. The living room impresses with its vaulted ceiling, abundant natural light from Marvin windows, and a cozy gas fireplace. Perfect for hosting guests or multigenerational living, a large bonus room with a kitchenette offers flexible use as a game room, media space, or private suite. Multiple outdoor living spacesincluding three private decks and a spacious patioinvite you to relax and take in the peaceful landscape and dramatic mountain vistas. Additional highlights include: Thoughtfully designed split floor plan High-quality construction and modern finishes throughout HOA that allows short-term rentals, offering excellent income potential Beautifully integrated natural surroundings and long-distance privacy This exceptional property combines upscale comfort with the tranquility of rural livingall just moments from Northern Arizona's most sought-after outdoor attractions. Your mountain retreat awaits.
…By Annonceur International


PRICE IMPROVEMENT!!! Truly unmatched elegance in the extremely desirable guard gated community of Echo Canyon. This newly constructed architectural masterpiece redefines modern elegance; curated with a soft neutral palette, modern lines and a seamless blend of sophistication and timeless beauty. Thoughtfully designed, the exterior elements flow seamlessly into the home; floor to ceiling 6'' stacked limestone leads you through the glass pivot door into the great room with in ground uplighting, clear story windows, stunning mountain views, gas fireplace, walk-in temperature-controlled wine room and direct access to your private courtyard. Designed for entertaining, the kitchen features an expansive island with breakfast bar seating, leathered Taj Mahal quartzite countertops throughout, alabaster pendulum lighting, top-of-the-line Thermidor appliances and a spacious butler's pantry. The formal dining area is equipped with a walk-up wet bar complete with a wine fridge and ice maker. The primary suite is perfectly appointed with direct access to the courtyard; featuring custom built in accent wall, gas fireplace and a spa-inspired bathroom that exudes tranquility with dual floating vanities, soaking tub, tiled walk in shower and walk in closet with custom textured built in cabinetry. The remaining bedrooms are located on the main level, with private on suite baths. The second level of the home is a dedicated flex space, which could be converted to a 4th bedroom, office OR entertainment area with a walk up bar, private bathroom and access to the observation deck where you can soak in panoramic views of Camelback Mountain's North elevation, all of Paradise Valley including the Phoenix skyline and vistas stretching as far as Carefree/Cave Creek! The home is designed around the resort-style courtyard offering seamless indoor-outdoor living, featuring a built-in grill, rim-flow spa and fire pit all designed for the ultimate relaxation and entertainment with breathtaking views of Camelback Mountain and the iconic Praying Monk formation as your center piece. Living in Echo Canyon comes with unmatched amenities: 24-hour manned security, a community clubhouse, a heated pool and spa, tennis courts and private access to the Echo Canyon trailhead all just steps from your front door. Located on the border of Phoenix and Paradise Valley, this home is minutes from premier dining, upscale shopping, The Global Ambassador, The Village, world-class golf courses and all that Phoenix and Paradise Valley has to offer. Don't miss the opportunity to call this architectural masterpiece your own and experience the pinnacle of refined living in the heart of Echo Canyon.
…By Annonceur International


Experience luxury desert living in this stunning custom home built by Insight Homes. Nestled within the gated community of Tortolita Vistas , this exceptional semi-custom residence by Insight Homes offers luxury desert living with panoramic mountain views and refined craftsmanship throughout. Built in 2024 on a spacious 0.74-acre homesite, the home encompasses approximately 4,087 square feet with 4 bedrooms, 3.5 bathrooms, a private den, and an oversized 4-car garage with epoxy coated flooring and a 4-foot extension. Designed with a desirable split-bedroom floor plan, the home features soaring ceilings, expansive living spaces, and upgraded finishes that blend contemporary comfort with Southwestern elegance. The gourmet kitchen is equipped with custom cabinetry, premium appliances, oversized 13.5 foot island, granite surfaces, and abundant storage, flowing seamlessly into the great room highlighted by a stone cladded gas fireplace and walls of glass that capture the surrounding desert landscape. The spacious primary suite serves as a private retreat, while secondary bedrooms provide comfort and flexibility for family and guests. A dedicated den offers the perfect space for a home office, media room, or fitness area. Modern conveniences include a tankless water heater, low-emissivity windows, fire sprinkler system, and zoned heating and cooling. Outdoor living is equally impressive, featuring an extended covered patio ideal for entertaining or relaxing while enjoying unobstructed views of the majestic Catalina Mountains. The oversized homesite provides privacy, open skies, and the serenity that makes Tortolita Vista one of Southern Arizona's most sought-after luxury communities. Combining new construction quality, thoughtful design, mountain vistas, this residence delivers an exceptional opportunity to experience upscale desert living at its finest. The data relating to real estate listings on this website comes in part from the Internet Data Exchange (IDX) program of Multiple Listing Service of Southern Arizona. IDX information is provided exclusively for consumers' personal, non-commercial use and may not be used for any purpose other than to identify prospective properties consumers may be interested in purchasing. Listings provided by brokerages other than Tierra Antigua Realty are identified with the MLSSAZ IDX Logo. All Information Is Deemed Reliable But Is Not Guaranteed Accurate. Listing information Copyright 2023 MLS of Southern Arizona. All Rights Reserved.
…By Annonceur International


Guard + Privately GATED ° Built on 2nd-highest HILLTOP pad ° 18 remarkable Acres ° 365 degree of Valley and Mountain VIEWS from every direction ° CAR COLLECTORS will value its Double-wide RV GARAGE ° 62' turnaround at the end of a long private drive to include bonus parking ° Cul-De-Sac LOT ° Full-size detached Guest Home ° Wet bar ° Theater ° Two Offices ° Piano Lounge ° Built-in lazy susan Dinning table for 8 ° Inside and Out Electric Shades ° Lutron lighting plus floor-to-ceiling windows at this single-level living residence. HOA approved to board up to 4 horses, yet designed to park 9 of your horsepower vehicles without stacking them. 3 Bedrooms | 3 and Half Baths - Guard Gate Community - Entry Camera at private front gate - Lightning Protection System - 2 BBQ's - 4 HVAC Zone (and multiple thermostats) - Internet by Air Fiber - Sattleight TV - Propane hot water heaters - Water purification system - 1000 gallon H2O tank - Built In Pest control tubes - RV dump station - Full workshop area with sink and half bath - Up to 9 cars without stacking Stackable - RV garage Room for 2 RV's, boats or all terrain vehicles!!
…By Annonceur International


Experience refined desert living in this to-be-built custom home by OOAK Construction, nestled within Fountain Hills' premier guard-gated community, Eagles Nest. Designed for comfort and sophistication, the open and bright floor plan offers four en-suite bedrooms, a private office, exercise room, wine room, and theater. Multiple patios create seamless indoor-outdoor living with sweeping mountain views. HOA-approved design plans are ready for construction. A four-car garage completes this exceptional residence crafted for modern luxury living.
…By Annonceur International


A rare opportunity to own a truly custom estate on just over one acre, where timeless craftsmanship, artisan details, and breathtaking Arizona scenery come together. From the moment you arrive, a circular driveway surrounded by mature Sonoran desert landscaping leads to a lush front courtyard with a tranquil fountain, setting the tone for this one-of-a-kind property. Inside, the dramatic formal living space showcases a 22-foot coffered ceiling, elegant wet bar, and architectural radius windows that frame incredible mountain views while filling the home with natural light. Thoughtfully selected finishes include Bavarian Cherry hardwood floors, Turkish travertine, solid alder doors, custom alder cabinetry, solid cedar exterior doors, and custom glasswork by award-winning Southwest artist Bob Berg. The private 485-square-foot guest house is connected by a breezeway and features its own iron door entrance from the side yard, a large living space, a kitchenette, a full bath, an HVAC system, and a water heater, creating endless flexibility for guests, multigenerational living, or a private retreat. Designed to embrace Arizona's indoor-outdoor lifestyle, the backyard features a resort-style pool with water and fire features, a separate spa, an outdoor kitchen, and an expansive sunken pergola with a wood-burning fireplace. A custom spiral staircase leads to a reinforced view deck capturing spectacular 360-degree views, unforgettable sunsets, and the surrounding mountain landscape. With no HOA, exceptional privacy, no neighbors directly behind, premium custom details throughout, and a newer main HVAC system, this estate offers a level of character, craftsmanship, and setting rarely found.
…By Annonceur International

Receive by email any new listing that may match your search criteria
Your criteria :
By validating this form, you accept the general conditions of use of Le Figaro Properties.
These agencies offer a selection of luxury properties vente in Arizona. Feel free to contact them for personalized assistance.

