The agencies at Voula
These agencies offer a selection of luxury properties vente at Voula. Feel free to contact them for personalized assistance.

 English$ USD · m²


An exceptional newly built maisonette, offering high-end specifications and ideally situated in a prime location in Glyfada. The property offers a total built area of 242sq.m., complemented by a private outdoor area of 293sq.m. and a 26sq.m. swimming pool. Designed by a renowned architectural firm, it combines contemporary aesthetics with exceptional construction quality. The ground floor, spanning 139sq.m., features a spacious living area, a dining area with direct access to the garden and swimming pool, an open-plan kitchen, 1 master bedroom with an en-suite bathroom, 2 additional bedrooms, each with its own en-suite bathroom, and a guest W.C. The basement level, spanning 103sq.m., comprises an additional living area, 1 bedroom with an en-suite bathroom, a maid’s room with its own bathroom, and additional utility spaces. The development consists of just 4 exclusive private residences, designed with an emphasis on superior construction quality and contemporary architecture. With an A+ energy rating, underfloor heating, a Daikin VRV air-conditioning system, and smart home technology, the property ensures an exceptional level of comfort and energy efficiency. The residence also benefits from 2 parking spaces and a private storage room. Completion of the development is scheduled for the end of 2028. An elegant maisonette featuring a private swimming pool and landscaped garden, set in a desirable location in Glyfada.
…By Barnes Greece


A high-specification residence that combines privacy, contemporary aesthetics, and luxurious amenities in a prime location of Glyfada. This home is part of a modern building, featuring a private entrance, and it is developed across 3 levels, with a total surface area of 260sq.m. The ground floor includes an impressive double-height ceiling living room with direct access to the garden and swimming pool, an open-plan kitchen, 1 master bedroom, and a guest W.C., while the mezzanine level offers 2 bedrooms with en-suite bathrooms. The lower level features a space ideal for a TV room, 1 bedroom with an en-suite bathroom and natural lighting through a cours anglaise, and an additional guest W.C. On the same level, there is a maid’s room with a bathroom, a laundry room, and a storage room. The property includes a garden with a spacious 43sq.m. swimming pool, a private elevator, and 2 underground parking spaces. Additional amenities include a concierge service and 24-hour security, as well as access to shared wellness areas that feature a gym, sauna, jacuzzi, and ice bath. Completion of the maisonette is scheduled for summer 2026. A property of unique aesthetics and high construction quality, designed by a renowned architectural firm, located in one of the most beautiful areas of Glyfada.
…By Barnes Greece


Positioned within one of Glyfada’s quieter residential neighbourhoods, Riviera Crown is a contemporary residence completed in 2021 and extending across approximately 800 sqm (8,611 sq.ft.). Conceived around privacy, generous proportions and a seamless relationship between interior and exterior space, the villa combines the scale of a private estate with the convenience of a location close to the Athens Riviera and the amenities of Glyfada. The architecture is defined by clean horizontal lines, carefully proportioned volumes and a restrained material palette. Deep terraces and large glazed openings bring natural light into the house while maintaining a strong sense of privacy from the surrounding streetscape. Throughout the residence, the emphasis is on openness and flow, with spaces arranged to create visual continuity between levels and a calm, balanced atmosphere. The principal living areas occupy the main reception level, where expansive interiors unfold around double-height volumes and floor-to-ceiling glazing. Large openings connect directly to the terraces and pool area, allowing the house to expand naturally outdoors during much of the year. A palette of stone, timber and soft neutral finishes creates a sense of warmth and permanence, while the scale of the rooms remains comfortable and understated rather than formal. The kitchen, dining and informal living areas continue this approach, forming a series of interconnected spaces designed for everyday living. Natural light moves through the house throughout the day, while the layout allows each area to maintain its own character without interrupting the overall sense of continuity. Accommodation is arranged across the upper levels, with a principal suite occupying a private section of the house and additional bedrooms positioned to provide independence and separation. Large openings maintain a connection with the terraces and surrounding greenery, while warm materials and integrated architectural detailing create a quieter atmosphere within the private areas of the residence. A private lift and central staircase connect every level of the house, from the underground garage to the roof terraces above. Smart home technology, climate control, security and automation systems are integrated discreetly throughout, supporting the day-to-day operation of the property while remaining secondary to the architecture itself. An entire level is dedicated to wellness and recreation, extending the range of spaces available within the residence and reinforcing its self-contained character. These areas have been designed with the same attention to proportion, materials and natural light found throughout the rest of the house, creating continuity rather than separation between living, leisure and wellness spaces. Outside, broad terraces surround the heated swimming pool and create a gradual transition between the house and its outdoor environment. The rooftop garden occupies the highest point of the property, where distant views extend towards the sea and across the Athens Riviera. From here, the perspective shifts above the surrounding neighbourhood, creating a greater sense of openness while remaining firmly connected to the urban setting below. Glyfada remains one of the most established districts of the Athens Riviera, known for its broad avenues, marinas, restaurants, boutiques and year-round atmosphere. Riviera Crown combines this urban convenience with a scale, privacy and level of amenity rarely found within such close proximity to the coastline. As evening approaches, the upper terraces catch the last light moving across the Riviera and towards the sea beyond.
…By Greece Sotheby's International Realty


Luma occupies the second and third floors of a contemporary residential building in Glyfada, where clean architectural lines, generous proportions and extensive glazing create a calm and light-filled living environment. Positioned within one of the Athens Riviera’s most established residential neighbourhoods, the maisonette has been designed to balance openness and privacy, with broad terraces extending the living spaces outward and reinforcing the connection between the interior and the surrounding environment. The residence comprises 258 sqm (2,777 sq.ft.) of internal living space arranged across two levels connected by an internal staircase. The architecture emphasises volume and continuity, with double-height ceilings, carefully considered sightlines and a restrained palette of natural materials creating a sense of cohesion throughout. Floor-to-ceiling glazing allows daylight to move deep into the interiors, enhancing the feeling of openness across both levels. The principal living spaces are arranged around a double-height reception area that forms the centre of the home. The scale of this space creates an immediate sense of volume, while large sliding openings establish a seamless relationship with the surrounding terraces. The layout has been carefully designed to allow the different living areas to connect naturally while maintaining a clear architectural rhythm. Throughout the day, changing light conditions bring subtle variation to the interiors, highlighting the simplicity of the materials and the proportions of the spaces. A separate kitchen provides a more private and functional setting while remaining visually consistent with the overall design of the residence. Integrated elements and clean lines reinforce the architectural clarity that defines the property as a whole. Accommodation is currently configured as four en-suite bedrooms, although the layout can be adapted to accommodate between three and five bedrooms according to future requirements. The private areas continue the same design language found throughout the residence, prioritising proportion, natural light and connection to the terraces. Several bedrooms open directly onto outdoor spaces, enhancing natural airflow and strengthening the relationship between the interior and exterior environments. The wrap-around terraces form an integral part of the property rather than functioning as secondary outdoor areas. Extending around the residence on multiple sides, they increase the sense of openness while creating additional living space throughout the year. Deep overhangs and architectural shading elements contribute to comfort during the warmer months, while preserving the clean geometry of the building’s façade. Designed to meet contemporary standards of efficiency and comfort, Luma carries an A+ energy efficiency rating and incorporates underfloor heating, smart home technology, an EV charging point, two underground parking spaces and a private storage room. Located in Glyfada, the residence benefits from immediate access to the coastal character of the Athens Riviera while remaining closely connected to central Athens. The area combines established residential streets with a vibrant year-round atmosphere shaped by cafés, restaurants, boutiques and proximity to the sea. As the day draws to a close, the generous terraces and expansive glazing allow the changing light of the Riviera to become a natural extension of the living environment. The property is currently under construction and is scheduled for completion in September 2026.
…By Greece Sotheby's International Realty




Detached house Vari offers a considered introduction to contemporary living on the Athenian Riviera, set in one of the area’s most prestigious neighborhoods. Spanning 380 m² across four thoughtfully arranged levels, this new build merges understated modernity, efficiency, and comfort at every turn. From arrival, the property’s mountain views and corner plot orientation ensure a luminous, uplifting rhythm throughout the home, while precise architecture creates an environment of privacy and clarity.With four bedrooms, including two master suites with en-suite bathrooms, every space feels tailored for relaxed living. The living area is airy and welcoming, complemented by a fully equipped open kitchen specified with premium appliances and clean lines. The presence of underfloor heating, autonomous heat pump, and double-glazed aluminum frames underscores the focus on energy efficiency and quietude. Materials shift between wood and tile for a harmonious visual experience, while the integrated elevator and internal lift assure effortless access across levels.In the garden, mature landscaping shapes a tranquil backdrop for private moments or low-key gatherings. Smart home technology allows subtle mastery of day-to-day life, handling climate, security, and lighting with precision. Secure underground parking, a dedicated storage area, fireplace, and a service room further enhance residential practicality.Detached house Vari stands as a rare convergence of design, technology, and serene location, ideal for those who value authenticity and refined ease in a sought-after Greek coastal enclave. This contemporary house near Agion Apostolon Vari expresses a deeply considered balance between open space, security, and modern living.
…By Annonceur International


Key Highlights • Total area: 981 m² • Plot size: 2,058 m² with panoramic sea view • Design concept: minimal geometry, natural balance, and seamless openness • Architectural style: refined modern lines with Mediterranean harmony • Interior Features • 7 master bedrooms with private balconies and open sea views • 3 elegant living areas with floor-to-ceiling glazing • Indoor & outdoor dining zones connected through natural light • Spa-inspired bathrooms, walk-in closets, and refined natural finishes • Private gym, cinema lounge, and multiple storage areas Exterior & Amenities • 95 m² infinity pool overlooking the Aegean horizon • 1,200 m² landscaped garden with Mediterranean flora • 185 m² of water features, blending architecture with nature • Indoor & outdoor parking for 10+ vehicles • Panoramic sea view from every main living space completion: 2027
…By Gadait International


Cette exceptionnelle résidence en bord de mer de 610 m², conçue par un architecte à Kavouri, s'étend sur cinq niveaux et constitue un sanctuaire privé, s'élevant au-dessus des vestiges préservés d'une ancienne colonie grecque. Son emplacement privilégié sur la Riviera athénienne la place à quelques instants du Four Seasons Astir Palace, de l'Astir Marina, avec les criques de sable de Kavouri à distance de marche et le lac de Vouliagmeni et la plage d'Astir à seulement quelques minutes. Conçue pour un mode de vie raffiné et une qualité durable, la résidence offre cinq suites de chambres avec salle de bains privative, de vastes espaces de vie et de divertissement, des terrasses paysagées, des vues panoramiques sur la mer et une piscine privée sur le toit. Un spa KLAFS dédié, une salle de fitness Technogym, un système d'air filtré HEPA et un système d'eau purifiée créent une expérience de bien-être privée complète, tandis qu'une performance énergétique certifiée de classe A garantit une efficacité et un confort exceptionnels. Caractéristiques de la propriété • 610 m² d'espace de vie répartis sur cinq niveaux • Emplacement en bord de mer de premier choix à Kavouri • Cinq suites de chambres avec salle de bains privative • Cinq salles de bains • Étage entier dédié à la suite principale • Suite d'invités privée avec salle de bains privative • Deuxième salon et salle à manger au niveau du toit • Bureau privé • Piscine sur le toit et terrasse ensoleillée • Jardins et terrasses paysagés • Terrasse couverte avec salon extérieur • Vues panoramiques sur la mer • Spa KLAFS dédié • Salle de fitness Technogym • Classe énergétique certifiée A • À quelques minutes du Four Seasons Astir Palace, de l'Astir Marina, de la plage d'Astir et du lac de Vouliagmeni • Environ 10 minutes de Glyfada • Environ 15 minutes de l'Ellinikon Piscine supplémentaire : Privée Vue : Mer Niveaux Niveau m² Ch. Salon Cuisine Sdb WC Balcon
…By Gadait International


This is a luxurious and spacious four-storey sea view detached house located on a 600m2 plot of land in the exclusive area of Kavouri in the south suburbs. The property boasts a total of 840m2 of space, with 450m2 dedicated to main living spaces. The house features three facades, providing stunning views of the seafront and the surrounding area. The property features five bedrooms, each with its own private bathroom, making it ideal for a large family or entertaining guests. Additionally, the house boasts a gym, perfect for keeping fit and staying healthy. The lower level features two ensuite bedrooms, a gym with a steam room, a housekeeping room, and ample parking for four vehicles. The ground level boasts a dining room, kitchen, everyday living room, an additional ensuite bedroom, a laundry room, and office space. Outside, a lush garden, outdoor dining area, BBQ, and a 46-square-meter swimming pool beckon for relaxation and entertainment. The property features a luxurious swimming pool, providing a perfect place to relax and enjoy the sunshine while taking in the beautiful surroundings. The four-storey layout of the house provides plenty of space for privacy and a peaceful lifestyle. Overall, this property is an excellent example of luxury living in an exclusive location, perfect for those looking for a tranquil and private retreat while still being close to all the amenities the southern suburbs have to offer. The property's stunning seafront location and luxurious features make it a dream home for anyone looking for the ultimate in luxury living.
…By Gadait International


Embrace the epitome of coastal luxury with this exceptional second-floor maisonette in the prestigious Elliniko area of the Athens Riviera. Ideally located just a few meters from the sea, this property offers an unparalleled blend of modern living and exclusive amenities, perfect for those seeking a refined lifestyle by the Aegean. Sophisticated Design and Spacious Living This stunning 334 m² maisonette is spread across two levels—174 m² on the second floor and 147 m² in the third-floor mezzanine—and promises generous living space with elegant design and finishes. The interior layout includes: - 3 expansive en-suite bedrooms, each offering privacy and comfort. - A luxurious master suite with ample space and a dedicated bathroom. - A convenient laundry room and a guest WC for added functionality. - A spacious sitting area on the third-floor mezzanine, ideal for relaxation or entertaining guests. Exclusive Features and Amenities This maisonette is part of an exclusive residential complex offering an array of luxury amenities: - Indoor and outdoor pools, providing relaxation and leisure throughout the year. - Concierge services and a private lounge bar, elevating your everyday living experience. - Wellness area, gym, and outdoor cinema, perfect for those seeking a holistic lifestyle. - A dedicated parking spot in the basement for added convenience. Prime Location in Elliniko – The Heart of the Athens Riviera Located in the sought-after suburb of Elliniko, this maisonette provides a rare combination of tranquility and proximity to vibrant city life. Enjoy sea views from your residence, with the beach just a short stroll away, offering direct access to the Mediterranean lifestyle. Investment Opportunity in One of Athens' Most Desirable Areas With its superior location, world-class amenities, and contemporary design, this maisonette offers both a prestigious living experience and a high-potential investment in the luxury real estate market of Athens. Contact Gadait International This remarkable property will be available in 2025—don't miss out on the chance to own a piece of Athens Riviera's finest real estate. Contact Gadait International today for more information or to schedule a private viewing. Elevate your lifestyle with this stunning maisonette, where luxury meets the sea.
…By Gadait International


This exceptional residence of unparalleled elegance is located just 20 meters from the sea, offering an extraordinary blend of cutting-edge design, eco-conscious construction, and contemporary coastal living.Spanning a total living area of 340 sq.m, this home is thoughtfully distributed across three levels:Ground level: 118 sq.mUpper level: 116 sq.mBasement: 106 sq.mPrivate garden: 450 sq.m with exclusive use of 390 sq.mSwimming pool: 6 meters in lengthStorage room: 10 sq.m3 private underground parking spacesElegantly designed to harmonize with its beachfront surroundings, the residence enjoys breathtaking, uninterrupted sea views and is positioned just 200 meters from the vibrant Varkiza city center.Built to the highest national environmental standards, this property features:Smart Home SystemEnergy Class A+VRV air conditioning system with high SCOP & SEER ratingsUnderfloor heating throughoutThermal facade insulationHigh-performance aluminum frames with thermal breakLocated in a rare and highly sought-after plot in Varkiza’s southern suburb, with an impressive 45-meter wide facade, this residence represents the epitome of modern luxury by the sea—a true sanctuary where architectural refinement meets coastal serenity.delivery May 2026
…By Annonceur International


Discover a rare opportunity to own a sophisticated 207 sq.m. triplex apartment in the serene coastal area of Varkiza, one of the most prestigious districts along the Athenian Riviera. Spread across the basement, ground floor, and first floor, this exquisite residence is ideal for families seeking modern comfort, privacy, and elegant indoor-outdoor living.The home includes:4 spacious bedrooms2 elegant bathrooms + 1 WCA light-filled open-plan living and dining areaA beautifully landscaped private garden of 201 sq.m., ideal for relaxation or entertainingDesigned with attention to detail and premium materials, this property is part of a new development with delivery in 20 months. A blend of architectural refinement and coastal charm, just minutes from beaches, schools, and restaurants.
…By Annonceur International


A luxurious 430 sqm maisonette built on a 750 sqm plot is available for sale in Varkiza, constructed in 2008. The residence is spread over three levels — basement, ground floor, and first floor — and offers 4 bedrooms, including 2 master suites with en-suite bathrooms, and a total of 4 bathrooms.The interior features spacious living and dining areas, while the exterior boasts a landscaped garden and a private swimming pool. The property includes 2 parking spaces in the underground garage and combines privacy with comfort in one of the most desirable areas of Attica.The energy performance certificate is under issuance and will be available before the transaction is completed.? Disclaimer: The information is provided for informational purposes and is subject to verification. The responsibility for the property details lies solely with the owner.? Visits: For an appointment, register via the ad and send your details to our local specialist via SMS, WhatsApp, or Viber.? Brokerage fee:Buy/Sell: 2% + VAT (24%)Required documents for visits: ID/Passport & VAT number, according to law 4072/2012.See more properties: ibphome net | ibp be
…By Annonceur International


135 sqm Maisonette for Sale in Athens Panoramic Sea, City and Mountain ViewsFor sale a modern maisonette of 135 sq. m. on two levels located in the renowned area of Alimos, Athens. This luxury property offers spectacular views of the city, the sea and the mountains, contemporary design and cutting-edge technologies for energy efficiency.Distribution of spaces: 6th floor:2 bedroomsLiving room with open plan kitchen1 bathroom with shower1 WC 7th floor:1 bedroom1 bathroom with showerFeatures and equipment:Energy class A+, with photovoltaic system (Net Metering) for self-production of electricityIndependent heating with heat pump for maximum efficiencyAir conditioning in all roomsFire alarm and detection system in all roomsLift for easy accessSecured doors for greater securityPre-installation for electric awnings and motorized curtainsExtras included in the property:Private parking spaceGarageCommunal gardenThis luxury maisonette in Alimos represents an excellent choice both as a private residence and as a real estate investment, thanks to its strategic location close to the beaches, amenities and the center of Athens. Unmissable opportunity! Contact us today for more information and to arrange a viewing.
…By Annonceur International


Situated on a prime 430 sqm corner plot in the prestigious coastal suburb of Varkiza, this exceptional contemporary villa offers 400 sqm of sophisticated living space designed for modern luxury and comfort. The residence features four spacious en-suite bedrooms, four elegant bathrooms, and an additional guest WC. Thoughtfully designed across multiple levels, the villa is equipped with a private internal elevator, ensuring effortless access throughout the home. Expansive living and dining areas blend seamlessly with outdoor spaces, creating an ideal setting for both family living and entertaining. The property also includes two secure underground parking spaces and is being constructed to the highest standards of quality and energy efficiency. Located just minutes from the beach, the Athenian Riviera, and vibrant local amenities, this is a rare opportunity to acquire a premium new-build residence in one of Athens' most sought-after seaside locations. Delivery: Ready in 18 months. Features:
…By Gadait International


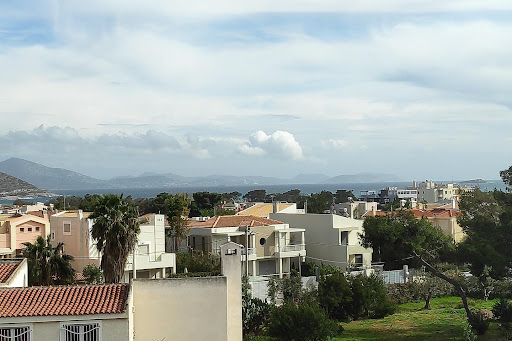


Luxury Villa has a total surface of 325 m2 in Varkiza area in plot of land 413 m2. The Villa is divided in 4 levels as follows: The ground floor consists a living room, kitchen, bathroom and a garden swimming pool. The first floor has two En-suite bedrooms, One En-suite bedroom with Walk in Closet. The second floor is an attic open space with WC, balcony and sea view. The basement consists a laundry room, an elevator and interior parking/storage.
…By Gadait International


Exceptional three-story villa of approximately 360 sq.m. located in the prestigious residential area of Vari, combining contemporary architecture, premium materials, and refined comfort. The property features a private 11m x 4m swimming pool with elegant indoor and outdoor waterfall elements, creating a unique resort-style living experience. Designed with an emphasis on natural light, ventilation, and privacy, the villa benefits from a south-facing orientation and an impressive 9-meter glass façade that enhances openness and seamless indoor–outdoor living. Layout Basement: Bright multifunctional space with a large cour anglaise window, ideal for a playroom or home cinema. Includes a bathroom, LED electric fireplace, storage/plant room, laundry area, internal elevator access, and provision for 1–2 parking spaces via automated parking system. Ground Floor: Open-plan kitchen, living, and dining areas with direct views of the pool. Also features an entrance hall, guest WC, landscaped garden, and a spacious backyard designed for outdoor entertaining and relaxation. First Floor: Master bedroom, two additional bedrooms, and two bathrooms, all complemented by large balconies offering natural light and outdoor access. Set in a quiet and highly desirable neighborhood, the villa offers immediate access to Vari–Varkiza and Voula–Glyfada, as well as nearby beaches, restaurants, cafés, and shopping destinations—striking the perfect balance between tranquility and convenience.
…By Gadait International


This modern detached maisonette spans four levels—semi-basement, ground floor, first, and second floor—and is located in the sought-after area of Vari–Varkiza. With a total interior area of 320 sq.m. on a 250 sq.m. plot, the residence has been designed to offer generous living spaces, privacy, and comfort. It combines contemporary functionality with a refined residential character. The property features five bedrooms, all master suites, along with five bathrooms, two fully equipped kitchens, and two spacious living rooms, making it ideal for large families or multi-generational living. Two underground parking spaces ensure convenience and security. It is situated in a quiet neighborhood, just 500 meters from the seaside, and within close proximity to public transportation, schools, supermarkets, the city center, and local amenities. Outdoor areas include a private garden, swimming pool, BBQ area, and night lighting, creating an inviting setting for relaxation and entertaining. Features • Detached residential maisonette in Vari – Varkiza • Total interior area of 320 sq.m. on a 250 sq.m. plot • Four levels: Semi-basement, Ground Floor, 1st Floor, 2nd Floor • 5 bedrooms, all master suites • 5 bathrooms • Two kitchens, Two living rooms • Two underground parking spaces with electric car charging point • Year of construction: 2025 • Energy Efficiency Certificate: Class A • East orientation • Sea view and view to a public square • Located 500 meters from the seaside • Close to public transportation, schools, supermarkets, city center, and local amenities • Quiet residential neighborhood • Private swimming pool and landscaped garden • BBQ area and night lighting • Storage areas and playroom • Security door, CCTV, and security alarm system
…By Gadait International


Set in the serene and prestigious neighborhood of Vari, this impressive 440 sqm detached residence is nestled on a generous 1,550 sqm plot, offering an exceptional blend of modern architecture, natural light, and refined comfort. Completed in 2022, the home showcases contemporary design, high-end finishes, and quality materials throughout.The ground floor features a spacious open-plan living and dining area, along with a modern kitchen—all overlooking the lush garden and private swimming pool. Additional amenities include a guest WC, laundry room, and a versatile extra room.On the first floor, you'll find two en suite bedrooms with private bathrooms, as well as a third room that can serve as a bedroom or office. The second floor is dedicated to the luxurious master suite, complete with a sitting area, fireplace, and access to a large terrace with views of the garden and pool—creating a serene private retreat.The third-floor attic offers additional space with its own bathroom, making it ideal for a guest room, home office, a creative studio or a playroom.An expansive landscaped garden with a modern bar and lounge area, a private swimming pool and ample parking space further enhance this outstanding property, which seamlessly combines functionality, contemporary elegance, and a premium lifestyle—right in the heart of one of Vari’s most sought-after areas.
…By Annonceur International


This modern detached house in the Pani Hill area of Alimos is a true gem. Sitting on a spacious plot of land measuring 620m2, this property boasts a living area of the same size (620m2), providing ample space for comfortable and luxurious living. The living room is truly breathtaking, offering stunning views of the city, mountains, and sea. The minimal design of the space enhances the feeling of openness and modernity, making it the perfect spot for relaxation or entertaining guests. With 4 bedrooms, this house provides plenty of room for family and guests to enjoy their stay. The bedrooms are spacious and elegantly designed, offering a peaceful and comfortable retreat after a busy day. The swimming pool is another highlight of this property, offering the perfect spot to cool off and relax during the hot summer months. Whether you're looking to lounge in the sun or take a refreshing dip, this pool is sure to impress. Other amenities of this property include an office space, gym, and hammam, providing everything you need to live a comfortable and healthy lifestyle. The 4 parking spaces are also a great feature, ensuring that you and your guests will always have plenty of room to park. The fully furnished living room is a great touch, offering a comfortable and stylish space to relax and unwind. Overall, this modern detached house in Alimos is a true gem, providing luxury, comfort, and convenience in a beautiful and desirable location. Features • 4 bedrooms • Office • Gym • Hamman • Swimming pool • 4 Parking spaces
…By Gadait International


Sunset Cove Villa in Agia Marina: A Luxurious Beachfront Paradise Discover the unparalleled luxury of Sunset Cove Villa in Agia Marina, a magnificent 800 sqm property located in an exclusive beachfront setting. Nestled on a vast 5000 sqm plot, this villa combines modern elegance with exceptional amenities, offering a sophisticated lifestyle like no other. With its stunning design and prime location, it is the epitome of luxury living on the Athens Riviera. Elegant Living at Sunset Cove Villa in Agia Marina This exquisite villa is spread across two levels, providing spacious and thoughtfully designed living areas that maximize both comfort and luxury. Ground Floor: The expansive living room boasts soaring high ceilings and offers breathtaking views of the sea. Large glass doors open directly to both the indoor and outdoor swimming pools, creating a seamless connection between the interior and exterior spaces. Upper Level: Four lavish en-suite bedrooms, each featuring panoramic views of the Saronic Gulf, offer a private and peaceful retreat. These luxurious bedrooms are perfect for those seeking tranquility and comfort. Exceptional Amenities at Sunset Cove Villa in Agia Marina A professional-grade tennis clay court catering to sports enthusiasts. A fully equipped gourmet kitchen with top-of-the-line appliances for culinary excellence. Minimalist, contemporary furnishings that provide both style and comfort. A separate 90 sqm staff house with two bedrooms for added privacy and convenience. A spacious garage capable of accommodating up to five vehicles. Every corner of Sunset Cove Villa in Agia Marina reflects a commitment to quality and elegance, offering a unique blend of modern architecture, luxurious living, and private beach access. Unmatched Location: Sunset Cove Villa in Agia Marina Located in the prestigious Southern Suburbs of Athens, this villa is in one of the most coveted areas known as the “Athens Riviera.” The location is gaining international attention and is set to become one of Europe’s most desirable destinations for tourists, investors, and travelers alike. Exuding effortless sophistication, this villa is nestled in the serene and charming neighborhood of Agia Marina. It offers an ideal combination of luxurious living with a beautiful private beach just steps away. The crystal-clear waters of the beach are right at your doorstep, ensuring complete privacy and tranquility. Convenient Access to Major Destinations The prime location of Sunset Cove Villa in Agia Marina ensures ease of access to important locations. The villa is only 20 minutes away from the airport by smooth, traffic-free driving. The city center of Athens, including Syntagma Square, and Piraeus Port are within 45 minutes’ drive, making it a convenient and prestigious residence. This one-of-a-kind villa offers an extraordinary opportunity to own a luxurious beachfront property in the Athenian Riviera, one of the most sought-after locations in Europe. Sunset Cove Villa in Agia Marina represents the pinnacle of elegance, comfort, and exclusivity, making it an investment in both lifestyle and value.
…By Gadait International


Located in the sought-after and upcoming suburb of Lagonissi, a 800m2 unique sea view villa stands between the southeast of Athens and the historic Cape Sounio built in 700m2. From relaxing strolls in nature to city-chic restaurants, cafeterias, and bars within reach at all times, you can have the best of both worlds. This 4 level villa includes fabulous entertainment and relaxation amenities. It comprises of 6 spacious bedrooms, 5 bathrooms, 1 WC, an open plan kitchen and a spacious living room. It also features a swimming pool offering unique views to the sea. Its floor to ceiling windows blend indoors and outdoors seamlessly, enduring natural light all day long to complement every corner. FEATURES • Size: 800m2 • Bedrooms: 6 spacious bedrooms • Bathrooms: 5 bathrooms and 1 WC • Kitchen: Open-plan kitchen, easy to cook and entertain at the same time. • Living Room: Spacious living room • Swimming Pool • Floor-to-ceiling windows
…By Gadait International

Two Side-by-Side Medical Office Buildings for Sale Location : Central Athens, just 1 km from the Acropolis ** Overview :** This exceptional property consists of two side-by-side mixed-use medical office buildings in a prime location in central Athens. Offering spectacular views of the Acropolis, the Saronic Gulf, and Lycabettus Hill, this is an unparalleled investment opportunity. ** Property Details :** - ** Total Rental Space:** 1,580 m2 - **Non-Rentable Space:** 595 m2 (used for parking, utility, and auxiliary spaces) - **Parking:** 12 spaces (indoor and outdoor) **Backup Power:** Two generators **Financials:** - * *Current Monthly Rental Income:** €20,000 **Features:** - **Rooftop Views:**12 parking spots, Centrally located, One of the best views in Athens, including the Acropolis and the Saronic Gulf. **Proximity to Landmarks:**Two blocks from Metro station Just 1 km from the historic Acropolis. - **Mixed-Use Potential:** Ideal for medical offices, commercial spaces, or other mixed-use applications.
…By Annonceur International


White Lilly is an elegant 570sqm villa located in the exclusive Vouliagmeni neighborhood of Athens Riviera. This attractive property is built on 680 sqm of land and is a perfect blend of privacy and beauty, ideal for those who value exclusivity and seclusion. White Lilly’s ground floor is a beautiful space, perfect for relaxing and entertaining. The floor-to-ceiling glass sliding windows bring in natural light and offer a stunning view of the garden. The open ceiling in the main living area adds to the spaciousness and calming ambiance. There are two spacious sitting areas with a cosy fireplace and direct access to the garden. Whether you want to lounge with a good book or entertain friends and family, these spaces provide the perfect atmosphere. The dining area is also a great spot to gather, with ample seating and a chic design, the eat-in kitchen is fully fitted with white cabinets and an American style refrigerator. On four-levels, the villa is interconnected with an elevator, making it easy to access all areas. White Lilly masterfully combines coastal living with a cosmopolitan city lifestyle and is close to the marina and the exclusive golden beaches of the Athens Riviera. The first floor includes two spacious bedrooms which feature large windows overlooking the pretty surroundings, a small single, en-suite bedroom and a family bathroom. Moving on to the second floor, you’ll find the owner’s suite that boasts a walk-in dressing room and an elegant marble bathroom complete with a jacuzzi and hammam. The veranda offers breathtaking views of the Athens Riviera, making it the perfect spot to relax and unwind. The lower level of the house is equally impressive with a large playroom or gym area, complete with its own kitchenette. An en-suite bedroom for staff and another room are also available, along with a convenient laundry room. This stunning home boasts a remarkable outdoor living experience, complete with exquisite gardens and a refreshing swimming pool. The beautiful and spacious lounging and dining areas, complete with a bbq, create a relaxing atmosphere that is perfect for enjoying the Athenian climate. The property also offers two parking spaces.
…By Greece Sotheby's International Realty


Newly Built 280m2 Villa for Sale in Lagonisi, Attica Private Pool, Jacuzzi, and Garden 500m from the SeaJust 500 meters from the beach in the prestigious Lagonisi area, Athens Riviera, a newly built 280 sq m villa on two levels is for sale, with delivery scheduled for October 2026. The property offers modern architecture, spacious and bright spaces, a private pool with jacuzzi, and a landscaped garden, ideal as a luxury residence or exclusive holiday home.Main featuresLiving area: 280 m² on 2 levels Land: 650 m² Private swimming pool with jacuzzi Landscaped garden 2 covered parking spaces Solar panels for hot water Heating and cooling system with heat pumps Outdoor barbecueInternal distributionGround Floor 122.3 sq mOpen-plan living room with dining area and kitchenLarge floor-to-ceiling windows with natural light and continuity between inside and outsidePantry of 4.6 m2Guest WC of 5.25 m2Guest bedroom of 17.6 m2 with private bathroom of 5.3 m2First FloorMaster bedroom of 23.5 m² with private bathroom of 6.4 m² and walk-in closet of 8.4 m² 2 children's bedrooms (18.2 and 22 m²) with shared bathroom of 6.7 m²Highlights: Modern architecture with clean lines and large windows; Private pool with jacuzzi and landscaped garden; Prime location close to the sea and the amenities of the Athens Riviera; Panoramic views of the mountains and surrounding nature.Key Distances: Beach: 0.5 km, Athens International Airport: 20 km, Athens City Center: 35 kmWhy choose this villaThis newly built villa in Lagonisi represents a unique opportunity for those seeking luxury, comfort, and modern design near the sea. Perfect as an exclusive residence, a vacation home, or a long-term investment, it offers privacy, spacious interiors and exteriors, and all the comforts of contemporary living. Contact us for more information or to book a visit.
…By Annonceur International


A luxurious property, only recently completed, in a quiet area of Varympompi. The 330sq.m. residence is built on a plot of 500sq.m. and spans 3 floors, offering the latest technology and automation systems. The ground floor offers a luminous living/dining area with a fireplace and immediate access to the garden, an open-plan kitchen, and a W.C. The 1st floor features a 2-level master suite, with the bedroom on the lower level and the wardrobe and bathroom on the upper level. On the same level, there are 2 bedrooms with lovely green views, sharing 1 bathroom. On the lower level, there is another sitting area, an office, a hammam, and a bathroom. Outdoors, there is a lovely garden with a swimming pool, as well as a garage and a storage area. An elegant smart home, in excellent condition, in the area of Varympompi.
…By Barnes Greece

Receive by email any new listing that may match your search criteria
Your criteria :
By validating this form, you accept the general conditions of use of Le Figaro Properties.
These agencies offer a selection of luxury properties vente at Voula. Feel free to contact them for personalized assistance.


