Get early access to listings that match your criteria
Never miss an opportunity again. Our personalized alerts notify you instantly.

 English$ USD · m²


IBPHOME Group Realty Solutions & Construction proudly presents an exceptional new residential development in the heart of Voula, introducing a new expression of refined coastal living just 550 metres from the shoreline of the Athens Riviera.Created with an uncompromising focus on architectural elegance, privacy and exceptional craftsmanship, this exclusive collection brings together sophisticated residences arranged across four levels. Contemporary architecture, generous proportions and beautifully considered outdoor spaces combine to create homes of enduring quality in one of the Riviera’s most desirable locations.The collection includes impressive three-level maisonettes spanning the basement, ground and first floors, each offering three bedrooms and four bathrooms, complemented by private landscaped gardens and swimming pools. Designed to provide an effortless transition between indoor and outdoor living, these residences combine privacy, natural light and generous family spaces.Crowning the development across the third and fourth floors, an outstanding duplex maisonette offers an elevated residential experience with four bedrooms and five bathrooms. Expansive verandas create magnificent outdoor living areas, enhanced by beautiful views and a private jacuzzi.Every residence reflects a dedication to precision, premium materials and meticulous detailing, with an emphasis on timeless aesthetics, functionality and lasting quality. The result is an intimate residential environment designed for those seeking contemporary luxury without compromising the relaxed character of coastal living.The location is equally exceptional. At approximately 550 metres from the coast, the residences enjoy immediate access to the lifestyle of Voula, while Mikro Kavouri Beach, A’ Voula Beach, Lake Vouliagmeni and Megalo Kavouri are only a short drive away. Athens city centre is less than 35 minutes away, while Athens International Airport is approximately 30 minutes by car, providing convenient connections for both permanent residents and international homeowners.A rare opportunity to experience privacy, contemporary architecture and sophisticated Riviera living in the heart of Voula.
…By Annonceur International


IBPHOME Group Realty Solutions & Construction proudly presents an exceptional new residential development in the heart of Voula, introducing a new expression of refined coastal living just 550 metres from the shoreline of the Athens Riviera.Created with an uncompromising focus on architectural elegance, privacy and exceptional craftsmanship, this exclusive collection brings together sophisticated residences arranged across four levels. Contemporary architecture, generous proportions and beautifully considered outdoor spaces combine to create homes of enduring quality in one of the Riviera’s most desirable locations.The collection includes impressive three-level maisonettes spanning the basement, ground and first floors, each offering three bedrooms and four bathrooms, complemented by private landscaped gardens and swimming pools. Designed to provide an effortless transition between indoor and outdoor living, these residences combine privacy, natural light and generous family spaces.Crowning the development across the third and fourth floors, an outstanding duplex maisonette offers an elevated residential experience with four bedrooms and five bathrooms. Expansive verandas create magnificent outdoor living areas, enhanced by beautiful views and a private jacuzzi.Every residence reflects a dedication to precision, premium materials and meticulous detailing, with an emphasis on timeless aesthetics, functionality and lasting quality. The result is an intimate residential environment designed for those seeking contemporary luxury without compromising the relaxed character of coastal living.The location is equally exceptional. At approximately 550 metres from the coast, the residences enjoy immediate access to the lifestyle of Voula, while Mikro Kavouri Beach, A’ Voula Beach, Lake Vouliagmeni and Megalo Kavouri are only a short drive away. Athens city centre is less than 35 minutes away, while Athens International Airport is approximately 30 minutes by car, providing convenient connections for both permanent residents and international homeowners.A rare opportunity to experience privacy, contemporary architecture and sophisticated Riviera living in the heart of Voula.
…By Annonceur International


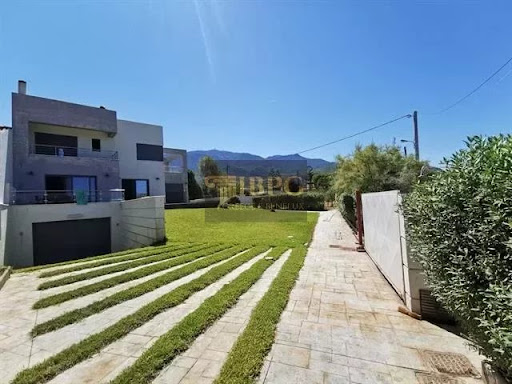

Villa for sale in Alepochori, 10m from the beach! 3 storey, 450sq.m: Basement: living room, kitchen, fireplace, 3 bedrooms, 2 bathrooms, 2 storage rooms. Ground floor: living room with fireplace, 1 bedroom, bathroom, w.c. 1st floor: 3 bedrooms (one of them master bedroom with its own bathroom), bathroom with Jacuzzy.Plot: 2800sq.m, vrv heating, elevator, BBQ. Construction year: 2008
…By Annonceur International


In one of the most beautiful and green areas of the Northern Suburbs, a modern residence of high aesthetics and excellent construction quality is available for sale. With a total area of 380sq.m., it is built on a plot of 1,000sq.m. and extends over three levels, offering comfort, functionality and luxury.The residence has four spacious bedrooms, three bathrooms and an additional WC, as well as two living rooms that create warm and welcoming living spaces. The two fully equipped kitchens with built-in electrical appliances offer comfort and practicality, making the property ideal for both everyday living and hospitality.The high quality of construction is evident in every detail. It features an external thermal facade that ensures maximum energy efficiency, energy-efficient triple-glazed windows, as well as underfloor heating with a heat pump for ideal living conditions throughout the year. In addition, the property is equipped with an elevator, playroom, indoor garage, fireplace, solar water heater, network cabling in each room, telephone exchange and security door.The exterior of the property is equally impressive, with large verandas that offer an open horizon and wonderful views. The well-kept garden and available parking space complement this unique residence, creating a harmonious and comfortable environment.This is an excellent choice for those looking for a luxurious residence in a quiet and privileged location, combining comfort, high aesthetics and advanced construction specifications.? For more information or to schedule a visit, contact us!Important NoticeThe energy performance certificate of the property is under issuance and will be available before the transaction is completed, in accordance with applicable legal requirements.This advertisement is non-contractual and without acknowledgment of liability.The information contained in this ad is provided for informational purposes and has no legal value. All measurements, characteristics and other details are subject to verification and may be modified without notice. The responsibility for the information regarding the property (area, condition, compliance of facilities) lies solely with the owner. Our office bears no responsibility for possible inaccuracies.In case of an urgent request for a visit, please register through the ad and send your full contact details to our local expert. Please contact us then via SMS, WhatsApp or Viber, indicating your name, property code and your e-mail, to facilitate follow-up and avoid wasting time due to phone calls, which are often of poor quality in Greece.The expert's contact details (telephone and e-mail) are available at the bottom of each ad on our website. Do not hesitate to see our other properties at [ibphome. net](https://ibphome .net) or [ibp. be](https://ibp. be).Real estate agency fees in Greece- Buying and selling: The real estate agency fee for buying or selling a property amounts to 2% of the total value of the main contract, plus VAT (24%).- Renting: The real estate agency fee corresponds to the amount of the rent, plus VAT (24%).Documents required for visitsFor each property visit, it is mandatory to present an ID card or passport, as well as the VAT number of the interested buyer, in accordance with law 4072/11.4.2012.
…By Annonceur International


Set in the sought-after residential neighbourhood of Dikigorika, Voula, this elegant three-level maisonette, constructed in 2024, combines generous interiors, private outdoor spaces and a highly convenient location. The residence offers 240 sq.m. of internal living space, complemented by a 255 sq.m. landscaped private garden and a 17 sq.m. private swimming pool.The ground floor (100 sq.m.) is designed around bright, spacious living areas with direct access to the outdoor spaces. It comprises a large living room, open-plan kitchen and dining area, as well as a luxurious master bedroom with walk-in wardrobe and en-suite bathroom, which also enjoys direct access to the rear garden.The first floor (77 sq.m.) features three further bedrooms. One benefits from a private en-suite bathroom and dedicated wardrobe area, while the other two share a beautifully appointed family bathroom.The basement level (63 sq.m.), connected internally to the main residence, provides additional flexibility and privacy. It includes a spacious playroom or multipurpose living area, a guest WC and a fifth bedroom with skylight and en-suite bathroom. This level is particularly well suited for guests, staff accommodation or independent family use. A private storage room and two dedicated parking spaces complete the property.The beautifully landscaped garden and private pool create an inviting setting for outdoor dining, entertaining and relaxation, while the overall layout offers excellent separation between family and guest areas.The residence is situated in a quiet and leafy neighbourhood. The coastline is approximately 800 metres away in a straight line, while a nearby park with a children's playground, basketball court and convenience store is within a five-minute walk.The location offers easy access to both the centre of Voula and the wider Athens Riviera:•Voula centre: approximately 15 minutes on foot•Vouliagmeni & Kavouri beaches: 5 minutes by car•Glyfada shopping & dining: 7 minutes by car•Athens International Airport: approximately 25 minutesA rare combination of space, privacy, private outdoor amenities and excellent accessibility, this property is ideally suited to those seeking a high-quality family residence in one of Voula’s established residential areas.
…By Annonceur International


Set in the serene and prestigious neighborhood of Vari, this impressive 440 sqm detached residence is nestled on a generous 1,550 sqm plot, offering an exceptional blend of modern architecture, natural light, and refined comfort. Completed in 2022, the home showcases contemporary design, high-end finishes, and quality materials throughout.The ground floor features a spacious open-plan living and dining area, along with a modern kitchen—all overlooking the lush garden and private swimming pool. Additional amenities include a guest WC, laundry room, and a versatile extra room.On the first floor, you'll find two en suite bedrooms with private bathrooms, as well as a third room that can serve as a bedroom or office. The second floor is dedicated to the luxurious master suite, complete with a sitting area, fireplace, and access to a large terrace with views of the garden and pool—creating a serene private retreat.The third-floor attic offers additional space with its own bathroom, making it ideal for a guest room, home office, a creative studio or a playroom.An expansive landscaped garden with a modern bar and lounge area, a private swimming pool and ample parking space further enhance this outstanding property, which seamlessly combines functionality, contemporary elegance, and a premium lifestyle—right in the heart of one of Vari’s most sought-after areas.
…By Annonceur International


Property Code: 11680253 - Villa FOR SALE in Kifisia Kato Kifisia for € 2.400.000 . This 410 sq. m. Villa consists of 3 levels and features 5 Bedrooms, 6 bathrooms . The property also boasts Heating system: Underfloor Heating - Heat pump, granite floor, Window frames: Aluminium, Armourplated door, elevator, accessibility for people with disabilities, parking, a storage unit sqm, garden, fireplace, jacuzzi, swimming pool, A/C, heating per level, alarm system, electrical appliances, awnings, insect screens, double-glazed windows, boiler, BBQ, photovoltaic panels, playroom, dressing room, satellite dish, CCTV cameras, intercom TV, internal staircase. The building was constructed in 2024 . Building Energy Rating: A+ VILLA 410 SQ.M KIFISSIA RESIDENTIAL A unique villa where elegance and functionality are perfectly combined, creating a space that offers comfort and luxury. Located in a quiet neighborhood, just a few minutes' walk from the center of Kifisia, close to the Kifisia HSAP station,as well as a variety of amenities such as supermarkets, parks, schools (St. Catherine's British School), and hospitals.Moreover, it offers direct access to the national highway, to Attiki Odos Motorway, and Kifisias Avenue, making it an ideal choice for a comfortable and convenient daily life. 3 FLOORS FEATURES 5 BEDROOMS 6 BATHROOMS 1 OFFICE DESCRIPTION Outdoor Area The heated pool with the deck that defines the pool’s area aesthetics, safety, and comfort, becomes the centerpiece for moments of relaxation or social gatherings. The four spacious parking spots provide convenience for you and your guests. Ground Floor With a total area of 150 m², the ground floor is a space of high aesthetics and functionality. The living room, equipped with an energy-efficient fireplace, creates a warm and inviting atmosphere. The dining area seamlessly connects with the kitchen, which features a modern layout with an island, providing both ergonomic functionality and style. In addition to the shared spaces, the ground floor includes an impressive master bedroom with illuminated wardrobes, an energy fireplace, and a private bathroom with a Jacuzzi, creating a personal wellness retreat. Furthermore, there is a practical room that can be used as an office or service space, as well as a guest bathroom for added convenience. First Floor Ascending to the 110 m² first floor, you are welcomed by a cozy sitting area, which can easily be transformed into an additional bedroom according to your needs. The two master bedrooms offer luxury and spaciousness with private bathrooms, while the one bedroom features a fully equipped dressing room. Semi-Basement The semi-basement, spanning a total of 150 m², offers versatile spaces designed to meet a variety of needs. A spacious playroom provides the ideal setting for relaxation or entertainment, while a fully equipped kitchen and a dedicated wellness area—with a sauna and a bathroom featuring a standing Jacuzzi—add a luxurious touch. The level also includes two additional bedrooms, one of which is a master suite with its private bathroom. Technology and Comfort in Every Corner The villa is equipped with an 8-person elevator, ensuring easy access for everyone, including those with reduced mobility. The underfloor heating system with a heat pump ensures warmth and cooling, while smart valves allow for room-specific autonomy. Additionally, the villa features a smart home system, enabling remote control of lighting, temperature, security systems, shutters, and cameras via your smartphone or tablet Sustainability and Energy Efficiency Designed with energy efficiency in mind, the villa is classified as A++. Energy-efficient aluminum frames with double glazing ensure excellent thermal insulation, while walls with rock wool provide exceptional soundproofing and extra protection from temperature fluctuations. Constructed using top-quality, eco-friendly materials, the villa emphasizes energy efficiency while blending sustainability with high-end aesthetics. The Villa features Solar PV Systems that provide enough electricity to fulfill all the power requirements of the home, providing clean energy, and enhancing the villa's modern appeal, while promoting environmental sustainability by minimizing the carbon footprint
…By Annonceur International


ID.2505246 - Villa For sale, floor: Basement, Ground floor, 1st (3 Levels), in Saronida. The Villa is 451 sq.m.. It consists of: 5 bedrooms (1 Master), 4 bathrooms, 1 wc, 1 kitchens, 2 living rooms and it also has 2 parkings (2 Underground). The property was built in 2026 with Double glazed windows, the energy certificate is: A. The property's status is: Under construction, it has Sea, Openness, Panoramic, Unobstructed view, Luxury, Modern, Minimal design, Storage, Internal staircase, Swimming pool, Garden, Internal elevator, Quiet neighborhood, Porch, Service/Maid’s room. The information and characteristics of the properties have been entered based on the information and documents provided to us. The location of the property on the map is indicative. The energy class of the properties, for which the issuance of an EPC is required, may differ from the one stated. All persons present during the property viewing are required to present their identity card and tax identification number (A.F.M.), in accordance with Law No. 4072/2012 - Government Gazette 86/A/11-4-2012. Price: €2.000.000. Aspis Real Estate South, contact phone: 2109652230, email: [email protected], website: www.aspisrealestate-south.gr
…By Annonceur International


Ground Floor Residence – Building A – 280.00 sq m Price: €3,500,000 The residence includes: • Reception area • Living room • Kitchen • Dining room • Guest WC • One (1) master bedroom with private (en-suite) bathroom • Two (2) children's bedrooms, each with private (en-suite) bathroom • Internal staircase with access to the basement studio • On a plot of 690 sq m • Exclusive use of a garden of 413.15 sq m with a swimming pool of 52.24 sq m Includes 2 Parking spaces + 1 Storage room. This fully independent ground floor residence of 280 sq m on a plot of 690 sq m offers an ideal layout for families or couples seeking comfort, privacy and functionality. It features a spacious living and dining area, an open-plan kitchen and a guest WC. The master bedroom includes an en-suite bathroom, while two additional bedrooms also have their own en-suite bathrooms. The outdoor area includes exclusive use of a 413.15 sq m private garden and a 52.24 sq m swimming pool—ideal for daily relaxation and entertainment. There is also the option of creating a private entrance or external access for even greater autonomy. In addition, the residence is connected to an exclusive 90 sq m utility room in the basement, offering practical storage and organization solutions, enhancing the functionality of the residence in everyday life. Important reminder.
…By Annonceur International


Discover ultimate luxury and comfort in this stunning villa in the heart of Saronida.This unique residence combines aristocratic architecture, privacy, modern design, and the most contemporary amenities.The villa has a total built area of 278 sq.m., is ideally positioned with excellent orientation on a plot of 854 sq.m., on which an additional 177 sq.m. of building area can be constructed. Unique highlights include the garden and the swimming pool.Construction began in 1963, it was first renovated in 2010, and fully reconstructed in 2025. In its current form, it is a modern building of energy class A, with energy self-production and exceptional technical features.The property extends over three levels.On the ground floor, there is an exceptional living-dining area with an energy-efficient fireplace and access to the garden terrace and the swimming pool. In an adjacent space, there is also the kitchen with its own pantry room and electrical appliances (MIELE oven, MIELE microwave oven, MIELE dishwasher, MIELE ceramic hobs, LG fridge–freezer, FRANKE extractor hood, CORIAN kitchen countertop, FRANKE sink, and multiple mechanisms).On the ground floor, there is also a fully equipped bathroom (GROHE shower, wall-hung KERAMAG WC, built-in GEBERIT cistern, MARAZZI tiles) and 2 large storage rooms (one with shelves-cabinets and the other housing electromechanical installations).On the first floor, there are 3 bedrooms and 2 bathrooms. The master bedroom features a walk-in closet and an energy-efficient fireplace, its own bathroom (with the same technical equipment as the ground floor), and a balcony overlooking the garden-pool area (and a slight sea view).The 2nd bathroom on this floor includes an excellent laundry room area, for a washer-dryer, with access to the large balcony.On the rooftop level of the building, there are 2 additional rooms, which in their current form are used as offices. However, they can easily and quickly be converted into bedrooms or a living area. The advantage of this level is the 2 huge terraces with unobstructed sea views.Technical specifications - advantages.The villa has been fully thermally insulated, equipped with heavy-duty SCHÜCO frames with SCHÜCO mechanisms, RAGNO tiles on terraces-balconies, and features a heat pump with underfloor heating and fan coil units.It includes an electric garage door with parking space for 2/3 cars, provision for an electric vehicle charger, and a metal pergola for shading.The swimming pool is 20 sq.m. and includes an outdoor shower.In the garden, a special (newly built) storage house was предусмотрed for tools and materials. Natural grass was installed with automatic irrigation, as well as a biological cesspit for irrigation water saving.For electricity savings, 10 solar panels (approximately 20 sq.m.) were installed on the rooftop. These ensure water heating as well as heating of the building in winter and cooling in summer.Smart building automation systems have been preinstalled.The villa is located in a quiet neighborhood in the center of Saronida, just 450 meters from the sea, and is immediately available. It is an ideal choice for investment, for permanent residence, or as a holiday home.You can tour the spaces through our Matterport channel: [https://my.matterport.com/show/?m=CV43Cjfs7rk](https://my.matterport.com/show/?m=CV43Cjfs7rk) and on YouTube: [https://www.youtube.com/watch?v=zYocc7dn53A](https://www.youtube.com/watch?v=zYocc7dn53A)Do not miss the opportunity to acquire this unique property! Contact us for more information. Discover the beauty and luxury of the villa today!Partner Code (MS37) RE/MAX Homes, Certified Real Estate Agents by EL.IN.P (Hellenic Certification Institute), Contact Phone: 2109834265, email: [[email protected]](mailto:[email protected]), website: [https://www.remaxhomes.gr/](https://www.remaxhomes.gr/).The property features have been registered based on the data and information provided to us. The property’s location on the map is indicative. Those attending the property viewing must present their police ID and tax identification number (A.F.M.), as required by Law N.4072/2012 - Government Gazette 86/A/11-4-2012.
…By Annonceur International


ID.1069169 - Detached house For sale, floor: Ground floor, in Kalivia Thorikou. The Detached house is 517 sq.m. and it is located on a plot of 7.000 sq.m.. It consists of: 8 bedrooms, 5 bathrooms, 1 kitchens, 2 living rooms and it also has 5 parkings (5 Closed). The property was built in 2008. Its heating is Not available, it has Alluminum frames with Double glazed windows, the energy certificate is: Not required. The property's status is: Incomplete, it has Sea, Mountain, Openness, Panoramic, Unobstructed view. The Detached house is Bright, Detached, Luxury, Internal staircase, Garden, Security door, Quiet neighborhood. The information and characteristics of the properties have been recorded based on the information and documents that have been provided to us. The location of the property on the map is indicative. The energy class of the properties for which a EPC is required may differ from that stated. All attendees during the indication of the property must present their identity card and their tax identification number (T.I.N.), in accordance with Law No. 4072/2012 - Government Gazette 86/A/11-4-2012 Price: €1.350.000. Aspis Real Estate South, contact phone: 2109652230, email: [email protected], website: www.aspisrealestate-south.gr
…By Annonceur International


This exquisite three-level ground floor maisonette, measuring 237.31 sq m, offers a combination of elegance and modern functionality. Designed for comfort, it features 3 spacious bedrooms, a walk-in closet, 3 bathrooms, an additional WC and a dedicated office area. The open-plan spaces include a stylish living room, dining room and kitchen, complemented by utility rooms for added convenience. Delivery 30/6/26The property features a private 258 sq m garden with a swimming pool and barbecue area, creating the perfect setting for outdoor relaxation and entertaining. Additional amenities include a laundry room, on-site storage and an exclusive underground parking space, as well as a storage room in the basement.This maisonette is an ideal choice for families seeking sophisticated living in a peaceful and privileged location.Important NoticeThe energy performance certificate of the property is under issuance and will be available prior to the completion of the transaction, in accordance with applicable legal requirements.This advertisement is non-contractual and without acknowledgment of liability.The information contained in this advertisement is provided for information purposes and has no legal value. All measurements, characteristics and other details are subject to verification and may be modified without notice. The responsibility for the information regarding the property (area, condition, compliance of facilities) lies solely with the owner. Our office is not responsible for possible inaccuracies.In case of an urgent request for a visit, please register through the advertisement and send your full contact details to our local expert. Please contact us via SMS, WhatsApp or Viber, stating your name, property code and email, to facilitate follow-up and avoid wasting time due to phone calls, which are often of poor quality in Greece.The expert's contact details (phone and email) are available at the bottom of each ad on our website. Do not hesitate to see our other properties on [ibphome. net](https://ibphome .net) or [ibp. be](https://ibp. be).Real estate agency fees in Greece- Purchase and sale: The real estate agency fee for the purchase or sale of a property amounts to 2% of the total value of the main contract, + VAT (24%).- Rent: The real estate agency fee corresponds to the amount of the rent, + VAT (24%).Documents required for visitsFor each property visit, it is mandatory to present an ID card or passport, as well as the VAT number of the interested buyer, in accordance with law 4072/11.4.2012.
…By Annonceur International


This thoughtfully designed three-level ground maisonette spans 210.07 sqm, offering a harmonious blend of comfort and functionality. It includes 3 spacious bedrooms, 3 bathrooms, 1 WC, an office, a living room, a dining room, and 2 kitchens, ensuring a practical and versatile layout for modern living.The property is complemented by a private 116 sqm garden, complete with a BBQ area, providing the perfect setting for outdoor gatherings and relaxation. Additional conveniences include a laundry room, auxiliary spaces, in-house storage, exclusive basement storage, and private underground parking.Situated in a peaceful and sought-after location, this maisonette is an excellent choice for comfortable family living. Delivery 30/6/26Important NoticeThe energy performance certificate of the property is under issuance and will be available prior to the completion of the transaction, in accordance with applicable legal requirements.This advertisement is non-contractual and without acknowledgment of liability.The information contained in this advertisement is provided for information purposes and has no legal value. All measurements, characteristics and other details are subject to verification and may be modified without notice. The responsibility for the information regarding the property (area, condition, compliance of facilities) lies solely with the owner. Our office is not responsible for possible inaccuracies.In case of an urgent request for a visit, please register through the advertisement and send your full contact details to our local expert. Please contact us via SMS, WhatsApp or Viber, stating your name, property code and email, to facilitate follow-up and avoid wasting time due to phone calls, which are often of poor quality in Greece.The expert's contact details (phone and email) are available at the bottom of each ad on our website. Do not hesitate to see our other properties on [ibphome. net](https://ibphome .net) or [ibp. be](https://ibp. be).Real estate agency fees in Greece- Purchase and sale: The real estate agency fee for the purchase or sale of a property amounts to 2% of the total value of the main contract, + VAT (24%).- Rent: The real estate agency fee corresponds to the amount of the rent, + VAT (24%).Documents required for visitsFor each property visit, it is mandatory to present an ID card or passport, as well as the VAT number of the interested buyer, in accordance with law 4072/11.4.2012.
…By Annonceur International




Detached house Vari offers a considered introduction to contemporary living on the Athenian Riviera, set in one of the area’s most prestigious neighborhoods. Spanning 380 m² across four thoughtfully arranged levels, this new build merges understated modernity, efficiency, and comfort at every turn. From arrival, the property’s mountain views and corner plot orientation ensure a luminous, uplifting rhythm throughout the home, while precise architecture creates an environment of privacy and clarity.With four bedrooms, including two master suites with en-suite bathrooms, every space feels tailored for relaxed living. The living area is airy and welcoming, complemented by a fully equipped open kitchen specified with premium appliances and clean lines. The presence of underfloor heating, autonomous heat pump, and double-glazed aluminum frames underscores the focus on energy efficiency and quietude. Materials shift between wood and tile for a harmonious visual experience, while the integrated elevator and internal lift assure effortless access across levels.In the garden, mature landscaping shapes a tranquil backdrop for private moments or low-key gatherings. Smart home technology allows subtle mastery of day-to-day life, handling climate, security, and lighting with precision. Secure underground parking, a dedicated storage area, fireplace, and a service room further enhance residential practicality.Detached house Vari stands as a rare convergence of design, technology, and serene location, ideal for those who value authenticity and refined ease in a sought-after Greek coastal enclave. This contemporary house near Agion Apostolon Vari expresses a deeply considered balance between open space, security, and modern living.
…By Annonceur International


Newly Built 280m2 Villa for Sale in Lagonisi, Attica Private Pool, Jacuzzi, and Garden 500m from the SeaJust 500 meters from the beach in the prestigious Lagonisi area, Athens Riviera, a newly built 280 sq m villa on two levels is for sale, with delivery scheduled for October 2026. The property offers modern architecture, spacious and bright spaces, a private pool with jacuzzi, and a landscaped garden, ideal as a luxury residence or exclusive holiday home.Main featuresLiving area: 280 m² on 2 levels Land: 650 m² Private swimming pool with jacuzzi Landscaped garden 2 covered parking spaces Solar panels for hot water Heating and cooling system with heat pumps Outdoor barbecueInternal distributionGround Floor 122.3 sq mOpen-plan living room with dining area and kitchenLarge floor-to-ceiling windows with natural light and continuity between inside and outsidePantry of 4.6 m2Guest WC of 5.25 m2Guest bedroom of 17.6 m2 with private bathroom of 5.3 m2First FloorMaster bedroom of 23.5 m² with private bathroom of 6.4 m² and walk-in closet of 8.4 m² 2 children's bedrooms (18.2 and 22 m²) with shared bathroom of 6.7 m²Highlights: Modern architecture with clean lines and large windows; Private pool with jacuzzi and landscaped garden; Prime location close to the sea and the amenities of the Athens Riviera; Panoramic views of the mountains and surrounding nature.Key Distances: Beach: 0.5 km, Athens International Airport: 20 km, Athens City Center: 35 kmWhy choose this villaThis newly built villa in Lagonisi represents a unique opportunity for those seeking luxury, comfort, and modern design near the sea. Perfect as an exclusive residence, a vacation home, or a long-term investment, it offers privacy, spacious interiors and exteriors, and all the comforts of contemporary living. Contact us for more information or to book a visit.
…By Annonceur International


Located in one of the most prestigious neighborhoods of Athens Riviera, this luxurious new residence OF 365sqm is the epitomy of luxury and elegance.? Maisonette – 356 sqm? 4 Bedrooms (optional 5)? Inhouse Service Room? Private Elevator? Infinity Pool? Exclusive Garden Area? 3 Parking PlacesInterior ConceptAn open floor plan unites living, dining, and kitchen spaces—ideal for hosting guests or enjoying high-end everyday comfort. Spacious interiors with high ceilings amplify the sense of elegance and grandeur.Outdoor ExperiencePrivate lounge areas next to the infinity pool create an intimate atmosphere for socializing or relaxation. Reserved exclusively for residents and their guests, the outdoor areas offer a peaceful oasis just minutes from city life.The energy performance certificate is under issuance and will be available before the transaction is completed.? Disclaimer: The information is provided for informational purposes and is subject to verification. The responsibility for the property details lies solely with the owner.? Visits: For an appointment, register via the ad and send your details to our local specialist via SMS, WhatsApp or Viber.? Brokerage fee:Buy/Sell: 2% + VAT (24%)Required documents for visits: ID/Passport & VAT number, according to law 4072/2012.See more properties: ibphome. net | ibp. be
…By Annonceur International


Discover this luxury villa with a total built area of 340 sq.m., located in a private complex of only 7 residences, combining elegance, functionality, and comfort.Key Features:• Total built area: 340 sq.m.• Living space: 260 sq.m.• Studio 80 sq.m. (playroom/bedroom) with en suite bathroom• Ground floor: 80 sq.m. living-dining room, kitchen, WC• First floor: 65 sq.m., 2 bedrooms, 3 bathrooms (1 en suite)• Loft: 35 sq.m., bedroom with en suite bathroom• Garden: 75 sq.m.Ideal for families seeking security, privacy, and high quality of living.Highlights & Location Advantages: Private complex – only 7 residences Newly built with modern materials and high standards Private entrance and garden Close to schools, parks, and sports facilities Easy access to main roads and Athens suburbsThe energy performance certificate is under issuance and will be available before the transaction is completed.? Disclaimer: The information is provided for informational purposes and is subject to verification. The responsibility for the property details lies solely with the owner.? Visits: For an appointment, register via the ad and send your details to our local specialist via SMS, WhatsApp, or Viber.? Brokerage fee:Buy/Sell: 2% + VAT (24%)Required documents for visits: ID/Passport & VAT number, according to law 4072/2012.See more properties: ibphome net | ibp. be
…By Annonceur International


Discover this refined villa with a total built area of 330 sq.m., situated in a private complex with limited residences, designed for modern comfort and functionality.Key Features:• Total built area: 330 sq.m.• Living space: 266 sq.m.• Studio 65 sq.m. (playroom/office) with bathroom• Ground floor: 77.5 sq.m. living-dining room, kitchen, WC• First floor: 77.5 sq.m., 2 bedrooms, bathroom• Loft: 46 sq.m., bedroom with en suite bathroom• Garden: 74 sq.m.Ideal for families and professionals seeking comfort, privacy, and modern design.Highlights & Location Advantages: Private complex with limited residences Newly built property with quality materials Private garden Close to schools, parks, and sports facilities Easy access to main roads and suburbsThe energy performance certificate is under issuance and will be available before the transaction is completed.? Disclaimer: The information is provided for informational purposes and is subject to verification. The responsibility for the property details lies solely with the owner.? Visits: For an appointment, register via the ad and send your details to our local specialist via SMS, WhatsApp, or Viber.? Brokerage fee:Buy/Sell: 2% + VAT (24%)Required documents for visits: ID/Passport & VAT number, according to law 4072/2012.See more properties: ibphome net | ibp. be
…By Annonceur International


A luxurious 430 sqm maisonette built on a 750 sqm plot is available for sale in Varkiza, constructed in 2008. The residence is spread over three levels — basement, ground floor, and first floor — and offers 4 bedrooms, including 2 master suites with en-suite bathrooms, and a total of 4 bathrooms.The interior features spacious living and dining areas, while the exterior boasts a landscaped garden and a private swimming pool. The property includes 2 parking spaces in the underground garage and combines privacy with comfort in one of the most desirable areas of Attica.The energy performance certificate is under issuance and will be available before the transaction is completed.? Disclaimer: The information is provided for informational purposes and is subject to verification. The responsibility for the property details lies solely with the owner.? Visits: For an appointment, register via the ad and send your details to our local specialist via SMS, WhatsApp, or Viber.? Brokerage fee:Buy/Sell: 2% + VAT (24%)Required documents for visits: ID/Passport & VAT number, according to law 4072/2012.See more properties: ibphome net | ibp be
…By Annonceur International


Nestled in Kifisia, Attica, this 950 sq.m. modern residence on a 1600 sq.m. plot redefines luxury living. Featuring a lush garden, swimming pool, and aquarium, it offers an oasis of comfort and sophistication.The main level includes three bedrooms with en-suite bathrooms, a fully equipped kitchen, and guest facilities. Upstairs, a guest suite, spacious TV/office room, and expansive terrace await. The basement features additional bedrooms, a gym/playroom, staff quarters, and parking for 6 cars.A separate studio with bathroom and potential kitchen provides flexibility. Equipped with a smart home system, the residence combines convenience with security.Located in a prestigious neighborhood, close to cultural landmarks and amenities, this property offers both luxury and tranquility.Priced at €4,700,000, don't miss the opportunity to experience the epitome of modern living in Kifisia. Contact us for a viewing today.Main Level:Three bedrooms with en-suite bathrooms, including a master suiteFully equipped kitchenGuest bathroomShower room for pool useUpper Level:Guest suiteBathroom with hydro massageSpacious TV or office roomExpansive terraceElevator accessBasement:BedroomsGym/playroomStaff kitchenLaundry roomStaff bedroom and bathroomParking space for 6 cars
…By Annonceur International


This exceptional residence of unparalleled elegance is located just 20 meters from the sea, offering an extraordinary blend of cutting-edge design, eco-conscious construction, and contemporary coastal living.Spanning a total living area of 340 sq.m, this home is thoughtfully distributed across three levels:Ground level: 118 sq.mUpper level: 116 sq.mBasement: 106 sq.mPrivate garden: 450 sq.m with exclusive use of 390 sq.mSwimming pool: 6 meters in lengthStorage room: 10 sq.m3 private underground parking spacesElegantly designed to harmonize with its beachfront surroundings, the residence enjoys breathtaking, uninterrupted sea views and is positioned just 200 meters from the vibrant Varkiza city center.Built to the highest national environmental standards, this property features:Smart Home SystemEnergy Class A+VRV air conditioning system with high SCOP & SEER ratingsUnderfloor heating throughoutThermal facade insulationHigh-performance aluminum frames with thermal breakLocated in a rare and highly sought-after plot in Varkiza’s southern suburb, with an impressive 45-meter wide facade, this residence represents the epitome of modern luxury by the sea—a true sanctuary where architectural refinement meets coastal serenity.delivery May 2026
…By Annonceur International


135 sqm Maisonette for Sale in Athens Panoramic Sea, City and Mountain ViewsFor sale a modern maisonette of 135 sq. m. on two levels located in the renowned area of Alimos, Athens. This luxury property offers spectacular views of the city, the sea and the mountains, contemporary design and cutting-edge technologies for energy efficiency.Distribution of spaces: 6th floor:2 bedroomsLiving room with open plan kitchen1 bathroom with shower1 WC 7th floor:1 bedroom1 bathroom with showerFeatures and equipment:Energy class A+, with photovoltaic system (Net Metering) for self-production of electricityIndependent heating with heat pump for maximum efficiencyAir conditioning in all roomsFire alarm and detection system in all roomsLift for easy accessSecured doors for greater securityPre-installation for electric awnings and motorized curtainsExtras included in the property:Private parking spaceGarageCommunal gardenThis luxury maisonette in Alimos represents an excellent choice both as a private residence and as a real estate investment, thanks to its strategic location close to the beaches, amenities and the center of Athens. Unmissable opportunity! Contact us today for more information and to arrange a viewing.
…By Annonceur International


Nestled in the prestigious area of Voula, this stunning 170 sq.m. maisonette offers a luxurious and serene living experience. Spanning three levels (ground floor, basement, and mezzanine), the property features 3 spacious bedrooms and 3 modern bathrooms, providing ample comfort for families or individuals.Highlights of this exceptional home include a private swimming pool, a beautifully landscaped garden, dedicated parking, and a convenient storage room. Designed with contemporary elegance, the maisonette combines functionality with the tranquility of its surroundings, making it a perfect retreat in one of Athens’ most sought-after neighborhoods.
…By Annonceur International


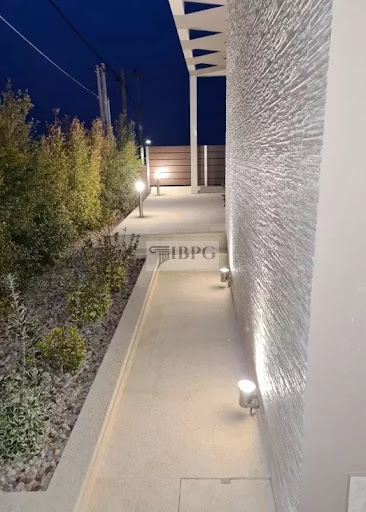
This exceptional detached house of 270 sq.m. is located in Porto Rafti, just 50 meters from the sea and 15 minutes from Athens airport. Built on a 400 sq.m. plot, it is an ideal choice for those who wish to experience seaside life, either as a holiday home or as an investment property. With modern architecture and unparalleled quality of construction, this luxurious residence is ready to satisfy even the most demanding.InteriorsThe detached house is developed on three levels, which are connected by an elevator for easy access to each floor. On the 1st floor, an impressive dining and living room area welcomes guests, decorated with a fireplace and open sea views. The large windows on all sides of the house allow natural light to flood the spaces, offering unique views of the bay of Porto Rafti. The fully equipped kitchen, with Corian countertops and branded Miele appliances, offers comfort for everyday use, while on the same floor there are also a guest WC and a dressing room for additional storage space.On the 2nd floor, there is the master bedroom, which offers a private relaxation area with its own bathroom and a second fireplace. From here, the balcony offers stunning, panoramic views of the sea and the entire bay of Porto Rafti, creating the perfect setting for moments of relaxation.On the ground floor, there are 4 more bedrooms, each with its own unique atmosphere and views of the pool and garden. One bedroom has a private bathroom, while the rest share a shared bathroom. The ground floor also includes a laundry room for additional convenience.Outdoor AreasThe outdoor area of this detached house is equally impressive, with a carefully landscaped garden and a magnificent swimming pool, which is perfectly integrated into the natural landscape and offers uninterrupted views of the sea. The garden also features a fully equipped barbecue, ideal for unforgettable moments with family and friends. The exterior construction is excellent, with stone cladding that enhances the natural beauty of the space.Features and AmenitiesThis luxurious residence offers a multitude of amenities and technological solutions to ensure a comfortable and safe lifestyle. The property features:Energy Class A+Underfloor heating with heat pumpCentral air conditioning systemAluminum frames with screensAlarm and CCTV systemMarble and tiled floors throughoutSolar water heaterPrivate terrace for extra freedom and viewsWith its high aesthetics and attention to detail, this residence offers the perfect balance between luxury, comfort and functionality. It is a unique opportunity for those seeking an exceptional lifestyle, just a few minutes from the beach, shops, restaurants and seaside promenades of Porto Rafti.Contact us for more information and to book your appointment for a guided tour of this unique residence.Important NoticeThe property's energy performance certificate is under publication and will be available prior to the completion of the transaction, in accordance with applicable legal requirements.This ad is non-contractual and disclaimer.The information contained in this advertisement is provided for information purposes and has no legal value. All measurements, features and other details are subject to verification and subject to change without notice. The responsibility for the information concerning the property (area, condition, compliance of facilities) rests exclusively with the owner. Our office bears no responsibility for possible inaccuracies.In case of an urgent request for a visit, please register via the ad and send your full contact details to our local expert. Contact us then via SMS, WhatsApp or Viber, stating your name, property code and e-mail, to facilitate tracking and avoid wasting time due to phone calls, which often have poor quality in Greece .The expert's contact details (phone and e-mail) are available at the bottom of each ad on our website. Feel free to view our other properties on ibphome. net or ibp. be.Real estate agency fees in GreeceBuying and selling: The brokerage fee for buying or selling a property is 2%, plus VAT (24%).Rent: The real estate agency fee corresponds to the amount of the rent, plus VAT (24%).Documents required for visitsFor each property visit, it is mandatory to present an identity card or passport, as well as the A.F.M. number. of the interested buyer, according to law 4072/11.4.2012.
…By Annonceur International


Exquisite detached house of 525 sq.m. in Neos Voutzas, under construction, scheduled for completion in 2024. This is a luxurious residence with modern architecture and unobstructed panoramic views from Marathon to Evia and Rafina.The residence is spread over 4 levels and includes 5 spacious bedrooms, 4 bathrooms, 1 WC, 2 living rooms, 2 dining rooms and 2 kitchens, ideal for comfortable and luxurious living. It also has 2 fireplaces, an underground garage with a capacity of 5 places, a server room, engine rooms and storage areas.The exterior design includes an impressive “hanging” swimming pool with an overflow system and waterfall, a pergola, a barbecue and stone cladding.The construction is equipped with leading technological amenities, such as:External thermal insulation and thermally broken frames.Underfloor heating with heat pump.VRV central air conditioning system.Smart home system for multiple applications.Alarm and CCTV system.Satellite and telephone networks.Specialized lighting design for atmospheric spaces.The interiors stand out for the use of high-quality materials: oak floors in the reception areas and bedrooms, granite tiles from renowned Italian and Spanish brands in the bathrooms and on the verandas, as well as California marble in the surrounding area.A property unique in its design and location, offering absolute luxury and functionality.Important NoticeThe property's energy performance certificate is under publication and will be available prior to the completion of the transaction, in accordance with applicable legal requirements.This ad is non-contractual and disclaimer.The information contained in this advertisement is provided for information purposes and has no legal value. All measurements, features and other details are subject to verification and subject to change without notice. The responsibility for the information concerning the property (area, condition, compliance of facilities) rests exclusively with the owner. Our office bears no responsibility for possible inaccuracies.In case of an urgent request for a visit, please register via the ad and send your full contact details to our local expert. Contact us then via SMS, WhatsApp or Viber, stating your name, property code and e-mail, to facilitate tracking and avoid wasting time due to phone calls, which often have poor quality in Greece .The expert's contact details (phone and e-mail) are available at the bottom of each ad on our website. Feel free to view our other properties on ibphome. net or ibp. be.Real estate agency fees in GreeceBuying and selling: The brokerage fee for buying or selling a property is 2%, plus VAT (24%).Rent: The real estate agency fee corresponds to the amount of the rent, plus VAT (24%).Documents required for visitsFor each property visit, it is mandatory to present an identity card or passport, as well as the A.F.M. number. of the interested buyer, according to law 4072/11.4.2012.
…By Annonceur International

Receive by email any new listing that may match your search criteria
Your criteria :
By validating this form, you accept the general conditions of use of Le Figaro Properties.
These agencies offer a selection of luxury properties vente in Attica. Feel free to contact them for personalized assistance.


