The agencies at Marousi
These agencies offer a selection of luxury properties vente at Marousi. Feel free to contact them for personalized assistance.

 English$ USD · m²


In the exceptional area of Paradisos Maroussi, this impressive villa combines modern architecture with ultimate comfort. Discreetly positioned on a quiet, picturesque street, the residence extends on an impressive 5,500 sq m plot, offering privacy and tranquility.The villa covers a total of 876 sq m. on three levels and features six spacious bedrooms, six bathrooms and an additional WC. The interior includes large reception areas, multiple living and dining areas, a fully equipped kitchen and spacious utility rooms for staff and storage. Outside, a large swimming pool is surrounded by perfectly landscaped gardens, creating an oasis of relaxation.The residence has been designed with flexibility, allowing either use as one single luxury residence or the configuration of two independent residences. Amenities include underfloor heating with natural gas, air conditioning, fireplace, playroom, private elevator, as well as secure private parking. In addition, the villa has an armored door, alarm system, night power and has no shared expenses.It is located in an excellent location, with easy access to shopping centers, major roads, such as Attiki Odos, and business areas. The center of Athens and the international airport are just 20 minutes away, making this villa an ideal choice for those seeking luxury, comfort and exclusivity.For more information or to schedule a visit, please contact us.Important NoticeThe property's energy performance certificate is under publication and will be available prior to the completion of the transaction, in accordance with applicable legal requirements.This ad is non-contractual and disclaimer.The information contained in this advertisement is provided for information purposes and has no legal value. All measurements, features and other details are subject to verification and subject to change without notice. The responsibility for the information concerning the property (area, condition, compliance of facilities) rests exclusively with the owner. Our office bears no responsibility for possible inaccuracies.In case of an urgent request for a visit, please register via the ad and send your full contact details to our local expert. Contact us then via SMS, WhatsApp or Viber, stating your name, property code and e-mail, to facilitate tracking and avoid wasting time due to phone calls, which often have poor quality in Greece .The expert's contact details (phone and e-mail) are available at the bottom of each ad on our website. Feel free to view our other properties on ibphome. net or ibp. be.Real estate agency fees in GreeceBuying and selling: The brokerage fee for buying or selling a property is 2%, plus VAT (24%).Rent: The real estate agency fee corresponds to the amount of the rent, plus VAT (24%).Documents required for visitsFor each property visit, it is mandatory to present an identity card or passport, as well as the A.F.M. number. of the interested buyer, according to law 4072/11.4.2012.
…By Annonceur International


This luxurious 437 m² detached house on a 760 m² plot offers elegance and modern comfort. With natural light filling the home through a grand atrium, it features five spacious bedrooms, including a master suite with an en-suite bathroom and walk-in closet. The home includes three beautifully appointed bathrooms, an additional WC, a basement with an independent apartment/playroom, a three-car garage, and ample storage. Outside, a landscaped garden and a 50 m² swimming pool provide a serene escape. Located in a tranquil, sought-after area, the property is close to major roads, shopping centers, and the OAKA sports complex. Features • 437 m² house • 760 m² plot • 5 bedrooms • Walk-in closet • 3 bathrooms • Additional WC • Basement apartment/playroom • 3-car garage • Ample storage • Laundry room • Landscaped garden • 50 m² swimming pool • Prime location
…By Gadait International


The valuable property spread over 3 levels on the hillside offers breathtaking views from every room, particularly from the panoramic view on the terrace, with the main building and 3 unique suites and lots of common space. The pool area is an area not to be missed.Inside the ''Milos II'' Villa everything is sophisticated, and tailor-made and high-quality finishes, and materials enhance the generous opening onto the spaces, for a sublime living experience.Located within the gated community of Kaminia-Adamanta, it prides itself on providing its residents with a private and safe environment with 24/7 security. Each suite is equipped with a private pool, which can create a personal oasis of tranquility of unforgettable moments and memories.The project will be completed by 2026.
…By Annonceur International


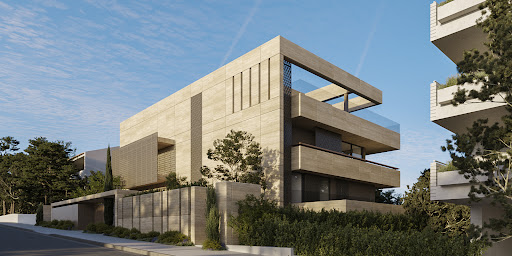
An exceptional under-construction three-level maisonette in a prime location in Filothei. This newly built maisonette, with a total area of 434sq.m., is part of a modern building that includes two additional residences. On the ground floor, the property offers an open-plan living/dining area with double-height ceilings, an open-plan kitchen, and access to a terrace with a private pool. There is the possibility of adding a W.C., further enhancing comfort on this level. The 1st floor hosts a spacious master bedroom with an en-suite bathroom, walk-in closet, and private terrace with a view, along with 2 additional en-suite bedrooms. The lower level includes a sitting area with access to a private garden, a multipurpose space ideal for a gym or playroom, another bedroom with an en-suite bathroom, kitchenette, and access to a cour anglaise, as well as a maid’s room. The property also offers 3 parking spaces, storage, and all levels are accessible by staircase and elevator. Additionally, it offers a shared vehicle elevator, an independent entrance for each property ensuring complete privacy, as well as a security guardhouse for maximum protection. The construction will be completed in the fall of 2026. A unique opportunity for luxurious and modern living in one of the most sought-after areas of the Northern Suburbs.
…By Barnes Greece


A modern detached house of 680m2 and a total area is ideally located in a quiet residential area of Filothei. The property develops in 4 levels: the ground floor of 195m2, the first floor of 175m2, the second floor of 90m2 and the basement of 220m2 (160m2 the parking space and the auxiliary spaces of 60m2.) The ground floor has access to the garden (185m2) with a swimming pool from every space and consists of a kitchen with two entrances, a WC and room with its own bathroom that could be used as a service room or office space. The first floor comprises of three spacious en suite bedrooms (1 master). The master bedroom offers a walk in closet and has private access to an attic. At the same level there is located a sitting area/ family room with a kitchenette while the two bedrooms and the family room offers access to a corner terrace. The second floor comprises of 2 more ensuite bedrooms, and a sitting area with an office space, all having access to a terrace with unique views. This floor has direct access to the garage through the elevator, giving the opportunity of an independent floor. The basement level of 220m2 has access through a private elevator or the internal staircase. Consists of a shared parking area, a storage room and a laundry/pantry room. Features • 6 bedrooms • 6 bathrooms • 1 WC • Elevator • Internal staircase • Service room • Swimming pool • Garden • Shared parking space
…By Gadait International


Luxury residence of modern architectural design, 340 sq. m. consisting of a basement with 4 parking spaces and 2 storage rooms, a ground floor residence of 80 square meters adjacent to a courtyard and a maisonette of 170 square meters on the 1st and 2nd floors. Excellent construction, with a private licensed swimming pool in the courtyard, offering an oasis in the daily life of the city. The ground floor residence is also ideal for short-term rental with significant benefits. The residence is located near the metro, suburban train, schools and shops.
…By Annonceur International


This exceptional detached house in Chalandri is ideally located on a quiet street in the area, combining the elegance of the past with modern comforts. The property extends to 320 sq m and is located on a 472 sq m plot, with a corner position. The complete renovation in 2009 has turned the property into a real gem, offering high quality materials and excellent architecture.The detached house has a spacious reception area on the raised ground floor, which includes a living room with fireplace, dining room, and separate kitchen with additional sitting area and guest WC. The first floor hosts two double bedrooms and two bathrooms with showers, as well as a third bedroom currently used as an office. On the top floor we find the Master suite, which includes an en-suite bathroom and two separate walk-in closets. All bedrooms enjoy access to large terraces and are oriented to the south and east, offering excellent views.The exterior of the residence is equally impressive, with a well-designed garden surrounding the property, as well as a heated swimming pool with a UV water purification system, for ultimate comfort. A separate utility room in the garden offers flexibility for use as an independent office or personal space. There is also parking for three cars and additional off-street parking possibilities.The residence has excellent security features, such as an alarm system controlled at all entrances, as well as air conditioning and natural gas heating for ideal living conditions throughout the year. Modern technology is also present with electric blinds and wooden pergolas on all floors, providing shade and protection from the sun.The location of the property in Chalandri is ideal for those looking for easy access to the city, as it is located just 10 km from the Historical Center of Athens. The area of Chalandri is famous for its developed commercial center, with many options for shopping, cafes and restaurants, while the area also offers easy access to public transportation and avenues, such as Kifissias Avenue.The detached house is immediately available for sale, and has been rented for the next three years at a monthly rent of €3,000, making it an excellent choice for investors. If you are looking for a luxurious residence with a high yield, this property is a unique opportunity.Important NoticeThe energy performance certificate of the property is under issuance and will be available before the transaction is completed, in accordance with applicable legal requirements.This advertisement is non-contractual and without acknowledgment of liability.The information contained in this ad is provided for informational purposes and has no legal value. All measurements, characteristics and other details are subject to verification and may be modified without notice. The responsibility for the information regarding the property (area, condition, compliance of facilities) lies solely with the owner. Our office bears no responsibility for possible inaccuracies.In case of an urgent request for a visit, please register through the ad and send your full contact details to our local expert. Please contact us then via SMS, WhatsApp or Viber, indicating your name, property code and your e-mail, to facilitate follow-up and avoid wasting time due to phone calls, which are often of poor quality in Greece.The expert's contact details (telephone and e-mail) are available at the bottom of each ad on our website. Do not hesitate to see our other properties at [ibphome. net](https://ibphome .net) or [ibp. be](https://ibp. be).Real estate agency fees in Greece- Buying and selling: The real estate agency fee for buying or selling a property amounts to 2% of the total value of the main contract, plus VAT (24%).- Renting: The real estate agency fee corresponds to the amount of the rent, plus VAT (24%).Documents required for visitsFor each property visit, it is mandatory to present an ID card or passport, as well as the VAT number of the interested buyer, in accordance with law 4072/11.4.2012.
…By Annonceur International


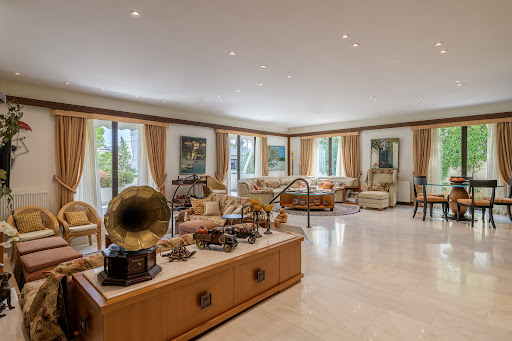
An excellent detached house with a pool in Psychiko. The 350sq.m. house is situated on a 398sq.m. plot and extends over 4 levels, which are serviced by an elevator and stairs. The ground floor features a spacious living/dining room with a fireplace and access to a sunny terrace, a comfortable kitchen with an island, a storage room, and a W.C. The 1st floor offers 1 spacious master bedroom with its own bathroom and access to the terrace, 2 smaller bedrooms, and 1 bathroom. The lower level, which also has an independent entrance, offers a living room with a fireplace and a secondary kitchen. On the same level, there is 1 comfortable en-suite bedroom with access to a terrace, a maid’s room, a W.C. with a separate shower, as well as a storage room. On the rooftop of the property, there is a pool with a magnificent view. In the basement of the residence, there is 1 enclosed parking space. A beautiful detached house in a quiet area of Psychiko.
…By Barnes Greece


A rare property located in one of the quietest and greenest areas of Pefki. This unique property, with a total area of 715sq.m., is set on a 951sq.m. plot and consists of 2 independent residences. The main residence, measuring 495sq.m., spans 4 levels, all serviced by an elevator. It features elegant reception areas, a spacious kitchen, 1 master bedroom with a large walk-in closet and en-suite bathroom, 3 additional bedrooms, 3 bathrooms, extra sitting areas, a playroom, laundry room, 2 W.C.s, a closed garage and storage space. The 2nd residence, measuring 230sq.m., includes a spacious living room with a fireplace, a kitchen, 1 bedroom, 2 bathrooms, a playroom, hammam, wine cellar, and a separate enclosed BBQ area with a wood-fired oven. The property is surrounded by a beautifully landscaped garden, a 48sq.m. overflow swimming pool, a chapel with iconography, and an outdoor W.C. An ideal choice for comfortable living in a peaceful location in Pefki.
…By Barnes Greece


Exclusively available for sale, an exceptional high-end family residence located on the border of Chalandri and Gerakas, adjacent to major international schools (ACS, DEREE, École Franco-Hellénique Eugène Delacroix, and Byron College). Featuring a private swimming pool, independent guest house, beautifully landscaped outdoor areas, and immediate access to major road networks, this residence perfectly combines privacy and comfort with modern urban living.The detached house has a total surface area of 333 sq.m. and is set on a 923 sq.m. plot. Originally built in 2002 and fully renovated in 2022, it was redesigned with a strong emphasis on functionality, timeless elegance, and construction quality. The property is developed across three levels and is complemented by an independent guest house located next to the swimming pool, offering additional flexibility and privacy.The ground floor accommodates the main reception areas, featuring a spacious living room and dining area, a fully equipped modern kitchen, an office space that can also function as an additional bedroom, a guest bathroom, and a practical pantry area. Large openings throughout the living room allow abundant natural light to flood the interior while seamlessly connecting the indoor and outdoor living spaces.The first floor hosts three bedrooms, one of which is an elegant master suite featuring a walk-in closet and an en-suite bathroom designed by Philippe Starck. The upper level accommodates an additional bright and versatile space, ideal for use as a family lounge, playroom, home cinema, or private office.The basement includes an independent open-plan area of 30 sq.m., equipped with a kitchen and bathroom, making it ideal as a guest suite, staff accommodation, studio, or playroom. On the same level, there is also a dedicated laundry room featuring an existing laundry chute system connecting directly to the first floor.All levels are served by a modern elevator equipped with an advanced laser safety system, ensuring both comfort and security in everyday living. The property's security is further enhanced by an alarm system, security cameras, and smoke detectors.The interior design bears the personal signature of the owner, a professional interior designer. The carefully curated decoration, well-organized layout, oak flooring, and thoughtfully designed lighting scheme create an environment of refined aesthetics, warmth, and hospitality, perfectly suited to contemporary family living.The kitchen connects directly to the covered veranda and pool area, while the living room extends naturally into the garden and barbecue area, fully embracing the concept of indoor-outdoor living.The outdoor area is truly one of the property's most distinctive features. The impressive swimming pool with its wooden deck, the lush green lawn, and three mature plane trees create an atmosphere of complete relaxation and privacy. The large, meticulously landscaped garden is equipped with an automatic irrigation system and offers ample space for recreation, exercise, and outdoor gatherings.The residence provides two parking spaces, one enclosed with an alarm system and one outdoor parking space.The property is offered fully equipped with electrical appliances and features autonomous oil heating, a solar water heater, high-speed internet infrastructure, and an Energy Performance Certificate rated Category C.Its prime location, just 1.2 km from Doukissis Plakentias Metro Station and Attiki Odos motorway, ensures immediate access to both Athens city center and Athens International Airport “Eleftherios Venizelos”, while being situated next to all major international schools. This is a rare residential offering for those seeking a superior quality of life, functionality, and understated luxury in one of the fastest-growing areas of Athens’ Northern Suburbs.Key Features• 333 sq.m. total living area• Fully renovated in 2022• Private swimming pool with wooden deck• Independent guest house next to the pool• Oak flooring throughout• Iroko timber window frames with CE certification• Master suite with Philippe Starck-designed bathroom• Elevator with advanced safety system• Automatic irrigation system• High-speed internet infrastructure• Autonomous oil heating per floor• Boiler with circulation pump for hot water supply• Energy Class C• BBQ area• Two parking spaces• 1.2 km from Doukissis Plakentias Metro Station and Attiki OdosFollow the link to see the property's video : https://youtube.com/shorts/3Cgo79dFNqE?feature=shareYou can have a virtual tour of the house at the following link: https://my.matterport.com/show/?m=i1tcAZGAcrT Contact us for more information!Property Manager: Katerina GotsiFor property viewing, presentation of your police ID and Tax Identification Number (AFM) is required according to Law 4072/11-4-2012 Government Gazette 86 A.KWCosmos, Contact Phone: +30 2121073000Email: [email protected]
…By Annonceur International


Property Code: 11680253 - Villa FOR SALE in Kifisia Kato Kifisia for € 2.400.000 . This 410 sq. m. Villa consists of 3 levels and features 5 Bedrooms, 6 bathrooms . The property also boasts Heating system: Underfloor Heating - Heat pump, granite floor, Window frames: Aluminium, Armourplated door, elevator, accessibility for people with disabilities, parking, a storage unit sqm, garden, fireplace, jacuzzi, swimming pool, A/C, heating per level, alarm system, electrical appliances, awnings, insect screens, double-glazed windows, boiler, BBQ, photovoltaic panels, playroom, dressing room, satellite dish, CCTV cameras, intercom TV, internal staircase. The building was constructed in 2024 . Building Energy Rating: A+ VILLA 410 SQ.M KIFISSIA RESIDENTIAL A unique villa where elegance and functionality are perfectly combined, creating a space that offers comfort and luxury. Located in a quiet neighborhood, just a few minutes' walk from the center of Kifisia, close to the Kifisia HSAP station,as well as a variety of amenities such as supermarkets, parks, schools (St. Catherine's British School), and hospitals.Moreover, it offers direct access to the national highway, to Attiki Odos Motorway, and Kifisias Avenue, making it an ideal choice for a comfortable and convenient daily life. 3 FLOORS FEATURES 5 BEDROOMS 6 BATHROOMS 1 OFFICE DESCRIPTION Outdoor Area The heated pool with the deck that defines the pool’s area aesthetics, safety, and comfort, becomes the centerpiece for moments of relaxation or social gatherings. The four spacious parking spots provide convenience for you and your guests. Ground Floor With a total area of 150 m², the ground floor is a space of high aesthetics and functionality. The living room, equipped with an energy-efficient fireplace, creates a warm and inviting atmosphere. The dining area seamlessly connects with the kitchen, which features a modern layout with an island, providing both ergonomic functionality and style. In addition to the shared spaces, the ground floor includes an impressive master bedroom with illuminated wardrobes, an energy fireplace, and a private bathroom with a Jacuzzi, creating a personal wellness retreat. Furthermore, there is a practical room that can be used as an office or service space, as well as a guest bathroom for added convenience. First Floor Ascending to the 110 m² first floor, you are welcomed by a cozy sitting area, which can easily be transformed into an additional bedroom according to your needs. The two master bedrooms offer luxury and spaciousness with private bathrooms, while the one bedroom features a fully equipped dressing room. Semi-Basement The semi-basement, spanning a total of 150 m², offers versatile spaces designed to meet a variety of needs. A spacious playroom provides the ideal setting for relaxation or entertainment, while a fully equipped kitchen and a dedicated wellness area—with a sauna and a bathroom featuring a standing Jacuzzi—add a luxurious touch. The level also includes two additional bedrooms, one of which is a master suite with its private bathroom. Technology and Comfort in Every Corner The villa is equipped with an 8-person elevator, ensuring easy access for everyone, including those with reduced mobility. The underfloor heating system with a heat pump ensures warmth and cooling, while smart valves allow for room-specific autonomy. Additionally, the villa features a smart home system, enabling remote control of lighting, temperature, security systems, shutters, and cameras via your smartphone or tablet Sustainability and Energy Efficiency Designed with energy efficiency in mind, the villa is classified as A++. Energy-efficient aluminum frames with double glazing ensure excellent thermal insulation, while walls with rock wool provide exceptional soundproofing and extra protection from temperature fluctuations. Constructed using top-quality, eco-friendly materials, the villa emphasizes energy efficiency while blending sustainability with high-end aesthetics. The Villa features Solar PV Systems that provide enough electricity to fulfill all the power requirements of the home, providing clean energy, and enhancing the villa's modern appeal, while promoting environmental sustainability by minimizing the carbon footprint
…By Annonceur International


An exquisite neoclassical villa situated on one of the most sought-after streets in Kefalari with a large garden and swimming pool. The detached house is built on a plot of land which is a little over 2 acres and is arranged over 2 floors. The building itself is designed as an L shape centred around the swimming pool and large garden ensuring that all rooms have access and views of the outdoors. The family home is comprised of an entrance hall, large reception room, separate dining room, sizeable kitchen, master bedroom with en suite bathroom and lounge area, 2 further bedrooms with en suite bathrooms, 2 caretaker quarters also with en suite bathrooms, study, and ample storage space.
…By Annonceur International


Ground Floor Residence – Building A – 280.00 sq m Price: €3,500,000 The residence includes: • Reception area • Living room • Kitchen • Dining room • Guest WC • One (1) master bedroom with private (en-suite) bathroom • Two (2) children's bedrooms, each with private (en-suite) bathroom • Internal staircase with access to the basement studio • On a plot of 690 sq m • Exclusive use of a garden of 413.15 sq m with a swimming pool of 52.24 sq m Includes 2 Parking spaces + 1 Storage room. This fully independent ground floor residence of 280 sq m on a plot of 690 sq m offers an ideal layout for families or couples seeking comfort, privacy and functionality. It features a spacious living and dining area, an open-plan kitchen and a guest WC. The master bedroom includes an en-suite bathroom, while two additional bedrooms also have their own en-suite bathrooms. The outdoor area includes exclusive use of a 413.15 sq m private garden and a 52.24 sq m swimming pool—ideal for daily relaxation and entertainment. There is also the option of creating a private entrance or external access for even greater autonomy. In addition, the residence is connected to an exclusive 90 sq m utility room in the basement, offering practical storage and organization solutions, enhancing the functionality of the residence in everyday life. Important reminder.
…By Annonceur International


A beautiful detached family home moments away from Kifisia, with an abundance of privacy and quiet. Entering the home you are welcomed by an impressive double height entrance hall leading towards the spacious living room and dining room which have views onto the garden and swimming pool. The upper floor accommodates 3 large bedrooms, including the master bedroom with en suite bathroom and dressing room. The house also includes caretaker quarters, as well as a very large playroom and study (both with en suites) which can be easily converted into 2 large bedrooms. The lower grown floor of the villa consists of a gym as well as an underground parking which can accommodate 4 cars.
…By Annonceur International


Luxury villa 2.197 M2 in Politeia area, built on a 2.460,70m2 plot of land. The villa is comprised of three floors and features two swimming pools. FACILITIES: • Entrance hall • Kitchen • Living room • Master bedroom • Living room with fireplace • Guest room • Playroom • Hammam • Indoor pool • Outdoor pool • Changing rooms for pool • Parking space for 10 cars • 2 apartments for staff • Autonomous 56 M2 apartment for security Additional Door: Simple Pool: Private Parking: Closed Fireplace Map Information
…By Gadait International


This private maisonette offers a luxurious living experience with its spacious interior, private garden, and swimming pool. With a total area of 300m2, this residence is located in a sought-after area of Kifisia, providing easy access to the centers of Kifissia, Politeia, and Kefalari. Entering the maisonette through a private entrance, an internal elevator and staircase lead to the different floors. The ground floor consists of a playroom, guesthouse, and bathroom, offering a versatile space for various activities. The first floor includes a bright living room, a dining room, and a kitchen equipped with modern appliances. A guest WC is also available on this level. On the second floor, there is a spacious master bedroom with a private bathroom, two additional bedrooms, and a bathroom. All the rooms offer comfort, style, and natural light. The residence features marble cladding on the exterior and wooden cladding on the interior, which creates a warm and cozy atmosphere. The floors are made of high-quality wooden oak, and the building has a dry system. The kitchen and bathroom countertops are made of CORIAN, a durable and elegant material. Other notable features include an open kitchen island, underfloor heating, energy-efficient glass panes, fire detection, a gas boiler, and an energy fireplace. The facade and frames are thermally insulated, ensuring energy efficiency and thermal comfort. The ground floor windows have anti-glare glass panes for added privacy and security. For convenience and safety, the building also has security doors, an alarm system, air conditioning with vents, and infrastructure for an electric car charger. Two underground parking spaces and a storage room of 52 sq.m. are also available. Overall, this private maisonette is perfect for those seeking a comfortable and luxurious living experience in a prime location. Features • 3 levels • 4 bedrooms • Private garden • Private pool • Underfloor heating • Energy fireplace • Thermal insulated facade • Thermally insulated frames • Energy efficient glass panes • Fire detection • Gas boiler • Anti-glare glass panes on the ground floor • Security doors • Air-conditioning system with vents • Infrastructure for air-conditioning system • Alarm system • Infrastructure for electric car charger Estimated Delivery: September 2023
…By Gadait International


Additional Door: Security door Pool: Private Warehouse Solar water heater Playroom Map Information
…By Gadait International


This impressive 700 sq.m villa is located in Politeia, one of the most prestigious areas of the northern suburbs of Attica. Built in 1984, the property features a spacious main residence of 700 sq.m complemented by 450 sq.m of basement areas, offering exceptional flexibility for additional living, storage, or recreational use. Set within a beautifully landscaped 7.5-stremma garden, the villa includes a large 20 x 10 meter swimming pool, creating an ideal environment for outdoor living and entertaining. The interior comprises three master bedrooms, each with its own en-suite bathroom, ensuring comfort and privacy. In addition, there is an independent apartment with a kitchenette, ideal for guests or extended family, as well as a separate staff room. The property offers a total of six bathrooms and is enhanced by two fireplaces, adding warmth and character to the living spaces. This villa represents a rare opportunity to own a substantial residence combining privacy, elegance, and generous outdoor areas in a prime residential location. Property Features • 700 sq.m main residence • 450 sq.m basement areas • Located in Politeia, northern suburbs of Attica • Year of construction: 1984 • 7.5 stremmas landscaped garden • 20 x 10 m swimming pool • Three master bedrooms with en-suite bathrooms • Independent apartment with kitchenette • Staff room • Six bathrooms in total • Two fireplaces • Spacious outdoor areas suitable for entertaining • High level of privacy in a prestigious residential neighborhood
…By Gadait International


A luxury villa of 380 M2 built on a plot of land of 1.133 M2 located in the Northern suburbs of Athens, in Politeia area. The villa is comprised of 3 levels and offers amazing panoramic views. LAYOUT: • Living and dining area • Modern kitchen • Guest WC • 2 bedrooms • 3 Bathrooms • Internal staircase • Independent unit - 3rd floor: • One bedroom • Bathroom • Playroom • Home cinema Outdoors: • Verandas • Garden • Wooden deck with sitting areas • Swimming pool Additional Door: Simple Pool: Private
…By Gadait International


A unique residence featuring modern aesthetics and luxurious construction, situated in a prime location just minutes from the center of Kifisia. The property, with a total area of 250 sq.m., is part of a complex comprising 3 additional residences and extends across 2 levels. The ground floor includes an elegant entrance hall, a spacious living and dining area with a fireplace, and direct access to a large garden with a private pool. On the same level, there is an open-plan kitchen, 1 master bedroom with an en-suite bathroom and walk-in closet, 2 additional bedrooms—each with its own bathroom and access to the rear garden—a cloakroom, and a guest W.C. The lower level houses a comfortable maid’s room with its own bathroom, 2 underground parking spaces, and a storage room. The completion of the project is scheduled for the last quarter of 2025. This is an excellent residential choice in a prime location of Kifisia.
…By Barnes Greece


Newly built detached house 660m2 in Profitis Ilias, in Kifissia has: • 5 bedrooms (1 Master) • 6 bathrooms • 2 WC • Air conditioning • Laundry room • Safety door • Solar Water Heater • Bar • Warehouse • Garden • Swimming pool • Swimming pool WC • Floor heating • Office • Fireplace • Dinning room • Office with fireplace • Wifi • Boiler room • Garage closed • Roof garden • Garage open Additional Floors: Wood Door: Security door Pool: Private Parking: Closed Elevator Fireplace Alarm Satellite dish Interior staircase
…By Gadait International


A truly exceptional property in a prime Penteli location, boasting breathtaking panoramic views over the entire city of Athens. The 643sq.m. residence sits on a 621sq.m. plot and is arranged across 3 levels. The main level features a spacious living room with an energy-efficient fireplace, a dining area opening onto a large balcony, a fully equipped kitchen with a daily dining space and direct access to the rear garden and BBQ area, as well as a guest W.C. The 2nd floor includes a cozy sitting area with an energy-efficient fireplace, a master bedroom with en-suite bathroom featuring a jacuzzi, a walk-in closet, and its own fireplace, along with 2 additional en-suite bedrooms. A large balcony completes the level, offering sweeping city views. The upper level (attic) provides an additional sitting area, 1 bedroom, 1 bathroom, and ample storage space. The ground floor hosts an independent apartment with a living area offering direct access to the pool, an open-plan kitchen, 2 en-suite bedrooms, a W.C., a laundry room, and a storage room. The beautifully landscaped outdoor area includes a garden, swimming pool, BBQ with built-in oven, pergolas, and 1 outdoor parking space. An ideal smart-home property for those seeking a luxurious residence with an exceptional layout and unparalleled views, in a peaceful and green neighborhood of Penteli.
…By Barnes Greece


Kifissia - Politia: Unique two-level maisonette of luxurious construction, total area of 400 sq.m., with excellent, unobstructed views in a prime location.Interior descriptionGround floor:An impressive entrance leads to an open space that includes:• Spacious and bright living room with fireplace.• Office space and dining room with butler's pantry with direct access to the pool and terraces.• Fully equipped kitchen with central island, double sinks, built-in appliances (2 dishwashers, 2 ovens), and pantry. It also offers access to the pool, barbecue and outdoor dining area.• Master bedroom with private bathroom.• Service room with independent entrance and laundry area.First floor:• Internal balcony (open downwards), providing aesthetic continuity between levels.• Master bedroom with en-suite bathroom and walk-in wardrobe.• Two children's bedrooms sharing a bathroom.Equipment and Amenities• Underfloor heating.• VRV air conditioning system.• Alarm system.• Electric car charger.• Oak floors, windows and internal doors.• Storage space.• Access to private squash court.• Underground parking with internal lift connection to the maisonette.• Independent guest entrance.This modern maisonette combines functionality, luxury and comfort in a tranquil setting, ideal for families or discerning buyers.Important NoticeThe energy performance certificate of the property is under issuance and will be available prior to the completion of the transaction, in accordance with applicable legal requirements.This advertisement is non-contractual and without acknowledgment of liability.The information contained in this advertisement is provided for information purposes and has no legal value. All measurements, characteristics and other details are subject to verification and may be modified without notice. The responsibility for the information regarding the property (area, condition, compliance of facilities) lies solely with the owner. Our office is not responsible for possible inaccuracies.In case of an urgent request for a visit, please register through the advertisement and send your full contact details to our local expert. Then contact us via SMS, WhatsApp or Viber, stating your name, property code and e-mail, to facilitate follow-up and avoid wasting time due to phone calls, which are often of poor quality in Greece.The expert's contact details (phone and e-mail) are available at the bottom of each ad on our website. Do not hesitate to see our other properties on [ibphome. net](https://ibphome .net) or [ibp. be](https://ibp. be).Real estate agency fees in Greece- Purchase and sale: The real estate agency fee for the purchase or sale of a property amounts to 2% of the total value of the main contract, plus VAT (24%).- Rent: The real estate agency fee corresponds to the amount of the rent, plus VAT (24%).Documents required for visitsFor each property visit, it is mandatory to present an ID card or passport, as well as the VAT number of the interested buyer, in accordance with law 4072/11.4.2012.
…By Annonceur International


This impressive modern villa is located in the prestigious area of Nea Kifisia. It offers 270 sq.m. of living space, plus an additional 100 sq.m. underground garage. The house features large openings with floor-to-ceiling windows, creating a seamless integration between indoor and outdoor areas. Outside, you will find a swimming pool, garden, and an outdoor kitchen with a BBQ area, perfect for year-round use. The property is equipped with a heat pump, underfloor heating, hidden fan coils for cooling/heating, a solar water heater, and smart home technology.Features:Total area: 270 sq.m.Plot size: 363 sq.m.Levels: 3Rooms: 3 bedrooms, 3 bathrooms, 1 WC, 2 living rooms, 1 kitchenHeating system: Autonomous (electric), underfloor heatingYear of construction: Under constructionEnergy class: A+Orientation: SoutheastAdditional: Swimming pool, garden, outdoor kitchen with BBQ, storage room, playroom, smart home, solar water heater, security door, alarm systemThe energy certificate is currently being issued and will be added to this listing once available, in compliance with legal requirements.
…By Annonceur International


Luxurious 170 sq m maisonette in the center of Kifissia, with energy class A+. The property has a closed parking space and offers high comfort and functionality. Ideal choice for a family looking for a modern home in a central and quiet area, with easy access to all the amenities of Kifissia.The energy performance certificate is under issuance and will be available before the transaction is completed. Disclaimer: The information is provided for informational purposes and is subject to verification. The owner is solely responsible for the property details. Visits: For an appointment, register through the ad and send your details to our local specialist via SMS, WhatsApp or Viber. Brokerage fee:Purchase/Sale: 2% + VAT (24%)Required documents for visits: ID/Passport & VAT number, according to law 4072/2012.See more properties: ibphome net | ibp. be
…By Annonceur International
'%20stroke='%23DDAA3A'%20stroke-width='1.909'%20stroke-linecap='square'%20stroke-linejoin='bevel'/%3e%3c/svg%3e)
Receive by email any new listing that may match your search criteria
Your criteria :
By validating this form, you accept the general conditions of use of Le Figaro Properties.
These agencies offer a selection of luxury properties vente at Marousi. Feel free to contact them for personalized assistance.

