The agencies at Oropioi
These agencies offer a selection of luxury properties vente at Oropioi. Feel free to contact them for personalized assistance.

 English$ USD · m²


Luxury villa of 390 sqm for sale in Nea Palatia, Attica Sea view and private poolFor sale, detached villa of 390 sqm on three levels with elevator and alarm installed, located in Nea Palatia, on a corner plot of 1,000 sqm just 300 m from the sea. Each floor offers bright rooms with splendid sea views and fine finishes.Basement (172 sqm): one bedroom, one bathroom and large spaces to customize in an independent apartment, perfect for guests or rental income.Ground floor (128 sqm): entrance to living room with fireplace, kitchen, one bedroom, bathroom with shower and direct access to the garden and private swimming pool. Barbecue area ideal for moments of conviviality.First floor (90 sqm): two bedrooms with en-suite bathroom and walk-in closets, both with balconies overlooking the sea.The villa is complete with air conditioning, independent heating, awnings, covered garage, independent oil heating, parquet floors and energy class B. Furniture included, ready to be inhabited or put to income, is sold.Ideal solution as a permanent residence or luxury investment, thanks to its strategic location a short distance from Athens (47 km) and the sea.
…By Annonceur International


Luxury beach-front villa 460 M2 built on a plot of land of 5.500 M2 in Halkoutsi area. The villa offers an amazing sea view and an indoor and outdoor swimming pool. FACILITIES: - 5 BEDROOMS - 9 BATHROOMS - 2 KITCHENs - INDOOR SWIMMING POOL - OUTDOOR SWIMMING POOL - SEA VIEW - ALARM SYSTEM Additional Door: Simple Pool: Private Alarm Seafront View: Sea Map Information
…By Gadait International


Villa for Sale in Marathon, Attica - 320 m² with Sea and Mountain ViewDiscover absolute tranquility and luxury in this exquisite villa located in Marathon, Attica, where the sea and the mountains meet the comfort of your home. With a surface of 320 m² on a plot of 1100 m², this villa represents a private paradise that combines modern design with natural materials such as stone and wood, offering well-kept outdoor spaces with a garden, swimming pool and breathtaking views.Main features:Surface area of 320 m² on 2 floors4 spacious bedrooms and 3 bathroomsPanoramic view of the sea, mountains and forestPrivate swimming pool with crystal clear water and sea viewWell-kept garden with plants and treesIncluded supplies: the property is sold furnishedOutdoor areas with barbecue area, outdoor living room and comfortable sun loungersSecurity: alarm system installedLayout:Ground floor: Spacious open-plan living area with kitchen, perfect for family gatherings, and a bathroom. First floor: 4 comfortable bedrooms and 2 bathrooms, to ensure privacy and comfort.Additional services:Private parking space and garagePrivate swimming pool for maximum relaxationFireplace, air conditioning, heating, solarization for water heating, awnings, satellite TVThermal insulation with double glazingAccessibility for disabled people and games roomDescription of the area: Marathon is renowned for its historical significance and natural beauty. Situated just 500 metres from the beach, it offers a peaceful lifestyle with easy access to all urban amenities. Athens Airport is 40 km away, while the area is famous for its archaeological sites, such as the Marathon Tumulus. In addition, there are parks, markets and all daily amenities within easy reach.Conclusion: This luxury villa in Marathon combines privacy and comfort, offering a unique opportunity to live in an extraordinary environment. Contact us to arrange a viewing and discover your new home.
…By Annonceur International
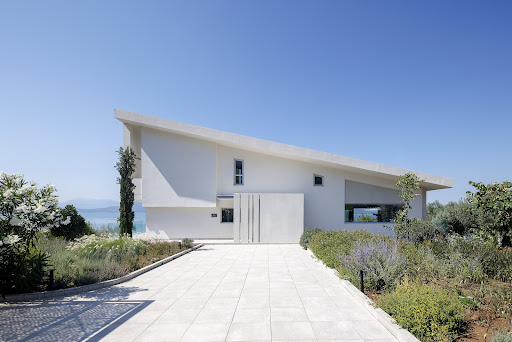


A privileged seafront property with stunning sea views, located in Loggos, Agios Konstantinos. The residence spans 272sq.m., is arranged over 3 levels, and sits on a seafront plot of 3,500sq.m. The main level features a living room with a fireplace, 1 bedroom, and 1 bathroom. Large openings in the living area lead to a spacious terrace, offering breathtaking views of the sea. The lower level includes a living/dining area, an open-plan kitchen, 2 bedrooms, 1 bathroom and a storage room. This level also provides direct access to the garden and the swimming pool. On the upper level is the master bedroom with its en-suite bathroom and an office area. From the balcony, the views of the sea and the swimming pool are truly magical. The meticulously landscaped outdoor area features an impressive 50sq.m. swimming pool, a covered sitting/dining area, an additional lounge area almost at sea level and a parking area. An impressive seafront property with magnificent sea views, ideal for both private use and investment in Agios Konstantinos.
…By Barnes Greece


This authentic 314.90 m² beachfront guesthouse is located in the heart of Eretria, just 1 hour from Athens and 2 minutes from the ferry to Oropos, restaurants and cafes, it offers both central convenience and total peace.The property comprises 2 independent units and is offered fully furnished and equipped.Ground Floor:– 64.90 m² lounge area with tables, chairs and a bar– Additional 64.90 m² room for breakfast, events, socializing, with its own bar and kitchenetteFirst Floor:– Two 24.50 m² garden-view studios (2 guests each)– Two 38.10 m² sea-view apartments (living room, kitchen, bathroom – for 4 guests), accessed via a seaside terrace staircaseSecond Floor:– Two 62.45 m² apartments with 2 bedrooms, living room, bathroom and sea-view balcony – for 6 guestsAdditional:– Detached 43.65 m² bungalow/maisonette at the property’s entrance with small garden– A/C system throughout the property– Electricity card readers for energy control and evacuation systems to meet regulations– Beautiful landscaped garden for guest enjoymentThe energy performance certificate is under issuance and will be available before the transaction is completed. Disclaimer: The information is provided for informational purposes and is subject to verification. The responsibility for the property details lies solely with the owner. Visits: For an appointment, register via the ad and send your details to our local specialist via SMS, WhatsApp or Viber. Brokerage fee: Buy/Sell: 2% + VAT (24%)Required documents for visits: ID/Passport & VAT number, according to law 4072/2012.See more properties: ibphome net | ibp. be
…By Annonceur International


A unique residence with a panoramic view in the area of Afidnes. The property occupies a total of 730sq.m., it is situated on a prime plot of 32.000sq.m., and is spread over 2 levels. The ground floor consists of a living/dining room with a fireplace, which provides access to the indoor pool, a kitchen, 3 bedrooms with en-suite bathrooms and a W.C. The lower level includes an additional seating area, a kitchen, 2 bedrooms, 1 bathroom, a laundry room and a storage room. The surrounding area features an independent building that includes a maid’s room with a kitchen and a bathroom, as well as a covered parking area. Additionally, there is a picturesque chapel, multiple seating/dining areas, and a BBQ. An elegant property in a quiet neighborhood in Afidnes.
…By Barnes Greece


Exclusive Investment OpportunityFor sale: Complex of 2 Neoclassical Villas, totaling 780m² in Ippokrateios Politeia, Afidnes.Discover two detached houses on a 2,613 sqm plot with a well. Each villa spans approx. 390 sqm, featuring underfloor heating, spacious balconies, and stunning mountain views. The main residence includes reception areas, a kitchen, 4 bedrooms, 3 bathrooms, and an office. Additionally, each house offers a separate apartment, storage, and communal swimming pool with full mechanical equipment.Enjoy fruit trees, herb gardens, and sports facilities in the landscaped garden.Details:Bedrooms: 4Bathrooms: 5Floors: 3Year Built: 2006Energy Class: AStyle: NeoclassicalPlot Size: 2,613 sqmView: MountainFeatures: Fireplace, Parking, Garden, Pool, Security DoorPerfect for holiday retreats or investment. Don't miss this prime opportunity to establish your presence in Greece. Contact us for more details!
…By Annonceur International


We present to you a luxurious villa with an unobstructed sea view, located in the area between Kapandriti and Kalamos. This is an amazing property built in 2006, which gives the feeling of a newly constructed estate. Its total surface area is 1350 square meters and is situated on a 13.000 sq.m plot, thoughtfully designed for a variety of activities. The villa spans across 3 levels, connected by an impressive wooden staircase and an elevator (except for the attic).Here are the details of each level:1st level / Elevated Ground Floor: It features a large living room with a fireplace and a spacious kitchen with a sitting area. On the same level, there is a guest WC and an office space.2nd level: It features 1 master bedroom with 2 dressing rooms, a bathroom with both a shower and a bathtub, and 2 more large master bedrooms. Attic Level: A space with its own bathroom. On the -1 / Ground Floor: It includes: 1 large living room, a kitchen connected to a playroom with a central fireplace, a gym, a hammam, a high-quality Home Cinema room, 3 master bedrooms, and a laundry room. Basement: It has a garage, storage spaces, a cellar, and the pool facilities.The surrounding area complements the image of this unique property. It includes: a tennis and basketball court, a chapel, a garden house, and a BBQ area. The estate features a variety of fruit trees, an olive grove, and vineyards. Additional Features: Oil heating and underfloor cooling and heating. Large pool with a retractable cover. Water tank, generator, fire safety system. Smart home system. Alarm system. *The property has a plethora of additional features that will be disclosed upon interest. Distances from:Sea: 10 km Airport: 56 km Roumpos Real Estate
…By Annonceur International


Luxury villa 490 sq m. in Varnava, Attica, built on a plot of 4,529 sq m., combines unique architecture with modern amenities. The residence, built in 2008, is spread over four levels and offers six bedrooms, five bathrooms, two kitchens and three living rooms.The basement includes a Jacuzzi area, a playroom, a guest room with bathroom and kitchenette, as well as a five-space garage. The ground floor features a large kitchen with Italian design and built-in SMEG appliances, a living room with fireplace and impressive windows that allow natural light throughout the day. On the first floor, there are two bedrooms with private bathrooms and a master bedroom with a whirlpool tub and private balcony. The two attics offer additional bedrooms with bathrooms and storage spaces.The villa has autonomous heating on each floor, underfloor heating, SCHUCO aluminum frames with thermal break and electric roller shutters. The internal stairs and wooden floors are solid oak, while there is also an internal elevator. The outdoor areas include a swimming pool with hydromassage and waterfall, stone BBQ, football-tennis and basketball courts, as well as extensive gardens with trees and automatic irrigation.The house is equipped with an alarm system, satellite dish, generator and wiring for Home Cinema. This is an excellent choice for a home or a holiday home, combining comfort, luxury and natural beauty in one of the quietest areas of Attica.Important NoticeThe energy performance certificate of the property is under issuance and will be available before the transaction is completed, in accordance with applicable legal requirements.This advertisement is non-contractual and without acknowledgment of liability.The information contained in this ad is provided for informational purposes and has no legal value. All measurements, characteristics and other details are subject to verification and may be modified without notice. The responsibility for the information regarding the property (area, condition, compliance of facilities) lies solely with the owner. Our office bears no responsibility for possible inaccuracies.In case of an urgent request for a visit, please register through the ad and send your full contact details to our local expert. Please contact us then via SMS, WhatsApp or Viber, indicating your name, property code and your e-mail, to facilitate follow-up and avoid wasting time due to phone calls, which are often of poor quality in Greece.The expert's contact details (telephone and e-mail) are available at the bottom of each ad on our website. Do not hesitate to see our other properties at [ibphome. net](https://ibphome .net) or [ibp. be](https://ibp. be).Real estate agency fees in Greece- Buying and selling: The real estate agency fee for buying or selling a property amounts to 2% of the total value of the main contract, plus VAT (24%).- Renting: The real estate agency fee corresponds to the amount of the rent, plus VAT (24%).Documents required for visitsFor each property visit, it is mandatory to present an ID card or passport, as well as the VAT number of the interested buyer, in accordance with law 4072/11.4.2012.
…By Annonceur International


An atmospheric, luxurious property overlooking the Euboean Gulf, set in a privileged location in Kapandriti. Extending to 1,205 sq.m. and set on a sloping plot of 5,000 sq.m., the property offers privacy, uninterrupted vistas, and a remarkable sense of openness across all levels. The main residence comprises generous living and dining areas with a fireplace, a spacious kitchen, and 1 impressive master suite featuring a fireplace, a walk-in closet, and a large veranda overlooking the sea. The accommodation also includes 2 additional bedrooms sharing 1 bathroom, as well as an independent apartment with a living area, an open-plan kitchen, and 2 ensuite bedrooms. Further amenities include a range of auxiliary spaces, among them a gym with a sauna. The beautifully landscaped grounds feature a swimming pool and a pool house complete with a built-in BBQ, wood-fired oven, and kitchenette. A refined residence of exceptional construction quality and elegant aesthetics, offering unobstructed sea views in the area of Kapandriti.
…By Barnes Greece


Tuscan-style villa Amarynthos captures Mediterranean elegance and contemporary comfort across 365 square meters and three levels, set in a peaceful corner of Greece. This villa enjoys panoramic sea and mountain views, offering both tranquility and an effortless connection to nature. Every room is shaped by generous volumes and a timeless aesthetic—five bedrooms, three bathrooms, a guest WC, and two walk-in closets are all thoughtfully designed, ensuring both function and refined character.Expansive living spaces with built-in kitchens anchor daily life and entertaining. Double-glazed windows, security doors, air conditioning, autonomous heating on every floor, a fireplace, and three Italian wood stoves provide year-round comfort. Large terraces flow seamlessly outdoors, extending the living areas into the surrounding gardens, mature trees, and the inviting swimming pool that anchors the 5,000 square meter plot.Covered parking for four cars, a mechanical room, and an external structure with guest house potential add to the versatility and privacy. Two gated entrances with electric garage doors assure discreet access. Offered fully furnished and meticulously maintained since its 2011 construction, this villa represents a rare opportunity to acquire an exceptional property in Amarynthos—one where privacy, light, and timeless design are perfectly balanced.
…By Annonceur International


On an area of 1,000sq.m., this impressive 600sq.m. villa offers a combination of minimalist architecture and luxury living, just a few minutes from the mountainous area of Parnitha. Built with top quality materials from Indonesia and Latin America, the residence stands out for its uniqueness.The ground floor features a spacious, bright living area with fireplace, dining area and fully equipped kitchen, with direct access to the garden and pool. On the same level there is a master bedroom, WC and 4-person jacuzzi. The upper floor includes two additional bedrooms, a gym and an additional space that can be configured as a bedroom or office.The outdoor area offers an 80sq.m. swimming pool with natural stones and reverse swimming system, a well-kept garden, as well as 3 covered parking spaces. The villa is equipped with bulletproof windows, solar water heater, underfloor heating, alarm and elevator pre-installation.The residence is a top choice for those looking for a luxurious, safe and comfortable living environment.Important NoticeThe property's energy performance certificate is under publication and will be available prior to the completion of the transaction, in accordance with applicable legal requirements.This ad is non-contractual and disclaimer.The information contained in this advertisement is provided for information purposes and has no legal value. All measurements, features and other details are subject to verification and subject to change without notice. The responsibility for the information concerning the property (area, condition, compliance of facilities) rests exclusively with the owner. Our office bears no responsibility for possible inaccuracies.In case of an urgent request for a visit, please register via the ad and send your full contact details to our local expert. Contact us then via SMS, WhatsApp or Viber, stating your name, property code and e-mail, to facilitate tracking and avoid wasting time due to phone calls, which often have poor quality in Greece .The expert's contact details (phone and e-mail) are available at the bottom of each ad on our website. Feel free to view our other properties on ibphome. net or ibp. be.Real estate agency fees in GreeceBuying and selling: The brokerage fee for buying or selling a property is 2%, plus VAT (24%).Rent: The real estate agency fee corresponds to the amount of the rent, plus VAT (24%).Documents required for visitsFor each property visit, it is mandatory to present an identity card or passport, as well as the A.F.M. number. of the interested buyer, according to law 4072/11.4.2012.
…By Annonceur International


Villa Chalkida Mitikas offers a rare balance of refined architecture, privacy, and nature. This 400 m² residence is set within 4,000 m² of landscaped grounds, creating a sanctuary in one of Evia’s most attractive and emerging regions. The villa spans three levels, efficiently planned with six bedrooms, four bathrooms, a generous attic, two fully equipped kitchens, and two inviting living rooms each featuring a fireplace. Large windows flood interiors with natural light, highlighting the seamless integration of the living spaces with the green landscape and open horizon.Throughout, the use of wood in the internal staircase brings warmth, while built-in wardrobes and double glazing add a sense of considered detail. The layout lends itself to both a private family retreat and refined entertaining, with a playroom and multiple relaxation zones contributing to the home’s versatility and comfort.Outdoors, a 72 m² swimming pool, manicured gardens, and various terraces invite moments of quietude or gatherings with guests. The property’s perimeter fencing and underground garage ensure discretion and security. Additional amenities, from autonomous oil heating and air conditioning to a solar water heater, further the sense of year-round comfort. All are set against open panoramic views of countryside and distant mountains, only 3 km from the sea and 5 km from Chalkida’s dynamic urban life. Mitikas stands out for its tranquility and connectivity, offering a refined base for permanent living or as an exclusive holiday destination, all within reach of Athens International Airport in under an hour.
…By Annonceur International


A unique residence located in a peaceful area of Grammatiko, offering unobstructed views of the region’s natural landscape. The property spans a total of 911 sq.m. and is set on a privileged plot of 12,665 sq.m., providing a rare sense of privacy. It is developed across 4 levels and includes a total of 2 living rooms, 2 kitchens, 1 master bedroom with an ensuite bathroom, 6 additional bedrooms, 2 bathrooms, a WC, and a staff apartment. Additional features include a playroom, wine cellar, and a closed parking area. The property also offers spacious terraces with panoramic views. The surrounding outdoor area features a meticulously landscaped garden with a variety of trees and plants, a swimming pool, and generous seating areas overlooking the lush scenery. A high-standard property offering absolute privacy, located in Grammatiko.
…By Barnes Greece


Seafront Villa near Athens is an exceptional seaside property that epitomizes luxury and tranquility along the coast of Evia. With its private beach and seamless blend of natural beauty and modern sophistication, this villa offers an exclusive Mediterranean retreat only 70 minutes from Athens Airport and a mere 65 minutes from downtown Athens. Located near the ancient port town of Anthedon, the villa’s proximity to Chalkida provides residents with convenient access to a bustling city, just 15 km away. Villa Overview Nestled on a vast 6,000 sqm seaside lot, Seafront Villa near Athens spans an impressive 480 sqm, featuring breathtaking sea views and private beach access. The villa’s unique coastal landscape ensures total seclusion, with natural formations that prevent unwanted foot traffic, allowing residents to enjoy a tranquil, private beach. For those who wish to explore more of the coastline, additional hidden beaches lie just 100 meters away, while Alikes Beach, a lively destination with beach bars and water sports, is just a 15-minute drive. Outdoor Highlights Infinity Pool: A stunning 70 sqm infinity pool with an eco-friendly cleaning system and expansive sea views Private Beach: Direct access to a private pebbled beach with secluded spots nearby Sports & Recreation: A soccer field, which can be converted into a volleyball court, and nearby beaches ideal for exploring BBQ Area: Seaside dining and a large outdoor barbecue setup, complete with a bathroom and dining area Interior Details Ground Level: This semi-autonomous apartment includes four large bedrooms, each with en-suite bathrooms, one featuring a hot tub. A spacious 60 sqm living room with garden views is complemented by a bar and a well-equipped kitchen, creating a comfortable, independent living area. 1st Floor (Pool Level): The main living area is dominated by a 90 sqm living room with stunning sea views and access to the pool terrace. This level also has a fully equipped kitchen, laundry facilities, a full bathroom, and an office space. 2nd Floor Level: This floor hosts a luxurious master suite (40 sqm) and a twin bedroom (20 sqm), both with en-suite bathrooms and access to balconies that capture panoramic views of the Aegean Sea. Nearby Attractions Loukissia Village (3 km): Offers local amenities, including a bakery, supermarket, and tavernas Chalkida Town (14 km): Known for its vibrant atmosphere, Chalkida features shopping, restaurants, nightlife, and fascinating archaeological sites, including the newly established archaeological museum (2016). The town is also famous for the unique tidal phenomenon in the Euripus Strait. Alikes Beach (4 km): An organized beach with sports facilities and beach bars, a hotspot for younger crowds
…By Gadait International


An impressive resort with breathtaking sea views, located in the tranquil coastal area of Drosia in Chalkida. The property consists of 3 independent residences with a total surface of 497sq.m., set on a plot of 2,600sq.m. The luxurious homes offer a total of 8 bedrooms and 9 bathrooms. Each residence features a living room with a fireplace, a fully equipped kitchen, and spacious verandas with unobstructed views of the sea and the mountains of Evia. The shared outdoor area is beautifully landscaped with a Mediterranean garden and includes a 90sq.m. swimming pool, pool bar, built-in BBQ, wood-fired oven, covered lounge/dining area, and multiple seating areas for relaxation and entertainment. Additionally, the complex offers a staff apartment, parking spaces, and an official EOT (Greek Tourism Organization) license. An exceptional investment opportunity, just steps from the sea, in the peaceful area of Drosia, Chalkida.
…By Barnes Greece


An impressive resort with breathtaking sea views, located in the tranquil coastal area of Drosia in Chalkida.The property consists of 3 independent residences with a total surface of 505 sq.m., set on a plot of 3,000 sq.m.The luxurious homes offer a total of 8 bedrooms and 9 bathrooms. Each residence features a living room with a fireplace, a fully equipped kitchen, and spacious verandas with unobstructed views of the sea and the mountains of Evia.The shared outdoor area is beautifully landscaped with a Mediterranean garden and includes a 90sq.m. swimming pool, pool bar, built-in BBQ, wood-fired oven, covered lounge/dining area, and multiple seating areas for relaxation and entertainment.Additionally, the complex offers a staff apartment, parking spaces, and an official EOT (Greek Tourism Organization) license.An exceptional investment opportunity, just steps from the sea, in the peaceful area of Drosia, Chalkida.
…By Annonceur International


Located in the prestigious suburb of Ekali, this impressive 850 sq.m. unified residence features timeless classical architecture and generous living spaces. The property is developed over ground floor, basement levels and first floor, and includes spacious reception areas, formal living rooms, dining area, kitchen, office spaces, bedrooms and an indoor swimming pool. Marble flooring is featured throughout the main areas, enhancing the sense of elegance and grandeur. The residence offers balconies overlooking the garden, a landscaped outdoor area, underground parking and vertical circulation via staircases and elevator serving all levels. The property requires maintenance and modernization, presenting a significant opportunity for upgrading and redesigning to contemporary luxury standards. An exceptional offering for private high-end residential use or as a value-add investment in one of Athens’ most exclusive northern suburbs. Price: 1.900.000€. Isqm real estate Ι.Κ.Ε., Tel: +30 210 9718592, email: [email protected] Attention: In order to visit or receive documents, floor plans for the property, it is necessary to indicate or send with email your ID card & passport according to Law 4072/11-4-2012 2% + vat buyer’s agent fee
…By Annonceur International


Exclusive from IBP GreeceDiscover Your Dream Home in Stamata!Are you searching for your perfect sanctuary? Tired of renting and longing for peace? Or perhaps you're ready to invest in your future? This stunning detached house, nestled in the picturesque area of Ευξείνου Πόντου, is waiting for you!Property Details:Size: 840 sq.m.Plot: 2,000 sq.m.Levels: 3Rooms: 2 Living Rooms, 2 Dining Areas, 1 Kitchen, 6 Bedrooms, 5 Bathrooms, 2 LavatoriesDescription: Step into luxury and comfort with this remarkable residence. Every level is designed with elegance and functionality in mind, featuring an internal elevator and ample natural light throughout the day.Ground Floor (330 sq.m.): Includes a spacious garage for up to 4 cars, a staff room with an ensuite bathroom, a large gym, a playroom, and a bright living room with a fireplace that opens to the lush garden.Elevated Ground Floor (267 sq.m.): This level boasts a vast living area, a dining room, and a fully equipped kitchen, with high ceilings enhancing the airy feel. A designated office space and two WC add to the convenience.First Floor: Home to 4 bedrooms, including a master suite with a fireplace, walk-in wardrobe, and ensuite bathroom with both shower and bathtub. Enjoy the tranquility of private balconies from every room.Outdoor Oasis: An 80 sq.m. swimming pool awaits, surrounded by a customizable outdoor space, perfect for BBQs and al fresco dining.Additional Features:Top-quality materials and excellent conditionIdeal for families and professionals alikeLuxury living with smart designCentral air conditioning for your comfortContact us for more details and to schedule a private viewing.Make this house your forever home!
…By Annonceur International


A villa of exceptional beauty, in a privileged spot, in Ekali. The property consists of 801sq.m. main areas and 502sq.m. of auxiliary spaces, it is located on a plot of 2.006sq.m.and it is built in 3 levels. The ground floor provides spacious receptions areas, 2 living rooms with their own fireplace, a large dining room, a kitchen with a sitting area and a fireplace, a cozy study, a cloakroom and a W.C. The impressive staircase leads to the 1st floor, featuring a stunning atrium and offering a sitting area, a large master bedroom with its own fireplace and spacious, marble bathroom and 3 en-suite bedrooms with a walk-in closet, 2 of which with a fireplace. On the lower level there is a gym, a playroom with direct access to the garden, an additional kitchen, changing rooms and a sauna. On this level there are also 2 maids rooms with their own bathrooms, a laundry room and a large garage. Outdoors the villa is surrounded by a wonderful garden with a large, heated swimming pool. The property offers an elevator that serves all levels, as well as a second staircase for private use. A very bright villa with a lot of potential in Ekali.
…By Barnes Greece


A luxury villa of 500 m2 built on a plot of land of 1.100 m2, located in the Northern suburbs of Athens, in Ekali area. The villa features a private infinity swimming pool and offers stunning mountain views. LAYOUT Interior: 3 Living rooms Dining room Kitchen 5 Bedrooms 4 Bathrooms 1 WC Storage areas Internal staircase Elevator Balconies Outdoors: Garden Infinity swimming pool Parking Sitting areas Additional Floors: Wood Door: Simple Pool: Private Parking: Closed Elevator Warehouse Fireplace Alarm
…By Gadait International


Tresia is a private estate comprising three fully independent homes, each sharing a vision of refined living, and positioned within one of Ekali’s most sought-after addresses. Set around a landscaped central square, the neoclassical white façades, colonnaded terraces, and landscaped gardens speak to an architectural sensibility that balances grandeur with privacy. The interiors are grand in scale and classical in character, with generous reception rooms dressed in polished hardwood floors, marble, and gilt detailing. Chandelier-lit formal dining and living spaces speak to a confident decorative hand, while the architecture — columned halls, deep cornicing, arched openings — provides a suitably substantial frame for a home of this standing. For families seeking elevated living within Athens’ established northern suburbs, Tresia presents an opportunity of lasting worth. Each home unfolds across three levels, balancing generous entertaining spaces with comfortable private living. Expansive reception areas flow into formal living and dining rooms, supported by well-appointed kitchens and considered ancillary spaces — interiors defined by light, proportion, and ease of living. The upper levels are given over to private accommodation: generously proportioned bedroom suites, principal bedrooms of real presence, additional family bedrooms, dressing areas, and office spaces that lend the homes a practical flexibility. Tresia is well-equipped for modern living: lifts serving all levels, a five-car garage, water desalination, solar energy infrastructure, sauna, jacuzzi, and a comprehensive security system. The lower levels extend the homes into the gardens and pool, offering supplementary living areas suited to guest accommodation, independent family use, or staff quarters. Tresia offers three independent homes within a single private estate, suited to multigenerational living, extended family use, or as a long-term investment in one of Athens most established addresses. This property is eligible for both the Golden Visa and the Greek Non-Dom Program.
…By Greece Sotheby's International Realty


A well-maintained house with a pool and exceptional views in Ekali. The 830sq.m. house spans 4 levels and is situated on a 1,600sq.m. plot. The ground floor includes a large living room with a fireplace and a view, a kitchen, and a W.C. All floors are covered with Dionysus marble, and the living room offers a lovely view of the greenery. The 1st floor has 4 bedrooms with en-suite bathrooms, as well as a sitting room with a fireplace. The floors on this level are wooden, and the master bedroom enjoys an unobstructed view of Dionysus Hill. The 2nd floor features a large room with a bathroom and enjoys access to a spacious terrace. The basement, which is sloped and resembles an elevated ground floor from the garden side, includes another sitting area with a fireplace, an open-plan kitchen, a veranda with access to the garden, a W.C., and 2 bedrooms with ensuite bathrooms. This level also offers a garage for 3 cars and 2 storage rooms. At the pool level, there are 2 storage rooms, a W.C., and 1 bathroom. The lush garden combined with the pool provides a sense of relaxation and luxury. The house is in good condition, equipped with an elevator, alarm system, and central oil heating. A unique, detached house in the sought-after neighborhood of Ekali.
…By Barnes Greece


A truly exceptional residence with distinctive character and high-quality construction, located in the privileged area of Ekali, Attica. The property, with a total surface of 1,329sq.m., is set on a 1,062sq.m. plot and stands out for its magnificent panoramic views. The ground floor features impressive reception areas with a living room and fireplace that open onto a large veranda, a dining area, a spacious kitchen, and a guest W.C. All areas enjoy wonderful views. On the upper level, there is a sitting area with a fireplace, 1 master ensuite bedroom with a walk-in closet, 2 additional ensuite bedrooms with walk-in closets, a storage room, and large verandas. The top level offers a recently renovated studio consisting of 1 bedroom and 1 bathroom. At the pool level, there are additional living and dining areas with direct access to the garden, a secondary kitchen, 1 ensuite bedroom with a walk-in closet, an extra bathroom, and a playroom. The basement includes 2 maid’s rooms with a kitchen, a laundry room, a gym, and storage areas. All levels are connected by an internal staircase as well as an elevator. The beautifully landscaped outdoor area features a 97sq.m. swimming pool, seating and dining areas, a well-maintained garden, a closed garage, and a guardhouse. A property with a truly unique character, ideal for those seeking comfort, luxury, and quality construction in one of the most sought-after northern suburbs of Athens, Ekali.
…By Barnes Greece


Positioned on a quiet residential street in Ekali, this detached residence combines generous proportions, abundant natural light and a thoughtful internal layout within one of the northern suburbs’ most established neighbourhoods. Surrounded by mature greenery and low-density residential development, the property enjoys a sense of privacy and space while remaining close to international schools, private clubs and everyday amenities. Extending across approximately 369 sqm (3,972 sq.ft.) over multiple levels, the house has been carefully maintained and updated to support contemporary family living. Connected internally by both a staircase and a private lift, the residence is organised to balance open communal spaces with more private accommodation, creating a natural flow throughout the home. Pale finishes, broad openings and carefully proportioned rooms contribute to a bright and uncluttered atmosphere, with natural light reaching deep into the interiors throughout the day. The principal reception level is arranged around a series of interconnected living spaces that feel both open and comfortable. Large windows frame views of the surrounding garden, while fireplaces and warm flooring introduce texture and balance to the generous volumes. The transition between the various living areas is seamless, creating spaces that function equally well for everyday family life and quieter moments at home. Adjacent to these areas, the kitchen occupies a substantial footprint and benefits from direct daylight and easy access to the outdoor terraces. The upper floor accommodates the main bedroom suite together with additional family bedrooms, all designed with practicality and comfort in mind. Broad openings overlook the surrounding greenery, reinforcing the connection between the house and its landscaped setting. The rooms maintain the same restrained design language found throughout the property, prioritising natural light, proportion and functionality. At attic level, the house gains further versatility through a bright and private space positioned beneath the roofline. With its own bathroom and direct access to a terrace overlooking the residential landscape of Ekali, this floor can adapt easily to changing needs, whether as guest accommodation, a study, a secondary living area or a dedicated workspace. The lower level introduces a substantial leisure and wellness component centred around an indoor heated swimming pool designed for year-round use. Naturally connected to a series of flexible ancillary spaces, this floor extends the living experience beyond the principal reception areas while remaining integrated within the overall layout of the house. Additional service areas, storage facilities and staff accommodation are discreetly positioned on this level, allowing the operational functions of the residence to remain separate from the main family spaces. Outside, the landscaped grounds create a calm and sheltered environment around the house. Mature planting softens the boundaries of the property and provides shade throughout the warmer months, while terraces and garden areas extend the living spaces outdoors. The setting feels private and established, reflecting the residential character for which Ekali is known. Ekali remains one of the most sought-after addresses in northern Athens, valued for its greenery, low building density and convenient access to schools, business districts and major transport connections. The combination of generous internal volumes, flexible accommodation and a well-balanced relationship between indoor and outdoor spaces makes this a residence particularly well suited to long-term family living. Eligible for both the Greek Golden Visa and Greek Non-Dom Programme.
…By Greece Sotheby's International Realty
'%20stroke='%23DDAA3A'%20stroke-width='1.909'%20stroke-linecap='square'%20stroke-linejoin='bevel'/%3e%3c/svg%3e)
Receive by email any new listing that may match your search criteria
Your criteria :
By validating this form, you accept the general conditions of use of Le Figaro Properties.
These agencies offer a selection of luxury properties vente at Oropioi. Feel free to contact them for personalized assistance.
