The agencies at Kropia
These agencies offer a selection of luxury properties vente at Kropia. Feel free to contact them for personalized assistance.

 English$ USD · m²


Luxury Villa in Agia Marina – Koropi with Additional Building PotentialThis exceptional 1,056 sq.m. villa, built in 2002, is situated on a prime 1,887 sq.m. plot in Agia Marina, Koropi. Designed across three levels, it offers 12 bedrooms (3 master suites), 6 bathrooms, 2 WCs, a spacious living room, a fully equipped kitchen, and 4 parking spaces.The villa combines elegance and comfort with high-quality finishes including marble, wooden and tiled floors, double-glazed aluminum windows, solar water heating, oil-based central heating, air conditioning, fireplace, security door, CCTV, and alarm system. Surrounded by landscaped gardens, it enjoys panoramic views of the sea and mountains.Location Advantages:20 minutes from Athens International AirportClose to the seaside, local market, entertainment centers, and public transportIdeal for a holiday home, luxury rental investment, or permanent residenceUnique Investment Opportunity:In addition to the villa, the property includes an adjacent 946 sq.m. plot with building rights, offering the potential for further development or expansion.Price: €4.900.000. REINVEST GREECE | +30 210 7728450 | [email protected] | www.reinvest.gr
…By Annonceur International


Koropi, Agios Dimitrios, Detached house For Sale, 2.140 sq.m., In Plot 10000 sq.m., Property Status: Semi-finished, Floor: Ground floor, 2 Level(s), 12 Bedrooms (10 Master), 2 Kitchen(s), 10 Bathroom(s), 2 WC, View: Unlimited, Building Year: 2004, Energy Certificate: D, 8 parking(s), Features: Storage room, Fireplace (2), Playroom, Internal Staircase, Balconies, Airy, Swimming pool, Back yard (Garden), Price: 8.000.000€ - The location of the property on the map is indicative. - UNION PROPERTIES 2108970044 - 6949613181, https://www.union-properties.gr/, email: [email protected]
…By Annonceur International


Located in the sought-after and upcoming suburb of Lagonissi, a 800m2 unique sea view villa stands between the southeast of Athens and the historic Cape Sounio built in 700m2. From relaxing strolls in nature to city-chic restaurants, cafeterias, and bars within reach at all times, you can have the best of both worlds. This 4 level villa includes fabulous entertainment and relaxation amenities. It comprises of 6 spacious bedrooms, 5 bathrooms, 1 WC, an open plan kitchen and a spacious living room. It also features a swimming pool offering unique views to the sea. Its floor to ceiling windows blend indoors and outdoors seamlessly, enduring natural light all day long to complement every corner. FEATURES • Size: 800m2 • Bedrooms: 6 spacious bedrooms • Bathrooms: 5 bathrooms and 1 WC • Kitchen: Open-plan kitchen, easy to cook and entertain at the same time. • Living Room: Spacious living room • Swimming Pool • Floor-to-ceiling windows
…By Gadait International


It is a luxurious, newly built three-level maisonette, built on a plot of 6,500 sq.m. The ground floor, 180 sq.m., has a single kitchen area fully equipped with built-in electrical appliances, living room with fireplace, dining room and independent entrance. On the same level there is a bedroom, bathroom and playroom area. Outside, it includes a terrace, a yard and a built-in barbeque. The first floor, also 180 sq.m., houses the master bedroom with its own bathroom with jacuzzi and walking closet, as well as a second fully equipped kitchen, living room, dining room and fireplace. On the upper floor terrace there is a swimming pool and garden, connected to the barbeque via an external staircase. The third level, with an area of 80 m2, includes three bedrooms, two bathrooms and two semi-outdoor areas, with all bedrooms having their own terraces. The house has a roof with visible wooden elements, while the internal staircase is also wooden. On the ground floor there is a separate warehouse of 30 sq.m. Safety and comfort features include a double security door, aluminum frames with double glazing and screens, autonomous heating, alarm and two fireplaces. The property is located in a residential area, just 5 minutes by car from the sea, making it ideal for families or investors.Important NoticeThe property's energy performance certificate is under publication and will be available prior to the completion of the transaction, in accordance with applicable legal requirements.This ad is non-contractual and disclaimer.The information contained in this advertisement is provided for information purposes and has no legal value. All measurements, features and other details are subject to verification and subject to change without notice. The responsibility for the information concerning the property (area, condition, compliance of facilities) rests exclusively with the owner. Our office bears no responsibility for possible inaccuracies.In case of an urgent request for a visit, please register via the ad and send your full contact details to our local expert. Contact us then via SMS, WhatsApp or Viber, stating your name, property code and e-mail, to facilitate tracking and avoid wasting time due to phone calls, which often have poor quality in Greece .The expert's contact details (phone and e-mail) are available at the bottom of each ad on our website. Feel free to view our other properties on ibphome. net or ibp. be.Real estate agency fees in GreeceBuying and selling: The brokerage fee for buying or selling a property is 2%, plus VAT (24%).Rent: The real estate agency fee corresponds to the amount of the rent, plus VAT (24%).Documents required for visitsFor each property visit, it is mandatory to present an identity card or passport, as well as the A.F.M. number. of the interested buyer, according to law 4072/11.4.2012.
…By Annonceur International


Majestic sea view and great graden in Porto Rafti right next to the seaside. The property is built on a total plot on a hills slope of 1000sqm which offers sea view from all levels of the property. A guest house of 70sqm with one bedroom is located on the top of the plot. The main house is divided into two levels, ground floor and first floor total of 210sqm with 4 bedrooms, 4 bathrooms, living room, dining area and two kithcen areas. Almos all rooms have sea view and big verandas.Important NoticeThe property's energy performance certificate is under publication and will be available prior to the completion of the transaction, in accordance with applicable legal requirements.This ad is non-contractual and disclaimer.The information contained in this advertisement is provided for information purposes and has no legal value. All measurements, features and other details are subject to verification and subject to change without notice. The responsibility for the information concerning the property (area, condition, compliance of facilities) rests exclusively with the owner. Our office bears no responsibility for possible inaccuracies.In case of an urgent request for a visit, please register via the ad and send your full contact details to our local expert. Contact us then via SMS, WhatsApp or Viber, stating your name, property code and e-mail, to facilitate tracking and avoid wasting time due to phone calls, which often have poor quality in Greece .The expert's contact details (phone and e-mail) are available at the bottom of each ad on our website. Feel free to view our other properties on or ibp.beReal estate agency fees in GreeceBuying and selling: The brokerage fee for buying or selling a property is 2%, plus VAT (24%).Rent: The real estate agency fee corresponds to the amount of the rent, plus VAT (24%).Documents required for visitsFor each property visit, it is mandatory to present an identity card or passport, as well as the tax number of the interested buyer, according to law 4072/11.4.2012.
…By Annonceur International


Seaside villa in Porto Rafti. Constructed in 2008 on a plot of 600sqm with total building surface 783 sqm. The villa has 5 bedrooms, 5 bathrooms, swimming pool, nice garden and underground parking for 3 cars. Laundry rooms, guest rooms, elevator. Autonomus heating, air condition system, security alarm system.Important NoticeThe property's energy performance certificate is under publication and will be available prior to the completion of the transaction, in accordance with applicable legal requirements.This ad is non-contractual and disclaimer.The information contained in this advertisement is provided for information purposes and has no legal value. All measurements, features and other details are subject to verification and subject to change without notice. The responsibility for the information concerning the property (area, condition, compliance of facilities) rests exclusively with the owner. Our office bears no responsibility for possible inaccuracies.In case of an urgent request for a visit, please register via the ad and send your full contact details to our local expert. Contact us then via SMS, WhatsApp or Viber, stating your name, property code and e-mail, to facilitate tracking and avoid wasting time due to phone calls, which often have poor quality in Greece .The expert's contact details (phone and e-mail) are available at the bottom of each ad on our website. Feel free to view our other properties on or ibp.beReal estate agency fees in GreeceBuying and selling: The brokerage fee for buying or selling a property is 2%, plus VAT (24%).Rent: The real estate agency fee corresponds to the amount of the rent, plus VAT (24%).Documents required for visitsFor each property visit, it is mandatory to present an identity card or passport, as well as the tax number of the interested buyer, according to law 4072/11.4.2012.
…By Annonceur International


Villa for Sale in Kalivia Thorikou, Attica Tranquility and Luxury with Sea ViewDiscover tranquility and luxury in this refined villa located in Kalivia Thorikou, in the beautiful region of Attica, where the sea meets the serenity of the countryside. This property is ideal for those seeking an exclusive residence in a quiet and well-connected area.Property OverviewTotal Area: 160 sqmBedrooms: 3Bathrooms: 1Separate WC: 1Well-kept GardenPrivate ParkingPanoramic view of the city, the sea and the mountainsSolar panels for hot waterFireplace for a cozy atmosphereAir conditioning and heatingBarbecue for moments of convivialityAlarm system for greater securityDistribution of SpacesGround Floor: A large utility room, perfect for storage or as a home office. First Floor: 3 Bedrooms, a spacious living room with fireplace, fully equipped kitchen, a bathroom and a separate toilet.External FeaturesThe architecture of the villa, built in 1982 and renovated in 2017, perfectly combines traditional elements with a modern style. The light stone facade harmonizes beautifully with the greenery of the garden and the blue of the sea. The veranda is ideal for relaxing moments with a breathtaking view.Location and AreaKalivia Thorikou, located just 100 meters from the coast, is known for its tranquil atmosphere and traditional Greek culture. The area offers easy access to beautiful beaches, archaeological sites, parks and local markets. The airport is only 26 km away, making the villa easily accessible.Contact us for more information or to organize a visit and discover this exclusive villa.
…By Annonceur International


Set in the serene and prestigious neighborhood of Vari, this impressive 440 sqm detached residence is nestled on a generous 1,550 sqm plot, offering an exceptional blend of modern architecture, natural light, and refined comfort. Completed in 2022, the home showcases contemporary design, high-end finishes, and quality materials throughout.The ground floor features a spacious open-plan living and dining area, along with a modern kitchen—all overlooking the lush garden and private swimming pool. Additional amenities include a guest WC, laundry room, and a versatile extra room.On the first floor, you'll find two en suite bedrooms with private bathrooms, as well as a third room that can serve as a bedroom or office. The second floor is dedicated to the luxurious master suite, complete with a sitting area, fireplace, and access to a large terrace with views of the garden and pool—creating a serene private retreat.The third-floor attic offers additional space with its own bathroom, making it ideal for a guest room, home office, a creative studio or a playroom.An expansive landscaped garden with a modern bar and lounge area, a private swimming pool and ample parking space further enhance this outstanding property, which seamlessly combines functionality, contemporary elegance, and a premium lifestyle—right in the heart of one of Vari’s most sought-after areas.
…By Annonceur International


Sunset Cove Villa in Agia Marina: A Luxurious Beachfront Paradise Discover the unparalleled luxury of Sunset Cove Villa in Agia Marina, a magnificent 800 sqm property located in an exclusive beachfront setting. Nestled on a vast 5000 sqm plot, this villa combines modern elegance with exceptional amenities, offering a sophisticated lifestyle like no other. With its stunning design and prime location, it is the epitome of luxury living on the Athens Riviera. Elegant Living at Sunset Cove Villa in Agia Marina This exquisite villa is spread across two levels, providing spacious and thoughtfully designed living areas that maximize both comfort and luxury. Ground Floor: The expansive living room boasts soaring high ceilings and offers breathtaking views of the sea. Large glass doors open directly to both the indoor and outdoor swimming pools, creating a seamless connection between the interior and exterior spaces. Upper Level: Four lavish en-suite bedrooms, each featuring panoramic views of the Saronic Gulf, offer a private and peaceful retreat. These luxurious bedrooms are perfect for those seeking tranquility and comfort. Exceptional Amenities at Sunset Cove Villa in Agia Marina A professional-grade tennis clay court catering to sports enthusiasts. A fully equipped gourmet kitchen with top-of-the-line appliances for culinary excellence. Minimalist, contemporary furnishings that provide both style and comfort. A separate 90 sqm staff house with two bedrooms for added privacy and convenience. A spacious garage capable of accommodating up to five vehicles. Every corner of Sunset Cove Villa in Agia Marina reflects a commitment to quality and elegance, offering a unique blend of modern architecture, luxurious living, and private beach access. Unmatched Location: Sunset Cove Villa in Agia Marina Located in the prestigious Southern Suburbs of Athens, this villa is in one of the most coveted areas known as the “Athens Riviera.” The location is gaining international attention and is set to become one of Europe’s most desirable destinations for tourists, investors, and travelers alike. Exuding effortless sophistication, this villa is nestled in the serene and charming neighborhood of Agia Marina. It offers an ideal combination of luxurious living with a beautiful private beach just steps away. The crystal-clear waters of the beach are right at your doorstep, ensuring complete privacy and tranquility. Convenient Access to Major Destinations The prime location of Sunset Cove Villa in Agia Marina ensures ease of access to important locations. The villa is only 20 minutes away from the airport by smooth, traffic-free driving. The city center of Athens, including Syntagma Square, and Piraeus Port are within 45 minutes’ drive, making it a convenient and prestigious residence. This one-of-a-kind villa offers an extraordinary opportunity to own a luxurious beachfront property in the Athenian Riviera, one of the most sought-after locations in Europe. Sunset Cove Villa in Agia Marina represents the pinnacle of elegance, comfort, and exclusivity, making it an investment in both lifestyle and value.
…By Gadait International


Vari (Korbi), Detached house with total area of 404.4 sq.m. on 4 levels with private pool and garden.The ground floor totals 85.8 sq.m and holds the living quarters, featuring an open-plan kitchen, living and dining area, and a guest WC. The living area opens onto the outdoor patio, swimming pool, and garden. An internal elevator and staircase lead down to the basement and up to the sleeping quarters. There is also a raised ceiling above the dining area that opens to the first floor.The 1st floor (79.9 sq.m) has two Master bedrooms with en-suite bathrooms, each with a walk-in closet and a private balcony.The 2nd floor (85.8 sq.m), accessible via the internal staircase or elevator, features two additional Master bedrooms with en-suite bathrooms (one with a walk-in closet), each with a private balcony. There is also a dedicated storage room on this level.The basement includes a 60.6 sq.m playroom and an 89.4 sq.m garage area containing a storage room and two underground parking spaces. This garage area is shared with only one other home in the four-unit compound.This property is only 3 km from Varkiza beach, 1.5 km from Vari center, and very close to some of the best private schools on the Athenian Riviera.
…By Annonceur International


House 400sqm for sale in Vari, Attiki. Constructed in 2022, 3 levels, in a 375sqm plot. Consists of: Spacious living room with fireplace, kitchen, 3 master bedrooms(with the possibility of a 4th), 5 bathrooms, parking, storage room, garden with swimming pool, playroom, attic. Additional characteristics: autonomous heating with central installation, air conditioning, fireplace, security door, solar, awnings, frames: Aluminum, Elevator, Alarm, CCTV, Attic, Satellite Antenna, Internet, Playroom, Internal Staircase, Double Glazed Windows, Double Glazed Windows Lawn, Automatic Watering, New Development, Sewerage Network.Only 5 mins from the sea and the central market, 20mins from Athens international airport.
…By Annonceur International


A rare seafront residence on the Athenian Riviera. This fully furnished, newly built 185 sq.m villa in Varkiza enjoys uninterrupted views over the Saronic Gulf and immediate access to the coast, blending discreet luxury, privacy, and modern technology.The luminous living area opens to expansive terraces and a landscaped garden, creating a seamless indoor–outdoor flow. The property offers 3 master bedrooms with en-suite bathrooms, a private elevator, secure garage, and smart-home systems for everyday comfort and security.Location: Only 25 minutes from central Athens and 20 minutes from the International Airport, with beaches, marinas, fine dining, and premium services at your doorstep.Key FeaturesAbsolute seafront position, panoramic sea views185 sq.m | Year built 2024 | Fully furnished3 master bedrooms with en-suite bathroomsLandscaped garden & large terracesSmart-home systemsGarage | Elevator | High privacy25’ to Athens | 20’ to AirportA residence that redefines coastal luxury—crafted for discerning buyers seeking an exceptional lifestyle by the sea.
…By Annonceur International


This exceptional residence of unparalleled elegance is located just 20 meters from the sea, offering an extraordinary blend of cutting-edge design, eco-conscious construction, and contemporary coastal living.Spanning a total living area of 340 sq.m, this home is thoughtfully distributed across three levels:Ground level: 118 sq.mUpper level: 116 sq.mBasement: 106 sq.mPrivate garden: 450 sq.m with exclusive use of 390 sq.mSwimming pool: 6 meters in lengthStorage room: 10 sq.m3 private underground parking spacesElegantly designed to harmonize with its beachfront surroundings, the residence enjoys breathtaking, uninterrupted sea views and is positioned just 200 meters from the vibrant Varkiza city center.Built to the highest national environmental standards, this property features:Smart Home SystemEnergy Class A+VRV air conditioning system with high SCOP & SEER ratingsUnderfloor heating throughoutThermal facade insulationHigh-performance aluminum frames with thermal breakLocated in a rare and highly sought-after plot in Varkiza’s southern suburb, with an impressive 45-meter wide facade, this residence represents the epitome of modern luxury by the sea—a true sanctuary where architectural refinement meets coastal serenity.delivery May 2026
…By Annonceur International


The house has three levels and was built in 2007. The total area of the house is 355 sq.m. and is located on a plot of 406 sq.m. The house is luxuriously furnished, with modern features that offer comfort and high quality of life.The layout of the house is as follows:1st Level: It consists of two bedrooms, one bathroom, integrated kitchen, hallway, fireplace and large storage spaces. This level can be used for rental, as it has an independent entrance and autonomous heating.2nd Level: It includes a split-level open-plan living room and dining room, a large fully fitted kitchen with independent storage space, fireplace, walk-in closet and WC.3rd Level: Here are four bedrooms, one of which is configured as a gym, two bathrooms and a laundry room.The construction of the house was completed in two stages. The first level was completed in 2002 and the rest in 2007. Oak floors and large (4 cm) oak stairs were used on the second and third levels.According to the technical characteristics, the house has an autonomous heating system (central heating and solar water heater) on all levels. The windows are double-glazed, offering thermal and sound insulation, and are equipped with screens. The outdoor area has a tasteful layout with ornamental plants and many fruit trees.Regarding security, the house has an alarm system, perimeter cameras and a security door, offering high protection. At the same time, the control and recording system ensures monitoring of the space.Regarding the location, the residence is located 2 kilometers from Varkiza beach (3-4 minutes drive) and 19 kilometers from El. Venizelos airport (25 minutes drive).The outdoor area features large terraces for relaxation and enjoyment of the surrounding area. The protected parking space offers convenience and security to the residents.Important NoticeThe property's energy performance certificate is under publication and will be available prior to the completion of the transaction, in accordance with applicable legal requirements.This ad is non-contractual and disclaimer.The information contained in this advertisement is provided for information purposes and has no legal value. All measurements, features and other details are subject to verification and subject to change without notice. The responsibility for the information concerning the property (area, condition, compliance of facilities) rests exclusively with the owner. Our office bears no responsibility for possible inaccuracies.In case of an urgent request for a visit, please register via the ad and send your full contact details to our local expert. Contact us then via SMS, WhatsApp or Viber, stating your name, property code and e-mail, to facilitate tracking and avoid wasting time due to phone calls, which often have poor quality in Greece .The expert's contact details (phone and e-mail) are available at the bottom of each ad on our website. Feel free to view our other properties on ibphome. net or ibp. be.Real estate agency fees in GreeceBuying and selling: The brokerage fee for buying or selling a property is 2%, plus VAT (24%).Rent: The real estate agency fee corresponds to the amount of the rent, plus VAT (24%).Documents required for visitsFor each property visit, it is mandatory to present an identity card or passport, as well as the A.F.M. number. of the interested buyer, according to law 4072/11.4.2012.
…By Annonceur International


Discover a magnificent new triplex residence in the prestigious area of Vari, offering the perfect blend of modern luxury and coastal living. Just moments from the beach, this property spans an impressive 278.45 sq.m. across three levels and is designed to meet the highest standards of elegance and functionality.Property Highlights:Ground Floor: 106.11 sq.m. of open, sunlit spaces designed for comfortable living and entertaining.First Floor: 106.11 sq.m. with beautifully appointed bedrooms and private areas.Basement: 66.23 sq.m., ideal for additional living or recreational use.Garden: 363.65 sq.m. of lush greenery for outdoor relaxation and entertainment.Pool: A private 34.80 sq.m. swimming pool for luxurious leisure.Patio: A charming 23.56 sq.m. patio for al fresco dining or lounging.This stunning residence offering exceptional value for a home of this caliber in such a prime coastal location.
…By Annonceur International


This impressive maisonette in Varkiza offers 207 sq.m. of interior living space and 201 sq.m. of outdoor areas, delivering an exceptional balance between comfort and private outdoor living. The residence is developed across the ground floor, basement, and first floor, providing functionality and privacy throughout all levels.The property features four bedrooms, three bathrooms, and one guest WC, making it ideal for families seeking generous spaces in one of the most desirable coastal suburbs of the Athens Riviera.Outdoor living is a key highlight, with a private garden and swimming pool creating a resort-style atmosphere, perfect for relaxation and entertaining. The residence also includes a storage room and private parking spaces, ensuring practicality alongside luxury.Located in Varkiza, close to the sea and vibrant coastal lifestyle, this property represents an excellent opportunity for primary residence or long-term investment.
…By Annonceur International


A lovely and well-maintained property located in a quiet area with modern residences, in Vari. The villa is built on a corner plot of 750sq.m., with a total area of 600sq.m., and is spread over 4 levels, with the main residence occupying 2 of them. On the ground floor, there is a spacious and bright living room with a fireplace, a sitting area, a dining room, a kitchen, and a guest W.C. This level offers large verandas with outdoor seating areas and has direct access to the garden and the swimming pool. The 1st floor features 1 master bedroom with an en-suite bathroom and walk-in closet, as well as 2 additional bedrooms that share 1 bathroom. The attic has been converted into an extra space with 1 bathroom and is currently used as an office. The lower level, which has a separate entrance and access to the garden, includes a kitchen, a sitting area, 1 bedroom, 1 bathroom, a gym area, and the garage. Outdoors, the property is surrounded by a well-tended garden, swimming pool, and charming seating areas. Additionally, the residence is equipped with an elevator, a storage room, and a laundry area. A wonderful property in a peaceful location, yet close to all the amenities, in the area of Vari.
…By Barnes Greece


Nestled in the serene and sun-drenched landscape of Kalyvia Thorikou, just minutes away from the idyllic shores of Lagonisi Beach, this stunning 450 sq.m. multi-storey residence is a rare find for those seeking luxury, comfort, and uninterrupted panoramic sea views.Built on a spacious 1,000 sq.m. plot, the building is comprised of three whole-floor apartments—each offering 140–150 sq.m. of stylish, modern living space. The property combines elegant architectural lines, natural beauty, and thoughtful amenities, making it ideal for a holiday retreat, permanent residence, or high-return investment. Apartment Highlights – 1st Floor (140 sq.m.)A beautifully renovated and fully furnished apartment, completed in 2024, featuring:4 spacious bedrooms2 modern bathroomsBright living room and fully equipped kitchenBreathtaking sea and mountain viewsPrivate use of a 300 sq.m. garden10 sq.m. storage roomOpen and pilot parking spacesEquipped with:Autonomous electric heating systemAir conditioning & solar water heaterAluminum frames with screensEnergy class: AThis apartment is move-in ready and perfect for year-round living or short-term rental income. 2nd floor Apartment of 140sq.m A beautifully renovated and fully furnished apartment, completed in 2024, featuring:4 spacious bedrooms2 modern bathroomsBright living room and fully equipped kitchenBreathtaking sea and mountain viewsPrivate use of a 300 sq.m. garden10 sq.m. storage roomOpen and pilot parking spacesEquipped with:Autonomous electric heating systemAir conditioning & solar water heaterAluminum frames with screensEnergy class: AThis apartment is move-in ready and perfect for year-round living or short-term rental income. 3rd floor Apartment of 140sq.m A beautifully renovated and fully furnished apartment, completed in 2024, featuring:4 spacious bedrooms2 modern bathroomsBright living room and fully equipped kitchenBreathtaking sea and mountain viewsPrivate use of a 300 sq.m. garden10 sq.m. storage roomOpen and pilot parking spacesEquipped with:Autonomous electric heating systemAir conditioning & solar water heaterAluminum frames with screensEnergy class: AThis apartment is move-in ready and perfect for year-round living or short-term rental income.The upper-floor apartments mirror the spacious design and high-end features of the first floor, offering the same generous layout, spectacular views, and modern comforts. They can be tailored to your personal or investment needs—either as independent residences or a unified private villa.? Prime Location Features:Just minutes from the pristine beaches of LagonisiPeaceful residential setting with quick access to the Athens RivieraShort drive to shops, restaurants, and international schoolsIdeal for those seeking a balance between coastal living and urban convenienceThis rare property offers coastal elegance and functional luxury in one of Attica’s most desirable seaside areas. Whether as a family estate, boutique rental complex, or simply a dream home with an iconic view, this building in Kalyvia Thorikou is a timeless investment in quality living.
…By Annonceur International


Luxury residence 450 sq.m. available for sale in the Lagonisi area, Kalyvia Thorikou, on a plot of 7,500 sq.m., offering unique sea and mountain views. It is an excellent three-level construction that combines functionality and high aesthetics. The property includes two bedrooms, two bathrooms, two WCs, a spacious kitchen and two living rooms, ideal for comfortable and luxurious living.In addition, it has an internal garage with access from the basement, an elevator, storage spaces and a residence of 100 sq.m. for support staff. The back side of the building is lined with marble, while the surrounding area includes a garden, swimming pool and large terraces, offering unique moments of relaxation. The residence is equipped with autonomous geothermal energy heating and is characterized as a luxurious and newly built construction in 2016.Important NoticeThe property's energy performance certificate is under publication and will be available prior to the completion of the transaction, in accordance with applicable legal requirements.This ad is non-contractual and disclaimer.The information contained in this advertisement is provided for information purposes and has no legal value. All measurements, features and other details are subject to verification and subject to change without notice. The responsibility for the information concerning the property (area, condition, compliance of facilities) rests exclusively with the owner. Our office bears no responsibility for possible inaccuracies.In case of an urgent request for a visit, please register via the ad and send your full contact details to our local expert. Contact us then via SMS, WhatsApp or Viber, stating your name, property code and e-mail, to facilitate tracking and avoid wasting time due to phone calls, which often have poor quality in Greece .The expert's contact details (phone and e-mail) are available at the bottom of each ad on our website. Feel free to view our other properties on ibphome. net or ibp. be.Real estate agency fees in GreeceBuying and selling: The brokerage fee for buying or selling a property is 2%, plus VAT (24%).Rent: The real estate agency fee corresponds to the amount of the rent, plus VAT (24%).Documents required for visitsFor each property visit, it is mandatory to present an identity card or passport, as well as the A.F.M. number. of the interested buyer, according to law 4072/11.4.2012.
…By Annonceur International


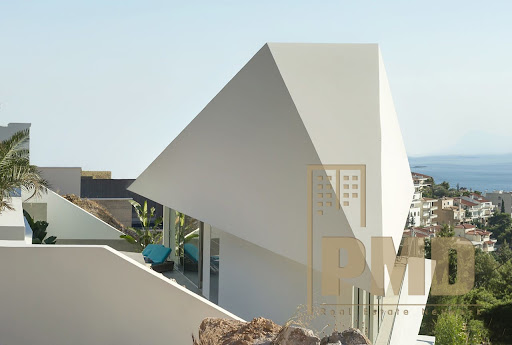
In Voula, in the prestigious Panorama area, an exceptional 356 sq.m. villa is offered on a corner plot of 455 sq.m., distinguished by its contemporary minimal design and outstanding architecture.The residence extends across four levels and features two master bedrooms, with the possibility of creating a third, along with two luxurious bathrooms and 4 guest WCs. The elegant reception areas are filled with natural light, while the living room, complemented by a bioethanol fireplace, creates an atmosphere of understated luxury.The property is equipped with a heat pump, underfloor heating, a cooling-heating air conditioning system, a boiler, and an elevator serving all levels. Additional amenities include 1 covered parking space, 2 parking spaces within the plot, storage spaces, a swimming pool, a landscaped garden, and spacious verandas enjoying breathtaking, unobstructed sea views.
…By Annonceur International


Property Code: 11680176 - House FOR SALE in Voula Panorama for € 1.550.000 . This 375 sq. m. House consists of 4 levels and features 5 Bedrooms, an open-plan kitchen/living room, 4 bathrooms and a WC. The property also boasts Heating system: Underfloor Heating, cement mortar floors, view of the Sea, Window frames: Aluminium, elevator, accessibility for people with disabilities, parking, a storage unit 30 sq.m. sqm, garden, jacuzzi, pre-installation for A/C, heating per level, pre-installation for alarm system, double-glazed windows, BBQ, photovoltaic panels, playroom, laundry room, intercom TV, open space, internal staircase. The building was constructed in 2008 Plot area: 400 s.q. . Building Energy Rating: A+ Distance from sea 4100 meters, Distance from the city center: 2900 meters, Distance from nearest airport: 20000 meters, Nearest metro station at 6500 meters. Super luxurious semi-finished detached house in Panorama, Voula. It's on a sloping plot with an awesome view of the Athenian Riviera. The total area of the property is 374 sq. m. with over 70 sq. m. of extra space. It consists of 4 floors and has a garden and jacuzzi. It features stone and marble cladding throughout the facade, electric underfloor heating, preparation for photovoltaics on the roof, structured cabling, aluminum double glazing, thermal break and triple safety suspension in the sloping living room, central air conditioning in all rooms, elevator, two rainwater collection and purification tanks for watering.
…By Annonceur International


Welcome to one of the most advanced and luxurious residences in the Athens Riviera, located in the prestigious neighborhood of Panorama Voula. This newly completed 911 m2 architectural masterpiece sits on two merged plots totaling 1,150 m2, offering absolute privacy, panoramic views, and top-tier construction. Built to the highest standards with reinforced concrete, it achieves 93% energy self-sufficiency and holds an A++ energy rating. The home unfolds across three expansive levels, connected by a private elevator and surrounded by a 300 m2 landscaped garden with automated irrigation. A stunning 85 m2 infinity pool with jacuzzi, saltwater magnesium electrolysis system, and dual 0.5 micron filters sits on the first-floor terrace, while a decorative 5 m2 entry pool features a mature olive tree as its centerpiece. The residence is fully smart-enabled with a KNX system, Alexa voice command integration, solar power generation, underfloor heating, DAIKIN heat pumps, and full IP CCTV and alarm coverage. Wi-Fi access points, electric blinds, curtains, and shutters are installed throughout, with dedicated rooms for mechanical, electrical, and generator systems. There are seven total parking spaces (three indoor, four outdoor), along with two fully independent apartments on the ground floor — ideal for guests, staff, or extended family. Every detail has been designed with sophistication and ease of living in mind, including a 3-level rooftop deck with panoramic views, discreet indoor and outdoor lighting, trees imported from Italy, a drinking water filtration system, and completed utility connections for water, electricity, and sewage. Layout Overview
…By Annonceur International


In an excellent location in the area of Agia Marina, Lagonisi, an impressive detached house with panoramic sea views is available for sale. The property has a total surface area of 346 sqm, plus an additional 137 sqm of auxiliary spaces, and is developed over three levels, offering comfort, functionality, and an ideal layout for large families or high-standard living.The ground floor consists of two bedrooms, a bathroom, an independent kitchen, and a spacious living room with a fireplace, while also featuring a large veranda with direct access to the outdoor area. The first floor hosts the main living room, offering panoramic sea views from every point, as well as a comfortable kitchen connected to the dining area, which also enjoys sea views. On the same level, there is an additional large room suitable for use as an office or bedroom, along with a bathroom. The upper residence is also equipped with a fireplace, barbecue area, and a very large veranda with garden access, creating an exceptionally bright and welcoming living environment. On the second level, there are four bedrooms, one of which is a master bedroom, an additional bathroom, and a large veranda offering comfort and privacy.The residence features a beautifully landscaped garden, 3 closed parking spaces, autonomous oil heating per level, solar water heater, and air conditioning, fully meeting the needs of a modern and high-quality home.The property’s location is one of its greatest advantages, as it is situated just 500 meters from Althea Beach, offering immediate access to the sea and a unique seaside lifestyle. In addition, it is approximately 15 km from Athens International Airport “Eleftherios Venizelos,” ensuring quick and easy access both to the center of Athens and to international destinations. The wider area of Agia Marina, Koropi perfectly combines the tranquility of a coastal residence with direct access to key infrastructure, services, and major road networks, making it an increasingly attractive choice for both residential living and investment purposes.Follow the link to see the property's video : https://youtube.com/shorts/UEPUUEzWn1U?feature=share Contact us for more information!Property Manager: Katerina GotsiFor property viewing, presentation of your police ID and Tax Identification Number (AFM) is required according to Law 4072/11-4-2012 Government Gazette 86 A.KWCosmos, Contact Phone: +30 2121073000Email: [email protected]
…By Annonceur International


Glyfada, Aigli: Newly built luxurious Detached House 275 sq.m. for sale. in 400 sq.m. plot, which extends over 3 levels (basement, ground floor and 1st floor). It consists of 3 bedrooms, of which 1 is a master, 1 modern kitchen, 1 bright living room, Garden, storage room, bathroom and 1 WC. It was built in 2026 and features a swimming pool, double-glazed aluminum frames, security door, 2 underground parking spaces, energy class A+, tiled floors, internal staircase, video intercom, fireplace, alarm, playroom, office, gym and maid's room, fully satisfying the needs of a modern family. The residence offers comfort, privacy and luxury, thanks to the modern architectural design and high construction standards. It is located close to the sea, schools, market, beach, with easy access to the center of Glyfada and the Athenian Riviera and is an ideal choice for those looking for a modern residence of high aesthetics in the Southern Suburbs. Price €1,970,000 | Property Code: 1414 To indicate the property, it is necessary to indicate the police ID and the A.F.M. according to Law 4072/11-4-2012 Official Gazette
…By Annonceur International


Detached House with Sea View in Panorama VoulaWe present an exceptional detached house of 483 sq.m. with a 130 sq.m. Roof Garden, situated on a 360 sq.m. plot in Panorama Voula, offering breathtaking views of the sea and mountains.Property Layout:A. Level (105 sq.m.) – At street level with a ramp, consisting of: Parking spaces (69 sq.m.) Engine room, boiler room, 2 storage rooms, staircase, elevator (36 sq.m.)B. Level (113 sq.m.) – Auxiliary space with: Living room with fireplace, kitchen, bathroom, and a veranda leading to the garden Guest bedroom with en-suite bathroom Laundry room with washer & dryer W.C. Staircase, elevator Independent external staircase with gate for separate floor usageC. Level (135 sq.m.) – Main living space with: Main entrance with security door Hallway, living rooms with fireplace and balcony doors leading to a sea and mountain view veranda Dining room Enclosed kitchen with doors leading to the living room, dining room, and courtyard Staircase, elevatorD. Level (131 sq.m.) – Sleeping quarters featuring: 1 master bedroom suite with en-suite bathroom, wardrobes, and a veranda with panoramic sea views 1 bedroom with wardrobes and veranda with panoramic sea views 2 bedrooms with access to a private courtyard and separate external staircase to the main exit 1 bathroom Staircase, elevator The first two bedrooms are currently joined, forming a large suite with a seating area but can be separated into a suite and an additional bedroom, office, or other space.Roof Garden (130 sq.m.) A stunning rooftop space with unparalleled sea and mountain views, featuring: Large flower beds with plants and flowers Wooden pergola and built-in seating area Ideal for hosting parties, dining with friends, or enjoying a drink while admiring the magical sunset Staircase, elevatorAdditional Features: Double-glazed windows, Autonomous heating on each floor, Air conditioning in all rooms, Video intercom system, Alarm system, Triple-energy solar water heater.Roumpos Real Estate
…By Annonceur International
'%20stroke='%23DDAA3A'%20stroke-width='1.909'%20stroke-linecap='square'%20stroke-linejoin='bevel'/%3e%3c/svg%3e)
Receive by email any new listing that may match your search criteria
Your criteria :
By validating this form, you accept the general conditions of use of Le Figaro Properties.
These agencies offer a selection of luxury properties vente at Kropia. Feel free to contact them for personalized assistance.
