The agencies at Keratea
These agencies offer a selection of luxury properties vente at Keratea. Feel free to contact them for personalized assistance.

 English$ USD · m²


Detached house for sale, floor: Ground floor, in Keratea - Rountzeri Lemprou. The Detached house is 121 sq.m. and it is located on a plot of 6.000 sq.m.. It consists of 2 bedrooms (1 Master), 1 bathroom, 1 wc, 1 kitchen (all electrical appliances included) with Italian design furniture, 1 living room and it also has 5 parking (4 Open) & 1 closed. The property was totally refurbished in 2007. Its heating consists of 2 thermodynamic fireplaces and 6 air conditions. There is Solar water system. The house has thermal-sound insulation, the two floors are sectioned of granite tiles and wood. In excellent condition, it is close to Transportation, Sea, School, Square, Church, Kindergarten, Public market, Super Market, City Center, Port, Cafe/Restaurants. It is surrounded by nature, in a peaceful location, unobstructed view and it has East/West orientation. The Detached house is in front of an avenue street. It is bright, airy, sunny, lower level house, luxury, Mansion, modern and it has also the following unique features and advantages: Window Screens, jacuzzi, Energy fireplace, Storage & Internal staircase, Garden, Security doors, Security alarm, CCTV & infrastructure ready for security cameras, Fire extinguishers, Smoke detector (Garage), Internet, central TV & Telephone centralized system, No shared expenses, Satellite Receiver, Elec. Night stream, Elec. (3) phase current, Grass with watering system, Stone-built paddock & entrance with steel remote operated door with segmented secondary door, wire mesh fencing, stone paved outdoor floors, Storage house, Garage space with all engineering & gardening tools & storage drawers & air compressor, Many fruit and ornamental trees as well as veggie field.---------------Take a 3D look of the property, in the following link :https://my.matterport.com/show/?m=oSYrgBLB9VuIn Youtube Video : https://www.youtube.com/watch?v=FUb3Jrj78no&feature=youtu.bePrice : €1.300.000. Property ID: 2107894. RE/MAX PROPERTIES INVESTMENT, contact phone: 2106896940, email: [email protected], website: www.remaxpi.gr
…By Annonceur International


A luxury beach-front villa built on a plot of land of 5.000 square meters located in Eastern Attica, in Keratea area. The residence features a private garden and swimming pool and direct access to the beach. A 3-storey villa of 360m2 in Attica. -The first floor consists of 2 bedrooms, one bathroom. -The second floor consists of living room with kitchen, one WC. -The third floor consists of one bedroom, one bathroom. The villa has front layout has a wonderfull sea view, mountain view, also contains furniture, security doors, solar water heater, fireplace, air-conditioner, tents, swimming pool, parking, garden, grass, barbecue, heating, alarm system, storeroom. LAYOUT: • Large living room • Dining room • Fireplace • Fully equipped kitchen • 4 bedrooms • 1 master bedroom with Jacuzzi • 5 bathrooms • 1 WC • Outdoor sitting area • Barbeque • Garden • Swimming pool
…By Gadait International


A property with exceptional potential and beautiful sea views, located in the peaceful area of Vgethi, Keratea. The residence offers a total living area of 465sq.m., set on a 1,400sq.m. plot, and is developed over 2 levels. The main level features a spacious living and dining area with an energy-efficient fireplace, a kitchen, 1 bedroom, and 1 bathroom. All rooms enjoy direct access to a large veranda and the swimming pool, overlooking the sea. The lower level, connected to the main floor by both an internal staircase and an elevator, comprises a second living and dining area with an energy-efficient fireplace, a large kitchen, and 3 bedrooms, each with its own en-suite bathroom. An independent staff apartment is also located on this level. The outdoor area, with mature trees and plants, includes a generous swimming pool, a built-in BBQ, an outdoor kitchenette, a private well, 2 parking spaces, and a charming private chapel. An attractive property just a few steps from the sea, offering privacy, generous living spaces, and excellent potential in the tranquil residential area of Vgethi, Keratea.
…By Barnes Greece


A one-of-a kind villa with immediate access to the beach, in Anavyssos, a suburb of the prestigious Athenian Riviera. The residence occupies in total 954sq.m., of which 680sq.m. are the main areas and 274sq.m. are the auxiliary areas. It extends across 3 levels and it seamlessly combines luxury with modern aesthetics, creating the ideal space for relaxation and calmness. The ground floor consists of a spacious living with a dining room and a fully equipped kitchen. The open-plan layout connects the indoor areas with the superb outdoor areas. At the same level, there is also 1 en-suite bedroom as well as the maids’ rooms with their bathrooms. The 1st floor provides 2 en-suite bedrooms, 1 of which is the master that offers a spectacular sea view, while the second bedroom has immediate access to the swimming pool designated for this level. The lower level boasts 3 additional en-suite bedrooms, two guest rooms, each with its own bathroom, changing rooms and ample storage areas. The outdoor spaces of the villa are just as spectacular and include the main swimming pool with plenty seating areas, beautifully crafted gardens, a tennis court and a padel court. There is a covered parking area for 6 cars. The property has been recently renovated with high quality materials, and offers magical views from both the internal and external areas. A private paradise on the waterfront, just a short drive from the Athenian capital.
…By Barnes Greece


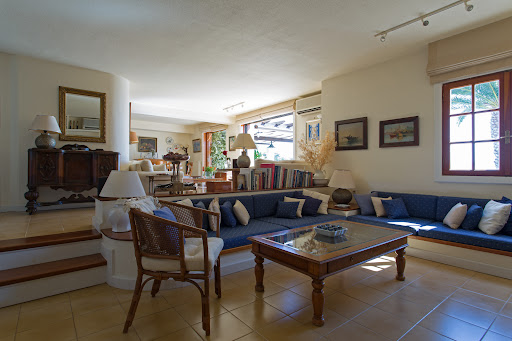


A beautiful residence with a lovely view, located in a quiet neighborhood in Anavyssos. The property of 195sq.m. is part of a complex of 4 residences, situated on a plot of 1,825sq.m. and spans across 3 levels. The ground level includes a living/dining area with a fireplace and lovely sea views, a kitchen, 1 bedroom with an en suite bathroom, a study, and a W.C. The upper-level features 2 bedrooms sharing 1 bathroom as well as a spacious veranda with exceptional views. On the lower level, there is an independent open plan space that can be utilized in various ways. Externally, the property boasts a nice garden with olive and fruit trees, a swimming pool with seating areas, as well as a covered parking space for 3 cars. An exceptional residence, situated in a beautiful area of Anavyssos.
…By Barnes Greece


A lovely property, walking distance to the beach, located in Mavro Lithari. The property offers a total of 650sq.m. of main living areas and 214sq.m. of auxiliary spaces, and consists of 2 residences—one of which is internally unfinished—as well as a pool house. The property is situated on a plot of 2,054sq.m., boasts sea views and is just 200 meters from the beach. The main residence spans 263sq.m. and is arranged across 3 levels. The main level includes a living/dining area with a fireplace, an open-plan kitchen, a home office space and a guest W.C. The 1st floor features 3 bedrooms with ensuite bathrooms and spacious balconies offering beautiful sea views. At the top level lies the master bedroom with its ensuite bathroom and a large terrace with stunning panoramic views of the sea. The 2nd residence covers 337sq.m. over 4 levels. The external structure has been fully completed, while the interior remains unfinished and requires construction work for full completion. The beautifully landscaped outdoor area includes an 87sq.m. swimming pool and a pool house with an open-plan sitting area/kitchenette and bathroom. The lush garden features a variety of mature trees and plants. Additionally, the property offers a 214sq.m. unfinished basement space, ideal for auxiliary use. A good opportunity, ideal for both private residence and investment purposes, in the sought-after area of Mavro Lithari.
…By Barnes Greece


An exceptional seaside maisonette in a privileged location in Anavyssos, just 5 minutes from the beach. The property spans 176sq.m. and is set on a 250sq.m. plot, forming part of a residential complex of only 6 residences, featuring a communal swimming pool. Developed across 3 levels, the residence enjoys unobstructed sea views and offers direct access to the beach through an underground passage. The ground floor features a spacious living room with a fireplace, an open-plan kitchen with dining area, and 1 W.C., while offering direct access to the garden and beautiful sea views. On the 1st floor, there is 1 master bedroom, 2 additional bedrooms, 1 bathroom, and a large veranda enjoying open views. The rooftop terrace offers panoramic sea views and overlooks the entire surrounding area. The lower level includes a comfortable sitting area, a small, open plan kitchen, 1 bathroom, a utility room, a storage room, and direct access to the garden. All levels are connected via an internal staircase. The outdoor area features a well-maintained garden, swimming pool, and sitting areas. An excellent choice both for permanent residence and holiday use, in one of the most beautiful seaside areas of Attica.
…By Barnes Greece


A beautiful detached house with an uninterrupted sea view, located in a good location, in Saronida. The property spans a total of 600sq.m., set on a 930sq.m. plot, offering panoramic views and access from two separate streets. The house is spread over 3 levels and an attic, all connected by both an internal staircase and an elevator. On the ground floor, there is a spacious entrance hall, a living room with a marble fireplace, a dining area, a big kitchen, office, and a W.C. The high ceilings and the glass atrium in the roof create a striking and bright atmosphere. The 1st floor includes 4 bedrooms, one of which is a master bedroom with an en-suite bathroom and walk-in closet, as well as an additional bathroom. On the 2nd floor there is a charming attic with a sitting area and access to a large terrace offering uninterrupted views. The lower-level leads directly to the pool area and features a living/dining room with a fireplace, kitchen with a bar, a large bedroom with an en-suite bathroom, a wine cellar, a laundry room, and storage room. The outdoor area is beautifully landscaped with plants, a pool, a BBQ, and a separate maid’s apartment with a bathroom. Additionally, the property includes 1 parking space in a closed garage. A stunning detached house offering unparalleled views, comfort and privacy, in Saronida.
…By Barnes Greece


Luxury villa for sale with surface 420 m2 in Saronida with an increadible view of the Mediterranean Sea and a two minute distance from the beach. The luxury villa is divided in 4 levels and consists a living room, a fireplace, a kitchen, 4 bedrooms with walk-in closets, 6 bathrooms and a gym. The villa offers an indoor swimming pool which gives the feeling of outdoor because of the large glazing, jacuzzi, sauna, an outdoor shower and indoor parking space.
…By Gadait International


A wonderful residence, full of character, only a few steps from the sea in Saronida. The house measures 541sq.m. and is set on a plot of 4,200sq.m. with wonderful views of the sea. The ground floor features a spacious living area with a stone fireplace, a dining room, kitchen, 1 bathroom, a W.C. and 1 ensuite bedroom. On the same level, there is an additional bedroom with its own bathroom, accessible from the garden. On the 1st floor there are 2 bedrooms sharing 1 bathroom as well as access to a large terrace. The lower ground floor offers 2 maid’s rooms sharing 1 bathroom, large storage areas and a water tank. Outdoors, there is a wonderful patio with sea views, a lovely garden with approximately 80 trees in total, a mix of olive trees and various fruit trees. Additionally, there is an independent apartment for the caretaker that could also be converted into a guesthouse. The property is in need of renovation. A wonderful house with great potential, within walking distance of the beach.
…By Barnes Greece


Located in the sought-after and upcoming suburb of Lagonissi, a 800m2 unique sea view villa stands between the southeast of Athens and the historic Cape Sounio built in 700m2. From relaxing strolls in nature to city-chic restaurants, cafeterias, and bars within reach at all times, you can have the best of both worlds. This 4 level villa includes fabulous entertainment and relaxation amenities. It comprises of 6 spacious bedrooms, 5 bathrooms, 1 WC, an open plan kitchen and a spacious living room. It also features a swimming pool offering unique views to the sea. Its floor to ceiling windows blend indoors and outdoors seamlessly, enduring natural light all day long to complement every corner. FEATURES • Size: 800m2 • Bedrooms: 6 spacious bedrooms • Bathrooms: 5 bathrooms and 1 WC • Kitchen: Open-plan kitchen, easy to cook and entertain at the same time. • Living Room: Spacious living room • Swimming Pool • Floor-to-ceiling windows
…By Gadait International


An exceptional modern-style residence located in Chamolia, Vravrona. The property covers a total of 345sq.m., situated on a sloping plot of 1,031sq.m., and is spread across 2 levels, serviced by both stairs and an elevator. The main level offers a sea view and features a living/dining area with a fireplace and access to the terrace, along with a fully equipped kitchen. This level also includes 1 bedroom with an en-suite bathroom. Additionally, the mezzanine level provides a versatile space that can function as a study, complemented by an additional bathroom. The lower level includes a sitting area, 3 bedrooms with 2 bathrooms, and direct access to the outdoors. Furthermore, there is an independent bedroom with an en-suite bathroom, offering flexible accommodation options. The beautifully landscaped outdoor area is adorned with rich vegetation, a swimming pool, and a relaxing seating area. The property’s prime location adjacent to the forest ensures a serene atmosphere and a connection to nature. A unique opportunity, just a few steps from the sea, in Chamolia, Vravrona.
…By Barnes Greece


An amazing property with a pool in the area of Chamolia, in Vravrona. The spacious 480sq.m. house spans across 3 floors and is deployed on a plot of 970sq.m. The ground floor includes a cozy living room with a fireplace and garden access, an open-plan kitchen, 2 bedrooms, and 1 bathroom. The 1st floor boasts a large living room with a fireplace and balcony, a separate kitchen, 2 bedrooms, 1 bathroom, and an additional W.C. The second floor offers a living room with a fireplace and a sea-view balcony, a fully equipped kitchen, a maid’s room with a bathroom, 1 bedroom with an attic, another bedroom, and 1 bathroom. On the basement there are auxiliary spaces used as a storage room. The lush garden features a swimming pool and a small house, ideal for a housekeeper or guest accommodation. A charming property, 5 minutes away from the sea in the area of Vravrona.
…By Barnes Greece
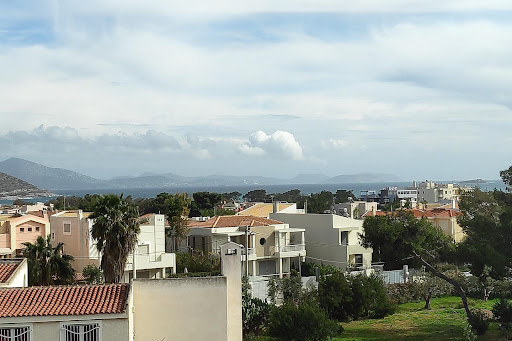


Luxury Villa has a total surface of 325 m2 in Varkiza area in plot of land 413 m2. The Villa is divided in 4 levels as follows: The ground floor consists a living room, kitchen, bathroom and a garden swimming pool. The first floor has two En-suite bedrooms, One En-suite bedroom with Walk in Closet. The second floor is an attic open space with WC, balcony and sea view. The basement consists a laundry room, an elevator and interior parking/storage.
…By Gadait International


This modern detached maisonette spans four levels—semi-basement, ground floor, first, and second floor—and is located in the sought-after area of Vari–Varkiza. With a total interior area of 320 sq.m. on a 250 sq.m. plot, the residence has been designed to offer generous living spaces, privacy, and comfort. It combines contemporary functionality with a refined residential character. The property features five bedrooms, all master suites, along with five bathrooms, two fully equipped kitchens, and two spacious living rooms, making it ideal for large families or multi-generational living. Two underground parking spaces ensure convenience and security. It is situated in a quiet neighborhood, just 500 meters from the seaside, and within close proximity to public transportation, schools, supermarkets, the city center, and local amenities. Outdoor areas include a private garden, swimming pool, BBQ area, and night lighting, creating an inviting setting for relaxation and entertaining. Features • Detached residential maisonette in Vari – Varkiza • Total interior area of 320 sq.m. on a 250 sq.m. plot • Four levels: Semi-basement, Ground Floor, 1st Floor, 2nd Floor • 5 bedrooms, all master suites • 5 bathrooms • Two kitchens, Two living rooms • Two underground parking spaces with electric car charging point • Year of construction: 2025 • Energy Efficiency Certificate: Class A • East orientation • Sea view and view to a public square • Located 500 meters from the seaside • Close to public transportation, schools, supermarkets, city center, and local amenities • Quiet residential neighborhood • Private swimming pool and landscaped garden • BBQ area and night lighting • Storage areas and playroom • Security door, CCTV, and security alarm system
…By Gadait International


Exceptional opportunity for residence or investment just 150 meters from the sea, in a beautifully landscaped 3,600 sq.m. plot with panoramic sea view and pool potential. This property consists of 4 independent apartments—ideal for large families, guests, or short-term rental exploitation. Raised Ground Floor Apartment – 123 sq.m.1 bedroom | 1 bathroom + 1 WC | Fireplace | Large terraces with electric awnings | Traditional stone flooring Independent Studio – 36 sq.m.1 bedroom | 1 bathroom | Kitchen-living space | Spacious veranda Semi-Basement Apartment – 118 sq.m.2 bedrooms | 2 bathrooms | Fireplace | Storage room | Separate entrance & veranda | Internal access option Top-Floor Apartment – 122 sq.m.2 bedrooms | 2 bathrooms | Fireplace | Large balconies with unobstructed sea viewsOutdoor Features 50 sq.m. tiled BBQ area with built-in oven, electric rotisserie, marblounter 17 sq.m. closed storage Covered parking for 6 cars Remote-controlled entrance gate Underground 30 m³ rainwater tankTechnical & Utility Features Elevator serving all levels Autonomous oil heating per unit Alarm systems, video intercoms, aluminum frames Smart lighting systems Triple-energy solar water heater Fully renovated in 2012 All square meters fully legalized Construction permit: 1989 | First occupancy: 1991 Disclaimer: Information provided is for reference only and subject to verification. Visits: By appointment only. Contact via SMS, WhatsApp, or Viber. Brokerage fee: 2% + VAT (24%) Required documents for viewings: ID/Passport & Tax ID (as per Greek law 4072/2012) More listings: ibphome. net | ibp. be
…By Annonceur International


An interesting property with a beautiful sea and sunset view, located in the sought-after area of Sounio. The property consists of two adjoining maisonettes, with a total area of 305 sq.m., situated on a plot of 890 sq.m. The residences are identical and are developed on three levels. The main level features a living room with a fireplace, an open-plan kitchen, a WC, and a large terrace with a beautiful sea view. The upper level offers 3 bedrooms sharing 1 bathroom. The lower level includes an independent apartment comprising a living room with a fireplace, an open-plan kitchen, 1 bedroom with 1 bathroom for the first maisonette, and 2 bedrooms with a shared bathroom for the second maisonette. The lower levels have direct access to the surrounding area and the swimming pool. The outdoor space is particularly well-maintained, offering a large swimming pool, a dining area, a built-in BBQ, and a wood-fired oven. Additionally, the property includes 4 outdoor and 2 indoor parking spaces, and two storage rooms. A remarkable property with a beautiful sea view, ideal for both personal use and as an investment, in the mythical area of Sounio.
…By Barnes Greece


2-storey villa of 976 sq.m. in Attica. The first floor consists of 4 bedrooms. The second floor consists of 3 bedrooms, 2 living rooms, 3 bathrooms, one pantry. The villa has a corner layout. The windows offer a magnificent view of the sea, the city, the city, the forest. Air conditioning, tents, barbecue area, heating. The building has an elevator. The facility has an alarm system. The property includes a parking space, garden, garage. There is a private pool on site. Features & Amenities • Air-conditioning • Alarm system • Autonomous heating • BBQ area • Elevator • Fireplace • Garden • Heating • Parking • Scenic view • Sea view • Swimming pool Located in the Legren area, overlooking the famous temple of Poseidon. Distance from the sea: 10 m Distance to the airport: 40 km Heating: diesel
…By Gadait International


This luxurious property is situated only 40 km from the center of Athens and 8 km from the Ancient Temple of Poseidon in Sounio with the magnificent sunset on the Southern Coastline of Attica. The complex is located at the most beautiful spot in the area, right on the beach, with unlimited view of the sea. It consists of 2 luxurious independent & autonomous villas, each with a private pool and different entrance. Both villas have a common garden for large groups or for large families, sleeping up to 14 persons. This Villas have 5 large en-suite master bedrooms with queen size beds and 2 of them a jacuzzi. The villa also has a large living room overlooking the swimming pool and the sea, dining room, kitchen with all the appliances, a playroom, WC and sleeps up to 10 persons. It has 2 large en-suite master bedrooms with queen size beds. In the garden, there is a big outdoor lounge with a bar, two pools with sun loungers and plenty of relaxing areas to enjoy the beautiful view of the sea and the magnificent sunset. For those who adore the sea, the beach is only 6 meters from the outer wall of the fence with crystal clear waters.
…By Gadait International


Orama is a sophisticated private residence located in the exclusive Vouliagmeni area of the Athens Riviera, where, pine-fringed hills meet the blue Aegean Sea. This beautifully designed home blends modern architecture with the classic appeal of its coastal setting, just a short walk from the sea. Designed by the respected ISV Architects, Orama is a home spread across four well-planned levels, each filled with light, views, and a sense of calm. The villa sits on a large 2,058 sqm plot and offers over 1,000 sqm of living space. It’s built for both large gatherings and comfortable daily living. Its design is notable for being simple yet impactful, focusing on clean lines, natural materials, and a constant connection to the outdoors. Orama is where good design, a great location, and a desirable way of life come together. The home features seven comfortable bedrooms and eight bathrooms, each designed to feel calm and well-proportioned. The main bedroom suite has its own private floor, offering a bathroom that feels like a spa, a dressing area, and a terrace looking out to the sea. The other guest rooms are also well-designed, perfect for hosting family and friends comfortably. Orama’s main living area feels very bright and open. Tall ceilings, large glass walls, and easy transitions between inside and outside let the beautiful Riviera scenery become a part of every room. A modern kitchen, both formal and casual dining spots, and several lounge areas are available for any event, from sunny breakfasts to elegant evening gatherings. The outdoor spaces are just as inviting. Planted areas surround the villa, leading to a pool terrace with wide views of the Saronic Gulf. Here, you can enjoy life by the sea breeze—whether it’s dining outside under the stars, relaxing in the sun, or spending time with guests in complete privacy. The villa’s elevated position captures clear, sweeping sea views, truly capturing the feeling of Mediterranean coastal life. Among Orama’s many highlights are a private cinema room, fully equipped gym, and eleven private parking spaces. Every aspect of the home is thoughtfully integrated, including advanced security systems, high-efficiency climate control, and smart-home technology for effortless living. Orama is perfect as a year-round home or a holiday getaway, offering easy access to Athens while still providing the quiet luxury and exclusivity of a top coastal property. With international schools, resorts, modern marinas, and the active areas of Glyfada and Vouliagmeni nearby, Orama sits where Athenian sophistication meets coastal ease. This property is eligible for both the Golden Visa and the Greek Non Dom Program.
…By Greece Sotheby's International Realty


An exceptional residential building of 974 sq.m. is exclusively available for sale in the prestigious area of Voula – Kavouri, just 100 meters from the sea and only 15 km from Athens International Airport “Eleftherios Venizelos.” Set on a generous 966 sq.m. plot, the property enjoys impressive surroundings ideal for relaxation, seaside living, walking, swimming, and water sports. The building is developed across six levels and offers a versatile layout with expansive interior spaces. It comprises a 160 sq.m. ground floor, 198 sq.m. first floor, 198 sq.m. second floor, and a 233 sq.m. third floor designed as a single open space. Additionally, the property includes a main basement of 242 sq.m., an auxiliary basement of 183 sq.m., and a particularly spacious 48.2 sq.m. playroom. A 126 sq.m. roof chamber further enhances the building’s potential. In total, the property features 8 living rooms, 18 bedrooms, 13 bathrooms, and 6 WCs, offering exceptional capacity and flexibility, ideal for a luxury residential development or investment opportunity. The building enjoys unobstructed sea views, while the surrounding area is characterized by magnificent villas and a beach that is frequently awarded the Blue Flag certification for its quality and cleanliness. This is a rare opportunity to acquire a prime coastal property in one of the most sought-after locations of the Athenian Riviera. Features: • Residential building • Just 100 m from the sea • Total building area: 974.17 sq.m. • Plot size: 966 sq.m. • Development across 6 levels • Ground floor: 160 sq.m. • 1st floor: 198 sq.m. • 2nd floor: 198 sq.m. • 3rd floor: 233 sq.m. (single open space) • Main basement: 242 sq.m. • Auxiliary basement: 183 sq.m. • Playroom: 48.2 sq.m. • Roof chamber: 126 sq.m. • 8 living rooms • 18 bedrooms • 13 bathrooms • 6 WCs • Panoramic sea views
…By Gadait International


Cette exceptionnelle résidence en bord de mer de 610 m², conçue par un architecte à Kavouri, s'étend sur cinq niveaux et constitue un sanctuaire privé, s'élevant au-dessus des vestiges préservés d'une ancienne colonie grecque. Son emplacement privilégié sur la Riviera athénienne la place à quelques instants du Four Seasons Astir Palace, de l'Astir Marina, avec les criques de sable de Kavouri à distance de marche et le lac de Vouliagmeni et la plage d'Astir à seulement quelques minutes. Conçue pour un mode de vie raffiné et une qualité durable, la résidence offre cinq suites de chambres avec salle de bains privative, de vastes espaces de vie et de divertissement, des terrasses paysagées, des vues panoramiques sur la mer et une piscine privée sur le toit. Un spa KLAFS dédié, une salle de fitness Technogym, un système d'air filtré HEPA et un système d'eau purifiée créent une expérience de bien-être privée complète, tandis qu'une performance énergétique certifiée de classe A garantit une efficacité et un confort exceptionnels. Caractéristiques de la propriété • 610 m² d'espace de vie répartis sur cinq niveaux • Emplacement en bord de mer de premier choix à Kavouri • Cinq suites de chambres avec salle de bains privative • Cinq salles de bains • Étage entier dédié à la suite principale • Suite d'invités privée avec salle de bains privative • Deuxième salon et salle à manger au niveau du toit • Bureau privé • Piscine sur le toit et terrasse ensoleillée • Jardins et terrasses paysagés • Terrasse couverte avec salon extérieur • Vues panoramiques sur la mer • Spa KLAFS dédié • Salle de fitness Technogym • Classe énergétique certifiée A • À quelques minutes du Four Seasons Astir Palace, de l'Astir Marina, de la plage d'Astir et du lac de Vouliagmeni • Environ 10 minutes de Glyfada • Environ 15 minutes de l'Ellinikon Piscine supplémentaire : Privée Vue : Mer Niveaux Niveau m² Ch. Salon Cuisine Sdb WC Balcon
…By Gadait International


This is a luxurious and spacious four-storey sea view detached house located on a 600m2 plot of land in the exclusive area of Kavouri in the south suburbs. The property boasts a total of 840m2 of space, with 450m2 dedicated to main living spaces. The house features three facades, providing stunning views of the seafront and the surrounding area. The property features five bedrooms, each with its own private bathroom, making it ideal for a large family or entertaining guests. Additionally, the house boasts a gym, perfect for keeping fit and staying healthy. The lower level features two ensuite bedrooms, a gym with a steam room, a housekeeping room, and ample parking for four vehicles. The ground level boasts a dining room, kitchen, everyday living room, an additional ensuite bedroom, a laundry room, and office space. Outside, a lush garden, outdoor dining area, BBQ, and a 46-square-meter swimming pool beckon for relaxation and entertainment. The property features a luxurious swimming pool, providing a perfect place to relax and enjoy the sunshine while taking in the beautiful surroundings. The four-storey layout of the house provides plenty of space for privacy and a peaceful lifestyle. Overall, this property is an excellent example of luxury living in an exclusive location, perfect for those looking for a tranquil and private retreat while still being close to all the amenities the southern suburbs have to offer. The property's stunning seafront location and luxurious features make it a dream home for anyone looking for the ultimate in luxury living.
…By Gadait International


A luxury detached house of 900m2 was built in 2010 by a Greek architectural firm, is located in the upper area of Voula. This triple mint condition 5-bedroom villa with superb sea views offers the most outstanding value for luxury and style on the Athens Riviera, in one of the most coveted communities. The property consists of 5 bedrooms, 6 bathrooms, 1 WC, a play/leisure room, laundry room, cinema room, an indroor basketball court, a gym, a heated pool and a staff apartment with separate entrance. More specifically, it features: • Sea View • The ground floor consists of the living room, dining room and kitchen. • Pool with water lilies upon entering the villa emphasizes the direction towards the view. • The first floor consists of 3 bedrooms. • Verandas are recessed and directed towards the sea view. • Seating Room with fireplace and Double Study • Living Room with fireplace and Dining Area • Indoor Basketball Court • Cinema Room • Gym with bbl • Play/Leisure Room • Staff apartment with separate entrance • Laundry Room • Storage is plentiful • Garden with built BBQ and automatic irrigation system • Heated pool • 3-car indoor garage plus one off-street parking • Camera system, alarm, smart lighting system, motor operated roller blinds, motor operated shades on terraces • Villa is connected to gas supply
…By Gadait International


An exceptionally detached residence enjoying panoramic sea views, fully renovated to the highest contemporary standards, in a prime location of Voula. The property extends over 730sq.m. on a 400sq.m. plot and is arranged across 5 levels, connected by both an internal staircase and a private elevator. The impressive entrance lobby creates an elegant first impression and provides access to all levels of the residence. The 2nd floor, enjoying the most spectacular panoramic sea views, features a spacious living room, the dining area, a contemporary open-plan kitchen and a W.C. The 1st floor comprises 2 generous suites, each with an en-suite bathroom, private sitting area and veranda overlooking the sea, while the ground floor hosts 3 additional en-suite bedrooms. The bright garden level enjoys direct access to the beautifully landscaped outdoor areas and the 30sq.m. swimming pool. It features a second living room with a fireplace, a dining area, an additional open-plan kitchen, 1 bathroom and a maid’s bedroom with its own bathroom. The lower level includes the gym, 1 bathroom, storage and utility rooms, as well as a closed garage with parking for 4 vehicles. The residence comes fully equipped with electrical appliances and benefits from underfloor heating, a high-performance VRF cooling system and a KNX smart home system, ensuring outstanding comfort and energy efficiency. A remarkable residence combining elegance, luxury, cutting-edge technology, comfort and privacy, in one of the most sought-after locations of the Athens Riviera.
…By Barnes Greece
'%20stroke='%23DDAA3A'%20stroke-width='1.909'%20stroke-linecap='square'%20stroke-linejoin='bevel'/%3e%3c/svg%3e)
Receive by email any new listing that may match your search criteria
Your criteria :
By validating this form, you accept the general conditions of use of Le Figaro Properties.
These agencies offer a selection of luxury properties vente at Keratea. Feel free to contact them for personalized assistance.

