Get early access to listings that match your criteria
Never miss an opportunity again. Our personalized alerts notify you instantly.

 English$ USD · m²


Only35minutesfromthecenterofAthensand20minutesfromAthensInternationalAirport,thisexceptionalvillasitsona4,000m²privatelandplotjuststepsfromabeautiful,tranquilbeach.•Designedinthe1970sbyadistinguishedarchitect,theresidenceshowcasestimelessmodernismwithexpansivewoodenopeningsthatfloodinteriorswithnaturallight,elegantmarblefloors,strikingexposedconcreteceilingsandwallslinedwitharefinedmixofbrick,stone,andmarble.•Thehouseof390m2consistsofspaciousreceptionareaswithavoluminouslivingroomwithafireplace,separatediningroom,afullyequippedkitchen,aguestWC,fourbedroomswiththreebathrooms,separatebasementapartmentwith2bedrooms,kitchenandbathroom,separategardenapartmentwithindependentaccess,parkingspaceforupto6vehiclesandseveralauxiliaryspacesofabout120m2forlaundryandamplestorage.•Thelandscapedgardenisenrichedwith70matureolivetrees,pinesandotherMediterraneanflora.Multiplepavedpatioscreateidyllicsettingsforalfrescodining,entertainingandrelaxationwhileenjoyingthevilla’sunobstructedandsunsetviews.ysunobstructedseaandsunsetviews.•Whetherasapermanentresidence,aprivatevacationretreat,orahigh-performingincomeproperty,thisseafrontvillacombinesrarelocation,architecturalpedigree,andexpansiveindoor–outdoorliving.500 m2BUILDING AREA 2 LEVELS + BASEMENT7 BEDROOMS
…By Annonceur International


Luxury villa for sale with surface 420 m2 in Saronida with an increadible view of the Mediterranean Sea and a two minute distance from the beach. The luxury villa is divided in 4 levels and consists a living room, a fireplace, a kitchen, 4 bedrooms with walk-in closets, 6 bathrooms and a gym. The villa offers an indoor swimming pool which gives the feeling of outdoor because of the large glazing, jacuzzi, sauna, an outdoor shower and indoor parking space.
…By Gadait International


Villa Kerkiras Lagonisi is a property where the landscape and architecture uphold a balance of privacy, spatial generosity and panoramic sea views. Anchored in the southern coastal suburb of Lagonisi, this villa captures the natural drama of the Saronic Bay, weaving Mediterranean light and space into its 530 m² interior. The villa’s eight bedrooms and two bathrooms spread across three levels, providing options for family life or guest accommodation within a context of modern comfort. Set on a 2,000 m² hilltop plot, the villa is thoughtfully oriented to maximize views of the sea and distant islands, with the ever-changing colors of the water and the surrounding mountains as daily companions. The open kitchen, living spaces and balconies encourage quiet retreat and convivial gathering. A private pool and terraced gardens transport everyday life outdoors, while features such as air conditioning, security system, walk-in closet and fireplace ensure all-season comfort. Just 36 kilometers from Athens, Kerkiras Lagonisi offers seclusion without sacrificing access—beaches and city life are always near. This villa aligns ease of access with natural beauty, inviting residents to enjoy a rhythm of Mediterranean living with understated luxury. For those seeking a luxury villa for sale in Kerkiras Lagonisi, this property sets a rare standard of elegance and tranquility.
…By Annonceur International


A wonderful residence, full of character, only a few steps from the sea in Saronida. The house measures 541sq.m. and is set on a plot of 4,200sq.m. with wonderful views of the sea. The ground floor features a spacious living area with a stone fireplace, a dining room, kitchen, 1 bathroom, a W.C. and 1 ensuite bedroom. On the same level, there is an additional bedroom with its own bathroom, accessible from the garden. On the 1st floor there are 2 bedrooms sharing 1 bathroom as well as access to a large terrace. The lower ground floor offers 2 maid’s rooms sharing 1 bathroom, large storage areas and a water tank. Outdoors, there is a wonderful patio with sea views, a lovely garden with approximately 80 trees in total, a mix of olive trees and various fruit trees. Additionally, there is an independent apartment for the caretaker that could also be converted into a guesthouse. The property is in need of renovation. A wonderful house with great potential, within walking distance of the beach.
…By Barnes Greece


Luxury villa 280 M2 built on a plot of land 1.800 M2 in Saronida area, The villa features a large swimming pool and offers amazing sea views. FACILITIES: Ground floor: - Large entrance area - Large living room with 2 sitting areas and fireplace - 10 Person dining room - 1 En-suite bedroom - Guest bathroom - Kitchen - Cellar - Verandas - Outdoor sitting and dining area with sea views - Swimming pool (12x6m) - Barbeque - Separate staff room with bathroom and laundry room - Fully equipped gym with sauna and steam bath Separate VIP Guest House: - Kitchenette - Sitting area - WC First floor: - Master bedroom with king size bed, Jacuzzi shower and veranda - VIP en-suite bedroom with double bed and veranda - Guest room with two single beds and bathroom
…By Gadait International


A beautiful detached house with an uninterrupted sea view, located in a good location, in Saronida. The property spans a total of 600sq.m., set on a 930sq.m. plot, offering panoramic views and access from two separate streets. The house is spread over 3 levels and an attic, all connected by both an internal staircase and an elevator. On the ground floor, there is a spacious entrance hall, a living room with a marble fireplace, a dining area, a big kitchen, office, and a W.C. The high ceilings and the glass atrium in the roof create a striking and bright atmosphere. The 1st floor includes 4 bedrooms, one of which is a master bedroom with an en-suite bathroom and walk-in closet, as well as an additional bathroom. On the 2nd floor there is a charming attic with a sitting area and access to a large terrace offering uninterrupted views. The lower-level leads directly to the pool area and features a living/dining room with a fireplace, kitchen with a bar, a large bedroom with an en-suite bathroom, a wine cellar, a laundry room, and storage room. The outdoor area is beautifully landscaped with plants, a pool, a BBQ, and a separate maid’s apartment with a bathroom. Additionally, the property includes 1 parking space in a closed garage. A stunning detached house offering unparalleled views, comfort and privacy, in Saronida.
…By Barnes Greece


Luxury villa 240 M2 built on a plot of land 1.000 M2 in Saronida area, The villa features a large swimming pool and offers amazing sea views. FACILITIES: Ground floor: - Large entrance area - Large living room with 2 sitting areas and fireplace - 10 Person dining room - Guest bathroom - Kitchen - Bar - Verandas - Outdoor sitting and dining area with sea views - Swimming pool (10x5m) - Barbeque Separate VIP Guest House: - Kitchenette - Sitting area - WC First floor: - Master bedroom with king size bed, Jacuzzi and large veranda with sea view - VIP en-suite bedroom with double bed and walk-in closet - Guest room with two single beds and bathroom
…By Gadait International


A one-of-a kind villa with immediate access to the beach, in Anavyssos, a suburb of the prestigious Athenian Riviera. The residence occupies in total 954sq.m., of which 680sq.m. are the main areas and 274sq.m. are the auxiliary areas. It extends across 3 levels and it seamlessly combines luxury with modern aesthetics, creating the ideal space for relaxation and calmness. The ground floor consists of a spacious living with a dining room and a fully equipped kitchen. The open-plan layout connects the indoor areas with the superb outdoor areas. At the same level, there is also 1 en-suite bedroom as well as the maids’ rooms with their bathrooms. The 1st floor provides 2 en-suite bedrooms, 1 of which is the master that offers a spectacular sea view, while the second bedroom has immediate access to the swimming pool designated for this level. The lower level boasts 3 additional en-suite bedrooms, two guest rooms, each with its own bathroom, changing rooms and ample storage areas. The outdoor spaces of the villa are just as spectacular and include the main swimming pool with plenty seating areas, beautifully crafted gardens, a tennis court and a padel court. There is a covered parking area for 6 cars. The property has been recently renovated with high quality materials, and offers magical views from both the internal and external areas. A private paradise on the waterfront, just a short drive from the Athenian capital.
…By Barnes Greece


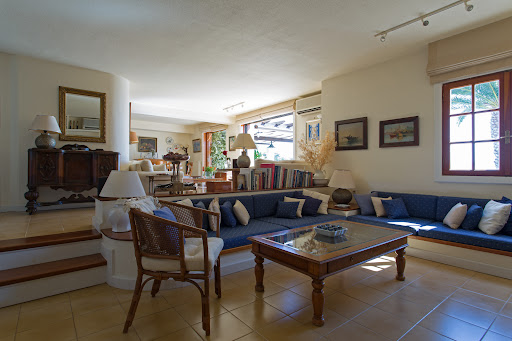


A beautiful residence with a lovely view, located in a quiet neighborhood in Anavyssos. The property of 195sq.m. is part of a complex of 4 residences, situated on a plot of 1,825sq.m. and spans across 3 levels. The ground level includes a living/dining area with a fireplace and lovely sea views, a kitchen, 1 bedroom with an en suite bathroom, a study, and a W.C. The upper-level features 2 bedrooms sharing 1 bathroom as well as a spacious veranda with exceptional views. On the lower level, there is an independent open plan space that can be utilized in various ways. Externally, the property boasts a nice garden with olive and fruit trees, a swimming pool with seating areas, as well as a covered parking space for 3 cars. An exceptional residence, situated in a beautiful area of Anavyssos.
…By Barnes Greece


A lovely property, walking distance to the beach, located in Mavro Lithari. The property offers a total of 650sq.m. of main living areas and 214sq.m. of auxiliary spaces, and consists of 2 residences—one of which is internally unfinished—as well as a pool house. The property is situated on a plot of 2,054sq.m., boasts sea views and is just 200 meters from the beach. The main residence spans 263sq.m. and is arranged across 3 levels. The main level includes a living/dining area with a fireplace, an open-plan kitchen, a home office space and a guest W.C. The 1st floor features 3 bedrooms with ensuite bathrooms and spacious balconies offering beautiful sea views. At the top level lies the master bedroom with its ensuite bathroom and a large terrace with stunning panoramic views of the sea. The 2nd residence covers 337sq.m. over 4 levels. The external structure has been fully completed, while the interior remains unfinished and requires construction work for full completion. The beautifully landscaped outdoor area includes an 87sq.m. swimming pool and a pool house with an open-plan sitting area/kitchenette and bathroom. The lush garden features a variety of mature trees and plants. Additionally, the property offers a 214sq.m. unfinished basement space, ideal for auxiliary use. A good opportunity, ideal for both private residence and investment purposes, in the sought-after area of Mavro Lithari.
…By Barnes Greece


Situated in the idyllic Mavro Lithari area, just minutes from the lively town of Saronida and only 200 meters from a sandy beach, this remarkable property presents a rare opportunity to own a private coastal estate on the Athenian Riviera. Nestled within a beautifully landscaped plot adorned with mature trees, the estate offers complete privacy, breathtaking sea and sunset views, and a sun-drenched infinity pool that blends harmoniously into its natural surroundings.Spanning a total of 900 square meters, the estate comprises two independent villas, a stylishly appointed pool house, and a spacious underground garage with capacity for five to six vehicles. The garden is irrigated by a private well, while the outdoor areas have been thoughtfully designed for both tranquil living and elegant entertaining.Villa A, totaling 270 square meters, is fully completed and move-in ready. The ground floor features a bright and airy living room with a fireplace, a refined dining area, a large open-plan kitchen, a guest WC, and a private office. All spaces open directly to the garden and pool area, bathing the interiors in natural light and offering uninterrupted views. Premium A-grade white marble flooring enhances the sense of luxury throughout. Upstairs, three en-suite master bedrooms open onto a wide veranda, where panoramic sea views stretch beyond 180 degrees. The flooring is finished in high-quality wood, continuing up to the top floor, where a loft-style master suite enjoys its own bathroom and a private veranda with spectacular 200+ degree views of the coastline.Villa B, with a total area of 340 square meters, is externally complete but unfinished internally, providing a unique opportunity for the new owner to customize the layout and finishes to their exact preferences. A 60-square-meter basement has been allocated for storage and mechanical systems, further enhancing the villa’s flexibility and potential.Adjacent to the main villas, the Pool House offers 50 square meters of fully equipped living space at garden level, ideal as a guest suite or an entertainment pavilion. It includes a modern kitchen, a comfortable lounge area with a queen-size pull-out bed, and a luxurious bathroom. Below, a naturally lit 220-square-meter basement provides versatile space suitable for a gym, wine cellar, or additional storage. The surrounding outdoor area features a shaded dining zone—perfect for al fresco meals and summer gatherings.A standout feature of Villa Lithari is the potential to unify both villas into a single expansive residence totaling 610 square meters. This layout could accommodate up to nine master bedrooms, making it a superb option for large families, multi-generational living, or high-end rental use.The property is legally sound and ready for immediate title transfer, ensuring a smooth and delay-free acquisition. The location is superb: just a five-minute walk to the beach, one kilometer from Saronida town with its array of shops, restaurants, pharmacies, and open-air cinemas, and within easy reach of landmark destinations. Athens International Airport is only a 25-minute drive away, while Cape Sounio, Glyfada, and Vouliagmeni—with its luxury resorts, marina, and fine dining—are all within close proximity.Whether envisioned as a primary residence, a summer escape, or a lucrative investment, Villa Lithari is an exceptional offering that blends elegance, comfort, and unparalleled location on the Athenian coast.
…By Annonceur International


Introducing a distinctive 1,000 sqm villa in Anavyssos, offering unobstructed sea views just 200 meters from the coast. This exceptional property spans three levels: Ground Floor (410 sq.m): Accommodating up to 10 people, this level features three double bedrooms with private bathrooms, a spacious living/dining area with an 83-inch TV and home cinema, a fully equipped kitchen, and a flexible lounge area for conferences or exercise activities. 1st Level (360 sq.m): With a unified living space, cozy fireplace, and elegant wall-mounted TV, this level also includes a refined dining area and a well-equipped kitchen. Glass balcony doors provide stunning sea views, with two interior staircases connecting to the ground floor and the second level. 2nd Level (250 sq.m): This independent apartment offers a unique experience with a 100 sq.m master bedroom, walk-in closet, and luxurious bathroom. The level also features an indoor private pool for added luxury and relaxation, along with a 50 sq.m office space boasting a separate entrance and sea views. The meticulously designed surrounding area includes pathways leading to an organic garden and lush vegetation, enhancing the overall experience for the owner and visitors. This property harmoniously combines luxury, comfort, and breathtaking views. Features: • 9 bedrooms • 10 bathrooms • 8.860m2 plot of land • Swimming pool • indoor pool • Tennis court and • one-on-one basketball • Jacuzzi • Fireplace • Gym Distances from: • Beach: 200 meters • Airport: 38 km • Port of Lavrio: 19 km • Athens City Center (Syntagma Square): 42 km
…By Gadait International


An exceptional seaside maisonette in a privileged location in Anavyssos, just 5 minutes from the beach. The property spans 176sq.m. and is set on a 250sq.m. plot, forming part of a residential complex of only 6 residences, featuring a communal swimming pool. Developed across 3 levels, the residence enjoys unobstructed sea views and offers direct access to the beach through an underground passage. The ground floor features a spacious living room with a fireplace, an open-plan kitchen with dining area, and 1 W.C., while offering direct access to the garden and beautiful sea views. On the 1st floor, there is 1 master bedroom, 2 additional bedrooms, 1 bathroom, and a large veranda enjoying open views. The rooftop terrace offers panoramic sea views and overlooks the entire surrounding area. The lower level includes a comfortable sitting area, a small, open plan kitchen, 1 bathroom, a utility room, a storage room, and direct access to the garden. All levels are connected via an internal staircase. The outdoor area features a well-maintained garden, swimming pool, and sitting areas. An excellent choice both for permanent residence and holiday use, in one of the most beautiful seaside areas of Attica.
…By Barnes Greece


Villa Lagonisi offers four independent residences, each distinguished by uninterrupted sea views and direct proximity to the shoreline, just 30 meters from the beach. This remarkable property encompasses 460 m² of living area set on a generous 3,000 m² plot, blending privacy with connection to nature.Designed for flexibility, the villa enables private family living, long-term accommodation, or continued operation as a successful short-term rental business. Eight bedrooms and seven bathrooms offer comfort and discretion across all residences, while air conditioning and an alarm system ensure security and ease.Communal spaces include a tranquil garden and an inviting swimming pool, ideal for relaxation or entertaining. Ample parking supports guest and resident needs. Framed by mountain and sea views, Villa Lagonisi pairs refined design with a rare sense of place, presenting a compelling lifestyle or investment opportunity in Greece.
…By Annonceur International


Luxury Villa for Sale in Attica - 435 m² with Sea View, Private Pool and GardenFor sale a stunning luxury villa of 435 m² in Attica, located on a plot of 1,000 m², with breathtaking views of the sea, mountains and surrounding nature. This exclusive residence is spread over 4 floors and offers a perfect combination of modern elegance, comfort and privacy. With a sophisticated design and a host of exceptional features, this villa represents a unique opportunity to live in one of the most prestigious areas of Attica.Description of the Villa:Basement (70 m²): Spacious garage with capacity for three cars, large storage room and utility areas.Ground Floor: 2 living rooms, formal dining area, open plan kitchen, 1 bedroom and WC. The high quality marble flooring, large windows and fireplace create a luxurious and welcoming atmosphere.First Floor: 3 bedrooms, 2 of which have a shared bathroom/shower room, and a master suite with a private sitting area, walk-in closet and jacuzzi. Stunning sea views.Second Floor: 1 double bedroom, another bedroom and walk-in closet, ensuring privacy and comfort.Additional Features:Private Pool: Surrounded by a lush garden, ideal for relaxation and entertaining.Independent Guesthouse (Pool House): One bedroom with WC, perfect for guests or staff.Outdoor Areas: Large garden with BBQ area and outdoor dining area.Modern Comforts: Diesel underfloor heating and air conditioning throughout, fireplace, satellite TV, double glazed windows, and alarm system for optimum security.Furniture Included: The villa is sold fully furnished, ready to move into immediately.Location: Situated just 349 m from the sea and 39 km from the airport, this villa offers easy access to all amenities and a privileged location in one of the most exclusive neighborhoods of Attica.Contact us for more information or to book a visit. Don't miss the opportunity to own this extraordinary villa with private pool and sea views.
…By Annonceur International


Luxury Villa for Sale in Palaia Fokea, Attica Elegance and Tranquility with Sea ViewDiscover this extraordinary 480 m² villa on three levels, located in the charming location of Palaia Fokea, Attica. Just 350 meters from the sea, this exclusive residence combines luxury, comfort and a privileged location, offering breathtaking views of the city, the mountains and the sea.Main FeaturesTotal Area: 480 m²Levels: 3Bedrooms: 8Bathrooms: 3Private Garden and PoolPanoramic view of the sea, city and mountainsOnly 350 meters from the beachDistribution of Spaces Ground Floor:7 spacious bedrooms1 full bathroomStorage room First Floor:Large living room with fireplaceFully equipped kitchenGuest WC Second Floor:Private suite with bedroomBathroom with showerComfort and High Level Equipment Private swimming pool with relaxation area Well-kept garden with plants and trees Air conditioning and heating Solar panels for water heating Barbecue area for outdoor dining Security system with alarm Private parking spaceStrategic Location A Stones Throw From the SeaThe villa is located in Palaia Fokea, one of the most charming locations in Attica, famous for its sandy beaches, archaeological sites and local culture. Only 5 km from the city and 31 km from the airport, it offers the perfect balance between tranquility and access to urban amenities.Nearby you will find traditional restaurants, cafes and local markets, ideal for immersing yourself in the authentic Greek way of life.A Unique Investment OpportunityThis villa represents an ideal solution both for those who want a luxury residence in Greece, and for those looking for a prestigious real estate investment. Don't miss the opportunity to live in a unique property. Contact us for more information or to book a visit!
…By Annonceur International


Discover Villa Selenia, an extraordinary residence offering unparalleled luxury on the Southern Coastline of Attica, just 40 km from Athens and 8 km from the ancient Temple of Poseidon in Sounio. Situated within the prestigious Aeolos housing estate, this property commands a prime position right on the beach, affording breathtaking, uninterrupted views of the sea. Villa Selenia presents a seamless blend of elegance and comfort, comprising seven spacious en-suite master bedrooms with queen-size beds. Two of these bedrooms feature jacuzzis for added relaxation. The villa includes two expansive living rooms with panoramic views of the swimming pool and sea, two dining rooms, two fully-equipped kitchens, a playroom, and guest WCs. This layout ensures ample space and privacy, ideal for hosting both intimate gatherings and large groups. The outdoor area features a lush garden with an expansive lounge area, a bar, and two pools surrounded by sun loungers, offering the perfect setting to enjoy the stunning sea views and magnificent sunsets. The beach, with its crystal-clear waters, is just steps away from the estate. Experience the ultimate in coastal luxury at Villa Selenia, where every detail is crafted to provide an exceptional living experience on the Athenian Riviera. For more information or to schedule a viewing, please contact us today.
…By Annonceur International


A property with exceptional potential and beautiful sea views, located in the peaceful area of Vgethi, Keratea. The residence offers a total living area of 465sq.m., set on a 1,400sq.m. plot, and is developed over 2 levels. The main level features a spacious living and dining area with an energy-efficient fireplace, a kitchen, 1 bedroom, and 1 bathroom. All rooms enjoy direct access to a large veranda and the swimming pool, overlooking the sea. The lower level, connected to the main floor by both an internal staircase and an elevator, comprises a second living and dining area with an energy-efficient fireplace, a large kitchen, and 3 bedrooms, each with its own en-suite bathroom. An independent staff apartment is also located on this level. The outdoor area, with mature trees and plants, includes a generous swimming pool, a built-in BBQ, an outdoor kitchenette, a private well, 2 parking spaces, and a charming private chapel. An attractive property just a few steps from the sea, offering privacy, generous living spaces, and excellent potential in the tranquil residential area of Vgethi, Keratea.
…By Barnes Greece


Villa for Sale in Kalivia Thorikou, Attica Tranquility and Luxury with Sea ViewDiscover tranquility and luxury in this refined villa located in Kalivia Thorikou, in the beautiful region of Attica, where the sea meets the serenity of the countryside. This property is ideal for those seeking an exclusive residence in a quiet and well-connected area.Property OverviewTotal Area: 160 sqmBedrooms: 3Bathrooms: 1Separate WC: 1Well-kept GardenPrivate ParkingPanoramic view of the city, the sea and the mountainsSolar panels for hot waterFireplace for a cozy atmosphereAir conditioning and heatingBarbecue for moments of convivialityAlarm system for greater securityDistribution of SpacesGround Floor: A large utility room, perfect for storage or as a home office. First Floor: 3 Bedrooms, a spacious living room with fireplace, fully equipped kitchen, a bathroom and a separate toilet.External FeaturesThe architecture of the villa, built in 1982 and renovated in 2017, perfectly combines traditional elements with a modern style. The light stone facade harmonizes beautifully with the greenery of the garden and the blue of the sea. The veranda is ideal for relaxing moments with a breathtaking view.Location and AreaKalivia Thorikou, located just 100 meters from the coast, is known for its tranquil atmosphere and traditional Greek culture. The area offers easy access to beautiful beaches, archaeological sites, parks and local markets. The airport is only 26 km away, making the villa easily accessible.Contact us for more information or to organize a visit and discover this exclusive villa.
…By Annonceur International
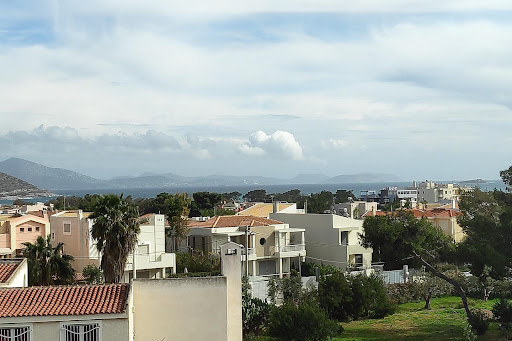


Luxury Villa has a total surface of 325 m2 in Varkiza area in plot of land 413 m2. The Villa is divided in 4 levels as follows: The ground floor consists a living room, kitchen, bathroom and a garden swimming pool. The first floor has two En-suite bedrooms, One En-suite bedroom with Walk in Closet. The second floor is an attic open space with WC, balcony and sea view. The basement consists a laundry room, an elevator and interior parking/storage.
…By Gadait International


This modern detached maisonette spans four levels—semi-basement, ground floor, first, and second floor—and is located in the sought-after area of Vari–Varkiza. With a total interior area of 320 sq.m. on a 250 sq.m. plot, the residence has been designed to offer generous living spaces, privacy, and comfort. It combines contemporary functionality with a refined residential character. The property features five bedrooms, all master suites, along with five bathrooms, two fully equipped kitchens, and two spacious living rooms, making it ideal for large families or multi-generational living. Two underground parking spaces ensure convenience and security. It is situated in a quiet neighborhood, just 500 meters from the seaside, and within close proximity to public transportation, schools, supermarkets, the city center, and local amenities. Outdoor areas include a private garden, swimming pool, BBQ area, and night lighting, creating an inviting setting for relaxation and entertaining. Features • Detached residential maisonette in Vari – Varkiza • Total interior area of 320 sq.m. on a 250 sq.m. plot • Four levels: Semi-basement, Ground Floor, 1st Floor, 2nd Floor • 5 bedrooms, all master suites • 5 bathrooms • Two kitchens, Two living rooms • Two underground parking spaces with electric car charging point • Year of construction: 2025 • Energy Efficiency Certificate: Class A • East orientation • Sea view and view to a public square • Located 500 meters from the seaside • Close to public transportation, schools, supermarkets, city center, and local amenities • Quiet residential neighborhood • Private swimming pool and landscaped garden • BBQ area and night lighting • Storage areas and playroom • Security door, CCTV, and security alarm system
…By Gadait International


An interesting property with a beautiful sea and sunset view, located in the sought-after area of Sounio. The property consists of two adjoining maisonettes, with a total area of 305 sq.m., situated on a plot of 890 sq.m. The residences are identical and are developed on three levels. The main level features a living room with a fireplace, an open-plan kitchen, a WC, and a large terrace with a beautiful sea view. The upper level offers 3 bedrooms sharing 1 bathroom. The lower level includes an independent apartment comprising a living room with a fireplace, an open-plan kitchen, 1 bedroom with 1 bathroom for the first maisonette, and 2 bedrooms with a shared bathroom for the second maisonette. The lower levels have direct access to the surrounding area and the swimming pool. The outdoor space is particularly well-maintained, offering a large swimming pool, a dining area, a built-in BBQ, and a wood-fired oven. Additionally, the property includes 4 outdoor and 2 indoor parking spaces, and two storage rooms. A remarkable property with a beautiful sea view, ideal for both personal use and as an investment, in the mythical area of Sounio.
…By Barnes Greece


This luxurious property is situated only 40 km from the center of Athens and 8 km from the Ancient Temple of Poseidon in Sounio with the magnificent sunset on the Southern Coastline of Attica. The complex is located at the most beautiful spot in the area, right on the beach, with unlimited view of the sea. It consists of 2 luxurious independent & autonomous villas, each with a private pool and different entrance. Both villas have a common garden for large groups or for large families, sleeping up to 14 persons. This Villas have 5 large en-suite master bedrooms with queen size beds and 2 of them a jacuzzi. The villa also has a large living room overlooking the swimming pool and the sea, dining room, kitchen with all the appliances, a playroom, WC and sleeps up to 10 persons. It has 2 large en-suite master bedrooms with queen size beds. In the garden, there is a big outdoor lounge with a bar, two pools with sun loungers and plenty of relaxing areas to enjoy the beautiful view of the sea and the magnificent sunset. For those who adore the sea, the beach is only 6 meters from the outer wall of the fence with crystal clear waters.
…By Gadait International


2-storey villa of 976 sq.m. in Attica. The first floor consists of 4 bedrooms. The second floor consists of 3 bedrooms, 2 living rooms, 3 bathrooms, one pantry. The villa has a corner layout. The windows offer a magnificent view of the sea, the city, the city, the forest. Air conditioning, tents, barbecue area, heating. The building has an elevator. The facility has an alarm system. The property includes a parking space, garden, garage. There is a private pool on site. Features & Amenities • Air-conditioning • Alarm system • Autonomous heating • BBQ area • Elevator • Fireplace • Garden • Heating • Parking • Scenic view • Sea view • Swimming pool Located in the Legren area, overlooking the famous temple of Poseidon. Distance from the sea: 10 m Distance to the airport: 40 km Heating: diesel
…By Gadait International


Orama is a sophisticated private residence located in the exclusive Vouliagmeni area of the Athens Riviera, where, pine-fringed hills meet the blue Aegean Sea. This beautifully designed home blends modern architecture with the classic appeal of its coastal setting, just a short walk from the sea. Designed by the respected ISV Architects, Orama is a home spread across four well-planned levels, each filled with light, views, and a sense of calm. The villa sits on a large 2,058 sqm plot and offers over 1,000 sqm of living space. It’s built for both large gatherings and comfortable daily living. Its design is notable for being simple yet impactful, focusing on clean lines, natural materials, and a constant connection to the outdoors. Orama is where good design, a great location, and a desirable way of life come together. The home features seven comfortable bedrooms and eight bathrooms, each designed to feel calm and well-proportioned. The main bedroom suite has its own private floor, offering a bathroom that feels like a spa, a dressing area, and a terrace looking out to the sea. The other guest rooms are also well-designed, perfect for hosting family and friends comfortably. Orama’s main living area feels very bright and open. Tall ceilings, large glass walls, and easy transitions between inside and outside let the beautiful Riviera scenery become a part of every room. A modern kitchen, both formal and casual dining spots, and several lounge areas are available for any event, from sunny breakfasts to elegant evening gatherings. The outdoor spaces are just as inviting. Planted areas surround the villa, leading to a pool terrace with wide views of the Saronic Gulf. Here, you can enjoy life by the sea breeze—whether it’s dining outside under the stars, relaxing in the sun, or spending time with guests in complete privacy. The villa’s elevated position captures clear, sweeping sea views, truly capturing the feeling of Mediterranean coastal life. Among Orama’s many highlights are a private cinema room, fully equipped gym, and eleven private parking spaces. Every aspect of the home is thoughtfully integrated, including advanced security systems, high-efficiency climate control, and smart-home technology for effortless living. Orama is perfect as a year-round home or a holiday getaway, offering easy access to Athens while still providing the quiet luxury and exclusivity of a top coastal property. With international schools, resorts, modern marinas, and the active areas of Glyfada and Vouliagmeni nearby, Orama sits where Athenian sophistication meets coastal ease. This property is eligible for both the Golden Visa and the Greek Non Dom Program.
…By Greece Sotheby's International Realty
'%20stroke='%23DDAA3A'%20stroke-width='1.909'%20stroke-linecap='square'%20stroke-linejoin='bevel'/%3e%3c/svg%3e)
Receive by email any new listing that may match your search criteria
Your criteria :
By validating this form, you accept the general conditions of use of Le Figaro Properties.
These agencies offer a selection of luxury properties vente at Saronida. Feel free to contact them for personalized assistance.

