The agencies at Espinho
These agencies offer a selection of luxury properties vente at Espinho. Feel free to contact them for personalized assistance.

 English$ USD · m²


If you are looking for a home where tranquillity, privacy and space are part of everyday life, this property deserves your attention.Here you will find a four-fronted, 4-bedroom house, an architect-designed project by Óscar Morado, set on a plot of approximately 1,000 m².From the moment you enter, the impressive double-height entrance hall sets the tone, revealing the sense of scale, natural light and architectural care that define the entire home.SUMMARY• 710 m² gross built area • 430 m² private area + 280 m² dependent area • Swimming pool and surrounding garden • 125 m² garage • Energy certificate: B- LAYOUT AND AREAS• Ground floor with one suite, a 47 m² living room, a second 28 m² living room and a Miele-equipped kitchen with direct access to the outdoor area • Upper floor with a 28 m² master suite, two bedrooms with fitted wardrobes and balcony access, plus a full shared bathroom • Basement with a 60 m² lounge with fireplace insert, bathroom, storage areas and garage COMFORT AND FEATURES• Central heating • Double-glazed aluminium window frames • Robust construction, with exterior walls thicker than usual • Carefully selected construction materials • Original spare materials available for future maintenance or repairs OUTDOOR AREAS AND FUNCTIONALITY• Private swimming pool • Garden surrounding the house, enhancing privacy • Traditional kitchen with wood-burning oven and stove • Laundry room and changing room LOCATION AND NEARBY POINTS OF INTERESTRua Gavião, 606, Anta, 4500-065 Espinho• Espinho town centre / Train Station: ~3,000 m • Praia da Baía / Espinho seafront: ~4,000 m • A29 motorway access: ~3,000 m • Vila Nova de Gaia: ~15,000 m • Porto city centre: ~22,000 m • Francisco Sá Carneiro Airport: ~32,000 m Built in 1996, the property remains in immaculate condition, without subsequent renovations, reflecting the continuous care and attention it has received over the years.Imagine your family gathered in the living rooms, summer days spent between the garden and the pool, and that feeling of arriving home and leaving the pace of everyday life behind.Some homes are assessed by their size and materials; this is one that also deserves to be experienced.Arrange your viewing and discover whether this could be the place where your family’s next chapter begins.
…By Annonceur International


Luxury 4 Bedroom Villa in Espinho: Exclusivity, Design and Sea View We present a prestigious residence in Espinho, where contemporary architecture merges with the functionality of luxury. This detached villa of four fronts has been meticulously designed to enhance the entry of natural light and ensure unwavering privacy, offering a full living experience in harmony with the outdoor space. Architecture and Thermoacoustic Comfort • The property stands out for its intelligent design, strategically distributed between the ground floor and a master suite on the upper floor dedicated to exclusivity. • Solar Orientation: Implementation studied to accompany the solar cycle, ensuring brightness in all compartments throughout the day. • Advanced Air Conditioning: VRV (Variable Refrigerant Volume) system of the latest generation, ensuring energy efficiency and thermal comfort customized by room. • Configuration: Composed of four luxury suites, complemented by a full social bathroom, totaling five modern design sanitary facilities. Master Suite: The Private Sanctuary • The first floor is entirely dedicated to the master suite, a haven of sophistication and tranquility. • Panoramic View: Private balcony with a stunning view over the Atlantic Ocean. • Walk-in Closet: Generous and organized dressing area. • Lounge Area: Integrated space for reading and relaxation, optimizing the concept of well-being. Leisure and Outdoor Living • The exterior was designed as an extension of the social area, promoting socializing and sports practice. • Luxury Pool: Bathroom area with excellent sun exposure, positioned to ensure total privacy. • Sports Area: Ample and versatile space for outdoor physical activity. • Dinning Al Fresco: Reserved patio with direct access from the kitchen, ideal for barbecues and private gastronomic events. • Patios of Rest: The ground floor suites benefit from private patios, offering a direct and serene contact with the garden. Functionality and Infrastructure • Every technical detail has been planned to support a modern and demanding lifestyle. • Private Garage: Capacity for 4 cars with total security and pre-installation for charging electric vehicles. • Additional Parking: Front yard for visitors. • Service Areas: Private gym, equipped laundry and engine house, located discreetly so as not to interfere with the social dynamics of the house. This property represents the maximum exponent of the quality of life in Espinho, combining urban convenience with the serenity of the sea. Luxury 4-Bedroom Villa in Espinho: Exclusivity, Design, and Ocean View We present a prestigious residence in Espinho, where contemporary architecture merges with luxurious functionality. This detached, four-fronted villa has been meticulously designed to maximize natural light and ensure unwavering privacy, offering a complete living experience in harmony with the exterior space. Architecture and Thermal-Acoustic Comfort • The property stands out for its intelligent design, strategically distributed between the ground floor and a master suite on the upper floor dedicated to exclusivity. • Solar Orientation: Implementation studied to follow the solar cycle, guaranteeing luminosity in all rooms throughout the day. • Advanced Climate Control: State-of-the-art VRV (Variable Refrigerant Volume) system, ensuring energy efficiency and personalized thermal comfort per room. • Configuration: Composed of four luxury suites, complemented by a full guest bathroom, totaling five modernly designed bathrooms. Master Suite: The Private Sanctuary • The first floor is entirely dedicated to the master suite, a haven of sophistication and tranquility. • Panoramic View: Private balcony with a stunning view over the Atlantic Ocean. • Walk-in Closet: Generous and organized dressing area. • Lounge Area: Integrated space for reading and relaxation, optimizing the concept of well-being. • Leisure and Outdoor Living The exterior was designed as an extension of the social area, promoting conviviality and sports. • Luxury Pool: Bathing area with excellent sun exposure, positioned to ensure total privacy. • Sports Area: Spacious and versatile area for outdoor physical activity. • Dining Al Fresco: Reserved patio with direct access from the kitchen, ideal for barbecues and private gastronomic events. • Relaxation Patios: The suites on the ground floor benefit from private patios, offering direct and serene contact with the garden. Functionality and Infrastructure • Every technical detail has been planned to support a modern and demanding lifestyle. • Private Garage: Capacity for 4 vehicles with complete security and pre-installation for electric vehicle charging. • Additional Parking: Front patio for visitors. • Service Areas: Private gym, equipped laundry room and utility room, discreetly located so as not to interfere with the social dynamics of the house. This property represents the ultimate in quality of life in Espinho, combining urban convenience with the serenity of the sea.
…By Annonceur International


We present this brand-new contemporary design villa, carefully located in the prestigious area of Aguda, in Vila Nova de Gaia. Its privileged location allows you to enjoy life by the sea, with easy access to public transport, local shops, gyms, golf courses, and quick connections to the highway.Spread over three floors, the villa offers:- three suites- open-plan living room and kitchen- garage- garden- terrace with sea view- swimming poolEnsuring comfort, natural light, and functionality, every detail has been designed to provide spacious, fluid, and harmonious areas, with top-quality finishes reflecting sophistication and excellence.The construction also stands out for its sustainability and energy efficiency, with integrated eco-friendly solutions, while the panoramic sea view turns every moment into an invitation to tranquility.This is the ideal retreat for those seeking comfort, elegance, and proximity to the ocean, without compromising daily practicality.Discover your new home by the sea and experience the unique lifestyle of a villa designed for the perfect balance between comfort, sustainability, and natural beauty. Energy Rating: A ref:PU-1000-038
…By Annonceur International


4-front villa with swimming pool.We present this magnificent 4-front villa, currently under construction, located in one of the most privileged areas of Aguda. With a contemporary architecture and focus on comfort, sustainability and integration with the outdoors, this is an ideal property for those looking for quality of life by the sea.Main features:- Modern architecture and noble materials- Private pool- 3 floors: Basement with 60 m², floor 0 (social area), floor 1 (private area)-Solarium- 3 Suites- 4 Bathrooms- Large common room-Kitchen-Laundry- Excellent thermal and acoustic insulation- Low-maintenance facades- Design designed to relax and live in comfortAreas:- Land area: 320 m²- Covered Area: 308 m²Expected completion: 3rd quarter of 2026.Privileged location in Aguda: Just 400 meters from Praia da Aguda and close to the Train Station. Surrounded by commerce, services, schools, transport and leisure spaces, including the renowned Miramar Golf Club.A quiet, Premium area and perfect for those who value proximity to the sea and quality living.To sell, buy or rent your property, count on a Predial Parque consultant, you will be accompanied throughout the process, from financing to deed, at no additional cost.Our consultants can offer all their experience and knowledge to guide you.* Predial Parque, holder of the AMI License: 726, in the market since 1987 *
…By Annonceur International


Semi-detached house T4, with 211m2, garden and sea view, in Aguda, Vila Nova de Gaia. The villa is spread over 211 m² of floor area and 329 m² of gross area, consisting of four bedrooms, three bathrooms, bright social areas and modern finishes. This property is under construction, providing - still - the possibility of customising some finishes.On the ground floor, the social area offers a large and bright living room, with direct access to the private garden, ideal for outdoor leisure and socialising. The kitchen, equipped with a dishwasher, washer and dryer and microwave, is designed to combine functionality and comfort, making daily tasks easier. On the same floor, there is also a guest bathroom and storage space.The private area of the villa includes four bedrooms, all with built-in wardrobes, with the master suite standing out for its luminosity and unobstructed view over the sea. The bathrooms feature contemporary lines and quality materials. The villa is equipped with a heat pump, thermal cut frames and thermal insulation, promoting energy efficiency and comfort throughout the year.The private garden is an invitation to relaxation and contact with nature, complemented by the proximity to the sea, which is felt in the surrounding environment. The property also offers private parking.Located in Aguda, in a quiet residential area, it benefits from walking distance to supermarkets, schools, pharmacies and public transport, including train and bus stations. A short drive away are the international airport, shopping centres, reference hospitals and the tourist areas of the coastline of Gaia and Porto. The surroundings stand out for their safety, traditional local commerce, green spaces and easy accessibility to the main roads.This villa represents an opportunity for those looking for quality of life by the sea, in a calm environment and with all urban amenities at the door. Energy Rating: A ref:36938
…By Annonceur International


3 bedroom semi-detached house, with 131m2, garden and sea view, in Aguda, Vila Nova de Gaia. The villa is spread over 131 m² of floor area and 210 m² of gross area, consisting of four bedrooms, three bathrooms, bright social areas and modern finishes. This property is under construction, providing - still - the possibility of customising some finishes.On the ground floor, the social area offers a large and bright living room, with direct access to the private garden, ideal for outdoor leisure and socialising. The kitchen, equipped with a dishwasher, washer and dryer and microwave, is designed to combine functionality and comfort, making daily tasks easier. On the same floor, there is also a guest bathroom and storage space.The private area of the villa includes four bedrooms, all with built-in wardrobes, with the master suite standing out for its luminosity and unobstructed view over the sea. The bathrooms feature contemporary lines and quality materials. The villa is equipped with a heat pump, thermal cut frames and thermal insulation, promoting energy efficiency and comfort throughout the year.The private garden is an invitation to relaxation and contact with nature, complemented by the proximity to the sea, which is felt in the surrounding environment. The property also offers private parking.Located in Aguda, in a quiet residential area, it benefits from walking distance to supermarkets, schools, pharmacies and public transport, including train and bus stations. A short drive away are the international airport, shopping centres, reference hospitals and the tourist areas of the coastline of Gaia and Porto. The surroundings stand out for their safety, traditional local commerce, green spaces and easy accessibility to the main roads.This villa represents an opportunity for those looking for quality of life by the sea, in a calm environment and with all urban amenities at the door. Energy Rating: A ref:36937
…By Annonceur International


Secular house Miramar Arcozelo stands in a privileged setting near Miramar Beach, on a carefully tended plot of 1,312 m². This property, tracing its origins to 1922, reveals an engaging history, masterfully respected by a 2024 renovation from a distinguished architecture office. Every intervention honored the villa’s original design, retaining period details such as stained glass windows, solid wood floors, and historic tiles. Within 576 m² of refined living space, the main house presents 5 bedrooms and 5 bathrooms. Two suites highlight contemporary luxury, while the interiors exude timeless elegance through crafted ceilings, a striking stained glass staircase, and airy volumes that bring a luminous atmosphere throughout. Fluid transitions connect the living room, dining area, and a modern kitchen with a central island; comforts include underfloor heating and select air conditioning, alongside a fire place for seasonal ambiance.The grounds are designed for serenity and discretion, surrounding a heated black granite swimming pool. An independent annex, converted into an apartment, offers flexibility for hosting guests. Advanced amenities such as a heat pump and alarm system meet privacy with security, all within a setting infused with character and calm. This secular house Miramar Arcozelo is a short stroll from Miramar Beach and the iconic Chapel of Senhor da Pedra.
…By Annonceur International


House T3 + 1 for sale in Canidelo 500 meters from the beach The House is inserted in the new housing complex in Canidelo, Vila Nova de Gaia, where the balance between the centrality of living in a large city and the enjoyment of ample green spaces, characterize this development. Composed of 4 townhouses in private condominium, with communal pool, individual garages, green areas, large terraces, balconies and English patios. The rooms range from 370 to 450m². The condominium has approximately 630m2 of green areas to enjoy, which also includes a communal swimming pool. The common patio is a great complement to the private outdoor spaces that each dwelling already contemplates. Each villa, in addition to having generous private living areas, large terraces, patios and balconies, also has an individual garage, with direct access to the housing. Access to the garages is done through a common entrance and corridor that distributes through the 4 garages. In addition, some dwellings can also count on private green areas. A few meters from the sea line, and only 10min from the center of the city of Vila Nova de Gaia, the privileged location of the condominium is ideal to escape the confusion. You can count on all the services close to home, within a radius of 5min. From supermarkets, to pharmacies, restaurants, health center, etc... The access to the main communication routes is easy, and also has public transport lines that connect to the city center of Gaia and Porto. An architecture with a unique personality that translates into a set that stands out in the landscape that surrounds it. The unique architecture, design and quality of the building elements will allow you to feel a new concept of living in Canidelo. Villas with contemporary design, equipped with terraces and large balconies, with barbecue, which translate into your choice of election. You can also count on a selection of high quality materials that privilege comfort and functionality, giving a luxury finish to each room, and to the whole. Contact us for more information and come visit this fantastic property.
…By Annonceur International


Parishes that combine residential, commercial and industrial areas. It is a developing area, with a variety of services, including schools, health centers, supermarkets and other commercial establishments. Gulpilhares is also known for its sports activities, with soccer fields, gymnasiums and other spaces for sports and leisure.Both parishes are well connected by public transport and access roads, facilitating travel to other areas of Vila Nova de Gaia and to Porto. In addition, they are close to the Atlantic coast, allowing easy access to beaches and leisure facilities by the sea.Gulpilhares and Valadares offer a combination of urban amenities, natural beauty and a pleasant atmosphere, making them attractive places to live. With a variety of services, stunning landscapes and a strategic location, these parishes provide an excellent quality of life for their inhabitants.Luxury development with 10 single-family houses of type T3, with the possibility of being transformed into T4, since there is a compartment that could be either a leisure area or a bedroom.Development in the finishing phase of work, with sea view, with South/West/East solar orientation, right next to Valadares beach.All villas have 3 fronts, on the second line of the sea next to the North Rehabilitation Center, in Praia de Valadares. This development benefits from a privileged location, distinguished by its contemporary architecture, modern finishes and high quality construction.All rooms have generous areas and views of the sea and the dunes.The villas consist of three floors with the following distribution:On the ground floor, we find a large entrance hall, living and dining room, kitchen, guest bedroom or office, reading room or dining room, and a guest WC. We also have access to an outdoor garden of generous areas around the house, with barbecue and with an existing project for possible construction of a swimming pool.On the first floor we find 2 suites and another bedroom, all with built-in cupboards, a balcony, and a hallway with storage cupboards.On the basement floor, we find a WC, English-French or English Páteo, private garage, storage, laundry and wine cellar.At this stage the houses are unfinished and are being sold with potential for appreciation with guaranteed profitability, thus being a unique opportunity for investors. The photos shown were taken on site on this date.New homes to be debuted upon completionCome meet!
…By Annonceur International


We present this magnificent 4 bedroom villa located in the prestigious area of Praia de Valadares, in Vila Nova de Gaia. With a contemporary architecture and travertine exterior cladding, this residence is distinguished by its elegant design and high-quality finishes.Inside, you will find large spaces flooded with natural light, thanks to the generous windows and privileged solar orientation. The ipe wood floor adds a touch of sophistication and comfort to all rooms, complemented by an underfloor heating system that ensures well-being all year round.The villa also has an additional living room that can be used as a cinema room or gym and a nook dedicated to reading in the main room, perfect for relaxing in tranquillity overlooking the pool and garden.It also has a functional laundry room and a garage with capacity for three cars.The outdoor space is equally impressive, with a plot of almost 700 m² and a private pool, creating the perfect environment to enjoy the mild climate and proximity to the sea.A unique opportunity to live with all the comfort, privacy and refinement, just a few steps from the beach.Medusa Real Estate is a company that operates in the luxury housing and investment sector in Porto, Lisbon and the Algarve. With a focus on attracting international investment, we offer our clients a range of exclusive first-hand opportunities.Our clients are current and/or future owners of luxury homes and national and international investment groups.Credited for good recommendations, our priority is to provide a service of excellence in the mediation of real estate purchase and sale, valuing the Portuguese heritage and creating patrimonial value for the client.Check out our website and stay up to date with all the news!MEDUSA Real Estate - Luxury homes Energy Rating: B ref:CAS_590
…By Annonceur International


More than a house, this property with 3 suites brand new, offering 309 sqm of usable area plus 1,380 sqm of total area represents an exclusive lifestyle concept where elegance, contemporary design and sustainability coexist in perfect harmony.Set within a private and quiet condominium in Pedroso, Vila Nova de Gaia, this single-storey residence combines privacy, comfort and state-of-the-art technology in a setting of nature and sophistication.Concept & Architecture Located within an exclusive residential development, ensuring total privacy and security. Contemporary and minimalist architecture, with ventilated façades in thermotreated wood, natural granite and Coelho da Silva flat roof tiles. Natural cork insulation by Amorim, providing high thermal and acoustic performance. Developed on a single floor, ensuring accessibility, fluidity and full integration between indoors and outdoors.LayoutSocial Area Spacious living room with direct access to the garden and outdoor terrace. Premium kitchen equipped with Bosch appliances, central island, and Dekton flooring a material of high resistance and impeccable aesthetics. Video intercom system with camera and recording, remotely accessible.Private Area Three suites. Wardrobes veneered in sucupira wood with LED lighting. Bathrooms clad in Estremoz marble, with suspended Roca fixtures and Bruma taps. Marble shower trays and ceiling-mounted showers.Technical & Service Area Laundry room with melamine cabinetry, marble countertop and stainless-steel sink. Support pantry and exterior garage for 4 vehicles. Guest WC serving the outdoor area.Materials & Finishes Multilayer sucupira wood flooring. Doors and stairs in lacquered solid wood. Railings in 10 mm tempered glass. First-series Cortizo frames manufactured in Portugal Vision (sliding) and COR70 (opening) with 7 cm aluminium profiles and low-emissivity glass.Comfort, Technology & Sustainability Fully electric home, with option for gas installation in the kitchen. Underfloor heating and cooling with Daikin heat pump. 500-litre hot water tank integrated into the HVAC system. 9 photovoltaic panels with 10 kW storage battery, ensuring high energy autonomy. Ventilation and alarm system with entrance control panel. Automatic irrigation system supplied by a private well with automatic pump. Pre-installation for EV charging and Wi-Fi system. CCTV, central alarm and integrated apps enabling remote monitoring and control.Exterior & Surroundings Ventilated façades in thermotreated wood, Mondim granite and Coelho da Silva flat tiles. Complementary cladding in natural Amorim cork, ensuring thermal efficiency and contemporary aesthetics. Landscaped garden fully integrated with the environment, providing tranquillity and visual harmony.Location & Proximities 15 minutes from Porto city centre 10 minutes from Gaia centre and El Corte Inglés 10 minutes from Eduardo Santos Silva Hospital and Gaia/Espinho Hospital Centre 5 minutes from USF Viver Saúde (Pedroso) 5 minutes from leading schools Close to GaiaShopping, Gaia Biological Park (Avintes) and Lavandeira Park 15 minutes from the beaches of Madalena, Canidelo, Granja and Miramar Fast access to A1, A20 (VCI) and A29An address where modernity meets serenity, offering the perfect balance between urban living and nature.Book your visit now!
…By Annonceur International


Contemporary 6-bedroom house with four façades, set on a 1,167 m² plot, just a 2-minute walk from Valadares Beach.Main highlights: Premium seaside location Swimming pool with glass sides and surrounding garden Modern architecture and generous living areasLiving room with central fireplace and direct access to the exterior, fully equipped kitchen with island, office, and several suites with balconies.Master suite with walk-in closet and terrace with sea view.Turkish bath, central heating, solar panels, and garage.Ideal for families seeking space, privacy, and quality of life, in one of the most valued coastal areas of Gaia.A home designed to experience the sea every day.Contact us for more information or to schedule a visit.Habitation license no. 481/11 issued by Gaia City Council Energy Rating: B ref:PU-1003003
…By Annonceur International


Signature House with Pool | Madalena Beach Exclusive 3-bedroom house, designed by architect Paulo Martins, located a few minutes from Madalena Beach and about 10 minutes from Porto. With contemporary architecture and distinguished with international awards It is also nominated for the Book of the Year Award 2024., this house stands out for the way it combines privacy, natural light and a strong connection with the outdoors. Distributed over two floors, it features a functional and elegant layout: GROUND FLOOR - a large social area of approximately 64 m², marked by large glazed openings that open directly onto the garden and pool, creating a natural continuity between interior and exterior. This floor also has a suite and an internal patio, which reinforces the entry of light and tranquility. FIRST FLOOR - two suites and an office are developed around private patios, ensuring total privacy and comfort. Part of an 872 m² plot, the house offers a pleasant garden with a swimming pool, in a private setting. Equipped with high-quality and efficient solutions, including a heat pump, solar thermal system, heat recovery system, and integrated air conditioning, it ensures comfort throughout the year. A unique house, designed with attention to detail, for those who value architecture, privacy, and proximity to the sea. Visit us!
…By Annonceur International


MADALENA HOUSE - The unparalleled and sophisticated villa on Madalena beach! Distinguished with several awards for contemporary residential architecture, such as DSM 2023, it is also nominated for the 2024 Work of the Year Award! Designed by renowned architect Paulo Martins and meticulously portrayed in photographs by Ivo Tavares, this contemporary residence has received several architectural awards. The house is made up of two mirrored floors, overlapping in pure volumes. Its layout on the land was planned to create a visual barrier between the internal spaces and the street, guaranteeing maximum privacy. The upper volume, prominent and emphasized, marks the entrance and invites visitors to overcome the almost opaque barrier, pierced only by a gap that reveals the depth of the lot and the house, while at the same time reinforcing the intention of impermeability. Inside, the house reveals itself as a large and fluid space, with a well-defined program. Large glazed openings open the social areas to the outside, facing west. The privacy of the master suite is maintained through the creation of a patio. On the top floor, we find two majestic suites and a sophisticated office, all open onto private patios protected from direct radiation. On the lower floor, the social area opens with a spacious entrance hall, followed by an impressive 64 m² room, with direct access to a garden area where the swimming pool is located. The air conditioning system of this house is integrated and includes fan coil units connected to the heat recovery unit, aerothermal heat pump, solar thermal system and hygienic combined storage tank. Located about 10 minutes from the city of Porto and less than 1 km from Madalena beach, this villa offers a high standard of contemporary daily living. -- We are a real estate agency that was created with the aim of revolutionizing the real estate market, offering a modern and innovative service. With a strong online presence, Mysquare Real Estate brings innovative concepts to the industry, always aiming for quality, transparency, proximity and trust with our clients. We provide a personalized and close experience, always with the aim of simplifying the entire process of buying or selling properties, using the best tools available on the market to promote them and obtain quick results. For us, a house is much more than a property. It is a place where we reflect on the past, live in the present and make plans for the future. We understand that each house has a soul, a story and is a personal project that reflects who we are. Therefore, we select special houses, with unique qualities, that match what our clients are looking for and what the market has available. At Mysquare Real Estate, our priority is to convey trust and professionalism at all times. Mysquare Real Estate - We change lives, we make dreams come true!
…By Annonceur International


Luxury 4-bedroom villa in Canidelo, with pool and sea breeze! This magnificent villa, with a total area of ??677m2, located just a few meters from the beach, perfectly combines contemporary architecture, comfort and well-being, and a privileged location. The excellent east and west sun exposure guarantees natural light throughout the day, and the interior distribution over 4 floors offers spacious areas and a very functional organization. The villa is developed as follows: Basement - ??Where the private garage of 46m2 is located (suitable for 2/3 vehicles), bathroom, laundry area, storage and a 26m2 lounge where you can create an office or a cinema room. On this floor we can enjoy an interior garden! Ground Floor - The social area consists of a large living room of 40.80m2, a fully equipped kitchen of 28m2, and a guest bathroom. Direct access to an extraordinary 48m² terrace, barbecue, garden, and outdoor pool creates the ideal setting for gatherings with family or friends, in an atmosphere of tranquility and sophistication, with the sound of the sea as a backdrop. 1st Floor - This floor features three bedrooms, all with balconies! The master suite is 27 m² with a walk-in closet and bathroom with shower. Highlights include excellent finishes and large glazed areas that maximize excellent sun exposure. Top Floor - The top floor offers a master suite of 26m², with access to an east-facing balcony and a 58m² terrace, already pre-installed for a jacuzzi, facing west and with fabulous sea views. Highlights: 4-bedroom villa with private pool, garden and barbecue Closed garage for 2/3 cars Modern kitchen equipped with Siemens appliances Cinema room and spacious terraces Sea views and excellent sun exposure Residential location next to the beach Located in a quiet residential area of ??Canidelo, close to beaches, boardwalks, cycle paths, public transport, restaurants and services, with quick access to the center of Gaia and Porto. A rare opportunity for those looking for a new villa by the sea, with modern design, comfort and excellent location. IMMOPO is a real estate project management company that combines technical expertise in the fields of architecture and real estate investment with in-depth knowledge of the real estate market, in order to provide its clients, developers and investors with a turnkey service.
…By Annonceur International


Introducing this extraordinary luxury villa with a swimming pool, located on the beachfront in Vila Nova de Gaia - a unique haven where quality, comfort, elegance, and the landscape come together in perfect harmony. Spread over three floors, this property stands out for its contemporary architecture and the careful selection of fine materials, such as exposed concrete, Corten steel, and large glazed surfaces that maximize natural light and provide stunning ocean views. In the basement, you will find a closed garage for two cars, additional outdoor parking, a poolside bathroom, a storage area, and a technical area. The main floor offers a spacious living room divided into three distinct areas - dining area, living area, and TV room - all bathed in natural light and with privileged sea views. The independent kitchen, fully equipped with top-of-the-line appliances from Sub-Zero, Wolf, and Miele, is complemented by a state-of-the-art GESSI faucet. On this floor, you will also find a guest bathroom and a comfortable suite. On the upper floor, there are three elegant suites and an office, all with access to a large continuous balcony, where the seascape takes center stage. In terms of comfort and efficiency, the villa is equipped with a high-performance climate control system, using underfloor heating and fan coil units. Water heating is provided by a heat pump, and indoor air quality is guaranteed by a controlled mechanical ventilation system (CMV). All these solutions are from the renowned brand BAXI, ensuring reliability and energy efficiency. This is a rare opportunity for those who value quality construction, modern design and a tranquil seaside location. Schedule your visit now and come experience a unique lifestyle. IMMOPO is a real estate project management company that combines technical expertise in architecture and real estate investment with in-depth knowledge of the real estate market, in order to provide its clients, developers and investors with a turnkey service. Our approach involves identifying properties with potential, developing architectural and commercial studies that validate this potential, presenting and mediating the business to investors, developing projects, obtaining licenses and managing construction, and finally, managing the promotion and marketing of the resulting developments. We have experienced and highly qualified professionals in the relevant disciplines, including architecture, interior design, art curation, engineering, construction, consulting, promotion and real estate brokerage, resulting in an effective and efficient team for relevant and appropriate support.
…By Annonceur International


Introducing this extraordinary luxury villa with a swimming pool, located on the beachfront in Vila Nova de Gaia - a unique haven where quality, comfort, elegance, and the landscape come together in perfect harmony. Spread over three floors, this property stands out for its contemporary architecture and the careful selection of fine materials, such as exposed concrete, Corten steel, and large glazed surfaces that maximize natural light and provide stunning ocean views. In the basement, you will find a closed garage for two cars, additional outdoor parking, a poolside bathroom, a storage area, and a technical area. The main floor offers a spacious living room divided into three distinct areas - dining area, living area, and TV room - all bathed in natural light and with privileged sea views. The independent kitchen, fully equipped with top-of-the-line appliances from Sub-Zero, Wolf, and Miele, is complemented by a state-of-the-art GESSI faucet. On this floor, you will also find a guest bathroom and a comfortable suite. On the upper floor, there are three elegant suites and an office, all with access to a large continuous balcony, where the seascape takes center stage. In terms of comfort and efficiency, the villa is equipped with a high-performance climate control system, using underfloor heating and fan coil units. Water heating is provided by a heat pump, and indoor air quality is guaranteed by a controlled mechanical ventilation system (CMV). All these solutions are from the renowned brand BAXI, ensuring reliability and energy efficiency. This is a rare opportunity for those who value quality construction, modern design and a tranquil seaside location. Schedule your visit now and come experience a unique lifestyle. IMMOPO is a real estate project management company that combines technical expertise in architecture and real estate investment with in-depth knowledge of the real estate market, in order to provide its clients, developers and investors with a turnkey service. Our approach involves identifying properties with potential, developing architectural and commercial studies that validate this potential, presenting and mediating the business to investors, developing projects, obtaining licenses and managing construction, and finally, managing the promotion and marketing of the resulting developments. We have experienced and highly qualified professionals in the relevant disciplines, including architecture, interior design, art curation, engineering, construction, consulting, promotion and real estate brokerage, resulting in an effective and efficient team for relevant and appropriate support.
…By Annonceur International


Located near Douro Marina, in Foz de Gaia, this truly exceptional residence brings together a privileged setting, contemporary architecture and a remarkable relationship with the surrounding landscape, expressed through a unique sense of sophistication and exclusivity. Some homes stand out because of their location. Others because of their architecture. This property combines both qualities and adds something even rarer: the ability to surprise. This architect-designed project embraces a contemporary, sophisticated and timeless language, where every line, opening and space has been carefully conceived to create a truly unique living experience. Its discreet and elegant exterior architecture does not immediately reveal what awaits inside — a succession of spaces designed to provide comfort, privacy and a privileged relationship with the surrounding environment. The open-plan living area establishes a seamless connection with the landscape, offering privileged views over the river and the sea. Ascending to the rooftop, a terrace leads to a swimming pool with panoramic views over the surrounding landscape, Porto and the sea. More than a leisure area, the rooftop becomes a place for contemplation and entertaining, with a lounge area designed to fully enjoy the landscape and natural light throughout the day. One of the project's most distinctive elements is found precisely in the swimming pool: a strategically positioned skylight at the bottom creates a unique visual connection with the living room beneath, over which the pool appears to be suspended. A striking architectural solution that reinforces the property's singular identity and transforms the experience of living into a continuous dialogue between the different spaces. Outside, a private garden embraces the entire house, reinforcing the sense of retreat and privacy. At its lower level, the garden incorporates a dedicated seating area, with natural rock outcrops providing a distinctive backdrop and creating an intimate, natural setting designed for moments of relaxation, socialising and contemplation. The materials and construction solutions further reinforce the property's identity: terrazzo flooring, minimalist aluminium window frames, hydraulic underfloor heating, landscaped garden and entrance courtyard, a two-car garage and high energy efficiency, with an A+ rating. More than a residence, this is a proposition for those seeking a different way of living — where architecture, design, natural light, privacy and nature coexist in perfect harmony. A true contemporary retreat, set within one of the most privileged locations on the southern bank of the Douro. There is also a particularly rare opportunity: the property is currently under construction, allowing the future owner to follow the process and personalise selected finishes according to their own taste and preferences. An opportunity to take part in the creation of a home that, from the very beginning, was conceived to be unique. A truly exclusive proposition for those who are not simply looking for a house, but for a special place with its own identity, where architecture and landscape become an integral part of the experience of living.
…By Annonceur International


Between the sea and the city, this five-bedroom villa offers a rare combination of privacy, space, and quality of life. Fully rebuilt in 2025, it sits on a 2,500 m² plot, where the tranquillity of nature blends seamlessly with the comfort of contemporary architecture. With over 200 m² of gross built area, the property is thoughtfully arranged over two floors, designed to maximise functionality, natural light, and the connection between indoor and outdoor living. The ground floor features a spacious multipurpose lounge, two bedrooms, a full bathroom, and a laundry room, offering a versatile layout that is ideal for hosting guests, creating a private living area, or adapting to different lifestyles. The upper floor is dedicated to the main living area, where the open-plan living room and kitchen create a bright and welcoming atmosphere. This level also includes two additional bedrooms, a suite, and a guest bathroom. A south-facing balcony with direct access to the exterior extends the living space and enjoys excellent sun exposure throughout the day. The outdoor areas are one of the property's greatest assets. The approximately 2,500 m² plot offers complete privacy and a strong connection with nature, enhanced by around 50 citrus fruit trees, adding charm and authenticity to this unique setting. Located in one of Canidelo's most sought-after residential areas, the property enjoys quick access to the A1, A44, VL8 and Arrábida Bridge. The beaches of Canidelo, Salgueiros and Madalena are just five minutes away by car, while the historic centre of Vila Nova de Gaia is approximately ten minutes away, Porto's city centre fifteen minutes, and Francisco Sá Carneiro International Airport around twenty minutes.
…By Portugal Sotheby's International Realty


Located near Douro Marina, in Foz de Gaia, this truly exceptional residence brings together a privileged setting, contemporary architecture and a remarkable relationship with the surrounding landscape, expressed through a unique sense of sophistication and exclusivity. Some homes stand out because of their location. Others because of their architecture. This property combines both qualities and adds something even rarer: the ability to surprise. This architect-designed project embraces a contemporary, sophisticated and timeless language, where every line, opening and space has been carefully conceived to create a truly unique living experience. Its discreet and elegant exterior architecture does not immediately reveal what awaits inside — a succession of spaces designed to provide comfort, privacy and a privileged relationship with the surrounding environment. The open-plan living area establishes a seamless connection with the landscape, offering privileged views over the river and the sea. Ascending to the rooftop, a terrace leads to a swimming pool with panoramic views over the surrounding landscape, Porto and the sea. More than a leisure area, the rooftop becomes a place for contemplation and entertaining, with a lounge area designed to fully enjoy the landscape and natural light throughout the day. One of the project's most distinctive elements is found precisely in the swimming pool: a strategically positioned skylight at the bottom creates a unique visual connection with the living room beneath, over which the pool appears to be suspended. A striking architectural solution that reinforces the property's singular identity and transforms the experience of living into a continuous dialogue between the different spaces. Outside, a private garden embraces the entire house, reinforcing the sense of retreat and privacy. At its lower level, the garden incorporates a dedicated seating area, with natural rock outcrops providing a distinctive backdrop and creating an intimate, natural setting designed for moments of relaxation, socialising and contemplation. The materials and construction solutions further reinforce the property's identity: terrazzo flooring, minimalist aluminium window frames, hydraulic underfloor heating, landscaped garden and entrance courtyard, a two-car garage and high energy efficiency, with an A+ rating. More than a residence, this is a proposition for those seeking a different way of living — where architecture, design, natural light, privacy and nature coexist in perfect harmony. A true contemporary retreat, set within one of the most privileged locations on the southern bank of the Douro. There is also a particularly rare opportunity: the property is currently under construction, allowing the future owner to follow the process and personalise selected finishes according to their own taste and preferences. An opportunity to take part in the creation of a home that, from the very beginning, was conceived to be unique. A truly exclusive proposition for those who are not simply looking for a house, but for a special place with its own identity, where architecture and landscape become an integral part of the experience of living.
…By Annonceur International


Detached four-bedroom house located in Canidelo, Vila Nova de Gaia, just minutes from the sea and local beaches. Set in a peaceful residential area, this property stands out with its surrounding garden featuring palm trees and a heated outdoor pool, providing a delightful outdoor space for daily enjoyment and activities. With a gross private area of 286.7 sqm and a gross construction area of 348.3 sqm, this home was built in 2003 and features a simple contemporary facade distributed over three floors. The lower floor includes a garage with 50.20 sqm, storage area, office, wine cellar, and bathroom, creating a functional space supporting the main living area. The ground floor hosts the social area comprising a living and dining room with a fireplace equipped with a heat recovery system and wood-burning stove, ensuring a cosy atmosphere year-round. The kitchen is independent and fully equipped with space for a dining table, also complemented by a laundry room, guest bathroom, and entrance hall. The first floor is dedicated to the private quarters, with four bedrooms including two suites, alongside an additional support bathroom. The master suite also offers a balcony. The exterior features a garden surrounded by vegetation and palm trees, a veranda, and circulation areas, with a heated pool and favourable sun exposure, as well as a terrace designated for outdoor dining and a barbecue area, creating an ideal setting for gatherings and use throughout the year. The house is conveniently located near supermarkets, restaurants, bars, and various services, as well as renowned schools in Vila Nova de Gaia. There are also good access points to both public and private hospitals nearby. In terms of mobility, it benefits from excellent road connections and public transport, facilitating access to the centre of Vila Nova de Gaia and the city of Porto. Situated close to the coastal area of Canidelo and the Quinta do Fojo Golf Course, this location further highlights its proximity to the coast.
…By Portugal Sotheby's International Realty


Luxury 4-Bedroom Villa at Quinta Marques Gomes | Golden Hour Real Estate Nestled within the exclusive Quinta Marques Gomes estate, where the serenity of the Douro River meets the vastness of the Atlantic, this detached 4-bedroom Villa represents the pinnacle of contemporary architecture. Curated by Golden Hour Real Estate, this residence was designed for those who demand absolute privacy, merging noble materials with avant-garde aesthetics. Fully automated, the property integrates state-of-the-art smart home systems, allowing for intelligent control of lighting, climate, and security. With expansive social areas extending into private gardens and panoramic balconies, every detail has been meticulously planned to maximize natural light and well-being. Living here means embracing an elite lifestyle in a haven of peace, solidifying Golden Hour as the premier agency for Gaia´s most prestigious real estate assets.
…By Annonceur International

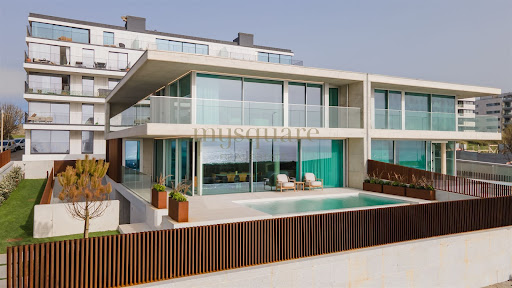


Where the Atlantic begins, this residence makes its statement. A luxurious four-bedroom villa on the frontline of the sea, conceived as a declaration of contemporary architecture upon the coastline of Vila Nova de Gaia. The dialogue between exposed concrete, structural glass, and patinated corten steel is not merely an aesthetic choice — it is a philosophy of living. Materials that breathe with time, absorbing the Atlantic light in different ways throughout the day, ageing with nobility and character. An architecture that genuinely belongs to its surroundings. With western solar exposure, the property captures natural light with rare generosity. Expansive glazed surfaces, framed by the warm texture of corten steel and the sobriety of concrete, dissolve the boundary between interior and horizon, creating spaces where the ocean becomes a constant presence, not merely a backdrop. Layout Distributed across three levels of fluid and functional architecture, the residence was designed with precision and sensitivity to offer a lifestyle that is both sophisticated and intuitive. The ground floor unfolds as the social heart of the home: a spacious open-plan living and dining area, TV lounge, Italian designer kitchen, and a private guest suite. The social spaces extend naturally onto the outdoor terraces and the striking infinity-edge swimming pool, where concrete merges seamlessly with the blue of the Atlantic in a single visual plane. On the upper floor, silence becomes the defining material. The suites stand out for their generous dimensions, dedicated walk-in closets, and access to expansive panoramic balconies in corten steel — balconies that are not simply transitional spaces, but destinations in themselves. Private retreats to contemplate both sunrise and sunset over the ocean in absolute serenity. The basement completes the functional demands of a premium lifestyle: a two-car garage, laundry room, and discreetly integrated technical area, ensuring organisation and efficiency remain invisible to daily living. Materials & Finishes Every detail of this villa reflects an uncompromising standard of excellence. The Italian-designed Arclinea kitchen combines structural elegance with refined functionality, fully equipped with world-renowned appliances by Sub-Zero & Wolf and Miele. Dekton surfaces bring together contemporary design and exceptional durability, while noble hardwood flooring by Ribadão introduces warmth and authenticity to the interiors. In the bathrooms, exclusive fittings by the Italian brand Gessi evoke the experience of a private spa, complemented by premium Krion surfaces. Technology is integrated discreetly and intelligently: Baxi climate control systems, JUNG home automation, and minimalist Schüco window frames ensure thermal and acoustic comfort at the highest level. One Residence. One Rarity. This is not simply a seafront property. It is a work of contemporary architecture that brings together the elements — the concrete of the earth, the glass of the horizon, the corten steel of industrial memory — to create something singular and timeless. A residence presented by Mysquare Real Estate, intended for those who will never settle for the ordinary.
…By Annonceur International


Introducing the Atlantic Villas development: eight luxury residences, T4 and T5, envisioned by architect Ângela Ferreira. Renowned for her personalized approach and high-quality residential solutions, Ângela Ferreira brings a project that combines reinforced concrete, contemporary design, and seamless integration with the landscape. Each home offers spacious, luminous interiors, supreme privacy, and exceptional finishes, transforming everyday life into a truly sophisticated living experience. Prime seaside location, breathtaking views. Situated in the prestigious Seca do Bacalhau, Vila Nova de Gaia, with the Atlantic on the horizon and the Douro River at its feet, this exclusive retreat combines the serenity of beaches and nature with the vibrant energy of Porto. The sound of the waves and the Atlantic breeze turn every moment into a unique backdrop for an elegant, exclusive, and memorable life. Ground floor: elegance extending outdoors. Open-plan living and dining areas flow through expansive glazed surfaces, with the sea as a constant backdrop. The lounge features a double-sided ethanol fireplace, blending comfort and sophistication. The kitchen, fully equipped with world-class brands such as Arclinea, Sub-Zero, and Wolf, stands out for the exceptional quality of its components, including the Vital Gessi tap, delivering boiling water at 100 °C, filtered or sparkling — a detail worthy of special attention for its innovation and practicality. An additional suite adds versatility and comfort, perfect for guests or contemporary daily living. Upper floor: private retreats of light and comfort. Three or four elegant, meticulously designed suites offer total privacy and abundant natural light. Some units include an extra room, ideal for a private office, library, or personalized wellness space. Exterior: where luxury meets the horizon. Each residence extends outdoors with an infinity pool in Dekton and expansive terraces that invite contemplation of the Atlantic in complete serenity. Balconies and living areas flow naturally, while premium materials and solutions — Gessi, Schüco, and JUNG home automation — provide discreet technology, absolute comfort, and efficiency, creating a living experience that is simultaneously sophisticated, timeless, and sensorial. Basement: functionality with elegance. With a garage for four vehicles, technical areas, and laundry, the basement combines organization and efficiency without compromising the sophistication and comfort that define every Atlantic Villas residence. Experience this universe of luxury firsthand. Every detail of Atlantic Villas reveals itself uniquely on-site, offering an experience that is sure to impress
…By Annonceur International


Exclusive 4+1 Bedroom Semi-Detached Villa on the Seafront in Canidelo In the emblematic area of Seca do Bacalhau, in Canidelo, a truly rare villa is emerging — a place where the sea ceases to be just a view and becomes part of everyday life. This exclusive 4+1 bedroom semi-detached villa was designed for those seeking more than just a home: it offers a lifestyle defined by tranquillity, natural light, and a constant connection to the Atlantic Ocean. Every space has been carefully created to provide comfort, elegance, and well-being, combining contemporary architecture with high-quality finishes and a warm yet sophisticated atmosphere. The spacious interiors, flooded with natural light, create a unique sense of harmony, while the additional multifunctional space allows the home to adapt to different stages and needs of life — whether as an office, leisure room, gym, or guest bedroom. What makes this property truly irreplaceable is its completely unobstructed and permanent sea view. Here, the blue horizon will always belong to you. The impossibility of construction in front of the villa guarantees that this privileged connection to the sea will remain untouched over time — a rare and increasingly valuable feature that simply cannot be replicated. Imagine waking up every day to the serenity of the ocean, watching the sunset from your living room or terrace, and living with the certainty that the breathtaking landscape you enjoy today will remain exactly the same tomorrow. To further enhance everyday comfort, the villa is equipped with underfloor heating, providing discreet, even, and highly comfortable climate control throughout every room, all year round. Just a few steps from the beach and with quick access to Porto, this is a unique opportunity to live in one of the most privileged locations on the Portuguese coast — where exclusivity, privacy, and authenticity come together in an absolutely exceptional way. Schedule your visit today!
…By Annonceur International
'%20stroke='%23DDAA3A'%20stroke-width='1.909'%20stroke-linecap='square'%20stroke-linejoin='bevel'/%3e%3c/svg%3e)
Receive by email any new listing that may match your search criteria
Your criteria :
By validating this form, you accept the general conditions of use of Le Figaro Properties.
These agencies offer a selection of luxury properties vente at Espinho. Feel free to contact them for personalized assistance.
