

luxury houses with terrace for sale Agua de Pau, Portugal


House with garden and terrace Agua de Pau (Portugal)
8 bedroom villa located in the parish of Água de Pau in the Municipality of Lagoa. **8 Bedroom House in Água de Pau: Unique Opportunity**Discover this magnificent 8 bedroom villa located in the picturesque parish of Água de Pau, an area rich in tradition and culture. Consisting of eight spacious bedrooms, three modern bathrooms and three living rooms, one of which is equipped with a cosy fireplace, this home is perfect for large families or those who appreciate space and comfort. The kitchen, with a dining area, is ideal for family gatherings.The terrace offers a charming outdoor space, perfect for relaxing and enjoying the tranquillity of the area. The side entrance and backyard provide privacy and versatility. With a gross floor area of 383 m² and a plot of 2,760 m², this property offers ample space both indoors and outdoors.Located in a parish with about 3,000 inhabitants, where the population is dedicated to agriculture, agriculture and handicrafts, especially in wicker and weaving, this villa is a unique opportunity to live in a serene and authentic environment. Don't miss the opportunity to visit this house in good condition, with parking space included. Energy Rating: In process. ref:6981
…By Annonceur International
17 listings near Água de Pau


House with garden and terrace Lagoa (Portugal)
Discover the privilege of living where the blue of the sea and the green of the island merge in a setting of absolute privacy. This detached villa, set on a vast plot of 11,260 m², offers one of the most breathtaking views of the south coast of São Miguel. Here, the only neighbor is nature.Property Highlights:Ground Floor (South Orientation): A large and bright social area in an open space concept, where the living room and the kitchen merge, both strategically facing south to maximize natural light and sea views. On this floor, you will also find a master suite also facing south, with a closet and a spectacular view, as well as laundry/storage room and service bathroom.First Floor: Three spacious bedrooms served by a generously sized bathroom. The highlight is the private terrace, which offers a superb and uninterrupted view of the ocean.Exterior: A vast plot of land that guarantees total isolation and countless possibilities for leisure or cultivation.Comfort: The villa is equipped with a central heating system, ensuring thermal comfort throughout the year.A unique opportunity for those looking for luxury, space and the purest silence of the Azores.WHY WORK WITH THE JLS GROUP:Exclusive service by appointment: quality, privacy and state-of-the-art technology;Specialists in international clients (65% of transactions);Global dissemination: more than 100 national and international portals;Premium services: professional photography, video, drone, 3D/laser measurements and virtual tours.We share it with all agencies. Energy Rating: Exempt ref:JLS_64
…By Annonceur International


House with garden and terrace Lagoa (Portugal)
Set in one of the most stunning settings in Lagoa, this century-old manor house represents a rare opportunity to acquire a prestigious property on the island of São Miguel. With about 1500m² of built area and set in a plot of more than 5000m², this property offers a perfect balance between tradition, comfort and potential for appreciation.Consisting of 8 spacious bedrooms all with private bathrooms and generous social areas such as the living and dining rooms with imposing fireplaces, this manor house is distinguished by its imposing architecture and unique details, such as high ceilings, basalt stone elements and a private chapel with about 35m².The large kitchen, with 60m², provides the ideal environment for those who value family meals or want to explore a concept of charming tourism. The various terraces and balconies offer unforgettable panoramic views of the surrounding nature.The outdoor space is equally attractive, with lawned gardens, fruit trees, old storage areas, garages and several outbuildings that can be adapted to different uses. There is also significant potential for expansion, with the possibility of increasing the built area, ideal for those who want to develop a tourist or residential project of great impact.With an excellent location and quick access to the city center and the main points of the island, this is a truly unique property that brings together history, size and a privileged location.Schedule your visit now and come and discover the full potential of this magnificent property.
…By Annonceur International


House with garden and terrace Lagoa (Portugal)
Discover this fantastic, century-old historic manor house, located on the stunning island of São Miguel. With a spacious living area of over 1,600m², this mansion boasts a total of 8 bedrooms and 8 bathrooms, making it ideal for both residential and tourist accommodations, offering a unique value proposition.The rooms are all very generous, with grand living and dining rooms, both with fireplaces, bedrooms with access to a large terrace with views, all with private bathrooms, and a 60m² kitchen with soaring ceilings. The manor house also boasts several details and features unique to a historic property, such as high ceilings, numerous basalt stone accents, and even a 35m² private chapel.Outside, in addition to garages and former storage areas, the property also boasts a large lawn and a farm area with fruit trees.The potential for use and transformation of this property is also quite extensive, with the possibility of converting the former store spaces, all also quite spacious, into residential spaces, as well as the possibility of complementing the existing construction with new areas on the expansive lot of over 5,000 m², given that the maximum construction rate is far from being reached.Located close to the city center and with excellent access to the entire island, this is the perfect property to realize your dream of owning a unique home on the island, or to bring a truly unique project to life. Don't miss this opportunity and schedule your visit today!
…By Annonceur International


Villa with pool and garden Vila Franca do Campo (Portugal)
Houses for sale Vila Franca are increasingly sought after by those who want to live with comfort, privacy and proximity to the sea. This luxury 5 bedroom villa in Vila Franca do Campo is a rare example of elegance, functionality and privileged location, ideal for those looking for a sophisticated home or a high-profitability tourist investment. Exclusive villa with pool and outdoor spa First of all, living in Vila Franca do Campo — the first capital of the island of São Miguel — is a privilege reserved for a few. However, this property of modern architecture, renovated less than a year ago, represents a unique opportunity to acquire a villa with top features. At first glance, the discreet façade hides a large and versatile structure with 361.5 m2 of gross construction area, set in a plot of 1,326 m2. As soon as you enter, it is impossible not to be impressed by the extensive patio, ideal for events, outdoor dining and leisure moments by the pool (5 x 10 m), with a spa for 5 people, outdoor bathroom and storage room. Functional distribution on two floors Firstly, the ground floor offers: Two spacious bedrooms; An elegant bathroom with two showers; Kitchen equipped with modern appliances; Functional pantry with laundry area; Large living room with air conditioning and views of the patio and pool. Soon after, on the upper floor, we find: A master suite with private terrace and bathroom with glass ceiling; Two additional bedrooms with natural light; A third bathroom with double sinks. In addition, the property includes a garage with two automatic gates, hot water supply through two cylinders (one exclusive to the pool) and outdoor parking space with entrance on Avenida da Europa, flanked by palm trees. Urban area with services and leisure Located in an urban area, this villa is close to Vinha da Areia beach, Vila Franca marina, supermarkets (such as Pingo Doce), gas stations, various restaurants, schools, cafes and other essential amenities. As well as offering peace, the area is ideal for those who value easy access and the possibility of living close to nature, with the Islet of Vila Franca as an emblematic setting. Ideal for own housing or investment Similar to other premium properties in the region, this 5 bedroom villa was designed for those who value comfort, style and quality of life. Whether as a main home or as an investment for local accommodation, the property is ready to receive families, retirees or demanding visitors. In other words, it is a safe opportunity for investors who want to monetize in an area of high tourist demand, with unique characteristics to attract guests throughout the year. Conclusion: live in comfort and exclusivity In conclusion, if you are looking for houses for sale Vila Franca that combine modernity, outdoor space and a strategic location, this villa is the right choice. Definitely, few opportunities offer this balance between contemporary style, green areas, accessibility and proximity to the sea.
…By Annonceur International


House with garden and terrace Vila Franca do Campo (Portugal)
Magnificent four-bedroom villa located in Vila Franca do Campo, with stunning views of the sea and the iconic islet.The property stands out for its privileged location, offering tranquility, privacy, and a unique natural setting.With spacious and well-distributed areas, the villa comprises four bedrooms, a bright living room with direct access to the outside, a fully equipped kitchen, and several leisure areas.The outdoor space includes a garden, terrace, and balconies with panoramic views—perfect for enjoying the sunset and family moments.Ideal for both private residence and tourist investment, this is a rare opportunity in one of the most sought-after areas of São Miguel.Main Features:• Four-bedroom type• Views of the sea and Vila Franca do Campo islet• Spacious and bright areas• Garden and terrace• Excellent sun exposure• Quiet and easily accessible location
…By Annonceur International


House with terrace Livramento (Portugal)
Located in the prestigious parish of Livramento, in Ponta Delgada, São Miguel Island, Solar da Igreja (also known as Solar do Livramento) offers a rare opportunity to acquire a historic manor set on an 11,000 m² plot, with a buildable footprint of up to 60%. This property is perfectly suited for a variety of development projects, including luxury residences, a boutique hotel, or a tourism-focused heritage restoration.Steeped in legend and charm, the estate is said to have been founded by an English family who fled religious persecution in the 17th century. In gratitude for their refuge, they built both the manor and the chapel of Livramento, naming the area Deliverance. This rich cultural backstory elevates the estates value for historical tourism and storytelling-driven real estate ventures.The property is situated just 5 minutes from the airport and the city center, within walking distance of cafés, schools, local government offices, health centers, and the beaches of Milícias and Pópulo. This exceptional location ensures both tranquility and accessibilityideal for a future residential or tourism development.The existing buildings include:Ground floor: Two garages, five former wine cellars with original winemaking tools, one fully renovated T2 apartment (55 m²), and space for a second apartment.First floor: Grand hallway, traditional kitchen with wood oven, dining and living areas, three bathrooms, 2 en-suite bedrooms, 3 additional bedrooms, and a large semi-covered terrace.A 30,000-liter rainwater cistern and a current short-term rental license (AL) complete the offering.Whether your vision is to preserve its historic essence or integrate it into a bold, modern development, Solar da Igreja combines architectural legacy with untapped investment potential in one of the most culturally rich and naturally stunning areas of the Azores.This is more than a real estate opportunity its your chance to bring new life to an iconic manor, to leave your mark on Azorean heritage, and to create something truly timeless. Let this estate be the beginning of your next great project.
…By Annonceur International


Seaside house with garden and terrace Ponta Delgada (Portugal)
A unique property where comfort, prime location, and profitability come together in an exceptional market opportunity. This T3 home stands out for its versatility, spacious layout, and strong appreciation potential, whether as a primary residence, holiday retreat, or tourism investment.With an intelligent and highly functional design, the property is spread across two levels: the upper floor features two bedrooms, while the lower floor includes a third bedroom, ensuring privacy and adaptability for different family needs. In addition, it offers a strategic advantage: it can easily be converted into a comfortable 23 bedroom home on the ground floor and, in the basement, an independent 12 bedroom apartment with separate entrances ideal for rental income, extended family use, or tourism purposes.The home delivers a superior level of comfort and modern living, equipped with electric shutters on all windows and sliding doors, as well as air conditioning in every room, ensuring year-round convenience. The garage features an automatic gate and is complemented by a separate vehicle entrance, providing both security and practicality.Outside, the property becomes truly exceptional: a spacious yard, landscaped garden, covered terrace, large balcony, and an outdoor area with direct access to Pópulo Beach a rare privilege that significantly enhances its value. The unobstructed sea and beach views further reinforce its exclusivity and sense of tranquility.The independent side entrance adds extra functionality and strengthens the potential for dividing the property into autonomous living units.Another major highlight is the active and fully operational local accommodation license, creating immediate income opportunities. Combined with its privileged location and unique features, this property offers outstanding return potential.With garage, laundry room, generous outdoor spaces, and an unbeatable location, this home brings together quality of life, flexibility, and secure investment in one remarkable property.
…By Annonceur International


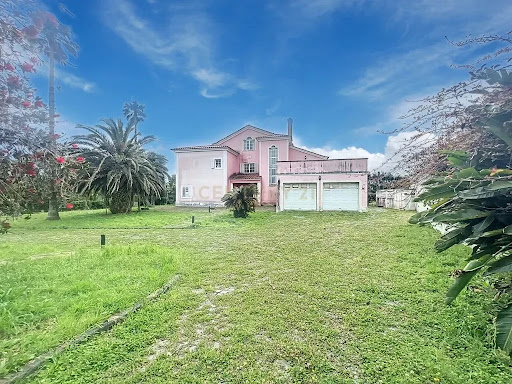

House with pool and garden São Roque (Portugal)
We present this magnificent 6-bedroom villa, located in a prime residential area in Livramento, São Miguel Island. With 5,000m² of land, a gross construction area of 700.76m², a swimming pool, a football field, and expansive green areas, this property offers the perfect balance between sophistication and privacy. Layout of the Villa:Ground floor: entrance hall, large living and dining room, fully equipped kitchen, laundry room, two bedrooms, and a bathroom;First floor: three bedrooms, a full bathroom, and an office with access to a panoramic terrace;Second floor: spacious multipurpose lounge ideal for a leisure area, games room, or library;Closed garage for two vehicles. Exceptional Outdoor Area:Swimming pool of approximately 80m²;Machine room and support area with outdoor bathroom;Covered barbecue area for entertaining;Large private football/sports court;Well-maintained gardens and leisure areas with total privacy. Location & Potential:Located in a peaceful and highly valued area of the island;Ideal as a primary residence, holiday home, or tourism investment;Just minutes from the centre of Ponta Delgada, with excellent access and proximity to all amenities.Schedule your visit today!
…By Annonceur International


House with pool and terrace Pico da Pedra (Portugal)
Contemporary Refuge at Pico da Pedra: Where Design Embraces NatureDiscover this magnificent detached villa of contemporary architecture, located in the prestigious area of Pico da Pedra, São Miguel. Strategically located between Ponta Delgada and Ribeira Grande, this property is the definition of luxury, privacy and thermal comfort.Spread over a generous plot of 2,204 m², this 4 bedroom villa was designed for those who value natural light and the fluid connection between indoor and outdoor spaces. Interior HighlightsDream Master Suite: A private sanctuary with walk-in closet and exclusive fireplace.Large Social Area: Living room with fireplace and large glazed openings that invite the landscape to enter.Functional Kitchen: Modern design with central island, fully equipped for food lovers.Total Comfort: Air conditioning and high-end finishes in all rooms. Outdoor and LeisureThe outdoor space is a true private resort, ideal for enjoying the unique climate of the Azores:Saltwater Pool.Complete Gourmet Zone: Equipped with barbecue and wood oven, perfect for receiving friends.Garden with Fruit Trees: An organic and serene touch on a land of rare dimensions.Unforgettable Sunset: Enjoy panoramic views of the island from the top terrace. Sustainability and FunctionalityEnergy Efficiency: Solar thermal system for water heating.Smart Storage: Two large storage spaces located under the pool area.Total Privacy: Large lot that guarantees absolute tranquility. Strategic LocationThe tranquility of the countryside with the proximity of the city. Just a few minutes from iconic beaches, services and the main road axes of the island.Investment Potential: Due to its size and level of finishes, this villa has a very high potential for the Luxury Local Accommodation market. Key features:Plot Size: 2,204 m²Build Area: 317 m²Typology: T4Extras: Salt Pool, Air conditioning, 2 Fireplaces, Panoramic Terrace.WHY WORK WITH THE JLS GROUP?We are specialists in the luxury market and international clients (65% of our transactions). We offer a premium service with state-of-the-art technology: professional photography, video, drone and 3D virtual tours.We share with all real estate agencies.Schedule your exclusive visit and come and discover your new address in the Azores. ref:JLS_79
…By Annonceur International


Contemporary house with pool and garden Faja de Baixo (Portugal)
CERRADOS VILLA It presents itself as a contemporary refuge where every detail, light and shadow have been carefully thought out to elevate the experience of living. The connection between interior and exterior is fluid, almost intuitive, creating a sense of harmony with the surrounding space. On the ground floor, the hall leads to the main room, large and bright, open to the garden and porch, ideal for social moments and relaxation. The exterior offers a swimming pool, jacuzzi, fire pit and a garden carefully designed for different experiences, combining beauty and tranquility. The modern and functional kitchen integrates naturally with the support spaces, while the private area has two elegant bedrooms, one of them en suite, and two bathrooms serving the two distinct social areas. The garage and the vast parking space complete the functionality without compromising the aesthetics of the villa. The upper floor is a refuge, with two cozy and sophisticated en suite bedrooms, with closet and private bathroom, with access to a large balcony offering privileged views over the pool and the garden, reinforcing the connection between interior and exterior and creating a space for contemplation and serenity. As a whole, the Villa celebrates the art of living: comfort, privacy, fluidity and elegance, in environments where modernity, harmony and warmth are intertwined, creating moments that become memories, experiences of well-being and serenity, and a daily life full of pleasure and inspiration.
…By Annonceur International


Contemporary house with pool and garden Pico da Pedra (Portugal)
Introducing this stunning modern villa, where contemporary design meets comfort and exclusivity, creating a truly unique environment.Upon entering, it's impossible not to be impressed by the spacious open-plan living room, flooded with natural light thanks to its generous glazed surfaces. High-quality finishes, combined with elegant and sophisticated décor, provide a welcoming and refined atmosphere, ideal for socializing and leisure.The social area also includes a dining area harmoniously connected to the exterior, allowing for a fluid transition between interior and exterior spaces.One of the highlights of this property is the magnificent indoor swimming pool, surrounded by glass and offering unobstructed views of the surrounding landscape, providing an exclusive space for relaxation all year round.In the private area, the bedrooms feature a minimalist and elegant design, with excellent sun exposure and direct access to the outdoors, ensuring comfort, tranquility, and privacy.Outside, the villa boasts a large terrace and leisure area with a dining area and barbecue, perfect for entertaining friends and family. The surrounding garden and open views reinforce the feeling of exclusivity and well-being. Modern architecture and premium finishes Spacious interiors with plenty of natural light Indoor pool with panoramic views Outdoor area with barbecue and social space Large glazed surfaces Sophisticated and exclusive environmentA unique property, ideal for those seeking comfort, privacy and an excellent lifestyle.
…By Annonceur International


Contemporary house with garden and terrace Ponta Delgada (Portugal)
There are houses that impress you with their size.And there are houses that make you pause at the door and imagine what it would be like to live there.And then there are a very rare few whose personality simply cannot be replicated.This is one of them.With 3 floors, 8 bedrooms, 4 bathrooms, 3 kitchens and 11 rooms, this residence stands out for its historic architecture, generous proportions and distinctive character.Inside, the house combines classic elements with contemporary-inspired spaces, including an elegant classic dining room with an antique sideboard, minimalist bedrooms, skylit rooms and an extraordinary upper floor with exposed beams, a Nordic-inspired loft, a reading nook and beautifully bohemian spaces.The property also features a mezzanine with stone arches on the ground floor, adding a unique architectural element to the residence.Outside, gardens, balconies and several courtyards create different private spaces in the heart of the city, including a charming Mediterranean-inspired courtyard.Another major advantage is the enclosed garage for four cars, an extremely rare feature in such a central location.The location allows you to experience Ponta Delgada truly on foot: the Market, restaurants, cafés, shops, marina and main historic landmarks are all within easy reach.A property of exceptional character and versatility, ideal for those seeking a substantial family residence or a property with potential for a distinctive project.A home with history, soul and a location that would be almost impossible to replicate today.This is not a property created to follow trends.It is a home with history, character and identity.A residence where each floor offers a different experience, where traditional architecture meets Nordic and bohemian interiors, where gardens and courtyards create moments of privacy, and where the city is literally on your doorstep.For the right buyer, this will be much more than a real estate acquisition.It will be a home in which to live, entertain, create memories and build a legacy for the next generation.One of the most distinctive residential properties currently available in the historic centre of Ponta Delgada.
…By Annonceur International


Property with garden Ponta Delgada (Portugal)
5-Bedroom House with Garden and Terrace – Space, Light and Comfort for Your Family! Imagine yourself living in a spacious house, with 5 bright bedrooms, a private garden and a terrace perfect for family moments. With 447 m2 of gross area, this 5-bedroom house combines comfort, charm and functionality. Located in a quiet area, but close to everything, it is ideal for families who value space and tranquility. In good condition, ready to live in, with a barbecue and south/east sun orientation. Opportunities like this don't last! Call or send a message for more information or to schedule your visit. REF:.
…By Annonceur International


House with garden and terrace Ponta Delgada (Portugal)
Identificação do imóvel: ZMPT559163 The property presents itself as a differentiated and unique villa designed by Master Architect Eduardo Agria. Built with majestic details and unique in the Azores. The entrance hall is marked by a staircase with unique details in wood type Garapa, all rooms have double plaster mouldings aligned with the floor. The floor is mostly composed of granite and parquet. Comprising four floors and with a construction area of about 1135m2, it has a deployment area of 465m2 and is inserted in a plot of 2594m2. It easily adapts to the standards required for a boutique hotel, services, local accommodation, clinic or even a restaurant. There is space and possibility to transform several other rooms into bedrooms making it a viable project with high tourism potential. The property is very close to the Urban Park, with excellent accessibility, ideal for those who want the tranquility and privacy of a detached house and close to the city of Ponta Delgada. Ground floor is developed by: - An entrance hall with distribution to the entire ground floor and access to the staircase to the upper and lower floors; - Winter garden with access to the rear and outside area of the property; - Living room with a beautiful fireplace in concrete and polished stone; - Dining room; - Fully equipped kitchen with an island in the center, flower box and a pantry; - 2 offices / library; - 2 full suites; - 1 bathroom. The 1st Floor consists of the following distribution: - Distribution hall with access to the balcony to the front of the property; - 2 suites with vestibule, bathroom and access to private balconies; - 1 suite with bathroom and access to a private balcony. The 2nd Floor consists of: - A large lounge with extraordinary 360º view with sea and mountain views to the entire exterior of the property and access to the balcony of the previous area; - A service kitchen; - 1 complete bathroom. The -1 floor covers the entire open plan area, has natural lighting, access and parking for several cars. It can have several uses. It also has a commercial use permit. It is distributed by: - Entrance hall; - laundry room; - Right foot of 3 meters; - 1 cloakroom; - 1 shower; - 1 bathroom. Outside the property has a garden all around the house, with orchard, and in the back has space for several potentials, such as construction of outdoor swimming pool uncovered and / or indoor, apartments, with independent access because there is a front and side access to the villa. The property's Energy Certificate has already been requested and we are waiting for it to be issued. 3 reasons to buy with Zome: Constantly accompanied With the best training and experience in the real estate market, Zome’s agents are fully dedicated to providing you with the best assistance, guiding you with full confidence in the right direction to meet your needs and ambitions. From here onwards we will create a close relationship and carefully listen to your expectations, because our priority is your happiness! Because it is important that you feel you are being accompanied, and that we will be with you every step of the way. Simpler Zome’s agents are given unique training on the market, based on practical experience sharing between professionals and strengthened by applied neuroscientific knowledge that allows them to simplify and make their real-estate experience more effective. Forget about bureaucratic nightmares because with Zome you have the total support of an experienced and multiskilled team that gives you practical support in all the essential aspects, so that your real estate experience exceeds your expectations. Happier Rid yourself of your worries and earn the quality time you need to do whatever makes you happier. We work every day to bring added value to your life by giving you the reliable advice you need, so that together we can achieve the best results. With Zome you will never feel lost or unaccompanied and you will gain something that is priceless: your complete peace of mind! That is how you will feel throughout the whole experience: Calm, secure, comfortable and... HAPPY! Notes: 1. If you are a real estate agent, this property is available for business sharing. Do not hesitate to show it to your customers and talk to us to book a visit. 2. To make it easier to identify this property, please quote the respective ZMPT ID or the respective agent that sent you the suggestion
…By Annonceur International


House with garden and terrace Ponta Delgada (Portugal)
Large building to be rehabilitated in the Historic Center of Ponta DelgadaIMPORTANT NOTE:THIS TRANSACTION REFERS TO THE ASSIGNMENT OF ALL THE HEREDITARY SHARES, CARRIED OUT BY ALL THE HEIRS, FOCUSING ON AN INHERITANCE WHOSE ONLY ASSET IS THE BUILDING DESCRIBED HEREIN.Centenary building located in the heart of the city of Ponta Delgada, in the parish of São Sebastião, one of the most central, consolidated and valued areas of the city. The location favours immediate proximity to public services, diversified commerce, restaurants, hotel units, cultural facilities, gardens, public swimming pools, port and marina, making this property especially suitable for residential, tourist or mixed-use projects.The building is developed on three floors ground floor, 1st and 2nd floor and benefits from several independent entrances from the public road. It also has generous outdoor areas, namely two patios on the ground floor and a terrace on the 1st floor, outstanding features in the heart of the urban centre.Due to its strategic location and configuration, this property has high potential for appreciation, being adaptable to different types of investment, such as: Mixed-use project (housing and commerce), with commerce or services on the ground floor and creation of several housing units on the upper floors, ideal for income-oriented investors. Housing project, allowing the creation of several fractions (T0 to T3) or the development of a large single-family house, preserving original architectural elements. Tourist project, with strong potential for conversion into premium local accommodation, boutique hostel or tourist apartments, benefiting from the proximity to the main points of interest in the city.Any intervention or change must be previously submitted to the Municipality of Ponta Delgada for consideration.Current building configuration:Floor 0 - Main façade divided into three independent sections: former hairdresser in open space with storage, dressing room, two toilets and access to the patio; central area with vestibule, several storage rooms, stairs and corridor with connection to the outside; and a third section adapted to a T0 flat with kitchenette and toilet. In the rear area there is a large backyard that leads to an old stable, additional storage and a second patio, previously landscaped, with trees.Floor 1 - Distribution hall, hallway, office, living and dining rooms, kitchen with access to the terrace, laundry, bathroom, two bedrooms and several storage rooms.Floor 2 - Hall, four bedrooms and a large bathroom.Although some areas are currently classified as dependent gross area, there is potential for their conversion into private gross area, through appropriate design.The building preserves typical elements of Azorean architecture, such as stone walls, high ceilings in several rooms, basalt floors on the ground floor, wooden floors on the upper floors and traditional stone arches. The property needs recovery and rehabilitation works.Areas: Plot: 660 m² Location: 405 m² Construction: 960 m² Gross Private Area: 759 m² Gross Floor Area: 201 m² Uncovered Area: 255 m²ENERGY CERTIFICATION: In accordance with Regional Legislative Decree No. 9/2025, of February 12, which adapts Decree-Law No. 101-D/2020 to the Autonomous Region of the Azores, and in accordance with Article 32 thereof, it is hereby informed that the obtaining of the Energy Certificate is in progress.CONTACT US for MORE INFORMATION or to schedule a visit. Energy Rating: Exempt ref:4002
…By Annonceur International


House with garden and terrace Povoacao (Portugal)
A three-bedroom house set on a farm with a garden.-This house features a terrace that runs the length of the property, providing access to the surrounding garden and orchard.-Completely renovated in 2019 with a focus on reducing the ecological footprint and utilizing local resources.-The house has been adapted to the temperature and humidity conditions inherent to the Furnas microclimate and excels in optimizing ventilation to naturally regulate air temperature without energy consumption.- For heating, the heat recovery stove uses wood from forest thinning, with heat distributed along the exhaust pipe, making the most of the energy produced throughout the house;- It has an AL license;- It is a 5-minute walk from the Dona Beija pools. Contact us for more information or to schedule a visit.
…By Annonceur International
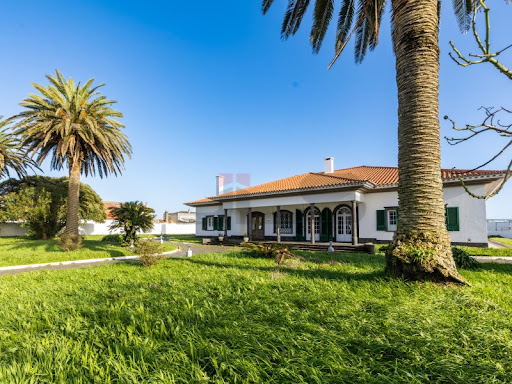


House with terrace Arrifes (Portugal)
If you are looking for one of the most emblematic houses in Arrifes, this is a unique opportunity. Located in a quiet and reserved area, this detached villa is set on a flat plot of 3,458m², with more than 1,000m² of construction, a true icon in the parish.Property HighlightsTotal Privacy: Detached house, surrounded by green space, ideal for those who value tranquility and discretion.Panoramic Views: Enjoy a 360º view of the sea and the mountain, the perfect setting for relaxing or entertaining guests.Large Rooms: Several generous living spaces, ideal for family gatherings or social events.Versatility: Perfect as a luxury detached house or as an investment for tourism, events or high-end accommodation.About ArrifesThe parish of Arrifes is known for its centrality and offer of services, being one of the most sought after areas to live in São Miguel. In the center of Arrifes you will find:Supermarkets and local shopsSchools and nurseriesPharmacies and health centreRestaurants, pastry shops and cafesGyms and leisure spacesPublic transport and quick access to the centre of Ponta DelgadaChurches, gardens and cultural spacesAll this makes Arrifes a privileged area, combining the tranquility of a parish with the convenience of having everything close by.WHY WORK WITH THE JLS GROUP: Exclusive service by appointment: quality, privacy and state-of-the-art technology; Specialists in international clients (65% of transactions); Global dissemination: more than 100 national and international portals; Premium services: professional photography, video, drone, 3D/laser measurements and virtual tours.We share it with all agencies. Energy Rating: Exempt ref:JLS_02
…By Annonceur International
'%20stroke='%23DDAA3A'%20stroke-width='1.909'%20stroke-linecap='square'%20stroke-linejoin='bevel'/%3e%3c/svg%3e)
Receive by email any new listing that may match your search criteria
Your criteria :
- For sale
- Agua de Pau, Portugal, +30 km
- Houses
- Terrace
By validating this form, you accept the general conditions of use of Le Figaro Properties.