Get early access to listings that match your criteria
Never miss an opportunity again. Our personalized alerts notify you instantly.

 English$ USD · m²


Discover the pinnacle of Azorean living in this magnificent luxury property, located in one of the most coveted areas of the island of São Miguel. Located in São Roque, just a few minutes from the center of Ponta Delgada and a stone's throw from the emblematic beaches of Pópulo and Milícias, this villa combines privileged accessibility with total privacy and serenity. Architecture & Design of Excellence Built with the solidity and durability of reinforced concrete, the residence boasts a modern design and very high standard finishes. The distribution of space was designed to prioritize comfort, highlighting a bedroom on the ground floor that guarantees total accessibility and convenience in everyday life. The Outdoors & The Concept of Leisure Designed to elevate the entertainment experience, the indoor social zone blends harmoniously with the outdoor space: Infinity Pool: With a dark screen that reflects the blue of the ocean and the surrounding green, framed by impeccably prepared gardens. Gourmet Space: Functional barbecue area with traditional wood oven, strategically positioned next to the kitchen for maximum practicality. Total Privacy: Fully walled property, ensuring security and a truly exclusive retreat. Unique Investment Potential One of the great differentials of this property is its flexibility of access. With the possibility of two independent entrances, the land offers extraordinary potential: Plot Highlight: Optimization of the land for autonomous profitability. New Construction: Space and accesses prepared to build a second home with total independence. Preservation of Unique Property: Maintenance of a vast and imposing private farm. Functional Distribution: Social area integrated with the pool's leisure areaBedroom on the ground floor3 Stylish bathroomsDedicated laundry areaImmediate proximity to beaches and the city A rare opportunity to acquire an architectural masterpiece with superb views over the Atlantic. WHY WORK WITH THE JLS GROUP: Exclusive service by appointment: quality, privacy and state-of-the-art technology; Specialists in international clients (65% of transactions); Global dissemination: more than 100 national and international portals; Premium services: professional photography, video, drone, 3D/laser measurements and virtual tours. We share it with all agencies. Energy Rating: Exempt ref:JLS_103
…By Annonceur International


IMAGINE WAKING UP EVERY DAY SURROUNDED BY NATURE, SPACE AND TRANQUILITY.On the north coast of São Miguel, there is a truly special place where 6,560 m² of land create the perfect setting for a different way of living.This magnificent 4-bedroom villa is surrounded by fruit trees, palm trees, tropical plants and flowers, as well as trees over 50 years old, creating a unique atmosphere of privacy, serenity and natural beauty.Here, you don't simply live inside a house.You live in the garden. You live with the silence. You live with the space. You live with the privilege of having nature as part of your everyday life.Imagine starting your morning surrounded by greenery, picking fresh fruit from your own land, listening to the gentle sound of the wind through the trees, and ending the day in a setting of complete peace.Inside, the villa offers spacious, bright and welcoming areas, designed for family living and for creating moments that truly matter.All this in a privileged setting on the north coast of São Miguel, while remaining within easy reach of Ponta Delgada.More than a home, this is a place to experience life differently.6,560 m² of nature. A 4-bedroom villa. A setting that is truly hard to find.Come and experience it for yourself.Book your viewing and discover your next retreat in São Miguel.
…By Annonceur International


CERRADOS VILLA It presents itself as a contemporary refuge where every detail, light and shadow have been carefully thought out to elevate the experience of living. The connection between interior and exterior is fluid, almost intuitive, creating a sense of harmony with the surrounding space. On the ground floor, the hall leads to the main room, large and bright, open to the garden and porch, ideal for social moments and relaxation. The exterior offers a swimming pool, jacuzzi, fire pit and a garden carefully designed for different experiences, combining beauty and tranquility. The modern and functional kitchen integrates naturally with the support spaces, while the private area has two elegant bedrooms, one of them en suite, and two bathrooms serving the two distinct social areas. The garage and the vast parking space complete the functionality without compromising the aesthetics of the villa. The upper floor is a refuge, with two cozy and sophisticated en suite bedrooms, with closet and private bathroom, with access to a large balcony offering privileged views over the pool and the garden, reinforcing the connection between interior and exterior and creating a space for contemplation and serenity. As a whole, the Villa celebrates the art of living: comfort, privacy, fluidity and elegance, in environments where modernity, harmony and warmth are intertwined, creating moments that become memories, experiences of well-being and serenity, and a daily life full of pleasure and inspiration.
…By Annonceur International


Perched above the crystal-clear waters of Praia Formosa Bay, on Santa Maria Island within the municipality of Vila do Porto, Azores, Portugal, this exceptional luxury ocean view property offers something increasingly difficult to find: complete privacy, breathtaking Atlantic views and the space to enjoy life at your own pace.Extending across 15,595 m² of protected natural landscape, the estate is surrounded by endemic Laurissilva forest, a natural freshwater spring and uninterrupted ocean views, creating an environment of remarkable beauty, tranquillity and exclusivity.A rare luxury ocean view property where privacy, nature and timeless living come together in the Azores, Portugal. Created for those who value authenticity, space and the freedom to define success on their own terms, this exceptional estate offers far more than a beautiful homeit offers an extraordinary way of life.The property comprises three registered land parcels, including a contemporary main villa and an independent guest villa, both holding active AL (Local Accommodation) licences. One parcel is designated protected natural land, ensuring the permanent preservation of the surrounding landscape and safeguarding uninterrupted Atlantic views for generations to come.Designed to embrace its exceptional setting, the main residence features floor-to-ceiling windows, generous ceiling heights, underfloor heating, air conditioning and seamless indoor-outdoor living that maximises natural light and panoramic ocean views.The independent guest villa (Casita) provides complete privacy for family and guests while supporting the property's established boutique hospitality business. It also benefits from approved expansion potential, offering additional opportunities for future development.Key Features Luxury ocean view property in the Azores, Portugal Approximately 15,600 m² of private land Contemporary main villa Independent licensed guest villa Two active AL licences Panoramic Atlantic Ocean views Protected natural landscape Endemic Laurissilva forest Natural freshwater spring Solar energy system Private paved access road Established boutique hospitality business with provenrental performanceDesigned to Adapt to Different VisionsWhether envisioned as a private family estate, an exceptional second home, a peaceful Atlantic retreat, a boutique hospitality business or a distinctive long-term investment, this remarkable property offers a rare combination of luxury, sustainability, privacy and enduring value.Located just 5 minutes from Praia Formosa, 10 minutes from Vila do Porto and 15 minutes from Santa Maria Airport, it combines complete seclusion with excellent accessibility.More than a luxury property, this is an invitation to experience a place where privacy, nature and timeless living define every day.
…By Annonceur International


Luxury 3 bedroom villa currently under construction, located in the prestigious area of Calheta, on the island of Madeira, recognised for its tranquillity, mild climate and high quality of life.With a contemporary and elegant architecture, this property has been carefully designed to maximise natural light and make the most of its privileged location, offering a panoramic and permanent view of the Atlantic Ocean and the stunning bay of Calheta.The project favours comfort, modernity and functionality, with high quality finishes and a strong connection between indoor and outdoor spaces. Outside, the private pool stands out, ideal for leisure time in an environment of total privacy.The villa also has a garage and is located in a quiet and exclusive area, making it an excellent option for both permanent residence and high-end investment.A unique opportunity to acquire a new property, still under construction, in one of the most sought-after settings in Madeira. Energy Rating: A ref:3310
…By Annonceur International


4 bedroom villa with sea view and pool4 bedroom villa of traditional design, partially renovated, with excellent views over nature and the sea, located in the municipality of Lourinhã, about 5 minutes from the beach, less than 10 minutes from the centre of Lourinhã and approximately 45 minutes from Lisbon Airport.The ground floor consists of a large living and dining room with fully equipped kitchen in open space, games room with Alentejo fireplace, four bedrooms with wardrobes, including a suite with private bathroom and walking closet, and two additional bathrooms.The lower floor, which occupies the entire layout of the villa, offers several leisure and support areas, namely gym, rest room with jacuzzi and Turkish bath, cinema room, games room, wine cellar, laundry and garage with capacity for about six cars. It also has a room with the potential for an independent studio, with its own access.Outside, the property has gardens and paved areas in Portuguese cobblestone, swimming pool and an outdoor support room equipped with barbecue, wood oven and living area.The property is fully fenced and has three automatic gates, a video surveillance system with indoor and outdoor cameras and various comfort and security solutions.The high efficiency of the house allows for great energy and resource autonomy, thanks to the system of photovoltaic panels with storage batteries and two water holes with tank. Practically self-sustaining.The property also has an area of land with potential for appreciation, and it is possible to highlight a plot where, according to the Municipal Master Plan in force, the construction of 1 to 3 houses is allowed, as it is located in an urban area. This possibility represents a relevant added value, both for investment and for possible future development of the property, and is naturally subject to the respective applicable urban planning conditions and procedures.Main features:PVC frames with double glazingElectric blindsLED lightingInfrared radiator heatingCentral vacuum systemPhotovoltaic panels and storage batteriesCharging for electric vehicles2 water holes with tankAutomatic irrigation systemIndoor and outdoor video surveillance systemSwimming poolJacuzzi and Turkish bathGymCinema roomGame RoomsWine cellar and laundryGarage for about 6 cars2 barbecues and wood-burning ovenAutomatic gatesPossibility of detaching a plot of landPotential for the construction of 1 to 3 houses in urban areas, according to the Municipal Master PlanA property that combines the charm of traditional architecture with modern comfort, privacy, leisure spaces and high autonomy, also adding an interesting potential for appreciation through the possibility of highlighting a plot of land for construction, in a privileged location close to the sea and all the amenities of Lourinhã. Energy Rating: D ref:AG.1303
…By Annonceur International


New, EXCEPTIONAL 5-bedroom home, 2 km from the Atlantic Ocean. Portugal, Porto, V. N. Gaia.A home featuring exquisite interior design and enchanting natural light.Ground floor, first floor, and attic with a living room or office. Outdoor pool and garage. Set on a fenced 620 m² lot.High quality, exceptional interior elegance, earthquake-resistant, modern technologies, state-of-the-art insulation, security system, quiet location.JPP has experience and knowledge in selling to both English and French speaking buyers and can guide you in detail and in confidence throughout the entire visitation and purchasing process.Total selling price: 1,250,000€.Breakdown of the price: Property 950,000€ + 300,000€ in technological equipment.Reference 10 004.Actual and 3D images.
…By Annonceur International


Houses for sale Vila Franca are increasingly sought after by those who want to live with comfort, privacy and proximity to the sea. This luxury 5 bedroom villa in Vila Franca do Campo is a rare example of elegance, functionality and privileged location, ideal for those looking for a sophisticated home or a high-profitability tourist investment. Exclusive villa with pool and outdoor spa First of all, living in Vila Franca do Campo — the first capital of the island of São Miguel — is a privilege reserved for a few. However, this property of modern architecture, renovated less than a year ago, represents a unique opportunity to acquire a villa with top features. At first glance, the discreet façade hides a large and versatile structure with 361.5 m2 of gross construction area, set in a plot of 1,326 m2. As soon as you enter, it is impossible not to be impressed by the extensive patio, ideal for events, outdoor dining and leisure moments by the pool (5 x 10 m), with a spa for 5 people, outdoor bathroom and storage room. Functional distribution on two floors Firstly, the ground floor offers: Two spacious bedrooms; An elegant bathroom with two showers; Kitchen equipped with modern appliances; Functional pantry with laundry area; Large living room with air conditioning and views of the patio and pool. Soon after, on the upper floor, we find: A master suite with private terrace and bathroom with glass ceiling; Two additional bedrooms with natural light; A third bathroom with double sinks. In addition, the property includes a garage with two automatic gates, hot water supply through two cylinders (one exclusive to the pool) and outdoor parking space with entrance on Avenida da Europa, flanked by palm trees. Urban area with services and leisure Located in an urban area, this villa is close to Vinha da Areia beach, Vila Franca marina, supermarkets (such as Pingo Doce), gas stations, various restaurants, schools, cafes and other essential amenities. As well as offering peace, the area is ideal for those who value easy access and the possibility of living close to nature, with the Islet of Vila Franca as an emblematic setting. Ideal for own housing or investment Similar to other premium properties in the region, this 5 bedroom villa was designed for those who value comfort, style and quality of life. Whether as a main home or as an investment for local accommodation, the property is ready to receive families, retirees or demanding visitors. In other words, it is a safe opportunity for investors who want to monetize in an area of high tourist demand, with unique characteristics to attract guests throughout the year. Conclusion: live in comfort and exclusivity In conclusion, if you are looking for houses for sale Vila Franca that combine modernity, outdoor space and a strategic location, this villa is the right choice. Definitely, few opportunities offer this balance between contemporary style, green areas, accessibility and proximity to the sea.
…By Annonceur International


Southeast of Terceira Island, approximately 13 km from the city of Angra do Heroísmo and 8 km from Praia da Vitória, you'll find this wonderful 11,625 m2 farmhouse.The magic of this farmhouse begins with the view from the ground floor entrance, flanked and adorned by beautiful hedges of cupressus and camellias. Along the driveway, you'll find an orchard with various fruit trees.The house comprises:Ground floor: Spacious entrance hall with built-in closet for storing guests' coats; fully equipped kitchen with garden views and a large pantry for storage; spacious living and dining room with sliding glass doors leading to the garden and pool; guest bathroom; two bedrooms with built-in closets and a full bathroom. These bedrooms have access to the garden through glass doors. Spacious suite with built-in closets and glass doors leading to the garden.The hallway leading to the bedrooms has built-in closets with ample storage.The laundry room is located in the garage (with access for two cars), with a washer, dryer, and a sink.The garage has plenty of storage space and built-in closets.All bedrooms have access to the outside/garden.First Floor: Bedroom, bathroom, living room/games room.Deck terrace with sea, countryside, and garden views.Outdoors:Leisure area with space for lunches and dinners, barbecue, and wood-burning oven.Swimming pool and annex.Information Details:. Aluminum with double glazing.. Wooden floors.. Alarm and surveillance cameras.. Water HeaterThe village of São Sebastião offers several essential services, including a variety of small businesses, restaurants, associations, an agricultural cooperative, a sports and recreation group, a youth group, social facilities, and infrastructure.The Manueline-style São Sebastião Parish Church stands out, famous for its frescoes. Nearby is the Império church, considered the most beautiful on Terceira Island.It has good road access and frequent public transportation.
…By Annonceur International


We are pleased to present this outstanding mixed-use property, ideally located on one of the most iconic and busiest streets in the historic center of Angra do Heroísmo. This prime location offers exceptional visibility, easy access, and a constant flow of both pedestrians and visitors, making it a truly unique investment opportunity.This property stands out for its remarkable potential, combining a residential area with a commercial space on the ground floor. It is the perfect choice for entrepreneurs looking to establish their own business, investors seeking strong returns, or anyone wishing to combine comfortable living with a professional activity under one roof.Its strategic location makes it suitable for a wide range of businesses and services, benefiting from the vibrant atmosphere of the surrounding area, which is home to shops, restaurants, cafés, essential services, and some of the city's most important historical landmarks, attracting both residents and tourists throughout the year.Offering excellent renovation and value-enhancement potential, this property provides the opportunity to create a truly distinctive home or investment while preserving its unique character and adapting it to modern needs.Property Highlights:Prime location in the historic center of Angra do Heroísmo.Ground-floor commercial space with excellent street visibility.Residential and commercial use in the same property.Ideal for investment or renovation projects.Outstanding appreciation potential.Within walking distance of shops, restaurants, services, and the city's main attractions.If you are looking for a versatile property in one of the finest locations in Angra do Heroísmo, with endless possibilities for residential, commercial, or investment purposes, this is an opportunity not to be missed.
…By Annonceur International


We present a unique investment and housing opportunity in the charming parish of Relva, in the municipality of Ponta Delgada. This magnificent manor house from the nineteenth century (1868) stands out for its historical character and architectural grandeur, set in a large plot of 5,080 m², benefiting from a quiet environment, with sea and mountain views, ideal for those who value privacy and contact with nature. Located just 5.6 km from the historic center of Ponta Delgada, the property offers excellent accessibility, combining the serenity of a residential area with the proximity to the urban center. Main Property Features: Implantation area: 169 m² Gross Area: 338 m² 3 floors, with structure between floors in reinforced concrete slab 4 bedrooms + 1 attic use 2 WC Living room with fireplace Dining room Kitchen with porch Outside, the property has: Swimming pool with support infrastructures Two galleries in agricultural stone, one of which is equipped with a mill and a pool engine room Both the main property and the apartments need rehabilitation works, representing an excellent opportunity for customization and enhancement, whether for a charming residential project, or for tourist or real estate investment. A property of rare characteristics, which combines history, size, location and potential for profitability, in one of the most sought-after areas of the island of São Miguel. For more information or to schedule a visit, we are at your disposal.
…By Annonceur International




Prestigious Historic Property | Relva, Ponta Delgada - São Miguel Island, AzoresThere are properties that are bought. And there are properties that go down in history.This magnificent 19th-century palatial property, located in Relva, combines heritage, exclusivity and enormous potential for appreciation. Implanted in a plot of 5,080 m² and distinguished by an impressive façade of 105 meters, it represents a rare opportunity in the Azorean real estate market.An investment with visionIdeal for investors who want to develop a Boutique Hotel, charming tourism unit, luxury retreat, event space or wine tourism and gastronomy project.The property preserves architectural elements of high historical value, allowing to create a truly differentiating experience, where tradition and contemporary comfort coexist in perfect harmony.Among its unique elements are:Centenary mill with enormous potential for wine experiences;Traditional kitchen with wood oven;High ceilings and stately architecture;Large interior areas;Garden and land with multiple possibilities of use.The privileged location, just a few minutes from the center of Ponta Delgada and the airport, combined with the panoramic views of the sea, is a decisive factor for a tourism project of excellence.In addition, there is the possibility of benefiting from incentive programs, namely within the scope of Portugal 2030, aimed at the rehabilitation and development of tourism projects.A unique residence to live with the familyFor those looking for a home with identity and character, this property offers a rare lifestyle.It has 6 bedrooms, large social areas, a vast garden and total privacy, providing the perfect setting to live with family, receive friends and create memories for several generations.The proximity to schools, shops, services, beaches and the center of Ponta Delgada allows you to reconcile tranquility, comfort and convenience.More than a residence, it is a family heritage with high potential for appreciation.An exclusive opportunity to acquire one of the most distinctive historic properties on the island of São Miguel.Schedule your visit and discover the extraordinary potential of this unique property. Energy Rating: E ref:CAS_1608
…By Annonceur International


In the emblematic Rua da Carreira, one of the most historic and prestigious streets in the city of Funchal, there is a truly unique residence, where heritage, elegance and authenticity coexist in perfect harmony.Built in the nineteenth century and recognised for having been the residence of the famous Portuguese writer Júlio Dinis, author of Os Fidalgos da Casa Mourisca, this property represents a rare opportunity to acquire a piece of Madeira's history.Having undergone careful rehabilitation, the villa preserves its original architectural identity, discreetly integrating the comfort and amenities of contemporary life.The interiors are distinguished by natural light, generous social spaces and a sophisticated atmosphere that combines carefully preserved historical elements with high-quality finishes. The house has three bedrooms, including two elegant suites, a fully equipped kitchen, large living and dining areas, providing an environment designed for a comfortable and timeless experience.Among the most emblematic details are the old nineteenth-century wood oven, preserved as a testimony of the history of the house, as well as several references to the legacy of Júlio Dinis, reinforcing the absolutely unique character of this residence.Outside is one of the most exclusive elements of the property: a large private garden, a true rarity in the historic centre of Funchal. A space of absolute tranquillity, complemented by an elegant barbecue area, ideal for moments of leisure and conviviality.Currently used for tourism, this residence brings together characteristics that give it an unusual versatility, allowing it to reconcile a private use of excellence with different perspectives of valorisation and future exploitation, according to the profile and objectives of the next owner.The location needs no introduction. A few minutes from Funchal Marina, Avenida do Mar, the Cathedral, the Baltazar Dias Theatre, restaurants, shops and services, it offers the privilege of living in the city centre, while benefiting from a surprisingly reserved environment.Complementing this offer, the property includes two private parking spaces in a closed car park, an attribute of enormous relevance in one of the most sought-after areas of Funchal.More than a residence, this is a property with identity, history and a truly unrepeatable character. Energy Rating: B- ref:AREA45
…By Annonceur International


Quinta da Cruz de Pedra Historic diamond in Capelas with sweeping ocean and mountain views.Quentissential 200+ year old Portuguese manor house updated with all the modern conveniences. A thoughtful blend of traditional and modern architecture. A turn key property, ready for you to move into your new home. A large modern American style kitchen with eight bedrooms and nine bathrooms. The principal room has a full bath and large walk-in-closet.This estate comprises two meticulously restored buildings and both are licensed for short-term rentals (AL) and events if that is of interest, making it ideal for those seeking a private sanctuary without sacrificing the commercial potential of a luxury investment. Or, it can be used as an estate with a main house and guest house.Located just 15 minutes from Ponta Delgada, it is the perfect setting to combine an exclusive lifestyle with the tourism appeal of the Azores most enchanting destinations.Nestled on 5,500 m² (1.36 acres) of private land with lush gardens, many individual fruit trees, and panoramic ocean/mountain views, the property boasts spacious living areas, heated saltwater pool, fireplace, fully equipped smart kitchens (indoor and outdoor), large oversized two-car garage with a bathroom and loft, basalt stone patios with a fire pit, and high-end finishes. The property currently supports 43 solar panels for energy production, along with 20 kWH of batteries for nighttime operation.Dating back to the early 19th century, Quinta da Cruz de Pedra is steeped in history and local tradition. The property features the iconic 1823 Stone Cross, a symbol of faith and protection that reflects the deep religious and maritime heritage of Vila das Capelas.Historically, Capelas was a thriving whaling hub, and its seafaring legacy remains evident in its culture, architecture, and close ties to the Atlantic Ocean.Whether for premium rentals, exclusive events, weddings, or conversion into a boutique hotel, the combination of both homes and the expansive land (with an additional 1,800 m² of buildable area) offers endless opportunities in the luxury market.At the heart of this whaling village lies this magnificent 8-bedroom, 9-bathroom estate, where old-world charm meets modern comfort. Every detail strikes the perfect balance between elegance and functionality.
…By Annonceur International


Located in the prestigious parish of Livramento, in Ponta Delgada, São Miguel Island, Solar da Igreja (also known as Solar do Livramento) offers a rare opportunity to acquire a historic manor set on an 11,000 m² plot, with a buildable footprint of up to 60%. This property is perfectly suited for a variety of development projects, including luxury residences, a boutique hotel, or a tourism-focused heritage restoration.Steeped in legend and charm, the estate is said to have been founded by an English family who fled religious persecution in the 17th century. In gratitude for their refuge, they built both the manor and the chapel of Livramento, naming the area Deliverance. This rich cultural backstory elevates the estates value for historical tourism and storytelling-driven real estate ventures.The property is situated just 5 minutes from the airport and the city center, within walking distance of cafés, schools, local government offices, health centers, and the beaches of Milícias and Pópulo. This exceptional location ensures both tranquility and accessibilityideal for a future residential or tourism development.The existing buildings include:Ground floor: Two garages, five former wine cellars with original winemaking tools, one fully renovated T2 apartment (55 m²), and space for a second apartment.First floor: Grand hallway, traditional kitchen with wood oven, dining and living areas, three bathrooms, 2 en-suite bedrooms, 3 additional bedrooms, and a large semi-covered terrace.A 30,000-liter rainwater cistern and a current short-term rental license (AL) complete the offering.Whether your vision is to preserve its historic essence or integrate it into a bold, modern development, Solar da Igreja combines architectural legacy with untapped investment potential in one of the most culturally rich and naturally stunning areas of the Azores.This is more than a real estate opportunity its your chance to bring new life to an iconic manor, to leave your mark on Azorean heritage, and to create something truly timeless. Let this estate be the beginning of your next great project.
…By Annonceur International


This exclusive property offers the perfect balance of elegance, comfort, and privacy in a premium location, where each plot contains only one villa. With panoramic sea views, a private swimming pool, covered porch, multiple balconies, landscaped gardens, and a fruit orchard, this home delivers a true island retreat.Property Features:- Two floors with refined finishesFirst floor:- Spacious master suite with open-concept bathroom and private balcony- Two additional bedrooms- One full bathroomGround floor:- Polished microcement flooring- Marble finishes in the kitchen and bathrooms (floors and walls)- Expansive open-plan living and dining area with fireplace and direct access to the pool and garden- Fully equipped kitchen with outdoor access- Additional full bathroom- Impressive 60 m² bedroom, ideal as a guest suite or multipurpose master spaceThe combination of contemporary architecture, premium materials, and natural surroundings makes this villa a rare opportunity to own a luxury property in one of the Azores most sought-after areas.
…By Annonceur International


Luxury Villa in Fenais da Luz – Exclusivity, Space, and ProfitabilityI present this distinguished luxury villa located in Fenais da Luz, situated on an exclusive 3,000 m² plot, where privacy, comfort, and sophistication come together in a unique property.With an impressive gross area of 527 m², the villa offers 7 bedrooms, including an elegant suite, air conditioning in all rooms, and spacious interiors designed to provide a high-standard residential experience. Its configuration makes it ideal for both luxury private residence and premium short-term rental.The vast outdoor space invites the creation of exclusive leisure areas — manicured gardens, social areas, or wellness spaces — benefiting from a tranquil and private setting, characteristic of one of the most appreciated areas of São Miguel Island.The strategic location, with good access and proximity to both Ponta Delgada and Ribeira Grande, reinforces its potential as a high-value and profitable real estate asset. Fenais da Luz – São Miguel Luxury Villa | Residential or Tourist Use Land Area: 3,000 m² Gross Area: 527 m² 7 Bedrooms | 1 SuiteA rare property, designed for those seeking exclusivity, comfort, and a secure investment.We share commission with all real estate agencies licensed by AMI, on a 50/50 basis.
…By Annonceur International


Located on the enchanting island of São Miguel, this villa is set on a private estate spanning over 10,000 m², situated in one of Livramento’s most exclusive areas. The property stands out for its breathtaking views of the sea, nature, and the horizon, allowing you to enjoy both sunrise and sunset in a setting of absolute serenity.On the expansive grounds, there is a traditionally styled chapel that lends the property a unique charm and character. As you wander through the estate, several carefully arranged terraces offer complete privacy, framed by shrubs and fruit trees that enhance the natural harmony of the space.The private and iconic entrance leads to a house surrounded by a veranda and a spacious porch, ideal for enjoying moments of leisure and contemplation. The strategically positioned pool offers views of the entire surroundings, creating an atmosphere of unparalleled relaxation and well-being.In addition to its residential use, the estate’s size and features give it enormous tourism potential, making it suitable for various projects related to nature-based or boutique tourism.Additionally, from an investment perspective, there is the potential to create urban lots of excellent size, which enhances the prospects for future appreciation.A truly special property that combines exclusivity, privacy, and natural beauty—a unique retreat on the island of São Miguel.We share commission with all AMI-licensed real estate agencies on a 50/50 basis.
…By Annonceur International


Located in the quiet and prestigious parish of Prazeres, in Calheta, this extraordinary contemporary villa is distinguished by its modern architecture, high quality finishes and stunning views of the Atlantic Ocean.Recently built, the property has been designed to provide comfort, privacy and a harmonious connection with the surrounding landscape. It benefits from excellent sun exposure throughout the day, allowing you to enjoy magnificent sunsets from the large terrace and the elegant pool with sea views.The villa has three large suites, all with private bathrooms. The master suite stands out for its bathtub and privileged view of the ocean. The interior spaces are characterised by an abundance of natural light, generous areas and a sophisticated design, complemented by dimmable lighting that creates welcoming and personalised environments.Additionally, the property includes a multifunctional room currently prepared as an office, which can easily be converted into an additional bedroom, reading room or remote workspace.The social area features a fully equipped kitchen and large living areas, with direct connection to the outside, providing a comfortable lifestyle ideal for entertaining family and friends.Outside, the leisure area with swimming pool, the outdoor dining space and the barbecue stand out, designed to maximise the experience of living outdoors all year round.The villa is equipped with a high-speed Wi-Fi system, full laundry, garage and sustainable energy efficiency solutions, including solar system, storage battery and heat pump, significantly reducing environmental impact and energy costs.Located in a quiet residential area, just 10 minutes from Calheta beach and various services, this property represents a unique opportunity for own housing, holiday home or high quality investment in the Madeira real estate market. Energy Rating: A ref:3313
…By Annonceur International


Discover this splendid villa, ideal for high-end tourism or family living, about 10 minutes from the city of Ponta Delgada and fifteen from Ribeira Grande. This property consists of: main villa with three bedrooms; two independent suites; two bungalows; a leisure area (cafee/bar); a yoga studio; saltwater pool; lush garden and organic vegetable garden.This 5,780 m² property combines elegance, comfort, sustainability, and high potential for profitability under a Local Accommodation license.The main house, with its spacious and bright rooms, consists of: three bedrooms, two bathrooms, two living rooms, a fully equipped kitchen, and a storage room. Its fine wood finishes, built-in wardrobes, and carefully designed shelves give it greater functionality. The two guest suites, with kitchenette and private bathroom, are licensed for AL and are fully furnished. The two additional bungalows offer an excellent opportunity to increase this accommodation offer under the same license.At the heart of the property is a multifunctional leisure area. This consists of a cozy environment with a professionally equipped cafee/bar, two bathrooms, and a support area, perfect for hosting exclusive events, gastronomic gatherings, or co-living. Nearby, the wooden yoga studio facing the sea is an ideal space for wellness retreats, private classes, or meditation sessions at sunset.Its meticulously tended garden features a saltwater pool surrounded by vegetation typical of the Azoreshydrangeas. In addition to orchards and fruit trees such as oranges, lemons, mangoes, grapes, papayas, and avocados, there is also an organic vegetable garden, forming a true natural oasis.The property incorporates state-of-the-art sustainable solutions: water heating by thermodynamic heat pump and a 14.72 kWp photovoltaic system with batteries, ensuring around 89% energy autonomy.Located at the end of a quiet and safe street, the property offers total privacy and spectacular panoramic views of the sea and sunset. With quick access to the Batalha Golf Course, schools, supermarkets, and beaches less than 15 minutes away, this property represents a unique opportunity for those seeking an exclusive lifestyle in the Azores or looking to invest in a luxury tourism business with a strong return. Energy Rating: In progress ref:21216
…By Annonceur International


Building with 7 Apartments A Strategic Asset for Discerning InvestorsWe present an exclusive building comprising 7 independent apartments a rare opportunity in São Miguels real estate market for investors who value security, stability, and proven returns.Located in the prestigious Calço da Furna area in Ponta Delgada, this real estate asset perfectly meets the needs of those looking to expand their portfolio, secure solid passive income, or establish a structured accommodation solution.The building consists of 4 one-bedroom apartments and 3 two-bedroom apartments, all offering generous living areas and excellent layouts. It has been designed to ensure functionality, comfort, and high occupancy rates key factors for experienced investors, from professionals and executives to entrepreneurs in the hospitality and tourism sectors.Why is this building a unique investment opportunity? 7 independent units, ideal for long-term rental or integrated management. Perfect for investors seeking profitability and security. Prime and highly sought-after location in Ponta Delgada. Spacious apartments and versatile layouts (4 one-bedroom + 3 two-bedroom units). Ideal for expanding an existing business or providing accommodation for teams. Immediate income generation and future appreciation potential.This property is sold fully furnished and equipped, including all furniture and appliances, making it an excellent opportunity for those seeking a building with proven profitability and a strategic, stable asset with outstanding performance in São Miguels current real estate market.For further information or to schedule a viewing, please contact me.
…By Annonceur International


Discover the privilege of living where the blue of the sea and the green of the island merge in a setting of absolute privacy. This detached villa, set on a vast plot of 11,260 m², offers one of the most breathtaking views of the south coast of São Miguel. Here, the only neighbor is nature.Property Highlights:Ground Floor (South Orientation): A large and bright social area in an open space concept, where the living room and the kitchen merge, both strategically facing south to maximize natural light and sea views. On this floor, you will also find a master suite also facing south, with a closet and a spectacular view, as well as laundry/storage room and service bathroom.First Floor: Three spacious bedrooms served by a generously sized bathroom. The highlight is the private terrace, which offers a superb and uninterrupted view of the ocean.Exterior: A vast plot of land that guarantees total isolation and countless possibilities for leisure or cultivation.Comfort: The villa is equipped with a central heating system, ensuring thermal comfort throughout the year.A unique opportunity for those looking for luxury, space and the purest silence of the Azores.WHY WORK WITH THE JLS GROUP:Exclusive service by appointment: quality, privacy and state-of-the-art technology;Specialists in international clients (65% of transactions);Global dissemination: more than 100 national and international portals;Premium services: professional photography, video, drone, 3D/laser measurements and virtual tours.We share it with all agencies. Energy Rating: Exempt ref:JLS_64
…By Annonceur International


Discover this magnificent two-storey villa located in the heart of Furnas, Povoação, one of the most exclusive and charming areas on São Miguel Island. Surrounded by lush nature and enjoying breathtaking panoramic views over the Furnas valley, this property offers the perfect balance between elegance, comfort and tranquillity.The ground floor features an elegant and functional kitchen, dining room, spacious living area, guest bathroom and garage. Outside, the property also includes a fantastic annex with a BBQ area, kitchen and support bathroom, ideal for entertaining family and friends.The first floor comprises four en-suite bedrooms, all finished to a high standard with wooden flooring that adds warmth and sophistication. Three of the bedrooms have direct access to one of the two generous verandas offering stunning panoramic views over the valley and surrounding natural landscape.The entire home has been tastefully decorated, creating a bright and welcoming atmosphere throughout. Set on a generous plot, the property benefits from multiple parking spaces, spacious outdoor areas and excellent sun exposure.A unique opportunity for those seeking a luxurious lifestyle in harmony with nature, just moments away from the famous thermal waters of Furnas.
…By Annonceur International


A unique property where comfort, prime location, and profitability come together in an exceptional market opportunity. This T3 home stands out for its versatility, spacious layout, and strong appreciation potential, whether as a primary residence, holiday retreat, or tourism investment.With an intelligent and highly functional design, the property is spread across two levels: the upper floor features two bedrooms, while the lower floor includes a third bedroom, ensuring privacy and adaptability for different family needs. In addition, it offers a strategic advantage: it can easily be converted into a comfortable 23 bedroom home on the ground floor and, in the basement, an independent 12 bedroom apartment with separate entrances ideal for rental income, extended family use, or tourism purposes.The home delivers a superior level of comfort and modern living, equipped with electric shutters on all windows and sliding doors, as well as air conditioning in every room, ensuring year-round convenience. The garage features an automatic gate and is complemented by a separate vehicle entrance, providing both security and practicality.Outside, the property becomes truly exceptional: a spacious yard, landscaped garden, covered terrace, large balcony, and an outdoor area with direct access to Pópulo Beach a rare privilege that significantly enhances its value. The unobstructed sea and beach views further reinforce its exclusivity and sense of tranquility.The independent side entrance adds extra functionality and strengthens the potential for dividing the property into autonomous living units.Another major highlight is the active and fully operational local accommodation license, creating immediate income opportunities. Combined with its privileged location and unique features, this property offers outstanding return potential.With garage, laundry room, generous outdoor spaces, and an unbeatable location, this home brings together quality of life, flexibility, and secure investment in one remarkable property.
…By Annonceur International


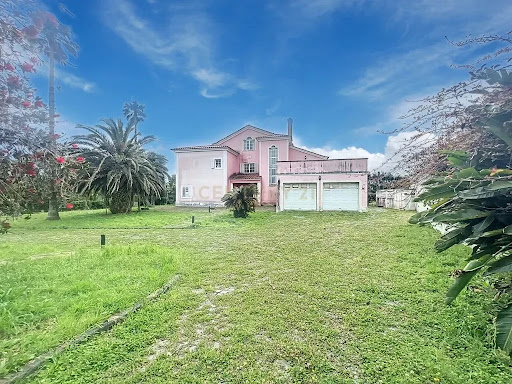

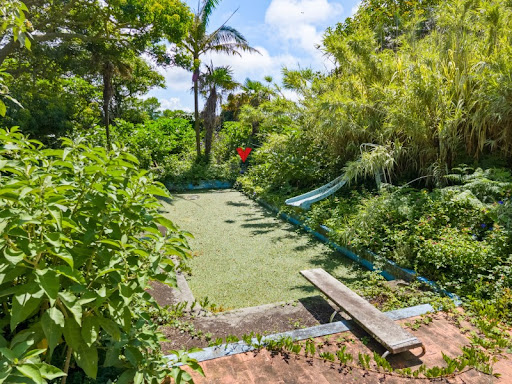
We present this magnificent 6-bedroom villa, located in a prime residential area in Livramento, São Miguel Island. With 5,000m² of land, a gross construction area of 700.76m², a swimming pool, a football field, and expansive green areas, this property offers the perfect balance between sophistication and privacy. Layout of the Villa:Ground floor: entrance hall, large living and dining room, fully equipped kitchen, laundry room, two bedrooms, and a bathroom;First floor: three bedrooms, a full bathroom, and an office with access to a panoramic terrace;Second floor: spacious multipurpose lounge ideal for a leisure area, games room, or library;Closed garage for two vehicles. Exceptional Outdoor Area:Swimming pool of approximately 80m²;Machine room and support area with outdoor bathroom;Covered barbecue area for entertaining;Large private football/sports court;Well-maintained gardens and leisure areas with total privacy. Location & Potential:Located in a peaceful and highly valued area of the island;Ideal as a primary residence, holiday home, or tourism investment;Just minutes from the centre of Ponta Delgada, with excellent access and proximity to all amenities.Schedule your visit today!
…By Annonceur International
'%20stroke='%23DDAA3A'%20stroke-width='1.909'%20stroke-linecap='square'%20stroke-linejoin='bevel'/%3e%3c/svg%3e)
Receive by email any new listing that may match your search criteria
Your criteria :
By validating this form, you accept the general conditions of use of Le Figaro Properties.
These agencies offer a selection of luxury properties vente in Azores. Feel free to contact them for personalized assistance.

