Get early access to listings that match your criteria
Never miss an opportunity again. Our personalized alerts notify you instantly.

 English$ USD · m²


Located in the heart of Mahón, this property offers a prime location providing unbeatable access to a wide variety of amenities. The property stands out for its historical elements and unique charm. Although currently in need of renovation, it comes with a confirmed project by a prestigious architectural firm. The interior of the home features light-flooded windows with an open-plan layout. The rooms offer great potential to be transformed into contemporary spaces while always maintaining the original character of the property. Mosaic floors and wooden finishes provide a touch of elegance and warmth, while the walls display textures that evoke the rich history of the building. As for the outside area of the property it boasts a charming courtyard that includes a small garden, perfect for enjoying moments of outdoor tranquility, as well as a rooftop terrace, ideal for relaxation and taking in the views. This property is a true gem and is located in the centre of Mahón, boasting immense potential. Its strategic location, combined with its historical charm as well as its top-quality renovation project, make it a unique opportunity for those seeking a characterful residence in one of the city's finest areas.
…By Spain Sotheby's International Realty


New Luxury Villa with Panoramic Sea Views for Sale in Portals – Completion xxx 2026 Introducing Ferrari House, an extraordinary new luxury villa currently under construction in the heart of Portals Nous, one of the most coveted addresses in Mallorca. With panoramic views extending to the island of Cabrera and a prime location just minutes from the prestigious Puerto Portals, this exceptional property is scheduled for completion in May 2026. Occupying a generous plot of 1,554m2; Ferrari House will offer approximately 523m2 of exquisitely designed living spaces, complemented by a spacious underground level. The villa's layout has been crafted to combine modern elegance with daily functionality, presenting four beautifully decorated bedrooms with en-suite bathrooms alongside a private guest studio complete with its own kitchen and en-suite bathroom. Bright and open interiors are positioned as the heart of the design, featuring integrated dual living areas next to the dining area where expanded floor-to-ceiling windows will capture uninterrupted sea views. The master suite will truly be a private retreat equipped with a large walk-in closet, sumptuous bathroom featuring a bathtub, private terrace, and a living area ideal for tranquil relaxation. Ferrari House has been designed to provide a resort-style experience. The villa will feature an exclusive spa equipped with a sauna, indoor pool, gym, home cinema, and wine cellar. Ample storage space and utility areas have been thoughtfully designed to enhance the practicality of the home. The elevated exterior design will include an infinity pool, spectacular landscaped garden, and a rooftop terrace that will provide stunning coastal panoramas—perfect for gatherings, sunsets, or relaxed entertaining. Adding a unique architectural touch, it will feature a vehicle lift accessing an exclusive gentlemen's room while an inspiring aquatic feature reminiscent of James Bond will conceal a private garage, combining innovation and luxury. Located just ten minutes from Palma and fifteen from the airport, FERRARI HOUSE proposes an incomparable proximity to luxurious promenades, fine dining, some of the best beaches, and golf courses in Mallorca. This is a rare opportunity to secure a brand-new sea view property in one of the most prestigious coastal enclaves in Mallorca, where bold design, incredible perspectives, luxury, and modernity converge.
…By Annonceur International


In Cala Morell, an architect-designed villa of approximately 272 m² on a lot of about 927 m², perched on a cliff overlooking the Mediterranean. It took the sea several millennia to sculpt the Roca de l’Elefant, that rock just a few steps away that erosion eventually shaped into the form of an animal. Nothing about this design was intentional: only the wind, the water, and time, working on the stone with no other intention than patience. The villa overlooks this very same work of art from its commanding vantage point. It does not seek to rival what nature has taken so long to create, but simply to harmonize with it—two stories open to the light and the sea, where every floor-to-ceiling window seems to have been designed so as not to miss a single moment of this slow, endless spectacle.
…By Patrice Besse


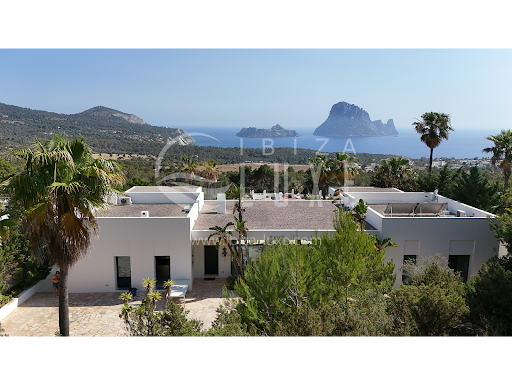

Sublime modern designer villa, remarkable for its original architecture. It was built in 2012-2013 by a renowned French architect, on a 5,820 m² plot. It is located in a fully protected natural park, with impressive views of the sea, the famous Es Vedra Rock, and the mountains. The house offers: An entrance opening onto a living room, a fully equipped contemporary kitchen, a dining room, a large workspace (which can be converted into a bedroom), a guest toilet, another very large, very bright and spacious living room with a fireplace. 1 bedroom with a private bathroom and the master suite with a dressing room, bathroom, a fitness room/lounge, and a bathtub for two, facing Es Vedra. The garage, located in the basement, can accommodate several cars and is connected to the kitchen by an elevator or stairs. It also includes a pantry, a technical room (with radiant underfloor heating, pool water treatment, and solar water heating), a laundry room with a washing machine and dryer, and a small apartment (with a fully equipped kitchen, bathroom, and terrace overlooking Es Vedra). The infinity pool (15m x 4m) is equipped for heating and counter-current swimming. Particular attention has been paid to the garden (equipped with automatic irrigation and night lighting), which blends naturally into the landscape with its century-old olive trees, giant cacti, and countless plants, palm trees, and magnificent flowers. The villa faces south, enjoying sun from morning to night. Far from the noise of the clubs, it is 5 km from the village of San José, 20 km from the center of Ibiza, and 15 km from the airport. Wi-Fi throughout the house, a security system with cameras, an alarm, underfloor heating, a water softener, an osmosis system, an indoor and outdoor sound system, and two water tanks under the pool (one for drinking water and the other for rainwater collection). The villa has all legal documents in order and includes a project allowing for the creation of several additional bedrooms.
…By Ibiza-luxe


This contemporary modern villa offers a sophisticated living experience with high ceilings, polished concrete floors, and a bright, open atmosphere throughout the interior. Set within 10,000 m² of fully enclosed grounds, the property provides complete privacy and a wide range of luxurious features. A large outdoor pool and sun terrace form the heart of the exterior spaces, while a tennis court adds to the recreational offerings. One of the most distinctive highlights is a private pool with a Jacuzzi section located inside one of the bedrooms, creating an intimate and exclusive retreat for a special couple. Situated in the centre of the island, the villa enjoys a privileged location near one of Ibiza’s trendiest villages, allowing quick access to shops, restaurants, and all essential amenities. The setting combines peaceful surroundings with everyday convenience, and the property includes ample parking for several cars, making it ideal for both families and guests. The main pool sits beside an extensive terrace of 600 m², offering generous outdoor space for relaxation and dining. A beautifully designed pergola of 112 m² with a sunken table creates an inviting spot for meals, while the crystal-clear rectangular saltwater pool is framed by comfortable double sunbeds and parasols, forming a serene environment for enjoying Ibiza’s warm climate. The landscaped terraced gardens surrounding the villa add charm and tranquillity, featuring winding pathways that lead to the guest houses and the tennis court. Mature olive, orange, and pine trees provide natural shade and enhance the sense of privacy. From the upper terrace on the first floor, the views extend towards the distant sea and the iconic silhouette of Dalt Vila, offering a picturesque backdrop to this exceptional estate. With a built area of 919 m², an inside area of 920 m², and 200 m² of terraces, along with a 111 m² swimming pool, the villa offers generous space in every corner while remaining just minutes from the airport, beach, and city centre.
…By Cw Group Ibiza


Set in the heart of a rustic terraced plot, which was once part of a larger agricultural estate and is now covered in a forest of native Mediterranean pines, this contemporary finca, built in 2013, strikes the perfect balance between modern architecture, natural surroundings and traditional Ibizan charm.Located just minutes from Santa Gertrudis, one of the most sought-after areas of the island, the property is situated on the highest and flattest part of a sloping site, offering open views of the surrounding landscape and a tranquil setting ideal for outdoor living.Designed by the architects Laura Torres Roa and Alfonso Miguel Caballero, the house is conceived as a single volume with a southeast orientation of almost 29 meters in length, structured in four differentiated functional areas. It features a cozy entrance with an open kitchen and dining area, a central lounge that seamlessly connects the interior and exterior, a library that gives access to the master bedrooms, and a separate guest suite that can also be used as a study or office.The property has four bedrooms with private bathrooms, each carefully designed to provide comfort, privacy and a strong connection to the outside.Two interior courtyards define the layout: one in the center, which extends the living room and forms the vibrant heart of the house, and another that separates the family sleeping area from the guest suite, while bringing light and air to the lower level.The semi-basement floor, bathed in natural light thanks to an English patio, houses the technical installations but also offers exceptional potential for customization: guest apartment, cinema house, gym, workshop or wellness area.The architecture subtly integrates traditional Ibizan materials: thick whitewashed walls, ceramic and stone floors, and wooden carpentry. The windows, arranged asymmetrically with respect to the outside but aligned internally, favor natural ventilation and offer panoramic views of the surrounding nature. The deep blue shutters, reminiscent of the original estate, frame the views and add a poetic touch to the façade.A discreet but charming swimming pool, inspired by the traditional agricultural basins of Ibiza, completes the house. It sits on a restored stone wall and is separated from the house by a natural garden, designed to be recovered by the native vegetation that changes with the seasons.This unique residence is an ode to Mediterranean life, designed to host moments of conviviality and quiet reflection, in an elegant, sober environment deeply connected to its landscape.Please contact us for more information.
…By Annonceur International


Newly built villa with spectacular views of Mahón Harbour. Located in one of Menorca's most exclusive settings, this newly built villa redefines contemporary Mediterranean elegance. Nestled in Cala Llonga and overlooking the spectacular natural harbour of Mahón, the property has been conceived for those who value privacy, architecture, and a seamless connection with the surrounding landscape.The villa blends harmoniously into its environment through minimalist architecture, clean lines, expansive glass surfaces, and a design created to maximise natural light and the feeling of openness. Every space flows effortlessly towards the outdoors, creating a serene and sophisticated living experience where interior and landscape become one.The striking cantilever that defines the main façade not only gives the property its distinctive architectural character, but also creates an elegant shaded outdoor living area, ideal for enjoying the Mediterranean lifestyle all year round. The private swimming pool, perfectly aligned with the panoramic views over the harbour, invites you to unwind while taking in unforgettable sunsets in complete tranquillity.Designed to offer the utmost comfort and privacy, the villa intelligently takes advantage of the natural slope of the plot to create intimate and peaceful living spaces. Contemporary materials, floor-to-ceiling windows, and carefully integrated landscaping complete a residence designed to experience Menorca from a truly privileged perspective.The property is currently in the final stages of interior completion and exterior landscaping, with delivery expected by the end of 2026. A rare opportunity to own a brand-new residence in one of the island's most sought-after locations. ref:3v.1109
…By Annonceur International


This Villa has been designed by the prestigious Mallorcan architect Toni Marqués and is distributed over 2 levels. On the lower level you find the “night areas”, that are three large en-suite bedrooms and there is also a laundry room on this level. Two of the bedrooms have direct access to a terrace where you can enjoy the surrounding nature and scenery. On the upper level you find the “day areas”, that is the open plan L shaped living-dining room-kitchen, a guest bathroom and a guest bedroom complete this floor from this level there is a seamless connection to the outdoor space where you can enjoy a summer kitchen with BBQ and a “safareig” style pool which looks over the rustic plot next door. If you would like further information or would like to arrange a visit to don’t hesitate to contact one of our agents.
…By Annonceur International


Situated in an elevated position within Roca Llisa, this unique residence combines contemporary architecture, privacy, spaciousness and spectacular 360º panoramic views over the Mediterranean landscape. The architecture has been conceived by a renowned international designer and architect, who has developed a project where local materials, references to the Mediterranean and traditional craftsmanship of Ibiza are reinterpreted from a contemporary perspective. A true ode to the craftsmanship of the place and a tribute to the vernacular architecture of the island. The property has 6 bedrooms and is distributed in two completely independent residential modules, designed under the same architectural and interior design concept, offering privacy and independence without losing aesthetic coherence. The first module has large living areas distributed in two living rooms, one indoor and one outdoor, with a kitchen and guest toilet. The interior spaces open onto a spacious terrace with a private pool, facing southwest. On the upper floor there is a study area, the master bedroom with a large dressing room and en-suite bathroom, and two terraces to enjoy the stunning views. The second module maintains the same architectural language and interior design. It has an elegant living room with ethanol fireplace, and a large designer kitchen equipped with Gaggenau. In this area we find 5 complete double bedrooms. The different living areas open onto several terraces in different orientations, allowing you to enjoy the views and the Mediterranean light throughout the day, from the first rays of sunrise to sunset. One of them stands out for its generous dimensions and is particularly suitable as a guest bedroom. The villa also incorporates a private hammam, mini gym, laundry and various storage spaces. It also has a complete water infrastructure with three cisterns and treatment and purification systems. Outside, we find a private access for vehicles, manicured gardens surround the property, providing a quiet and private environment. ROCA LLISA · IBIZARoca Llisa offers a private residential environment surrounded by nature, pine forests and coast, maintaining an excellent connection with the main points of the island. Santa Eulalia del Rio is 10 minutes away, while Ibiza Town, Marina Botafoch and Talamanca are 15-20 minutes away, beaches and coastal coves such as Cala Olivera or Cala Llonga and the Ibiza Golf Club 10 minutes away. A RESIDENCE WITH ITS OWN IDENTITYAn exceptional property that brings together signature architecture, 360º views, two independent modules, a private pool, six bedrooms, large terraces, a hammam and a mini gym. A contemporary interpretation of Ibiza's Mediterranean essence, where materials, textures and local craftsmanship are integrated with the landscape to create a residence with its own character.
…By Annonceur International


Detached house in Mallorcan style with a pool for sale in Campos, located in a rural setting that offers peace and privacy, on a large plot of approximately 21,967 m².The house is in the final phase of construction and will be delivered fully finished. The project preserves the essence of traditional Mallorcan architecture, featuring a rustic design and spacious areas intended to enjoy both the interior and exterior.It has approximately 236 m² of living space distributed across a large living-dining room with kitchen, pantry, six bedrooms, and three bathrooms. The house also has terraces and a porch, creating different spaces to enjoy the Mediterranean climate year-round.Outside, the private 35 m² pool is integrated into an extensive plot surrounded by nature, providing a quiet and private environment.The property also includes an independent garage of approximately 30 m², with capacity for two vehicles.Located a short distance from Campos, it allows you to enjoy the tranquility of the Mallorcan countryside without giving up the town's services and with easy access to some of the best-known beaches in southern Mallorca, such as Es Trenc, Ses Covetes, and Sa Ràpita.A property especially suitable for those looking for a Mallorcan-style house with a pool, privacy, and a large plot in southern Mallorca.
…By Annonceur International


Villa Roca Llisa is an exquisite property built in 2022, presents itself as an architectural gem in the exclusive urbanization of Roca Llisa. Conveniently located just a few minutes drive from Jesus, this magnicent villa has 1,500 m2 of land and 378 m2 of living space.The entrance hall, with high ceilings and a generous inux of light, sets the tone for the rest of the villa. Onthe ground oor, an open-plan lounge and fully tted kitchen connect harmoniously, providing direct access to the main 10×2.5m swimming pool. The kitchen, equipped with high-end appliances and a versatile island, is presented as the heart of the house. An elegant bathroom, an en-suite double bedroom with direct access to the pool, and a possible service room complete the ground oor.Going up to the rst oor through an elegant entrance hall, we discover two bathrooms with separate showers and three double bedrooms with terraces offering lovely views of the garden and surrounding pine trees. The jewel in the crown on this level is the fabulous master suite, which features a shower, bathtub and separate toilet.From the solarium on this level, we enjoy panoramic views of the sea and golf course, along with a second 5x2m swimming pool.
…By Annonceur International


Set within nearly 15,000 m2 of private countryside between Jesús and Santa Eulàlia, Can Frígoles is a rare opportunity to acquire a historic Ibizan finca with an approved restoration project, an architectural vision by Blakstad, landscape design by Ibiza Exteriors and a permitted private well. Can Frígoles is not just a renovation project. It is the opportunity to create one of Ibiza’s last great private estates. At its heart stands a historic finca dating to the first half of the 19th century — approximately 279 m2 of stone, character and accumulated time. Surrounding it: traditional annexes, agricultural buildings, a mature Mediterranean landscape and an atmosphere that belongs to a different Ibiza entirely — one that existed long before the crowds arrived. The restoration path is already laid. Blakstad, one of Ibiza’s most respected architectural studios, has developed the architectural vision for the estate, honouring the finca’s soul while introducing the comfort and elegance expected of a contemporary private residence. Ibiza Exteriors has produced a landscape masterplan that integrates orchards, kitchen gardens, shaded terraces, wellness spaces and a swimming pool into the natural contours of the land. The building licence for the main residence is in place, while legalisation of the historic annexes and agricultural structures is underway. A permitted private well with authorised groundwater extraction completes the picture — a resource that grows more significant with each passing year on the island. This is not a turnkey villa. It is the raw material for something far more lasting: a private estate built on genuine Ibizan heritage, designed by people who understand the island, held for generations. For those who want authenticity rather than imitation, there is Can Frígoles. Key Features • Historic finca dating from the first half of the 19th century • Approx. 14,889 m2 private plot between Jesús and Santa Eulàlia • Approved building licence for restoration of the main residence • Architectural vision by Blakstad • Landscape masterplan by Ibiza Exteriors • Approx. 279 m2 main residence • Traditional annexes and agricultural structures • Legalisation process underway for existing structures • Permitted private well with authorised groundwater extraction • Swimming pool within the masterplan • Rare estate-creation opportunity at this scale and location
…By Annonceur International


Turnkey for sale: modern new finca with spectacular architectural designs and finishes made of high-quality materials such as natural stone and precious woods.The country house, built entirely on one level, features a swimming pool with a sun terrace, a large porch, and a garage. It is situated on a 21,900 m² plot.The house has a constructed area of 282 m², including porches and a pergola. The living area consists of a spacious 75 m² living-dining room with access to the main porch with terrace and pool, and an open-plan kitchen. There are also six double bedrooms and three bathrooms.The features include a state-of-the-art air conditioning system. The kitchen and bathrooms are fully equipped.10% VAT must be added to the indicated sales price.
…By Annonceur International


Located just minutes from the charming village of San Carlos on Ibiza’s east coast, this exceptional newly built villa showcases striking contemporary architecture by one of the island’s renowned architectural studios. Ideally positioned, it offers easy access to some of northern Ibiza’s most beautiful beaches, including Cala San Vicente, Es Figueral, and Aguas Blancas. Designed with clean cubic lines and a modern aesthetic, the villa maximizes the potential of its rustic plot while seamlessly blending high-end design with natural materials. Stone flooring, an elegant Italian terrazzo staircase, a premium Italian marble kitchen island, sandy-toned finishes, and natural wood ceilings on the covered terraces create a sophisticated yet inviting atmosphere. The property is in the final stage of completion, giving the future owner the unique opportunity to fully personalize the interior design and furnishings to their own style and preferences. Set within beautifully landscaped grounds, the estate features 40 ancient olive trees, 100 productive olive trees, 50 fruit trees, palm trees, and native Mediterranean vegetation, creating a private oasis of peace and tranquillity. Multiple covered and open-air terraces provide exceptional outdoor living spaces, while the impressive 15 x 5 metre saltwater swimming pool, framed by natural stone walls, is perfectly integrated into the surrounding landscape. A covered pavilion with built-in seating completes this idyllic retreat. An outstanding property combining contemporary architecture, premium-quality materials, and a privileged natural setting in one of Ibiza’s most authentic and sought-after locations.
…By Annonceur International


This exceptional architectural finca sets a new benchmark for sustainable luxury living in Mallorca.Located on a fully fenced and private 26,000 m² estate in Marratxí, this unique single-level hay bale bungalow combines innovative eco-construction with refined contemporary design. One of only a limited number of hay bale homes on Mallorca, it offers outstanding natural insulation and year-round thermal comfort.With an Energy Certificate A rating, the property operates completely off-grid. It is powered by solar energy with battery storage and supported by a private well, rainwater harvesting, and advanced greywater recycling systems.A fully circular ecological system has been created on-site: composting processes convert organic waste into fertile soil, while a carbon kiln transforms estate wood into biochar, actively enriching the land and enabling a carbon-negative footprint.Designed for complete self-sufficiency, the estate includes a large chicken coop, established vegetable gardens, a spacious polytunnel for year-round cultivation, and extensive outdoor storage areas.The interior features four en-suite bedrooms, expansive open-plan living spaces, and a seamless indoor-outdoor flow that enhances natural light and tranquillity. Outside, a saltwater swimming pool and absolute privacy complete the setting, just minutes from Palma and leading international schools.A rare opportunity to acquire one of Mallorca’s most advanced sustainable estates.
…By Annonceur International


Just a few minutes from Santa Eulalia del Río, within the peaceful residential setting of Miramar, Siesta Living brings together seven exclusive villas designed to embrace a more serene and authentic side of Ibiza. A residential concept where contemporary architecture, privacy, and a connection to the Mediterranean landscape coexist in perfect harmony.Located just a short distance from the sea and the centre of Santa Eulària, the villas provide easy access to beaches, restaurants, the marina, and all essential services, while preserving the calm and discretion expected from a property of this calibre. Ibiza Town and the airport are only 15 and 25 minutes away respectively, while the Roca Llisa golf course is just a short drive away.Each villa has been carefully designed to blend naturally into its surroundings, combining refined architectural lines with noble materials such as local stone, wood, and textured lime finishes. Natural light takes centre stage thanks to expansive floor-to-ceiling windows and the seamless continuity between indoor and outdoor spaces, creating bright, open environments deeply connected to the gardens and terraces.With more than 655 sqm built across three levels, the properties offer five bedrooms and six bathrooms, together with generous living areas designed for comfort and enjoyment throughout the year. The main living room opens directly onto a spacious covered terrace and private swimming pool, while Mediterranean gardens and multiple outdoor terraces enhance the sense of space and privacy.The 142 sqm panoramic rooftop solarium becomes one of the most distinctive features of each residence, conceived as a place to contemplate the landscape, enjoy the island’s light, and experience outdoor living with complete privacy.Siesta Living represents a contemporary interpretation of Mediterranean living in one of Ibiza’s most desirable locations: spacious interiors, timeless architecture, and a constant connection to nature and the sea.
…By Annonceur International


Luxury villa Santa Eulalia del Rio invites you to experience understated elegance at one of Ibiza’s most exclusive addresses. Situated within the highly sought-after private urbanisation of Roca Llisa, renowned for its privacy, security, and immediate proximity to the golf course, this property occupies a spectacular position above the Mediterranean.Every element is designed to immerse you in an evolving seascape. Reimagined by several architects and completed in 2023, this villa is sold fully furnished and fully legalised, offering exceptional quality with complete seclusion. Over 400 m² of built space and approximately 345 m² of living area flow seamlessly toward panoramic terraces, a south-west orientation filling each room with natural light.The property boasts 5 suites, including a studio with independent access. The principal suite offers expansive views and a calming atmosphere. The main living area is defined by its generous volumes, soaring ceilings, and an XXL double-sided fireplace, while the fully equipped kitchen enhances the connection between indoor and outdoor living. An elevator adds effortless access, and a sea-view gym completes the amenities.A structured, architect-designed garden, infinity pool, and outdoor living spaces are shaped by true landscape expertise. In this villa, the Mediterranean becomes an ever-present part of daily life, delivering both serenity and dramatic beauty for those who value privacy and exquisite design.
…By Annonceur International


Villa Cala Salada Spain stands at the edge of the island's celebrated coastline, crafted by a renowned Balearic architect. This 551 m² villa delivers an exemplary standard of contemporary Mediterranean living, drawing the open sea and sky into every space. The structure rises across three levels where two cantilevered floors float above the gardens, anchored by a striking outdoor waterfall infinity pool that merges visually with Cala Salada’s horizon.Minimalist geometry and high-end finishes define the architectural language. The main entrance unfolds into a luminous living area and kitchen on the second floor, where floor-to-ceiling glass, acoustic and solar glazing, and aluminium frames heighten tranquillity and clarity. A 33.14 m² terrace extends outward, while the pool flows downward to connect home with land.Five ensuite bedrooms reside on the first floor, each composed for privacy and natural light. Above, an 86 m² terrace with chill-out lounge seating offers theatre to the celebrated Cala Salada sunsets and sweeping beach views. Below, a spacious garage, storage, and utility zones provide utmost functionality, all connected by a private lift and discreet external access.Set on a 1,000 m² plot, the villa fuses advanced insulation, air conditioning, floor heating, and a domotic system for seamless living. This luxury villa for sale in Cala Salada is a rare intersection of design, performance, and place.
…By Annonceur International


This attractive townhouse is located in the charming village of Es Llombards, just minutes from Santanyí and the most beautiful coves of southeastern Mallorca. The property combines modern comfort with Mediterranean flair.The ground floor features a spacious entrance leading to the open living and dining area with integrated kitchen and a cozy fireplace, perfect for cooler evenings. A guest toilet, an office or additional bedroom, and the garage with direct access complete this level.The first floor offers three bedrooms, all equipped with hot/cold air conditioning, a bathroom and the master bedroom with en suite bathroom and private terrace – ideal for relaxing with a view over the village. An oil heating system ensures comfortable temperatures year-round.The outdoor area is a highlight: a beautiful pool, covered BBQ area, and a majestic palm create the ideal setting for sunny days and warm evenings.The house reflects the architectural philosophy of renowned Mallorca-based designer Richard Abel, who has built an outstanding reputation over more than 30 years as one of the most respected house designers in the south-east of Mallorca. A so-called “Rick House” is known for its distinctive style, combining the traditional architectural language of Mallorcan farmhouses with contemporary layouts and modern living comfort. Abel’s deep understanding of the island’s architectural heritage allows him to blend authentic Mediterranean character with the functional requirements of today’s lifestyle.Es Llombards is a peaceful, picturesque village with bars and restaurants within walking distance. The most beautiful beaches, coves, and lively Santanyí are just a short drive away.This townhouse perfectly combines high-quality living, Mediterranean lifestyle, and tranquil village charm – ideal for families, couples, or as an exclusive holiday home.
…By Annonceur International


Villa Roca Llisa is a property where considered architecture and restrained luxury meet panoramic vistas of sea and golf course. This villa Roca Llisa, constructed in 2022, stands on a generous 1,500 m² plot, offering 378 m² of contemporary living space, designed for fluid transitions between indoors and out. The villa is approached via a paved road, leading to a planned electric gate and a private parking area for multiple vehicles. Entering the home, high ceilings and abundant light establish a sense of quiet grandeur. The ground floor brings together an open living space and a fully equipped kitchen with high-end appliances and a versatile island, connecting directly to the 10 x 2.5 m pool and terrace. Also on this floor: a double en-suite bedroom with pool access, a flexible room, and a well-finished bathroom. Upstairs, three double bedrooms each have a private terrace with views of the garden and pine forest. A master suite includes a bath, shower, and dedicated dressing areas. A private solarium crowns the property, offering a second 5 x 2 m pool and wide-angle views of the Mediterranean and green fairways. Technical specifications substantiate the quiet comfort throughout: aerothermal heating, double glazing, soundproofing, fibre optic internet, and advanced home automation. Sunlight follows each room thanks to its south orientation, making the villa a luminous, all-season retreat. Ibiza Town and Santa Eulalia, as well as beaches including Cala Olivera and Cala Nova, are within ten minutes. The villa balances tranquility, connectivity, and contemporary security at every turn.
…By Annonceur International


Dream villa in Sol de Mallorca. This villa located in the beautiful area of Sol de Mallorca, offers us everything we are looking for to enjoy such a wonderful island as Mallorca. The property was built with the best materials and the work of a magnificent architect, which can be felt in every aspect and corner of the house. Its modern and neutral air allows us to adapt it to our taste and even play with its aesthetics to give it more personality than it already offers.The villa has 5 bedrooms and 6 bathrooms, 5 of which are en suite for each bedroom. Built on one level, great for families or visitors, as it maintains privacy at all times. The kitchen is fully equipped and designed to enjoy breakfast or our best recipes while being able to watch our cooking programmes, news etc, thanks to the television installed a few meters away, with a seating area for the smallest or restless.The living room is a delight with its views of the green garden and the swimming pool where we can find a magnificent terrace where we can share moments with the best company. The underfloor heating through aerothermal heating distributed throughout the house will leave behind those moments of cold winter and hot summer, as well as to make it as sustainable as possible with the solar panels installed for the house.This property located in Sol de Mallorca, an area in constant growth, offers us the proximity to numerous beautiful coves and beaches in the area of Calvia. Only 5 minutes from the motorway that connects us with the rest of Calvia and 25 minutes from the airport.
…By Annonceur International


This unique luxury villa in Nova Santa Ponsa, surrounded by a beautiful subtropical garden, was designed by a local architect and offers stunning, unobstructed views of the sea and the Tramuntana mountains. Due to the size of the plot, there is even scope for further development in terms of building regulations.The exclusive villa has four bedrooms, each with its own bathroom, a spacious, elegant living and dining room, and a high-quality Miele kitchen. Large windows provide plenty of natural light and a bright interior. Fantastic outdoor areas such as the dreamlike swimming pool and the spacious roof terrace with kitchen, barbecue and seating area offer plenty of space for the whole family.The modern amenities of this outstanding property in Mallorca include home automation, alarm system, air conditioning and underfloor heating. In addition to a garage parking space, there are 4 outdoor parking spaces. Please contact one of our FIRST MALLORCA estate agencies for further information about this exceptional villa in the south-west of the island and arrange a viewing appointment today.
…By Annonceur International


Unique Sea View Architect’s Villa on One of the Most Sought-After Streets in Costa d’en Blanes – This exceptional residence combines Mediterranean lightness with luxurious elegance. From the moment you enter, bright and airy spaces open up, impressing with their generosity and panoramic views over the endless blue of the sea. On a constructed area of 284 m², you will find three stylish bedrooms, a modern kitchen, an elegant dining area, and a spacious living room – all with direct views of the sparkling Mediterranean.A 30 m² designer pool as well as a refined, wind-protected patio invite you to sunbathe and relax – even during the winter months. The privileged location on a quiet residential street ensures privacy, while Puerto Portals and Palma are just a few minutes away.This villa is a true haven for connoisseurs – perfect for those who value the comfort of a low-maintenance, detached villa with a penthouse feeling and wish to unlock its incredible potential for modernization, transforming it into their personal dream residence.
…By Annonceur International


Keyready new highend large villa with awesome interior design and sea viewThis spectacular villa is located in a discreet, cosy residential complex that offers you the best architectural and interior design in the unique setting of Cala Comte and its evocative islands. Enjoy the utmost privacy with a personal concierge service and 24 / 7 private security. All villas have sea views. Cala Conta is one of the best rated coves in Ibiza that will make you fall in love at first sight with its crystalline waters. Not only do they love their interior designs, but also the layout of the 15 villas in the shape of a small Ibizan town. Natural stone walls, cobbled streets, pergolas with recessed lighting, all the details have been taken care of to make you feel welcome and at home. And above all security. The urbanization has restricted access and 24-hour security with video surveillance cameras around the perimeter connected to the control post. All homes are designed by a very prestigious architect, with special care for privacy, space and luminosity. The pilot house is decorated by one great interior designers of today. The kitchen with island, fully equipped with top brand appliances, blends perfectly with the dining area and the pleasant garden terrace with pool. A second living room with fireplace and terrace in the upper floor, five rooms and a terrace on the top floor, in which is the infinity pool. The houses maintain an open and natural character, highlighting their large indoor and outdoor terraces, both on the ground floor and on the upper floor, providing maximum luminosity.Ibiza enjoys one of the best-connected airports in the Mediterranean, with short flight times from any European country that even make it the third largest airport in Europe in terms of private flight traffic.Commercial flights from European cities present an excellent frequency, in addition to benefiting from the proximity of three basic platforms such as Madrid, Bar-celona and Palma de Mallorca itself, which complete a very wide offer.
…By Annonceur International

Receive by email any new listing that may match your search criteria
Your criteria :
By validating this form, you accept the general conditions of use of Le Figaro Properties.
These agencies offer a selection of luxury properties vente in Balearic Islands. Feel free to contact them for personalized assistance.



