

luxury houses for sale Iecava, Latvia


House with garden and terrace Iecava (Latvia)
For sale: a solid two-storey private house, a bathhouse and a 35.6 ha land plot with a private forest and pond, located 25 minutes from Riga. The house was built in 2006 and has been commissioned. The foundation is made of a reinforced concrete slab. Exterior walls are constructed from aerated concrete blocks with mineral wool insulation and decorative plaster. A high-quality slate tile roof is installed. Heating is provided by a heat pump with underfloor heating on both floors. A tasteful fireplace is installed in the living room, creating a warm and cozy atmosphere. Solar panels significantly reduce electricity costs during summer. First floor layout: - living room and dining area; - kitchen; - office; - two toilets; - veranda with shower and access to the terrace; - entrance hall; - two utility rooms and a boiler room; - garage. Second floor layout: - hall and living area; - master bedroom with bathroom and walk-in wardrobe; - 2 rooms; - 3 balconies; - shower room; - toilet. Click view in the contacts section to take a virtual tour of the house (3D tour). The property includes a very spacious 35.6 ha private territory with meadows, a large private pond, and a forest where you can enjoy hunting or peaceful walks in fresh air. Two utility buildings are constructed on the land plot, suitable for storing equipment for maintaining the territory and paving (included in the property price). A solid two-storey bathhouse is built by the pond, equipped with a pellet heating system and underfloor heating. The bathhouse has a lounge area, kitchen, sauna, shower room and toilet, as well as 3 isolated rooms and a bathroom on the second floor. An excellent opportunity to live in a quiet location surrounded by nature, yet close to all daily infrastructure. The property is located near the A7 highway with convenient access to nearby towns. Only 25 minutes by car to Riga and 35 minutes to Jurmala. Call or write (SMS, Whatsapp, E-mail) for more information.
…By Annonceur International
85 listings near Iecava


Contemporary house with garden Salaspils (Latvia)
We offer for sale a truly unique residential property featuring distinctive dome architecture, set in a picturesque and private location in Salaspils Municipality, approximately 30 minutes from Riga. One of the property's most remarkable features is a 219 m² glass-enclosed hall with retractable openings, allowing the space to seamlessly connect with the outdoors during the warmer months and transform into an impressive terrace overlooking the surrounding landscape. This versatile area is ideal for family gatherings, entertaining guests, and a variety of leisure activities. We offer for sale a truly unique residential property featuring distinctive dome architecture, set in a picturesque and private location in Salaspils Municipality, approximately 30 minutes from Riga. One of the property's most remarkable features is a 219 m² glass-enclosed hall with retractable openings, allowing the space to seamlessly connect with the outdoors during the warmer months and transform into an impressive terrace overlooking the surrounding landscape. This versatile area is ideal for family gatherings, entertaining guests, and a variety of leisure activities. Residential building area: 268.2 m² • Ground floor – spacious living room, kitchen, bedroom, walk-in closet, two guest toilets, utility room, and plant room; • Upper floor – three bedrooms, each with its own en-suite bathroom. The property extends across 4 hectares of land, offering complete privacy, tranquillity, and ample space for recreation. The grounds feature a pond with an island and a gazebo connected by a wooden bridge, creating a distinctive landscape feature and a charming outdoor retreat. Property specifications: • Land area – 4 ha; • Residential building area – 268.2 m²; • Glass-enclosed hall – 219 m²; • Monolithic reinforced concrete foundations; • Timber-frame construction; • Natural clay and straw insulation; • Pellet-fired heating system; • Air conditioning in all upper-floor bedrooms. This is more than just a property – it is a home with its own character, atmosphere, and story. A place for those seeking something beyond a conventional house and wishing to live in harmony with nature without sacrificing convenient access to the city. conventional house and wishing to live in harmony with nature without sacrificing convenient access to the city.
…By Latvia Sotheby's International Realty


House with garden and terrace Ikšķile (Latvia)
A new town house for sale in Ikškile next to the river Daugava. The town house with a total area of 225.5 m2 has two floors and a mansard floor, from the window of which there is a view of the river Daugava. On the first floor of the house there is a spacious and bright living room, which is connected to the kitchen, which is built in a small niche, from the living room there is an exit to the 1st floor terrace and the yard. On the first floor there is also a guest toilet, an anteroom, a technical room with a Viessmann gas boiler and a garage for one car. On the second floor there are four small bedrooms and two bathrooms, two bedrooms have a large balcony facing the yard. On the third - attic floor, there is a space that can be created according to one's wishes and needs, there it is possible to create another bedroom or office, or another living room, from which a view of the ever-changing Daugava will open. In front of the house is a paved front yard with a carport for another car, at the back of the house is a green yard that can be improved according to the wishes of the new owner. The house has Ikšķile municipal sewer connection, gas heating and its own well for water. The construction of the house is monolithic reinforced concrete, which ensures excellent durability of the house and better energy efficiency. Sustainable and high-quality materials are used in the exterior and interior decoration of the building. The property is located 2 km from the center of Ikšķile and 3 km from the Ikšķile railway station, 30 km from Riga and 10 km from Ogre. In the last decade, Ikškile has become one of the most popular small towns close to Riga, located between the river Daugava and Ogre Zilie kalni, with its picturesque surroundings and developed infrastructure, it has become a home for many young Latvian families. Welcome to see for yourself!
…By Latvia Sotheby's International Realty


House with pool and garden Ķegums (Latvia)
For sale picturesque property - guest house on the bank of the Daugava River, in a forested area with a spacious, well-kept territory and a 340 m long shoreline. The property consists of 2.1 hectares of land and 2 buildings: rural tourism houses covering an area of 831.9 m2 and utility buildings covering an area of 28.3 m2. In addition, a wooden deck has been built on the Daugava riverbank with views of the forest, the island, and the scenic bend of the river. Utilities include a pellet heating boiler, biological wastewater treatment facilities, and a deep well with a pump house. Currently, the property is used as a guest house for both individual relaxation and events. Booking.com rating - 9.4. The ground floor of the buildings houses 2 banquet halls: a 70m2 glassed terrace and an 80 m2 fireplace hall with a bar, plus a sauna, a pool, a room adjacent to the sauna with access to the terrace and swimming area, and a small slope for sliding. The building has a professionally equipped kitchen, laundry room, ironing room, and several storage rooms. On the second floor of the guest house, there are 6 well-appointed double hotel rooms and one two-bedroom apartment (70m2) with its own separate entrance from the courtyard. The house has a spacious basement with all necessary technical rooms. The courtyard is equipped with benches, rest areas, swings, a smokehouse, and a boat launching area. A unique, quiet, and very green location just 55 km from Riga, 6 km from Ķegums railway station. An excellent location for using the property as a guest house, private residence, spa complex, medical facility, relaxation center, etc.
…By Latvia Sotheby's International Realty


House with pool and garden Mārupe (Latvia)
A stunning property, which combines modernity, superior quality, and comfort, is now up for sale. The prestigious neighborhood “Taurēni” envelops the Boži reservoir, on the coast of which an elegant home is situated, gleaming in the sunlight and surrounded by pine trees. The house is located on a large 5000 square meter land plot that encloses a lavish private beach, a spacious terrace with an outdoor pool, and a sauna, thus ensuring a truly luxurious lifestyle of exceptional comfort and relaxation for its future owners. The majestic private house can be accessed through two gates, which lead to either the large front yard or the basement garage. The roads and the courtyards within the territory have been constructed according to the highest standards of quality and endurance, with the use of the finest stone slabs and cobblestones. The facade of the elegant home is adorned with wood panels and reflective glass, which creates a beautiful gleaming image of the surrounding nature. The wooden panels, on the other hand, emit a feeling of coziness and warmth. When entering the home, you will be faced with a spacious entrance hall, equipped with a wardrobe and a bathroom, as well as a large living room, combined with a dining room and a kitchen. The living room is dominated by light and beige tones, but the ceiling is embellished with intricate chandeliers and glimmering lamps, which create an atmosphere of prestige and opulence. The walls are lined with massive windows that display a wonderful view of the pine forest and the peaceful reservoir. Aside from the spacious living room, the first floor also encloses two elegant bedrooms with individual bathrooms, as well as a utility room with a specifically designed place for a hairdresser. The second floor contains three more bedrooms with individual bathrooms, wardrobes, and other fascinating features, such as remote-controlled windows, glass doors, and curtains. The outdoor area of the home encloses a spacious recreational area with a swimming pool and a sauna, which is guaranteed to provide idyllic relaxation on hot summer days, as well as freezing winter evenings. Located in a gated community, the home will ensure a comfortable lifestyle in an aesthetically appealing, nature-surrounded environment, and guarantee a maximum level of security. Only a 15-minute drive from Jūrmala and Riga, life in the elegant property will immerse the future owner in the splendor and silence of the natural environment, where work-related troubles will be non-existent.
…By Latvia Sotheby's International Realty


Villa with garden Mārupe (Latvia)
We offer a sophisticated and high-quality private house in Mārupe - an ideal choice for those who appreciate comfort, design and thoughtful functionality. The house was built in 2016 and stands out with high-quality finishes, carefully selected materials and elegant interior solutions. The central place in the spacious and bright living room is occupied by a marble fireplace with a large oven glass, which creates a special feeling of coziness. The interior is complemented by luxurious Italian crystal chandeliers, velvet curtains, as well as exclusive Italian Cavio wooden furniture and designer mirrors. High-quality fabric wallpapers are used for wall decoration. The kitchen is made of natural wood and equipped with top-class appliances - (Smeg, Siemens). The house has 3 bedrooms, a spacious living room, a wardrobe (possible to convert into an additional bedroom), as well as 2 bathrooms (these indoor areas are 194.4m2). An additional bonus is a spacious basement that can be adapted for a recreation, leisure or hobby area. Villeroy & Boch plumbing and Bugnatese faucets are used in the bathrooms, underfloor heating and forced ventilation. In addition to comfort: stone tile floors, alarm system, 2 independent entrances, gas heating, city water and sewage, a spigot for watering the garden. The property area is well-maintained and well-thought-out: a wooden recreation shed, a garage for one car, automatic gates with a remote control and 2 gates, thuja and fruit trees, garden lighting. Excellent location - nearby schools, shops, the airport, as well as convenient and quick access to the center of Riga. We offer a sophisticated and high-quality private house in Mārupe - an ideal choice for those who appreciate comfort, design and thoughtful functionality. The house was built in 2016 and stands out with high-quality finishes, carefully selected materials and elegant interior solutions. The central place in the spacious and bright living room is occupied by a marble fireplace with a large oven glass, which creates a special feeling of coziness. The interior is complemented by luxurious Italian crystal chandeliers, velvet curtains, as well as exclusive Italian Cavio wooden furniture and designer mirrors. High-quality fabric wallpapers are used for wall decoration. The kitchen is made of natural wood and equipped with top-class appliances - (Smeg, Siemens). The house has 3 bedrooms, a spacious living room, a wardrobe (possible to convert into an additional bedroom), as well as 2 bathrooms (these indoor areas are 194.4m2). An additional bonus is a spacious basement that can be adapted for a recreation, leisure or hobby area. Villeroy & Boch plumbing and Bugnatese faucets are used in the bathrooms, underfloor heating and forced ventilation. In addition to comfort: stone tile floors, alarm system, 2 independent entrances, gas heating, city water and sewage, a spigot for watering the garden. The property area is well-maintained and well-thought-out: a wooden recreation shed, a garage for one car, automatic gates with a remote control and 2 gates, thuja and fruit trees, garden lighting. Excellent location - nearby schools, shops, the airport, as well as convenient and quick access to the center of Riga.
…By Latvia Sotheby's International Realty


House with garden Sunīši (Latvia)
We offer to purchase an elegant and carefully thought-out two-story villa on the shore of Lake Sunīši, in the prestigious, guarded and well-maintained village of Sunīši. Thanks to its convenient location and developed infrastructure, it is possible to get to the center of Riga in about 20 minutes. The property is surrounded by a pine forest and a scenic lakeshore, creating a private and peaceful environment for a leisurely life in nature. The house was completed and put into operation in 2009. Its interior is designed in an elegant classic style, using high-quality natural materials - granite, natural stone and exotic Brazilian tree sucupira. Thoughtful planning for comfortable living. The spacious and bright interior of the house includes: a spacious living room; an elegant kitchen and dining area with access to the terrace; four bedrooms; three bathrooms; recreation rooms on both floors; a gym; spacious SPA area with sauna, wood-burning sauna and jacuzzi. Spacious basement with heating unit, wine cellar and storage rooms are located under the house. Private area by the lake The villa is located on a spacious 5630 m² landscaped plot. The area has a beautiful, well-kept garden and a glazed garden house, which is perfect for leisurely barbecue evenings and social gatherings. The villa's terrace offers a wonderful view of the garden and Lake Sunīši. The property has a private beach and a pontoon boardwalk, which allows you to fully enjoy life on the lakeshore. A garage for two cars is also provided for the convenience of the property. The house has gas heating, a local sewage system and a spice water supply. A sophisticated villa, a private lakeshore and a leisurely life surrounded by nature - a property for those who value comfort, privacy and a quality lifestyle
…By Latvia Sotheby's International Realty


House with pool and garden Mārupe (Latvia)
We offer a high-quality brick private house for sale in an excellent location – Mārupē, just a few steps from the Spice shopping center and close to Riga Airport. The property features a spacious living area with five bedrooms, a large living room, a recreation room, and a kitchen area. In addition to the main house, the estate includes a leisure building with a fireplace, indoor swimming pool, and sauna, providing comfort and relaxation throughout the year. The landscaped garden with decorative plants, conifer trees, a small decorative pond, and a gazebo creates a harmonious and peaceful environment for family leisure. The house was built in 2004 using high-quality concrete, brick, and wooden materials, with concrete ceilings. The property is connected to all city utilities and equipped with a gas heating system, ensuring a comfortable and modern lifestyle. This house offers comfort, privacy, and the opportunity to enjoy life in a quiet, green area while remaining close to city amenities. An ideal choice for a family seeking a high-quality home in Mārupe!
…By Latvia Sotheby's International Realty


Villa with garden Eleja (Latvia)
Property is an exceptional hunting and deer-breeding estate set within 96.4 hectares of private land, surrounded by dense forests in Jelgava county, Eleja parish, just a few kilometers from the Latvian–Lithuanian border.The property is fully adapted for professional deer keeping and hunting recreation. An active land lease agreement until 11 February 2030 grants access to an additional 280 hectares of fenced, state-owned land, designated specifically for the breeding and captive management of red deer and other herbivores. The area is fully landscaped and equipped, currently home to approximately 300–400 fallow and red deer. There is also agreement for hunting purposes for about 2044 ha of land.At the heart of the estate stand four solid buildings, connected by paved paths and framed by open green fields. The 378 m² residential house is both luxurious and authentic, featuring a distinctive tower and interiors rich in hunting character—decorated with chandeliers, ornate furnishings, and impressive taxidermy, including a striking bear display.Nearby, a fully equipped sauna house offers showers, kitchen facilities, and a cozy gathering space—ideal after a long day outdoors. The estate also includes a 261 m² warehouse, a garage, a spacious horse stable, and a natural pond, perfect for cooling off after the sauna.Combining scale, infrastructure, and atmosphere, this property is a rare opportunity for hunters, deer breeders, or nature investors seeking a ready-to-use, large-scale game estate with comfort, privacy, and long-term land access.
…By Annonceur International


Property with garden Eleja (Latvia)
A massive territory surrounded by dense forests, four majestic buildings adorned with hunting-inspired elements, as well as a charming lake- the “Novadnieki-Robežnieki” estate is perfect for hunting and true nature enthusiasts. The entire territory of the property consists of a whopping 96,4 hectares and is located in Jelgava county, Eleja parish, just a few kilometers away from the Latvian-Lithuanian border. When entering the “Novadnieki-Robežnieki” territory, a large parking lot and four majestic buildings, connected by paved paths, arise in the middle of a green field. The first building that meets the eye is the dwelling house, a stunning 378,5-square-meter home that features a truly particular element- a pointy tower that creates the impression of glamour and opulence. The interior design maintains this luxurious atmosphere, incorporating such elements as lush chandeliers, ornamented beds, and sofas, covered in detailed fabrics. In addition to its glamorous aura, the essence of the home is also dominated by hunting-inspired characteristics. The walls are covered in taxidermy pieces, such as moose and goats, the most impressive of which is undoubtedly the massive body of a bear that stands proudly in the living room. When exiting the dwelling house, a paved path connects the home to its relaxing neighboring building- the sauna. The sauna is equipped with kitchen appliances, showers, a cozy table, and chairs, creating the perfect atmosphere for unwinding with your family or within a close group of friends. The estate additionally includes two buildings for farming purposes- a 261,3 square meter building that serves as a warehouse, as well as a garage. Lastly, a great privilege of the property is also the large horse stall and the soothing pond, which provides for an incredible swim after the blazing hot sauna. Enveloped by a lush forest, the enormous territory of “Novadnieki-Robežnieki” will undeniably provide hunting, idyllic and harmonious living standards amid nature, all while offering utmost comfort and functionality within the modern dwelling house and the practical adjacent buildings. A land lease agreement is in force until 11 February 2030 for 212.07 ha of adjacent state-owned land. The purpose of use of the land is keeping, breeding and captive use of red deer and other herbivores in fenced areas. The entire area is landscaped and equipped with the necessary facilities for the keeping of deer and other animals. At present, the total number of fallow deer and stag deer in the area is approximately 300-400.
…By Latvia Sotheby's International Realty


House Riga (Latvia)
We offer to buy a truly exquisite, spacious three-room apartment with a charming view of St. Peter's Church, in a great location, in the Rīdzenes Rezidence project. It is located in the very heart of Riga - in Old Riga, on Kungu Street. The project is like a kind of apartment block, which matches the structure of Old Riga. The building has spacious apartments with a great view of the old town. Apartment with a total area of 130.5 m2, located on the 4th floor of the building. The apartment has a functional layout - a spacious living room with a fireplace combined with the kitchen and dining room areas, the master's bedroom area, which consists of a bedroom, a bathroom and a built-in wardrobe, a second bedroom, a bathroom and a guest WC. Only high-quality materials, exclusive furniture and interior items from the most relevant world collections are used in the decoration and improvement. There is an underground parking lot. Elegant apartment in Old Riga - a great choice of residence for professional and successful business people!
…By Latvia Sotheby's International Realty


House Riga (Latvia)
You have a chance to purchase a sophisticated 5-storey private house „Royal Residence Vecriga” located in the heart of Rīga – Old Town, in the quiet place, in Gleznotāju Street. Beautiful historic buildings, Līvu Square, hotel Konventa Sēta, shopping centre Galerija Centrs, restaurants and cafes for every taste are just minutes away. The house was built in 1886 according to the design of the architect Alexey Kieselbasch. The main idea of the project – a house combining incompatible things as it might seem at first sight: the historical spirit and the splendour of Old Town along with the latest technologies. The first floor of the house has a lobby, a dining room and a kitchen. The second floor has a spacious living room, a kitchen, a bedroom and a bathroom. The third floor is private, it has a big bedroom and a bathroom. The fourth floor has a bedroom for guests and a bathroom. The private house has an elevator. „Royal Residence Vecriga” is equipped with a Smart home system (ABB), an air-conditioning and ventilation systems (Daikin), quality plumbing (TOTO). All materials and products in the house are from the leading worldwide manufacturers (Bang&Olufsen, Metos, Maletti, Angelo Cappellini, Сhristian Fischbacher, Swarovski). The ornate interior creates a sense of comfort, warmth and cosiness. The private house „Royal Residence Vecriga” is a great choice for those who appreciate the historic environment, luxury and comfort!
…By Latvia Sotheby's International Realty


House with pool and garden Amatciems (Latvia)
In Cesis region, an hour's drive from Riga, there is an exclusive guest house and spa, located in the picturesque eco-village Amatciems. The guest house and spa offering full-service relaxation in an ecologically clean environment, and it is located on the shore of a lake. The panoramic windows of the guest house rooms and the pool area offer wide and beautiful views of the nearest and distant surroundings with green forests and beautiful lakes. We offer for purchase a property consisting of an exclusive guest house and spa, an auxiliary building and a large land plot. The guest house building with spa facilities has been put into operation, it has 0-3 floors, and its total area is 1417 sq.m., the area of a separate auxiliary building - 160 sq.m., the area of the land plot is 21555 sq.m. Property composition: * Main guest house with an total area(incl. terraces) of 1417 sq.m., built from ecological and health-friendly materials with a total area of - and includes: - 8 well-appointed rooms with bathrooms and amenities, all rooms have an outdoor terrace or balcony with beautiful views of the lake or forest, - spa area with a pool, Turkish and Finnish baths, special (breathing) shungite room, - massage rooms, - outdoor hot tub overlooking the pond, - event rooms with a bar room with a cinema area near the spa area, - restaurant on the 1st floor, offering dishes from the best products, in cooperation with local farms. - technical rooms. * auxiliary building with 3 apartments with bathrooms and amenities, with a total area (including balconies and terraces) - 160 sq.m. * a large territory of 2.5334 ha, with a convenient and asphalted driveway, beautiful paths and walking trails, recreation areas located by their own private lake, opportunities for active recreation and fishing. Technical parameters: - gas heating, - water and sewage central, village, - electricity - 3 phases and with additional capacity for expansion, - optical internet, - water filtration and purification system station, - Parking for 15-20 cars next to the guest house. Regardless of whether you simply want to get away from the hustle and bustle of the city and do a small and in-demand business in this place, or if you are looking for a place for a new business ideas outside the city, this safe, green, surrounded by lakes and forests relief environment offers many new perspectives for the implementation of ideas with an excellent and established base. Amatciems is an eclusive eco village of a single style, standard and quality in Amata`s municipality, near the beautiful city of Cesis, in a picturesque location. The property has a central water supply, the village has a common sewage system, energy supply and waste management, and an optical cable is available, which provides excellent internet speed so that residents and guests of the village, enjoying life in nature, can continue their work without interruption. A unified infrastructure and management system has been created in the village, where all houses in Amatciems are connected to security and fire alarm systems. A video surveillance system operates throughout the village for the safety of residents. Water bodies in the Amatciems territory can be used by owners whose property borders the specific pond or lake. Amatciems respects and protects the individual interests of each real estate owner and the common interests of the owners of the common territory to live in a clean, orderly and quiet environment. The territory is not divided by high fences, every private and personal living space is provided with carefully and thoughtfully created terrain, plantings and ponds. Amatciems is a living space of a unified style, standard and quality in the Amata region, near the beautiful city of Cesis, in a picturesque location. Proximity to nature and peace, as an alternative to today's hectic pace of life.
…By Latvia Sotheby's International Realty


House with pool Riga (Latvia)
Although the Riga Old Town is home to numerous examples of stunning historical architecture, the house in Miesnieku street 1 is undoubtedly extraordinary. Built in 1870, the 265-square-meter home holds prestige, elegance, and a genuine atmosphere of royalty at its essence. When entering the home, an aura of antiquity and luxury is immediately evident. The walls of the lobby are adorned with detailed engravings, gorgeous sculptures are placed in the corners of the rooms, and the floors are covered in white marble. The rest of the rooms maintain the same ambiance of opulence, as nearly all of the interior design elements of the home incorporate a distinct detail, for example- golden chandeliers embellish the walls, ceilings of multiple rooms portray charming paintings, and the stair railings, intricately ornamented in curvy decorations, will make anyone feel like royalty. The property's first floor encloses elegant cabinet rooms, a wardrobe, an exit to utility rooms, and guest bathrooms. The second floor contains more lavish rooms- a spacious guest hall, library, dining room, and kitchen area. The rooms glisten in majestic golden tones, and bright furniture, but the magnificent columns evoke feelings of being in a glamorous aristocratic castle. The staircase leads up to the third and the fourth floors, where six bedrooms are situated, as well as the attic floor, which contains a hall and a spacious winter garden. The bedrooms match the atmosphere of the rest of the home, accommodating antique furniture, wall decorations, and snug carpets, ensuring a comfortable and cozy night's sleep. For nights that call for peace and rest, the SPA area in the basement, containing a sauna, a pool, a wardrobe, and a peaceful relaxation zone, will be the place to be. Containing endless amounts of lush pieces of furniture, life in Miesnieku street 1 would be nothing short of a journey into thrilling history. Situated in the center of the Old Town, the home provides an advantageous location close to bars, restaurants, and stores, as well as easy access to other districts of Riga.
…By Latvia Sotheby's International Realty


House Riga (Latvia)
The embodiment of prestige and luxury, the Quiet Center district of Riga is widely known for its most pronounced characteristic- its collection of Art Nouveau buildings. This property in Andreja Pumpura Street 5, built in 1905, is a stunning reflection of this architecture style, as well as one of the sets in which the Latvian soviet movie “A Photo of a Woman and a Wild Boar” was filmed. An example of gorgeous early 20th-century architecture and fascinating history, the colossal 14-room apartment is now available for admirers of opulence and exclusivity. When making your way up to the upper floors of the residential building, you are faced with a magnificent apartment, 600 square meters in size. The living room is decorated with historical marble columns, tall ceilings, golden chandeliers, as well as couches, adorned with detailed fabric. The floors of the rooms are embellished with precise drawings and patterns, thus radiating a historical aura throughout the apartment. The first floor is where the dining room, the office, the kitchen, as well as the three bedrooms, equipped with their own bathrooms, are located. The second floor consists of rooms that maintain a cozy feeling in the home, as well as provide several opportunities for relaxation and leisure- a sauna, guest bedrooms, a rest room, and even a room containing a pool table. The third floor is mostly technical, containing a gas boiler, and an air conditioning and ventilation system, providing modern and functional additions to the antique atmosphere. The Quiet Center has earned the reputation of one of the most prestigious and luxurious districts in Riga since the 20th century. This approval can mainly be attributed to the buildings’ magnificent architectural style, green spaces, parks, and, undeniably, fine dining. The area offers pleasant and convenient living conditions for those who wish to spend their everyday lives close to restaurants, bars, and shops while simultaneously being away from the hustle and bustle of the busy part of the city center. The charming apartment at Andreja Pumpura Street 5 will undoubtedly ensure an elegant lifestyle in its enchanting rooms, as well as in the surrounding prestigious neighborhood.
…By Latvia Sotheby's International Realty


House Riga (Latvia)
We offer for sale a luxurious 4-room duplex apartment in the Old Town with a total area of 132 m², including a charming 7 m² terrace with breathtaking views of the Old Town skyline. The living room is the centrepiece of this two-level apartment, where elegance meets comfort. The spacious and bright room creates an ideal space for both relaxing and welcoming guests. The fireplace is the heart of this room, giving it a special warmth and cosiness. It not only creates a pleasant atmosphere, but also serves as a stylish interior element, making the room a real focal point of the home. The apartment has three separate bedrooms, of which the master bedroom is connected to the dressing room, bathroom and a spacious utility room equipped with washing machine and household essentials. On the second level of the apartment is an isolated room, which is also ideal as a master bedroom or separate guest room, as it has a private bathroom. The apartment is newly renovated, with new and high quality wooden windows, wooden flooring, new and modern kitchen, equipped with high quality appliances. Individual gas heating, air recuperation system, alarm system, intercom. New and modern elevator, lockable and secure staircase, video surveillance. There is also a large storage room in the basement of the house. This property is located in one of the most prominent places of the Old Town - next to the Latvian National Opera, beautiful parks, shops and the best restaurants of Riga. The building combines a breath of history with modern conveniences.
…By Latvia Sotheby's International Realty


House Riga (Latvia)
For sale: a three-storey private house with a landscaped plot featuring a separate leisure house (sauna) and a garage for two cars. Located in a small private housing area on Kriķu Street, Purvciems. Just a 15-minute drive to Riga city center. Well-developed infrastructure: nearby Domina Shopping mall, public transport, schools, kindergartens, medical center and sports club. The property includes: 750 m² land plot; Three-storey residential house with 326.2 m² living area; 25 m² sauna/relaxation house; Garage for two cars. The house features a functional layout and classic interior design: 1st floor – entrance area, spacious living room combined with a fireplace hall and access to the garden, large kitchen with dining area, guest WC, wardrobe room. 2nd floor – three separate bedrooms, wardrobe room, spacious bathroom. 3rd floor – large bedroom, bathroom, winter garden, laundry room. A warm, spacious basement runs under the full perimeter of the house. Oak parquet flooring, built-in kitchen furniture and quality appliances. Underfloor heating in bathrooms. Autonomous gas heating, fenced garden area, garage with automatic gates.
…By Latvia Sotheby's International Realty


House with garden Riga (Latvia)
For sale a three-storey private house with a spacious, landscaped winter terrace, garage and sheds for two cars. The house is located in a quiet residential area on Kriķu Street, Purvciems. To the center of Riga - 15 minutes drive. Developed infrastructure - nearby shopping and leisure center Domina Shopping, public transport, schools, kindergartens, medical center, sports club.The property consists of:1087 sq.m. large plot of land, manicured yard and garden with fruit trees (apples and plums), paved driveway, automatic gates, automatic lawn watering;three-storey residential houses with a living area of 270 sq.m;garages with sheds for 2 cars. The residential house has a functionally comfortable layout, six rooms and auxiliary rooms.The house is designed in Italian style interior, using very high quality and high-quality finishing, interior and technical materials. The house has two fireplaces. Outdoor window sills made of granite surfaces. auxiliary rooms with high-quality floor tiles. Materials made of Italy, chandeliers made of Venetian glass.1st floor - entrance area - windbreak, corridor, guest bathroom, spacious living room with dining area, combined with kitchen with fireplace, spacious winter terrace - fireplace hall, which in summer can be easily transformed and used as a summer terrace area with access to the garden, technical room, wine cellar, lounge (Turkish bath and sauna), shower and WC;2nd floor - three separate bedrooms, dressing room, lounge, two spacious bathrooms with windows and a corridor with built-in closet system;3rd floor - lounge - reading room or bedroom with spacious roof niches for storing belongings;The house has autonomous gas heating, city water and sewerage, electricity. Ground floor heated water-based floors, radiators from Italy.The fireplace has a built-in compressor, with the help of which warm air is additionally supplied to the upper floors.A house with a high energy efficiency ratio.Closed garden area, garage with automatic gates. Spacious and well-equipped house in a safe, green and convenient place. The house has been put into operation.
…By Latvia Sotheby's International Realty


House with terrace Riga (Latvia)
Outstanding Property for Sale with Panoramic Views of Māra Pond and Arkādija Park We offer a unique residential house on prestigious Ojāra Vācieša Street – a peaceful and green part of the city, in immediate proximity to one of Riga’s most beautiful landscape parks. The property combines classical architecture, a functional layout, and modern comfort. First floor: • Spacious and representative entrance hall with built-in wardrobes and mirrors. • Kitchen separated from the living room and hallway by doors – practical for daily use. • Bright and spacious living room with a dining area suitable for an 8-seat table. • Separate card room with an existing poker table and access to the courtyard – can be adapted as a study. • Guest toilet with a window and shower. • Separate study for work or academic needs. • Decorative ceiling panels with integrated lighting in the hallway and sanitary rooms. • Access to a large glazed terrace with views of Māra Pond – equipped with quality garden furniture. Basement: • Two professionally equipped gyms with fitness equipment, punching bag, and various sports gear. • Direct access to the courtyard. • Three functional storage rooms. • Separate toilet. • Fully equipped laundry and ironing room with a washing machine, dryer, sink, and ironing system. Second floor – bedroom area: • Five bedrooms, four of which have built-in wardrobes; one with a freestanding wardrobe. • Master bedroom features a walk-in wardrobe and a private bathroom with a window. • Additional bathroom with a bathtub, double sink, and window. • Two terraces available – one overlooking Māra Pond, the other facing the street. Third floor (attic): • Spacious hall with a kitchen area – suitable as a lounge or creative space. • Bathroom with shower. Courtyard area: Private landscaped courtyard with lighting elements and multi-level relaxation infrastructure: • Sauna building with utility shed – large sauna with a panoramic window facing Māra Pond, shower, and anteroom. • Terraced leisure zone: o Upper level – lounge and jacuzzi o Middle levels – greenery o Lower level – elegant white canopy with four designer sun loungers • Separate garden house with a professionally equipped kitchen, spacious bar counter, lounge area, and toilet. The house features aesthetically integrated solar panels. Technical information: • Gas heating • Solar panels (for the garden house) • Electricity connection • Municipal water and sewerage system (main house) • Biological wastewater treatment (sauna and garden house) The residential house has been fully reconstructed – insulated, with foundation and basement waterproofing, new windows and roof. Special attention was given to refined details during reconstruction – doors with beveled glass elements, door handles adorned with Swarovski crystals. Authentic built-in wardrobes from the 1930s have been preserved on the 2nd floor, adding historical charm to the interior. This property is a rarity in Riga – a harmonious blend of refined living, privacy, and closeness to nature. Āgenskalns is one of Riga’s most attractive and historically rich neighborhoods, known for its peaceful atmosphere, excellent infrastructure, and extensive green areas. The property borders parkland and is close to the English Gymnasium, the renovated Āgenskalns Market, Arkādija and Uzvaras Parks, and the newly established Panorāma Park.
…By Latvia Sotheby's International Realty


House with garden Riga (Latvia)
Property for sale in the most beautiful place in Riga - Mežaparks. The property consists of an elegant private house built in a classical style and a 3219 m2 plot of land. The property is located in a quiet area next to Lake Kīšezers. A private house with a total area of 1098 m2 on three floors includes all the necessary spaces for living and recreation - a spacious and elegant living room with a fireplace, a dining room, a kitchen area, eight bedrooms, a study, bathrooms, wardrobe rooms and other rooms for children and staff, as well as a swimming pool, spa area with steam room and sauna. The house is fully ready for living, furnished and equipped with all necessary household appliances, gas heating system and all city communications. All rooms have a fabulous view of both the lake and the landscaped backyard garden. The luxurious interior of the house creates a feeling of warmth and coziness. There is a well-equipped and spacious terrace near the house for pleasant summer evening sittings. Here you can relax from the hustle and bustle of the city and enjoy beautiful natural landscapes. Excellent property in a green and quiet place in Mežaparks. Refined and spacious private house in Mežaparks - an ideal choice for comfortable living and relaxation! This house will not leave anyone indifferent!
…By Latvia Sotheby's International Realty


House with garden and terrace Riga (Latvia)
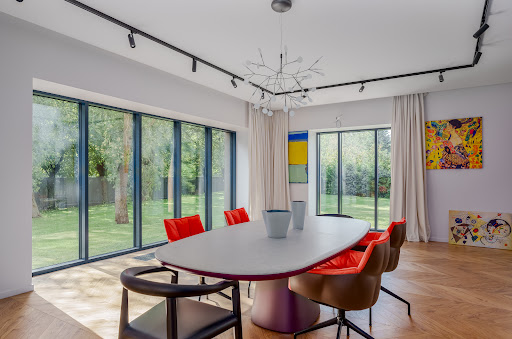
We offer to buy a property in the most beautiful place in Riga - Mežaparks. The property consists of an elegant private house built in a modern style and a large plot of land of 2111 m2. A private house with a total area of 586.2 m2 on three above-ground floors and a basement includes all the necessary spaces for living and recreation - a spacious and elegant living room with a fireplace, a dining room and a kitchen area, four bedrooms, a study, bathrooms, wardrobe rooms and other rooms for children and staff. The property also includes an underground garage above which there is a spacious terrace for nice summer evening sittings by the house. The interior of the house is made using only high-quality materials, furniture and interior items and is completely ready for living, furnished and equipped with all necessary household appliances, gas heating system and all city communications. All rooms have a fabulous view of the backyard garden area. The modern interior of the house creates a feeling of warmth and coziness. Here you can relax from the hustle and bustle of the city and enjoy the beautiful nature. Excellent property in a green and quiet location in Mežapark. The construction of the house is made of poured reinforced concrete, floor coverings - reinforced concrete, exterior walls - expanded clay concrete. High-quality materials were used in the construction of the building. Oak parquet on all floors of the building and living spaces. Natural stone tile floors in all toilets and bathrooms. Heating system with individual temperature regulation of each room. Air conditioners in every living room. Heated and individually adjustable floors for each room in all bathrooms, kitchen area, corridors and dining room. The building and the entire area have a professional video surveillance and security system. The construction of the house was completed in 2023, its commissioning - in 2024 This house will not leave anyone indifferent!
…By Latvia Sotheby's International Realty


Property Riga (Latvia)
Historic Wooden Villa at Kalnciema Street, Riga — An Authentic Architectural Gem of Pārdaugava. In the historic heart of Riga’s Pārdaugava district, at Kalnciema Street 25B stands an outstanding example of late 19th-century wooden architecture — a villa built in 1899 to the design of architect Alfrēds Ašenkampfs (1858–1914). Originally known as the Amende House, later owned by industrialist Mindel, this property is one of the few authentically preserved wooden mansions in Riga, reflecting the aesthetics, craftsmanship, and urban development spirit of its era. The architecture bears elements of Eclecticism and early Art Nouveau, characteristic of the transition from the 19th to the 20th century. The wooden structure combines refined façade decorations, rich detailing, and harmonious proportions, hallmarks of Ašenkampfs’ architectural style. One of the most captivating features of the house is its preserved tiled stoves, beautifully handcrafted with ornamental detailing and colorful glazed finishes. These stoves not only provide warmth but also create a historic and homely atmosphere — a true rarity in contemporary interiors. Original wooden staircases, door panels, window frames, and ceiling decorations have been preserved as well, telling the story of a time when every architectural element was created with care, precision, and respect for craftsmanship. Kalnciema Street is one of the oldest and most culturally rich arteries of Pārdaugava, connecting Riga’s city center with Klīversala and Torņakalns. The area retains a unique ensemble of historic wooden architecture, where restored houses form an inspiring and artistic environment. Just steps away lies the Kalnciems Quarter — a symbol of Riga’s wooden architecture revival — known for its vibrant markets, concerts, and cultural events. This historic villa is an exceptional choice for those who appreciate authenticity and the charm of heritage architecture. It is ideally suited for: Elegant private residence Embassy or creative residence Boutique hotel or fine restaurant Prestigious office or cultural venue requiring both presence and history. After a careful restoration, this property can become one of the most remarkable architectural pearls of Pārdaugava, blending historical character with modern comfort. This is more than a house — it is a work of art waiting for its next custodian, someone who values authenticity, history, and the timeless elegance of Riga’s wooden architecture.
…By Latvia Sotheby's International Realty


House with pool and garden Riga (Latvia)
Unique modernist home in Riga – a masterpiece of architecture and design. We offer a rare opportunity to acquire an exclusive private residence in Riga, the capital of Latvia, located in Bieriņi – one of the greenest neighborhoods near the city center. This property combines modernist architecture with natural materials and a meticulously designed interior, creating a harmonious and cozy atmosphere. The property includes: Main residential house – 220.5 m² Yoga and relaxation house – 110.1 m² Pool and technical area – 114.9 m² Landscaped and greened land plot – 2232 m² Interior concept and design: The home features exposed concrete finishes combined with solid larch wood details and Latgale ceramics, creating a natural yet stylish ambiance. The interior design focuses on warmth and visual lightness, using integrated functional furniture, a minimalistic selection of objects, and various lighting scenarios. The kitchen is one of the few accents that aligns tonally with the exposed concrete. Bathroom finishes combined with LED lighting evoke a golden, countryside-home feel. In the yoga and work house, a traditional log sauna is embedded into the concrete structure, while the central wall is adorned with the Garuda Mudra symbol – in Hindu mythology, representing inner freedom and energy balance. Architectural and decorative highlights: • The façade and interior are inspired by modernist traditions, blending natural materials with elements of architectural history • Ceiling painting by artist Neonilla Medvedeva adds artistic value to the interior • Latgale Venus wooden sculptures placed at the entrance symbolize joy and movement • Swimming pool with decorative stone – serves as both a sculptural element, a meditation spot, and a play area for children This home is a perfect choice for those who appreciate the art of architecture and interior design, functionality, and a harmonious living environment.
…By Latvia Sotheby's International Realty


House with garden and terrace Riga (Latvia)
We offer for sale an architecturally well-thought-out and qualitatively built private house in one of the most popular and charming neighborhoods of Riga, Āgenskalns. This green, peaceful, and historically rich area offers a special atmosphere within a private house neighborhood, just minutes away from the Old Town and city center. Nearby you will find the vibrant Āgenskalns market, popular cafes, restaurants, schools, parks, and all the necessary infrastructure for modern everyday life. The house was created for a demanding owner who appreciates quality, privacy, and impeccable details. On the first floor, a spacious and light-filled living area features a cozy fireplace and organically connects to the dining zone and a separate, sophisticated kitchen. Fully opening glass doors lead from the living room onto the terrace, while the kitchen connects to a beautiful glazed orangery, allowing you to enjoy the garden all year round. The kitchen is a central accent of the home, featuring a high-end Arclinea design equipped with top-tier built-in appliances, including dual dishwashers, warming drawers, a steam oven, a built-in coffee machine, and integrated convenience features connected to the central vacuum system. The ground floor also includes a spacious hallway, two guest bathrooms, a technical room, and a carport for two cars. The second floor hosts a spacious TV room with built-in bookshelves and a laundry delivery system to the basement. The master bedroom is designed as a private relaxation oasis with its own wardrobe and an elegant bathroom featuring an Italian Effegibi steam bath with professional equipment. There are three additional bedrooms and an extra bathroom on this floor, while a separate wing accommodates a guest area with a bedroom, bathroom, and a spacious children's playroom. On the third floor, a dedicated relaxation room is perfect for hobbies or a quiet work environment. The fully built basement ensures complete technical control over the property. It houses the utility rooms, a cold storage room, water treatment equipment with osmosis filters, computer network distribution, and a video surveillance system. The property is connected to centralized city gas, water, and sewerage, and features a Buderus gas boiler with ventilation and heat recovery systems, an air humidifier, and fiber-optic internet. The property is built from insulated blocks with an elegant brick facade and natural stone cladding, ensuring exceptional energy efficiency. The sophisticated interior is dominated by high-end finishes, including Listone Giordano oak parquet, built-in FLOS lighting, and Olivari fittings. Ultimate comfort is guaranteed by a Russound multiroom audio system with 8 sound zones and a full home cinema with a projector and screen. Outside, the well-maintained garden features an automatic watering system, a clinker-paved terrace, and a premium summer kitchen with a teak facade and a Horeca-level Gibus pergola, offering a harmonious combination of architecture, quality, and luxury lifestyle.
…By Latvia Sotheby's International Realty


House with pool and garden Līči (Latvia)
A family residence where memories are created over the years and where nature is an integral part of everyday life. Krasta iela 12 in Līči is precisely such a place a harmonious, thoughtfully designed and exceptionally well maintained private estate located just a few minutes’ drive from Riga. Set on a magnificent 1.5 hectare plus private grounds, the property borders a picturesque branch of the Mazā Jugla River, creating an exceptional sense of privacy, tranquillity and connection with nature. Mornings can begin with coffee on the terrace overlooking the reflections on the water, while evenings invite gatherings around the fire pit or fishing on your own property. The water is home to carp, grass carp, bream and pike, making the estate particularly appealing to those who appreciate nature and outdoor recreation. The grounds have been carefully landscaped and cultivated over many years. More than 80 mature trees grow throughout the estate, including oaks, lindens, maples, chestnuts, pines, spruces and ash trees. They are complemented by lilacs, jasmine, magnolias, a ginkgo tree (Ginkgo biloba), a tulip tree, hydrangeas, roses and other ornamental plantings. In spring, more than 1,000 flowering tulips transform the grounds into a truly impressive landscape. The property is equipped with an automatic irrigation system, two greenhouses, a firewood and garden-tool shed with a carport, a cellar, a small bridge, a designated fire-pit area and three separate access gates, allowing the estate to be functionally divided when required. The residence offers a total of 721.5 m² of living and ancillary space arranged over four floors. The interior layout has been thoughtfully designed to provide equal comfort for everyday family life and entertaining guests. Ground Floor Service and Technical Areas. The ground floor accommodates a second kitchen, a shower room with a laundry area, a cold pantry, a gym, a spacious two car garage, a boiler room and storage room. The floor also features an elegant entrance hall with a guest cloakroom and generous built in storage. First Floor Social and Leisure Areas. The first floor forms the heart of the home’s social and recreational spaces. It includes a study, home cinema, spacious living room with fireplace, kitchen with balcony and direct access to the terrace. A separate wing is dedicated to a private SPA and wellness area, featuring a sauna relaxation room with fireplace, changing room, wood-fired sauna, swimming pool, hot tub and separate WC creating an ideal environment for relaxation throughout the year. Second Floor Private Living Quarters. The second floor is dedicated to the family’s private living area and comprises four bedrooms, including a spacious principal bedroom with its own walk-in wardrobe and en-suite bathroom. An additional bathroom and two separate WCs provide comfort and convenience for a larger family and guests. Third Floor A Space for Creativity and Tranquillity. The uppermost floor features a bright workspace and an additional bedroom, making it perfectly suited for guests, a private home office, creative pursuits or hobbies. Security is ensured by a video surveillance system covering the entire perimeter, motion sensors and smoke detectors. Efficient and reliable operation is supported by gas heating and a 79 metre deep private well. A Rare Opportunity Near Riga This estate is designed for those seeking more than simply a spacious home it offers an environment where architecture, nature and privacy come together in harmony. A rare opportunity to acquire a distinguished family residence in one of the most sought after areas of Riga’s surrounding region a place where everyday comfort, exceptional privacy and immediate access to nature create an outstanding quality of life.
…By Latvia Sotheby's International Realty
'%20stroke='%23DDAA3A'%20stroke-width='1.909'%20stroke-linecap='square'%20stroke-linejoin='bevel'/%3e%3c/svg%3e)
Receive by email any new listing that may match your search criteria
Your criteria :
- For sale
- Iecava, Latvia, +30 km
- Houses
By validating this form, you accept the general conditions of use of Le Figaro Properties.