Get early access to listings that match your criteria
Never miss an opportunity again. Our personalized alerts notify you instantly.

 English$ USD · m²
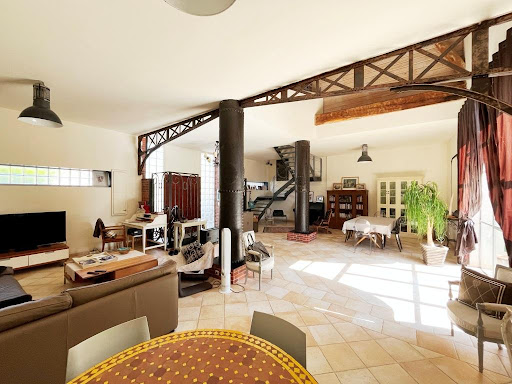


SENS, close to shops, a LOFT of 240m2 with its garden of 700m2 and its heated pool. The ground floor opens onto a 90m2 living room flooded with light from large bay windows and a height of 9m. This living room opens onto the garden and the equipped kitchen of 35m2 with its small patio, and a separate toilet with hand basin. A hallway leads to a master bedroom of 20m2 opening onto the terrace and a boiler room. Upstairs, the landing overlooking the living room serves three beautiful bedrooms, one of which has a bathtub, and a shower room with a toilet. A lovely landscaped garden with its 7x4 heated pool will allow you to enjoy sunny days. A vaulted cellar accessed through the garden completes the property. A rare LOFT in the heart of the city, complete change of scenery, total tranquility, just steps from shops and 10 minutes from the train station. Energy performance rating C, energy consumption between 1,860 EUR and 2,570 EUR per year. Information on the risks to which this property is exposed can be consulted on the georisques site: www.georiques.gouv.frThis description has been automatically translated from French.
…By Leigniel Immobilier


Come and discover this charming family home with a swimming pool and garden. Located just minutes from the center of Beaune, and built over a fully finished basement, the house offers 180 sqm of living space. The raised ground floor comprises a spacious living room with a fireplace and pleasant exposure, a separate fitted and equipped kitchen, and two bedrooms with a shower room. A dedicated children's area is located on the first floor with two attic bedrooms and a shower room. The basement includes two bedrooms, a playroom, a toilet, a laundry room, a shower room, and a gravelled cellar. An outbuilding provides ample storage for family life. The beautifully landscaped garden is designed around various areas to make the most of different times of day: a swimming pool will delight both young and old. Energy Performance Certificate (EPC): Primary energy consumption E (270 kWh/sqm/year) and greenhouse gas emissions E (55 kg CO2/sqm/year). Estimated average annual energy costs for standard use: between EUR4,978 and EUR6,734. Average energy prices indexed to 2021, 2022, and 2023 (including subscriptions). Information on the risks to which this property is exposed is available on the Géorisques website: https://errial.georisques.gouv.fr/
…By Espaces Atypiques Bourgogne


A stately 19th-century villa, surrounded by tree-filled grounds, with outbuildings and a swimming pool, in the middle of a city with strong architectural heritage, two hours from Paris, in Burgundy. Located in a very residential neighbourhood with wide, tree-lined avenues bordered by many private mansions with impressive façades and appreciated for its tranquillity and discreetness, the property is accessible via a spiked entrance gate, which opens on to the grounds, as well as a second entrance from another avenue that provides vehicular access to a gravel parking area. As for the manor house, it was erected in the middle of the grounds, while its main façade, set back from the street, faces north and its southern exterior, facing the garden, looks out on to the tiled swimming pool. The original three-storey building, with a central layout and an attic level, features stone-colour plaster exteriors as well as a slate and zinc Mansard roof, while a lateral two-storey wing with a roof terrace was added at a later time to the west. Extending on from this wing, a modern conservatory was created next to the swimming pool, whereas immense grounds planted with lawn and tall trees, some of which are multi-century, is landscaped with shrubs and flowerbeds and scattered here and there with several peaceful nooks, ideal for relaxation, under the shade of a tree or near the swimming pool.
…By Patrice Besse


A few minutes from Beaune, in the heart of a calm, lively and unspoilt Burgundy village, this property offers a rare balance between the serenity of the countryside, village life and close proximity to local amenities. The setting is steeped in history, close to an ancient route that historically connected the village to Beaune. Lively market halls, artisans, local producers, tastings, a stud farm and summer gatherings all contribute to an authentic village atmosphere, still active and deeply rooted in local life. A former village café dating from around 1900, this residence of approximately 300 sqm has been entirely redesigned and renovated by an architect to become a high-end family home, warm, elegant and perfectly functional. The volumes are generous, the layout flows naturally, and the materials have been chosen with restraint and precision. A discreet refinement, without ostentation. Set within a landscaped park of 3,700 sqm, with no overlooking neighbours, the house enjoys remarkable privacy. From the bright, through-facing entrance, the reception areas unfold naturally around a living room with fireplace / insert, extended by the dining room. The whole opens directly onto the terrace and garden, creating a clear continuity between indoor and outdoor living. The fully equipped kitchen, both elegant and practical, has been designed for everyday life as well as entertaining, with direct access to the tree-lined terrace. The ground floor also includes an independent principal suite: bedroom overlooking the garden, large dressing room, study, full bathroom with bathtub and shower, and separate toilets. True single-level comfort. Upstairs, the layout is perfectly suited to family life as well as stays with friends: one suite with bathroom, two additional bedrooms, another bathroom, separate toilets, and a more intimate room, ideal as a library, TV lounge or study. The top floor offers a spacious dormitory with bathroom and toilets, perfect for children, cousins or guests. In terms of comfort, the property provides features suited both to a demanding main residence and to a refined holiday home: geothermal heating, alarm system, water softener, drip irrigation and a robotic mower for scheduled lawn maintenance. The outbuildings further enhance the versatility of the property: an annex of approximately 45 sqm, a workshop, a two-car carport, a barn for vehicle parking and storage, as well as a 45 sqm cellar, ready to house a fine collection of bottles. An accomplished, elegant and deeply enjoyable property, set in the calm of a landscaped park, just outside Beaune. Some photos are exterior simulations based on a real photograph. The visual representation is not contractual. Existing volumes, openings, and structural elements have not been altered.
…By De La Cour Au Jardin - Immobilier


Located in southern Burgundy, 15 minutes east of Tournus and 8 minutes from the village of Cuisery, in a landscaped park of 5848 m² adorned with two basins, a very beautiful property with a swimming pool consisting of a main house of 261 m² and an independent cottage of 22 m² ideal for hosting. This family home offers, on the ground floor, a lovely living space of 84 m² composed of a charming furnished and equipped kitchen open to a living room with a fireplace, a spacious master bedroom with a dressing room and a bathroom (bathtub + shower), a second bedroom, an office or bedroom, a laundry room, and a separate toilet with a water point. Upstairs, a mezzanine leads to a small lounge, a shower room, a toilet, and two bedrooms in a row, air-conditioned by a single unit, with plenty of storage. The very pleasant exterior is enhanced by multiple terraces, a summer kitchen with a bread oven and barbecue, a carport for two cars with a storage room and a workshop. This property offers good energy and environmental performance thanks to its underfloor heating via geothermal energy with cooling functionality and its 24 solar panels with a resale electricity contract with EDF. Air conditioning for the two bedrooms upstairs, three wells with a 10 m deep borehole, electric gate, and digicode. The layout of this property perfectly meets the needs of a family, all living spaces as well as two bedrooms are on the same level, the annex allows for guests to be accommodated with complete privacy, the rooms are spacious, and the outdoor setting is calming. All amenities can be found 5 kilometers away: shops, doctors, dentists, banks, schools, college... Easily accessible due to the proximity of the highway, 1h15 from Lyon and Dijon, and 2h00 from Geneva. Information on the risks to which this property is exposed is available on the Géorisques site: www.georisques.gouv.frThis description has been automatically translated from French.
…By Bourgogne Prestige Immobilier


Discover this property in the heart of the sought-after village of Santenay. The main house is complemented by several outbuildings currently operating as gîtes and bed and breakfasts. Just two minutes from the main square, the property offers accommodation for over 10 guests, in addition to the owners' residence, which already has 4 bedrooms. From self-catering apartments with kitchens to bed and breakfast rooms and studios, the layout allows for great flexibility. The communal areas include a breakfast room, a jacuzzi, and a cellar used as a games room. Outdoor terraces allow guests to enjoy the garden and the peaceful surroundings. A truly welcoming place to discover without delay. More information available upon request. Dorothée LOZACHMEUR - 06.63.53.13.48 - EI Sales Agent RSAC Dijon 822 304 713. 'Information on the risks to which this property is exposed is available on the Géorisques website: www.georisques.gouv.fr'.
…By Meursault Immobilier


A Burgundian Home in the Heart of the Côte Chalonnaise In the heart of the Côte Chalonnaise, surrounded by peaceful and unspoilt countryside, La Maison Philomène perfectly embodies the spirit and character of a traditional Burgundian home. Fully renovated, this elegant stone property offers approximately 152 sqm of living space set within 2,152 sqm of grounds, while retaining a genuine sense of authenticity. The renovation was guided by a clear vision: to respect the history of the house and showcase the features that give it its unique character. Exposed stone, solid wood, original roof timbers, a fireplace and a vaulted cellar have all been carefully preserved and enhanced, creating a warm and comfortable home deeply rooted in its Burgundian heritage. The property offers generous proportions and, above all, remarkable potential for further development. Built above a cellar, garage and large workshop, the main living level features a spacious reception room of approximately 50 sqm with a fireplace, a large kitchen with direct access to the garden, a bathroom, a utility room and a separate WC. On the same level, a second entrance to the property also provides access to an adjoining garage of approximately 50 sqm. Directly connected to the living areas, this generous space could easily be converted into two large additional bedrooms or suites, allowing the property to offer genuine single-level living. Upstairs, the sleeping accommodation comprises three bedrooms, a dressing room and a WC. The outdoor spaces are an integral part of the charm of La Maison Philomène, offering two distinct settings. To the front, an attractive courtyard beautifully showcases the stone façade and opens onto a first garden. As this part of the grounds is suitable for development, it represents particularly interesting potential, with the possibility of creating a separate building plot with its own independent access. On the other side of the house, a second garden, accessed directly from the main living areas, offers a more intimate atmosphere. Overlooking the swimming pool, it creates a natural and pleasant connection between the house and its outdoor spaces. Below, the swimming pool forms part of a particularly charming setting where stone and traditional timber structures once again take centre stage. A large covered terrace and an impressive pool house with barbecue area create a wonderful outdoor living space for the warmer months. An additional outbuilding housing an original bread oven completes this characterful ensemble. La Maison Philomène is a complete and versatile property, bringing together everything one hopes to find in Burgundy: beautiful stonework, authentic character, generous proportions, outbuildings and the distinctive art of living for which the Côte Chalonnaise is renowned.
…By Welchome Bourgogne


In the heart of Brionnais, near Paray le Monial, and a charming town steeped in history, come discover this beautiful bourgeois house raised on several levels. It unfolds over 4 half levels: On the ground floor are the reception rooms very well oriented and bathed in light. They benefit from a lake view. Very nice exposure. Upstairs: 5 bedrooms, 1 bathroom, and 2 shower rooms. Offices. Dependencies in the courtyard at the entrance to be renovated (possible rental). Complete basement, garage. Work to be planned. Authentic family home that has not been altered. Original elements have been preserved (rare). For more information contact: 06 72 55 94 80This description has been automatically translated from French.
…By Cabinet Robert Dumas


Located in Fleurey-sur-Ouche and all its amenities, just 15 minutes from the Dijon train station, this contemporary house built in 2011 charms with the coherence of its design, the generosity of its volumes, and the quality of its features.On the ground floor, the large living room with triple exposure opens onto a north-west/south-west facing terrace with a beautiful unobstructed view of a fully vegetated environment. No overlooking neighbors. The open kitchen naturally integrates into the living room, creating a fluid and bright living space. The underfloor heating powered by a heat pump ensures uniform thermal comfort and a controlled energy bill.One half-level above the garage, a first bedroom benefits from a separate position, ideal for a parental space, an office, or a preserved guest room.Upstairs, fully renovated and served by a custom staircase, three large luminous bedrooms, two of which have balconies, and a bathroom with a bathtub and shower complete the sleeping area.In the basement, the garage and laundry room offer generous functional spaces, with direct access to the back garden.The 664 m² garden is divided into two distinct levels: a poolable area next to the terrace adjacent to the living room and another lawn area, lower down, accessible by a beautiful stone staircase. This creates varied and perfectly usable outdoor spaces according to needs.For this property, you are accompanied by your consultant from De La Cour Au Jardin: Guillaume Robinet (EI) – Status of Commercial Agent registered with the Dijon R.C.S. under N° 799 730 106.Visits: by appointment.ENERGY CLASS: B – CLIMATE CLASS: A – Estimated annual energy expenses for standard use: between €1610 and €2240 per year (Average energy prices indexed in 2021/2022/2023, subscriptions included).Information on the risks to which this property is exposed is available on the Géorisques website: https://www.georisques.gouv.frThis description has been automatically translated from French.
…By De La Cour Au Jardin - Immobilier


In the heart of the sought-after village of Fauverney, just a few minutes from Dijon, this late 19th-century house offers a rare living environment, where the authenticity of the historic building blends with carefully considered, high-end features. A well-preserved and private outdoor area As soon as you pass through the gate, the property reveals a fully enclosed outdoor space, sheltered from prying eyes. The paved courtyard leads to a heated swimming pool, ideal for enjoying long swimming seasons, as well as a practical and discreet two-car carport. Together, they create a true haven of tranquillity, a rarity in the very heart of a village. Living spaces designed for all seasons The house cleverly features two living rooms with complementary atmospheres. The winter lounge, adorned with a French-style ceiling, offers a warm and opulent setting, made even cosier by an open-hearth fireplace. The summer lounge, by contrast, opens onto the terrace via large bay windows that slide open completely, creating a remarkable indoor-outdoor effect, a real asset on sunny days. The Burgundy flagstone floors, combined with underfloor heating, lend character and comfort to the entire ground floor. The fully fitted kitchen opens onto the dining room and benefits from an adjoining pantry, designed to facilitate both day-to-day organisation and entertaining. Spacious sleeping areas Upstairs, the house features five bedrooms, including a master suite with an en-suite shower room, an intimate space designed as a private retreat. Particular attention has been paid to the occupants’ comfort: two shower rooms and a toilet on each floor ensure a truly seamless family routine, without ever compromising anyone’s privacy. Comprehensive utility areas The house leaves no practical detail overlooked: a utility room, a boiler room, a wine cellar for connoisseurs, and an attic running the full length of the house, offering substantial potential for conversion or storage. Generous floor space, exceptional finishes With nearly 270 m² of living space, this house offers a level of spaciousness rarely found in this type of property in the heart of a village. Every finish and every material has been chosen with the utmost care, creating a cohesive whole where quality is paramount on every floor. A prime location Fauverney is a village prized for its peaceful living environment, whilst remaining close to local amenities and Dijon. This location, combined with the property’s exceptional character, makes it a rare opportunity in this area. A house you’ll fall in love with, don’t delay in viewing it. For this property, you will be assisted by your De La Cour Au Jardin consultant: Guillaume Robinet (EI) – Registered as a Commercial Agent with the Dijon Trade and Companies Register (R.C.S.) under No. 799 730 106. Viewings: by appointment. ENERGY RATING: D – CLIMATE RATING: D – Estimated annual energy costs for standard use: between €4,420 and €5,980 per year (average energy prices indexed for 2021/2022/2023, including standing charges). Information on the risks to which this property is exposed is available on the Géorisques website: https://www.georisques.gouv.fr
…By De La Cour Au Jardin - Immobilier


An elegant manor house, surrounded by tree-filled grounds and its many flowering plants, in a Burgundy village, two hours from Paris. Residential and sprawling, the village is scattered with stately homes concealed behind thick vegetation, while the property is accessible via an impressive and ornate wrought-iron double gate, supported by two large stone pillars and flanked on either side by large lime trees, which opens on to an interior gravel courtyard, cadenced by a large swath of lawn. Here, a staircase with wide steps ascends towards a second courtyard, traversed by a central stone path and separated from the surrounding verdant foliage by a low stone wall, which is, in turn, topped with wooden fencing. Dating from the middle of the 19th century, the dwelling, overlooking its grounds, has been inhabited by the same family since 1931: three generations of foresters, who then became operators of a sawmill followed by a fuel business. With two storeys, the white stone façade, facing south, is cadenced by large windows, safeguarded by solid or louvred wooden shutters, as well as matching window/door surrounds, lintels and quoins. As for the ground floor, it stands out thanks to its glazed front door, topped with an elegant glass awning, recently restored, while the house’s slate hipped roof is crowned with a dormer window. Extending on from the dwelling to the west, an ancient conservatory is accessible via a gate that makes it possible to close off the space or, inversely, open it up towards the grounds, whereas, facing the dwelling, is a working antique sundial flanked by original stone benches on either end of the courtyard. Following on from here, is a large, immaculate space – with a variety of multi-century trees – containing several verdant niches landscaped with different ambiances, a long avenue of lime trees creating a forested canopy alongside the ruins of an ancient fireplace, as well as small recessed openings providing access to the property’s other wooded areas. With another entrance located behind the house and near a pond, a cobblestone path to the east leads to the wine cellar, while, higher up, a patio is bordered by a small dry stone wall. Last, but not least, the grounds also contain two pieces of land zoned for construction: one towards the bottom of the property and the second behind the house, not far from the property’s third entrance.
…By Patrice Besse


A Family Home in the Heart of Givry The charm of a period home, with true village life right on your doorstep… In the heart of Givry, in one of the most sought-after areas of the Côte Chalonnaise, this beautiful stone house enjoys a privileged location where everything can be done on foot. Schools, shops, the market, restaurants and village life are all just a few minutes away, while the property itself benefits from a particularly peaceful setting. Fully renovated, the house offers approximately 286 sqm of living space and has retained all the soul and character of a period property. Decorative mouldings, original cement tiles, a fireplace and generous proportions create a warm and inviting atmosphere throughout. The ground floor is arranged around an entrance hall leading to a kitchen, dining room, living room and a smaller, more intimate and cosy sitting room with a fireplace. A utility room and WC complete this level. Upstairs, a landing leads to three bedrooms, a shower room and a separate WC. A spacious principal bedroom benefits from its own private bathroom with WC. The top floor provides two further large attic rooms, offering plenty of possibilities depending on your needs: additional bedrooms, a playroom, children’s area, TV lounge or home cinema. Built over a vaulted cellar, the property also includes a number of particularly valuable outbuildings for a home in the centre of the village, including a workshop, covered area, storage room and additional storage spaces. Outside, the 517 sqm enclosed plot features a pleasant and private garden, generous enough to fully enjoy the warmer months while remaining easy to maintain. A characterful home designed for family life, bringing together everything that has become increasingly rare in Givry: generous living spaces, period charm, a garden, useful outbuildings and, above all, the opportunity to enjoy village life entirely on foot, in a peaceful setting.
…By Welchome Bourgogne


A MANSION IN PUISAYE In Puisaye, homes that have been passed down through generations possess a unique identity. The Maison des Pimolles is one such home: its architecture evokes the region's past and history. Behind its 19th-century façade, nearly 380 m² of living space opens onto a one-hectare wooded park, complete with an outbuilding of approximately 100 m², a swimming pool seamlessly integrated into the garden, and a pétanque court. Just before the gate, the freely accessible municipal tennis court already offers a glimpse of the lifestyle this home has to offer. A place where one can easily imagine large summer gatherings around the table, family reunions, and the rhythm of the seasons that characterizes the Burgundian countryside. A HOME THAT BELONGS TO THE LANDSCAPE As you approach Mézilles, the road leaves the main thoroughfares to wind through the gentle hills of the Puisaye region. Here, hedgerows line the paths, tall trees rise like cathedrals above the roads, and the homes seem to have long since found their rightful place. La Maison des Pimolles comes into view around a bend in the road, set back from Mézilles' main street. Its bourgeois architecture evokes the elegance of 19th-century Burgundian mansions. Its proportions are balanced; its windows and glass doors generously invite in light; and the whole retains a simplicity that transcends the ages without ever losing its character. The renovation carried out in 2016 delicately complements this history. The original materials remain at the heart of the story: the subtle blend of hardwood floors and terracotta tiles, the exposed beams, the open fireplaces, and the spacious rooms give it an atmosphere that is as warm as it is airy. The living room becomes the heart of the home. Conversations flow freely here before the large windows facing the garden, while the kitchen, with its contemporary design, naturally complements everyday life. A HOME DESIGNED TO WELCOME The property offers a way of living where everyone finds their place: the entryway is flanked by a small living room and the dining room, both facing the garden, while a hallway leads to the kitchen, which opens onto a spacious living room?warmed by a fireplace?adjacent to the billiards room. The floor-to-ceiling windows overlook the terrace and the pool below. The eight bedrooms (including two suites with their own bathrooms), spread across the top two floors and accessed via bright hallways, provide ample space to welcome family or friends in equal comfort. To the west of the house, an outbuilding ready for renovation expands this capacity with multiple possibilities: independent accommodations for loved ones, a guesthouse, or a conversion project where hospitality would find a natural setting here. The approximately one-hectare grounds blend seamlessly with the house. Century-old trees frame the views, and lawns adorned with rosebeds lead to the house or to the pool via the pétanque court. It is a garden where one can imagine reading in the shade of the oaks, playing, hosting gatherings on summer evenings, or simply strolling. THE SPIRIT OF LA PUISAYE Living at La Maison des Pimolles means discovering a unique region: a lesser-known corner of Burgundy where villages live in harmony with the seasons, and where Toucy offers shops, a remarkable market, and amenities just minutes away. A home where several generations come together, a refuge between town and countryside, a place where entertaining comes naturally. It could be transformed into a bed-and-breakfast or vacation rentals, building on its history and capacity to welcome guests. Some homes charm with their size. Others leave a lasting impression through the atmosphere they exude. Stepping inside this home will convince you once and for all of its potential. THE AGENCY'S OPINION We love homes that are rooted in their local character as much as in their architecture. La Maison des Pimolles possesses this precious quality. It is deeply embedded in the Puisaye region?its light, its landscapes, and its rhythm. The spacious rooms, the grounds, the outbuilding, and the recent renovation come together to form a harmonious whole, where one can easily imagine family life, a country home passed down through generations, or a welcoming retreat. Meta Description La Maison des Pimolles offers nearly 380 m² in the heart of a one-hectare wooded park, complete with an outbuilding and a swimming pool. A 19th-century family home where heritage harmonizes with the art of living in the Puisaye region.
…By Arriere Cour


Exceptional Bourgeois Residence – Prestige, elegance, and serenity in the heart of the Verzé vineyards! Just 15 minutes from Mâcon (TGV station) and Cluny, and 1 hour from Lyon via the A6 motorway, in the highly sought-after village of Verzé, nestled in the heart of the Mâconnais vineyards, discover this single-story bourgeois property with remarkable features. Offering over 230 sq m of living space and 4/5 bedrooms, this rare residence harmoniously combines the timeless charm of beautiful character homes, modern comfort, and a privileged, secluded setting. Built on a magnificent plot of over 8,000 sq m, completely private and secluded, this property offers an exceptional living environment where calm, nature, and privacy converge. The House From the moment you enter, the generous proportions, abundant natural light, and impeccable quality of the materials speak volumes about the prestige of this residence. Every space has been meticulously designed, offering seamless flow and exceptional comfort thanks to its single-level layout, not to mention the basement with its spacious vaulted ceiling, cartport, wine cellar, and laundry room. The reception rooms impress with their cathedral-like dimensions and elegance, while the numerous windows invite nature to seamlessly integrate into daily life. High-end amenities, meticulous finishes, and fine materials lend the entire property a refined and welcoming atmosphere. The Exteriors A true haven of greenery, the grounds of over 8,000 m² represent a rare privilege in this area. Completely private, they offer a tranquil panorama of the surrounding countryside and the renowned vineyards of Verzé. This exceptional setting will appeal to nature lovers, those seeking tranquility and open spaces, while remaining within easy reach of Mâcon, its amenities, and major transport links. Highlights: Prestigious bourgeois house with over 230 m² of living space. High-quality construction with premium materials, above-ground swimming pool. Comfort features include a heat pump, high-quality insulation, traditional timber frame, terrace and pergola with unobstructed views. A rare find on the market. A unique property, ideal for clients seeking an exceptional home where prestige, comfort, and quality of life blend seamlessly. MORE PHOTOS ON MY WEBSITE [email protected] Contact me at +33 6 48 32 69 00 The fees are to be paid by the seller. Le Diagnostic de Performance Énergétique(DPE) a été réalisé selon une méthode valable mais non fiable et non-opposable. Les informations sur les risques auxquels ce bien est exposé sont disponibles sur le site Géorisques : www. georisques. gouv. fr. ** ENGLISH SPEAKERS: please note that Capifrance has an international department that can help with translations. To see our range of 20,000 properties for sale in France, please visit our Capifrance website directly. We look forward to finding your dream home!
…By Capifrance - Xavier Nivault


SENS, in the heart of the city center, beautiful BOURGEOIS HOUSE of 205m2 with its 8x4 swimming pool. On the ground floor, the entrance with vestibule leads to a 44m2 living room-dining room open to a fitted kitchen, and a toilet with a washbasin. On the first floor, the beamed landing distributes 3 beautiful carpeted bedrooms, an office, a spacious bathroom with shower, and a separate toilet with a washbasin. On the top floor under the eaves, a beautiful room of 38m2 can be arranged according to your wishes as a bedroom, playroom or office space, complemented by a dressing room and a bathroom with toilet. Outside, a large terrace surrounds the 8x4 swimming pool, sheltered from view. Automatic gate that allows you to park two vehicles. Energy performance rating D. Family home ideally located just steps away from shops, schools, and colleges. Information about the risks to which this property is exposed can be consulted on the georisques website: www.georisques.gouv.frThis description has been automatically translated from French.
…By Leigniel Immobilier


1.5 hours from PARIS and 5 minutes from SENS, beautiful PROPERTY of 239m2 on 1.3ha. Through a driveway, you will access this home composed on the ground floor: an entrance leading to a fitted and equipped kitchen of 27m2 on one side and a bright living room of 30m2 with an open fireplace on the other side. From this living room, you can access a second living room (or billiard room or piano room) of 50m2 which includes a spacious bedroom of 40m2 upstairs. On the first floor, a long south-facing corridor leads to two bright bedrooms, a bathroom, and a master suite of 33m2, with a toilet. This property has a second wing of 100m2 that requires significant work, especially on the roof. This second dependency has great potential for hosting friends or creating guest rooms. A barn of 100m2 can accommodate several cars. Now let's go outside, with a garden, meadow, and orchards surrounding the property on 1ha. Energy performance rating: G. Located 5 minutes from SENS, in complete calm and without facing neighbors, this property with charm will appeal to you. Information on the risks to which this property is exposed can be consulted on the geo-risk website: www.georisques.gouv.frThis description has been automatically translated from French.
…By Leigniel Immobilier


Near Tournus. A beautiful 18th-century property, fully renovated by local craftsmen, comprising a main house of approximately 320 m² – 5 bedrooms + 3 bathrooms – a guest bedroom with separate access, a dormitory, a separate 70 m² flat, a loft, beautiful adjoining and separate outbuildings, a garage, a pond, a courtyard and grounds, all set within approximately 4,500 m² of walled grounds.
…By Cabinet Ray


11670 - EXCLUSIVE TO AUXEY-DURESSES, in the heart of the village, set back from the main road, discover this beautifully restored stone house offering charm and authenticity. Built over a lovely vaulted cellar, it benefits from a dual aspect with a courtyard at the front and a peaceful garden at the rear, bordered by the river. The approximately 160 sq m (1,722 sq ft) duplex has undergone numerous recent renovations: flooring in the living room and kitchen, kitchen fittings and equipment, bathrooms, boiler, water softener, electrical wiring, part of the roof, and painting. The ground floor comprises a spacious entrance hall, a bright living/dining room with a fireplace, a well-equipped separate kitchen, a shower room with toilet, and a laundry area. A multi-purpose room of approximately 30 sq m (323 sq ft) with a small mezzanine offers direct access to the garden. Upstairs, you will find a small sitting room, five bedrooms, and a shower room with toilet. A large attached garage and barn complete this rare property, ideal for a large family or for entertaining. ENERGY CLASS D and CLIMATE CLASS D. Estimated average annual energy expenditure for standard use, based on average energy prices indexed to the years 2021 to 2023: between EUR3540 and EUR4850. Information on the risks to which this property is exposed is available on the Géorisques website: www.georisques.gouv.fr .
…By Cabinet Patrick Echinard


In the Ouche valley, 20 minutes from Dijon, A converted mill with a pool and 1.4 ha grounds. Dated '1790' on a dressed-stone block and recorded on the Cassini map, the mill was acquired in 1834 by the Côte-d'Or departmental authority to regulate the water intake for lock 38 of the Canal de Bourgogne. A private buyer acquired it in 1984 as a ruin and rebuilt it entirely between 1986 and 1989, in a contemporary interpretation of rural Burgundian architecture, using the mill's original stones. Two dressed-stone wings on an L-plan, each under a gabled flat-tile roof, form a house of approximately 420 m² of living area; a pavilion-roofed turret marks their junction. To the north, a carriage gate opens onto a courtyard serving two independent entrances and the garages. Beyond the gate, the road disappears behind trees and the sound of water. Open to the south with no overlooking, a covered terrace runs the full length of the facade, leading onto grounds planted with mature trees and edged by the Ouche. To the south-west, the river forks into two arms around a grassed island of 4,630 m², reached by a footbridge. To the north-west, the waterfall — a remnant of the original mill mechanism — fills the site with a permanent murmur. The grounds hold a 12 m × 6 m pool with a shelter roofed in glazed polychrome geometric tiles in the Burgundian tradition, its structure in exposed timber framing, and an open barn of some 60 m² under matching roofing.
…By Patrice Besse


11698 HAUTES COTES DE BEAUNE. 10 KM from BEAUNE - On a lovely 1215 m2 plot. A real gem! This beautiful period property has been completely renovated with high-quality materials. You'll be charmed by its large living room of approximately 60 m2 with its open wood-burning stove. On the mezzanine level, there's a bedroom with an en-suite shower room and toilet, and a fitted and equipped kitchen. Upstairs, a mezzanine library overlooks the living room, and there's a bedroom with an en-suite bathroom and another bedroom with an en-suite shower room. There's also a pantry, laundry room, boiler room, cellar, garages, courtyard, and enclosed garden. ENERGY CLASS D and CLIMATE CLASS D. Estimated amount of energy expenditure for standard use, established from the average indexed energy prices for the years 2021, 2022, 2023: between EUR4,328 and EUR5,856. Information on the risks to which this property is exposed is available on the Géorisques website www.georisques.gouv.fr. EI Aïssa LATRECHE Sales Agent RSAC Dijon 488442690 2.16.1.1
…By Cabinet Patrick Echinard


In the heart of the renowned wine village of Flagey-Échézeaux, this former property combines authentic charm, beautiful spaces, and numerous development possibilities. Its location, in the center of the Côte de Nuits, offers a sought-after living environment, just minutes away from great wines and the iconic villages of Burgundy.The main house is organized around a vast living space of approximately 65 m², including a living room, a lounge, and an equipped open kitchen, along with a fireplace. It features six bedrooms, each equipped with its own bathroom and private WC, including two on the ground floor and a large double bedroom upstairs. The overall atmosphere is welcoming and functional, suitable for family living as well as hospitality projects.The outbuildings enhance the appeal of the place: an old winery, garage, cellar, large games room, gym, and workshop. Outside, the enclosed and wooded plot of 1,857 m² offers several relaxation areas: gardens, courtyards, a petanque court, and a skittles playing area. Three access points allow for easy parking of several vehicles.This property offers a rare potential: characterful main or secondary residence, guest rooms, wine tourism activity, or vineyard project.Flagey-Échézeaux is located just 5 km from Nuits-Saint-Georges and a motorway access, 5 minutes from the Gilly-lès-Cîteaux SNCF train station, and about 25 km from Dijon. An ideal location in the heart of a sought-after wine-growing environment. The fees are payable by the seller. Information about the risks to which this property is exposed is available on the Géorisques site: www.georisques.gouv.fr.Contact Thibaut BAVEREL Individual Entrepreneur, OptimHome Commercial Agent (RSAC No. 840 678 684 Dijon Registry) 06 07 15 71 91 (ref. 594849)This description has been automatically translated from French.
…By Optimhome - Thibaut Baverel


Discover this charming stone house of 190 m² located in a quiet area. This spacious property offers 8 rooms, including 5 bedrooms, ideal for a large family or for hosting your guests in a warm and rustic environment.The house features double-glazed openings and PVC windows, providing both thermal comfort and tranquility. Outside, a large paved terrace invites you to relax, while the enclosed garden ensures safety and privacy for the whole family. A traditional well completes this bucolic setting, perfect for country lovers. And a cellar under the terrace.The authentic mix of exposed stone walls and modern amenities makes this property a true favorite. Enjoy a large landscaped garden suitable for games or gardening, while remaining close to the village amenities. Do not miss this unique opportunity to live in a character home. Information on the risks to which this property is exposed is available on the Géorisques website: www.georisques.gouv.frThis description has been automatically translated from French.
…By Melimmo


Your property in Burgundy. Beautiful and spacious traditional house of 190 square meters set on a wooded garden of 1800 square meters with space for a swimming pool View of the Côte de Nuits vineyards. 100 square meter annex. A manor house-like appearance with its ornate roof and dormer windows... A pretty gatehouse and its stone wall. The garden level comprises a large living room with a fireplace, a fitted kitchen, two bedrooms, and a bathroom. Two superb terraces. Upstairs there are four bedrooms and a bathroom. There is also a large basement with a home cinema room.
…By Immoconsulting


In a preserved and sought-after environment of Charolais, discover this magnificent character home of 260 m² of living space, fully renovated with noble materials and high-quality fittings. Behind its authentic façade lies a remarkable renovation, combining the charm of the old and contemporary comfort. A family home with generous volumes on the ground floor: An elegant entrance distributes a large living room of over 40 m², enhanced by its French ceilings and original terracotta tiles. The spacious and well-equipped kitchen invites conviviality, along with a laundry room/boiler room and separate WC. A superb reception room of over 45 m² completes this level! Ideal for entertaining family and friends. On the first floor, a 20 m² landing leads to three beautiful bedrooms (13.5 m², 19 m², and 28 m²), a separate WC, and a large bathroom with a bathtub, shower, and double sink. On the second floor, there is a mezzanine, an additional bathroom (bathtub and shower), a WC, and a spectacular dormitory of 55 m² that can accommodate up to 7 beds, with the possibility of converting into two distinct bedrooms. Outbuildings with multiple possibilities. An adjoining outbuilding offers strong renovation potential (workshop, gîte, professional space). A second outbuilding with a summer kitchen and bedroom upstairs, perfect for hosting independently. A privileged setting on a closed and landscaped plot of 1,291 m², the property benefits from a calm and green environment, conducive to relaxation. Features and comfort include central heating via a pellet boiler with tank. Complete interior insulation, careful and qualitative renovation carried out in respect of authenticity. A prestigious property, ideal as a distinctive main residence, family home or high-end hosting project (gîte or guest rooms). (4.50% VAT inclusive fees charged to the buyer.)This description has been automatically translated from French.
…By Collier Immobilier Paray-le-monial


Exclusivity – Burgundy, Morvan des Lacs – DUN-LES-PLACES Sector A property of over 15 hectares, ideal for equestrian, tourist, or event activities. In the heart of the Morvan des Lacs, between Saulieu and Lormes, in immediate proximity to La Cure and numerous hiking trails, discover this rare property offering a privileged natural setting and strong development potential. Built on over 15 hectares of meadows, enhanced by two small bodies of water, this property is currently operated as a boarding and retirement facility for horses. It will also suit numerous projects: equestrian center, rural tourism, group accommodation, events, crafts, or agricultural activities, subject to the necessary authorizations. The owner is willing to assist future buyers in realizing their project and share his experience to facilitate the takeover and enhancement of this domain with multiple possibilities. At the entrance of the property, a chalet of approximately 84 m². The chalet is habitable as it stands but will require modernization and comfort improvements to reveal its full potential. It includes a large dining room of about 44 m² with a kitchenette on the garden level. Upstairs, there is a living area of approximately 26 m² opening onto a terrace, a bedroom, as well as a shower room with WC. The heart of the domain consists of an important building used for commercial and agricultural purposes, featuring very nice volumes. The commercial space of about 500 m² includes a reception room of about 247 m², equipped with a bar area, a fireplace, and a stage, ideal for organizing events, receptions, or activities. It is complemented by a room of about 36 m² as well as restrooms. A private area of about 94 m² offers a kitchen, a spacious lounge of about 40 m² with a fireplace, a bedroom, and a shower room with WC. A storage or utility space of about 55 m² completes this set. The building also has a second accommodation or independent space of about 70 m², including three rooms to renovate as well as a shower room with WC, allowing for numerous renovation projects. A south-facing terrace, about 135 m², serves all different spaces and offers a beautiful open view of the surrounding countryside. The various spaces maintain very nice areas; they currently require renovation and modernization, thus providing future buyers with the opportunity to arrange them according to their project and needs. The agricultural part of about 1200 m² includes several boxes for horses, perfectly suited to the current activity, as well as large outdoor spaces allowing for the reception of equines in excellent conditions. Surrounded by nature, this property benefits from a calm and preserved environment while remaining easily accessible. Its exceptional volumes, its land of over 15 hectares, and the diversity of its buildings make it a unique property on the market, offering multiple possibilities for operation or conversion.This description has been automatically translated from French.
…By Dom'immo

Receive by email any new listing that may match your search criteria
Your criteria :
By validating this form, you accept the general conditions of use of Le Figaro Properties.
These agencies offer a selection of luxury properties vente in Bourgogne. Feel free to contact them for personalized assistance.
For your search for an exceptional property, select from our luxury houses with panoramic views in Bourgogne, starting at $375,392. Offering exceptional panoramas, these 28 residences overlook the city and its surroundings. As the seasons pass, the spectacle is renewed without ever becoming tiresome. Depending on the area you are looking for, such as Beaune, Chalon-sur-saone and Buxy, the living areas may vary and start at a minimum of 98 m². The largest properties rise to 1,500 m².
As part of your search for a luxury property, discover our catalog of 392 luxury houses with a terrace in Bourgogne, offered from $227,476. Outdoor meals or summer receptions, the terrace extends the house outdoors. Property listings are found in particular in Beaune, Dijon and Tournus. The houses listed in our listings offer attractive living areas measuring between 84 m² and 2,500 m².
Set down your suitcases without waiting: our catalog brings together 20 furnished luxury houses in Bourgogne, with a starting price of $279,023. From the living room to the bedrooms, each residence is tastefully furnished and ready to live in. Property listings are particularly numerous in the following areas: Paray-le-Monial, Pommard and Ancy-le-Franc. The average price of this furnished stock stands at $3,043 per square meter. Living areas reach 2,500 m² for our largest properties.
As part of your search for properties of excellence, browse our privileged selection of 214 luxury houses with a pool in Bourgogne available from $227,476. These exceptional residences enjoy prime locations, particularly in Beaune, Dijon or Tournus. Whether the architecture of these houses incorporates a covered indoor aquatic space or a vast outdoor pool, each property flourishes amid remarkably landscaped grounds measuring between 2 m² and 121 ha.
Anchor your daily life at the water's very edge: this is what the 2 luxury houses right on the water in Bourgogne allow, for sale from $621,918. These rare residences provide direct access to the shore, with no obstacle to cross. In the geographical area, Chalon-sur-saone and Villeneuve-la-Guyard account for a significant share of our listing catalog. The average price per square meter stands at $3,185. Expect living areas measuring between 200 m² and 228 m². In our selection of listings, a property can have up to 9 rooms.
Within our catalog, 3 luxury houses listed as historic monuments in Bourgogne are for sale, starting at $896,459. These residences perpetuate exceptional architectural expertise. Acquiring one means continuing a story that began long before you. Your search can focus on Auxerre and Tonnerre. The properties recorded in our listings have between 11 and 13 bedrooms. The grounds in our collection measure 1,961 m². This can rise to 2,432 m² depending on the property.


